35-45 Foot Wide, View Lot House Plans

123
Plan Results
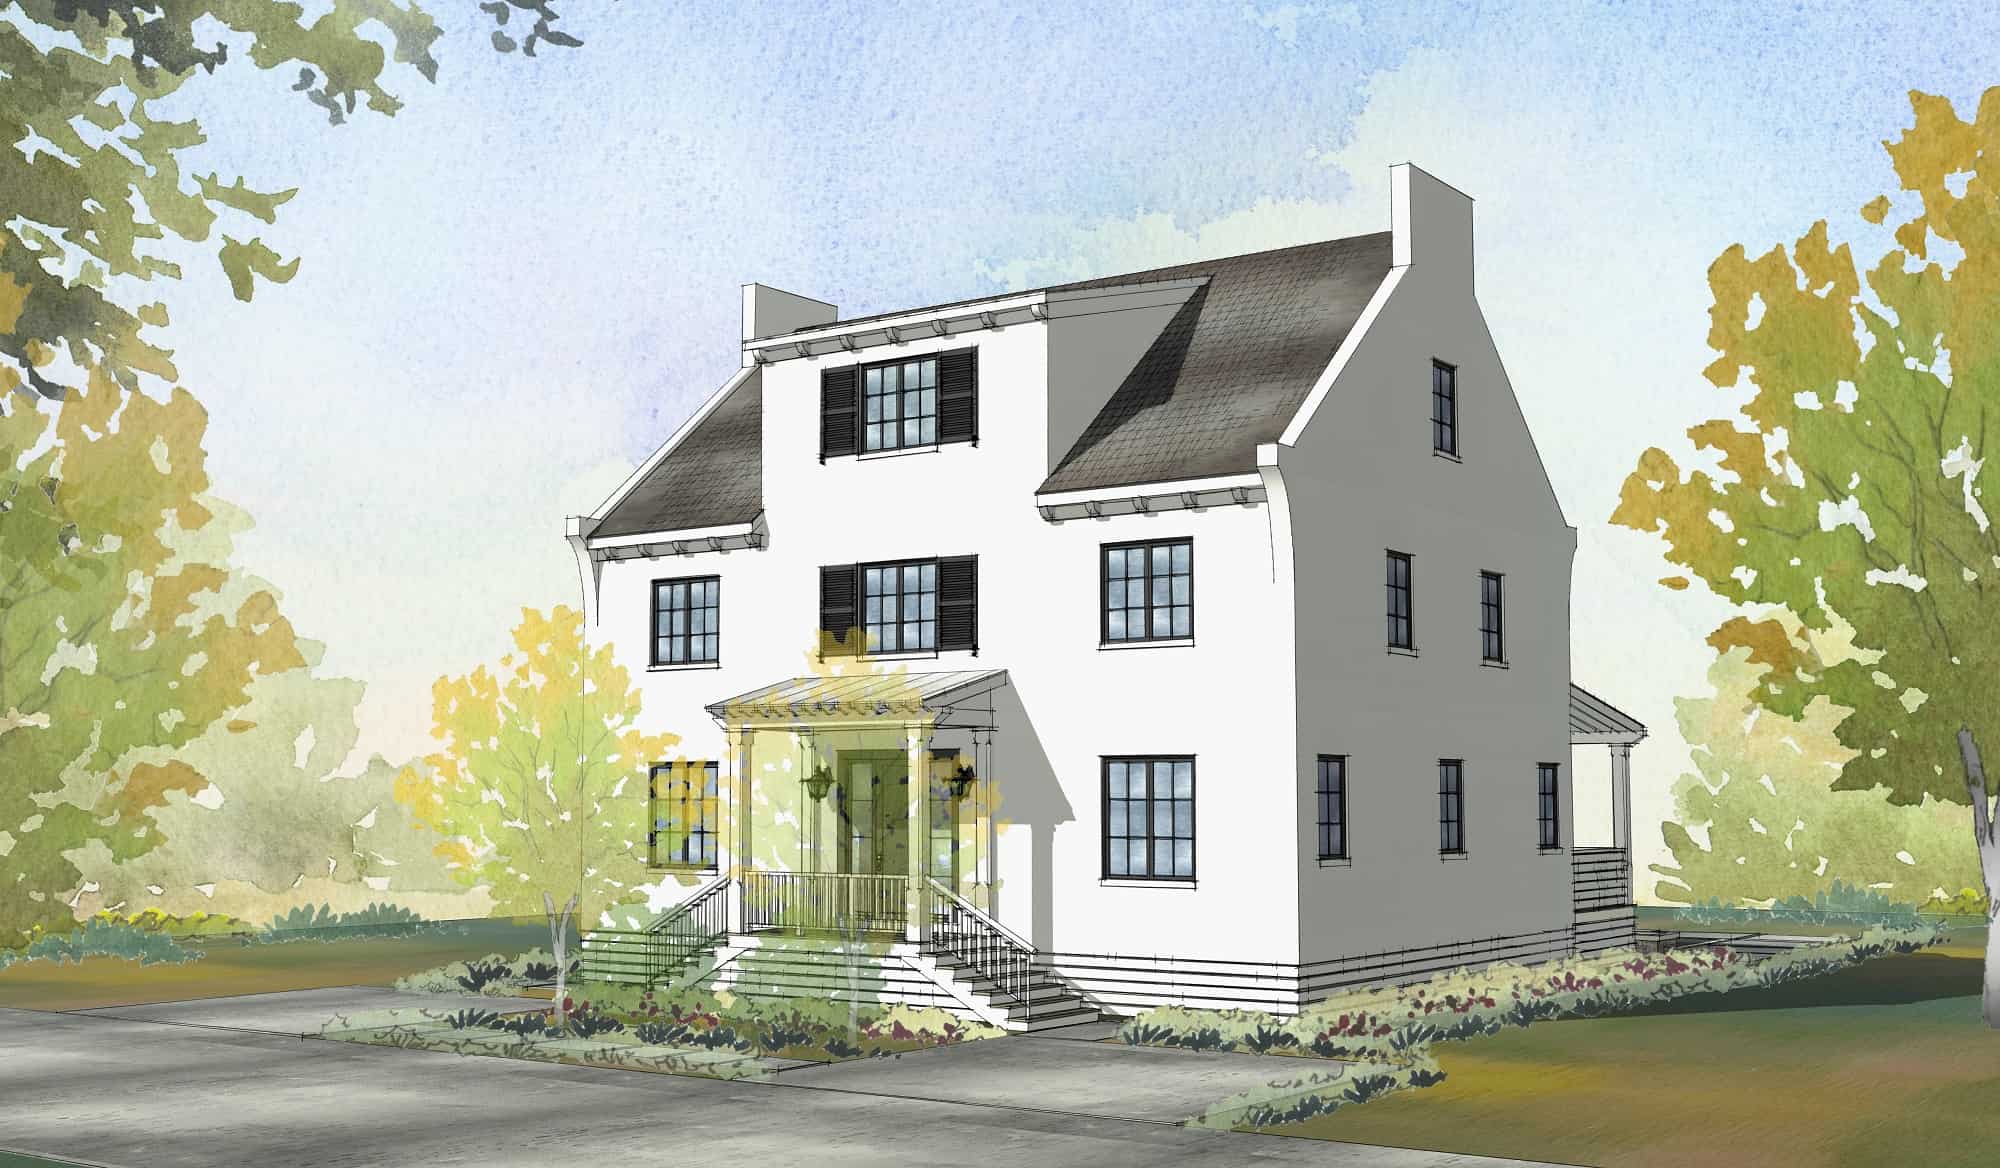
7-Bedroom, 3768 Sq Ft Transitional Home Plan - 168-1144 - Main Exterior
Plan Collection
7-Bedroom, 3768 Sq Ft Transitional Home Plan - 168-1144 - Main Exterior
Plan#168-1144
Starting at$2850
3768
Sq Ft
3
Story
7
Bed
4.5
Bath
0
Car
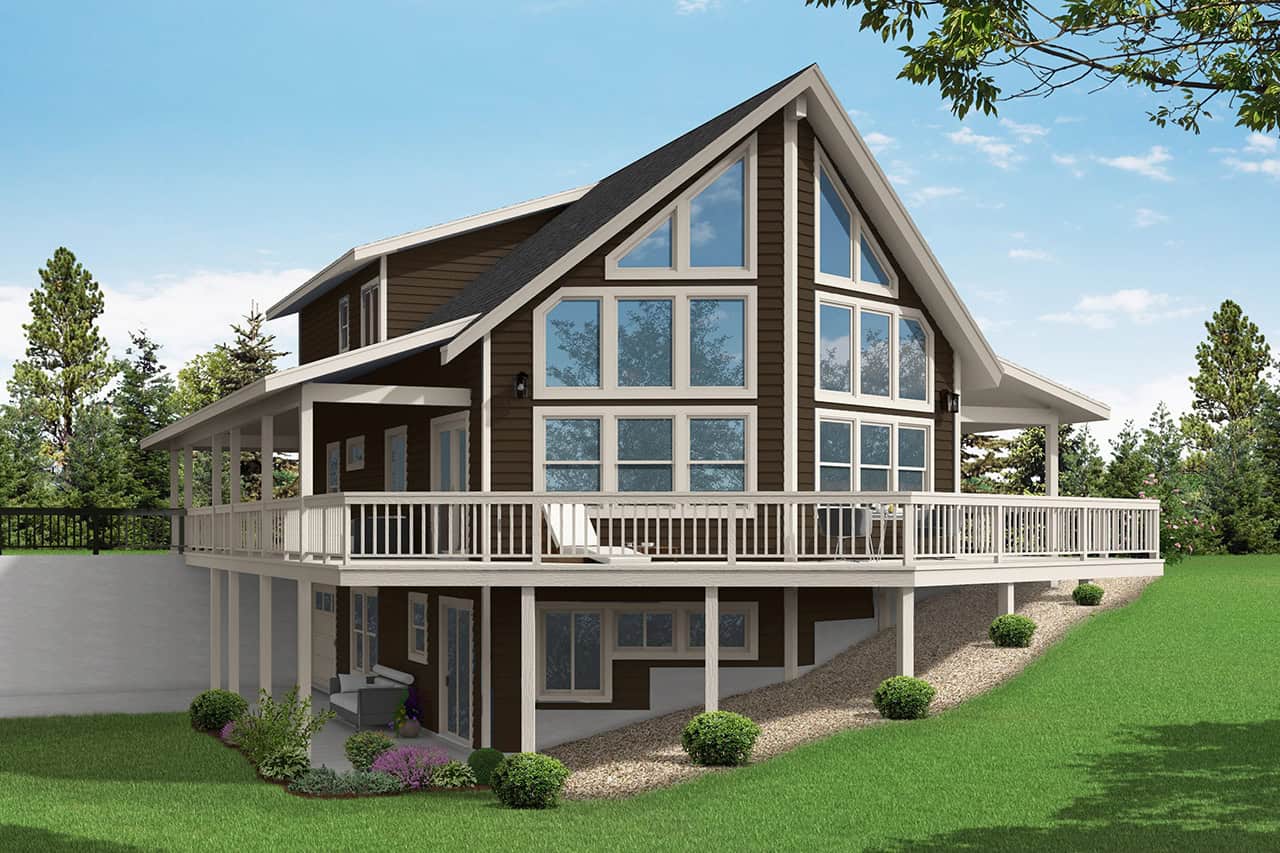
3-Bedroom, 1850 Sq Ft Lakeside House Plan - 170-1268 - Front Exterior
Plan Collection
3-Bedroom, 1850 Sq Ft Lakeside House Plan - 170-1268 - Front Exterior
Plan#170-1268
Starting at$910
1850
Sq Ft
2
Story
3
Bed
2
Bath
0
Car
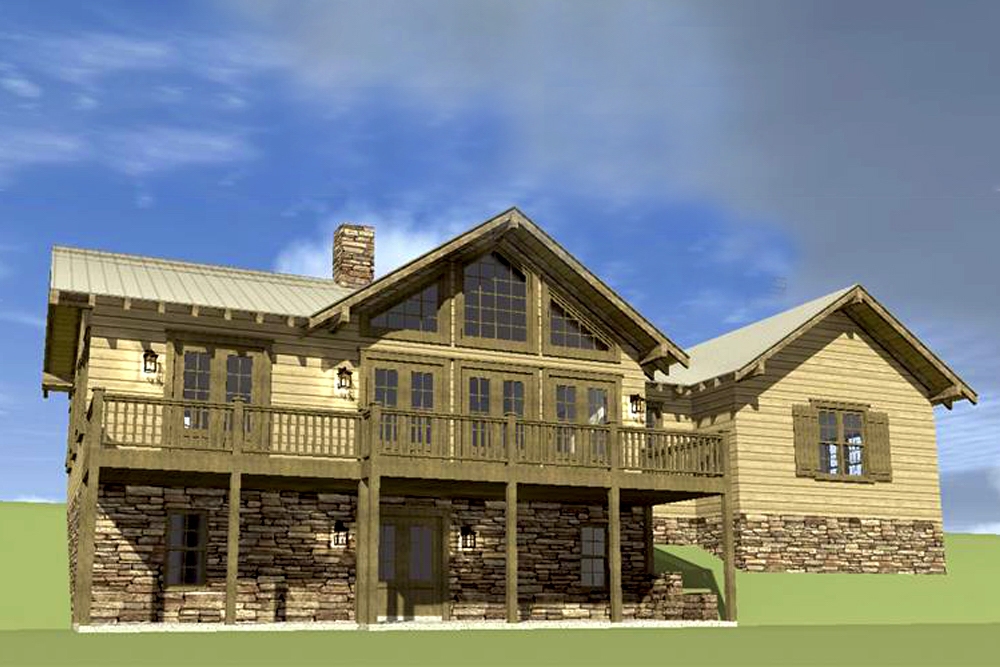
3-Bedroom, 2200 Sq Ft Country House Plan - 116-1074 - Front Exterior
Plan Collection
3-Bedroom, 2200 Sq Ft Country House Plan - 116-1074 - Front Exterior
Plan#116-1074
Starting at$1907
2200
Sq Ft
2
Story
3
Bed
2.5
Bath
2
Car
7-Bedroom, 3768 Sq Ft Transitional Home Plan - 168-1144 - Main Exterior
Plan Collection
7-Bedroom, 3768 Sq Ft Transitional Home Plan - 168-1144 - Main Exterior
Plan#168-1144
Starting at$2850
3768
Sq Ft
3
Story
7
Bed
4.5
Bath
0
Car
3-Bedroom, 1850 Sq Ft Lakeside House Plan - 170-1268 - Front Exterior
Plan Collection
3-Bedroom, 1850 Sq Ft Lakeside House Plan - 170-1268 - Front Exterior
Plan#170-1268
Starting at$910
1850
Sq Ft
2
Story
3
Bed
2
Bath
0
Car
3-Bedroom, 2200 Sq Ft Country House Plan - 116-1074 - Front Exterior
Plan Collection
3-Bedroom, 2200 Sq Ft Country House Plan - 116-1074 - Front Exterior
Plan#116-1074
Starting at$1907
2200
Sq Ft
2
Story
3
Bed
2.5
Bath
2
Car
123456