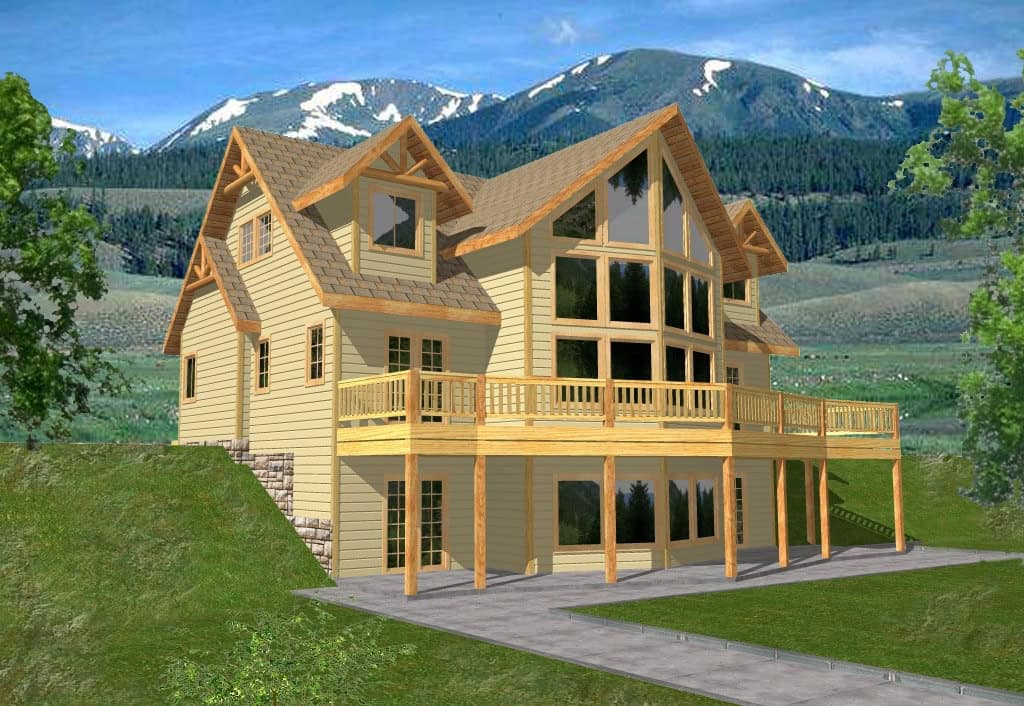
Three+story, View Lot House Plans

63
Plan Results
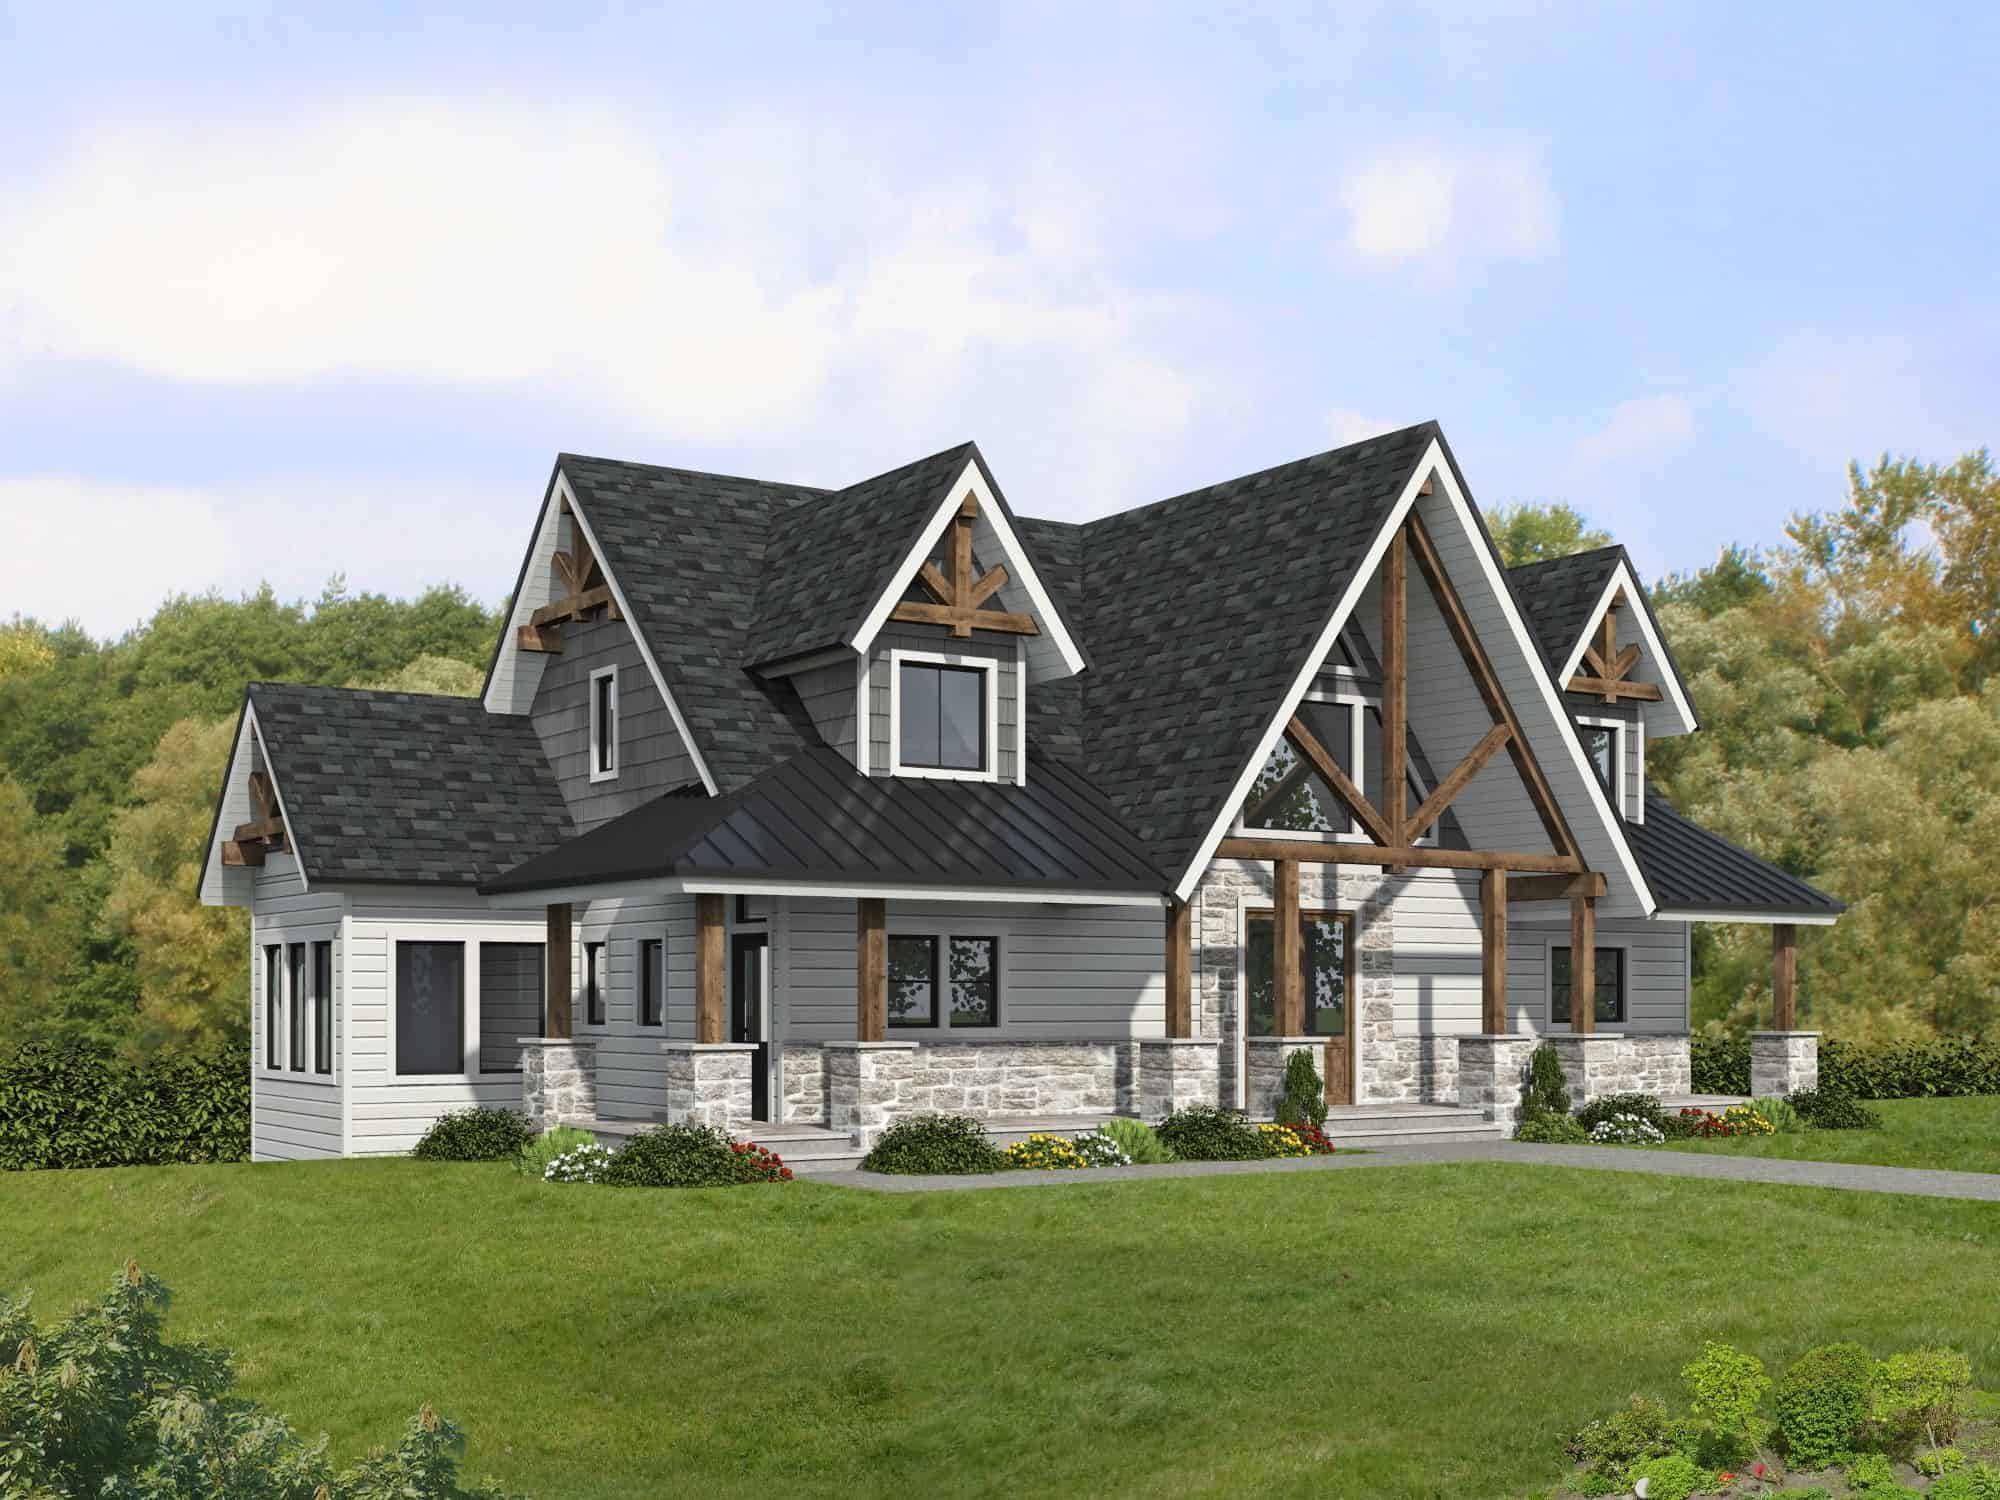
Rustic House Plan - 3 Bedrms, 3.5 Baths - 2727 Sq Ft - #132-1762
Plan Collection
Rustic House Plan - 3 Bedrms, 3.5 Baths - 2727 Sq Ft - #132-1762
Plan#132-1762
Starting at$1480
2727
Sq Ft
3
Story
3
Bed
3.5
Bath
1
Car
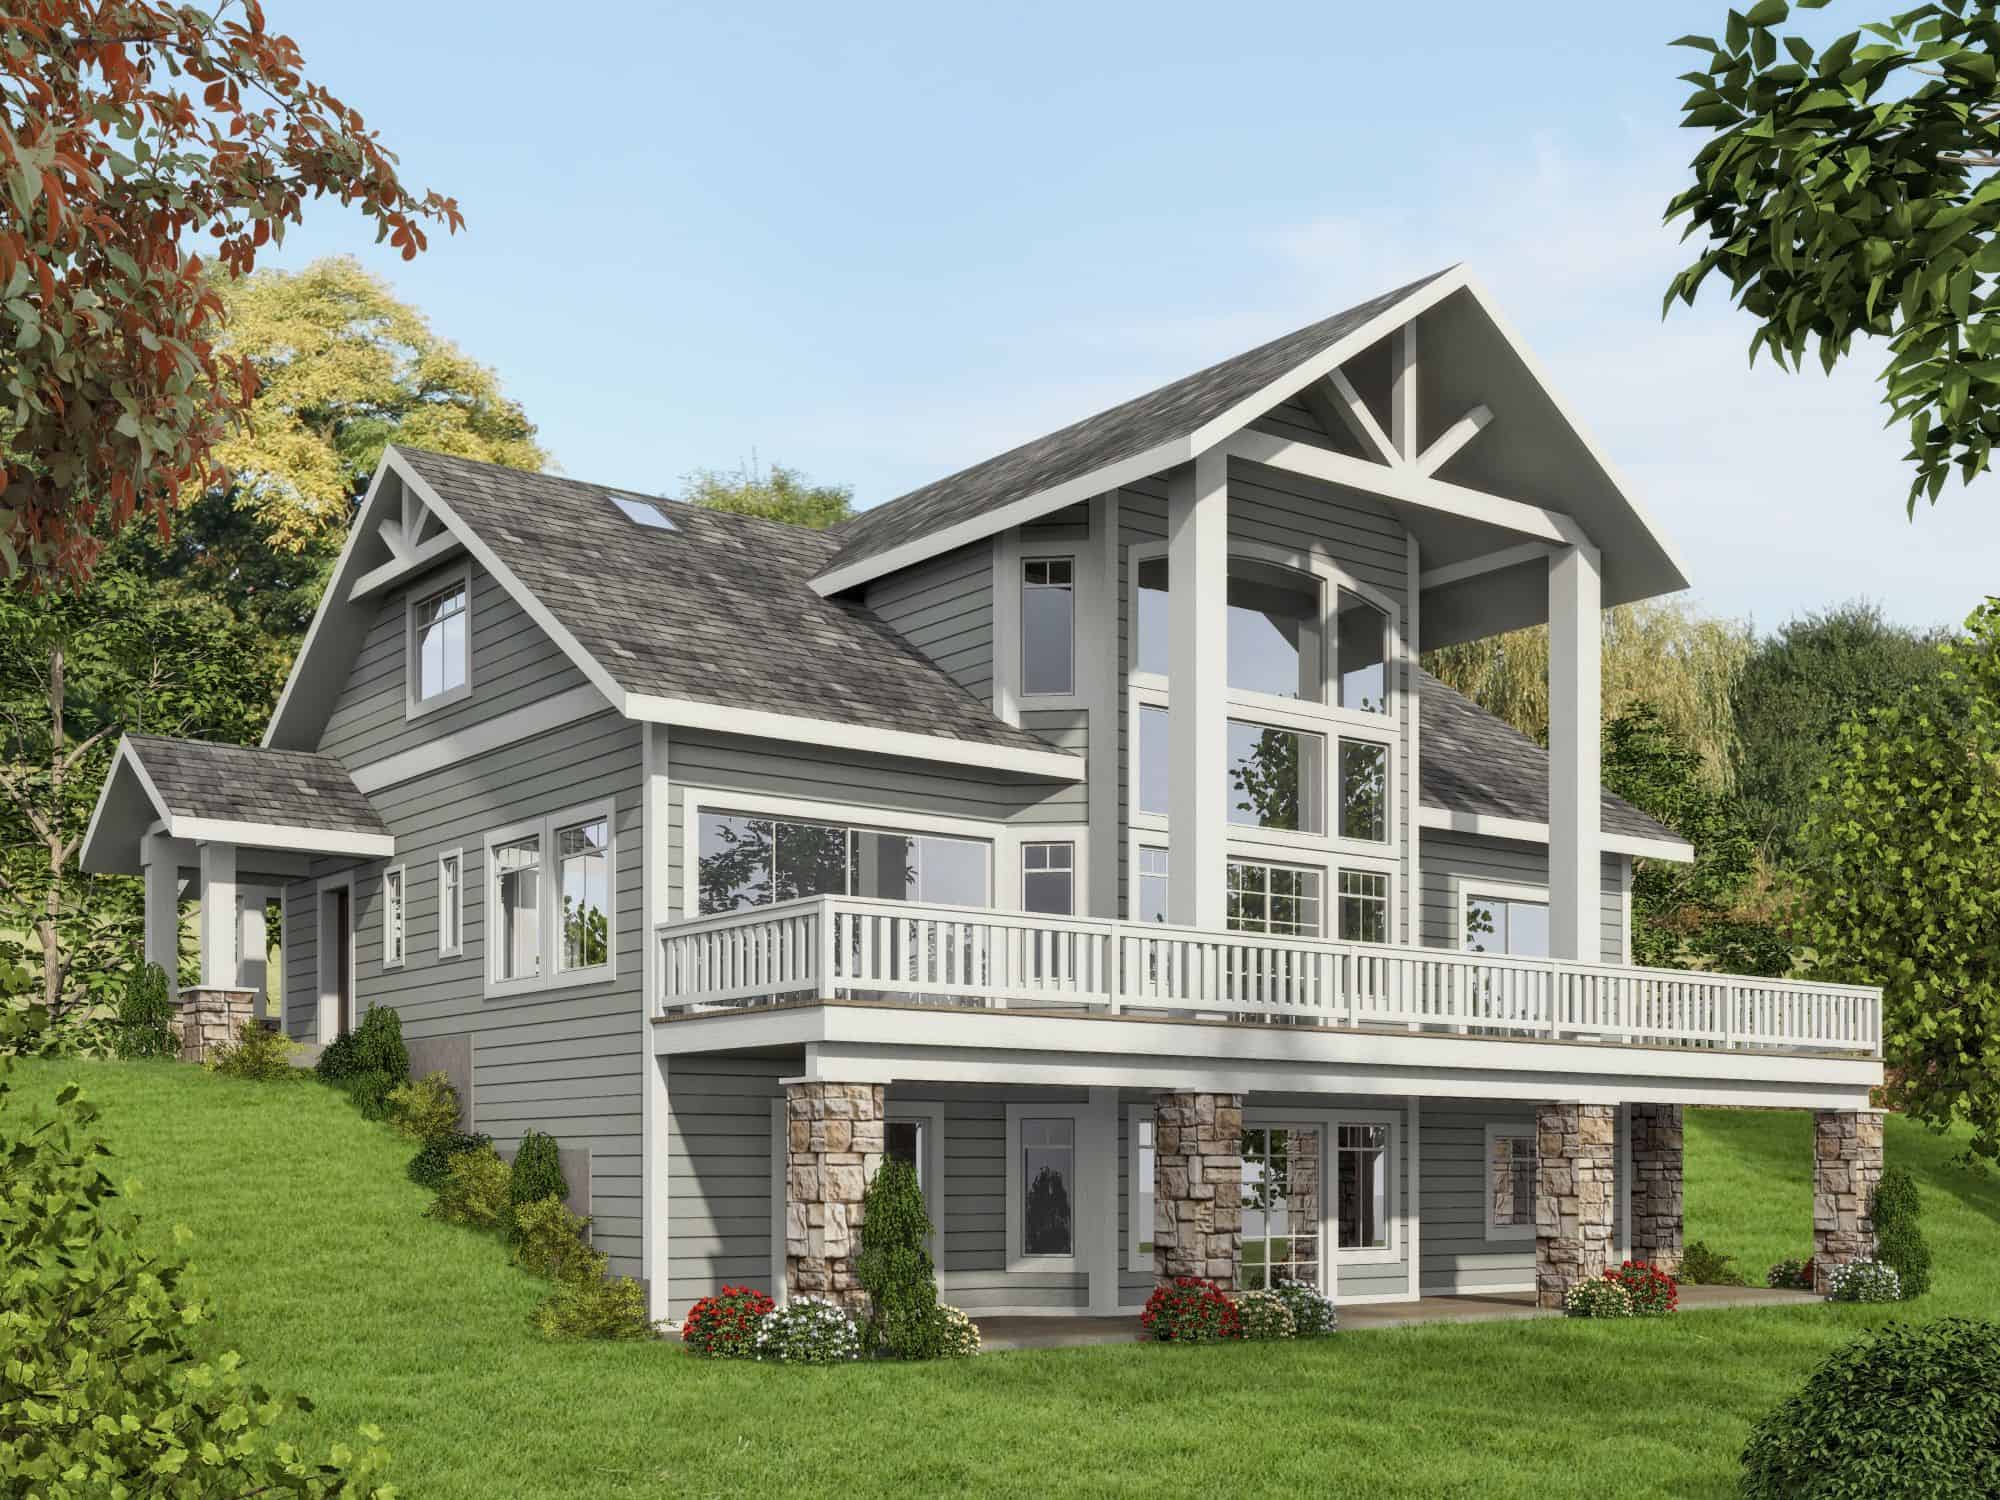
Craftsman Home Plan - 3 Bedrms, 4.5 Baths - 3710 Sq Ft - #132-1756
Plan Collection
Craftsman Home Plan - 3 Bedrms, 4.5 Baths - 3710 Sq Ft - #132-1756
Plan#132-1756
Starting at$2085
3710
Sq Ft
3
Story
3
Bed
4.5
Bath
0
Car
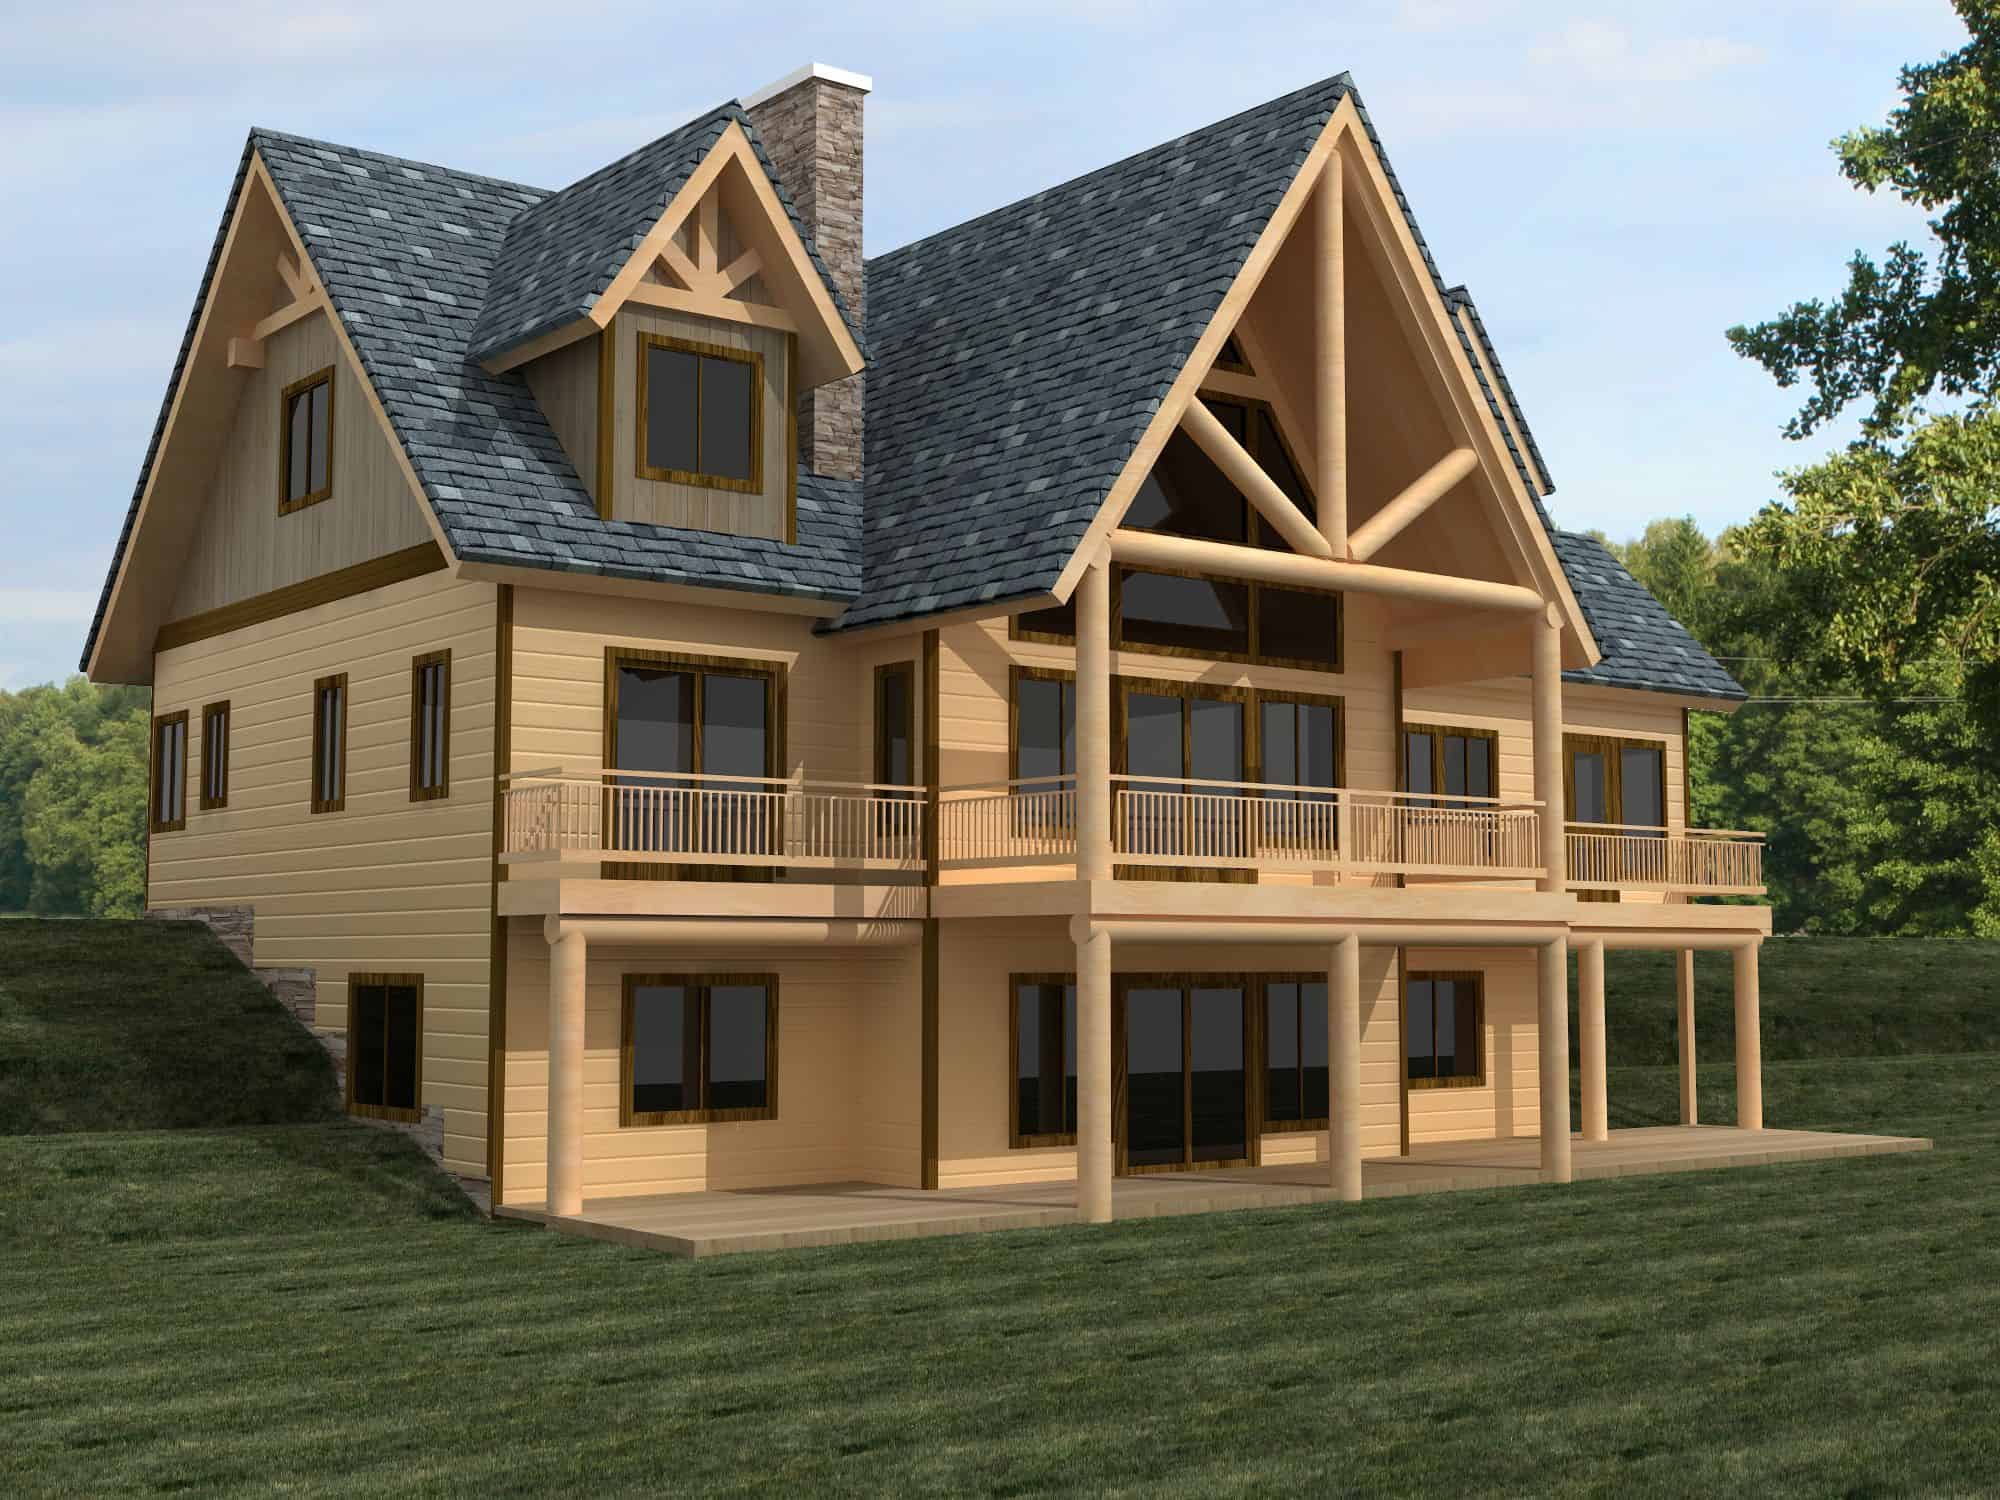
Craftsman House Plan - 5 Bedrms, 4.5 Baths - 4024 Sq Ft - #132-1755
Plan Collection
Craftsman House Plan - 5 Bedrms, 4.5 Baths - 4024 Sq Ft - #132-1755
Plan#132-1755
Starting at$2525
4024
Sq Ft
3
Story
5
Bed
4.5
Bath
0
Car
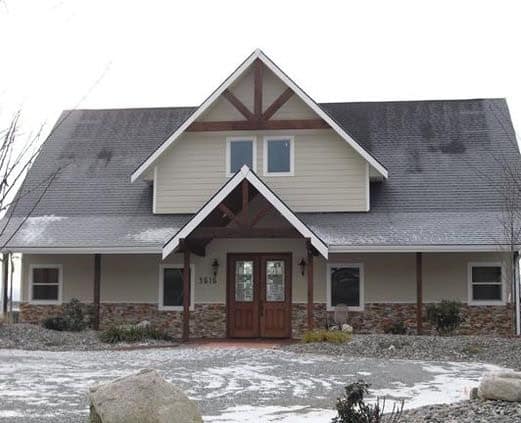
Craftsman Home Plan - 3 Bedrms, 4.5 Baths - 3717 Sq Ft - #132-1752
Plan Collection
Craftsman Home Plan - 3 Bedrms, 4.5 Baths - 3717 Sq Ft - #132-1752
Plan#132-1752
Starting at$2085
3717
Sq Ft
3
Story
3
Bed
4.5
Bath
0
Car
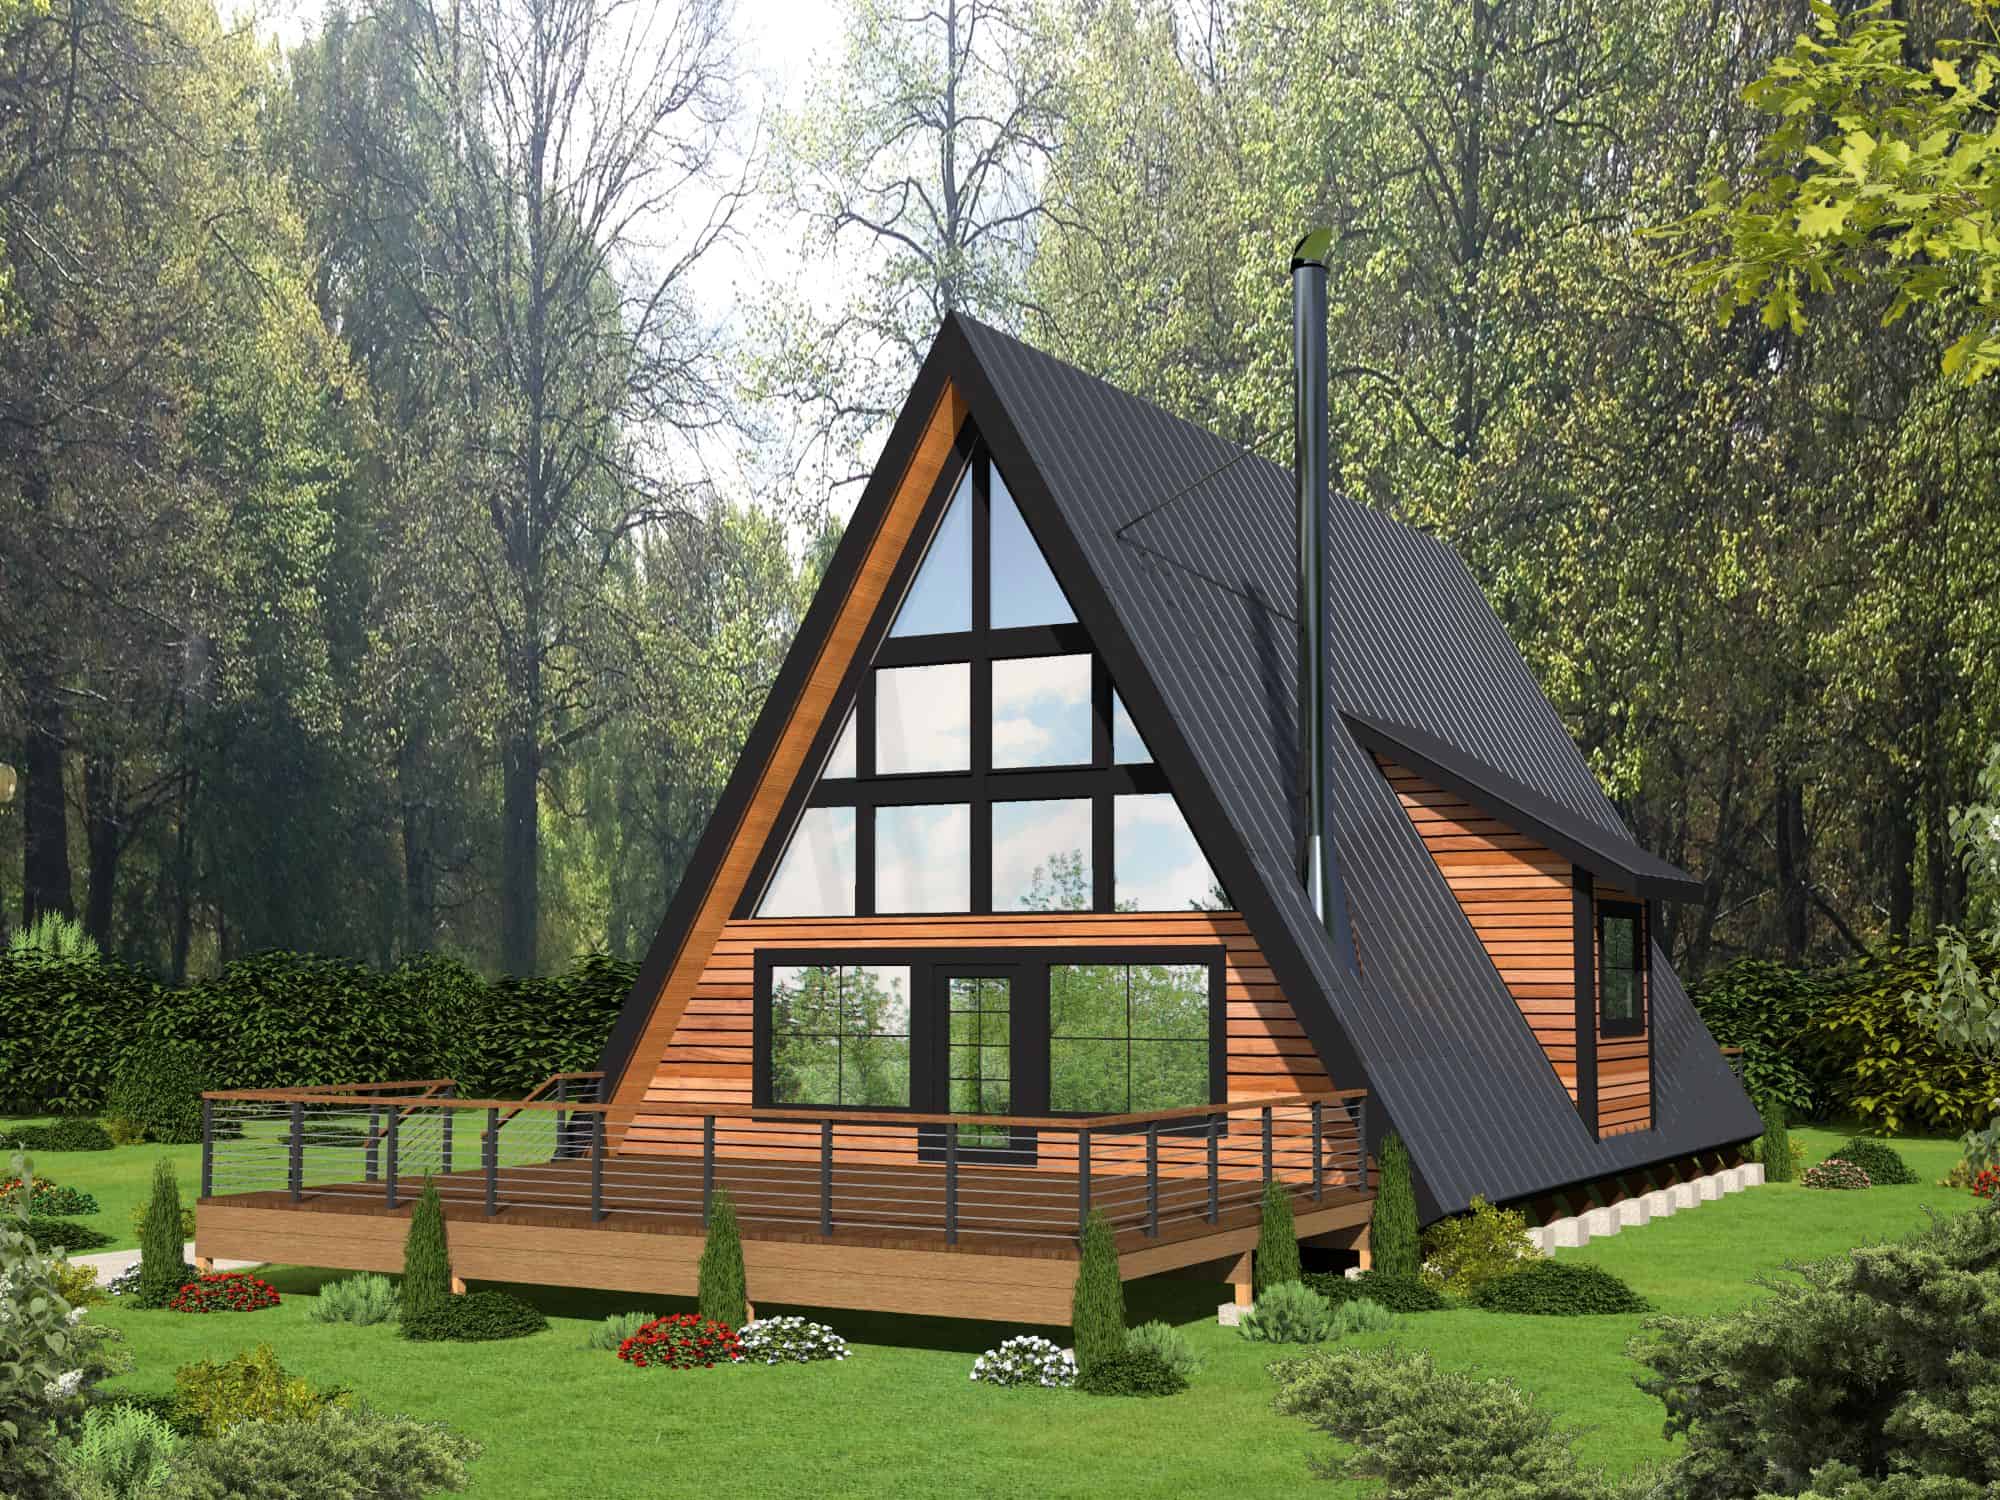
A Frame Floor Plan - 2 Bedrms, 2 Baths - 2906 Sq Ft - #132-1748
Plan Collection
A Frame Floor Plan - 2 Bedrms, 2 Baths - 2906 Sq Ft - #132-1748
Plan#132-1748
Starting at$1480
2906
Sq Ft
3
Story
2
Bed
2
Bath
0
Car
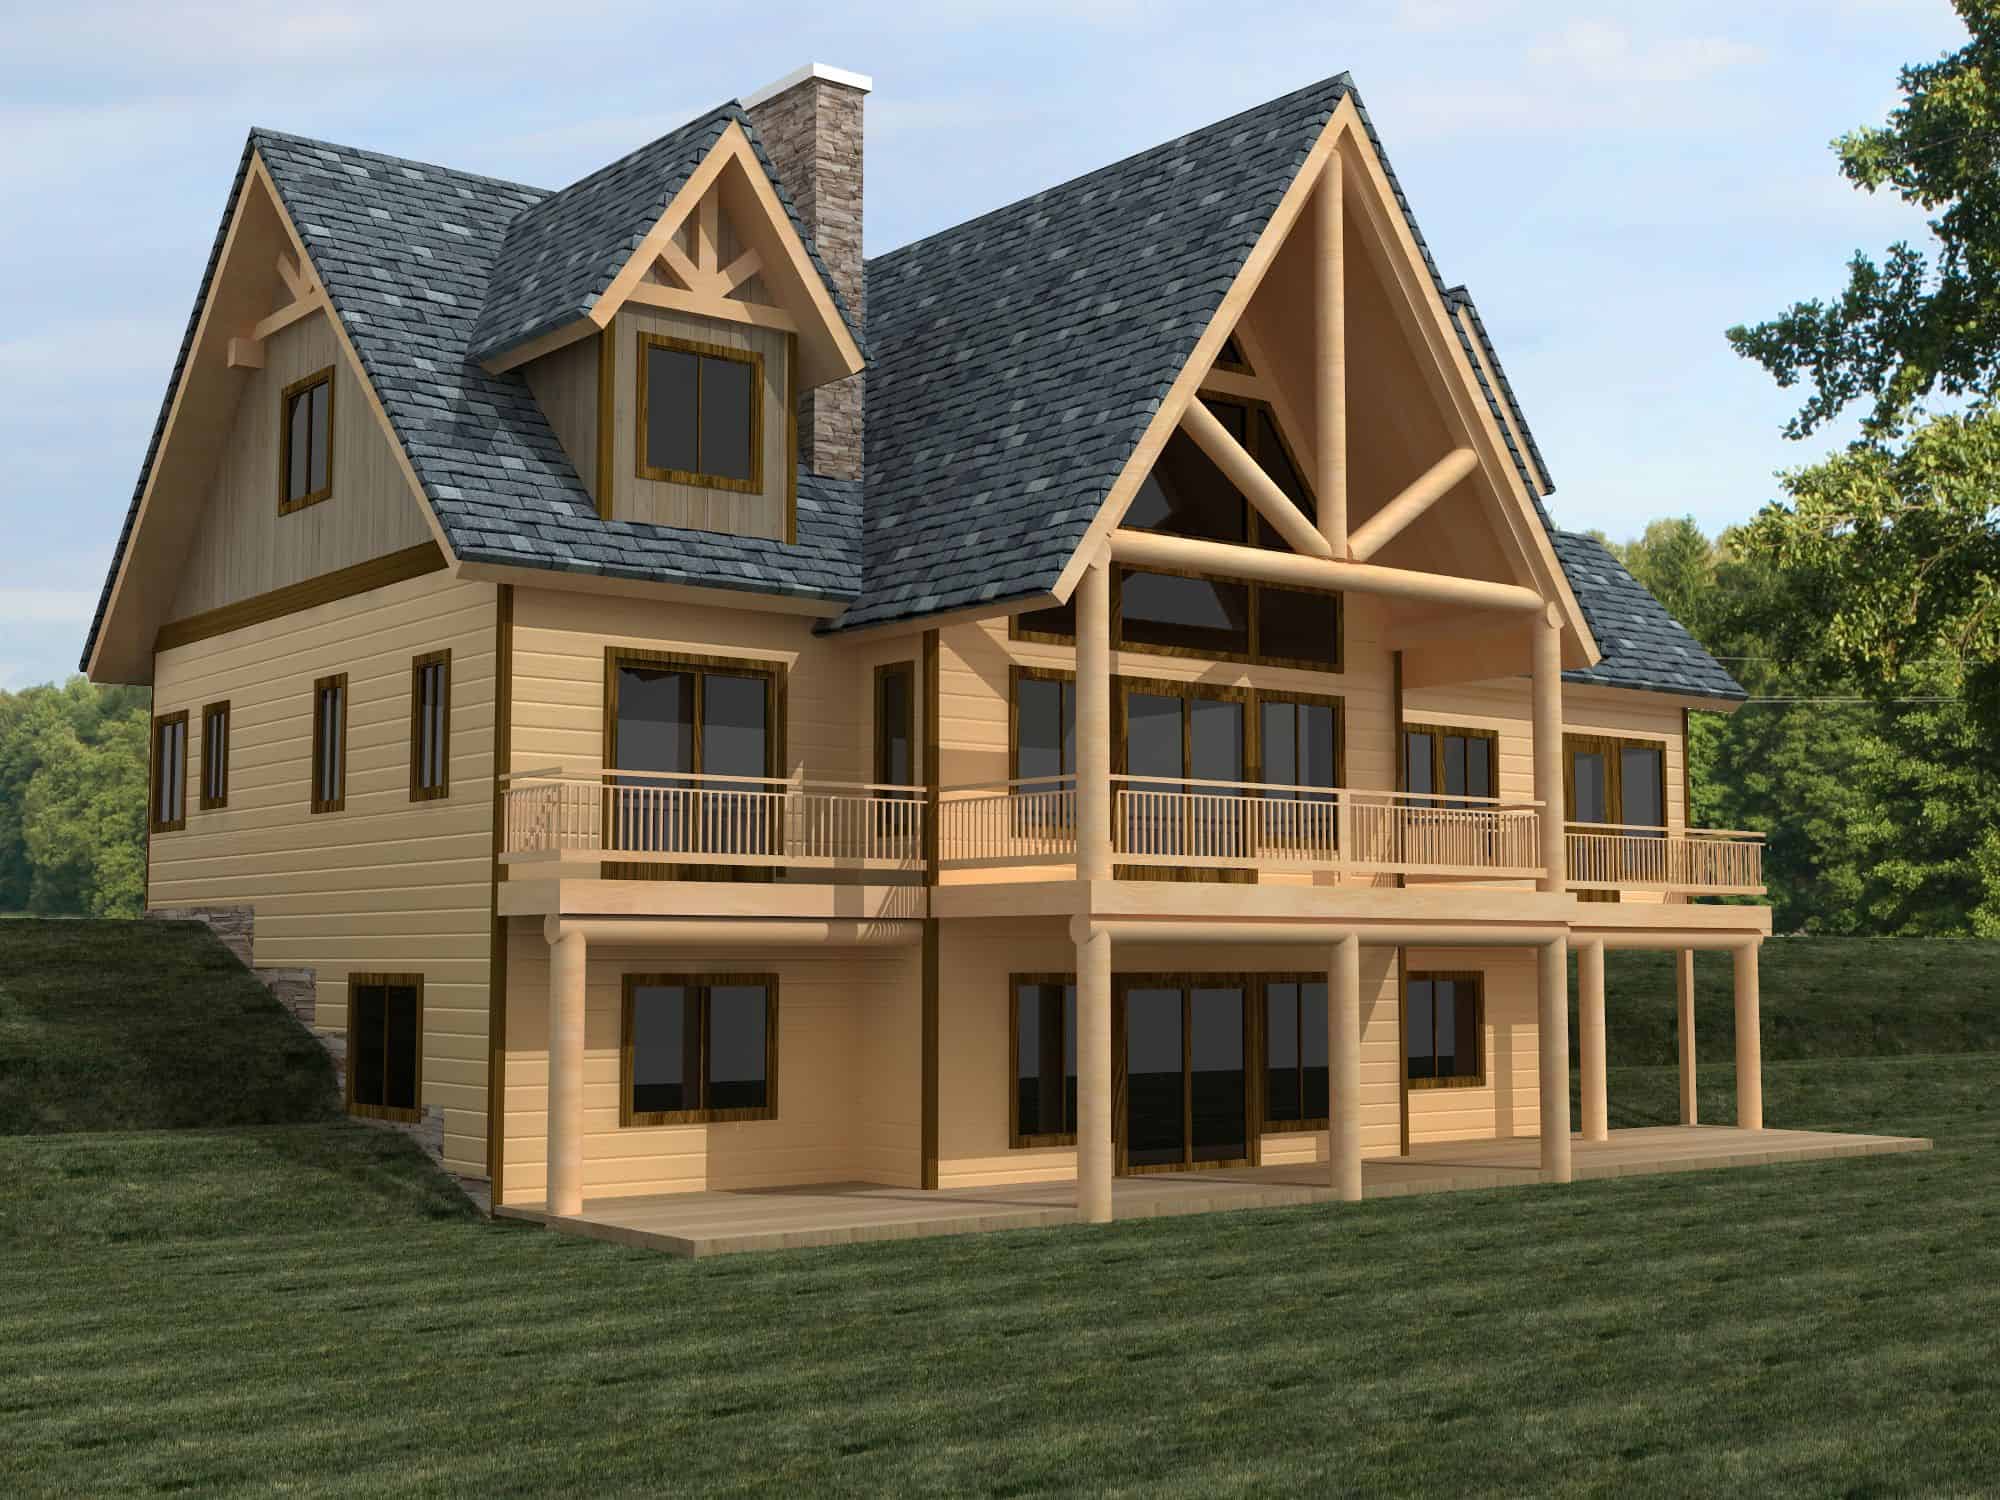
Craftsman Home Plan - 3 Bedrms, 3.5 Baths - 2480 Sq Ft - #132-1747
Plan Collection
Craftsman Home Plan - 3 Bedrms, 3.5 Baths - 2480 Sq Ft - #132-1747
Plan#132-1747
Starting at$1425
2480
Sq Ft
3
Story
3
Bed
3.5
Bath
0
Car
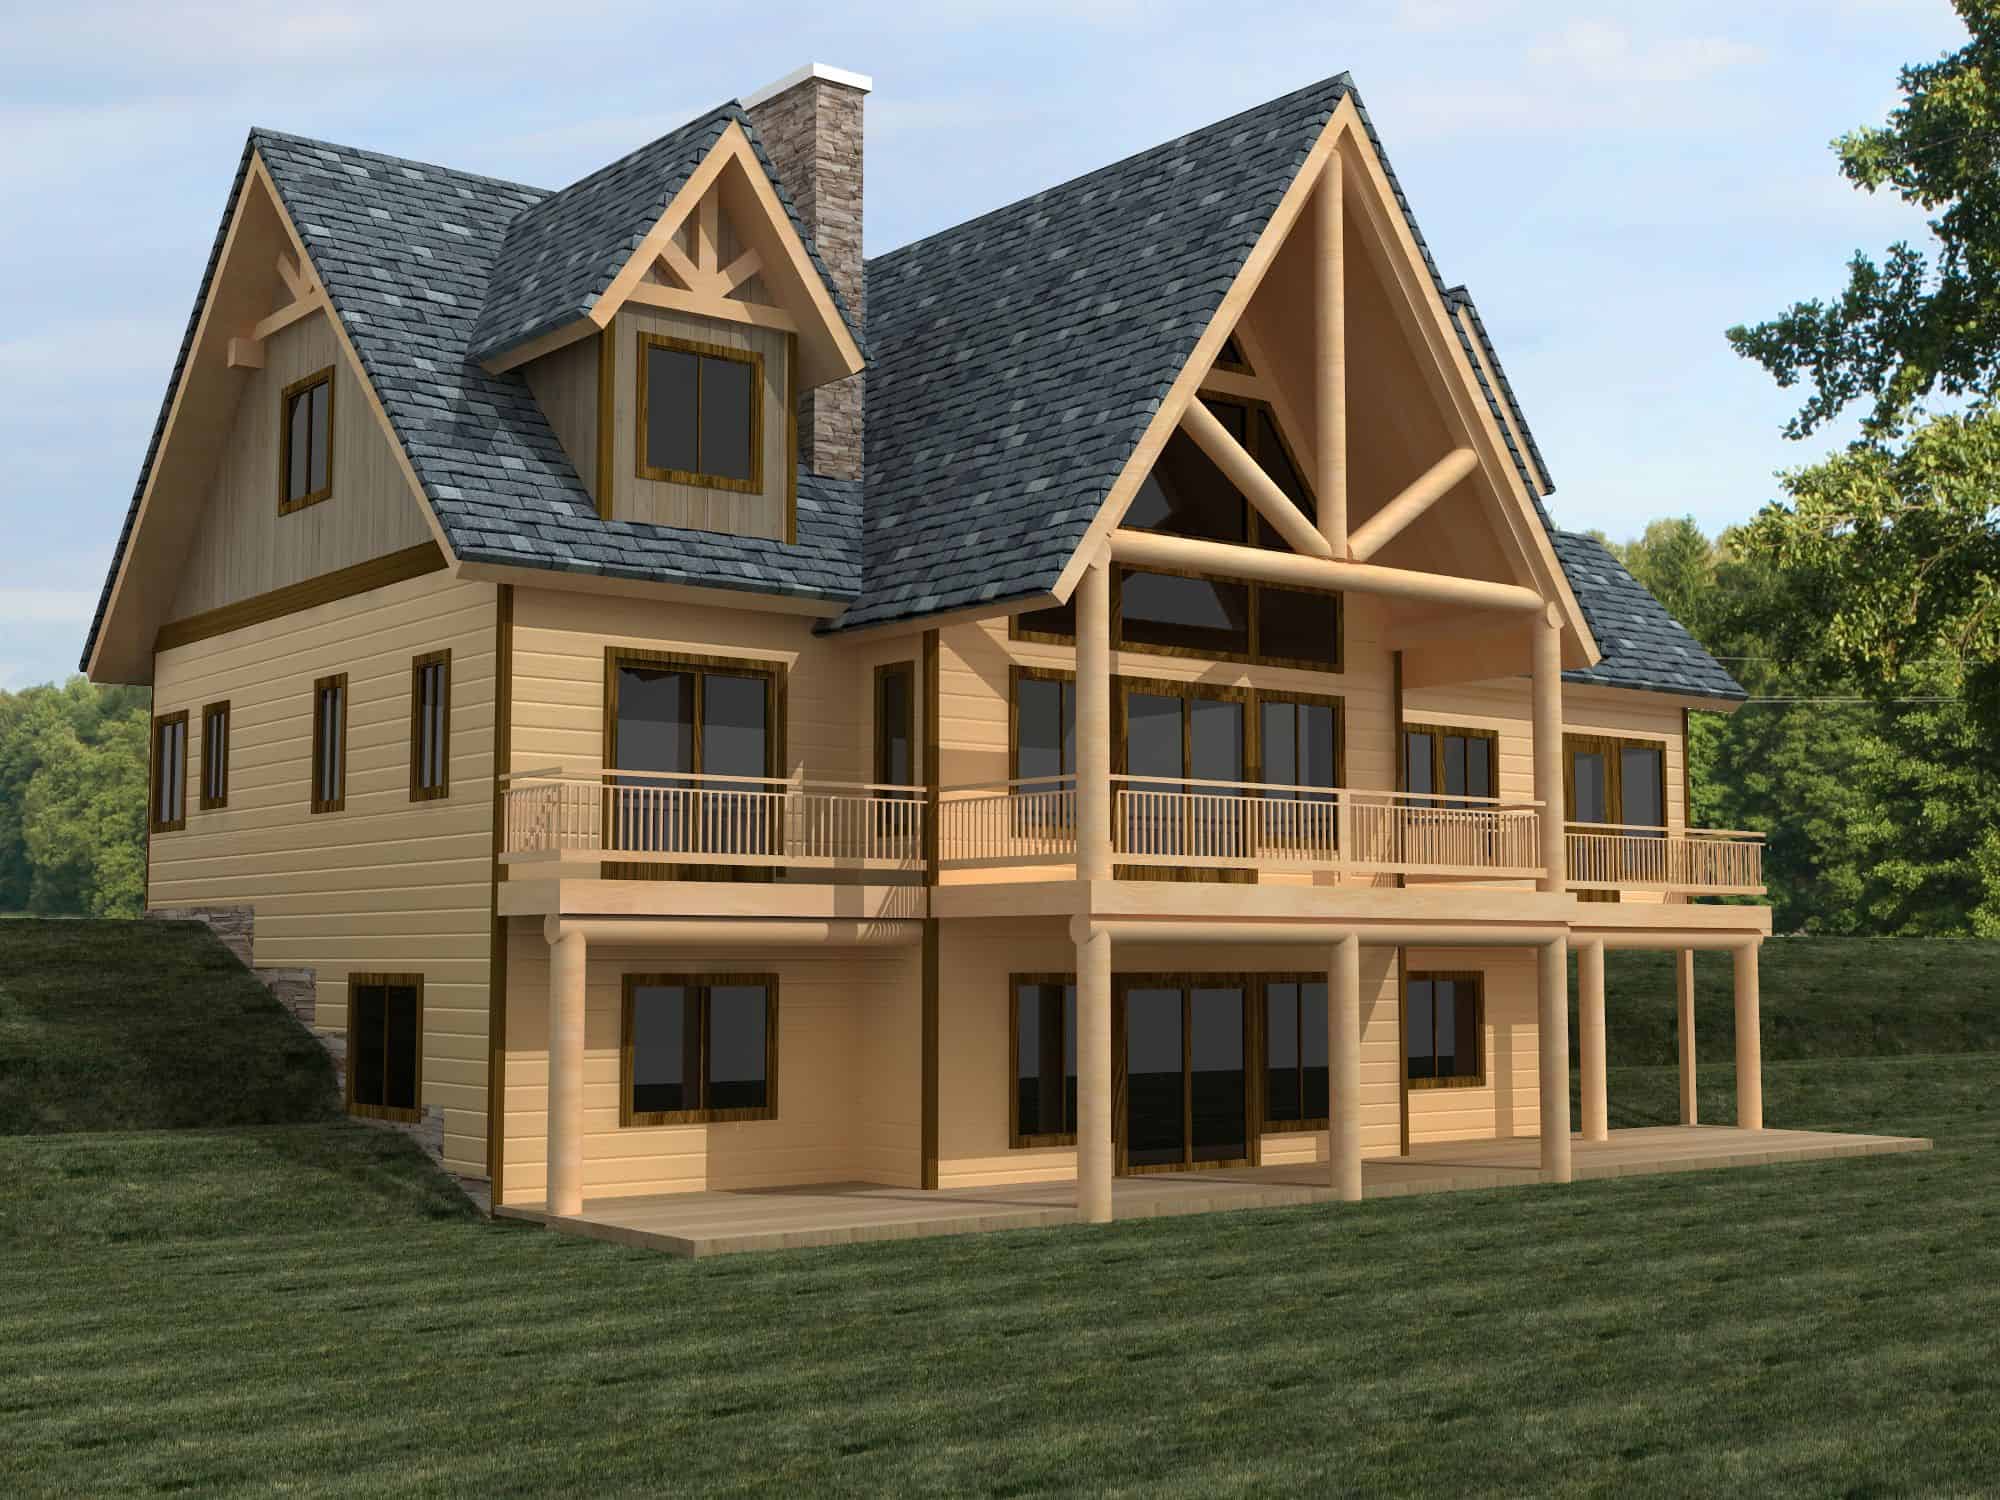
Craftsman Home Plan - 3 Bedrms, 2.5 Baths - 2559 Sq Ft - #132-1742
Plan Collection
Craftsman Home Plan - 3 Bedrms, 2.5 Baths - 2559 Sq Ft - #132-1742
Plan#132-1742
Starting at$1480
2559
Sq Ft
3
Story
3
Bed
2.5
Bath
0
Car
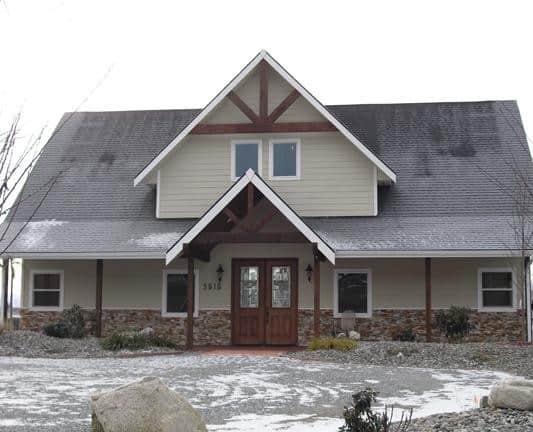
Craftsman House Plan - 3 Bedrms, 2.5 Baths - 2307 Sq Ft - #132-1741
Plan Collection
Craftsman House Plan - 3 Bedrms, 2.5 Baths - 2307 Sq Ft - #132-1741
Plan#132-1741
Starting at$1425
2307
Sq Ft
3
Story
3
Bed
2.5
Bath
4
Car
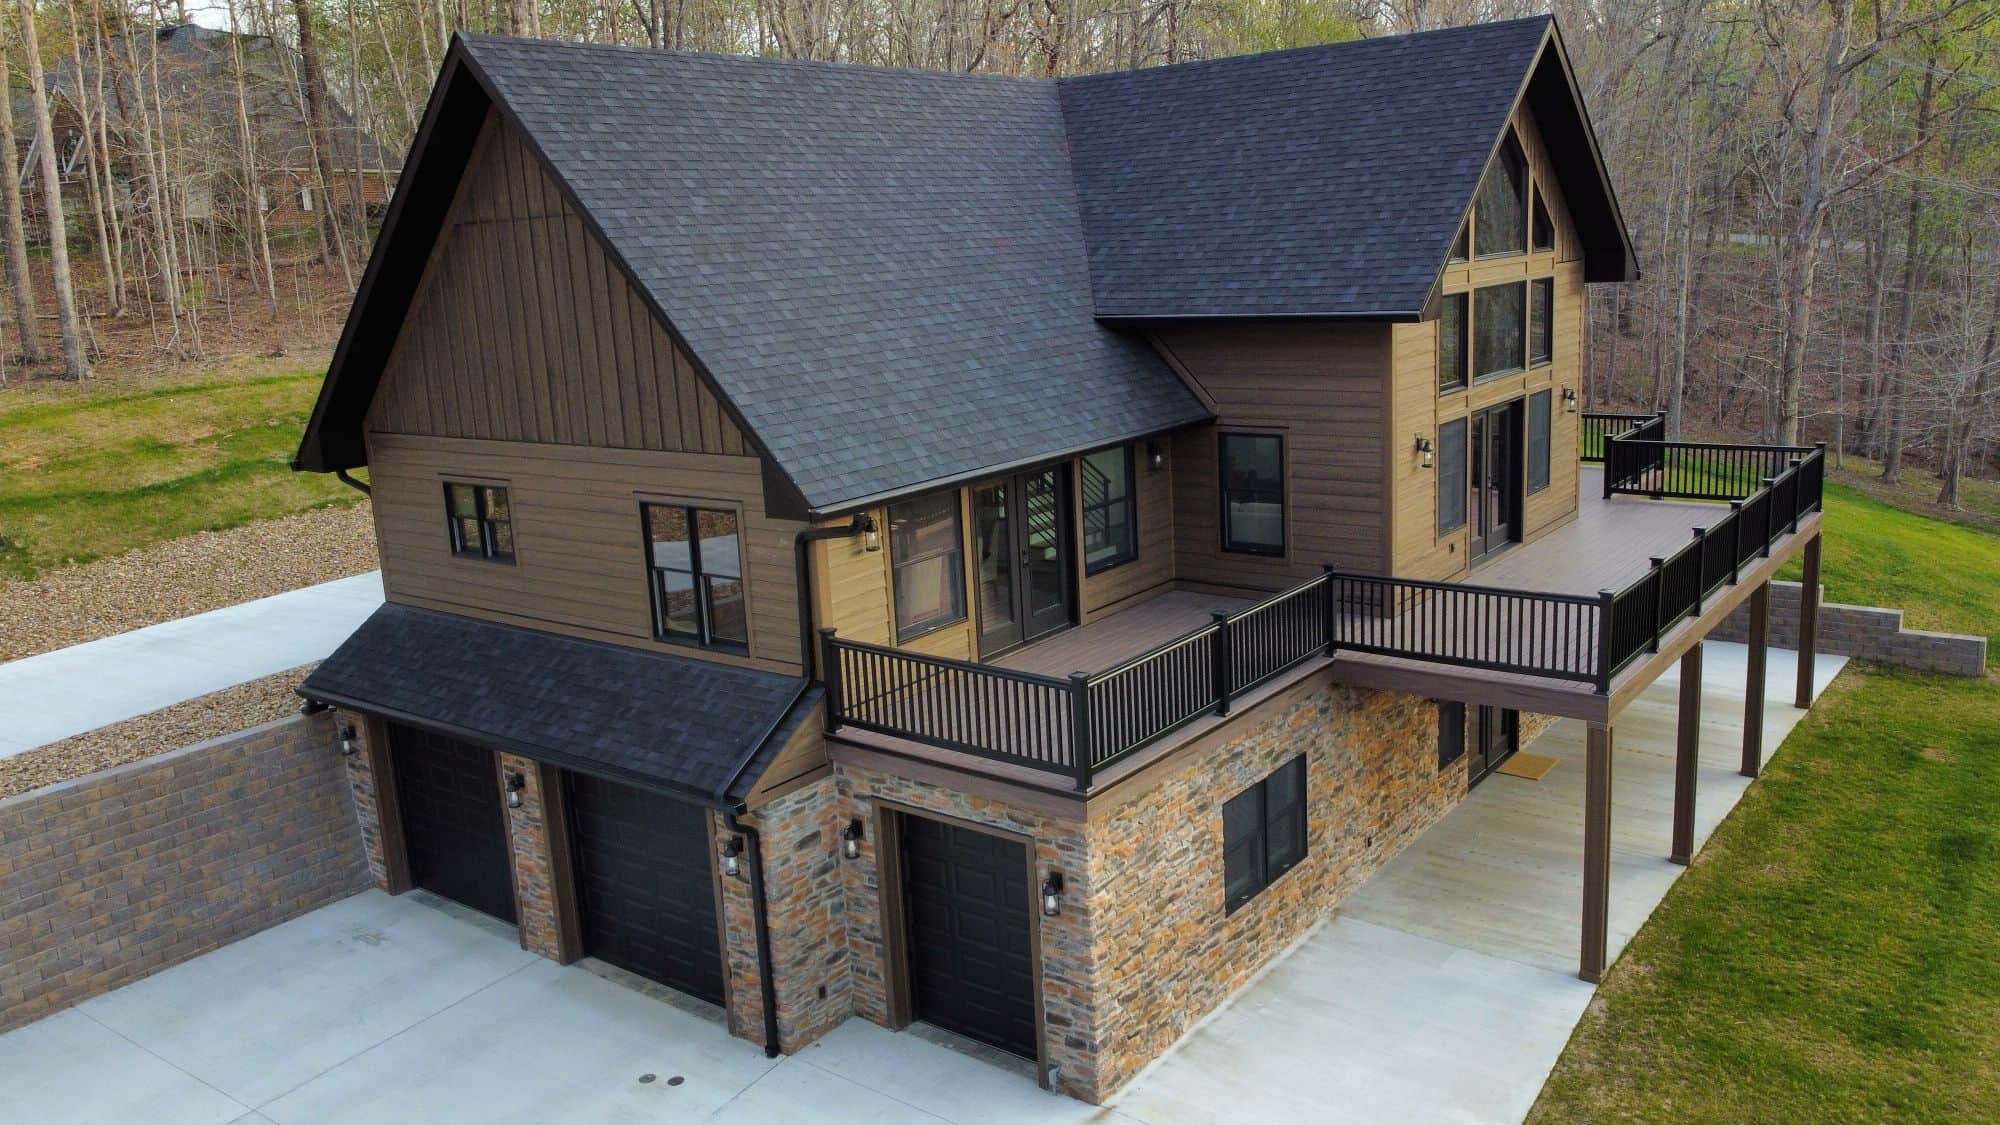
Craftsman House Plan - 4 Bedrms, 2.5 Baths - 2847 Sq Ft - #132-1739
Plan Collection
Craftsman House Plan - 4 Bedrms, 2.5 Baths - 2847 Sq Ft - #132-1739
Plan#132-1739
Starting at$1480
2847
Sq Ft
3
Story
4
Bed
2.5
Bath
3
Car
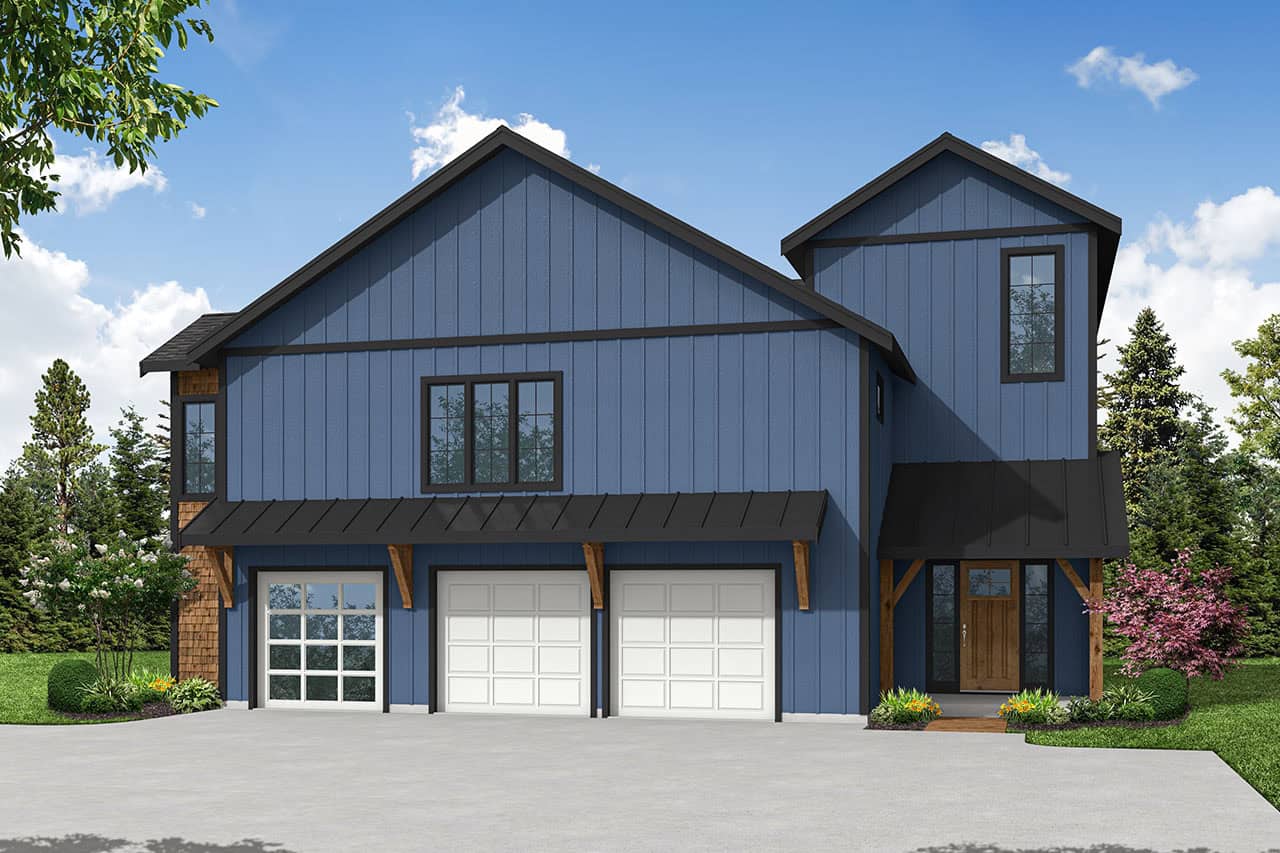
Craftsman House Plan - 4 Bedrms, 4.5 Baths - 4401 Sq Ft - #108-2147
Plan Collection
Craftsman House Plan - 4 Bedrms, 4.5 Baths - 4401 Sq Ft - #108-2147
Plan#108-2147
Starting at$2350
4401
Sq Ft
3
Story
4
Bed
4.5
Bath
2
Car
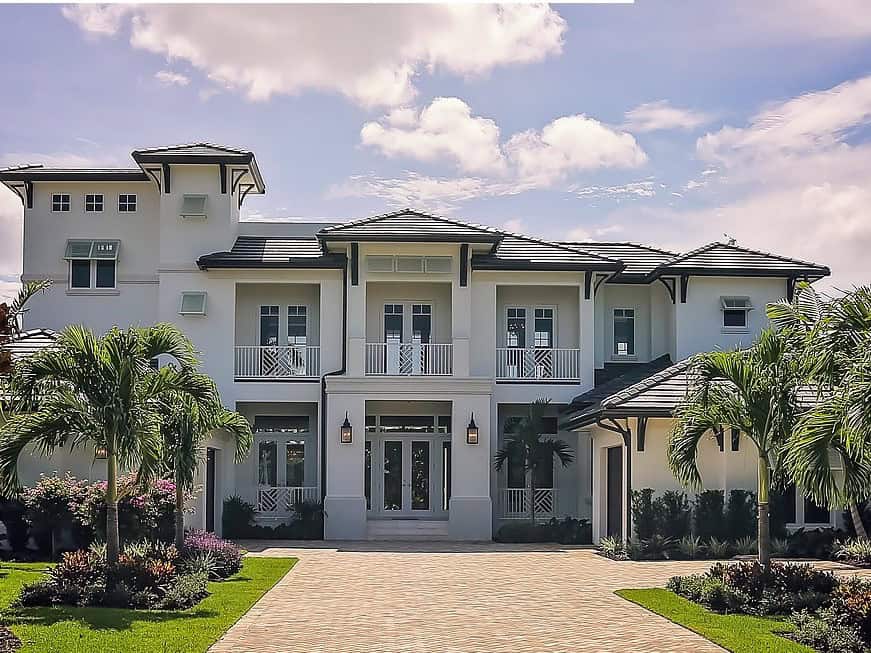
4-Bedroom, 5093 Sq Ft Transitional Home Plan - 219-1020 - Main Exterior
Plan Collection
4-Bedroom, 5093 Sq Ft Transitional Home Plan - 219-1020 - Main Exterior
Plan#219-1020
Starting at$6366
5093
Sq Ft
3
Story
4
Bed
5.5
Bath
3
Car
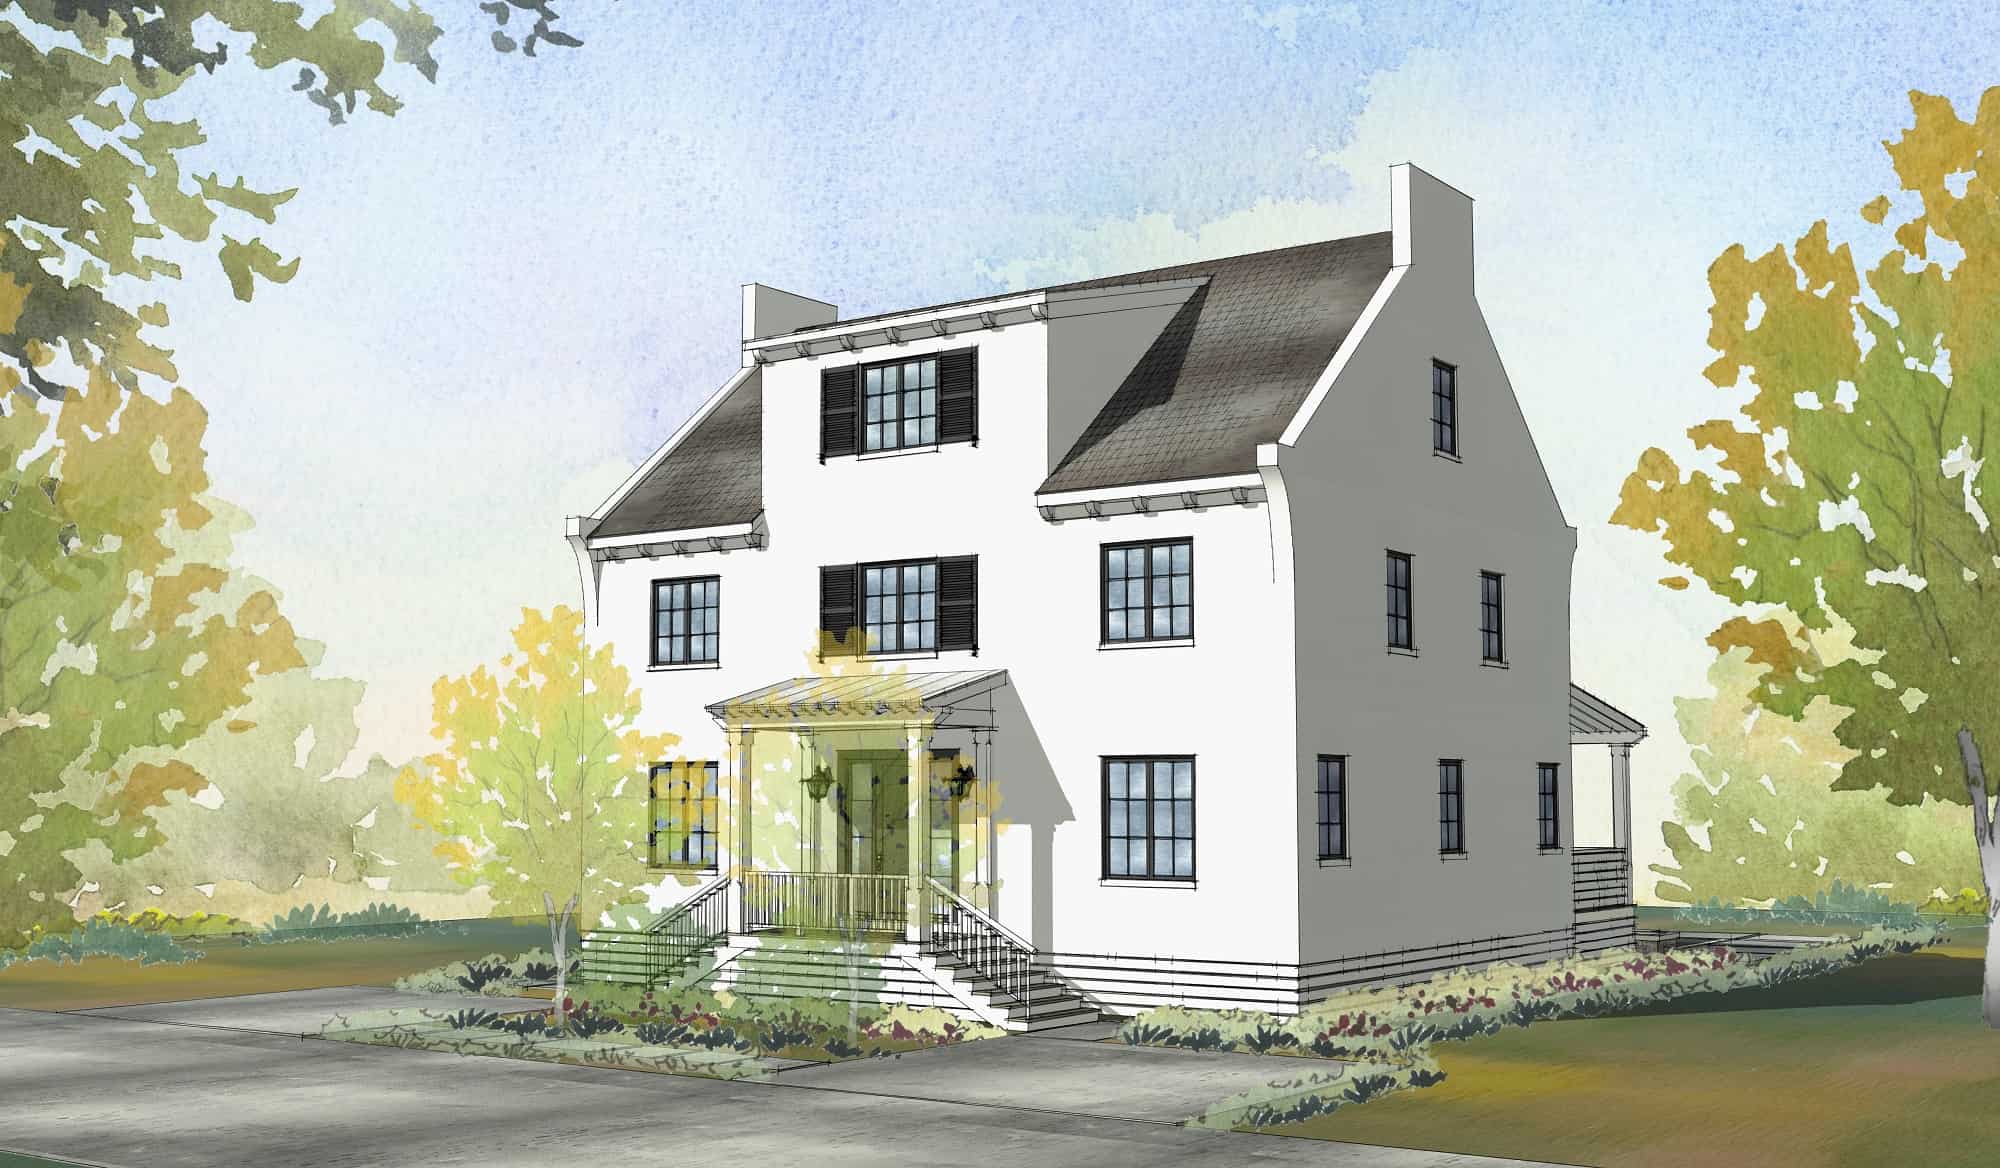
7-Bedroom, 3768 Sq Ft Transitional Home Plan - 168-1144 - Main Exterior
Plan Collection
7-Bedroom, 3768 Sq Ft Transitional Home Plan - 168-1144 - Main Exterior
Plan#168-1144
Starting at$2850
3768
Sq Ft
3
Story
7
Bed
4.5
Bath
0
Car
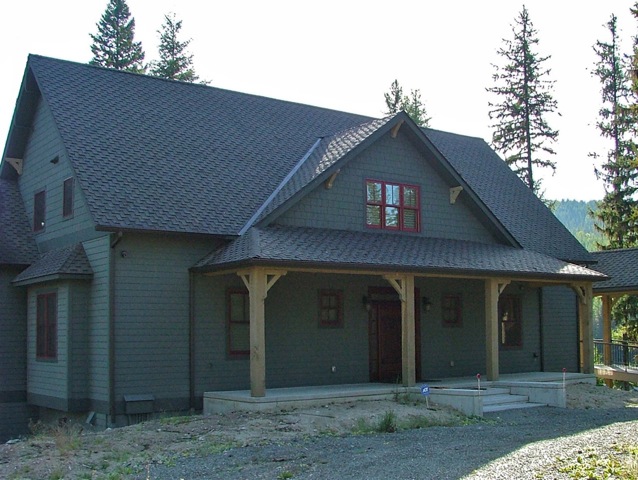
3-Bedroom, 2936 Sq Ft Vacation Homes House Plan - 163-1051 - Front Exterior
Plan Collection
3-Bedroom, 2936 Sq Ft Vacation Homes House Plan - 163-1051 - Front Exterior
Plan#163-1051
Starting at$1230
2936
Sq Ft
3
Story
3
Bed
3.5
Bath
0
Car
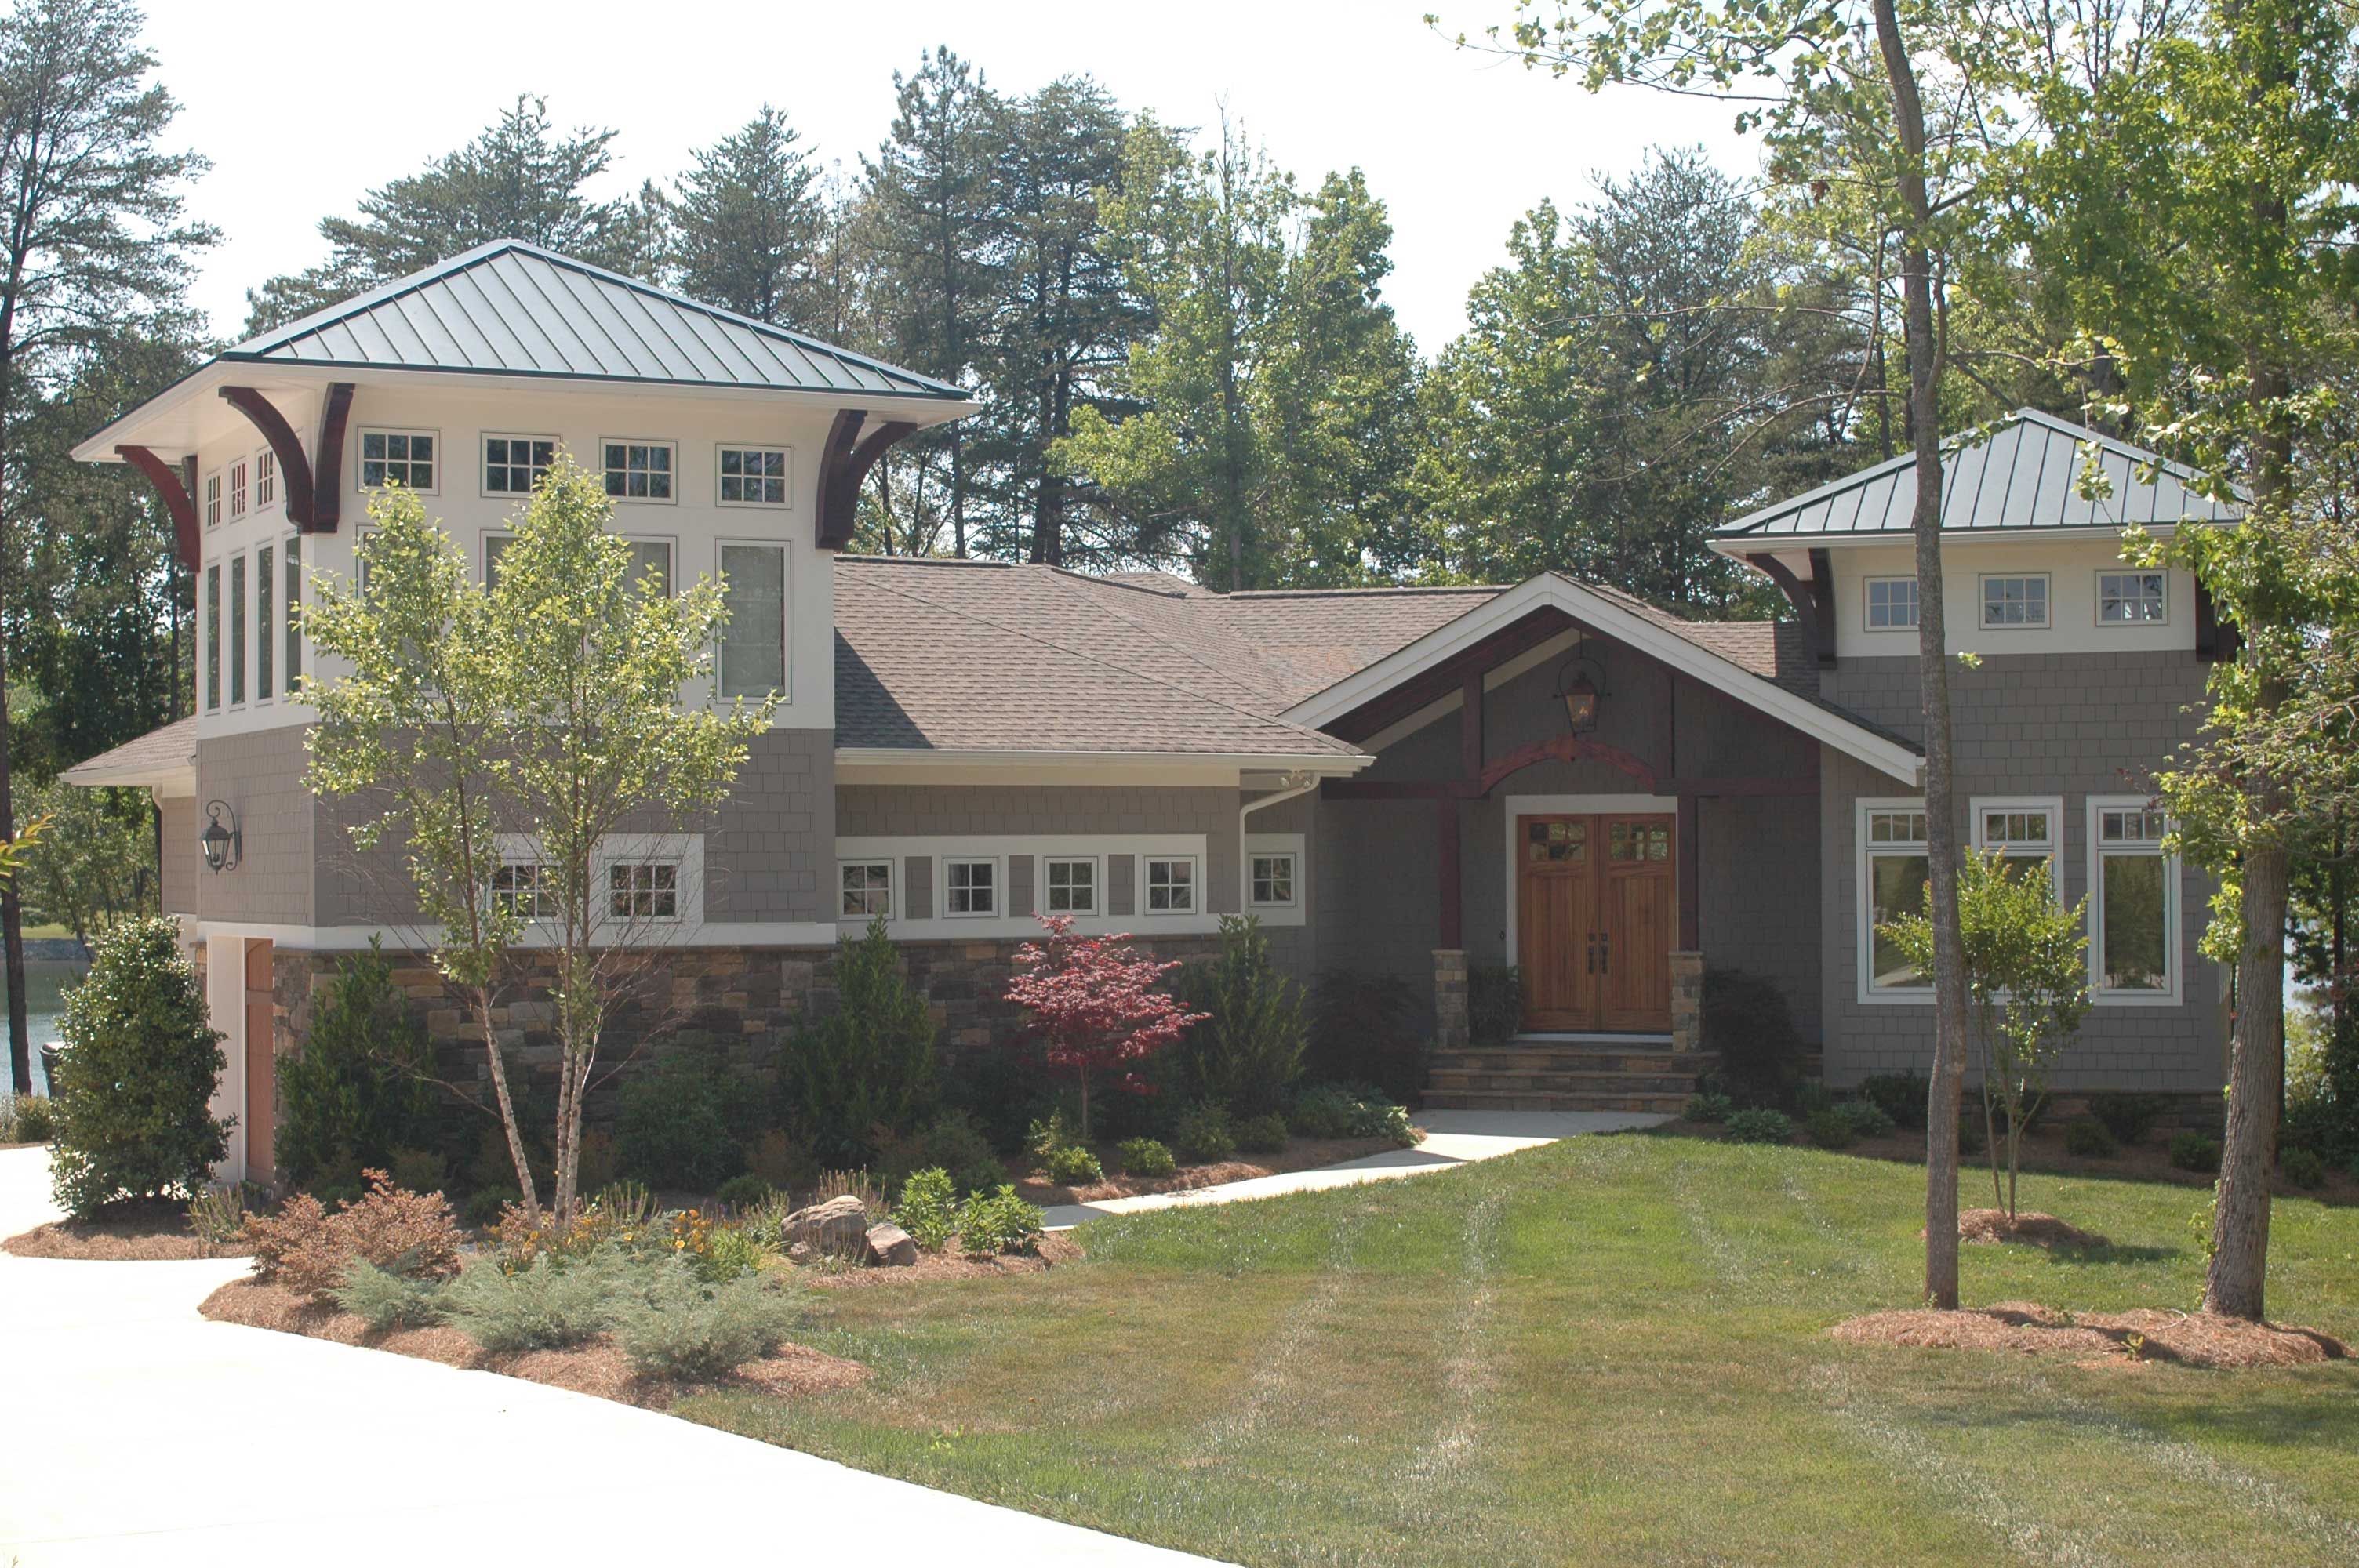
4-Bedroom, 4396 Sq Ft Prairie House Plan - 127-1065 - Front Exterior
Plan Collection
4-Bedroom, 4396 Sq Ft Prairie House Plan - 127-1065 - Front Exterior
Plan#127-1065
Starting at$2600
4396
Sq Ft
3
Story
4
Bed
4.5
Bath
3
Car
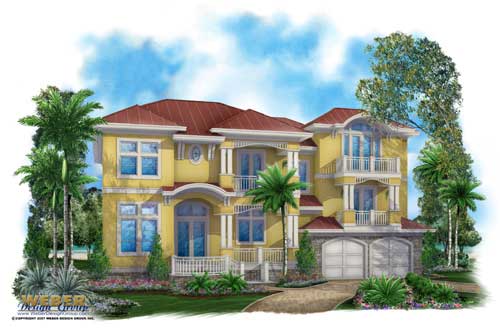
4-Bedroom, 4745 Sq Ft Florida Style Home Plan - 175-1003 - Main Exterior
Plan Collection
4-Bedroom, 4745 Sq Ft Florida Style Home Plan - 175-1003 - Main Exterior
Plan#175-1003
Starting at$3100
4745
Sq Ft
3
Story
4
Bed
5.5
Bath
2
Car
Rustic House Plan - 3 Bedrms, 3.5 Baths - 2727 Sq Ft - #132-1762
Plan Collection
Rustic House Plan - 3 Bedrms, 3.5 Baths - 2727 Sq Ft - #132-1762
Plan#132-1762
Starting at$1480
2727
Sq Ft
3
Story
3
Bed
3.5
Bath
1
Car
Craftsman Home Plan - 3 Bedrms, 4.5 Baths - 3710 Sq Ft - #132-1756
Plan Collection
Craftsman Home Plan - 3 Bedrms, 4.5 Baths - 3710 Sq Ft - #132-1756
Plan#132-1756
Starting at$2085
3710
Sq Ft
3
Story
3
Bed
4.5
Bath
0
Car
Craftsman House Plan - 5 Bedrms, 4.5 Baths - 4024 Sq Ft - #132-1755
Plan Collection
Craftsman House Plan - 5 Bedrms, 4.5 Baths - 4024 Sq Ft - #132-1755
Plan#132-1755
Starting at$2525
4024
Sq Ft
3
Story
5
Bed
4.5
Bath
0
Car
Craftsman Home Plan - 3 Bedrms, 4.5 Baths - 3717 Sq Ft - #132-1752
Plan Collection
Craftsman Home Plan - 3 Bedrms, 4.5 Baths - 3717 Sq Ft - #132-1752
Plan#132-1752
Starting at$2085
3717
Sq Ft
3
Story
3
Bed
4.5
Bath
0
Car
A Frame Floor Plan - 2 Bedrms, 2 Baths - 2906 Sq Ft - #132-1748
Plan Collection
A Frame Floor Plan - 2 Bedrms, 2 Baths - 2906 Sq Ft - #132-1748
Plan#132-1748
Starting at$1480
2906
Sq Ft
3
Story
2
Bed
2
Bath
0
Car
Craftsman Home Plan - 3 Bedrms, 3.5 Baths - 2480 Sq Ft - #132-1747
Plan Collection
Craftsman Home Plan - 3 Bedrms, 3.5 Baths - 2480 Sq Ft - #132-1747
Plan#132-1747
Starting at$1425
2480
Sq Ft
3
Story
3
Bed
3.5
Bath
0
Car
Craftsman Home Plan - 3 Bedrms, 2.5 Baths - 2559 Sq Ft - #132-1742
Plan Collection
Craftsman Home Plan - 3 Bedrms, 2.5 Baths - 2559 Sq Ft - #132-1742
Plan#132-1742
Starting at$1480
2559
Sq Ft
3
Story
3
Bed
2.5
Bath
0
Car
Craftsman House Plan - 3 Bedrms, 2.5 Baths - 2307 Sq Ft - #132-1741
Plan Collection
Craftsman House Plan - 3 Bedrms, 2.5 Baths - 2307 Sq Ft - #132-1741
Plan#132-1741
Starting at$1425
2307
Sq Ft
3
Story
3
Bed
2.5
Bath
4
Car
Craftsman House Plan - 4 Bedrms, 2.5 Baths - 2847 Sq Ft - #132-1739
Plan Collection
Craftsman House Plan - 4 Bedrms, 2.5 Baths - 2847 Sq Ft - #132-1739
Plan#132-1739
Starting at$1480
2847
Sq Ft
3
Story
4
Bed
2.5
Bath
3
Car
Craftsman House Plan - 4 Bedrms, 4.5 Baths - 4401 Sq Ft - #108-2147
Plan Collection
Craftsman House Plan - 4 Bedrms, 4.5 Baths - 4401 Sq Ft - #108-2147
Plan#108-2147
Starting at$2350
4401
Sq Ft
3
Story
4
Bed
4.5
Bath
2
Car
4-Bedroom, 5093 Sq Ft Transitional Home Plan - 219-1020 - Main Exterior
Plan Collection
4-Bedroom, 5093 Sq Ft Transitional Home Plan - 219-1020 - Main Exterior
Plan#219-1020
Starting at$6366
5093
Sq Ft
3
Story
4
Bed
5.5
Bath
3
Car
7-Bedroom, 3768 Sq Ft Transitional Home Plan - 168-1144 - Main Exterior
Plan Collection
7-Bedroom, 3768 Sq Ft Transitional Home Plan - 168-1144 - Main Exterior
Plan#168-1144
Starting at$2850
3768
Sq Ft
3
Story
7
Bed
4.5
Bath
0
Car
3-Bedroom, 2936 Sq Ft Vacation Homes House Plan - 163-1051 - Front Exterior
Plan Collection
3-Bedroom, 2936 Sq Ft Vacation Homes House Plan - 163-1051 - Front Exterior
Plan#163-1051
Starting at$1230
2936
Sq Ft
3
Story
3
Bed
3.5
Bath
0
Car
4-Bedroom, 4396 Sq Ft Prairie House Plan - 127-1065 - Front Exterior
Plan Collection
4-Bedroom, 4396 Sq Ft Prairie House Plan - 127-1065 - Front Exterior
Plan#127-1065
Starting at$2600
4396
Sq Ft
3
Story
4
Bed
4.5
Bath
3
Car
4-Bedroom, 4745 Sq Ft Florida Style Home Plan - 175-1003 - Main Exterior
Plan Collection
4-Bedroom, 4745 Sq Ft Florida Style Home Plan - 175-1003 - Main Exterior
Plan#175-1003
Starting at$3100
4745
Sq Ft
3
Story
4
Bed
5.5
Bath
2
Car
123