View Lot House Plans

897
Plan Results
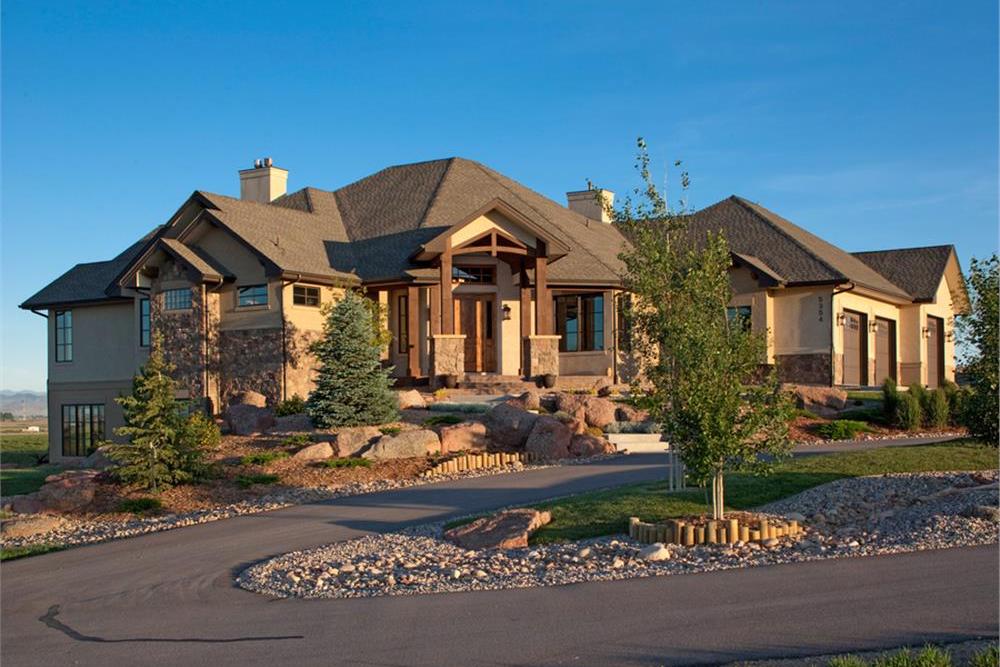

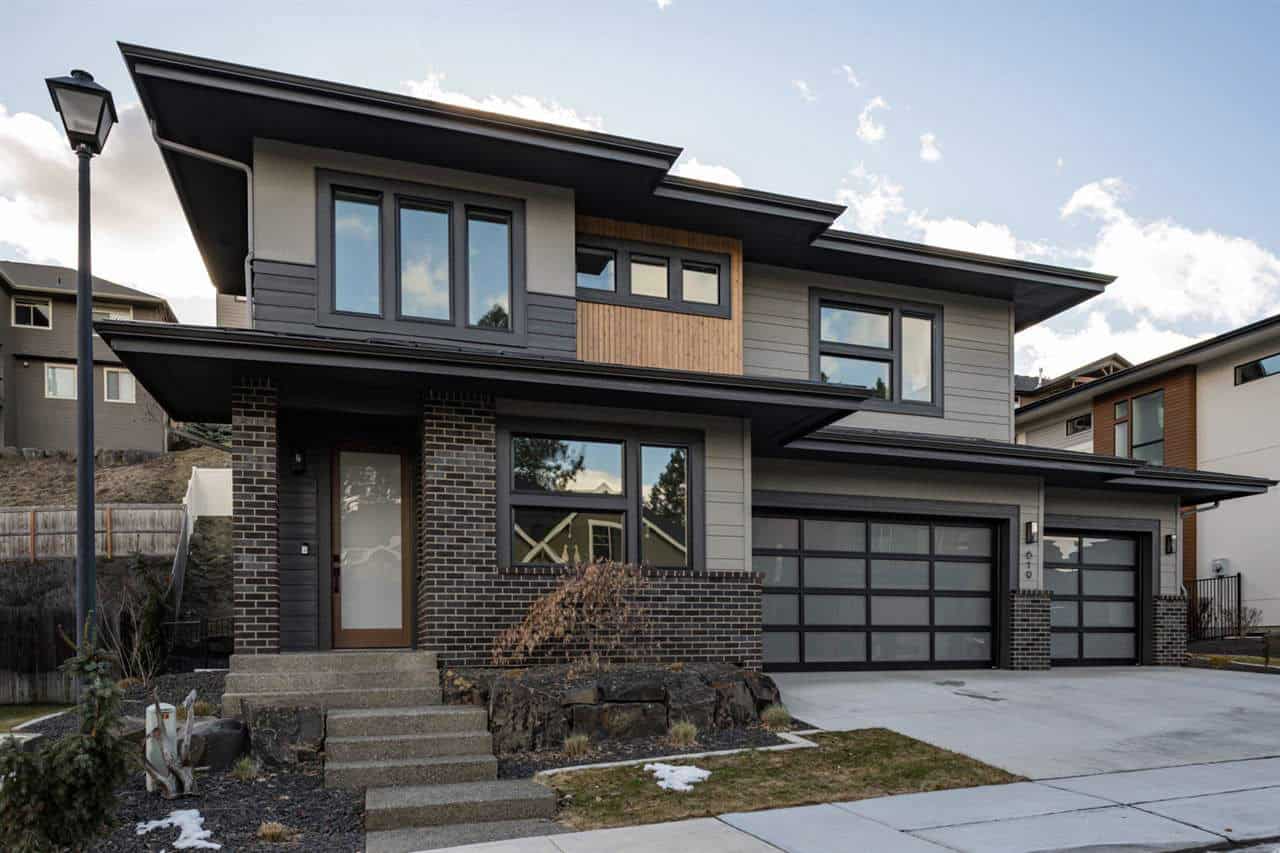
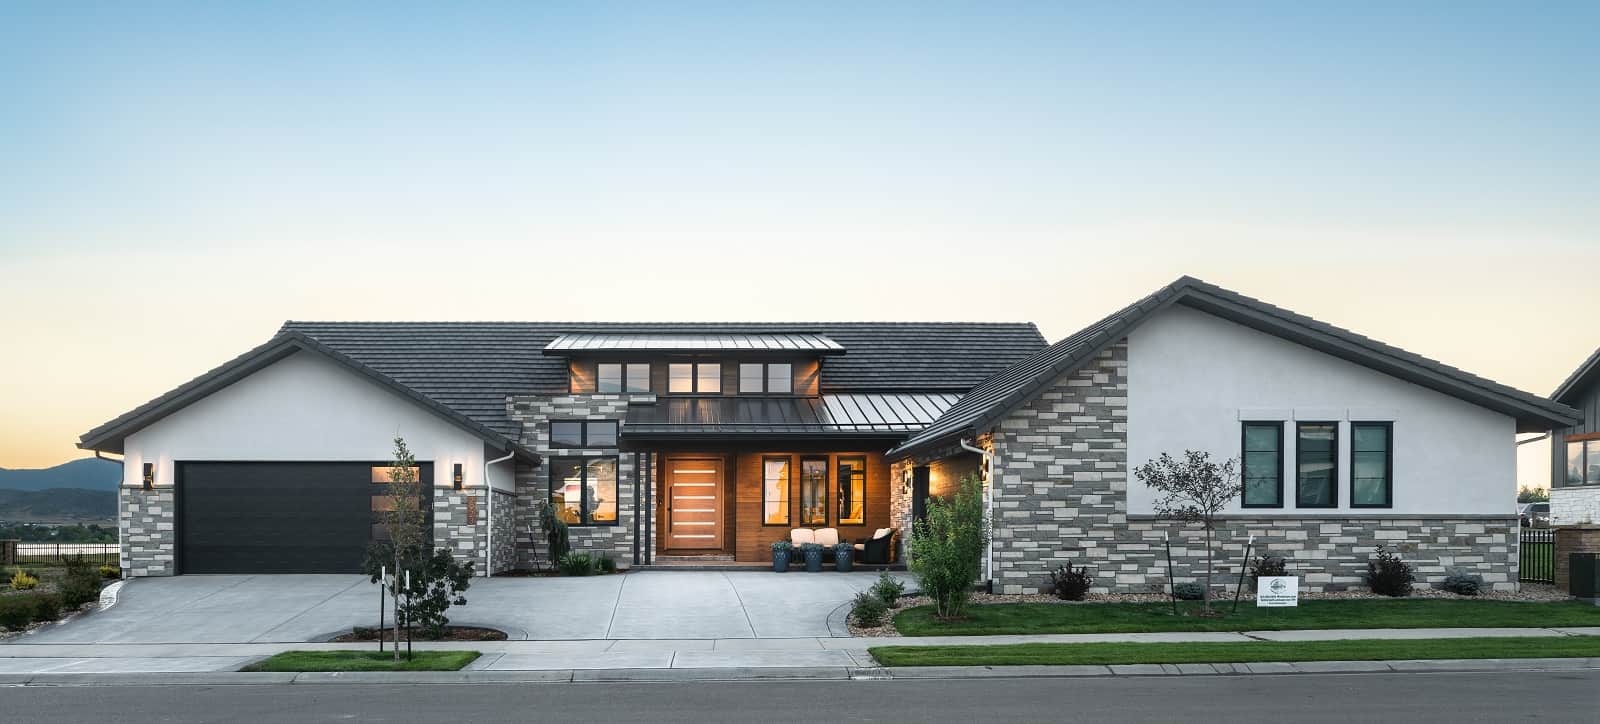
Mid-Century Modern Floor Plan - 3 Bedrms, 2.5 Baths - 3013 Sq Ft - #108-2141
Plan Collection
Mid-Century Modern Floor Plan - 3 Bedrms, 2.5 Baths - 3013 Sq Ft - #108-2141
Plan#108-2141
Starting at$1815
3013
Sq Ft
1
Story
3
Bed
2.5
Bath
3
Car
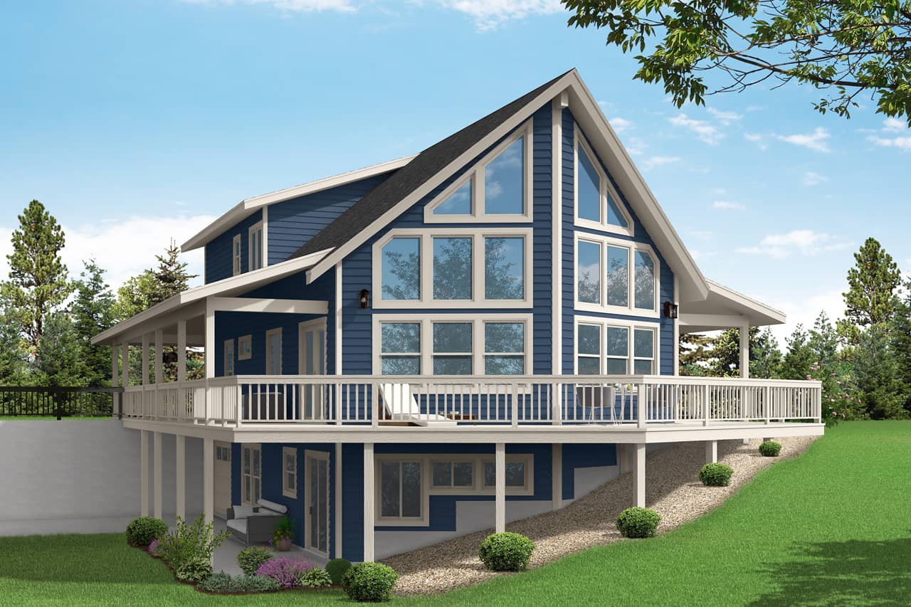
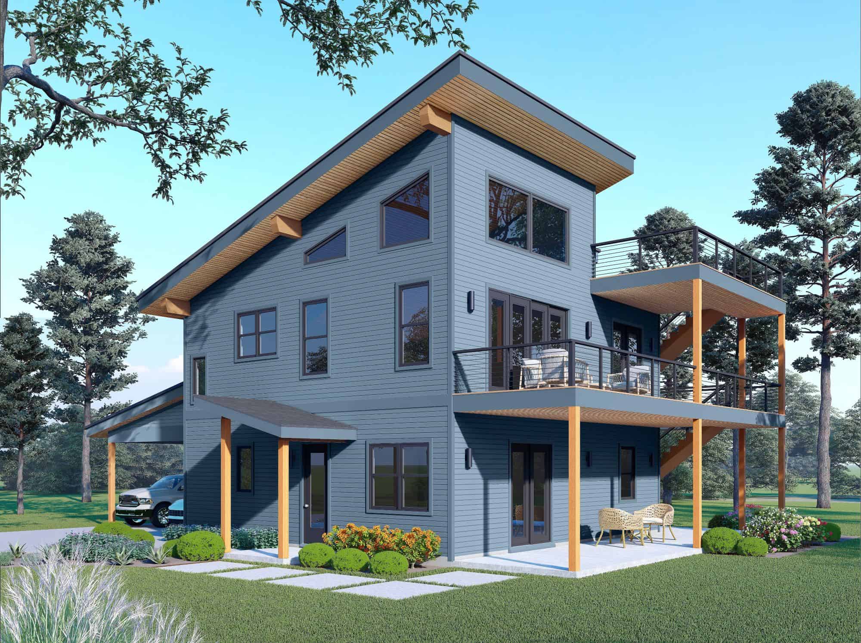
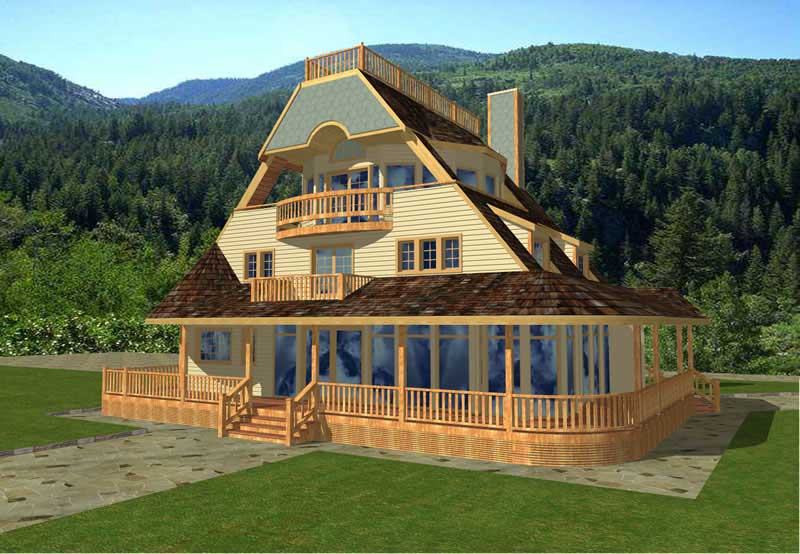
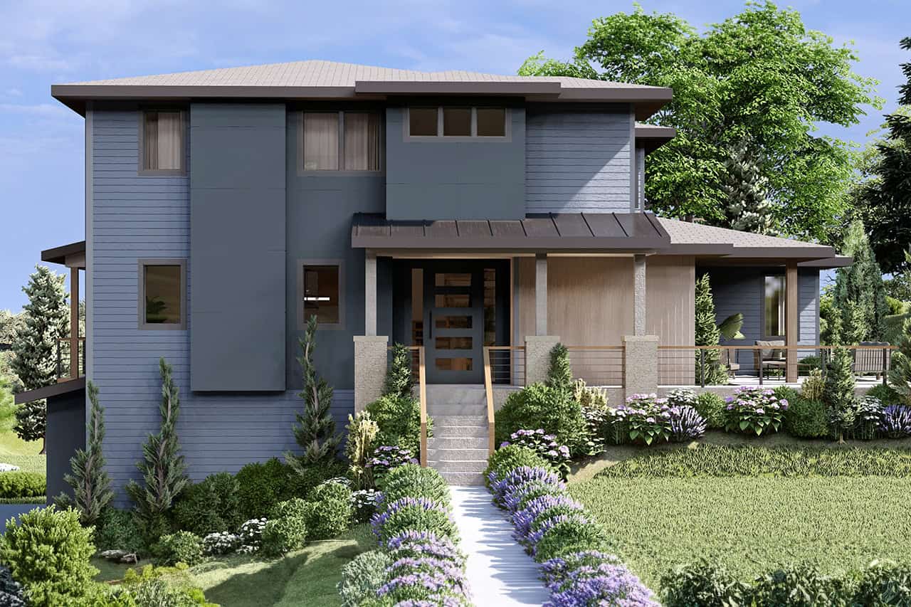
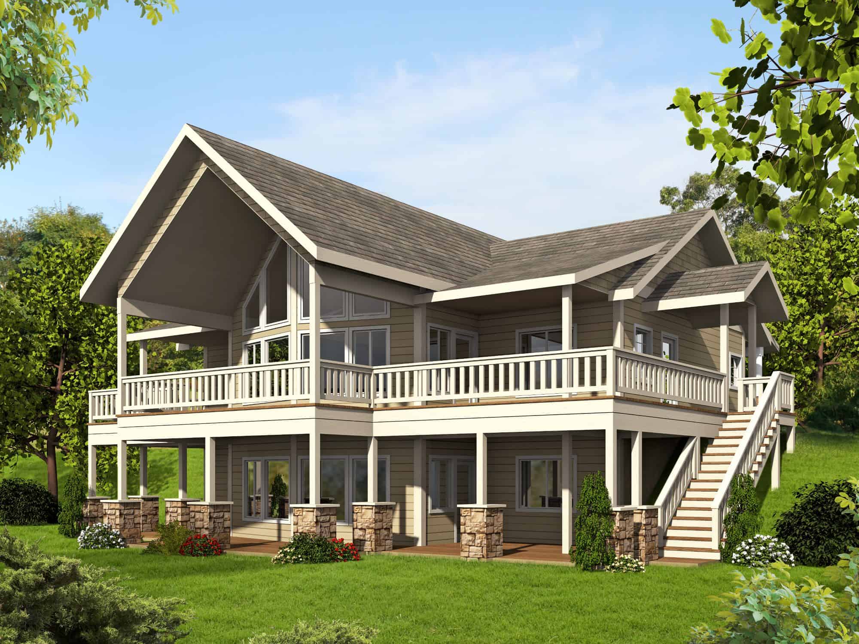
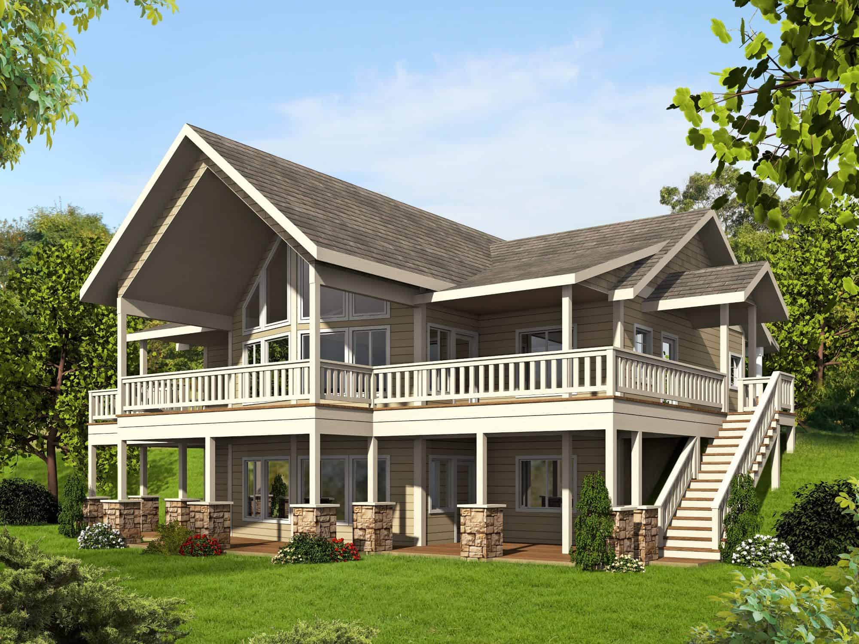
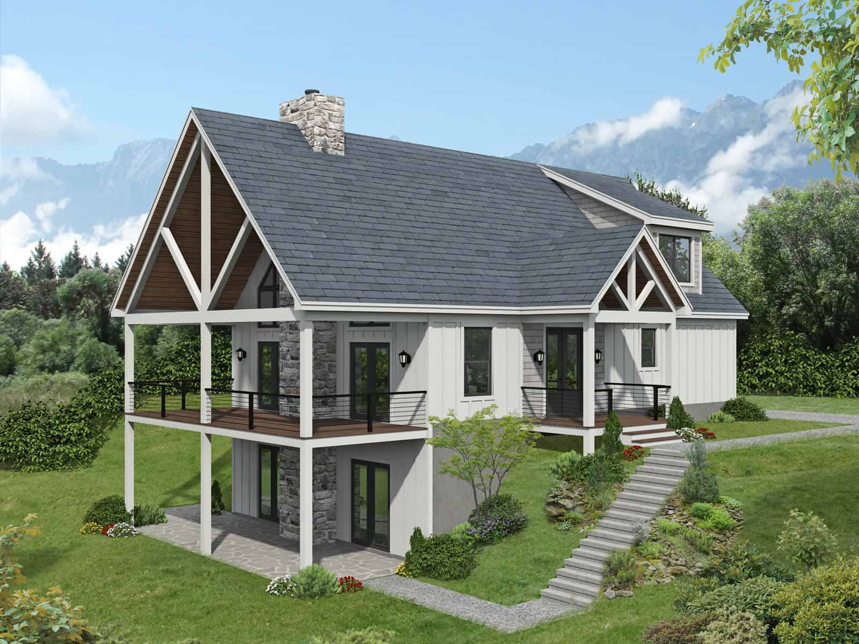
Three-story Modern lake house with shed metal roof, under-floor garage, covered porch, and mixed stone and lap siding, Plan #196-1979.
Plan Collection
Three-story Modern lake house with shed metal roof, under-floor garage, covered porch, and mixed stone and lap siding, Plan #196-1979.
Plan#196-1979
Starting at$1540
3027
Sq Ft
3
Story
4
Bed
3
Bath
3
Car
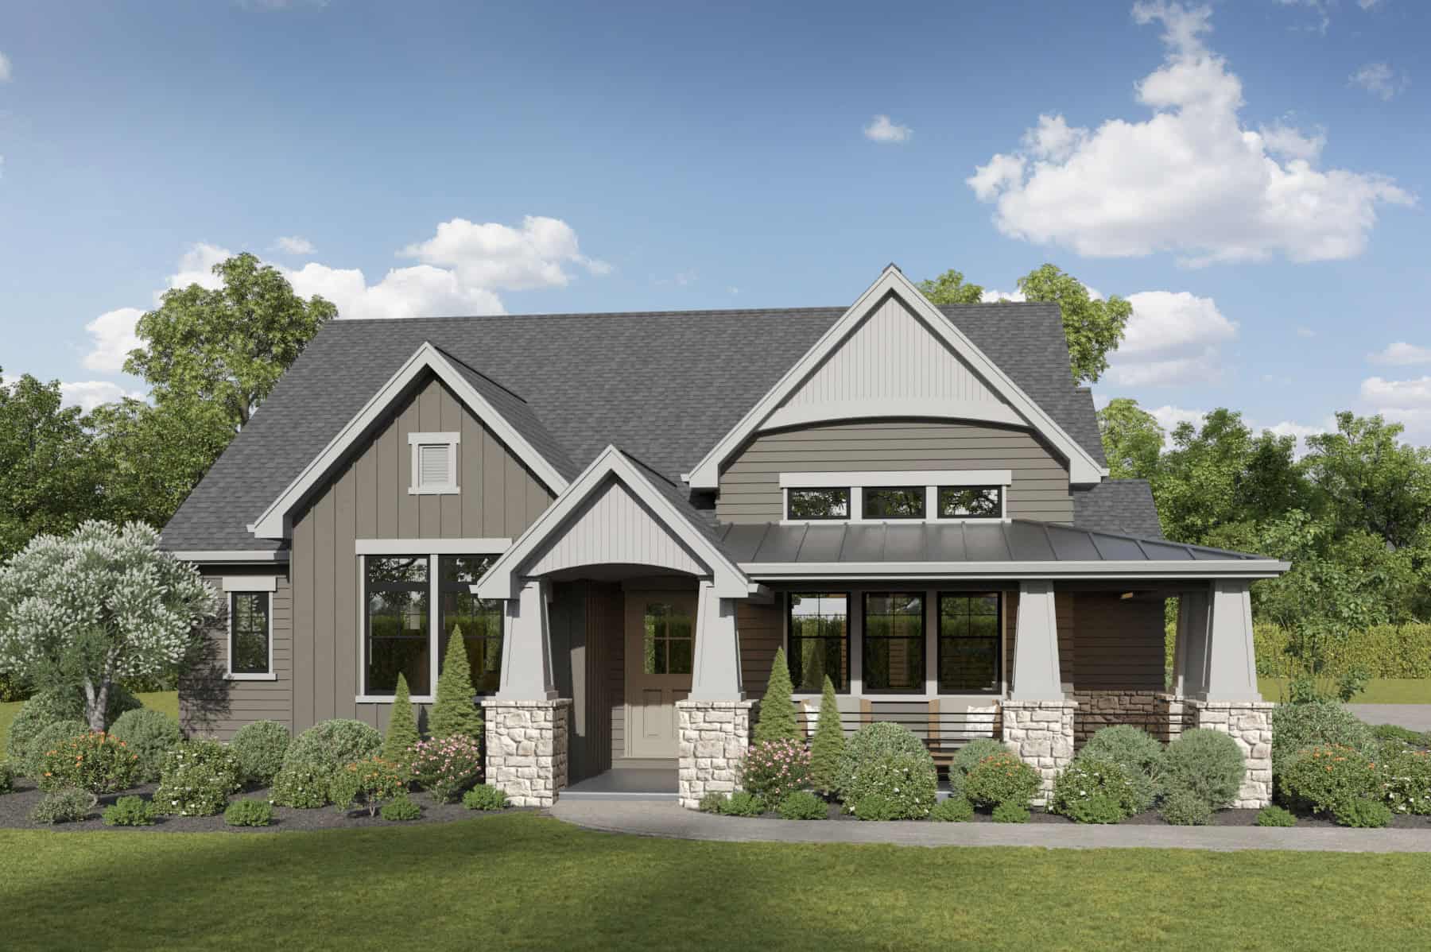
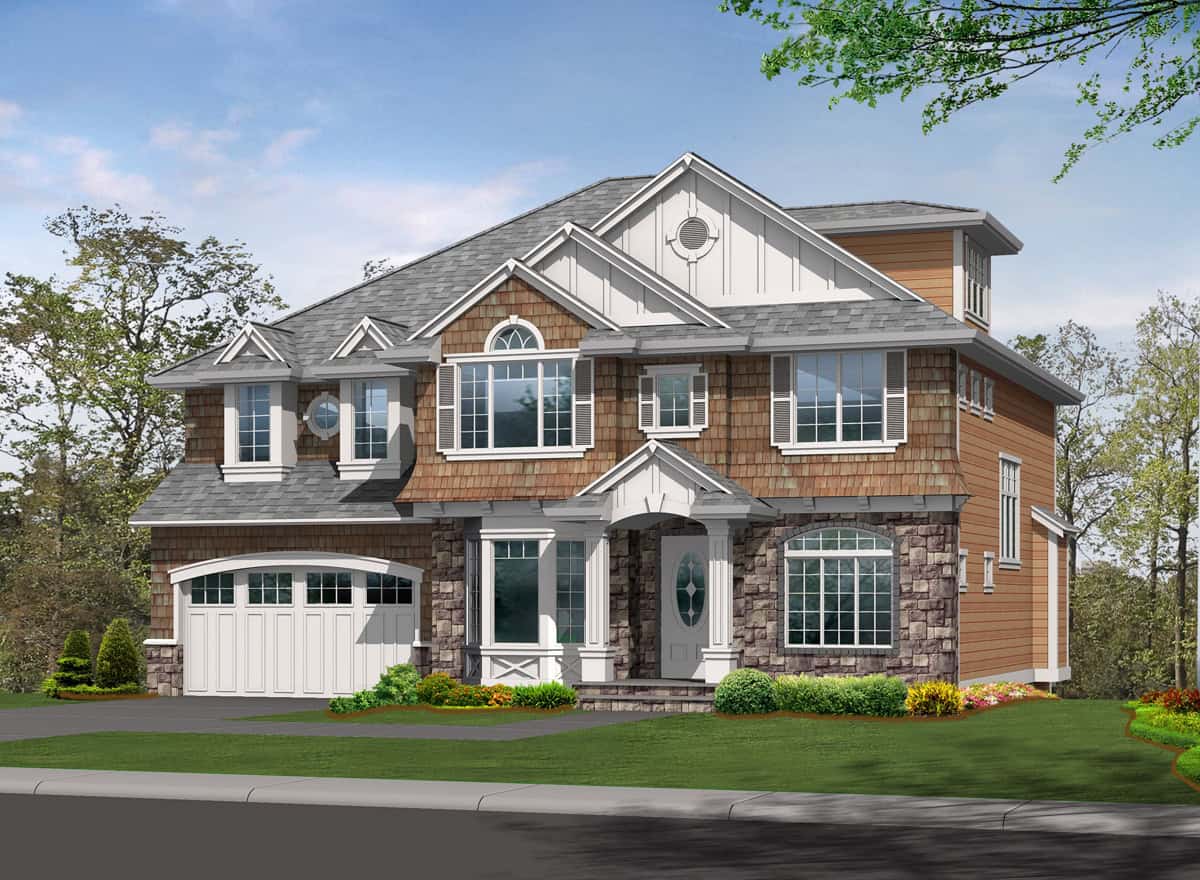
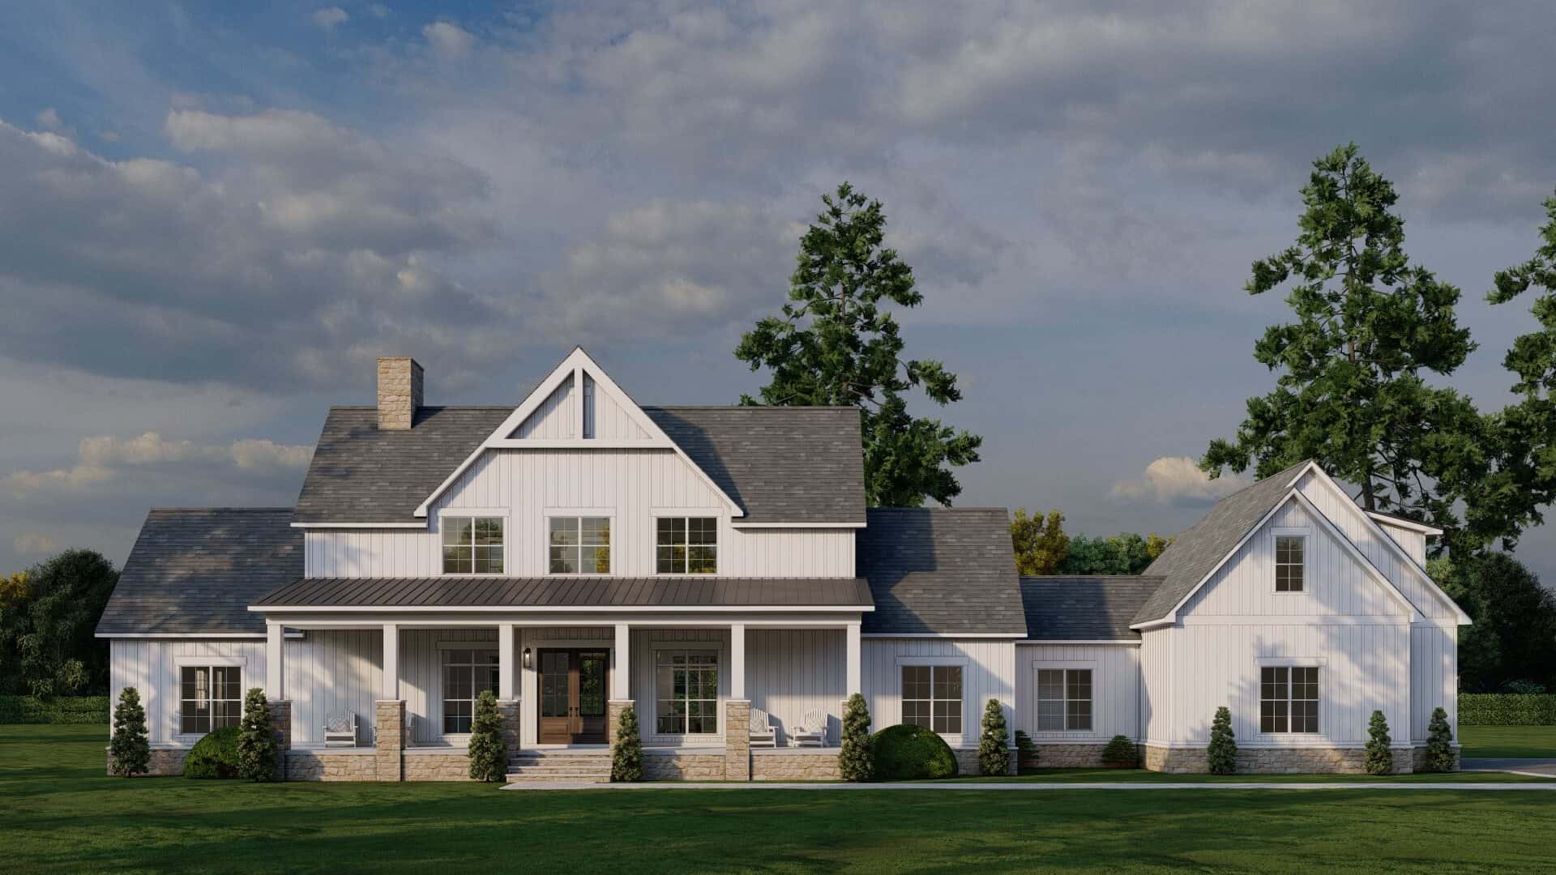
Craftsman Home Plan - 4 Bedrms, 3.5 Baths - 3029 Sq Ft - #120-2818
Plan Collection
Craftsman Home Plan - 4 Bedrms, 3.5 Baths - 3029 Sq Ft - #120-2818
Plan#120-2818
Starting at$1355
3029
Sq Ft
2
Story
4
Bed
3.5
Bath
2
Car
Craftsman Home Plan - 3 Bedrms, 3 Baths - 3031 Sq Ft - #108-2153
Plan Collection
Craftsman Home Plan - 3 Bedrms, 3 Baths - 3031 Sq Ft - #108-2153
Plan#108-2153
Starting at$1815
3031
Sq Ft
2
Story
3
Bed
3
Bath
3
Car
European House Plan - 4 Bedrms, 3.5 Baths - 3033 Sq Ft - #193-1342
Plan Collection
European House Plan - 4 Bedrms, 3.5 Baths - 3033 Sq Ft - #193-1342
Plan#193-1342
Starting at$1550
3033
Sq Ft
2
Story
4
Bed
3.5
Bath
2
Car
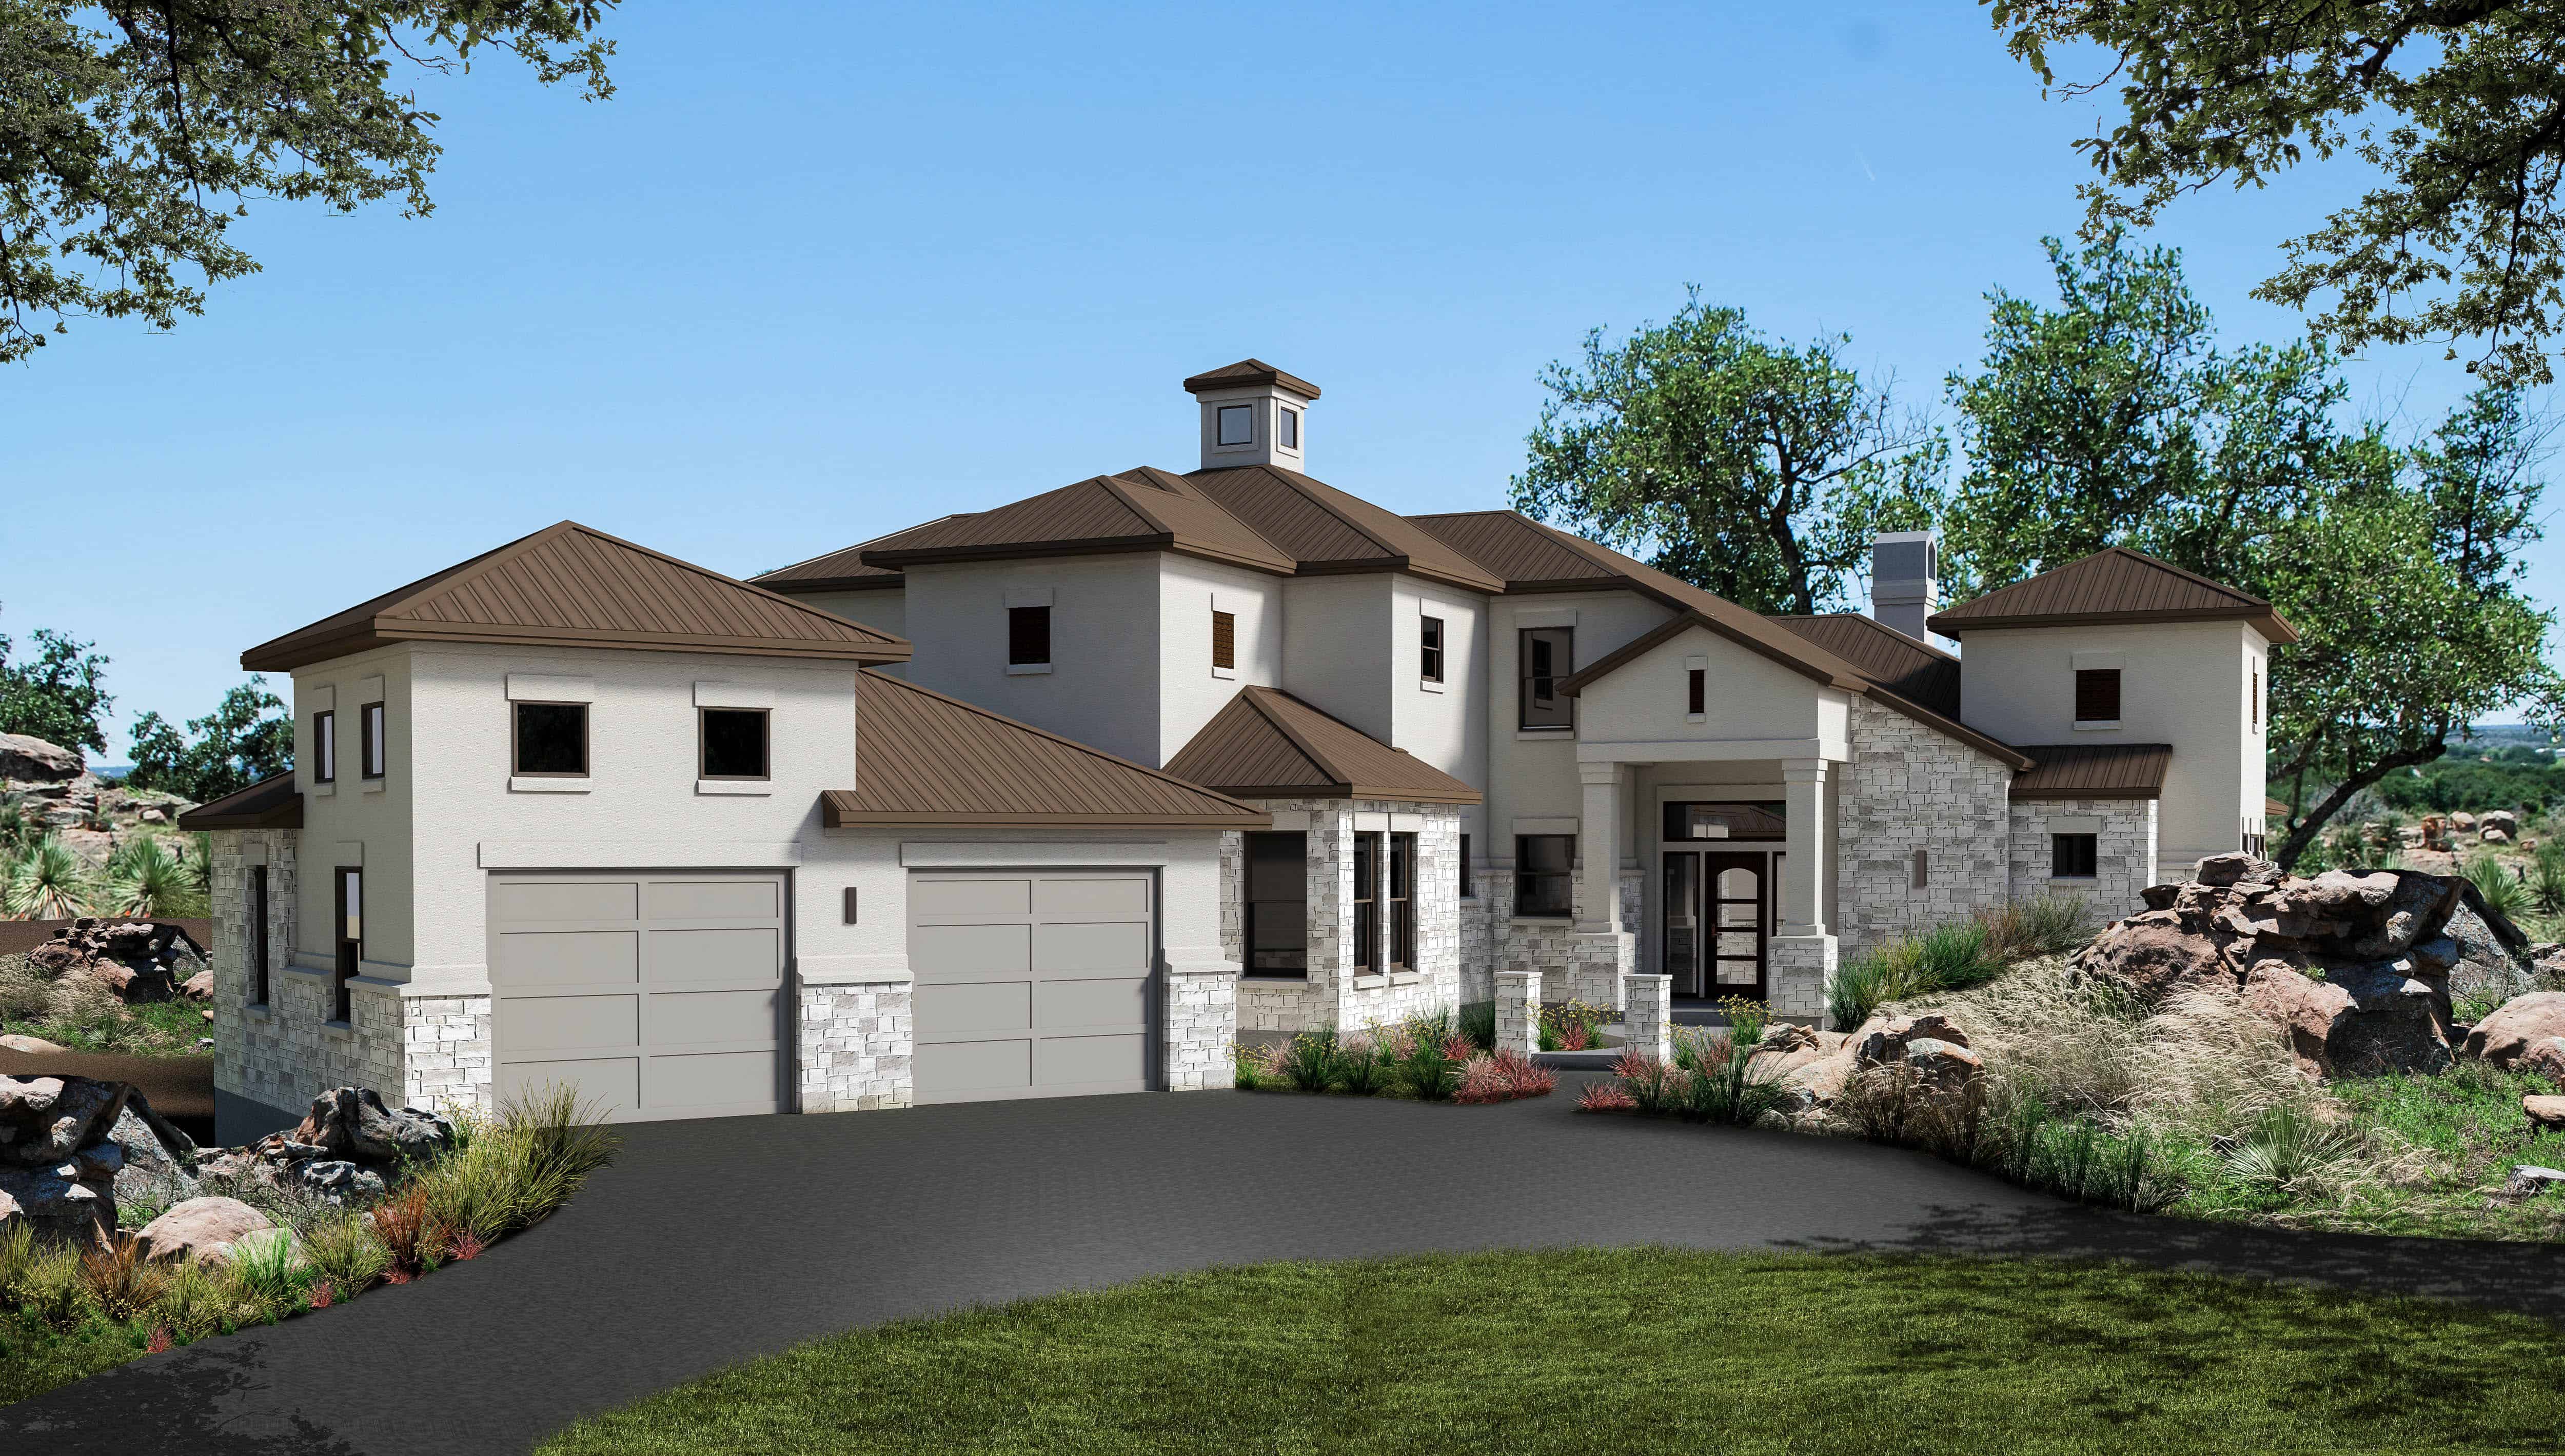
Modern facade with stucco and stone, courtyard entry, and gable roofline. 2 beds, 3037 sq ft - Plan #161-1322
Plan Collection
Modern facade with stucco and stone, courtyard entry, and gable roofline. 2 beds, 3037 sq ft - Plan #161-1322
Plan#161-1322
Starting at$1950
3037
Sq Ft
1
Story
2
Bed
2.5
Bath
3
Car
Contemporary House Plan - 4 Bedrms, 4 Baths - 3040 Sq Ft - #108-2083
Plan Collection
Contemporary House Plan - 4 Bedrms, 4 Baths - 3040 Sq Ft - #108-2083
Plan#108-2083
Starting at$1510
3040
Sq Ft
2
Story
4
Bed
4
Bath
2
Car
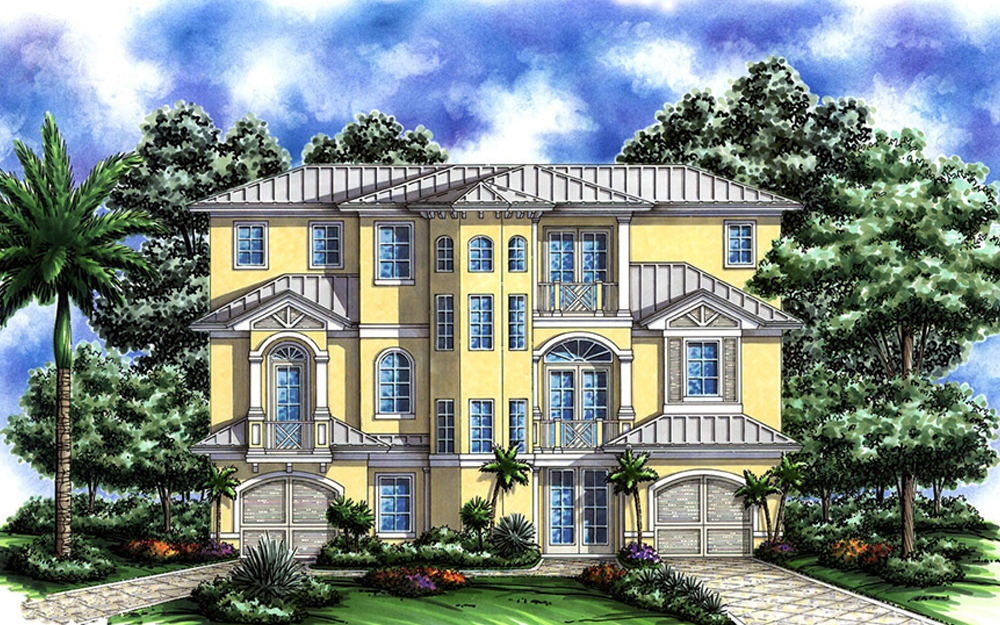
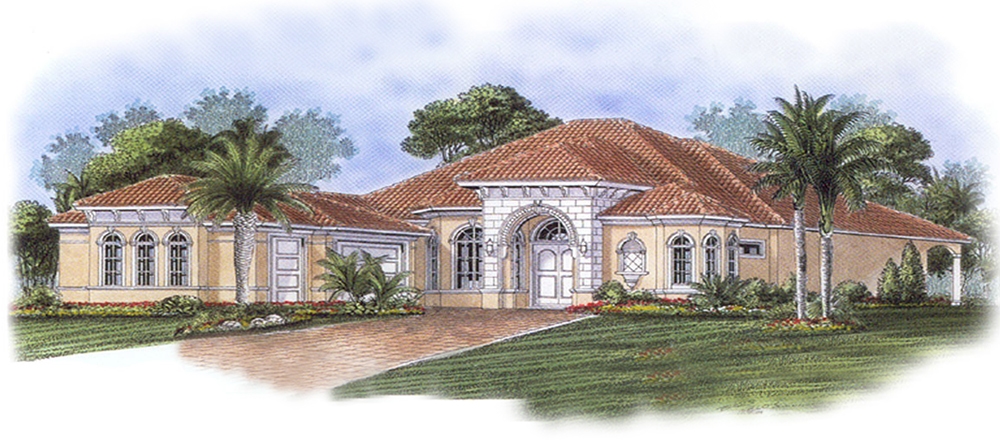
3-Bedroom, 3043 Sq Ft Mediterranean House Plan - 175-1140 - Front Exterior
Plan Collection
3-Bedroom, 3043 Sq Ft Mediterranean House Plan - 175-1140 - Front Exterior
Plan#175-1140
Starting at$1400
3043
Sq Ft
1
Story
3
Bed
3
Bath
0
Car
Craftsman Home Plan - 3 Bedrms, 2.5 Baths - 3045 Sq Ft - #108-2146
Plan Collection
Craftsman Home Plan - 3 Bedrms, 2.5 Baths - 3045 Sq Ft - #108-2146
Plan#108-2146
Starting at$1815
3045
Sq Ft
1
Story
3
Bed
2.5
Bath
3
Car
European Floor Plan - 3-5 Bedrms, 2.5-4 Baths - 3049-6090 Sq Ft - 194-1073
Plan Collection
European Floor Plan - 3-5 Bedrms, 2.5-4 Baths - 3049-6090 Sq Ft - 194-1073
Plan#194-1073
Starting at$1995
3049
Sq Ft
1
Story
3
Bed
2.5
Bath
3
Car
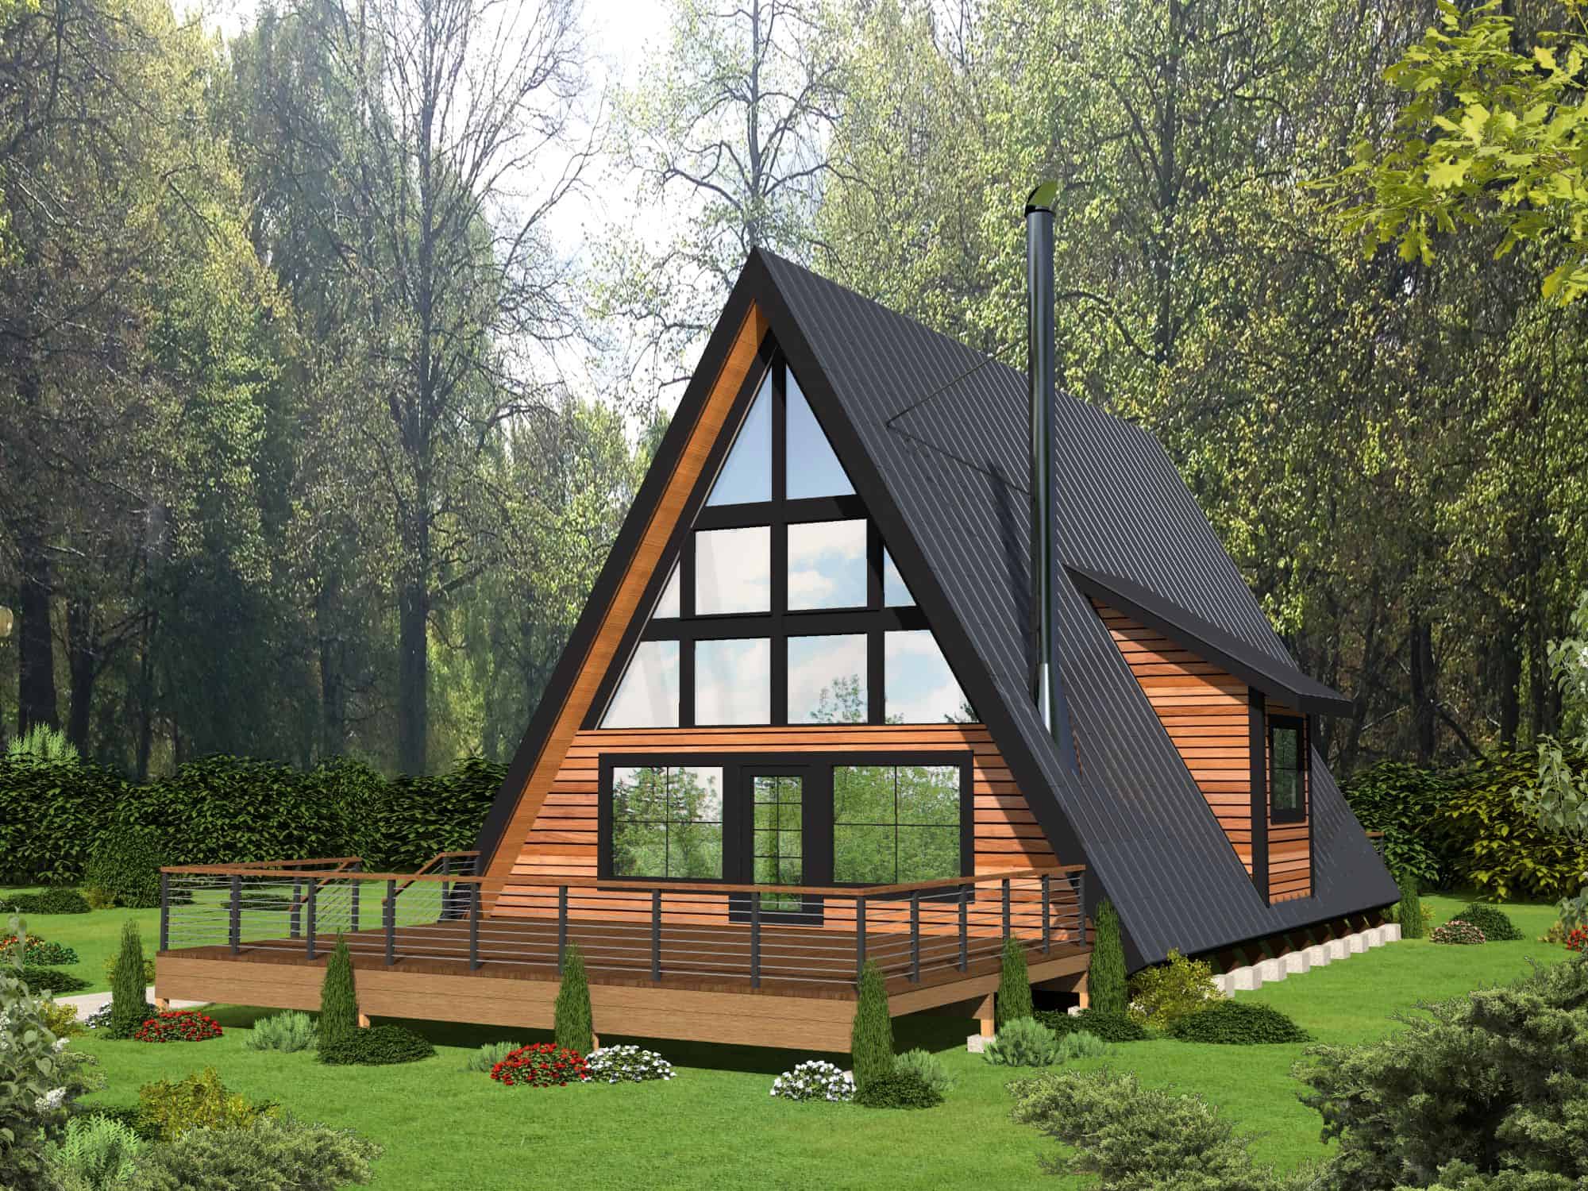
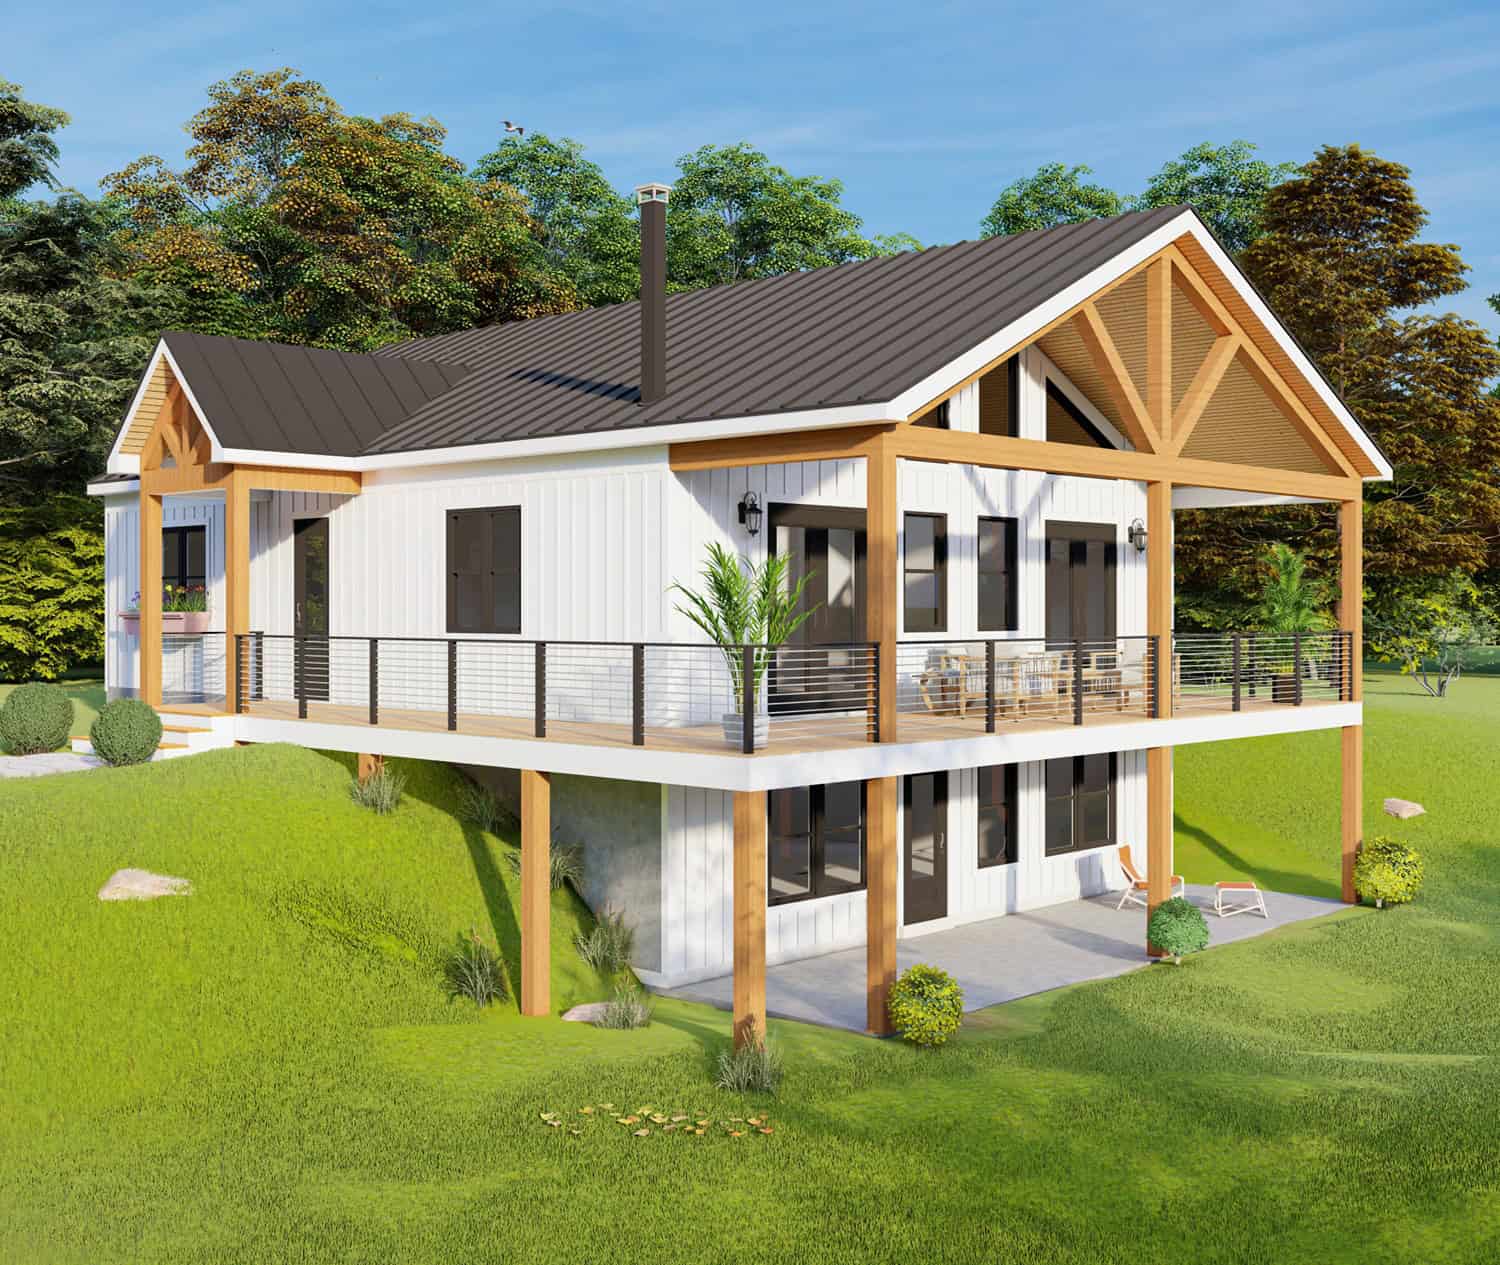
A-Frame cabin exterior with board-and-batten siding, steeply pitched roofline, and covered front porch — Plan #196-1986
Plan Collection
A-Frame cabin exterior with board-and-batten siding, steeply pitched roofline, and covered front porch — Plan #196-1986
Plan#196-1986
Starting at$1540
3050
Sq Ft
3
Story
2
Bed
3.5
Bath
0
Car
6-Bedroom, 3054 Sq Ft Contemporary Duplex Plan - 108-2051 - Main Exterior
Plan Collection
6-Bedroom, 3054 Sq Ft Contemporary Duplex Plan - 108-2051 - Main Exterior
Plan#108-2051
Starting at$1815
3054
Sq Ft
2
Story
6
Bed
4
Bath
4
Car
4-Bedroom, 3065 Sq Ft Rustic Hill Country Lodge House - Plan #195-1265 - Front Exterior
Plan Collection
4-Bedroom, 3065 Sq Ft Rustic Hill Country Lodge House - Plan #195-1265 - Front Exterior
Plan#195-1265
Starting at$1750
3065
Sq Ft
1
Story
4
Bed
4
Bath
3
Car
Farmhouse Home Plan - 5 Bedrms, 3 Baths - 3066 Sq Ft - #101-2042
Plan Collection
Farmhouse Home Plan - 5 Bedrms, 3 Baths - 3066 Sq Ft - #101-2042
Plan#101-2042
Starting at$1240
3066
Sq Ft
1
Story
5
Bed
3
Bath
3
Car
Farmhouse Floor Plan - 3 Bedrms, 3 Baths - 3067 Sq Ft - #193-1341
Plan Collection
Farmhouse Floor Plan - 3 Bedrms, 3 Baths - 3067 Sq Ft - #193-1341
Plan#193-1341
Starting at$1350
3067
Sq Ft
1
Story
3
Bed
3
Bath
3
Car
Modern Floor Plan - 4 Bedrms, 3 Baths - 3076 Sq Ft - #198-1172
Plan Collection
Modern Floor Plan - 4 Bedrms, 3 Baths - 3076 Sq Ft - #198-1172
Plan#198-1172
Starting at$1295
3076
Sq Ft
1
Story
4
Bed
3
Bath
0
Car
European Home Plan - 3 Bedrms, 3 Baths - 3080 Sq Ft - #162-1119
Plan Collection
European Home Plan - 3 Bedrms, 3 Baths - 3080 Sq Ft - #162-1119
Plan#162-1119
Starting at$1300
3080
Sq Ft
1
Story
3
Bed
3
Bath
3
Car
6-Bedroom, 3082 Sq Ft Contemporary Duplex House Plan - 108-2064 - Front Exterior
Plan Collection
6-Bedroom, 3082 Sq Ft Contemporary Duplex House Plan - 108-2064 - Front Exterior
Plan#108-2064
Starting at$1815
3082
Sq Ft
1
Story
6
Bed
4
Bath
4
Car
3-Bedroom, 3089 Sq Ft Country Home Plan - 175-1214 - Main Exterior
Plan Collection
3-Bedroom, 3089 Sq Ft Country Home Plan - 175-1214 - Main Exterior
Plan#175-1214
Starting at$1200
3089
Sq Ft
1
Story
3
Bed
3
Bath
3
Car
3-Bedroom, 3091 Sq Ft Coastal House Plan - 175-1078 - Front Exterior
Plan Collection
3-Bedroom, 3091 Sq Ft Coastal House Plan - 175-1078 - Front Exterior
Plan#175-1078
Starting at$1250
3091
Sq Ft
1
Story
3
Bed
3
Bath
2
Car
3-Bedroom, 3105 Sq Ft Contemporary Home Plan - 161-1209 - Main Exterior
Plan Collection
3-Bedroom, 3105 Sq Ft Contemporary Home Plan - 161-1209 - Main Exterior
Plan#161-1209
Starting at$1950
3105
Sq Ft
1
Story
3
Bed
3.5
Bath
4
Car
3-Bedroom, 3106 Sq Ft Arts and Crafts Home Plan - 193-1316 - Main Exterior
Plan Collection
3-Bedroom, 3106 Sq Ft Arts and Crafts Home Plan - 193-1316 - Main Exterior
Plan#193-1316
Starting at$1550
3106
Sq Ft
1
Story
3
Bed
3.5
Bath
2
Car
Craftsman Country house plan exterior with covered front porch, lap siding, and gable roofline, Plan 196-1996
Plan Collection
Craftsman Country house plan exterior with covered front porch, lap siding, and gable roofline, Plan 196-1996
Plan#196-1996
Starting at$1540
3120
Sq Ft
1
Story
5
Bed
3
Bath
0
Car
2-Bedroom, 3120 Sq Ft Vacation Style Home - Plan #108-1972 - Main Exterior
Plan Collection
2-Bedroom, 3120 Sq Ft Vacation Style Home - Plan #108-1972 - Main Exterior
Plan#108-1972
Starting at$1510
3120
Sq Ft
2
Story
2
Bed
2
Bath
3
Car
Mid-Century Modern Floor Plan - 3 Bedrms, 2.5 Baths - 3013 Sq Ft - #108-2141
Plan Collection
Mid-Century Modern Floor Plan - 3 Bedrms, 2.5 Baths - 3013 Sq Ft - #108-2141
Plan#108-2141
Starting at$1815
3013
Sq Ft
1
Story
3
Bed
2.5
Bath
3
Car
Three-story Modern lake house with shed metal roof, under-floor garage, covered porch, and mixed stone and lap siding, Plan #196-1979.
Plan Collection
Three-story Modern lake house with shed metal roof, under-floor garage, covered porch, and mixed stone and lap siding, Plan #196-1979.
Plan#196-1979
Starting at$1540
3027
Sq Ft
3
Story
4
Bed
3
Bath
3
Car
Craftsman Home Plan - 4 Bedrms, 3.5 Baths - 3029 Sq Ft - #120-2818
Plan Collection
Craftsman Home Plan - 4 Bedrms, 3.5 Baths - 3029 Sq Ft - #120-2818
Plan#120-2818
Starting at$1355
3029
Sq Ft
2
Story
4
Bed
3.5
Bath
2
Car
Craftsman Home Plan - 3 Bedrms, 3 Baths - 3031 Sq Ft - #108-2153
Plan Collection
Craftsman Home Plan - 3 Bedrms, 3 Baths - 3031 Sq Ft - #108-2153
Plan#108-2153
Starting at$1815
3031
Sq Ft
2
Story
3
Bed
3
Bath
3
Car
European House Plan - 4 Bedrms, 3.5 Baths - 3033 Sq Ft - #193-1342
Plan Collection
European House Plan - 4 Bedrms, 3.5 Baths - 3033 Sq Ft - #193-1342
Plan#193-1342
Starting at$1550
3033
Sq Ft
2
Story
4
Bed
3.5
Bath
2
Car
Modern facade with stucco and stone, courtyard entry, and gable roofline. 2 beds, 3037 sq ft - Plan #161-1322
Plan Collection
Modern facade with stucco and stone, courtyard entry, and gable roofline. 2 beds, 3037 sq ft - Plan #161-1322
Plan#161-1322
Starting at$1950
3037
Sq Ft
1
Story
2
Bed
2.5
Bath
3
Car
Contemporary House Plan - 4 Bedrms, 4 Baths - 3040 Sq Ft - #108-2083
Plan Collection
Contemporary House Plan - 4 Bedrms, 4 Baths - 3040 Sq Ft - #108-2083
Plan#108-2083
Starting at$1510
3040
Sq Ft
2
Story
4
Bed
4
Bath
2
Car
3-Bedroom, 3043 Sq Ft Mediterranean House Plan - 175-1140 - Front Exterior
Plan Collection
3-Bedroom, 3043 Sq Ft Mediterranean House Plan - 175-1140 - Front Exterior
Plan#175-1140
Starting at$1400
3043
Sq Ft
1
Story
3
Bed
3
Bath
0
Car
Craftsman Home Plan - 3 Bedrms, 2.5 Baths - 3045 Sq Ft - #108-2146
Plan Collection
Craftsman Home Plan - 3 Bedrms, 2.5 Baths - 3045 Sq Ft - #108-2146
Plan#108-2146
Starting at$1815
3045
Sq Ft
1
Story
3
Bed
2.5
Bath
3
Car
European Floor Plan - 3-5 Bedrms, 2.5-4 Baths - 3049-6090 Sq Ft - 194-1073
Plan Collection
European Floor Plan - 3-5 Bedrms, 2.5-4 Baths - 3049-6090 Sq Ft - 194-1073
Plan#194-1073
Starting at$1995
3049
Sq Ft
1
Story
3
Bed
2.5
Bath
3
Car
A-Frame cabin exterior with board-and-batten siding, steeply pitched roofline, and covered front porch — Plan #196-1986
Plan Collection
A-Frame cabin exterior with board-and-batten siding, steeply pitched roofline, and covered front porch — Plan #196-1986
Plan#196-1986
Starting at$1540
3050
Sq Ft
3
Story
2
Bed
3.5
Bath
0
Car
6-Bedroom, 3054 Sq Ft Contemporary Duplex Plan - 108-2051 - Main Exterior
Plan Collection
6-Bedroom, 3054 Sq Ft Contemporary Duplex Plan - 108-2051 - Main Exterior
Plan#108-2051
Starting at$1815
3054
Sq Ft
2
Story
6
Bed
4
Bath
4
Car
4-Bedroom, 3065 Sq Ft Rustic Hill Country Lodge House - Plan #195-1265 - Front Exterior
Plan Collection
4-Bedroom, 3065 Sq Ft Rustic Hill Country Lodge House - Plan #195-1265 - Front Exterior
Plan#195-1265
Starting at$1750
3065
Sq Ft
1
Story
4
Bed
4
Bath
3
Car
Farmhouse Home Plan - 5 Bedrms, 3 Baths - 3066 Sq Ft - #101-2042
Plan Collection
Farmhouse Home Plan - 5 Bedrms, 3 Baths - 3066 Sq Ft - #101-2042
Plan#101-2042
Starting at$1240
3066
Sq Ft
1
Story
5
Bed
3
Bath
3
Car
Farmhouse Floor Plan - 3 Bedrms, 3 Baths - 3067 Sq Ft - #193-1341
Plan Collection
Farmhouse Floor Plan - 3 Bedrms, 3 Baths - 3067 Sq Ft - #193-1341
Plan#193-1341
Starting at$1350
3067
Sq Ft
1
Story
3
Bed
3
Bath
3
Car
Modern Floor Plan - 4 Bedrms, 3 Baths - 3076 Sq Ft - #198-1172
Plan Collection
Modern Floor Plan - 4 Bedrms, 3 Baths - 3076 Sq Ft - #198-1172
Plan#198-1172
Starting at$1295
3076
Sq Ft
1
Story
4
Bed
3
Bath
0
Car
European Home Plan - 3 Bedrms, 3 Baths - 3080 Sq Ft - #162-1119
Plan Collection
European Home Plan - 3 Bedrms, 3 Baths - 3080 Sq Ft - #162-1119
Plan#162-1119
Starting at$1300
3080
Sq Ft
1
Story
3
Bed
3
Bath
3
Car
6-Bedroom, 3082 Sq Ft Contemporary Duplex House Plan - 108-2064 - Front Exterior
Plan Collection
6-Bedroom, 3082 Sq Ft Contemporary Duplex House Plan - 108-2064 - Front Exterior
Plan#108-2064
Starting at$1815
3082
Sq Ft
1
Story
6
Bed
4
Bath
4
Car
3-Bedroom, 3089 Sq Ft Country Home Plan - 175-1214 - Main Exterior
Plan Collection
3-Bedroom, 3089 Sq Ft Country Home Plan - 175-1214 - Main Exterior
Plan#175-1214
Starting at$1200
3089
Sq Ft
1
Story
3
Bed
3
Bath
3
Car
3-Bedroom, 3091 Sq Ft Coastal House Plan - 175-1078 - Front Exterior
Plan Collection
3-Bedroom, 3091 Sq Ft Coastal House Plan - 175-1078 - Front Exterior
Plan#175-1078
Starting at$1250
3091
Sq Ft
1
Story
3
Bed
3
Bath
2
Car
3-Bedroom, 3105 Sq Ft Contemporary Home Plan - 161-1209 - Main Exterior
Plan Collection
3-Bedroom, 3105 Sq Ft Contemporary Home Plan - 161-1209 - Main Exterior
Plan#161-1209
Starting at$1950
3105
Sq Ft
1
Story
3
Bed
3.5
Bath
4
Car
3-Bedroom, 3106 Sq Ft Arts and Crafts Home Plan - 193-1316 - Main Exterior
Plan Collection
3-Bedroom, 3106 Sq Ft Arts and Crafts Home Plan - 193-1316 - Main Exterior
Plan#193-1316
Starting at$1550
3106
Sq Ft
1
Story
3
Bed
3.5
Bath
2
Car
Craftsman Country house plan exterior with covered front porch, lap siding, and gable roofline, Plan 196-1996
Plan Collection
Craftsman Country house plan exterior with covered front porch, lap siding, and gable roofline, Plan 196-1996
Plan#196-1996
Starting at$1540
3120
Sq Ft
1
Story
5
Bed
3
Bath
0
Car
2-Bedroom, 3120 Sq Ft Vacation Style Home - Plan #108-1972 - Main Exterior
Plan Collection
2-Bedroom, 3120 Sq Ft Vacation Style Home - Plan #108-1972 - Main Exterior
Plan#108-1972
Starting at$1510
3120
Sq Ft
2
Story
2
Bed
2
Bath
3
Car
1...2324252627...38