View Lot House Plans

897
Plan Results
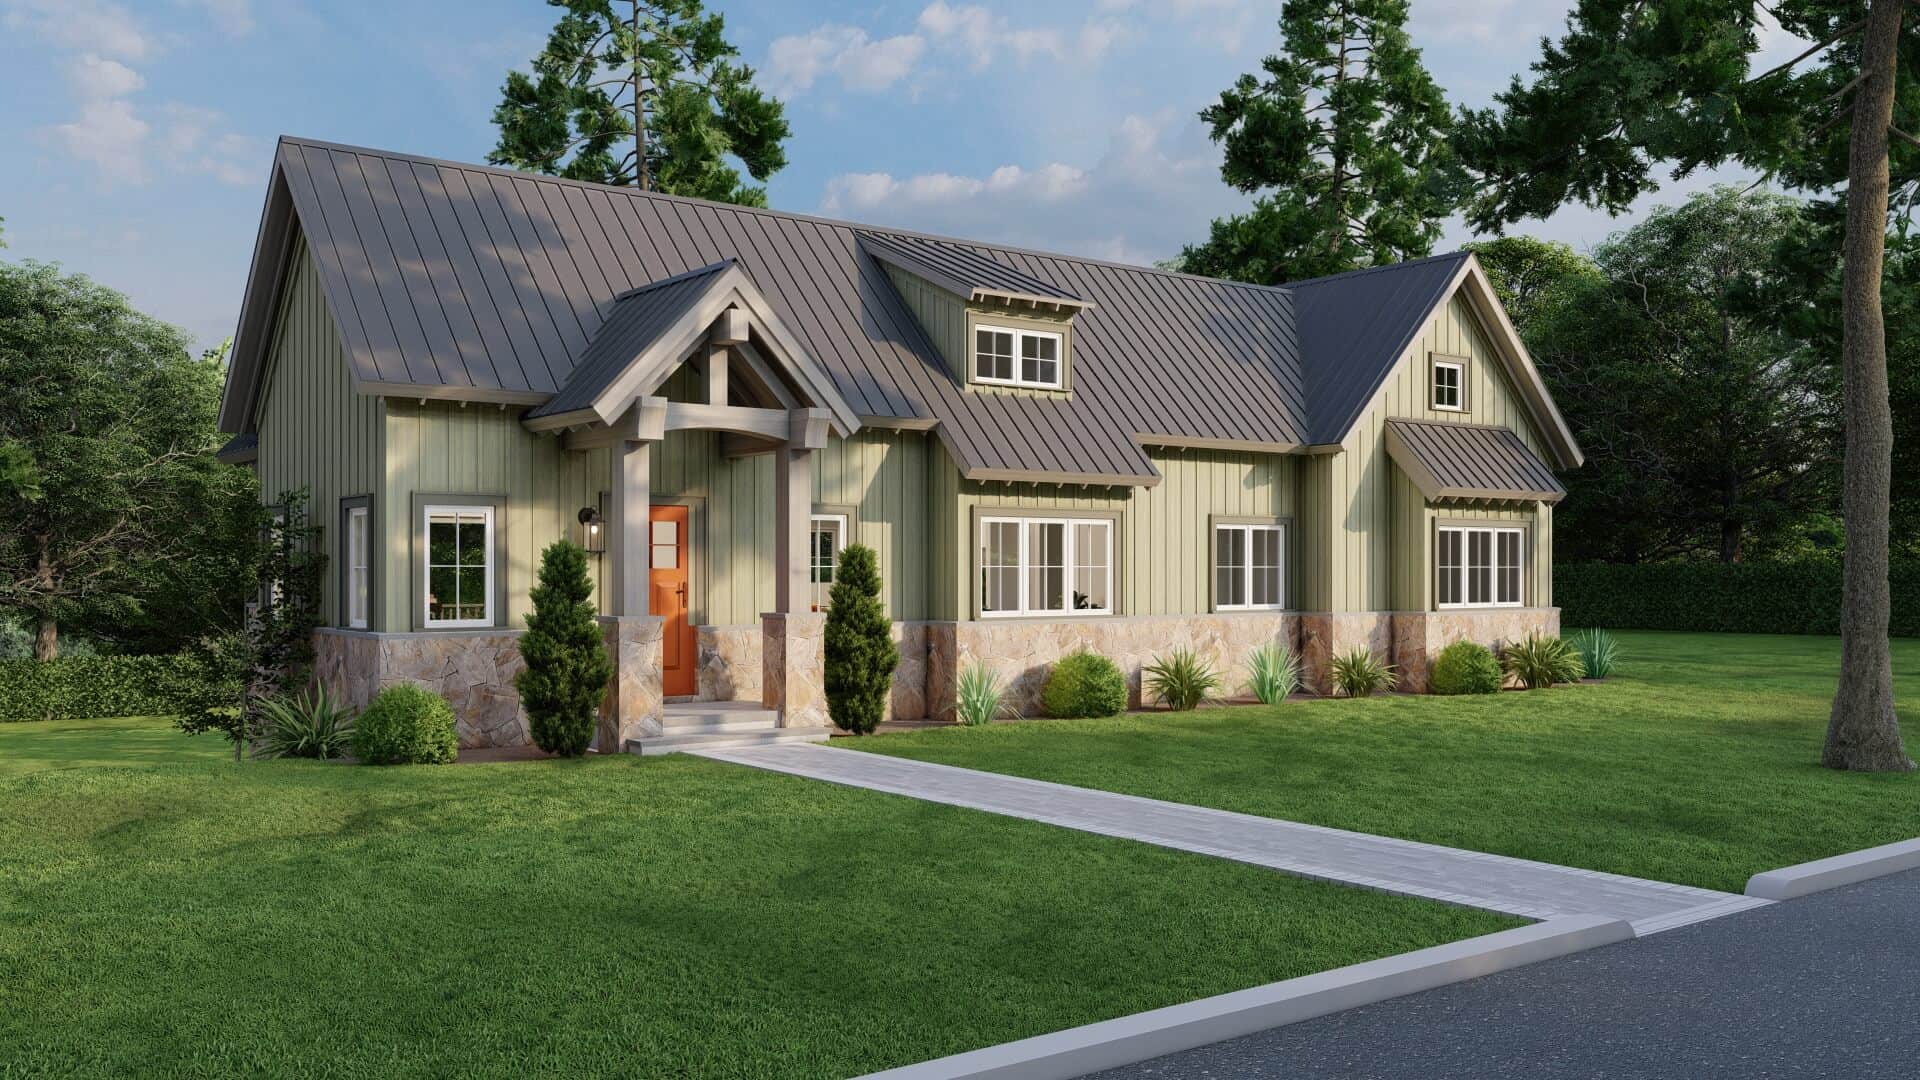
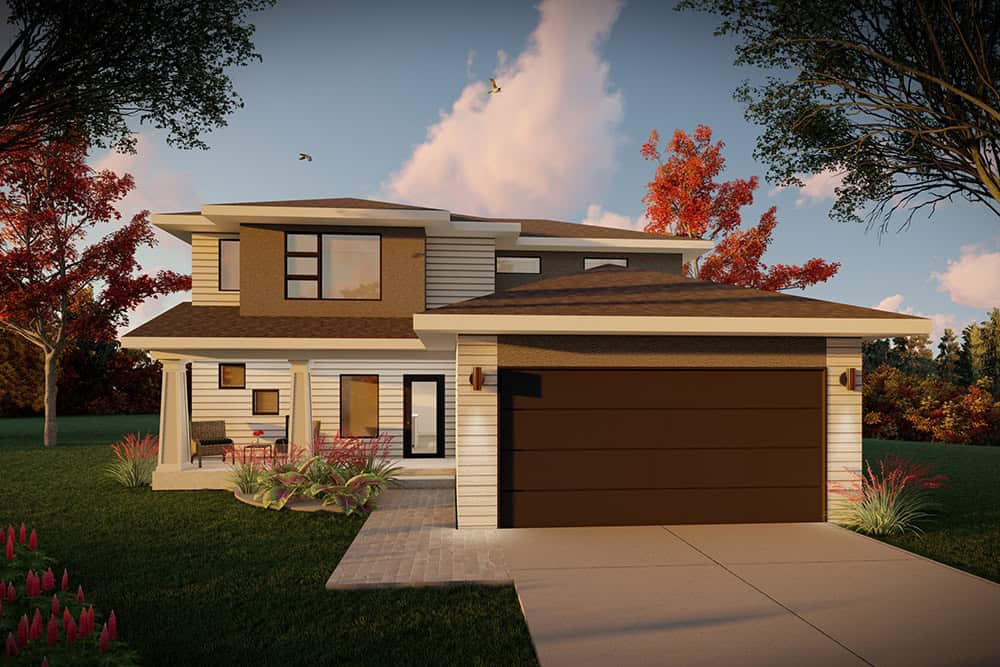
Farmhouse Plan - 3-5 Bedrms, 2.5-3.5 Baths - 1811-2816 Sq Ft #187-1259
Plan Collection
Farmhouse Plan - 3-5 Bedrms, 2.5-3.5 Baths - 1811-2816 Sq Ft #187-1259
Plan#187-1259
Starting at$1150
1811
Sq Ft
2
Story
3
Bed
2.5
Bath
2
Car
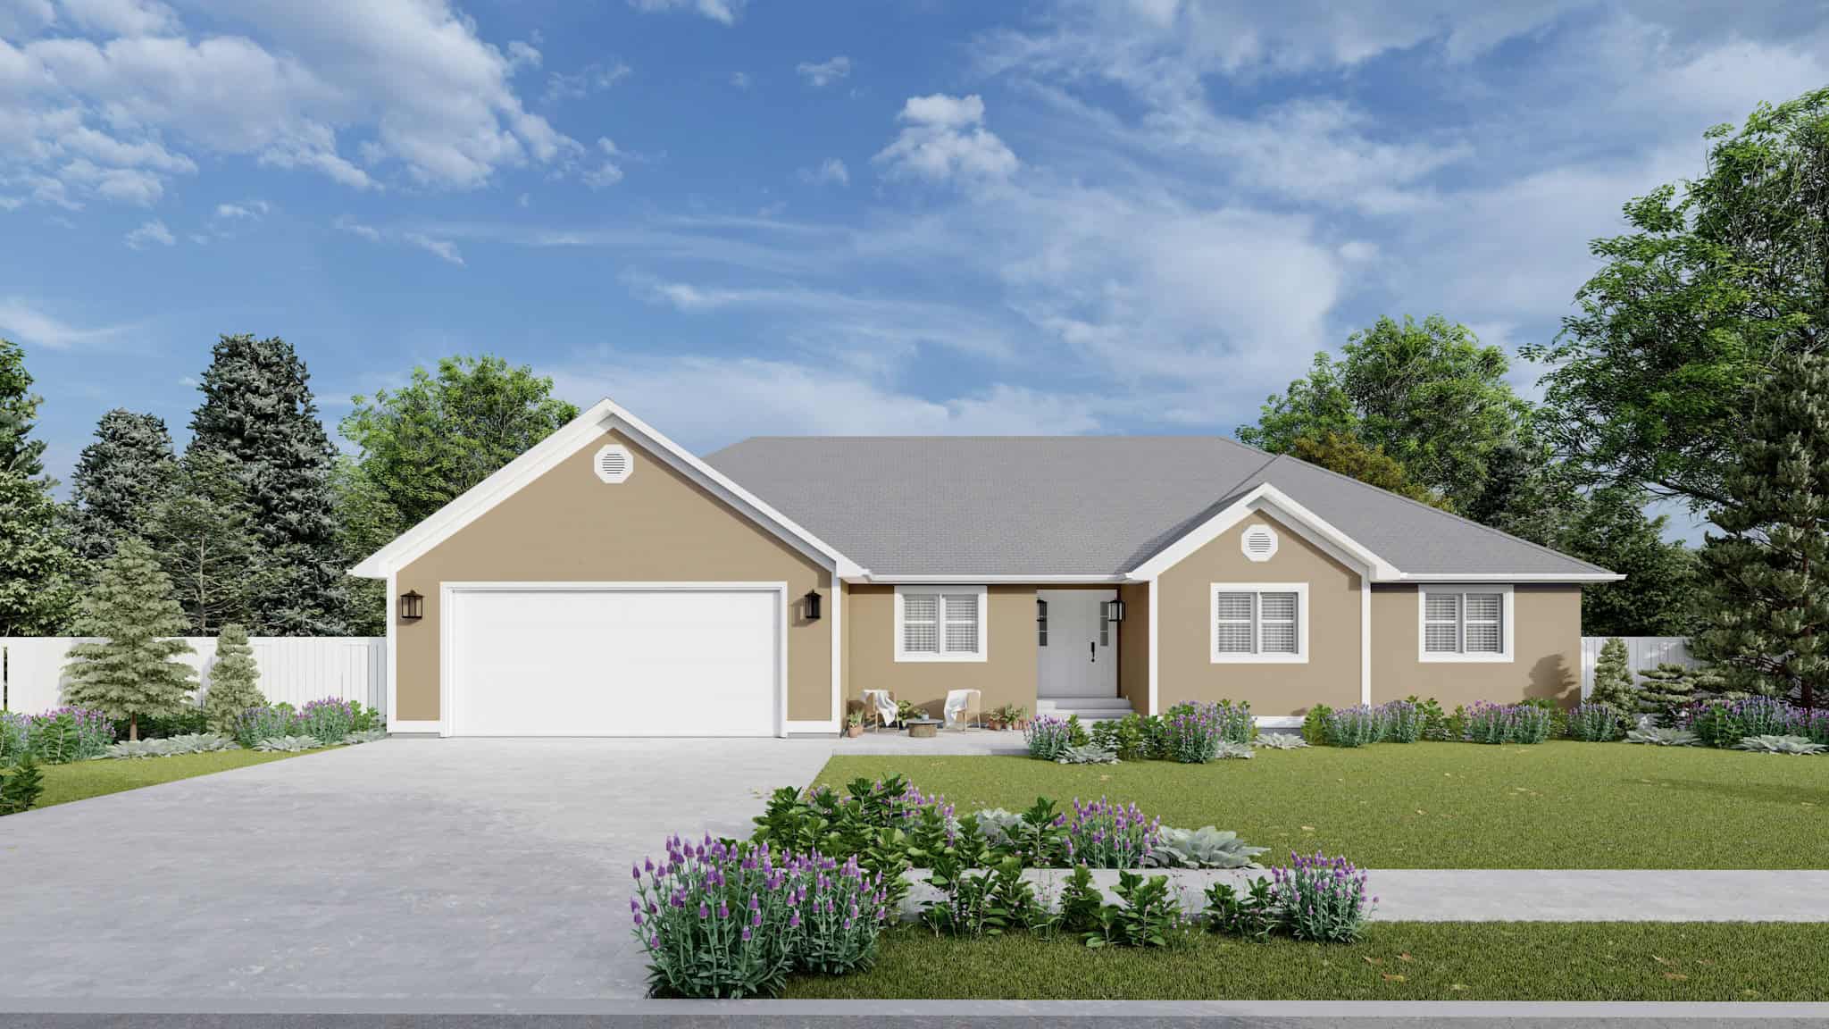
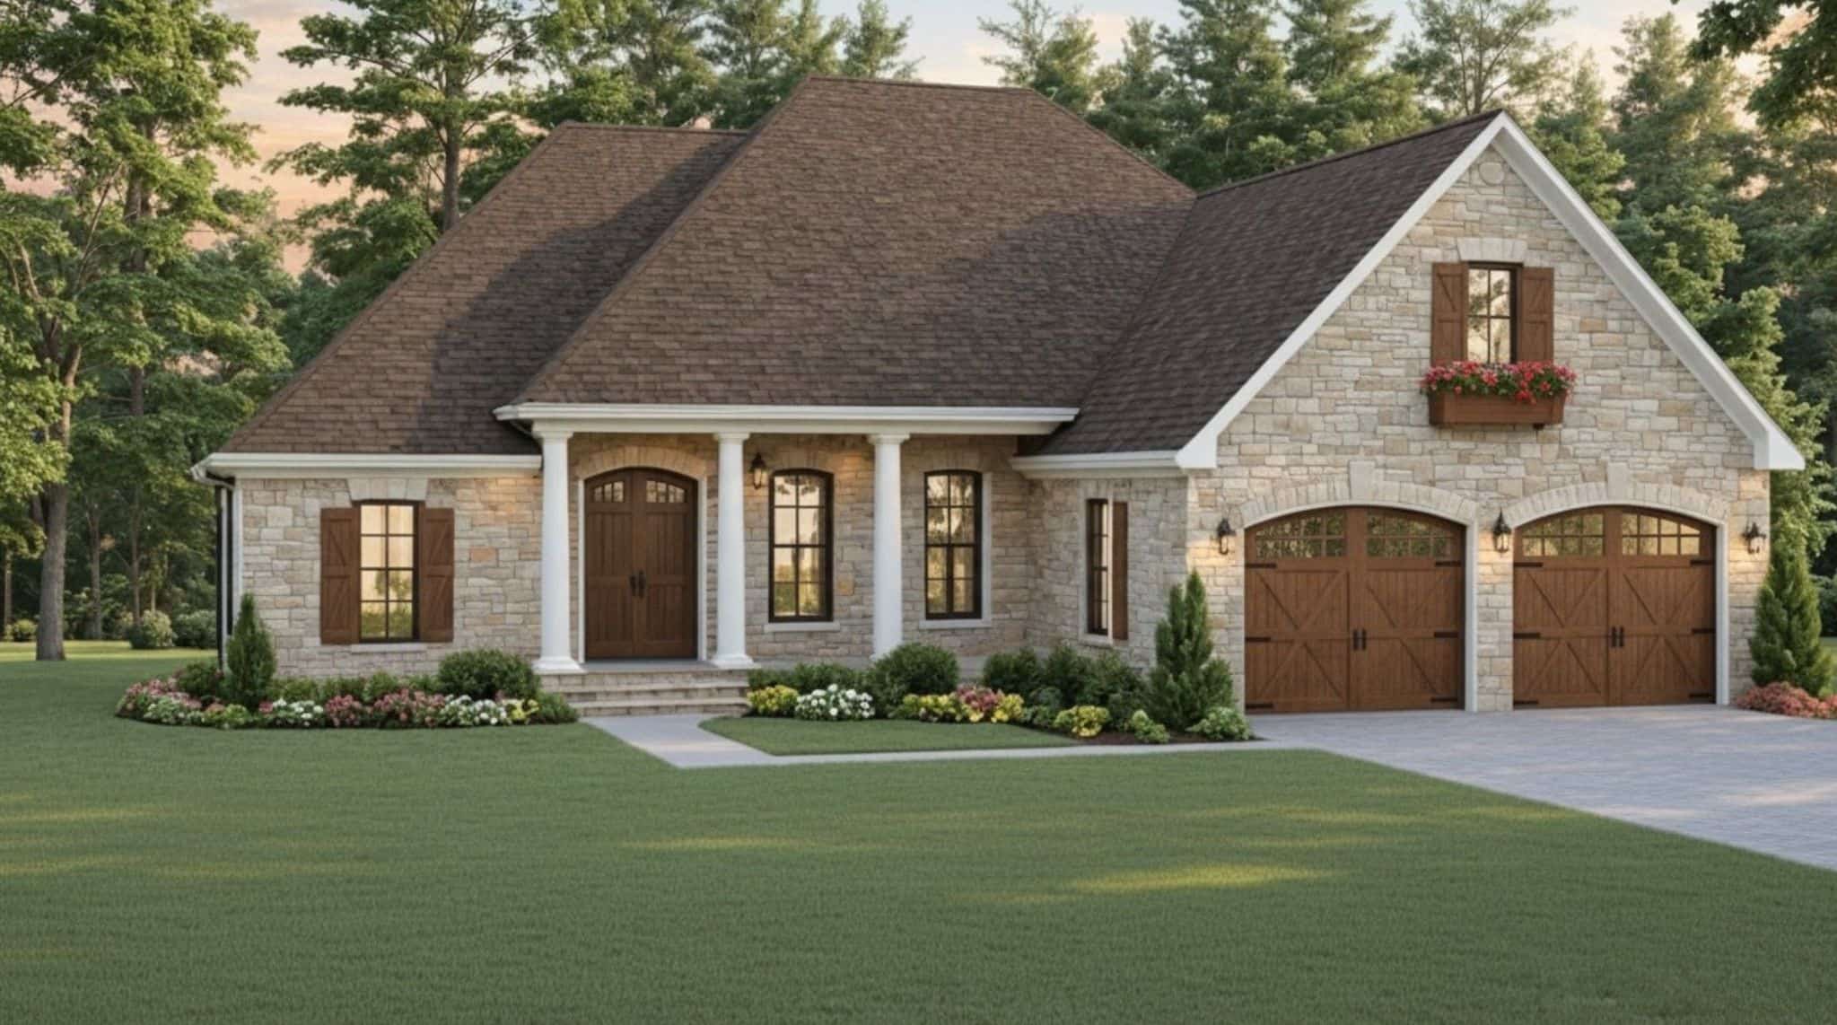
Traditional House Plan, 3-5 Bedrms, 2-3 Baths, 1808-3565 Sq Ft - #187-1235
Plan Collection
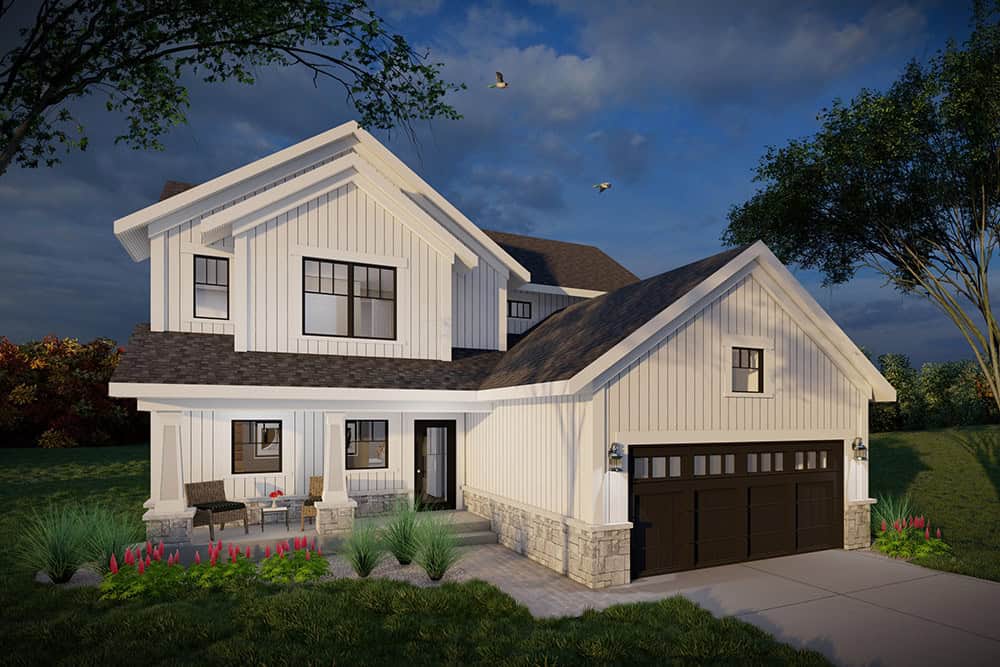
Traditional House Plan, 3-5 Bedrms, 2-3 Baths, 1808-3565 Sq Ft - #187-1235
Plan#187-1235
Starting at$1150
1808
Sq Ft
1
Story
3
Bed
2
Bath
2
Car

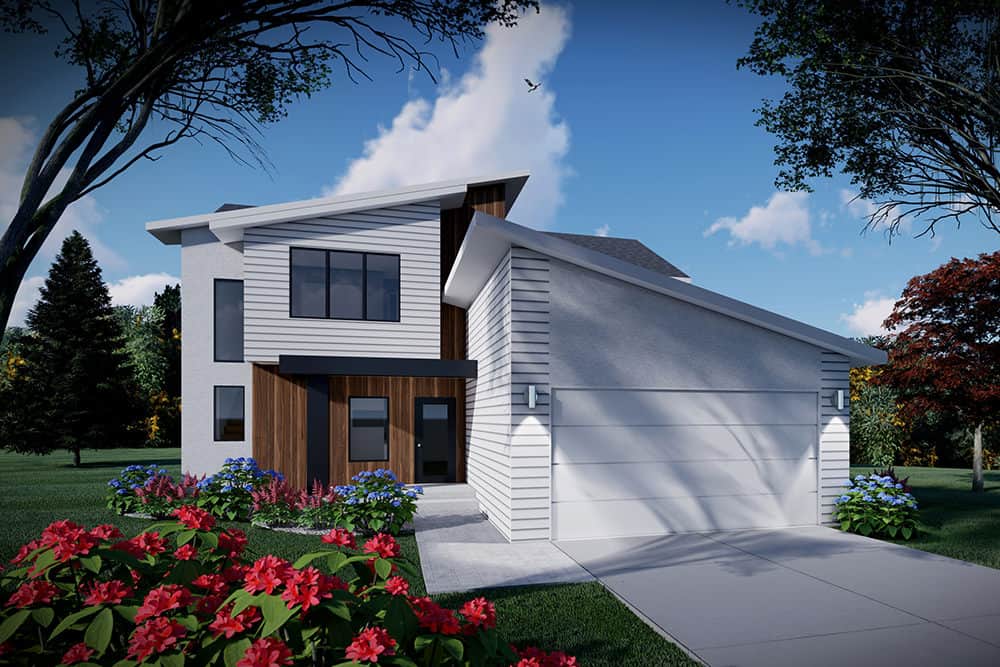
Two-story Modern house plan exterior with shed roof, metal roofing, narrow-lot footprint, and front-entry garage - Plan #196-1969
Plan Collection
Two-story Modern house plan exterior with shed roof, metal roofing, narrow-lot footprint, and front-entry garage - Plan #196-1969
Plan#196-1969
Starting at$1015
1803
Sq Ft
2
Story
2
Bed
2.5
Bath
3
Car
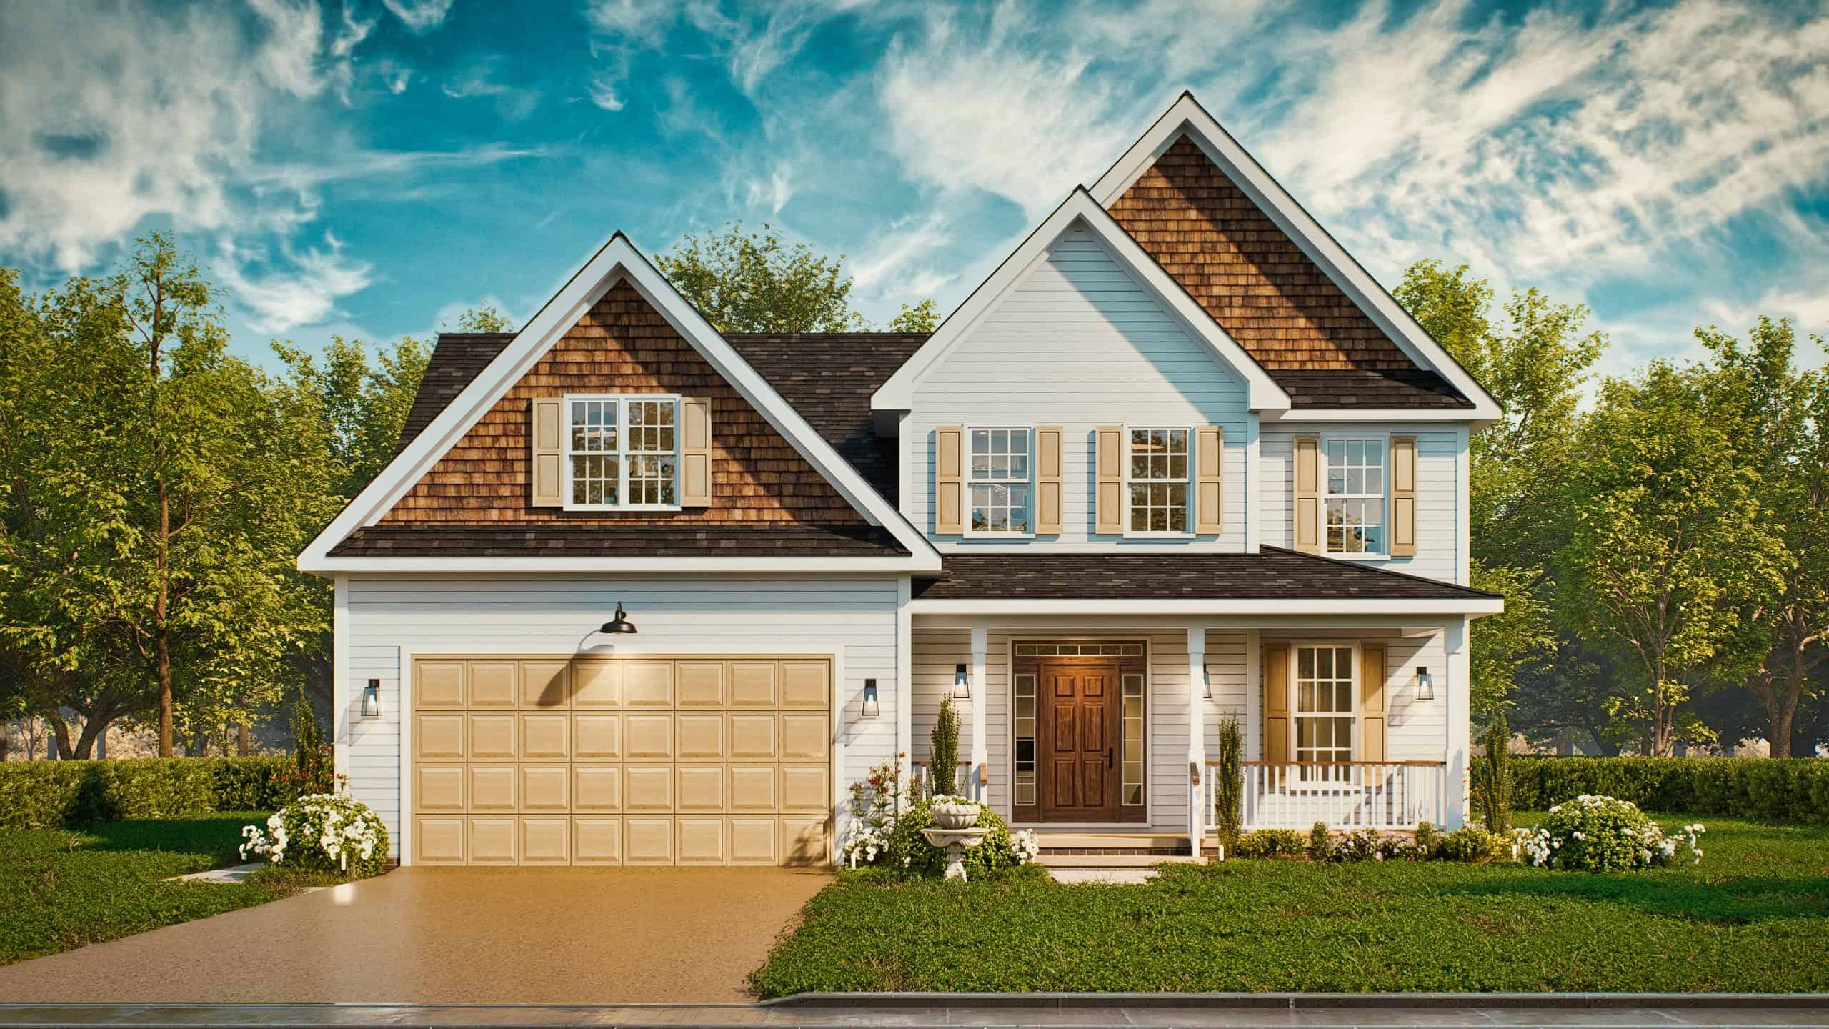
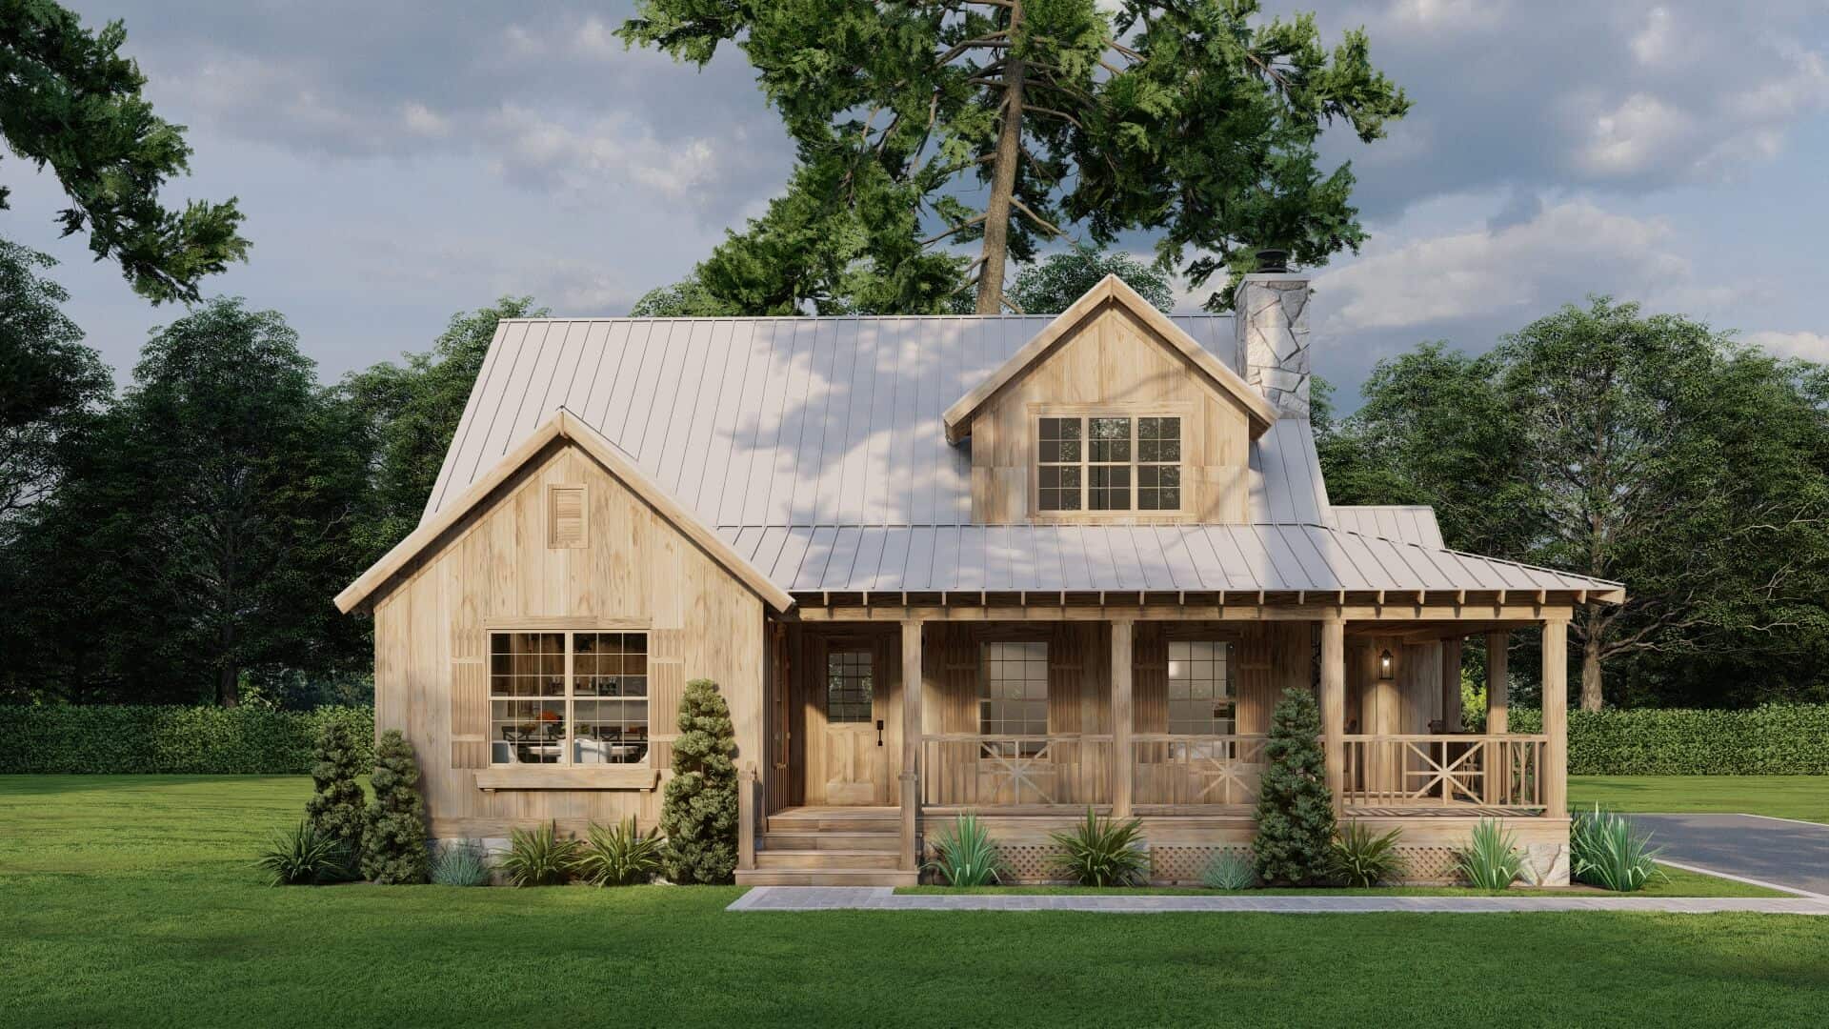
Craftsman House Plan - 3 Bedrms, 2.5 Baths - 1803 Sq Ft - #198-1221
Plan Collection
Craftsman House Plan - 3 Bedrms, 2.5 Baths - 1803 Sq Ft - #198-1221
Plan#198-1221
Starting at$1295
1803
Sq Ft
2
Story
3
Bed
2.5
Bath
1
Car

Traditional House Plan - 3 Bedrms, 2 Baths - 1802 Sq Ft - #141-1425
Plan Collection
Traditional House Plan - 3 Bedrms, 2 Baths - 1802 Sq Ft - #141-1425
Plan#141-1425
Starting at$1300
1802
Sq Ft
1
Story
3
Bed
2
Bath
2
Car

3-Bedroom, 1802 Sq Ft Ranch Home - Plan #108-1977 - Main Exterior
Plan Collection
3-Bedroom, 1802 Sq Ft Ranch Home - Plan #108-1977 - Main Exterior
Plan#108-1977
Starting at$845
1802
Sq Ft
1
Story
3
Bed
2
Bath
2
Car
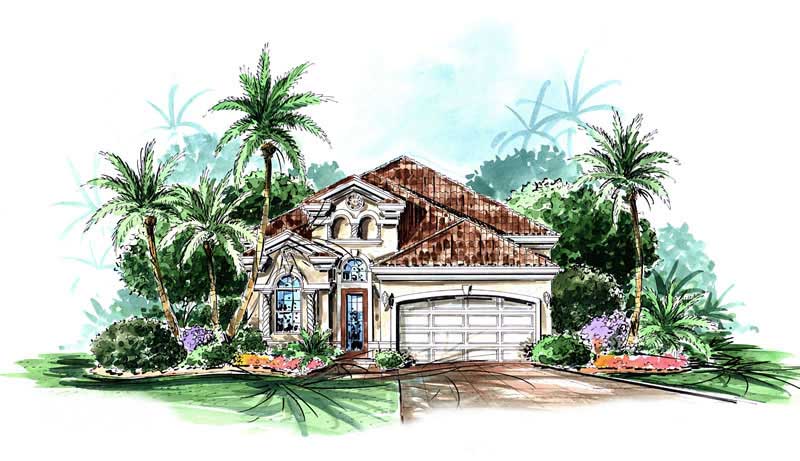
2-Bedroom, 1802 Sq Ft Florida Style Home Plan - 133-1057 - Main Exterior
Plan Collection
2-Bedroom, 1802 Sq Ft Florida Style Home Plan - 133-1057 - Main Exterior
Plan#133-1057
Starting at$1622
1802
Sq Ft
1
Story
2
Bed
2
Bath
4
Car
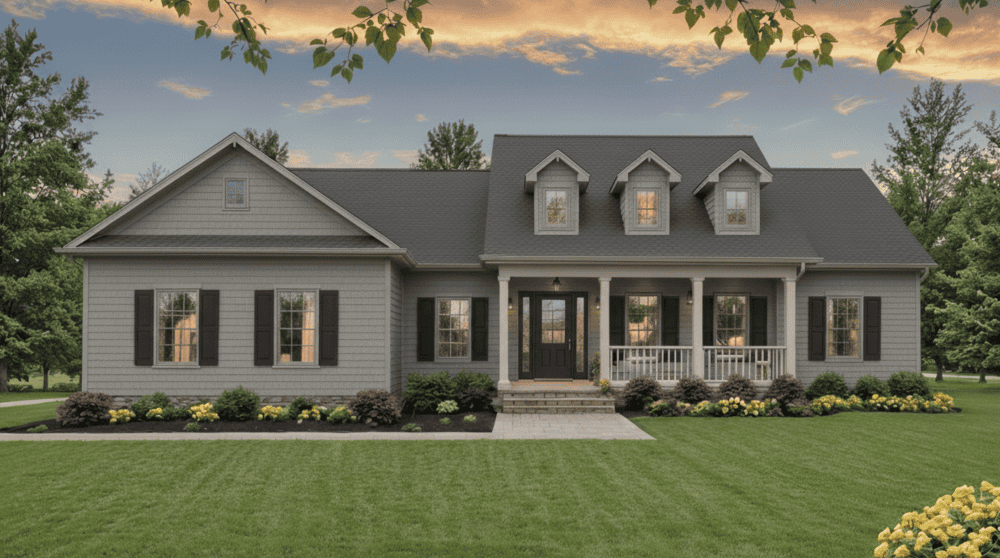
Country Home Plan - 3 Bedrms, 3 Baths - 1800 Sq Ft - #141-1424
Plan Collection
Country Home Plan - 3 Bedrms, 3 Baths - 1800 Sq Ft - #141-1424
Plan#141-1424
Starting at$1300
1800
Sq Ft
1
Story
3
Bed
3
Bath
2
Car

Traditional House Plan - 3 Bedrms, 2 Baths - 1800 Sq Ft - #141-1423
Plan Collection
Traditional House Plan - 3 Bedrms, 2 Baths - 1800 Sq Ft - #141-1423
Plan#141-1423
Starting at$1300
1800
Sq Ft
1
Story
3
Bed
2
Bath
2
Car
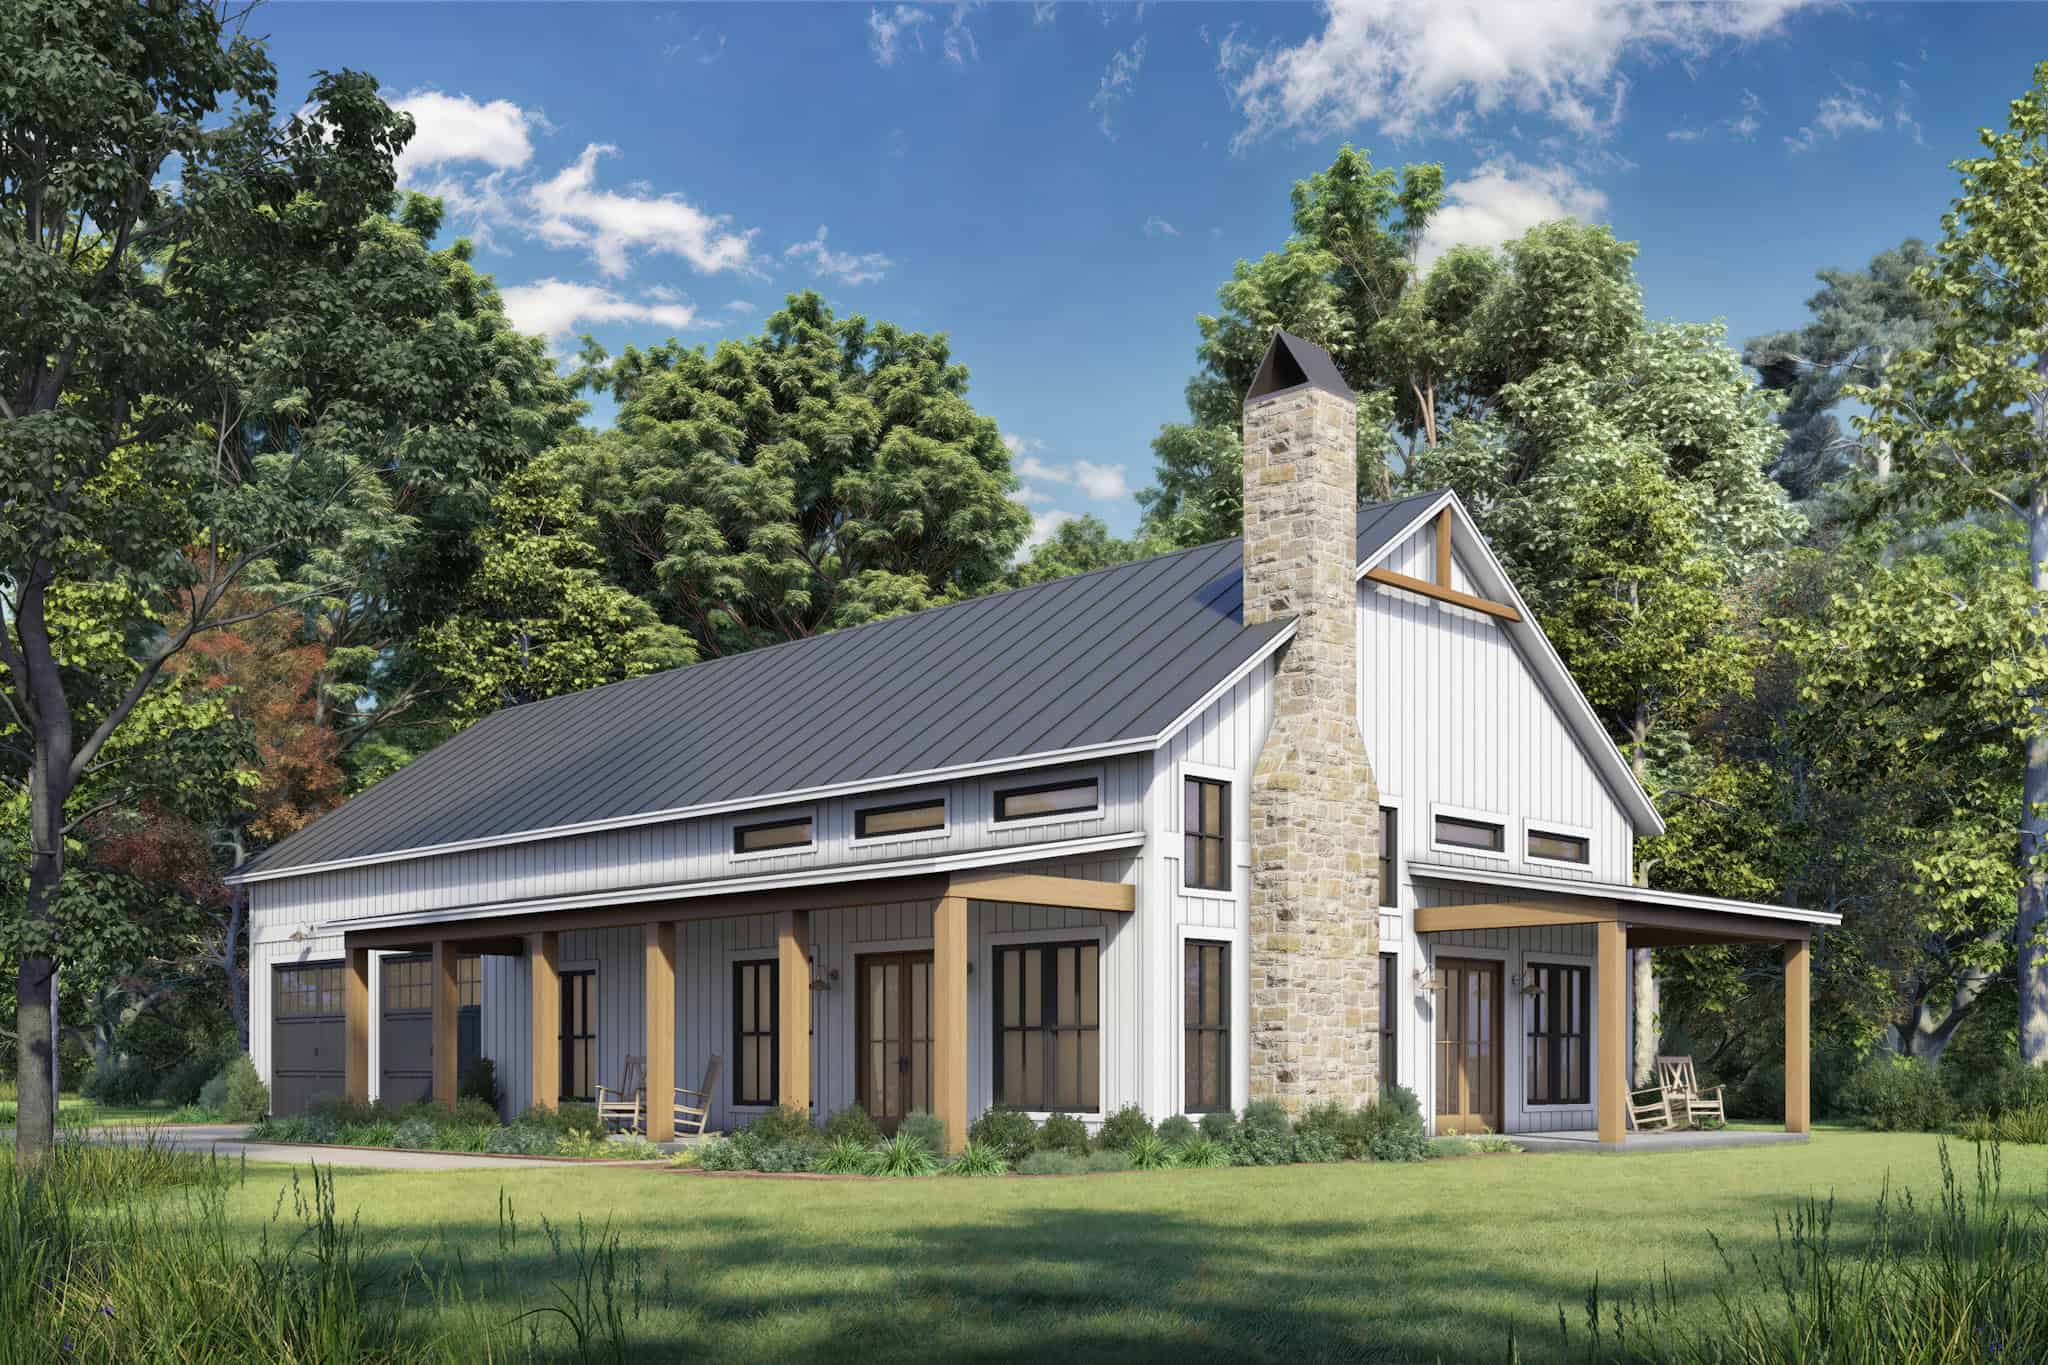
Modern Farmhouse House Plan - 3 Bedrms, 2 Baths - 1800 Sq Ft #142-1537
Plan Collection
Modern Farmhouse House Plan - 3 Bedrms, 2 Baths - 1800 Sq Ft #142-1537
Plan#142-1537
Starting at$1395
1800
Sq Ft
1
Story
3
Bed
2
Bath
2
Car
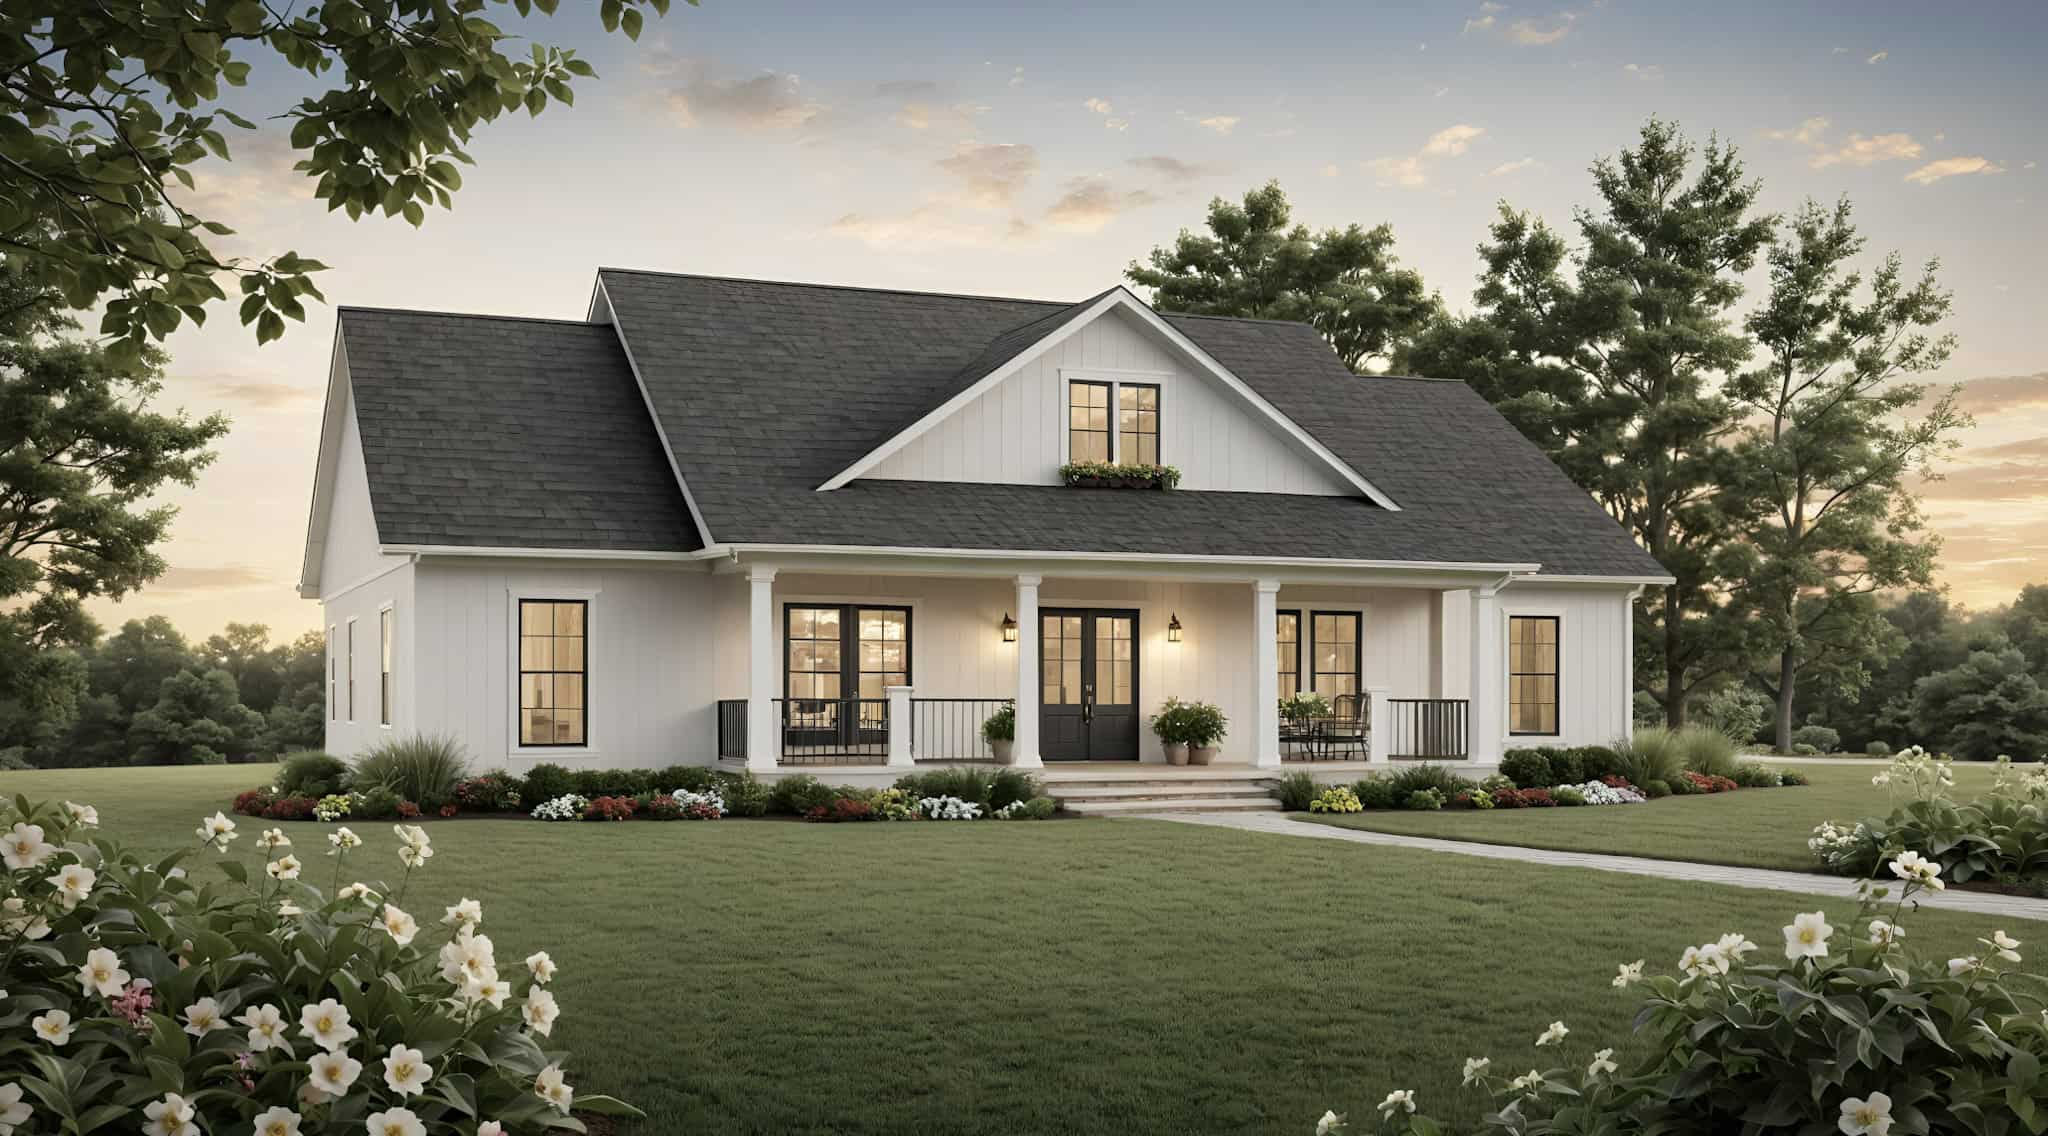
Country House Plan - 3 Bedrms, 2.5 Baths - 1800 Sq Ft - #141-1362
Plan Collection
Country House Plan - 3 Bedrms, 2.5 Baths - 1800 Sq Ft - #141-1362
Plan#141-1362
Starting at$1300
1800
Sq Ft
1
Story
3
Bed
2.5
Bath
2
Car
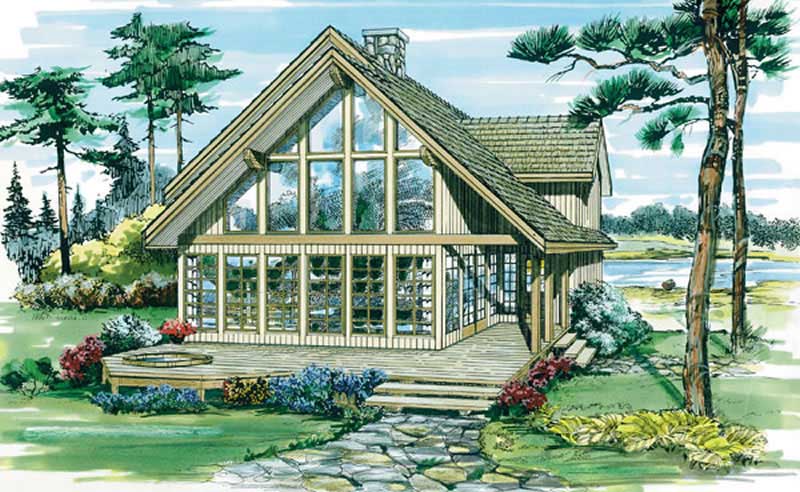
3-Bedroom, 1795 Sq Ft Contemporary House Plan - 167-1187 - Front Exterior
Plan Collection
3-Bedroom, 1795 Sq Ft Contemporary House Plan - 167-1187 - Front Exterior
Plan#167-1187
Starting at$840
1795
Sq Ft
2
Story
3
Bed
2.5
Bath
0
Car
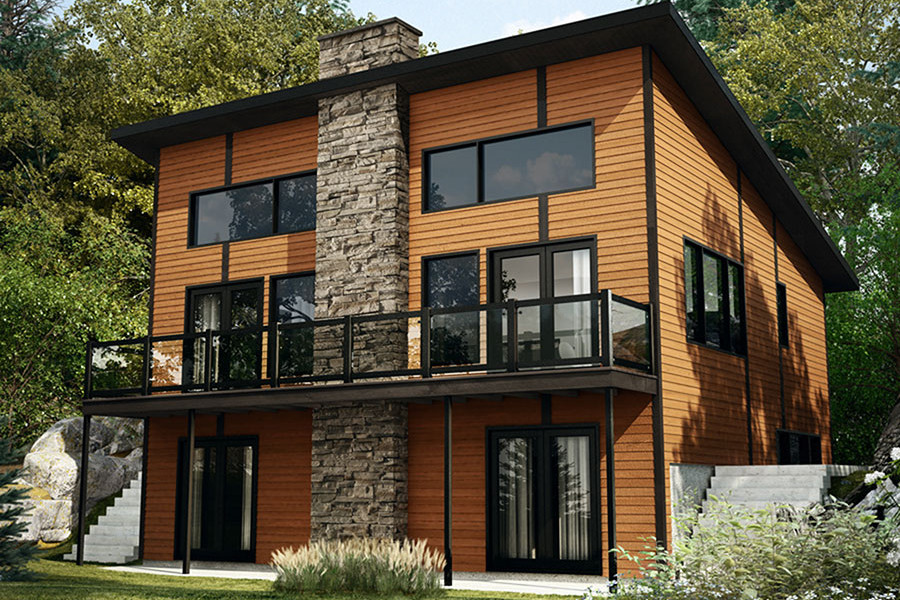
3-Bedroom, 1792 Sq Ft Contemporary Home Plan - 126-1893 - Main Exterior
Plan Collection
3-Bedroom, 1792 Sq Ft Contemporary Home Plan - 126-1893 - Main Exterior
Plan#126-1893
Starting at$1680
1792
Sq Ft
1
Story
3
Bed
2.5
Bath
0
Car
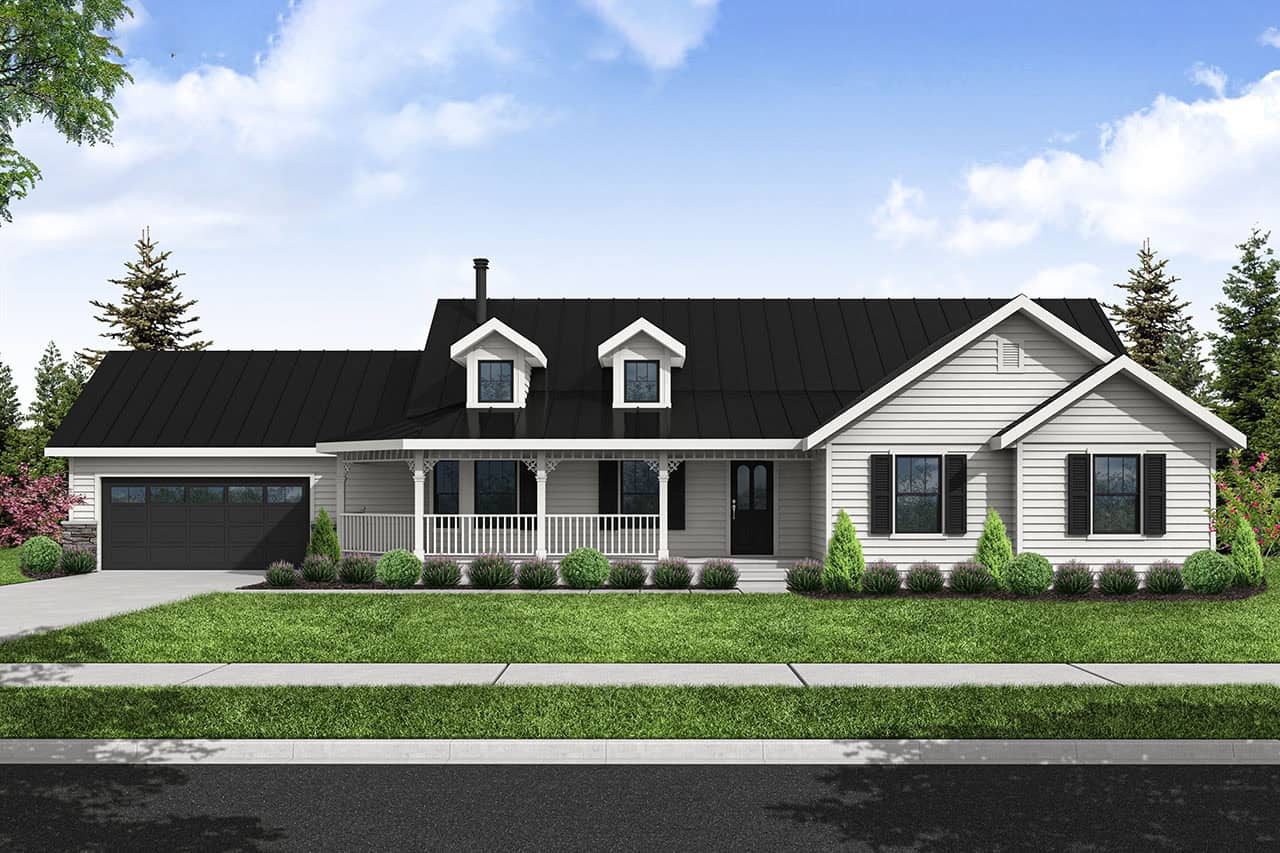
Country House Plan - 3 Bedrms, 2 Baths - 1786 Sq Ft - #108-2133
Plan Collection
Country House Plan - 3 Bedrms, 2 Baths - 1786 Sq Ft - #108-2133
Plan#108-2133
Starting at$1025
1786
Sq Ft
1
Story
3
Bed
2
Bath
2
Car
3–5-Bedroom, 1770–2882 Sq Ft Country Home - Plan #196-1281 - Main Exterior
Plan Collection
3–5-Bedroom, 1770–2882 Sq Ft Country Home - Plan #196-1281 - Main Exterior
Plan#196-1281
Starting at$940
1770
Sq Ft
1.5
Story
3
Bed
2.5
Bath
0
Car
Cottage Home Plan - 4 Bedrms, 3.5 Baths - 1769 Sq Ft - #178-1535
Plan Collection
Cottage Home Plan - 4 Bedrms, 3.5 Baths - 1769 Sq Ft - #178-1535
Plan#178-1535
Starting at$1085
1769
Sq Ft
2
Story
4
Bed
3.5
Bath
0
Car
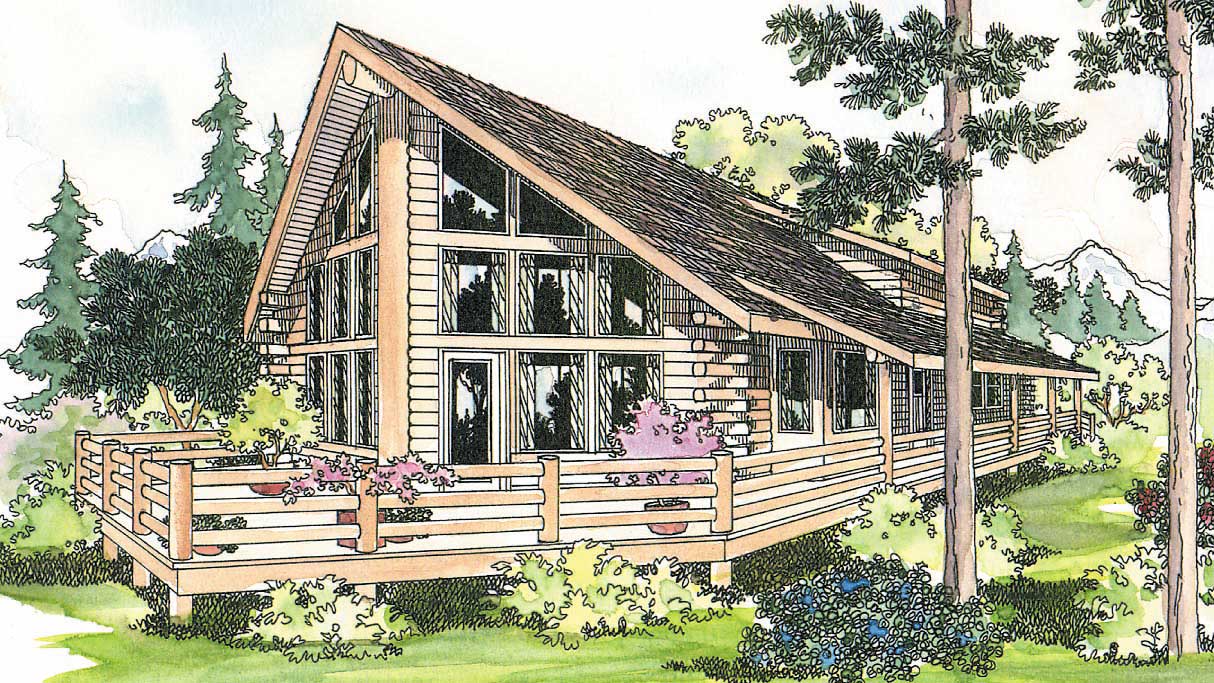
2-Bedroom, 1765 Sq Ft Cabin Home Plan - 196-1941 - Main Exterior
Plan Collection
2-Bedroom, 1765 Sq Ft Cabin Home Plan - 196-1941 - Main Exterior
Plan#196-1941
Starting at$940
1765
Sq Ft
1.5
Story
2
Bed
2
Bath
0
Car
Traditional Floor Plan - 4 Bedrms, 3 Baths - 1764 Sq Ft - #178-1541
Plan Collection
Traditional Floor Plan - 4 Bedrms, 3 Baths - 1764 Sq Ft - #178-1541
Plan#178-1541
Starting at$1085
1764
Sq Ft
1
Story
4
Bed
3
Bath
3
Car
Southwest House Plan - 3 Bedrms, 2 Baths - 1760 Sq Ft - #108-2113
Plan Collection
Southwest House Plan - 3 Bedrms, 2 Baths - 1760 Sq Ft - #108-2113
Plan#108-2113
Starting at$845
1760
Sq Ft
1
Story
3
Bed
2
Bath
2
Car
Modern lake house plan with board-and-batten siding, porte cochere entry, low-slope metal shed roof, and rear sundeck — Plan #193-1382
Plan Collection
Modern lake house plan with board-and-batten siding, porte cochere entry, low-slope metal shed roof, and rear sundeck — Plan #193-1382
Plan#193-1382
Starting at$1350
1754
Sq Ft
2
Story
2
Bed
2.5
Bath
0
Car
2-Bedroom, 1752 Sq Ft Farmhouse Home Plan - 108-2103 - Main Exterior
Plan Collection
2-Bedroom, 1752 Sq Ft Farmhouse Home Plan - 108-2103 - Main Exterior
Plan#108-2103
Starting at$845
1752
Sq Ft
2
Story
2
Bed
2.5
Bath
0
Car
3-Bedroom, 1744 Sq Ft Lake House Plan - 108-2121 - Front Exterior
Plan Collection
3-Bedroom, 1744 Sq Ft Lake House Plan - 108-2121 - Front Exterior
Plan#108-2121
Starting at$845
1744
Sq Ft
2
Story
3
Bed
2
Bath
2
Car
Single-story Rustic Craftsman home with covered front porch, gable roofline, and 3-car drive-under garage — Plan #196-2001
Plan Collection
Single-story Rustic Craftsman home with covered front porch, gable roofline, and 3-car drive-under garage — Plan #196-2001
Plan#196-2001
Starting at$865
1740
Sq Ft
1
Story
2
Bed
2
Bath
3
Car
Prairie House Plan - 3 Bedrms, 2.5 Baths - 1740 Sq Ft - #101-2049
Plan Collection
Prairie House Plan - 3 Bedrms, 2.5 Baths - 1740 Sq Ft - #101-2049
Plan#101-2049
Starting at$1025
1740
Sq Ft
1
Story
3
Bed
2.5
Bath
2
Car
Farmhouse Plan - 3-5 Bedrms, 2.5-3.5 Baths - 1811-2816 Sq Ft #187-1259
Plan Collection
Farmhouse Plan - 3-5 Bedrms, 2.5-3.5 Baths - 1811-2816 Sq Ft #187-1259
Plan#187-1259
Starting at$1150
1811
Sq Ft
2
Story
3
Bed
2.5
Bath
2
Car
Traditional House Plan, 3-5 Bedrms, 2-3 Baths, 1808-3565 Sq Ft - #187-1235
Plan Collection
Traditional House Plan, 3-5 Bedrms, 2-3 Baths, 1808-3565 Sq Ft - #187-1235
Plan#187-1235
Starting at$1150
1808
Sq Ft
1
Story
3
Bed
2
Bath
2
Car
Two-story Modern house plan exterior with shed roof, metal roofing, narrow-lot footprint, and front-entry garage - Plan #196-1969
Plan Collection
Two-story Modern house plan exterior with shed roof, metal roofing, narrow-lot footprint, and front-entry garage - Plan #196-1969
Plan#196-1969
Starting at$1015
1803
Sq Ft
2
Story
2
Bed
2.5
Bath
3
Car
Craftsman House Plan - 3 Bedrms, 2.5 Baths - 1803 Sq Ft - #198-1221
Plan Collection
Craftsman House Plan - 3 Bedrms, 2.5 Baths - 1803 Sq Ft - #198-1221
Plan#198-1221
Starting at$1295
1803
Sq Ft
2
Story
3
Bed
2.5
Bath
1
Car
Traditional House Plan - 3 Bedrms, 2 Baths - 1802 Sq Ft - #141-1425
Plan Collection
Traditional House Plan - 3 Bedrms, 2 Baths - 1802 Sq Ft - #141-1425
Plan#141-1425
Starting at$1300
1802
Sq Ft
1
Story
3
Bed
2
Bath
2
Car
3-Bedroom, 1802 Sq Ft Ranch Home - Plan #108-1977 - Main Exterior
Plan Collection
3-Bedroom, 1802 Sq Ft Ranch Home - Plan #108-1977 - Main Exterior
Plan#108-1977
Starting at$845
1802
Sq Ft
1
Story
3
Bed
2
Bath
2
Car
2-Bedroom, 1802 Sq Ft Florida Style Home Plan - 133-1057 - Main Exterior
Plan Collection
2-Bedroom, 1802 Sq Ft Florida Style Home Plan - 133-1057 - Main Exterior
Plan#133-1057
Starting at$1622
1802
Sq Ft
1
Story
2
Bed
2
Bath
4
Car
Country Home Plan - 3 Bedrms, 3 Baths - 1800 Sq Ft - #141-1424
Plan Collection
Country Home Plan - 3 Bedrms, 3 Baths - 1800 Sq Ft - #141-1424
Plan#141-1424
Starting at$1300
1800
Sq Ft
1
Story
3
Bed
3
Bath
2
Car
Traditional House Plan - 3 Bedrms, 2 Baths - 1800 Sq Ft - #141-1423
Plan Collection
Traditional House Plan - 3 Bedrms, 2 Baths - 1800 Sq Ft - #141-1423
Plan#141-1423
Starting at$1300
1800
Sq Ft
1
Story
3
Bed
2
Bath
2
Car
Modern Farmhouse House Plan - 3 Bedrms, 2 Baths - 1800 Sq Ft #142-1537
Plan Collection
Modern Farmhouse House Plan - 3 Bedrms, 2 Baths - 1800 Sq Ft #142-1537
Plan#142-1537
Starting at$1395
1800
Sq Ft
1
Story
3
Bed
2
Bath
2
Car
Country House Plan - 3 Bedrms, 2.5 Baths - 1800 Sq Ft - #141-1362
Plan Collection
Country House Plan - 3 Bedrms, 2.5 Baths - 1800 Sq Ft - #141-1362
Plan#141-1362
Starting at$1300
1800
Sq Ft
1
Story
3
Bed
2.5
Bath
2
Car
3-Bedroom, 1795 Sq Ft Contemporary House Plan - 167-1187 - Front Exterior
Plan Collection
3-Bedroom, 1795 Sq Ft Contemporary House Plan - 167-1187 - Front Exterior
Plan#167-1187
Starting at$840
1795
Sq Ft
2
Story
3
Bed
2.5
Bath
0
Car
3-Bedroom, 1792 Sq Ft Contemporary Home Plan - 126-1893 - Main Exterior
Plan Collection
3-Bedroom, 1792 Sq Ft Contemporary Home Plan - 126-1893 - Main Exterior
Plan#126-1893
Starting at$1680
1792
Sq Ft
1
Story
3
Bed
2.5
Bath
0
Car
Country House Plan - 3 Bedrms, 2 Baths - 1786 Sq Ft - #108-2133
Plan Collection
Country House Plan - 3 Bedrms, 2 Baths - 1786 Sq Ft - #108-2133
Plan#108-2133
Starting at$1025
1786
Sq Ft
1
Story
3
Bed
2
Bath
2
Car
3–5-Bedroom, 1770–2882 Sq Ft Country Home - Plan #196-1281 - Main Exterior
Plan Collection
3–5-Bedroom, 1770–2882 Sq Ft Country Home - Plan #196-1281 - Main Exterior
Plan#196-1281
Starting at$940
1770
Sq Ft
1.5
Story
3
Bed
2.5
Bath
0
Car
Cottage Home Plan - 4 Bedrms, 3.5 Baths - 1769 Sq Ft - #178-1535
Plan Collection
Cottage Home Plan - 4 Bedrms, 3.5 Baths - 1769 Sq Ft - #178-1535
Plan#178-1535
Starting at$1085
1769
Sq Ft
2
Story
4
Bed
3.5
Bath
0
Car
2-Bedroom, 1765 Sq Ft Cabin Home Plan - 196-1941 - Main Exterior
Plan Collection
2-Bedroom, 1765 Sq Ft Cabin Home Plan - 196-1941 - Main Exterior
Plan#196-1941
Starting at$940
1765
Sq Ft
1.5
Story
2
Bed
2
Bath
0
Car
Traditional Floor Plan - 4 Bedrms, 3 Baths - 1764 Sq Ft - #178-1541
Plan Collection
Traditional Floor Plan - 4 Bedrms, 3 Baths - 1764 Sq Ft - #178-1541
Plan#178-1541
Starting at$1085
1764
Sq Ft
1
Story
4
Bed
3
Bath
3
Car
Southwest House Plan - 3 Bedrms, 2 Baths - 1760 Sq Ft - #108-2113
Plan Collection
Southwest House Plan - 3 Bedrms, 2 Baths - 1760 Sq Ft - #108-2113
Plan#108-2113
Starting at$845
1760
Sq Ft
1
Story
3
Bed
2
Bath
2
Car
Modern lake house plan with board-and-batten siding, porte cochere entry, low-slope metal shed roof, and rear sundeck — Plan #193-1382
Plan Collection
Modern lake house plan with board-and-batten siding, porte cochere entry, low-slope metal shed roof, and rear sundeck — Plan #193-1382
Plan#193-1382
Starting at$1350
1754
Sq Ft
2
Story
2
Bed
2.5
Bath
0
Car
2-Bedroom, 1752 Sq Ft Farmhouse Home Plan - 108-2103 - Main Exterior
Plan Collection
2-Bedroom, 1752 Sq Ft Farmhouse Home Plan - 108-2103 - Main Exterior
Plan#108-2103
Starting at$845
1752
Sq Ft
2
Story
2
Bed
2.5
Bath
0
Car
3-Bedroom, 1744 Sq Ft Lake House Plan - 108-2121 - Front Exterior
Plan Collection
3-Bedroom, 1744 Sq Ft Lake House Plan - 108-2121 - Front Exterior
Plan#108-2121
Starting at$845
1744
Sq Ft
2
Story
3
Bed
2
Bath
2
Car
Single-story Rustic Craftsman home with covered front porch, gable roofline, and 3-car drive-under garage — Plan #196-2001
Plan Collection
Single-story Rustic Craftsman home with covered front porch, gable roofline, and 3-car drive-under garage — Plan #196-2001
Plan#196-2001
Starting at$865
1740
Sq Ft
1
Story
2
Bed
2
Bath
3
Car
Prairie House Plan - 3 Bedrms, 2.5 Baths - 1740 Sq Ft - #101-2049
Plan Collection
Prairie House Plan - 3 Bedrms, 2.5 Baths - 1740 Sq Ft - #101-2049
Plan#101-2049
Starting at$1025
1740
Sq Ft
1
Story
3
Bed
2.5
Bath
2
Car
1...2728293031...38