View Lot House Plans

925
Plan Results
Modern Farmhouse Plan - 3 Bedrms, 2 Baths - 1413 Sq Ft - #120-2865
Plan Collection
Modern Farmhouse Plan - 3 Bedrms, 2 Baths - 1413 Sq Ft - #120-2865
Plan#120-2865
Starting at$1205
1413
Sq Ft
1
Story
3
Bed
2
Bath
2
Car

Modern Farmhouse Plan - 3 Bedrms, 2.5 Baths - 1297 Sq Ft - #120-2864
Plan Collection
Modern Farmhouse Plan - 3 Bedrms, 2.5 Baths - 1297 Sq Ft - #120-2864
Plan#120-2864
Starting at$1205
1297
Sq Ft
2
Story
3
Bed
2.5
Bath
2
Car

Modern Farmhouse Plan - 3 Bedrms, 2.5 Baths - 1471 Sq Ft - #120-2863
Plan Collection
Modern Farmhouse Plan - 3 Bedrms, 2.5 Baths - 1471 Sq Ft - #120-2863
Plan#120-2863
Starting at$1205
1471
Sq Ft
2
Story
3
Bed
2.5
Bath
0
Car

Craftsman House Plan - 2 Bedrms, 2.5 Baths - 1518 Sq Ft - #120-2862
Plan Collection
Craftsman House Plan - 2 Bedrms, 2.5 Baths - 1518 Sq Ft - #120-2862
Plan#120-2862
Starting at$1255
1518
Sq Ft
1
Story
2
Bed
2.5
Bath
2
Car

Craftsman Home Plan - 2 Bedrms, 2 Baths - 1504 Sq Ft - #120-2861
Plan Collection
Craftsman Home Plan - 2 Bedrms, 2 Baths - 1504 Sq Ft - #120-2861
Plan#120-2861
Starting at$1255
1504
Sq Ft
1
Story
2
Bed
2
Bath
2
Car

Country House Plan - 2 Bedrms, 2 Baths - 1504 Sq Ft - #120-2860
Plan Collection
Country House Plan - 2 Bedrms, 2 Baths - 1504 Sq Ft - #120-2860
Plan#120-2860
Starting at$1255
1504
Sq Ft
1
Story
2
Bed
2
Bath
2
Car

Traditional Floor Plan - 2 Bedrms, 2 Baths - 1504 Sq Ft - #120-2859
Plan Collection
Traditional Floor Plan - 2 Bedrms, 2 Baths - 1504 Sq Ft - #120-2859
Plan#120-2859
Starting at$1255
1504
Sq Ft
1
Story
2
Bed
2
Bath
2
Car

Craftsman Home Plan - 2 Bedrms, 2 Baths - 1511 Sq Ft - #120-2858
Plan Collection
Craftsman Home Plan - 2 Bedrms, 2 Baths - 1511 Sq Ft - #120-2858
Plan#120-2858
Starting at$1255
1511
Sq Ft
1
Story
2
Bed
2
Bath
2
Car

Traditional House Plan - 2 Bedrms, 2 Baths - 1511 Sq Ft - #120-2857
Plan Collection
Traditional House Plan - 2 Bedrms, 2 Baths - 1511 Sq Ft - #120-2857
Plan#120-2857
Starting at$1255
1511
Sq Ft
1
Story
2
Bed
2
Bath
2
Car

Traditional Home Plan - 2 Bedrms, 2.5 Baths - 1511 Sq Ft - #120-2856
Plan Collection
Traditional Home Plan - 2 Bedrms, 2.5 Baths - 1511 Sq Ft - #120-2856
Plan#120-2856
Starting at$1255
1511
Sq Ft
1
Story
2
Bed
2.5
Bath
0
Car
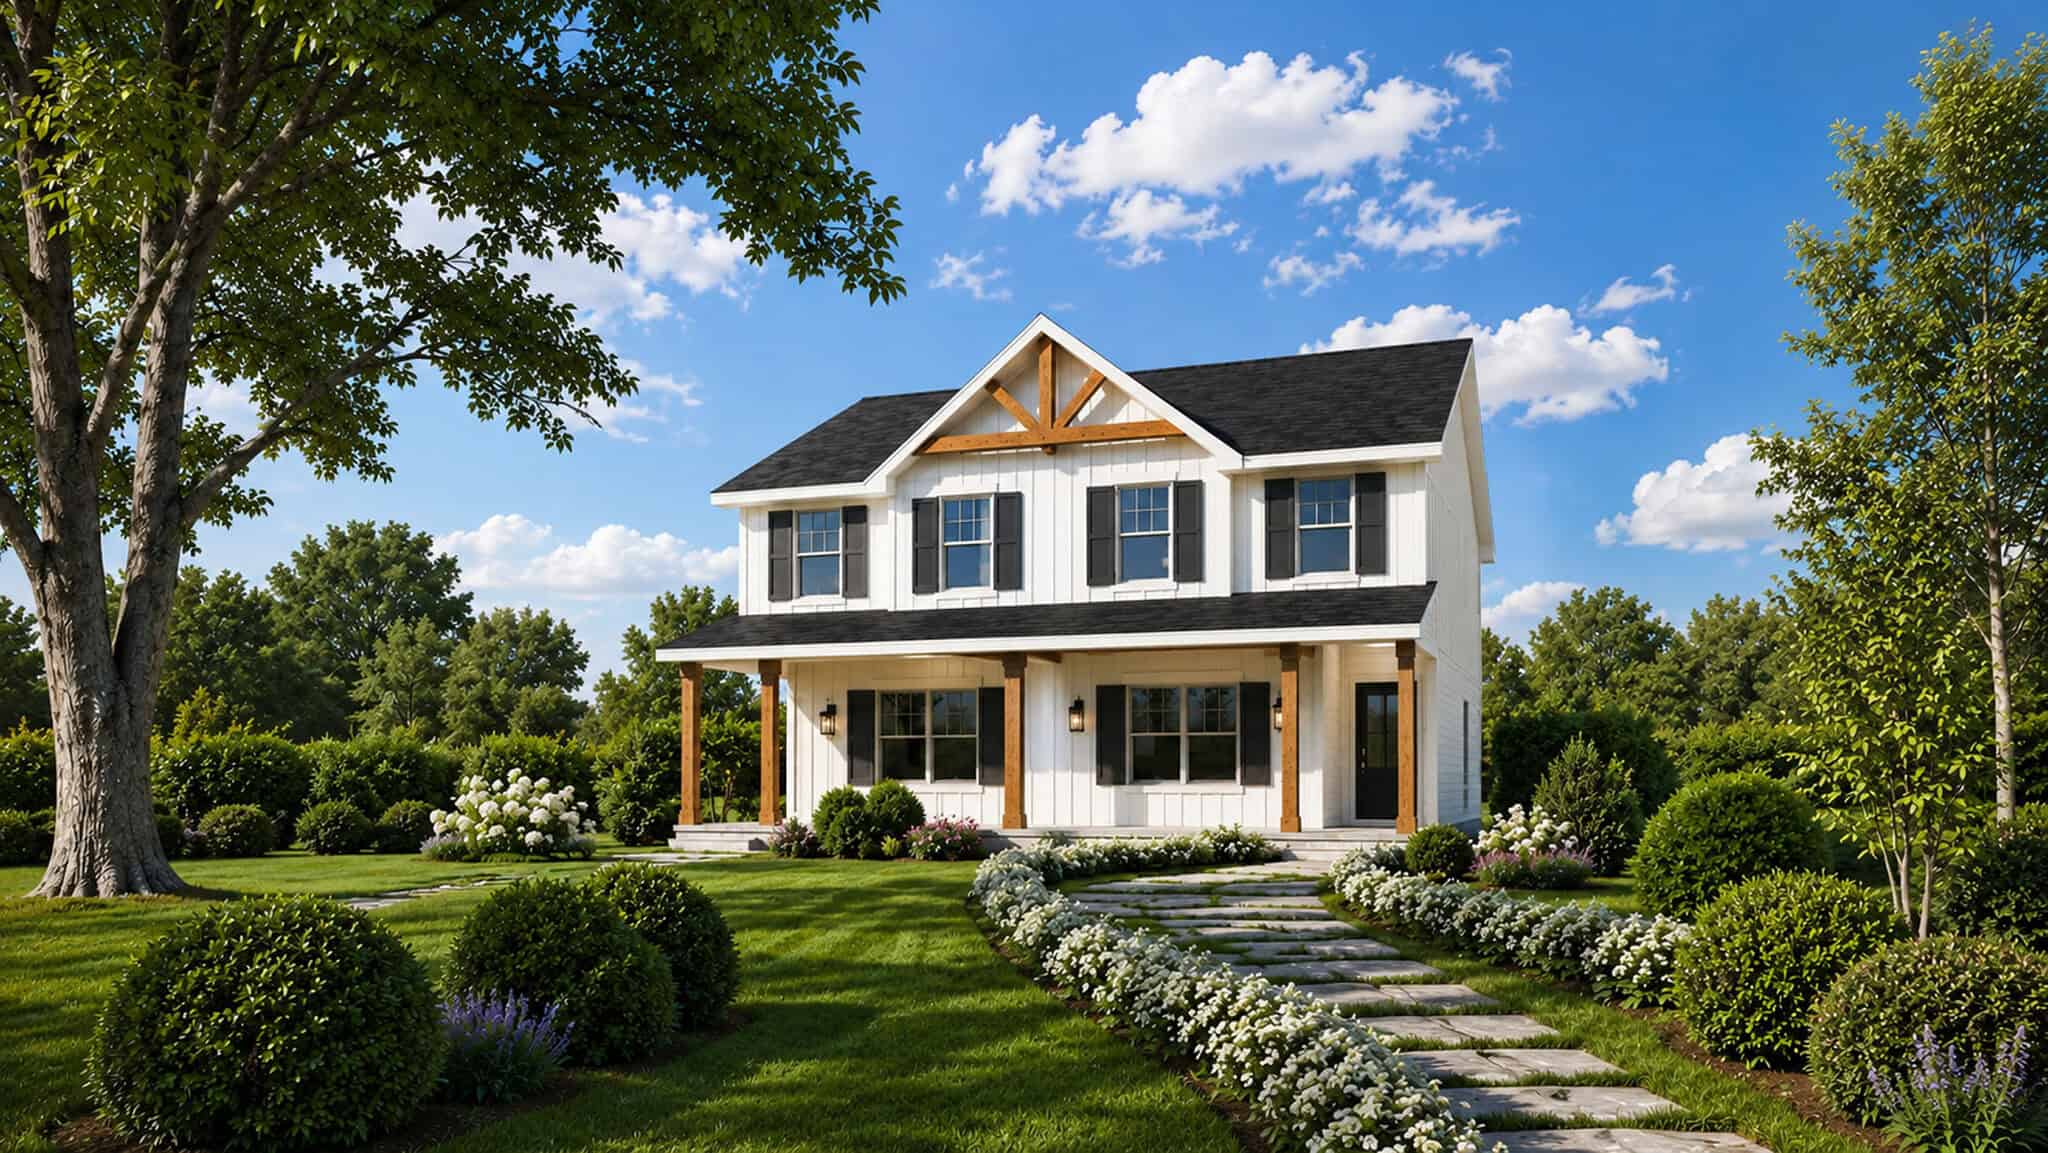
6-Bedroom, 2868 Sq Ft Modern Farmhouse Duplex Plan – 120-2855
Plan Collection
6-Bedroom, 2868 Sq Ft Modern Farmhouse Duplex Plan – 120-2855
Plan#120-2855
Starting at$2180
2868
Sq Ft
2
Story
6
Bed
4.5
Bath
0
Car

Modern Farmhouse Plan - 3 Bedrms, 2.5 Baths - 1434 Sq Ft - #120-2854
Plan Collection
Modern Farmhouse Plan - 3 Bedrms, 2.5 Baths - 1434 Sq Ft - #120-2854
Plan#120-2854
Starting at$1205
1434
Sq Ft
2
Story
3
Bed
2.5
Bath
0
Car

6-Bedroom, 2868 Sq Ft Contemporary Duplex Plan – 120-2853 – Main Exterior
Plan Collection
6-Bedroom, 2868 Sq Ft Contemporary Duplex Plan – 120-2853 – Main Exterior
Plan#120-2853
Starting at$2180
2868
Sq Ft
2
Story
6
Bed
4.5
Bath
0
Car

Traditional Floor Plan - 3 Bedrms, 2.5 Baths - 1434 Sq Ft - #120-2852
Plan Collection
Traditional Floor Plan - 3 Bedrms, 2.5 Baths - 1434 Sq Ft - #120-2852
Plan#120-2852
Starting at$1205
1434
Sq Ft
2
Story
3
Bed
2.5
Bath
0
Car

Traditional Home Plan - 3 Bedrms, 2.5 Baths - 1434 Sq Ft - #120-2851
Plan Collection
Traditional Home Plan - 3 Bedrms, 2.5 Baths - 1434 Sq Ft - #120-2851
Plan#120-2851
Starting at$1205
1434
Sq Ft
2
Story
3
Bed
2.5
Bath
2
Car

Modern Farmhouse Plan - 3 Bedrms, 2 Baths - 1300 Sq Ft - #120-2850
Plan Collection
Modern Farmhouse Plan - 3 Bedrms, 2 Baths - 1300 Sq Ft - #120-2850
Plan#120-2850
Starting at$1205
1300
Sq Ft
1
Story
3
Bed
2
Bath
1
Car

3-Bedroom, 2962 Sq Ft Ranch House Plan - 120-2848 - Front Exterior
Plan Collection
3-Bedroom, 2962 Sq Ft Ranch House Plan - 120-2848 - Front Exterior
Plan#120-2848
Starting at$1355
2962
Sq Ft
1
Story
3
Bed
2.5
Bath
4
Car

Mediterranean Home Plan - 4 Bedrms, 2.5 Baths - 2134 Sq Ft - #120-2845
Plan Collection
Mediterranean Home Plan - 4 Bedrms, 2.5 Baths - 2134 Sq Ft - #120-2845
Plan#120-2845
Starting at$1305
2134
Sq Ft
2
Story
4
Bed
2.5
Bath
2
Car

Modern Farmhouse Plan - 5 Bedrms, 3.5 Baths - 3367 Sq Ft - #120-2844
Plan Collection
Modern Farmhouse Plan - 5 Bedrms, 3.5 Baths - 3367 Sq Ft - #120-2844
Plan#120-2844
Starting at$1405
3367
Sq Ft
2
Story
5
Bed
3.5
Bath
2
Car

Country Home Plan - 2 Bedrms, 2 Baths - 1469 Sq Ft - #120-2843
Plan Collection
Country Home Plan - 2 Bedrms, 2 Baths - 1469 Sq Ft - #120-2843
Plan#120-2843
Starting at$1205
1469
Sq Ft
1
Story
2
Bed
2
Bath
2
Car
European luxury facade with stucco and stone, courtyard entry, and multi-level roofline. 3 beds, 4608 sq ft — Plan #161-1342.
Plan Collection
European luxury facade with stucco and stone, courtyard entry, and multi-level roofline. 3 beds, 4608 sq ft — Plan #161-1342.
Plan#161-1342
Starting at$3400
4608
Sq Ft
2
Story
3
Bed
3.5
Bath
5
Car
Modern farmhouse ranch with covered front porch, board-and-batten siding, and gable roofline; Plan #161-1335
Plan Collection
Modern farmhouse ranch with covered front porch, board-and-batten siding, and gable roofline; Plan #161-1335
Plan#161-1335
Starting at$1750
2531
Sq Ft
1
Story
2
Bed
2.5
Bath
3
Car
Craftsman ranch exterior with gable roof, rock and lap siding, covered front porch, side-entry 4-car garage, Plan #161-1330.
Plan Collection
Craftsman ranch exterior with gable roof, rock and lap siding, covered front porch, side-entry 4-car garage, Plan #161-1330.
Plan#161-1330
Starting at$1750
2513
Sq Ft
1
Story
2
Bed
2.5
Bath
4
Car
Modern facade with stucco and stone, courtyard entry, and gable roofline. 2 beds, 3037 sq ft - Plan #161-1322
Plan Collection
Modern facade with stucco and stone, courtyard entry, and gable roofline. 2 beds, 3037 sq ft - Plan #161-1322
Plan#161-1322
Starting at$1950
3037
Sq Ft
1
Story
2
Bed
2.5
Bath
3
Car
Modern Farmhouse Plan - 3 Bedrms, 2 Baths - 1413 Sq Ft - #120-2865
Plan Collection
Modern Farmhouse Plan - 3 Bedrms, 2 Baths - 1413 Sq Ft - #120-2865
Plan#120-2865
Starting at$1205
1413
Sq Ft
1
Story
3
Bed
2
Bath
2
Car
Modern Farmhouse Plan - 3 Bedrms, 2.5 Baths - 1297 Sq Ft - #120-2864
Plan Collection
Modern Farmhouse Plan - 3 Bedrms, 2.5 Baths - 1297 Sq Ft - #120-2864
Plan#120-2864
Starting at$1205
1297
Sq Ft
2
Story
3
Bed
2.5
Bath
2
Car
Modern Farmhouse Plan - 3 Bedrms, 2.5 Baths - 1471 Sq Ft - #120-2863
Plan Collection
Modern Farmhouse Plan - 3 Bedrms, 2.5 Baths - 1471 Sq Ft - #120-2863
Plan#120-2863
Starting at$1205
1471
Sq Ft
2
Story
3
Bed
2.5
Bath
0
Car
Craftsman House Plan - 2 Bedrms, 2.5 Baths - 1518 Sq Ft - #120-2862
Plan Collection
Craftsman House Plan - 2 Bedrms, 2.5 Baths - 1518 Sq Ft - #120-2862
Plan#120-2862
Starting at$1255
1518
Sq Ft
1
Story
2
Bed
2.5
Bath
2
Car
Craftsman Home Plan - 2 Bedrms, 2 Baths - 1504 Sq Ft - #120-2861
Plan Collection
Craftsman Home Plan - 2 Bedrms, 2 Baths - 1504 Sq Ft - #120-2861
Plan#120-2861
Starting at$1255
1504
Sq Ft
1
Story
2
Bed
2
Bath
2
Car
Country House Plan - 2 Bedrms, 2 Baths - 1504 Sq Ft - #120-2860
Plan Collection
Country House Plan - 2 Bedrms, 2 Baths - 1504 Sq Ft - #120-2860
Plan#120-2860
Starting at$1255
1504
Sq Ft
1
Story
2
Bed
2
Bath
2
Car
Traditional Floor Plan - 2 Bedrms, 2 Baths - 1504 Sq Ft - #120-2859
Plan Collection
Traditional Floor Plan - 2 Bedrms, 2 Baths - 1504 Sq Ft - #120-2859
Plan#120-2859
Starting at$1255
1504
Sq Ft
1
Story
2
Bed
2
Bath
2
Car
Craftsman Home Plan - 2 Bedrms, 2 Baths - 1511 Sq Ft - #120-2858
Plan Collection
Craftsman Home Plan - 2 Bedrms, 2 Baths - 1511 Sq Ft - #120-2858
Plan#120-2858
Starting at$1255
1511
Sq Ft
1
Story
2
Bed
2
Bath
2
Car
Traditional House Plan - 2 Bedrms, 2 Baths - 1511 Sq Ft - #120-2857
Plan Collection
Traditional House Plan - 2 Bedrms, 2 Baths - 1511 Sq Ft - #120-2857
Plan#120-2857
Starting at$1255
1511
Sq Ft
1
Story
2
Bed
2
Bath
2
Car
Traditional Home Plan - 2 Bedrms, 2.5 Baths - 1511 Sq Ft - #120-2856
Plan Collection
Traditional Home Plan - 2 Bedrms, 2.5 Baths - 1511 Sq Ft - #120-2856
Plan#120-2856
Starting at$1255
1511
Sq Ft
1
Story
2
Bed
2.5
Bath
0
Car
6-Bedroom, 2868 Sq Ft Modern Farmhouse Duplex Plan – 120-2855
Plan Collection
6-Bedroom, 2868 Sq Ft Modern Farmhouse Duplex Plan – 120-2855
Plan#120-2855
Starting at$2180
2868
Sq Ft
2
Story
6
Bed
4.5
Bath
0
Car
Modern Farmhouse Plan - 3 Bedrms, 2.5 Baths - 1434 Sq Ft - #120-2854
Plan Collection
Modern Farmhouse Plan - 3 Bedrms, 2.5 Baths - 1434 Sq Ft - #120-2854
Plan#120-2854
Starting at$1205
1434
Sq Ft
2
Story
3
Bed
2.5
Bath
0
Car
6-Bedroom, 2868 Sq Ft Contemporary Duplex Plan – 120-2853 – Main Exterior
Plan Collection
6-Bedroom, 2868 Sq Ft Contemporary Duplex Plan – 120-2853 – Main Exterior
Plan#120-2853
Starting at$2180
2868
Sq Ft
2
Story
6
Bed
4.5
Bath
0
Car
Traditional Floor Plan - 3 Bedrms, 2.5 Baths - 1434 Sq Ft - #120-2852
Plan Collection
Traditional Floor Plan - 3 Bedrms, 2.5 Baths - 1434 Sq Ft - #120-2852
Plan#120-2852
Starting at$1205
1434
Sq Ft
2
Story
3
Bed
2.5
Bath
0
Car
Traditional Home Plan - 3 Bedrms, 2.5 Baths - 1434 Sq Ft - #120-2851
Plan Collection
Traditional Home Plan - 3 Bedrms, 2.5 Baths - 1434 Sq Ft - #120-2851
Plan#120-2851
Starting at$1205
1434
Sq Ft
2
Story
3
Bed
2.5
Bath
2
Car
Modern Farmhouse Plan - 3 Bedrms, 2 Baths - 1300 Sq Ft - #120-2850
Plan Collection
Modern Farmhouse Plan - 3 Bedrms, 2 Baths - 1300 Sq Ft - #120-2850
Plan#120-2850
Starting at$1205
1300
Sq Ft
1
Story
3
Bed
2
Bath
1
Car
3-Bedroom, 2962 Sq Ft Ranch House Plan - 120-2848 - Front Exterior
Plan Collection
3-Bedroom, 2962 Sq Ft Ranch House Plan - 120-2848 - Front Exterior
Plan#120-2848
Starting at$1355
2962
Sq Ft
1
Story
3
Bed
2.5
Bath
4
Car
Mediterranean Home Plan - 4 Bedrms, 2.5 Baths - 2134 Sq Ft - #120-2845
Plan Collection
Mediterranean Home Plan - 4 Bedrms, 2.5 Baths - 2134 Sq Ft - #120-2845
Plan#120-2845
Starting at$1305
2134
Sq Ft
2
Story
4
Bed
2.5
Bath
2
Car
Modern Farmhouse Plan - 5 Bedrms, 3.5 Baths - 3367 Sq Ft - #120-2844
Plan Collection
Modern Farmhouse Plan - 5 Bedrms, 3.5 Baths - 3367 Sq Ft - #120-2844
Plan#120-2844
Starting at$1405
3367
Sq Ft
2
Story
5
Bed
3.5
Bath
2
Car
Country Home Plan - 2 Bedrms, 2 Baths - 1469 Sq Ft - #120-2843
Plan Collection
Country Home Plan - 2 Bedrms, 2 Baths - 1469 Sq Ft - #120-2843
Plan#120-2843
Starting at$1205
1469
Sq Ft
1
Story
2
Bed
2
Bath
2
Car
European luxury facade with stucco and stone, courtyard entry, and multi-level roofline. 3 beds, 4608 sq ft — Plan #161-1342.
Plan Collection
European luxury facade with stucco and stone, courtyard entry, and multi-level roofline. 3 beds, 4608 sq ft — Plan #161-1342.
Plan#161-1342
Starting at$3400
4608
Sq Ft
2
Story
3
Bed
3.5
Bath
5
Car
Modern farmhouse ranch with covered front porch, board-and-batten siding, and gable roofline; Plan #161-1335
Plan Collection
Modern farmhouse ranch with covered front porch, board-and-batten siding, and gable roofline; Plan #161-1335
Plan#161-1335
Starting at$1750
2531
Sq Ft
1
Story
2
Bed
2.5
Bath
3
Car
Craftsman ranch exterior with gable roof, rock and lap siding, covered front porch, side-entry 4-car garage, Plan #161-1330.
Plan Collection
Craftsman ranch exterior with gable roof, rock and lap siding, covered front porch, side-entry 4-car garage, Plan #161-1330.
Plan#161-1330
Starting at$1750
2513
Sq Ft
1
Story
2
Bed
2.5
Bath
4
Car
Modern facade with stucco and stone, courtyard entry, and gable roofline. 2 beds, 3037 sq ft - Plan #161-1322
Plan Collection
Modern facade with stucco and stone, courtyard entry, and gable roofline. 2 beds, 3037 sq ft - Plan #161-1322
Plan#161-1322
Starting at$1950
3037
Sq Ft
1
Story
2
Bed
2.5
Bath
3
Car
1...1516171819...39




