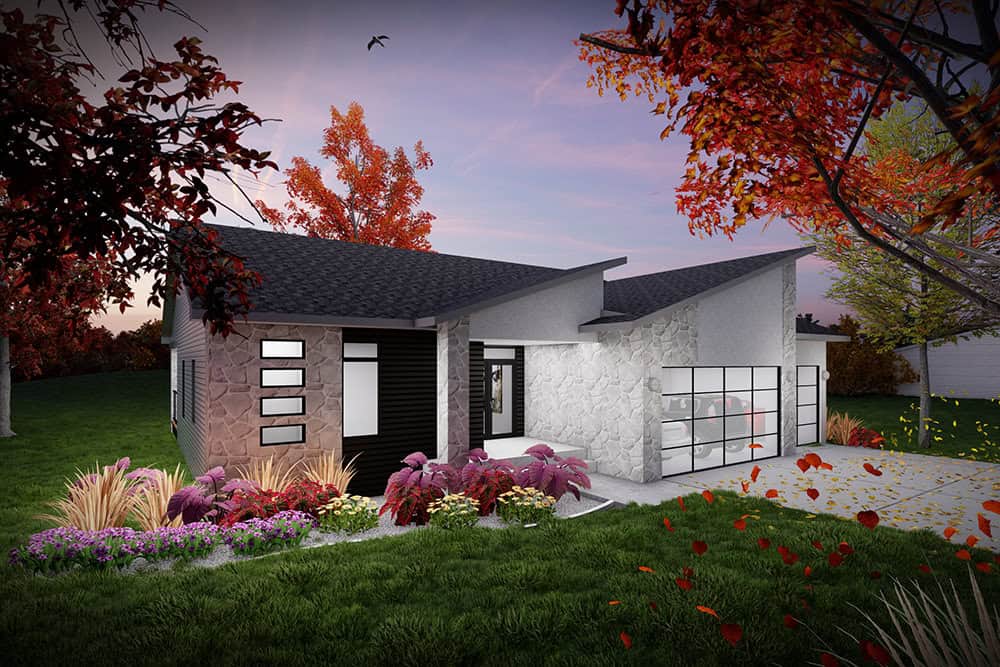
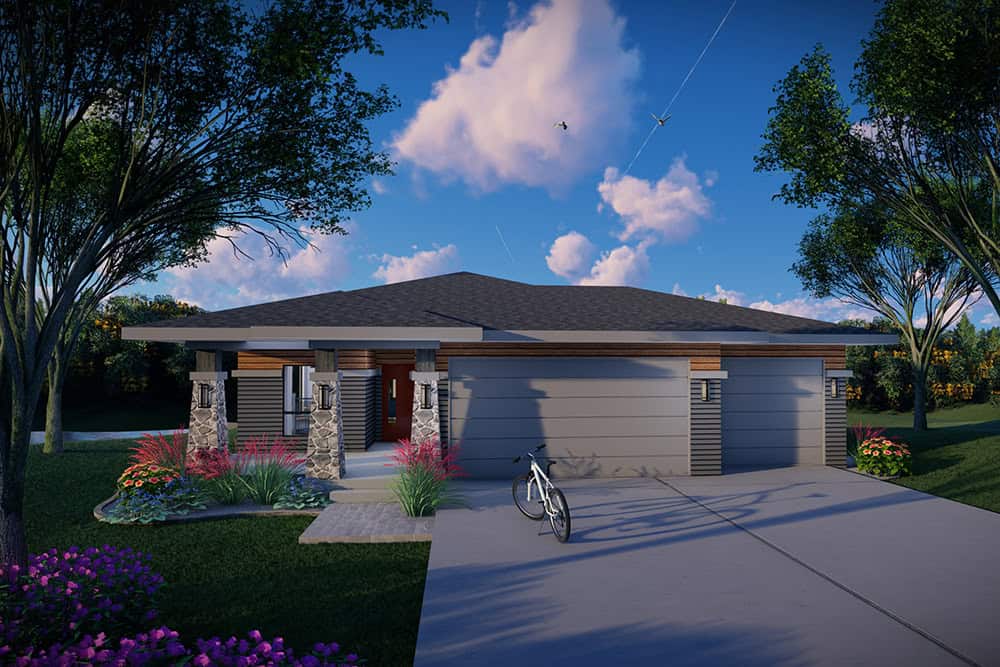
3 Garage, View Lot House Plans

277
Plan Results
Prairie House Plan - 2 Bedrms, 2 Baths - 1364 Sq Ft - #101-2063
Plan Collection
Prairie House Plan - 2 Bedrms, 2 Baths - 1364 Sq Ft - #101-2063
Plan#101-2063
Starting at$985
1364
Sq Ft
1
Story
2
Bed
2
Bath
3
Car
4-Bedroom, 2307 Sq Ft Craftsman Home Plan - 101-2062 - Main Exterior
Plan Collection
4-Bedroom, 2307 Sq Ft Craftsman Home Plan - 101-2062 - Main Exterior
Plan#101-2062
Starting at$1130
2307
Sq Ft
1
Story
4
Bed
3
Bath
3
Car
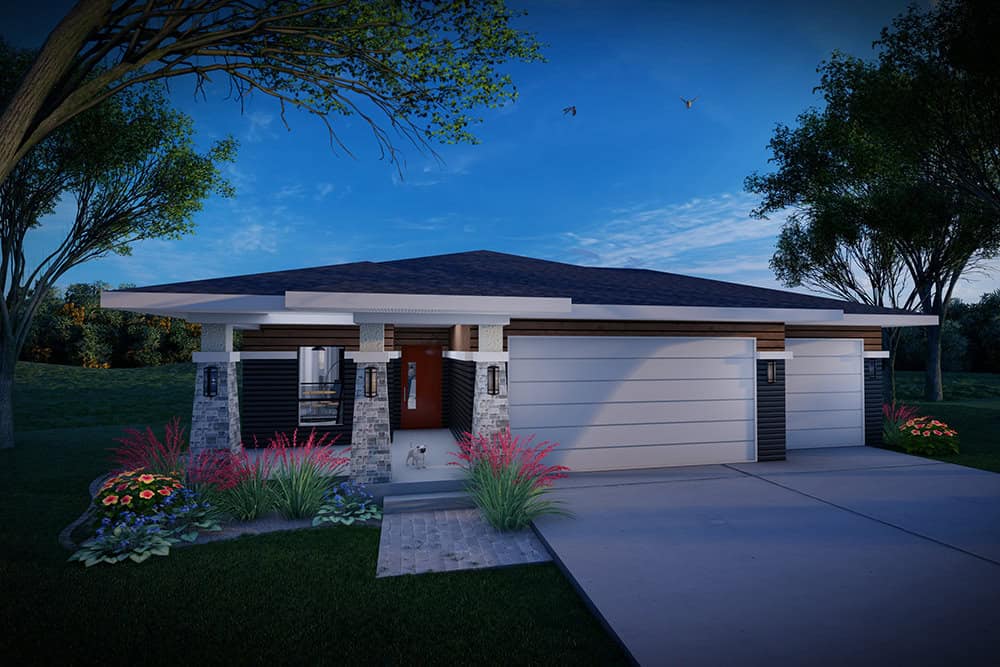
2-Bedroom, 1364 Sq Ft Craftsman Home Plan - 101-2061 - Main Exterior
Plan Collection
2-Bedroom, 1364 Sq Ft Craftsman Home Plan - 101-2061 - Main Exterior
Plan#101-2061
Starting at$985
1364
Sq Ft
1
Story
2
Bed
2
Bath
3
Car
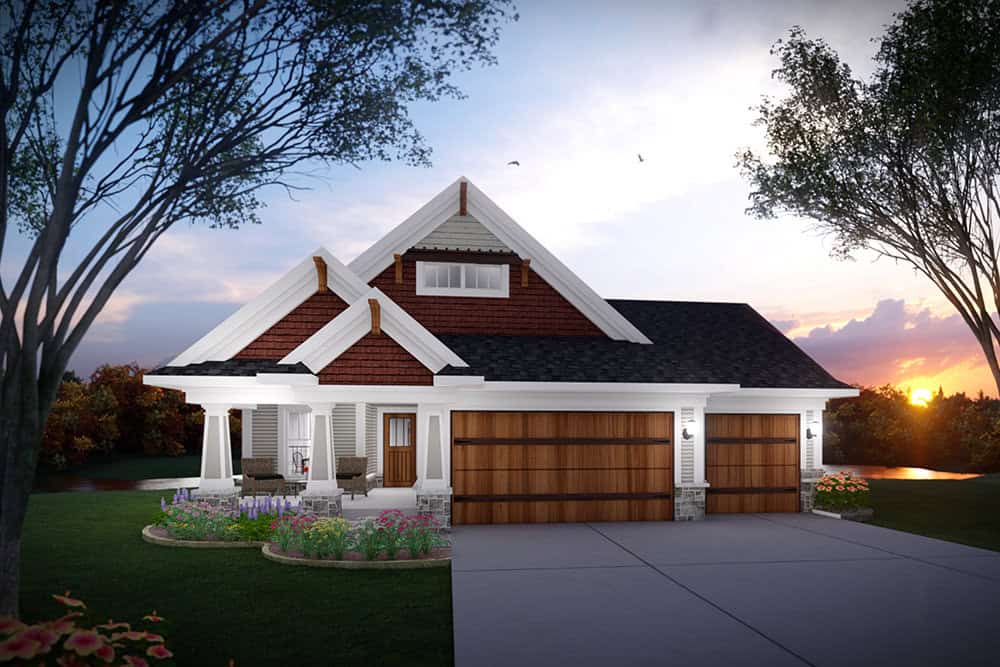
Modern Floor Plan - 4 Bedrms, 3 Baths - 2307 Sq Ft - #101-2060
Plan Collection
Modern Floor Plan - 4 Bedrms, 3 Baths - 2307 Sq Ft - #101-2060
Plan#101-2060
Starting at$1130
2307
Sq Ft
1
Story
4
Bed
3
Bath
3
Car
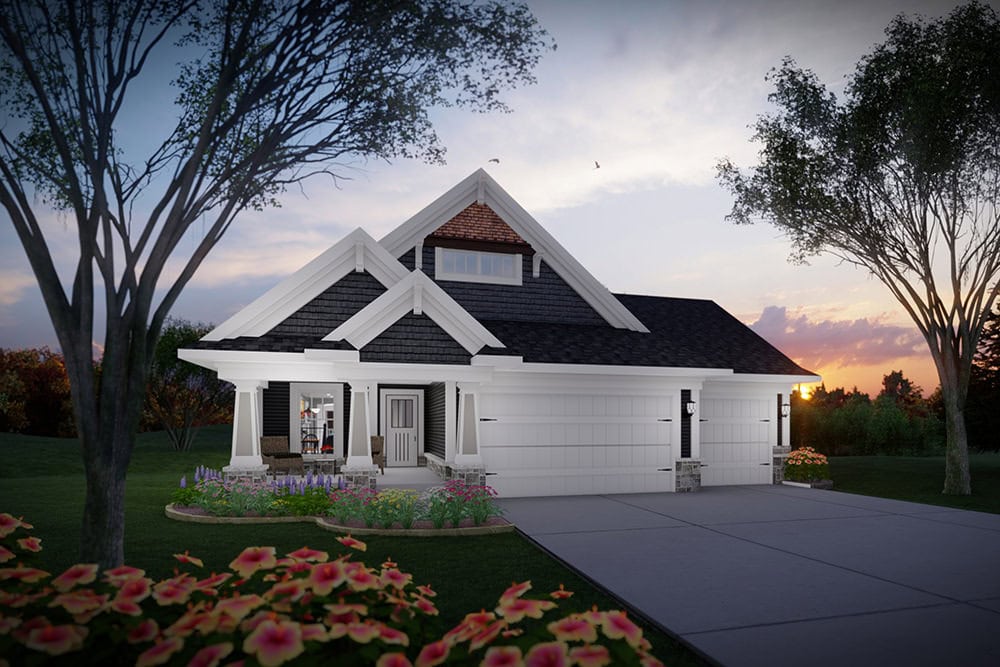
2-Bedroom, 1364 Sq Ft Modern Home Plan - 101-2059 - Main Exterior
Plan Collection
2-Bedroom, 1364 Sq Ft Modern Home Plan - 101-2059 - Main Exterior
Plan#101-2059
Starting at$985
1364
Sq Ft
1
Story
2
Bed
2
Bath
3
Car
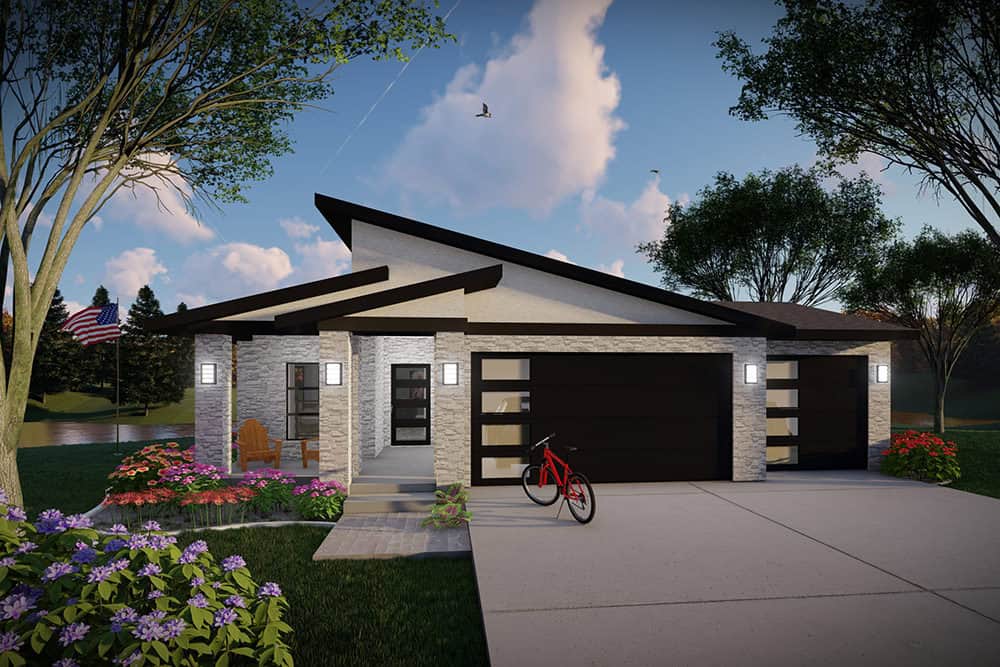
Craftsman Floor Plan - 5 Bedrms, 3 Baths - 3304 Sq Ft - #101-2043
Plan Collection
Craftsman Floor Plan - 5 Bedrms, 3 Baths - 3304 Sq Ft - #101-2043
Plan#101-2043
Starting at$1280
3304
Sq Ft
1
Story
5
Bed
3
Bath
3
Car
Farmhouse Home Plan - 5 Bedrms, 3 Baths - 3066 Sq Ft - #101-2042
Plan Collection
Farmhouse Home Plan - 5 Bedrms, 3 Baths - 3066 Sq Ft - #101-2042
Plan#101-2042
Starting at$1240
3066
Sq Ft
1
Story
5
Bed
3
Bath
3
Car
Ranch House Plan - 4 Bedrms, 3 Baths - 3127 Sq Ft - #101-2041
Plan Collection
Ranch House Plan - 4 Bedrms, 3 Baths - 3127 Sq Ft - #101-2041
Plan#101-2041
Starting at$1240
3127
Sq Ft
1
Story
4
Bed
3
Bath
3
Car
Ranch Home Plan - 4 Bedrms, 3 Baths - 4908 Sq Ft - #101-2040
Plan Collection
Ranch Home Plan - 4 Bedrms, 3 Baths - 4908 Sq Ft - #101-2040
Plan#101-2040
Starting at$4810
4908
Sq Ft
1
Story
4
Bed
3
Bath
3
Car
Prairie Floor Plan - 4 Bedrms, 2.5 Baths - 2304 Sq Ft - #162-1121
Plan Collection
Prairie Floor Plan - 4 Bedrms, 2.5 Baths - 2304 Sq Ft - #162-1121
Plan#162-1121
Starting at$1100
2304
Sq Ft
1
Story
4
Bed
2.5
Bath
3
Car
European Home Plan - 3 Bedrms, 3 Baths - 3080 Sq Ft - #162-1119
Plan Collection
European Home Plan - 3 Bedrms, 3 Baths - 3080 Sq Ft - #162-1119
Plan#162-1119
Starting at$1300
3080
Sq Ft
1
Story
3
Bed
3
Bath
3
Car
Prairie Floor Plan - 4 Bedrms, 3.5 Baths - 2955 Sq Ft - #162-1118
Plan Collection
Prairie Floor Plan - 4 Bedrms, 3.5 Baths - 2955 Sq Ft - #162-1118
Plan#162-1118
Starting at$1200
2955
Sq Ft
2
Story
4
Bed
3.5
Bath
3
Car
Craftsman House Plan - 4 Bedrms, 2.5 Baths - 2531 Sq Ft - #162-1114
Plan Collection
Craftsman House Plan - 4 Bedrms, 2.5 Baths - 2531 Sq Ft - #162-1114
Plan#162-1114
Starting at$1200
2531
Sq Ft
1
Story
4
Bed
2.5
Bath
3
Car
Craftsman House Plan - 3 Bedrms, 2.5 Baths - 2399 Sq Ft - #162-1112
Plan Collection
Craftsman House Plan - 3 Bedrms, 2.5 Baths - 2399 Sq Ft - #162-1112
Plan#162-1112
Starting at$1100
2399
Sq Ft
1
Story
3
Bed
2.5
Bath
3
Car
Contemporary Plan, 2-5 Bedrms, 2-4 Baths, 2381-4762 Sq Ft #162-1111
Plan Collection
Contemporary Plan, 2-5 Bedrms, 2-4 Baths, 2381-4762 Sq Ft #162-1111
Plan#162-1111
Starting at$1200
2381
Sq Ft
1
Story
2
Bed
2
Bath
3
Car
Craftsman House Plan, 2-5 Bedrms, 2-4 Baths, 2174-4348 Sq Ft #162-1108
Plan Collection
Craftsman House Plan, 2-5 Bedrms, 2-4 Baths, 2174-4348 Sq Ft #162-1108
Plan#162-1108
Starting at$1200
2174
Sq Ft
1
Story
2
Bed
2
Bath
3
Car
Farmhouse Home Plan - 2 Bedrms, 2.5 Baths - 2158 Sq Ft - #162-1107
Plan Collection
Farmhouse Home Plan - 2 Bedrms, 2.5 Baths - 2158 Sq Ft - #162-1107
Plan#162-1107
Starting at$1100
2158
Sq Ft
1
Story
2
Bed
2.5
Bath
3
Car
Craftsman Plan, 3-5 Bedrms, 2.5-3.5 Baths, 2121-3271 Sq Ft #162-1105
Plan Collection
Craftsman Plan, 3-5 Bedrms, 2.5-3.5 Baths, 2121-3271 Sq Ft #162-1105
Plan#162-1105
Starting at$1200
2121
Sq Ft
2
Story
3
Bed
2.5
Bath
3
Car
Traditional House Plan - 6 Bedrms, 3.5 Baths - 2041 Sq Ft - #162-1101
Plan Collection
Traditional House Plan - 6 Bedrms, 3.5 Baths - 2041 Sq Ft - #162-1101
Plan#162-1101
Starting at$1100
2041
Sq Ft
1
Story
6
Bed
3.5
Bath
3
Car
Modern Farmhouse Plan - 4 Bedrms, 2.5 Baths - 1952 Sq Ft - #142-1540
Plan Collection
Modern Farmhouse Plan - 4 Bedrms, 2.5 Baths - 1952 Sq Ft - #142-1540
Plan#142-1540
Starting at$1395
1952
Sq Ft
1
Story
4
Bed
2.5
Bath
3
Car
Southern Floor Plan - 4 Bedrms, 3.5 Baths - 3354 Sq Ft - #142-1539
Plan Collection
Southern Floor Plan - 4 Bedrms, 3.5 Baths - 3354 Sq Ft - #142-1539
Plan#142-1539
Starting at$1645
3354
Sq Ft
1.5
Story
4
Bed
3.5
Bath
3
Car
Country House Plan - 3 Bedrms, 2.5 Baths - 1698 Sq Ft - #142-1535
Plan Collection
Country House Plan - 3 Bedrms, 2.5 Baths - 1698 Sq Ft - #142-1535
Plan#142-1535
Starting at$1395
1698
Sq Ft
1
Story
3
Bed
2.5
Bath
3
Car
Single-story transitional home with brick and board-and-batten facade, metal gable roof, 3-car garage, covered front porch — Plan #142-1529
Plan Collection
Single-story transitional home with brick and board-and-batten facade, metal gable roof, 3-car garage, covered front porch — Plan #142-1529
Plan#142-1529
Starting at$1445
2400
Sq Ft
1
Story
3
Bed
2.5
Bath
3
Car
Craftsman Home Plan - 3 Bedrms, 3 Baths - 3031 Sq Ft - #108-2153
Plan Collection
Craftsman Home Plan - 3 Bedrms, 3 Baths - 3031 Sq Ft - #108-2153
Plan#108-2153
Starting at$1815
3031
Sq Ft
2
Story
3
Bed
3
Bath
3
Car
Prairie House Plan - 2 Bedrms, 2 Baths - 1364 Sq Ft - #101-2063
Plan Collection
Prairie House Plan - 2 Bedrms, 2 Baths - 1364 Sq Ft - #101-2063
Plan#101-2063
Starting at$985
1364
Sq Ft
1
Story
2
Bed
2
Bath
3
Car
4-Bedroom, 2307 Sq Ft Craftsman Home Plan - 101-2062 - Main Exterior
Plan Collection
4-Bedroom, 2307 Sq Ft Craftsman Home Plan - 101-2062 - Main Exterior
Plan#101-2062
Starting at$1130
2307
Sq Ft
1
Story
4
Bed
3
Bath
3
Car
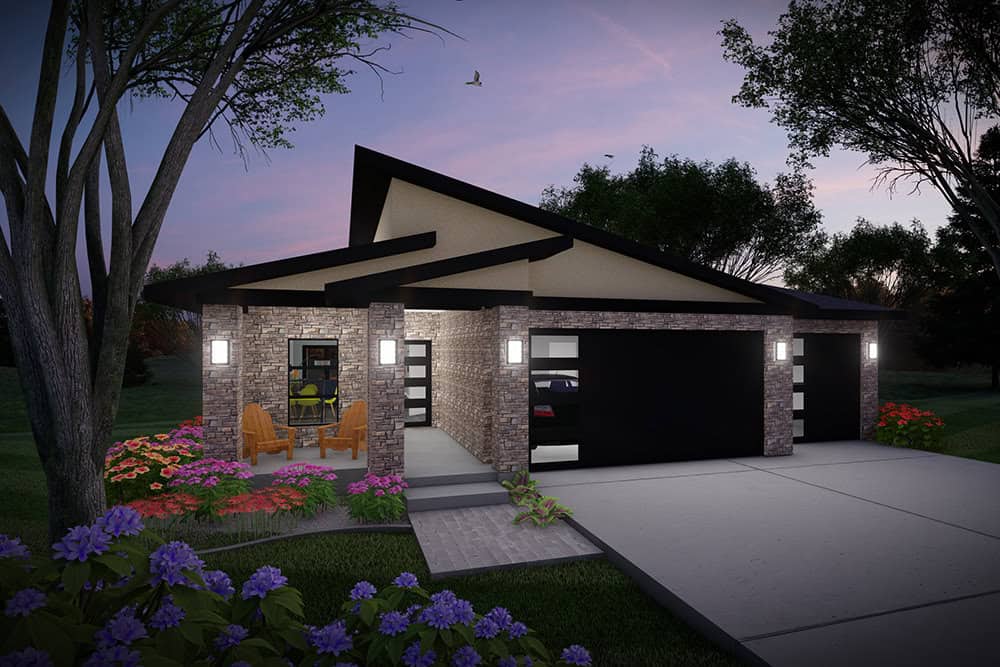
2-Bedroom, 1364 Sq Ft Craftsman Home Plan - 101-2061 - Main Exterior
Plan Collection
2-Bedroom, 1364 Sq Ft Craftsman Home Plan - 101-2061 - Main Exterior
Plan#101-2061
Starting at$985
1364
Sq Ft
1
Story
2
Bed
2
Bath
3
Car
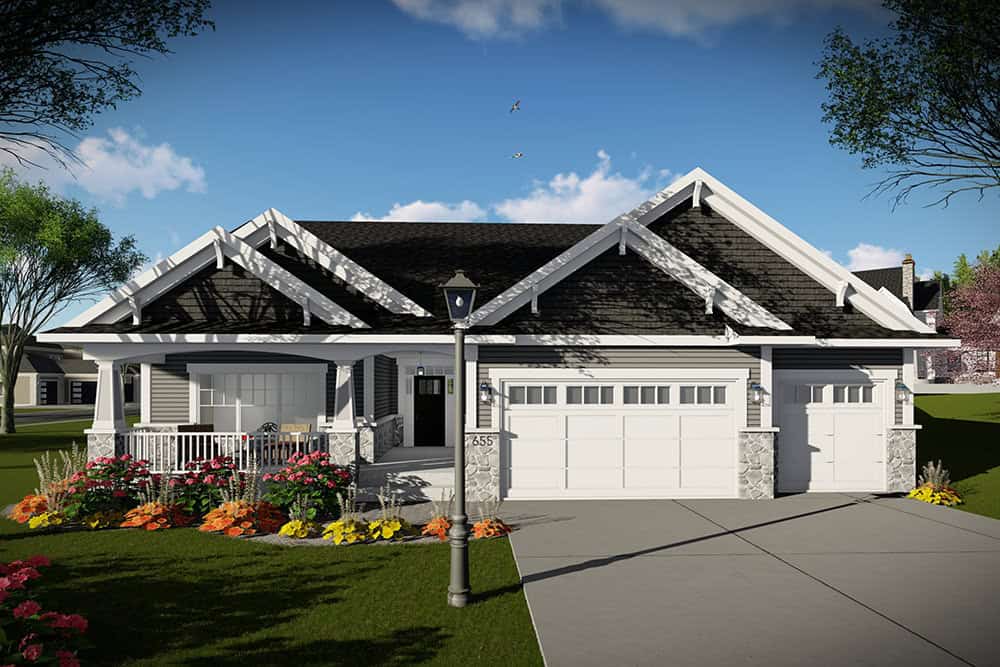
Modern Floor Plan - 4 Bedrms, 3 Baths - 2307 Sq Ft - #101-2060
Plan Collection
Modern Floor Plan - 4 Bedrms, 3 Baths - 2307 Sq Ft - #101-2060
Plan#101-2060
Starting at$1130
2307
Sq Ft
1
Story
4
Bed
3
Bath
3
Car
2-Bedroom, 1364 Sq Ft Modern Home Plan - 101-2059 - Main Exterior
Plan Collection
2-Bedroom, 1364 Sq Ft Modern Home Plan - 101-2059 - Main Exterior
Plan#101-2059
Starting at$985
1364
Sq Ft
1
Story
2
Bed
2
Bath
3
Car
Craftsman Floor Plan - 5 Bedrms, 3 Baths - 3304 Sq Ft - #101-2043
Plan Collection
Craftsman Floor Plan - 5 Bedrms, 3 Baths - 3304 Sq Ft - #101-2043
Plan#101-2043
Starting at$1280
3304
Sq Ft
1
Story
5
Bed
3
Bath
3
Car
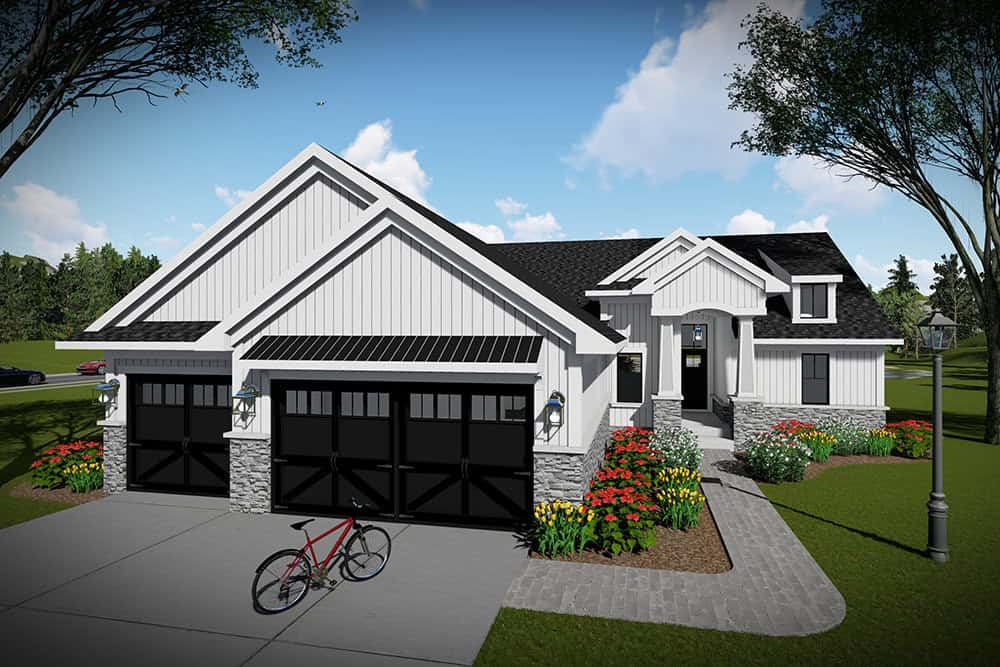
Farmhouse Home Plan - 5 Bedrms, 3 Baths - 3066 Sq Ft - #101-2042
Plan Collection
Farmhouse Home Plan - 5 Bedrms, 3 Baths - 3066 Sq Ft - #101-2042
Plan#101-2042
Starting at$1240
3066
Sq Ft
1
Story
5
Bed
3
Bath
3
Car
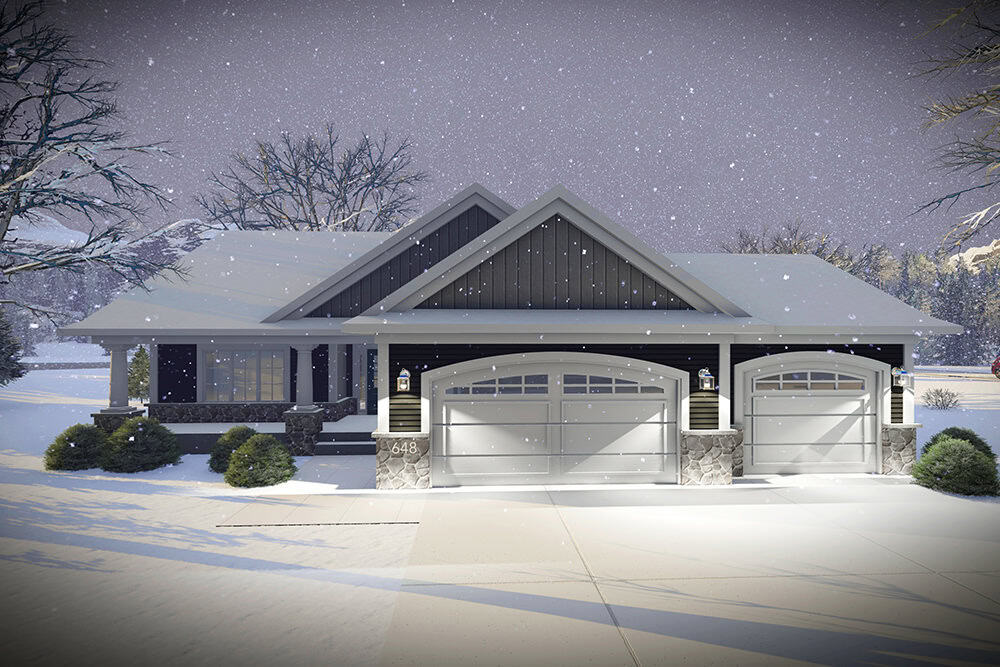
Ranch House Plan - 4 Bedrms, 3 Baths - 3127 Sq Ft - #101-2041
Plan Collection
Ranch House Plan - 4 Bedrms, 3 Baths - 3127 Sq Ft - #101-2041
Plan#101-2041
Starting at$1240
3127
Sq Ft
1
Story
4
Bed
3
Bath
3
Car
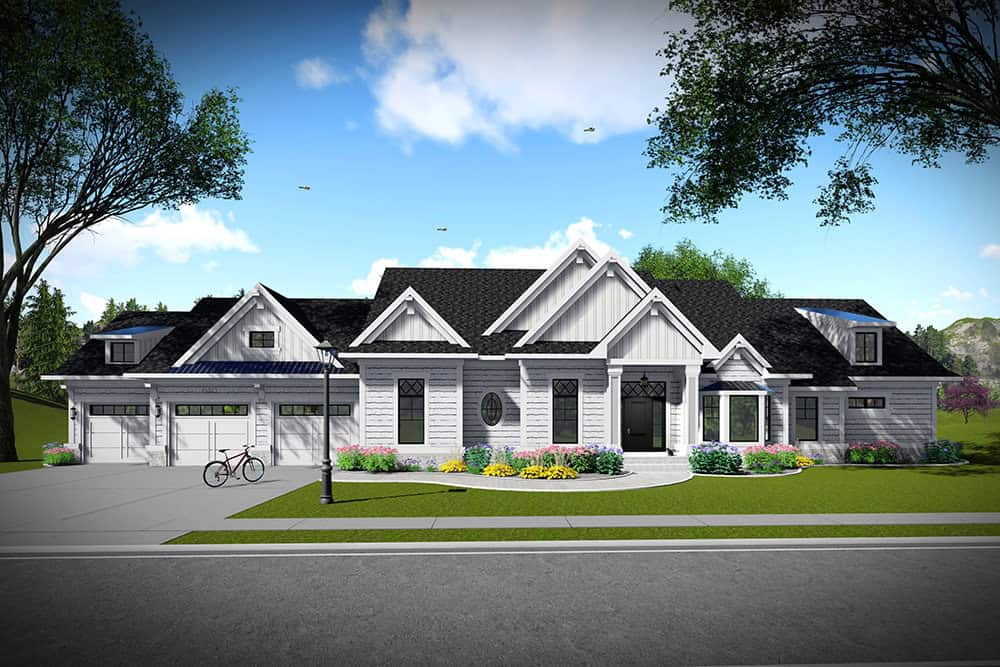
Ranch Home Plan - 4 Bedrms, 3 Baths - 4908 Sq Ft - #101-2040
Plan Collection
Ranch Home Plan - 4 Bedrms, 3 Baths - 4908 Sq Ft - #101-2040
Plan#101-2040
Starting at$4810
4908
Sq Ft
1
Story
4
Bed
3
Bath
3
Car
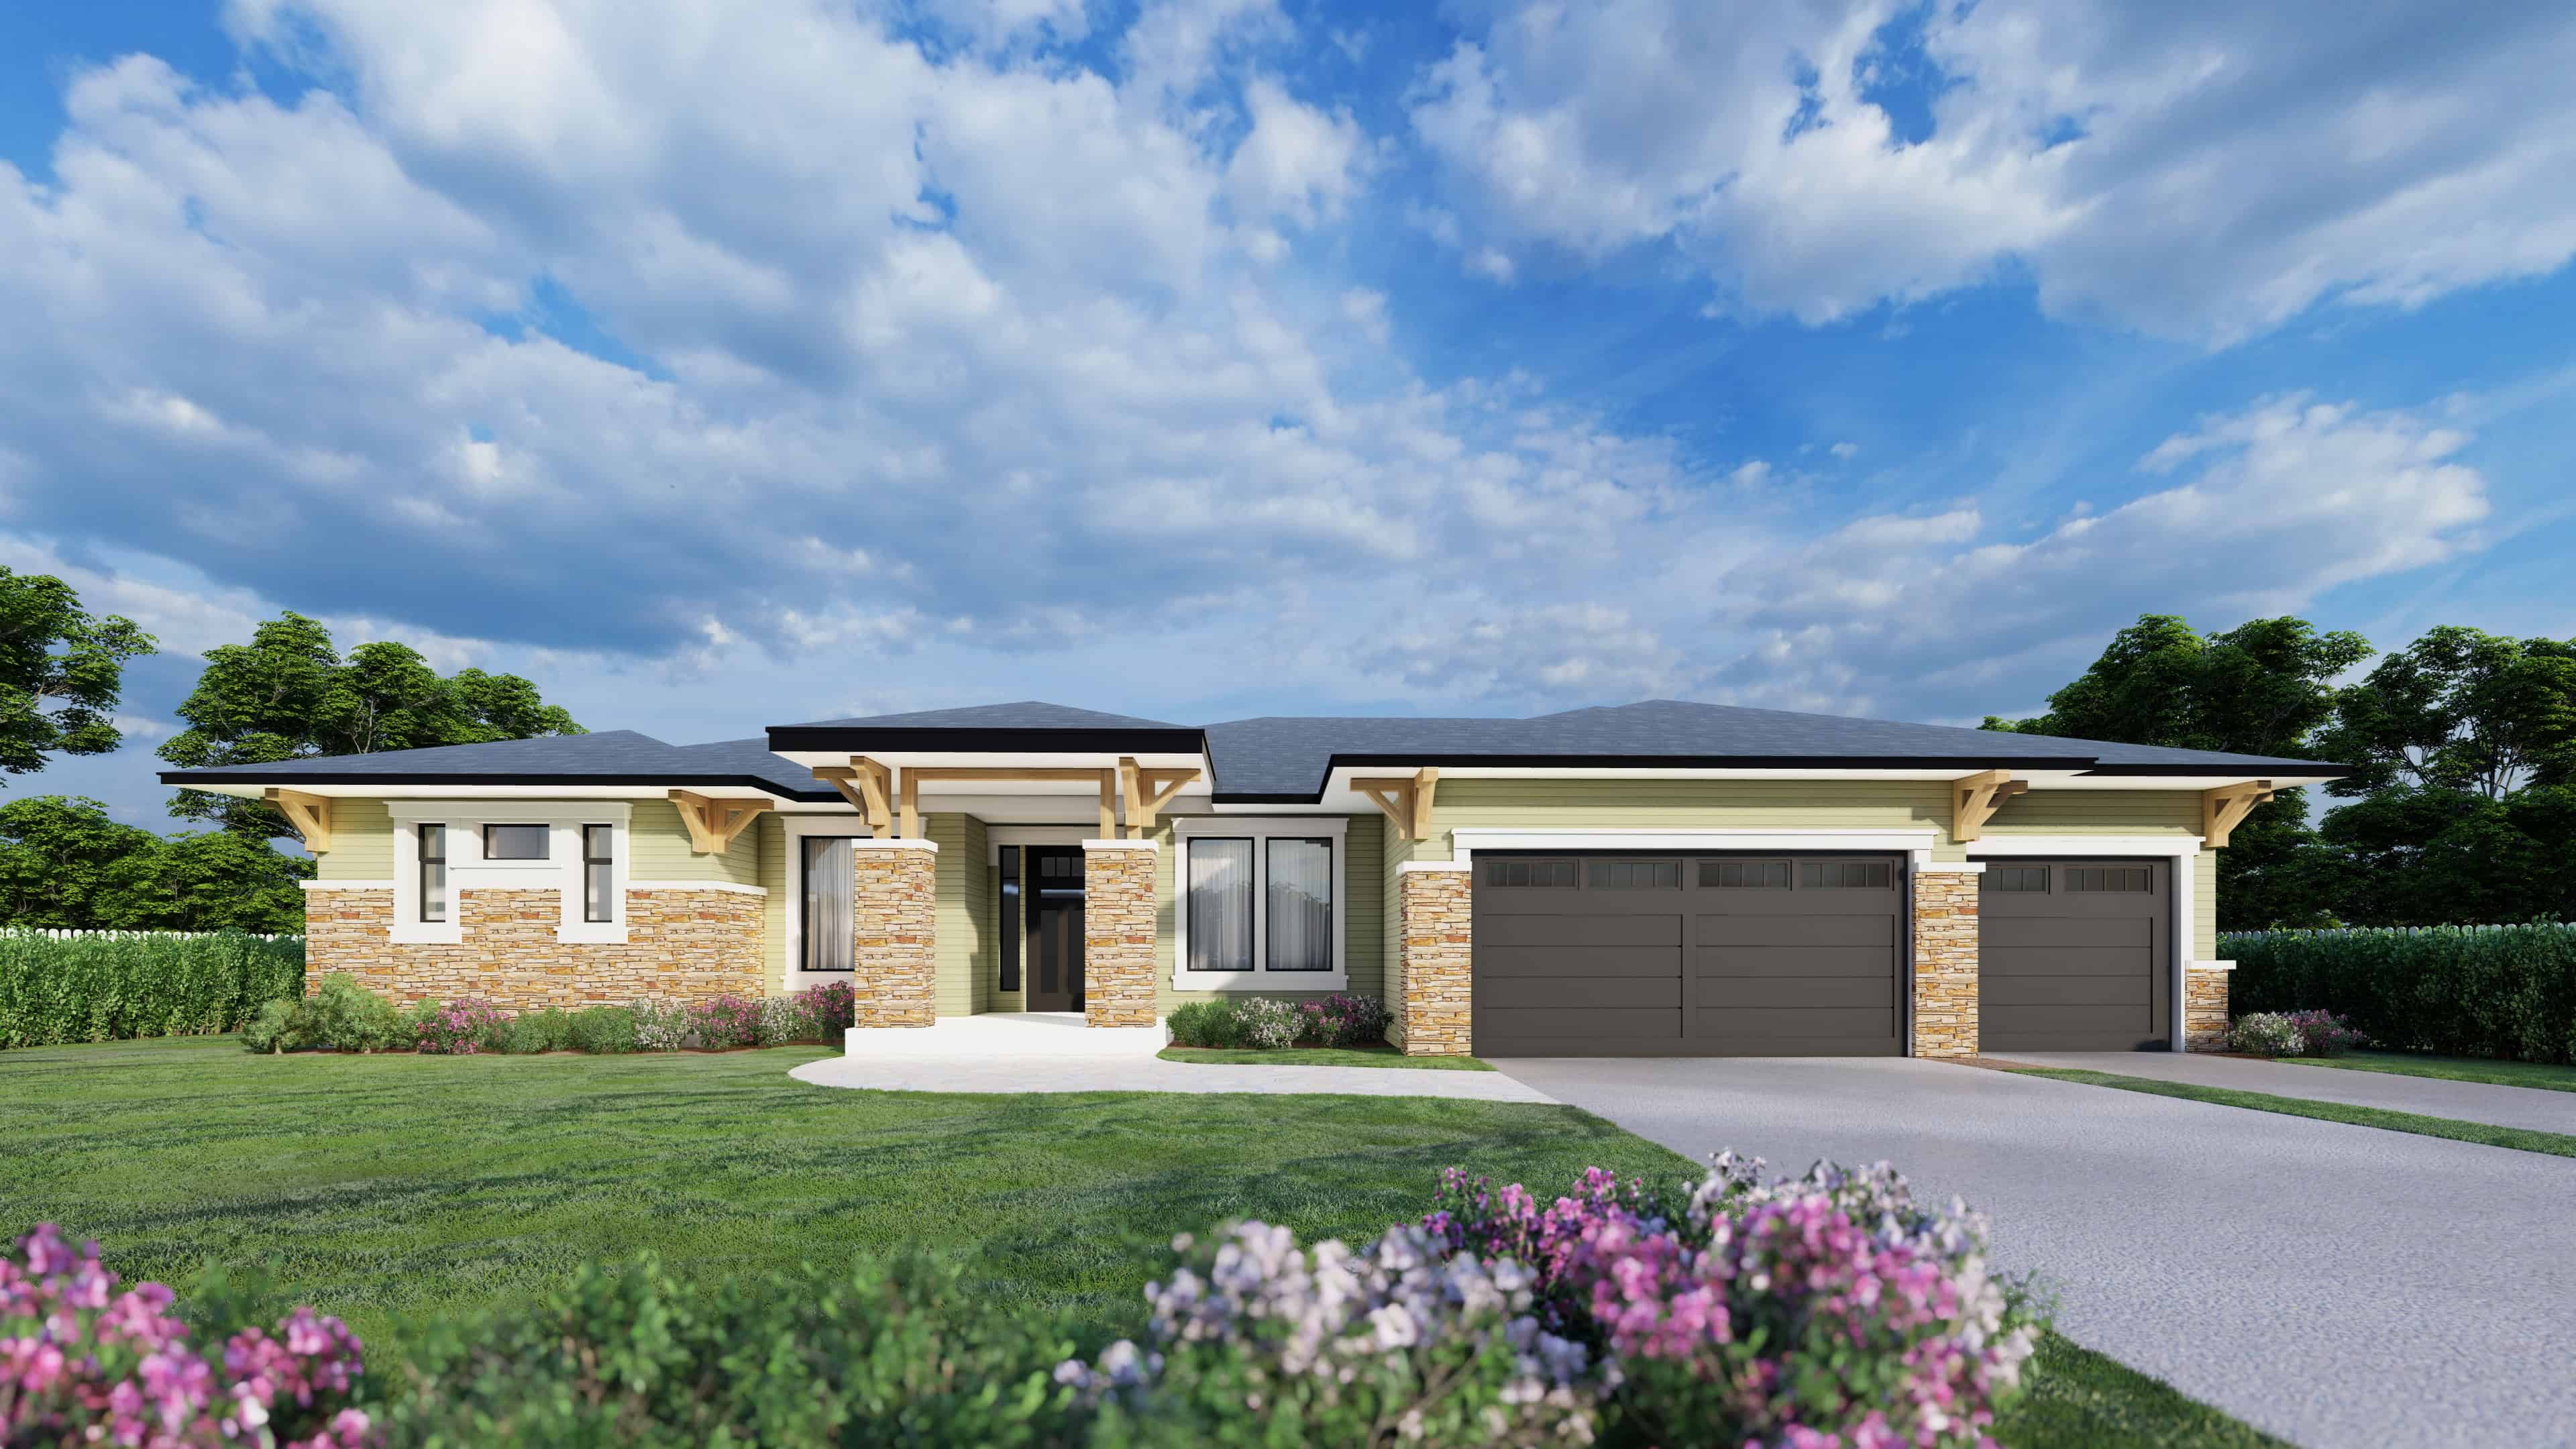
Prairie Floor Plan - 4 Bedrms, 2.5 Baths - 2304 Sq Ft - #162-1121
Plan Collection
Prairie Floor Plan - 4 Bedrms, 2.5 Baths - 2304 Sq Ft - #162-1121
Plan#162-1121
Starting at$1100
2304
Sq Ft
1
Story
4
Bed
2.5
Bath
3
Car
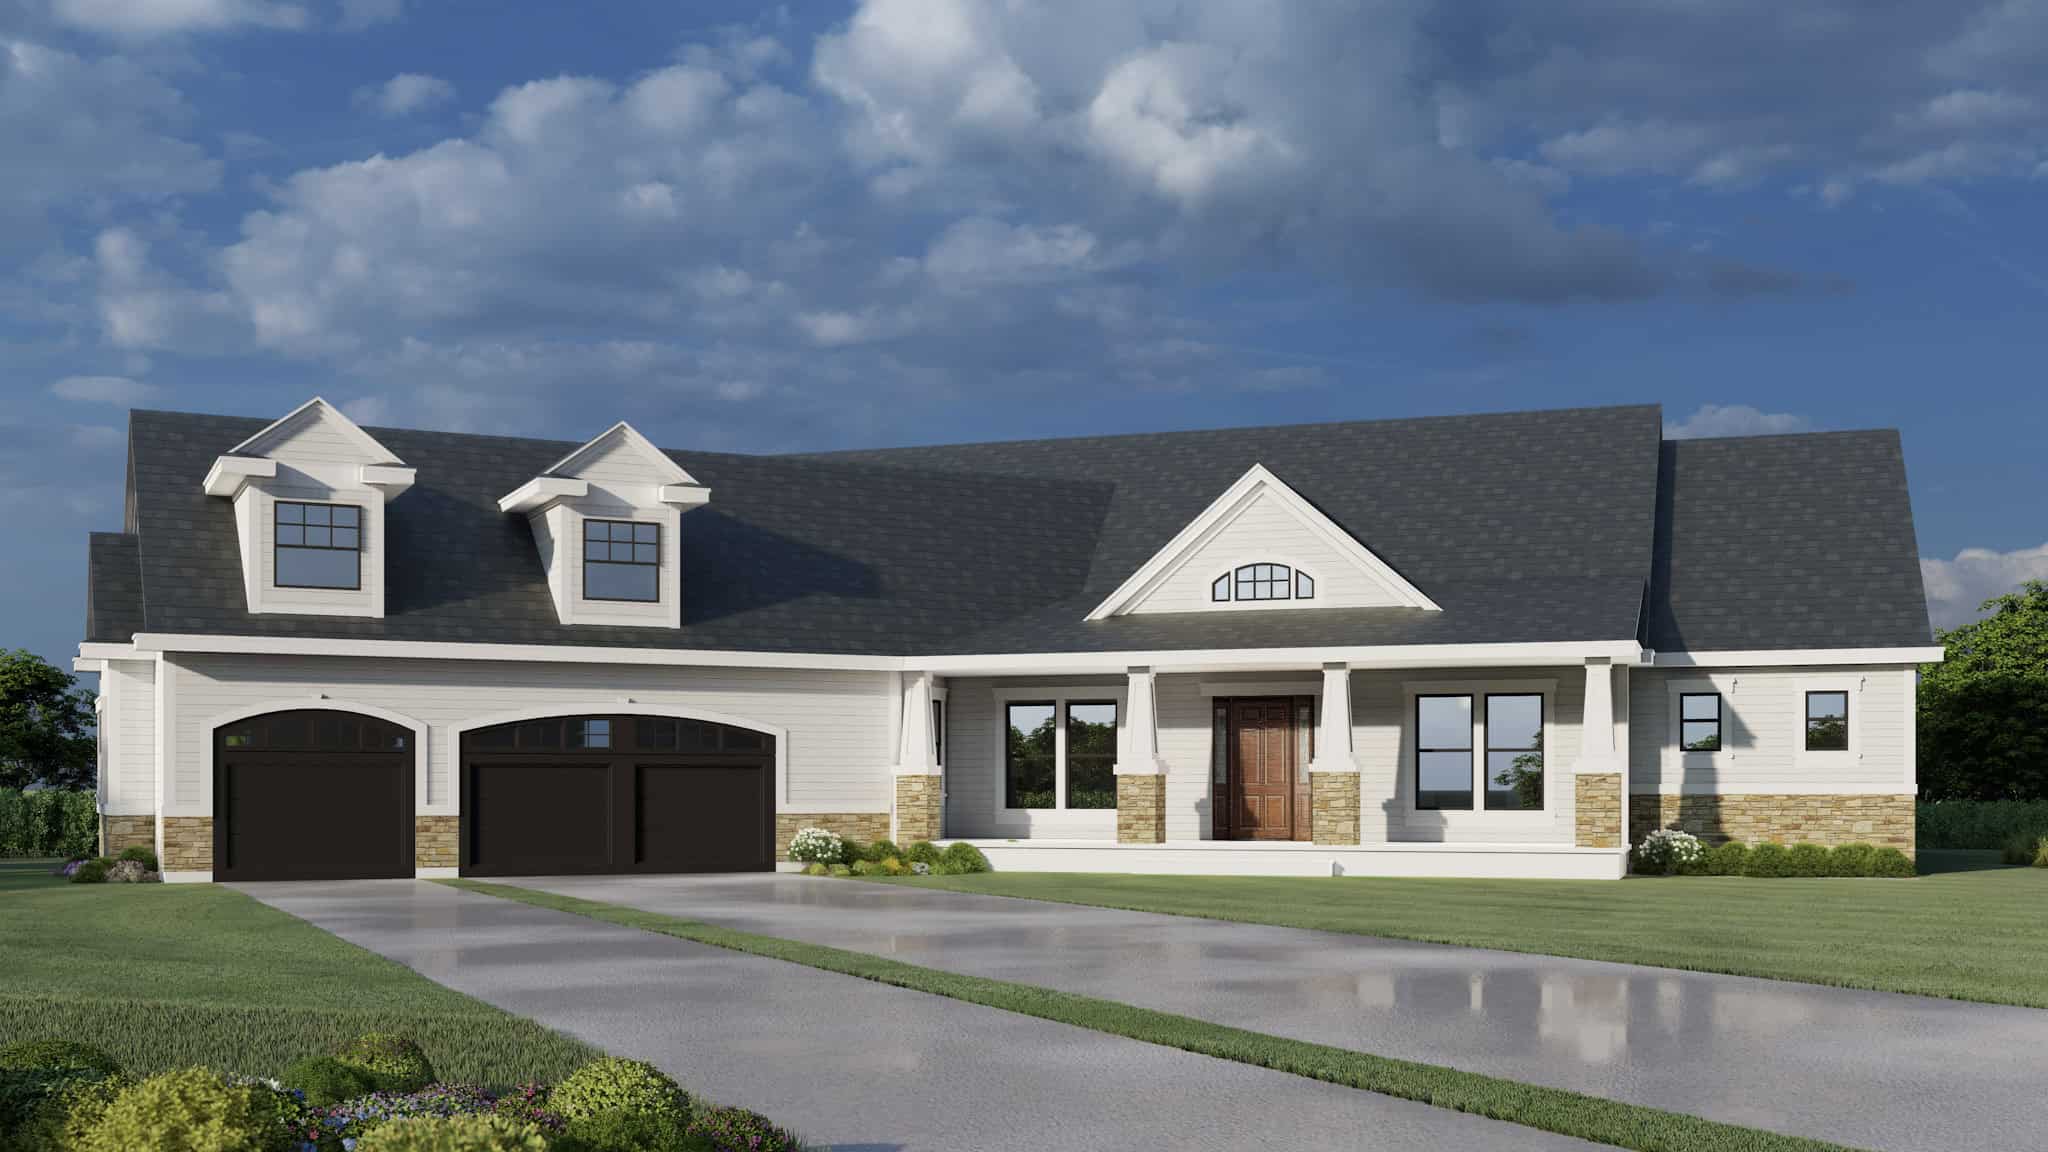
European Home Plan - 3 Bedrms, 3 Baths - 3080 Sq Ft - #162-1119
Plan Collection
European Home Plan - 3 Bedrms, 3 Baths - 3080 Sq Ft - #162-1119
Plan#162-1119
Starting at$1300
3080
Sq Ft
1
Story
3
Bed
3
Bath
3
Car
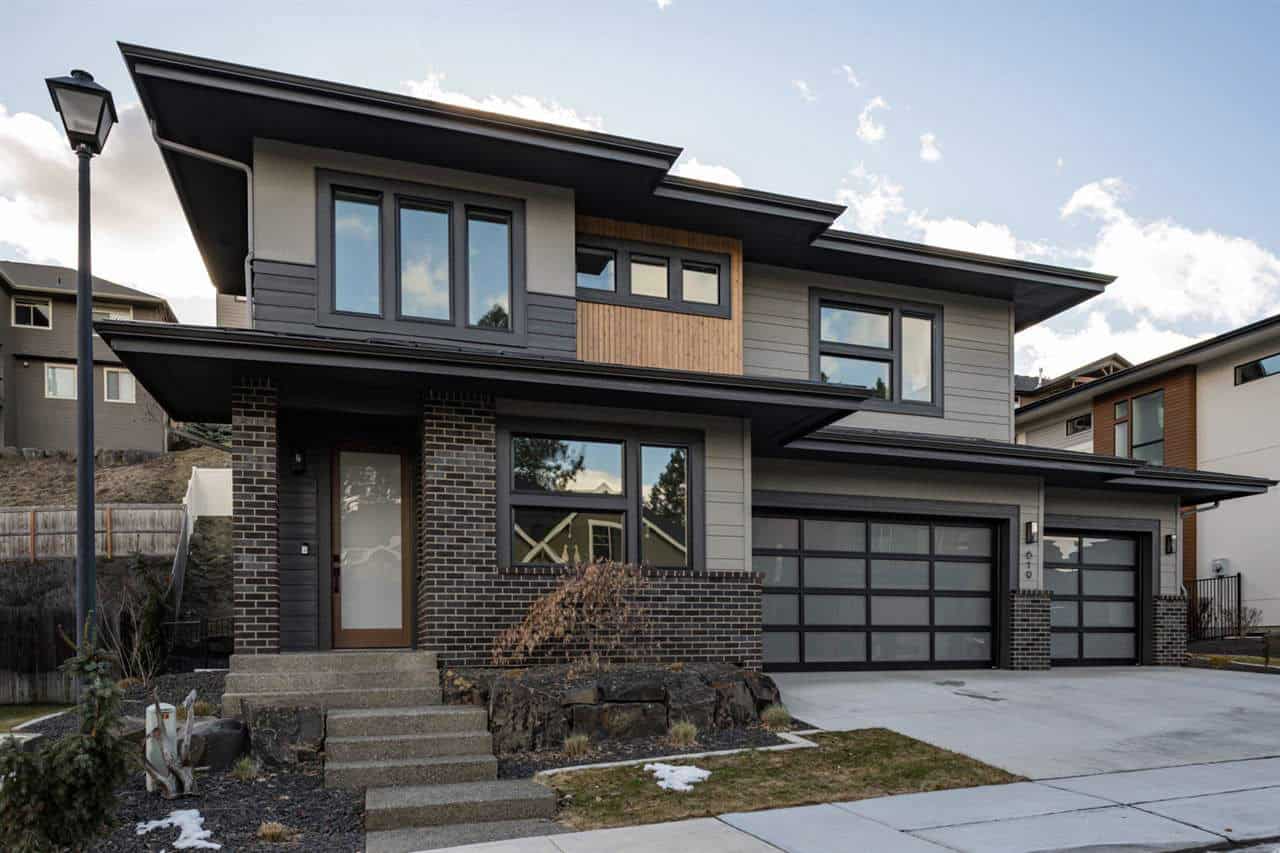
Prairie Floor Plan - 4 Bedrms, 3.5 Baths - 2955 Sq Ft - #162-1118
Plan Collection
Prairie Floor Plan - 4 Bedrms, 3.5 Baths - 2955 Sq Ft - #162-1118
Plan#162-1118
Starting at$1200
2955
Sq Ft
2
Story
4
Bed
3.5
Bath
3
Car
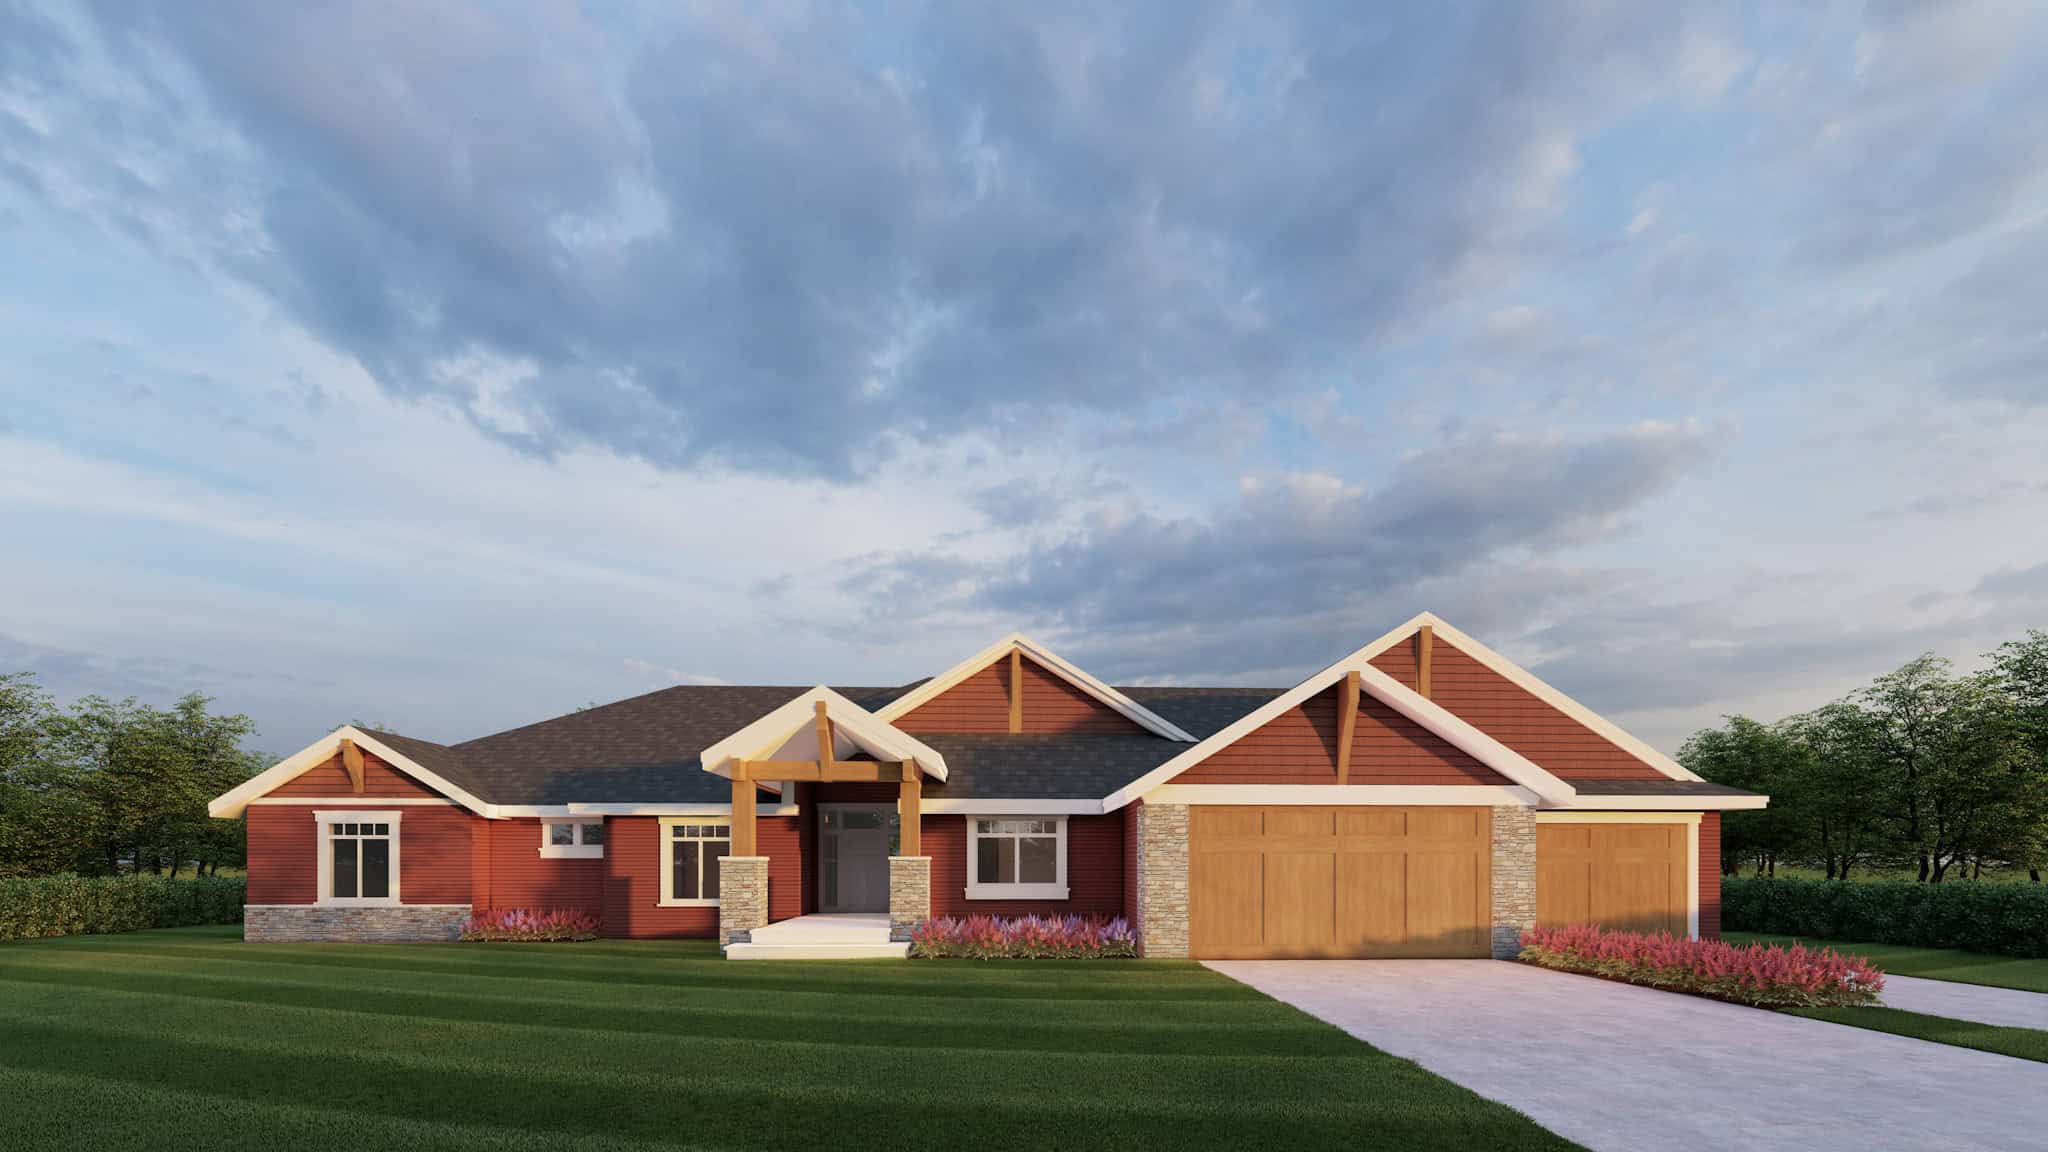
Craftsman House Plan - 4 Bedrms, 2.5 Baths - 2531 Sq Ft - #162-1114
Plan Collection
Craftsman House Plan - 4 Bedrms, 2.5 Baths - 2531 Sq Ft - #162-1114
Plan#162-1114
Starting at$1200
2531
Sq Ft
1
Story
4
Bed
2.5
Bath
3
Car
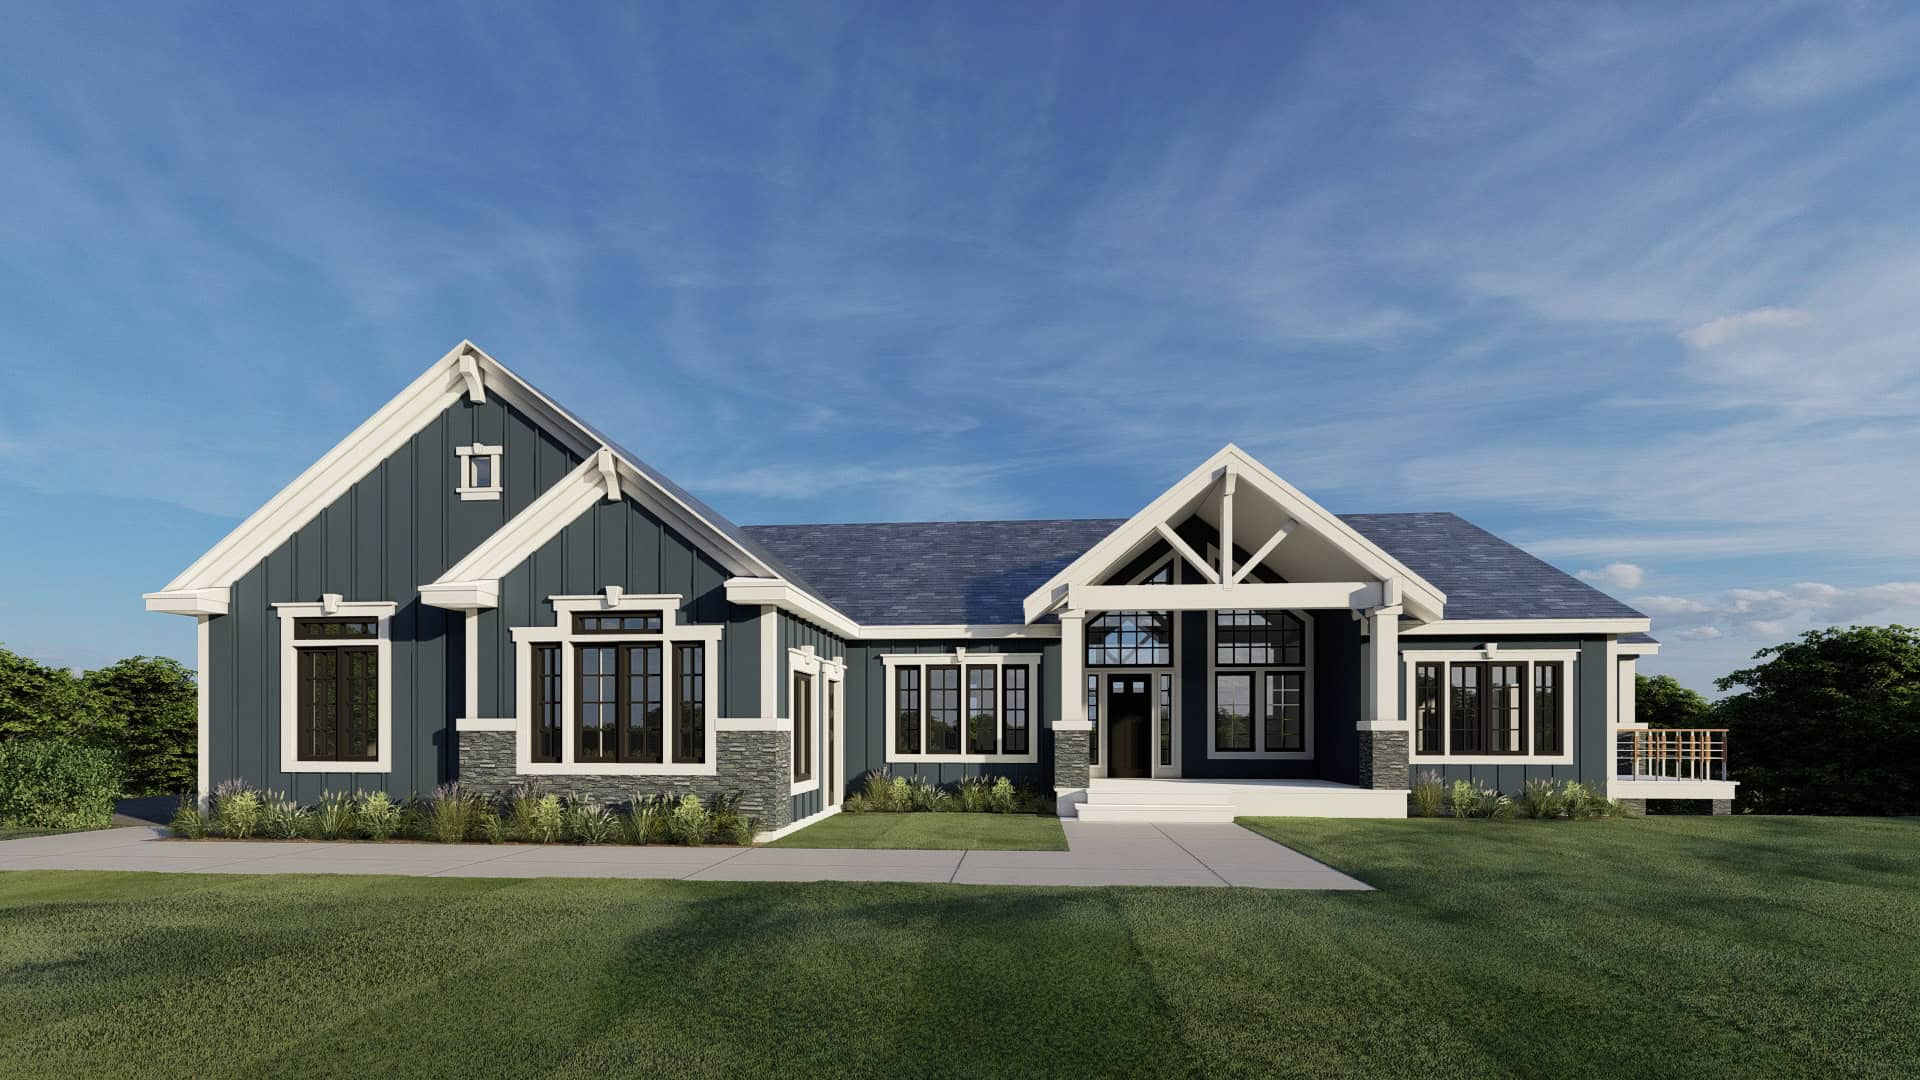
Craftsman House Plan - 3 Bedrms, 2.5 Baths - 2399 Sq Ft - #162-1112
Plan Collection
Craftsman House Plan - 3 Bedrms, 2.5 Baths - 2399 Sq Ft - #162-1112
Plan#162-1112
Starting at$1100
2399
Sq Ft
1
Story
3
Bed
2.5
Bath
3
Car
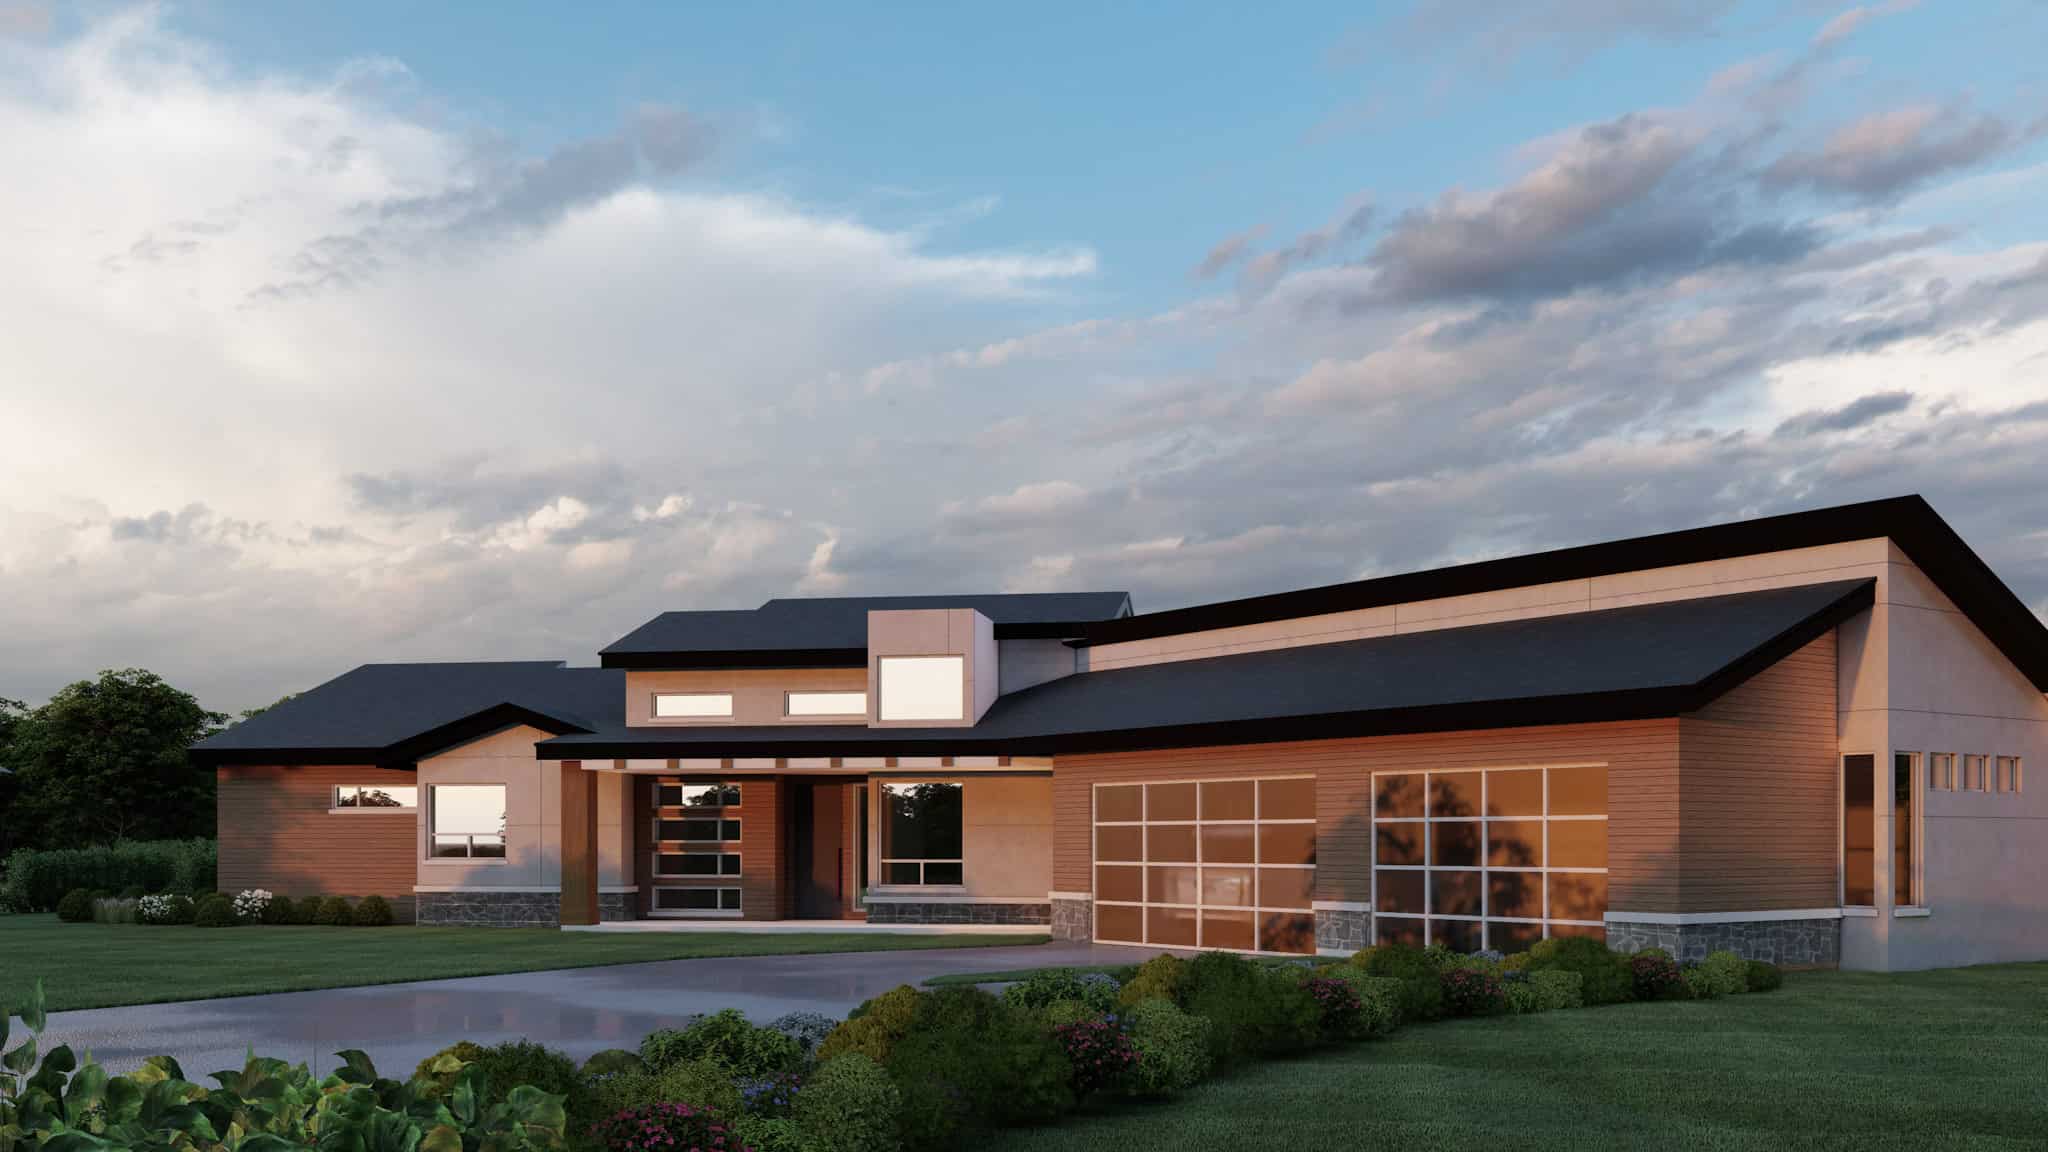
Contemporary Plan, 2-5 Bedrms, 2-4 Baths, 2381-4762 Sq Ft #162-1111
Plan Collection
Contemporary Plan, 2-5 Bedrms, 2-4 Baths, 2381-4762 Sq Ft #162-1111
Plan#162-1111
Starting at$1200
2381
Sq Ft
1
Story
2
Bed
2
Bath
3
Car
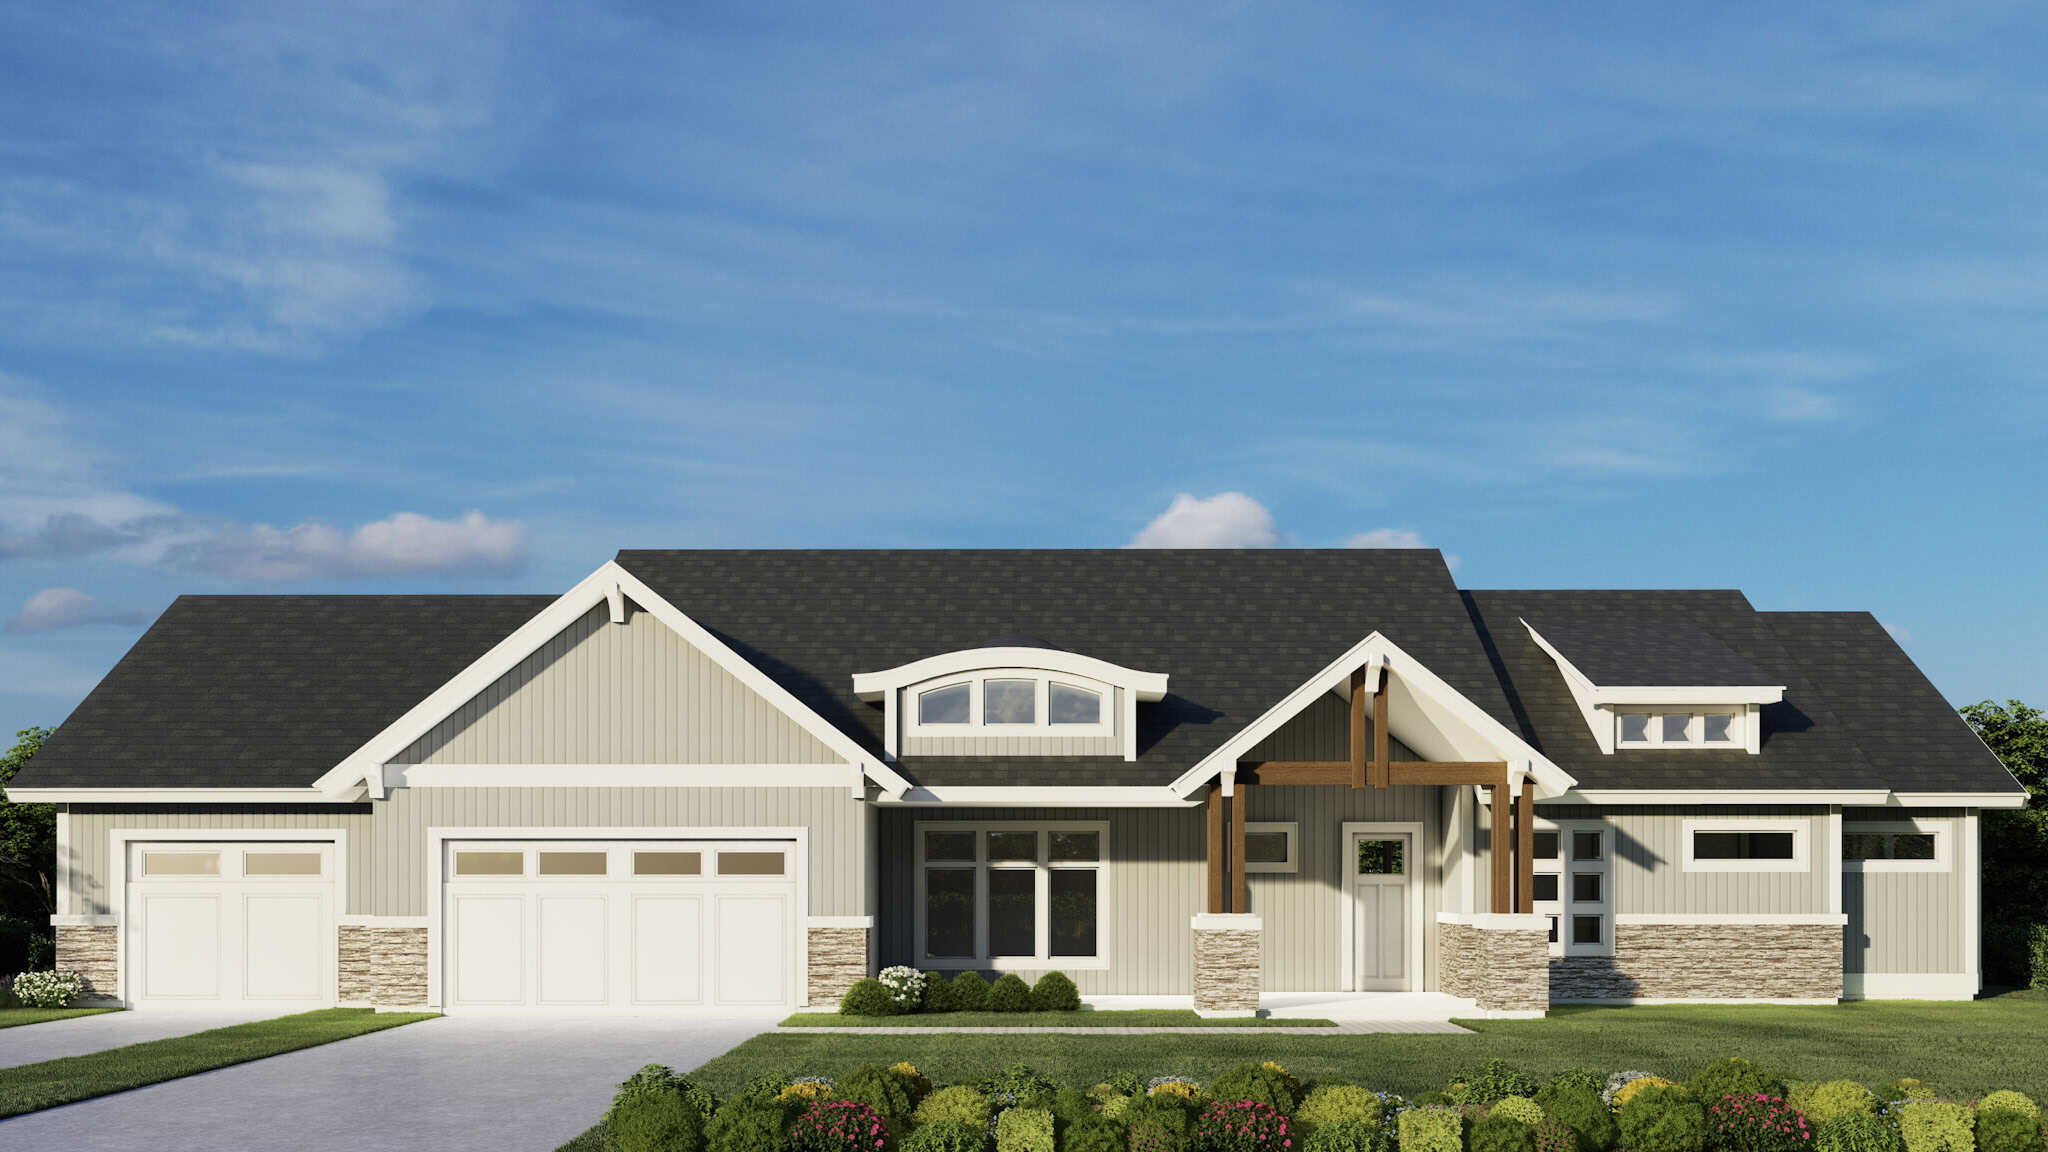
Craftsman House Plan, 2-5 Bedrms, 2-4 Baths, 2174-4348 Sq Ft #162-1108
Plan Collection
Craftsman House Plan, 2-5 Bedrms, 2-4 Baths, 2174-4348 Sq Ft #162-1108
Plan#162-1108
Starting at$1200
2174
Sq Ft
1
Story
2
Bed
2
Bath
3
Car
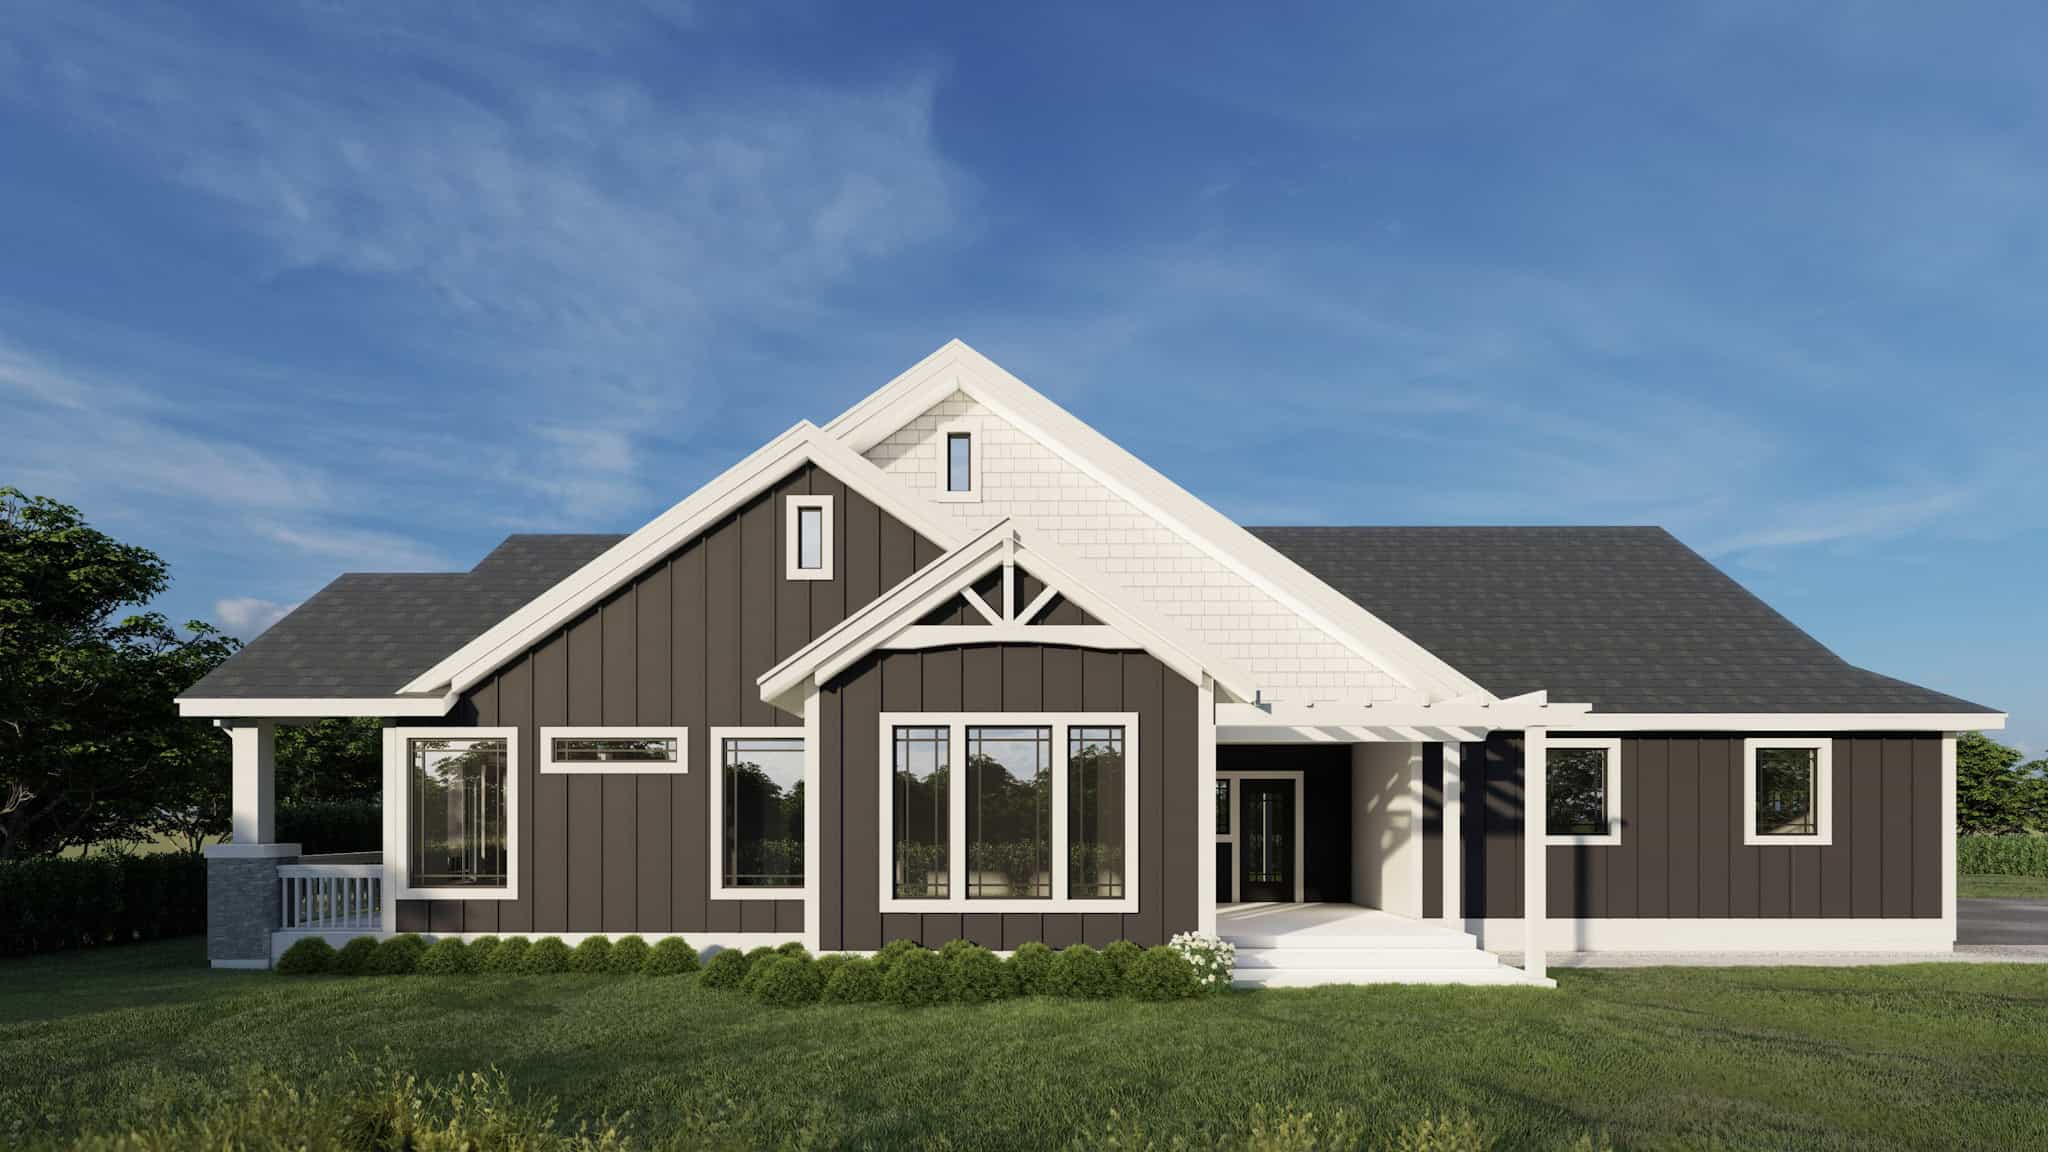
Farmhouse Home Plan - 2 Bedrms, 2.5 Baths - 2158 Sq Ft - #162-1107
Plan Collection
Farmhouse Home Plan - 2 Bedrms, 2.5 Baths - 2158 Sq Ft - #162-1107
Plan#162-1107
Starting at$1100
2158
Sq Ft
1
Story
2
Bed
2.5
Bath
3
Car
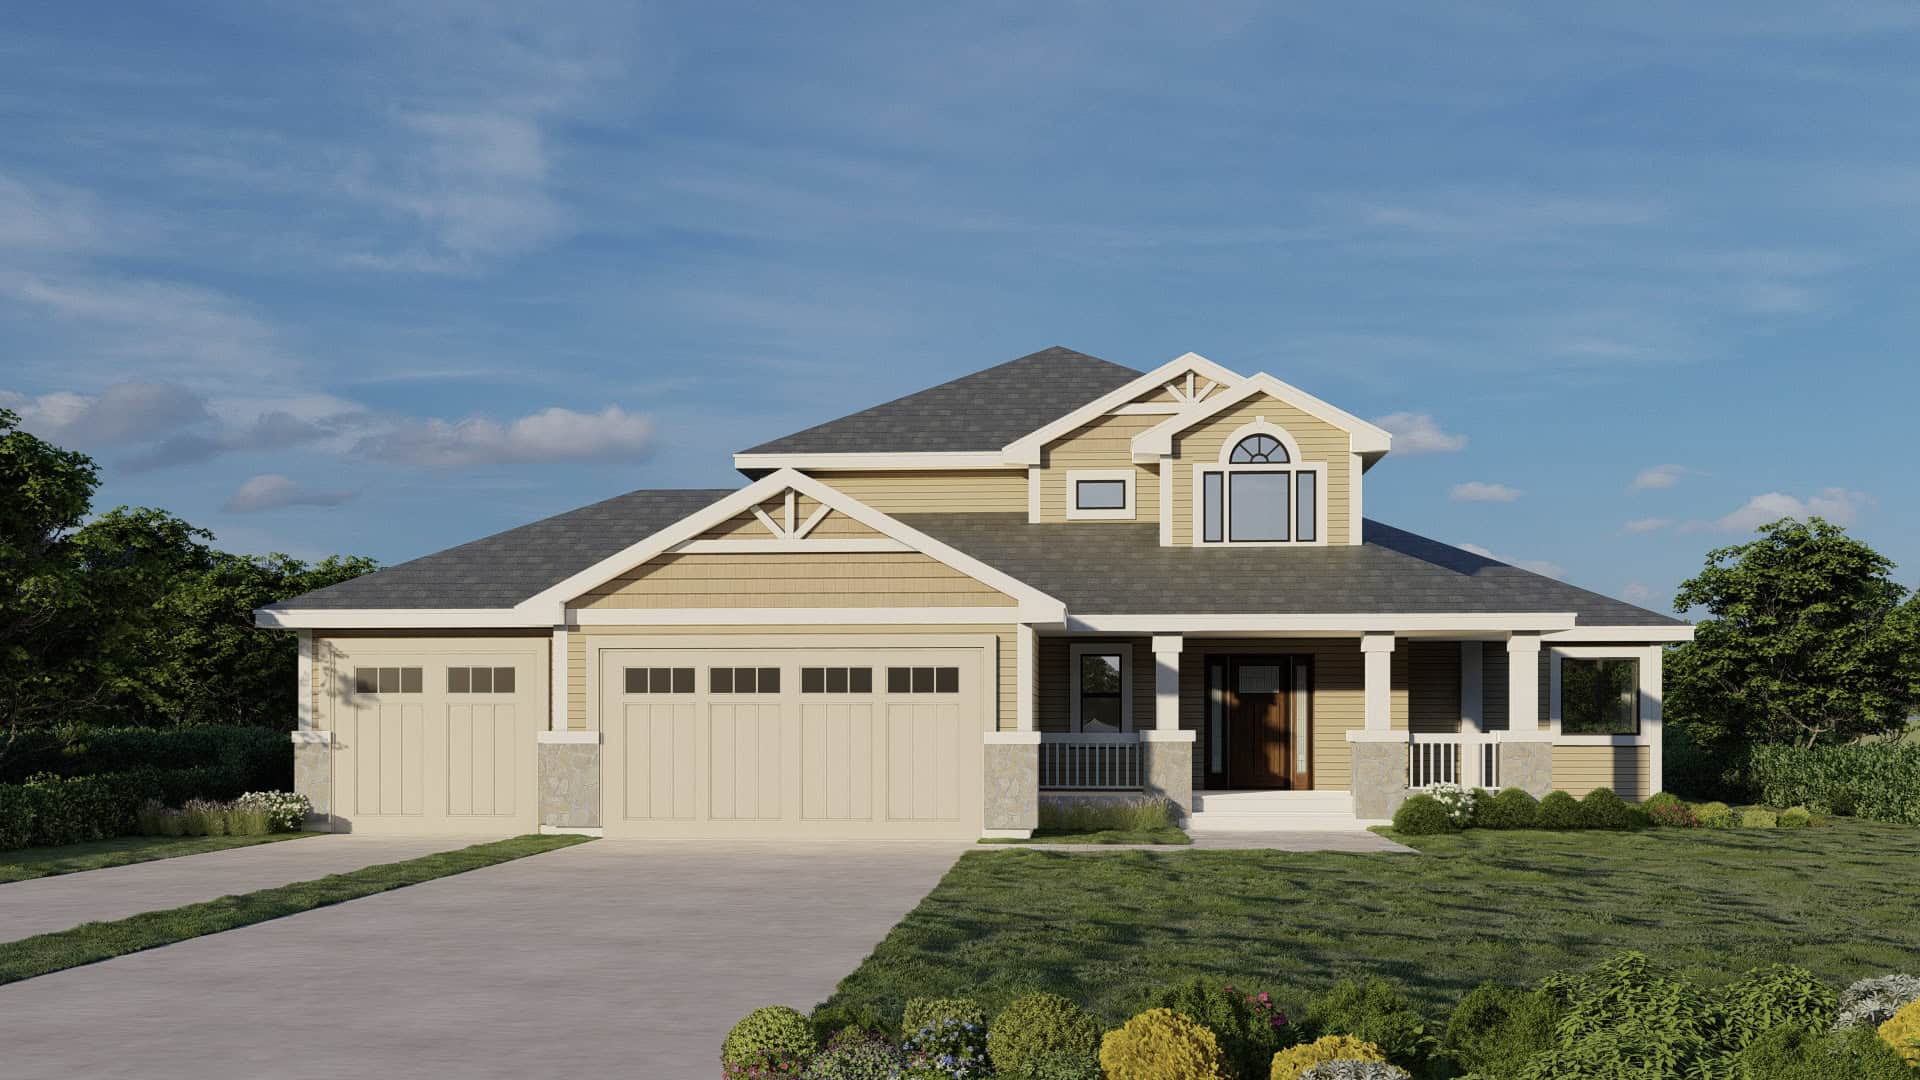
Craftsman Plan, 3-5 Bedrms, 2.5-3.5 Baths, 2121-3271 Sq Ft #162-1105
Plan Collection
Craftsman Plan, 3-5 Bedrms, 2.5-3.5 Baths, 2121-3271 Sq Ft #162-1105
Plan#162-1105
Starting at$1200
2121
Sq Ft
2
Story
3
Bed
2.5
Bath
3
Car
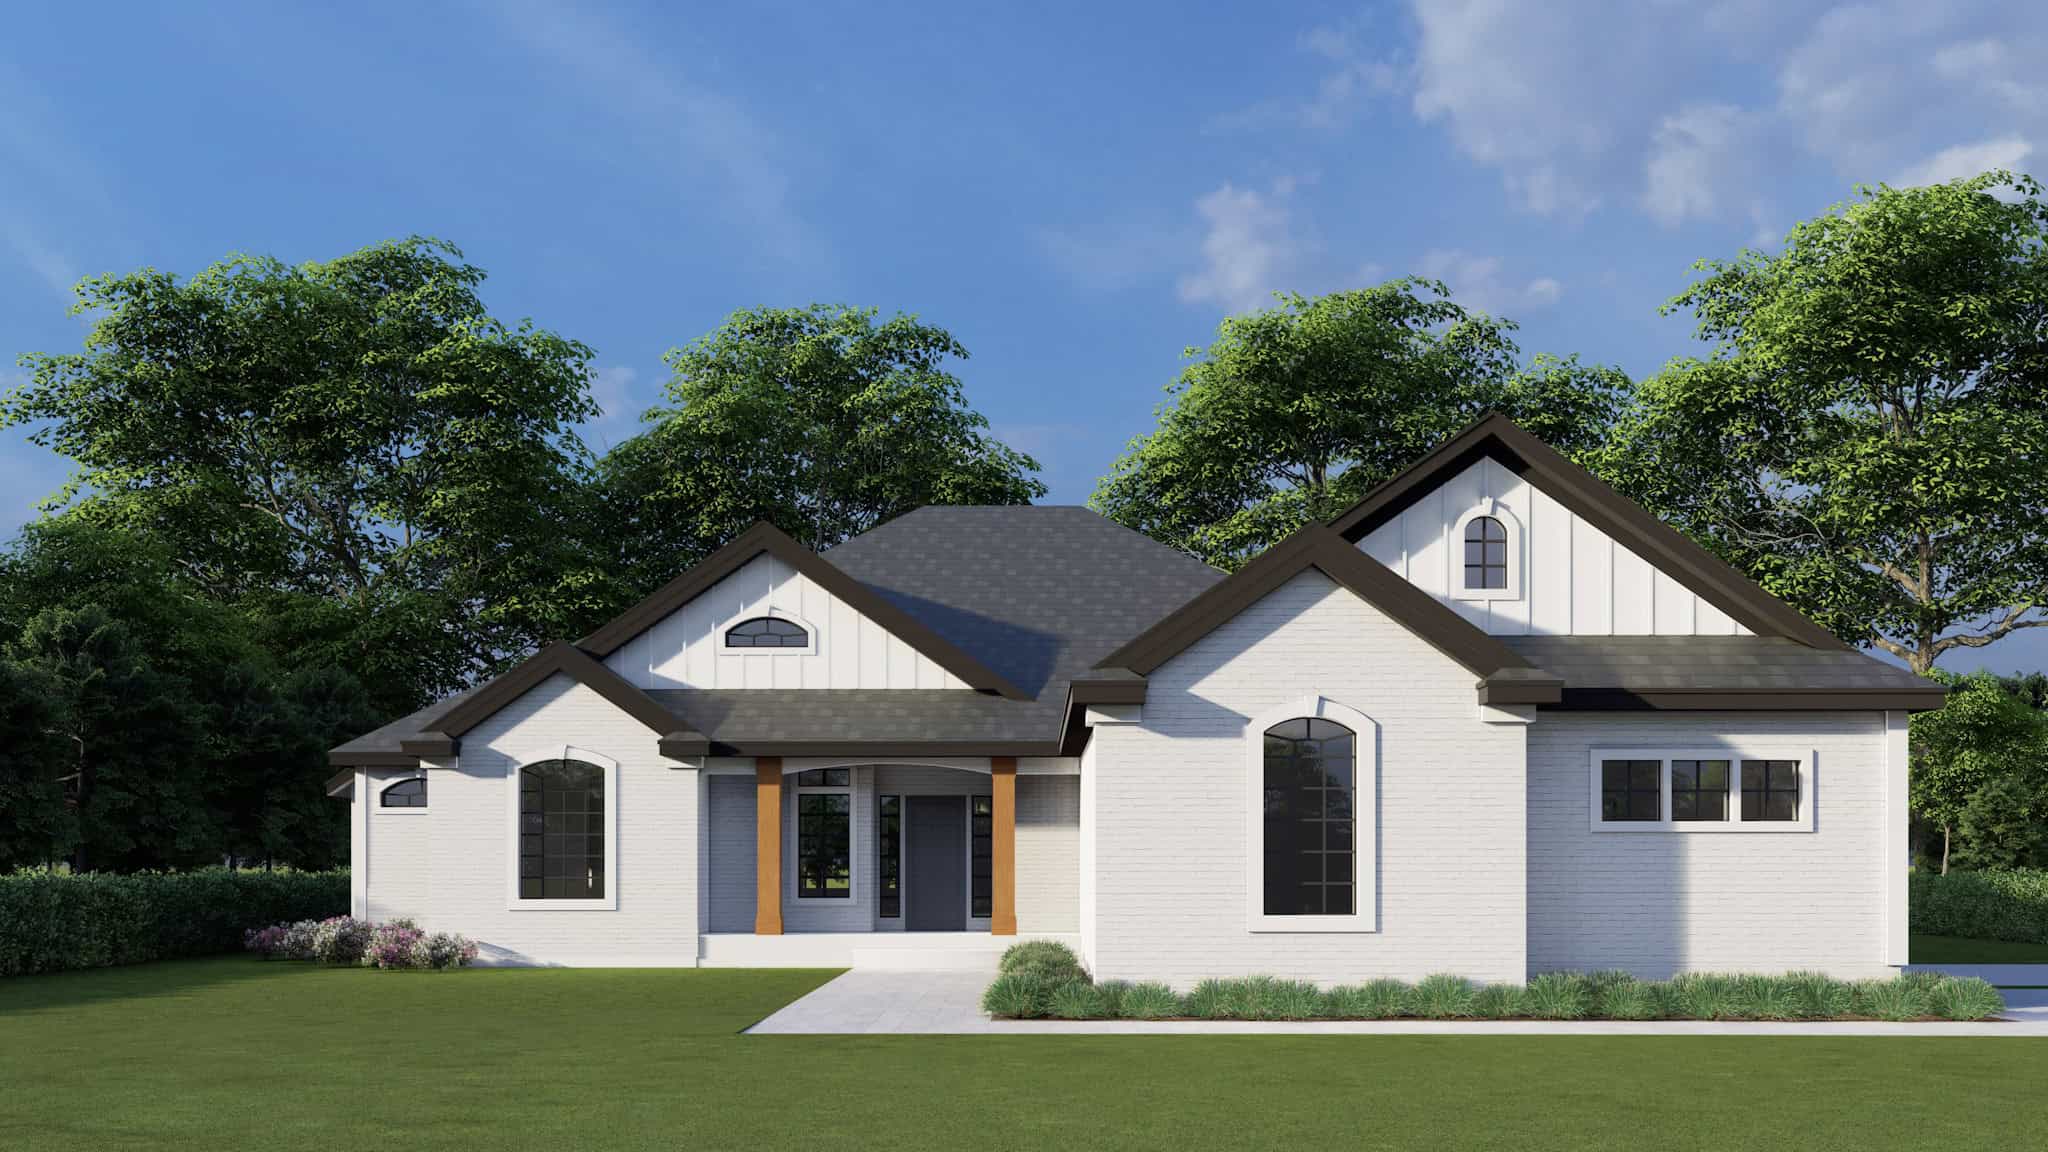
Traditional House Plan - 6 Bedrms, 3.5 Baths - 2041 Sq Ft - #162-1101
Plan Collection
Traditional House Plan - 6 Bedrms, 3.5 Baths - 2041 Sq Ft - #162-1101
Plan#162-1101
Starting at$1100
2041
Sq Ft
1
Story
6
Bed
3.5
Bath
3
Car

Modern Farmhouse Plan - 4 Bedrms, 2.5 Baths - 1952 Sq Ft - #142-1540
Plan Collection
Modern Farmhouse Plan - 4 Bedrms, 2.5 Baths - 1952 Sq Ft - #142-1540
Plan#142-1540
Starting at$1395
1952
Sq Ft
1
Story
4
Bed
2.5
Bath
3
Car
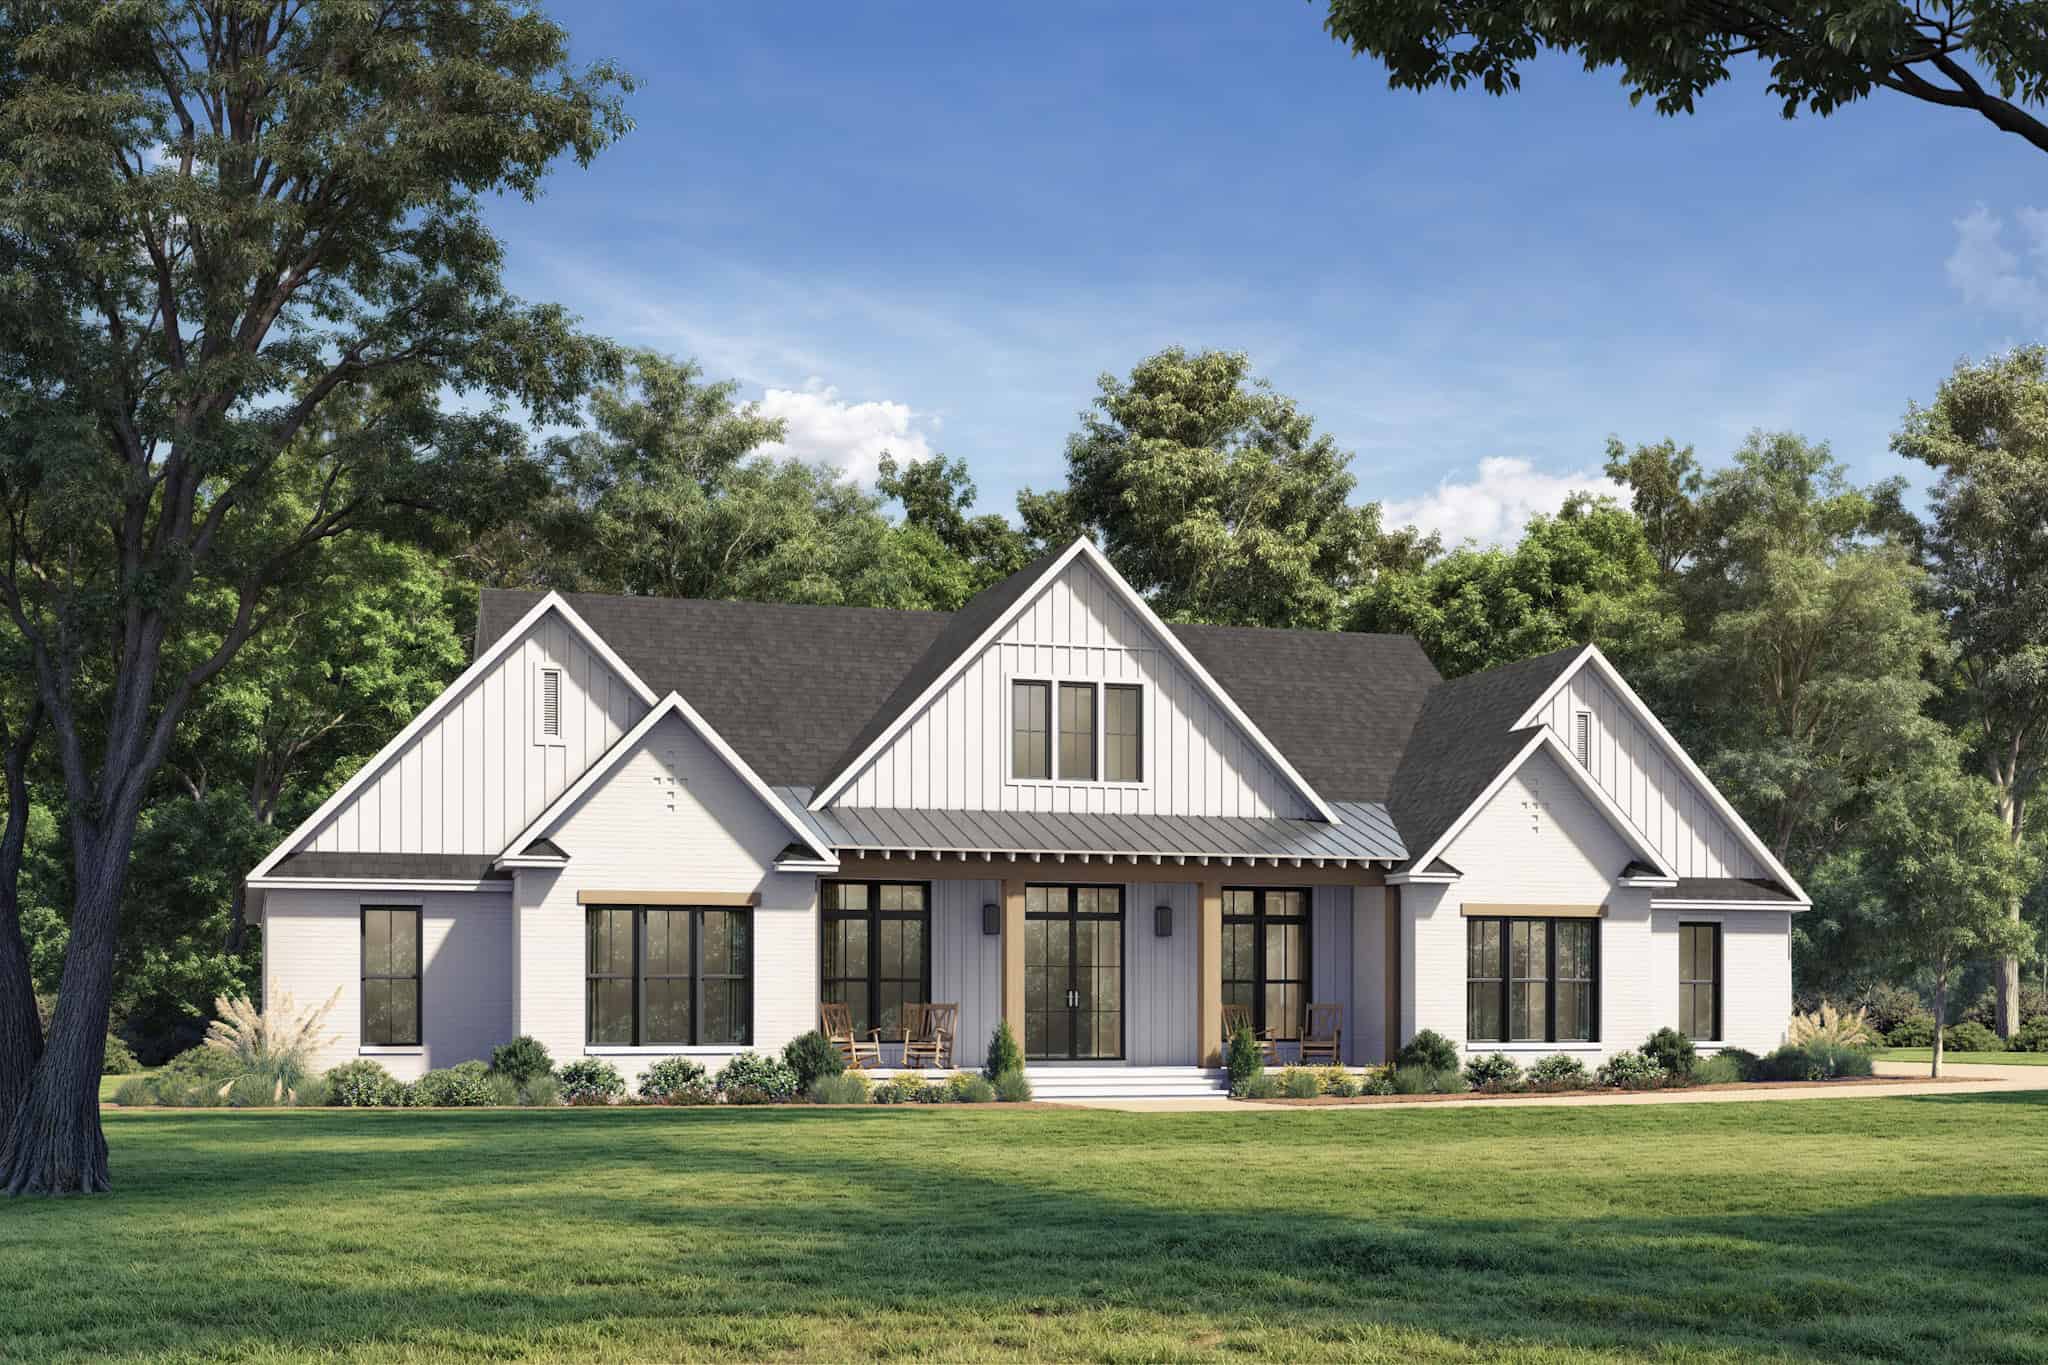
Southern Floor Plan - 4 Bedrms, 3.5 Baths - 3354 Sq Ft - #142-1539
Plan Collection
Southern Floor Plan - 4 Bedrms, 3.5 Baths - 3354 Sq Ft - #142-1539
Plan#142-1539
Starting at$1645
3354
Sq Ft
1.5
Story
4
Bed
3.5
Bath
3
Car
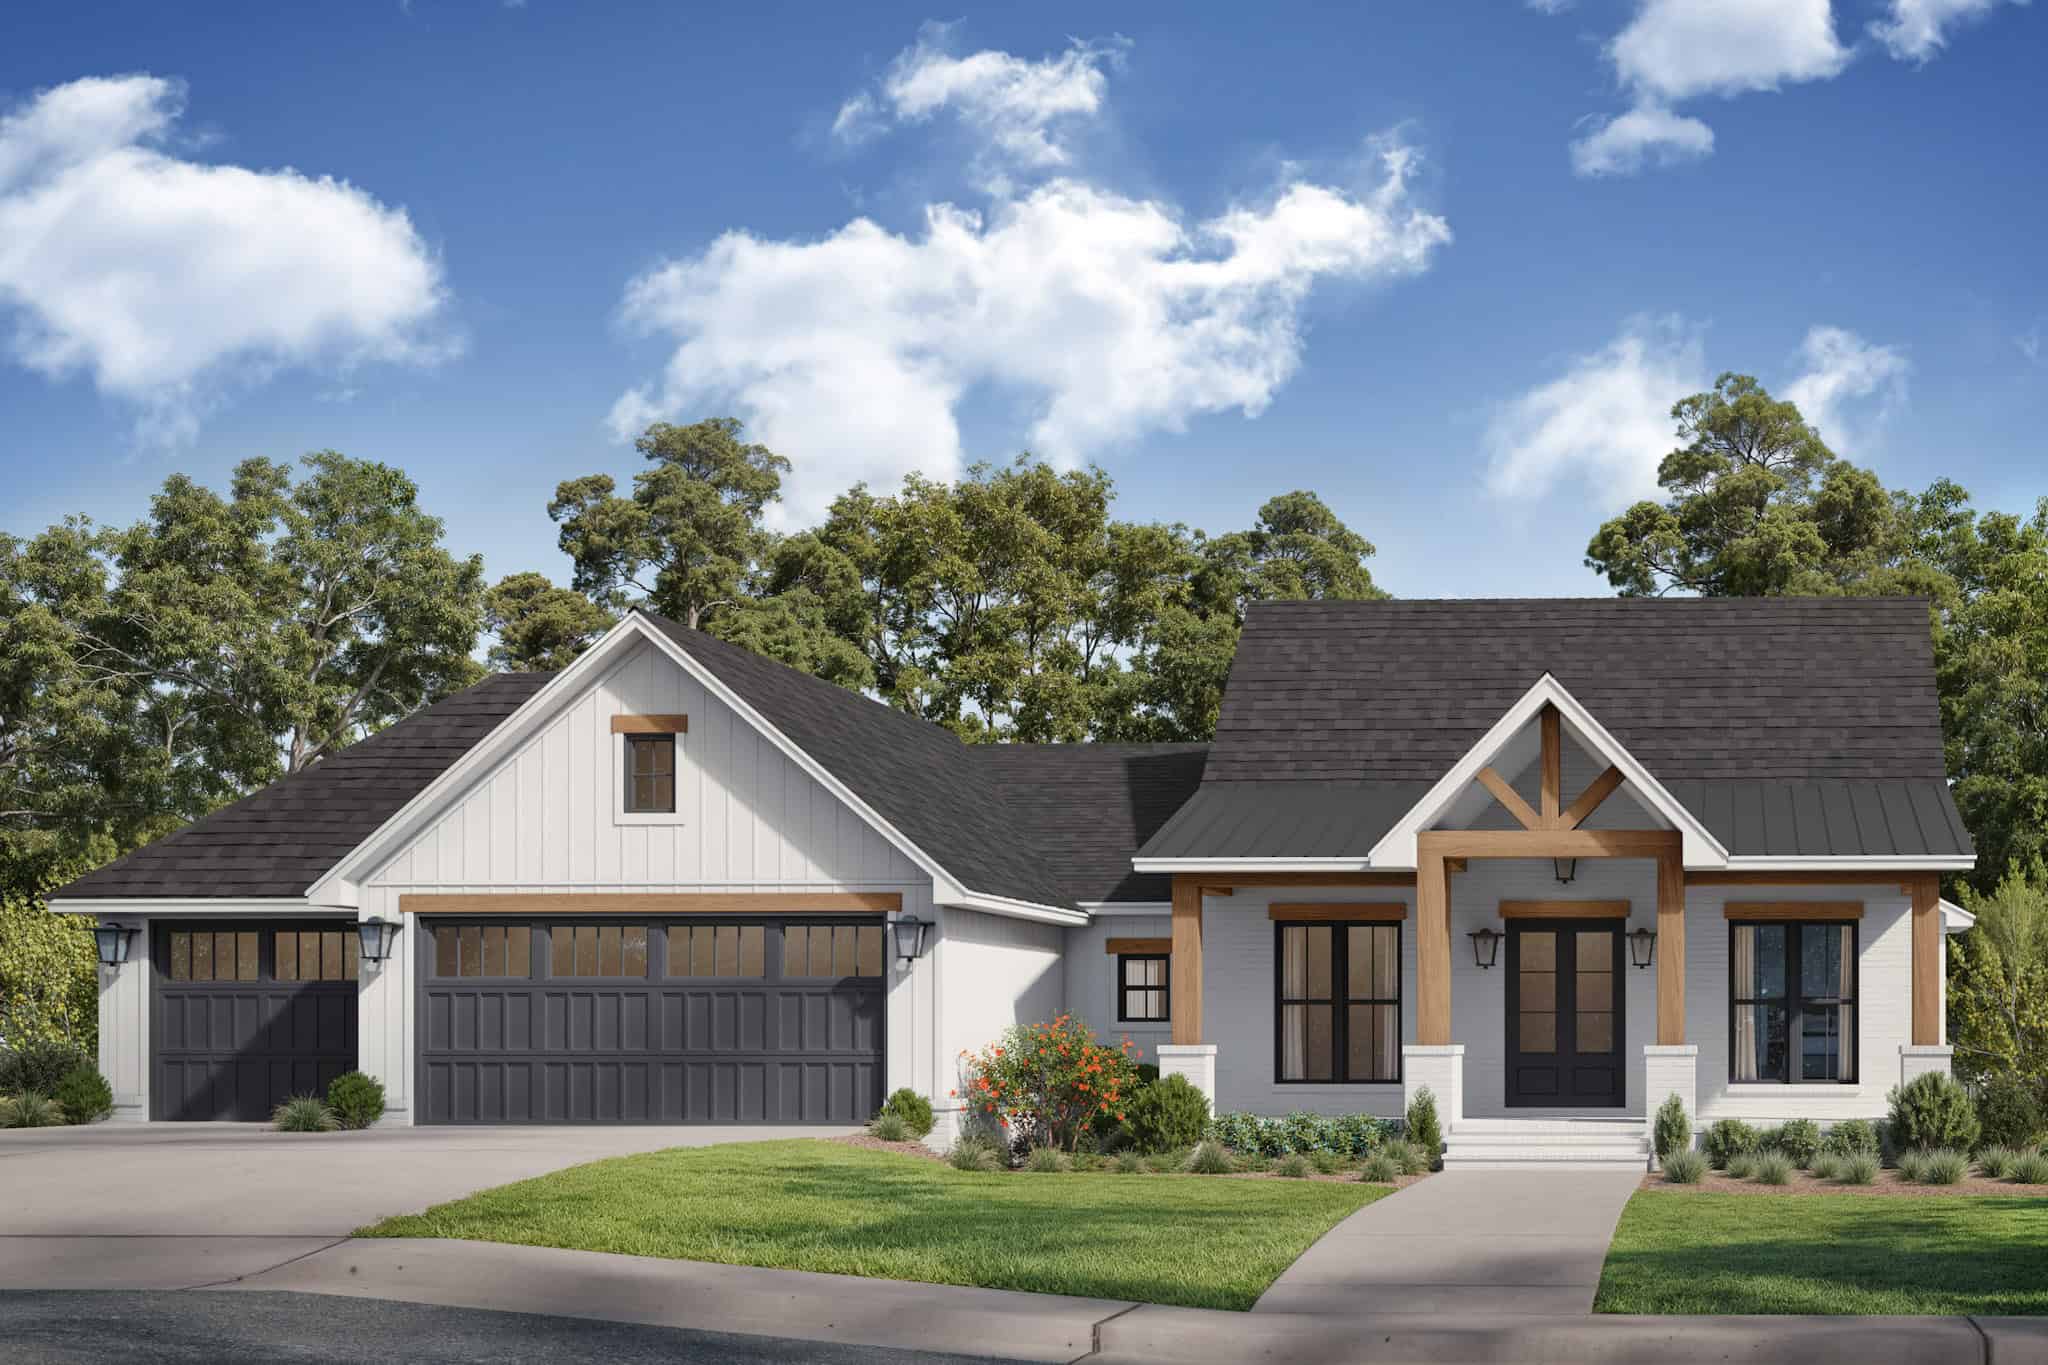
Country House Plan - 3 Bedrms, 2.5 Baths - 1698 Sq Ft - #142-1535
Plan Collection
Country House Plan - 3 Bedrms, 2.5 Baths - 1698 Sq Ft - #142-1535
Plan#142-1535
Starting at$1395
1698
Sq Ft
1
Story
3
Bed
2.5
Bath
3
Car
Single-story transitional home with brick and board-and-batten facade, metal gable roof, 3-car garage, covered front porch — Plan #142-1529
Plan Collection
Single-story transitional home with brick and board-and-batten facade, metal gable roof, 3-car garage, covered front porch — Plan #142-1529
Plan#142-1529
Starting at$1445
2400
Sq Ft
1
Story
3
Bed
2.5
Bath
3
Car
Craftsman Home Plan - 3 Bedrms, 3 Baths - 3031 Sq Ft - #108-2153
Plan Collection
Craftsman Home Plan - 3 Bedrms, 3 Baths - 3031 Sq Ft - #108-2153
Plan#108-2153
Starting at$1815
3031
Sq Ft
2
Story
3
Bed
3
Bath
3
Car
1...89101112