3-Bedroom, View Lot House Plans

380
Plan Results
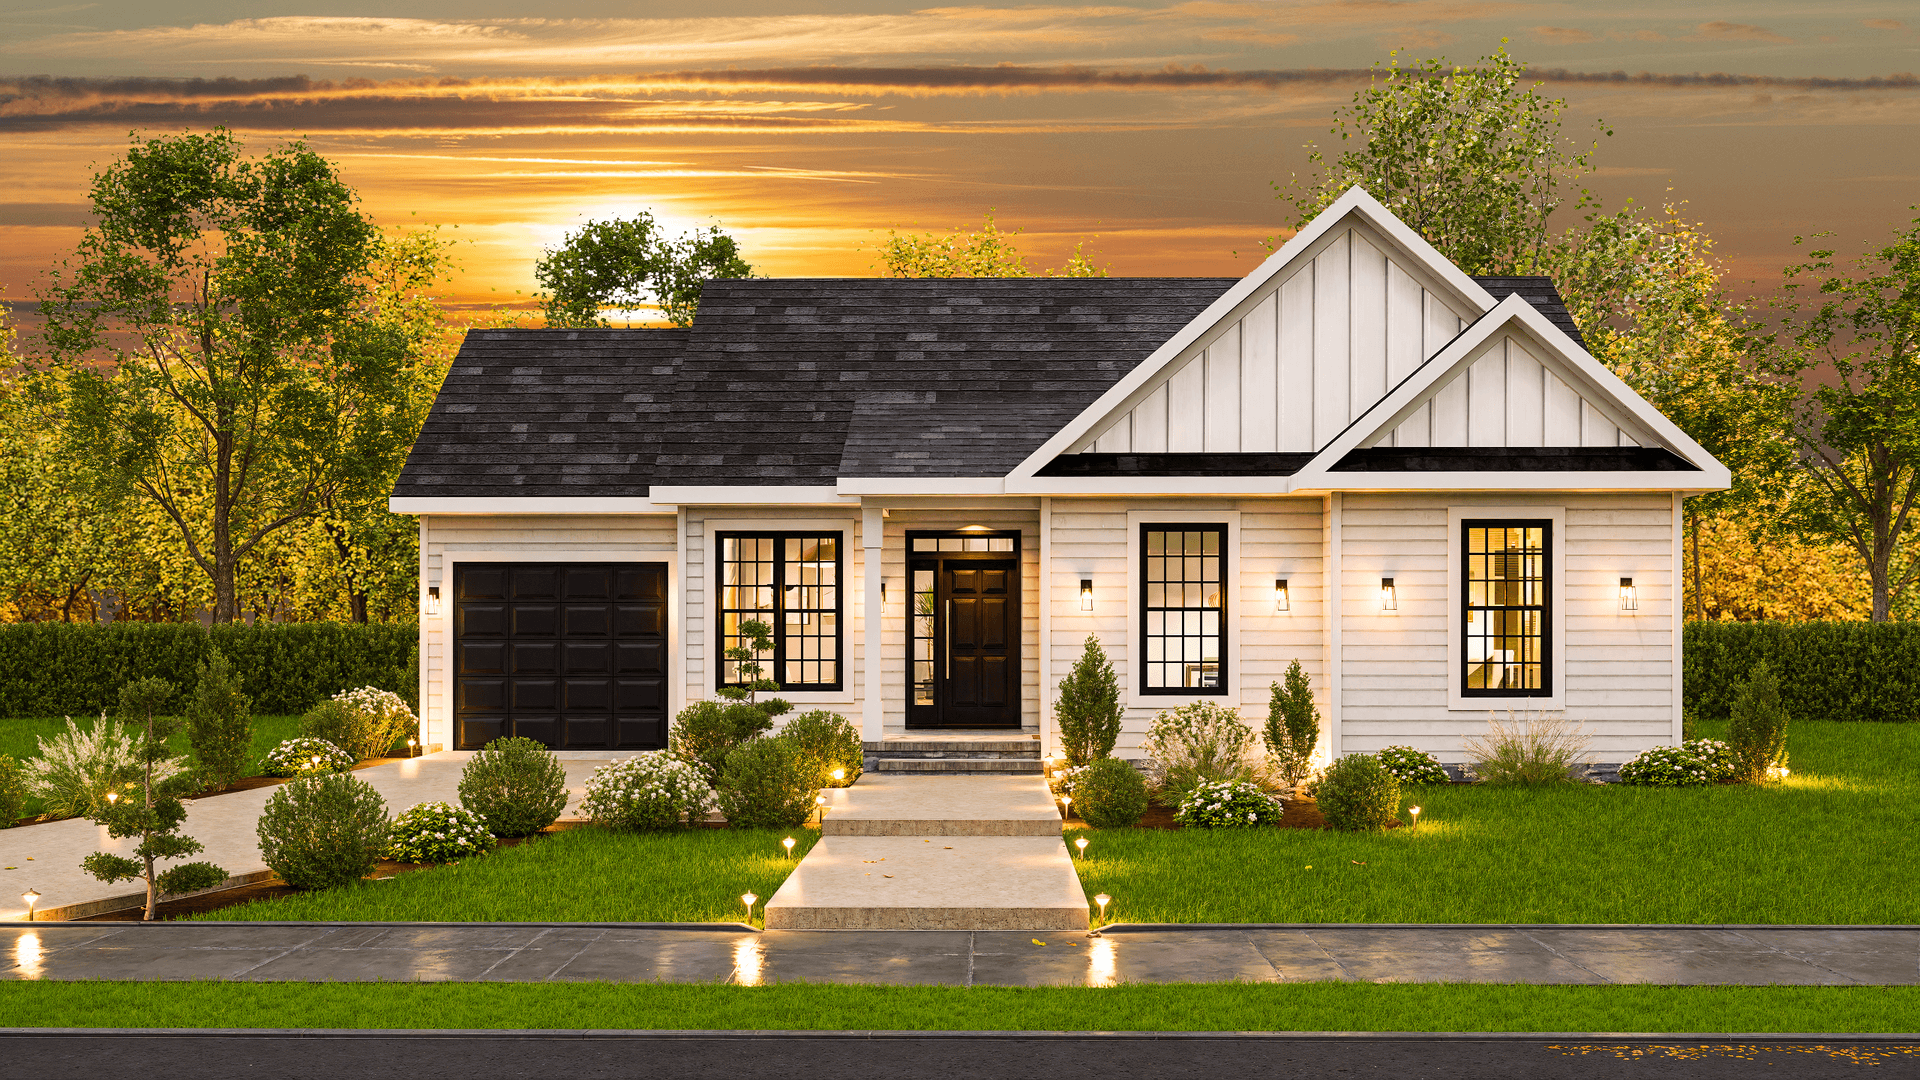
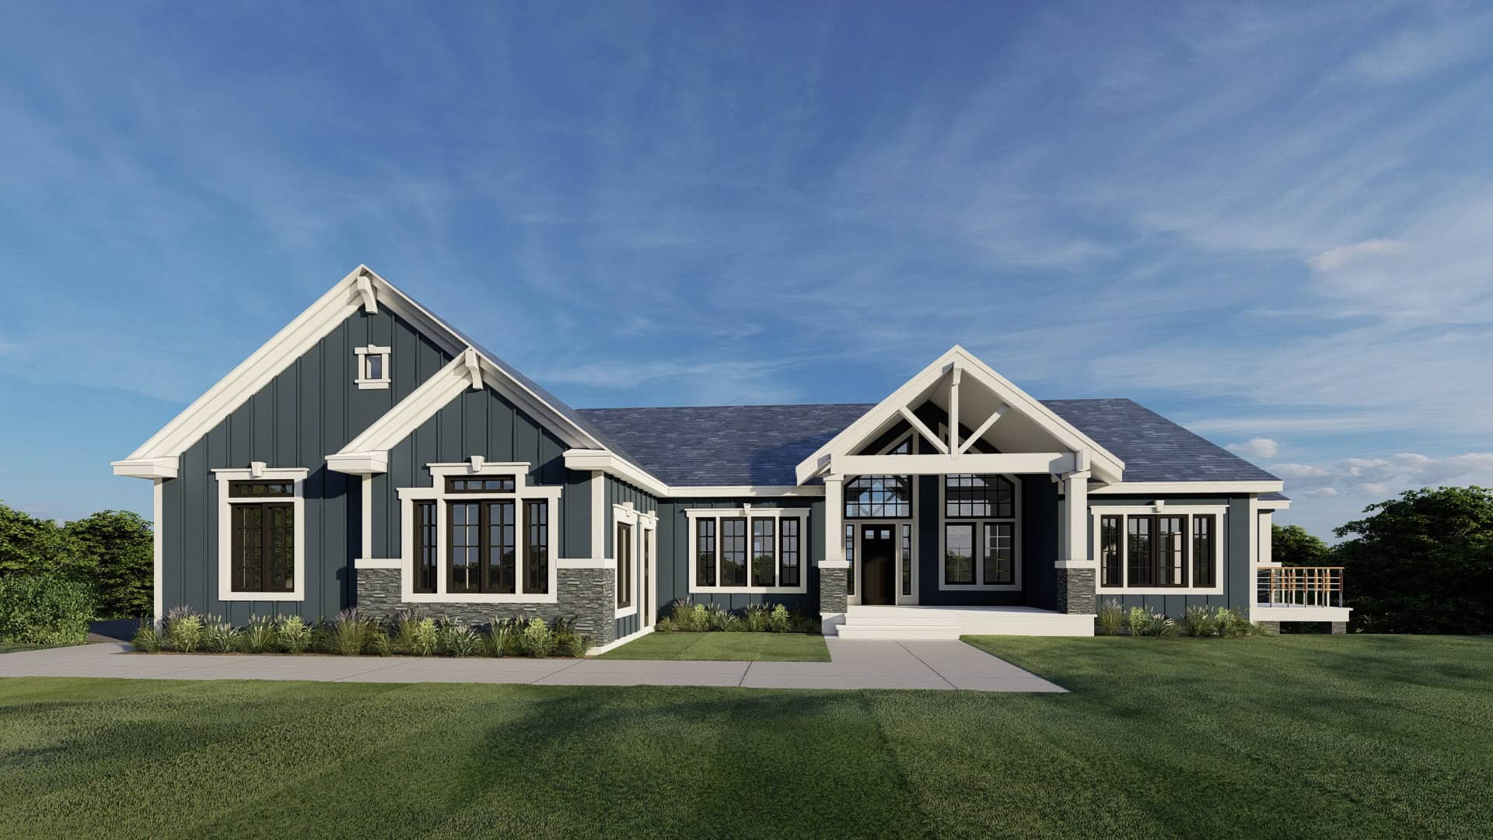
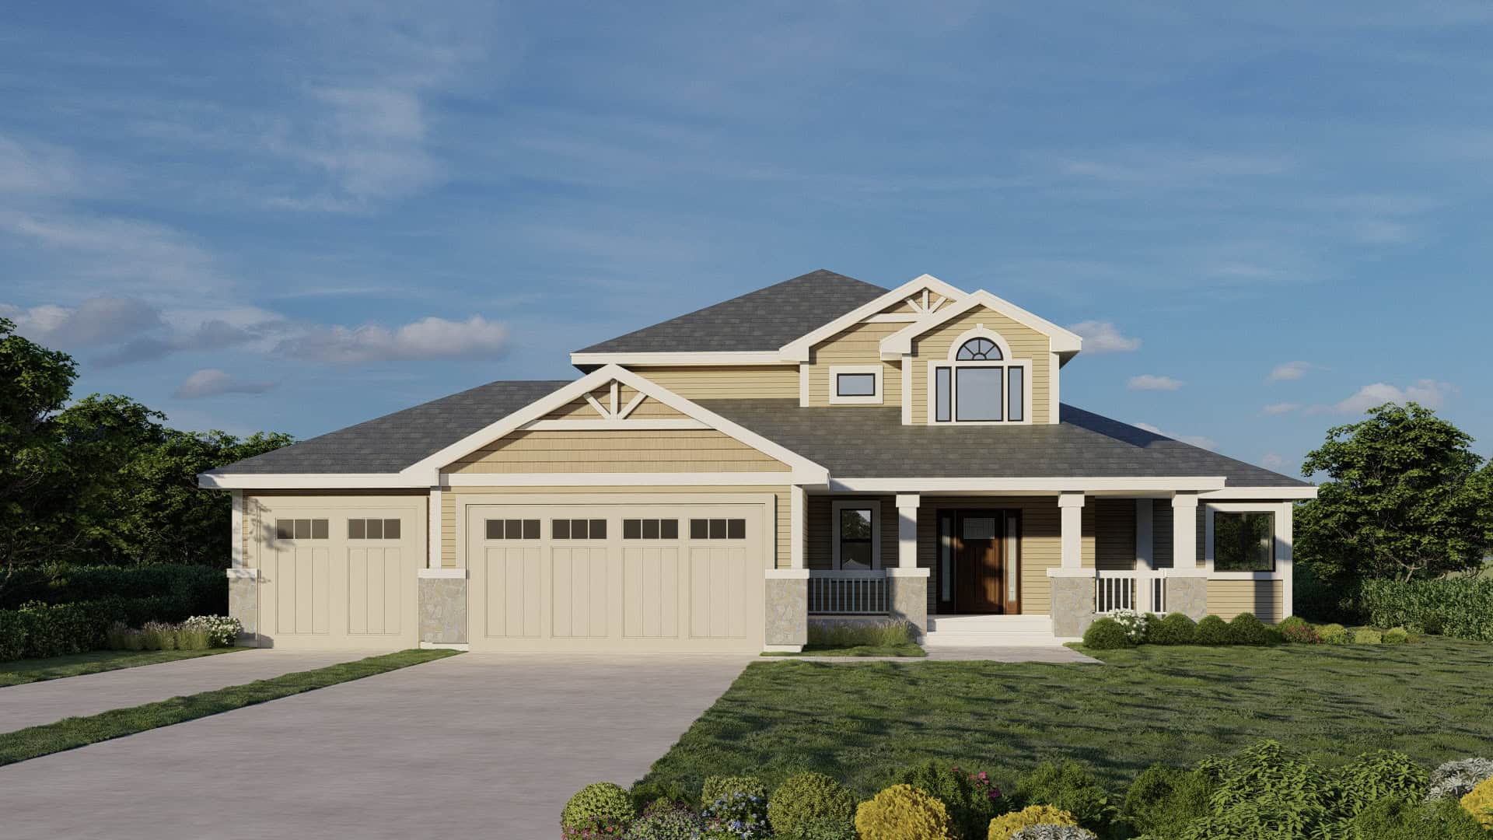
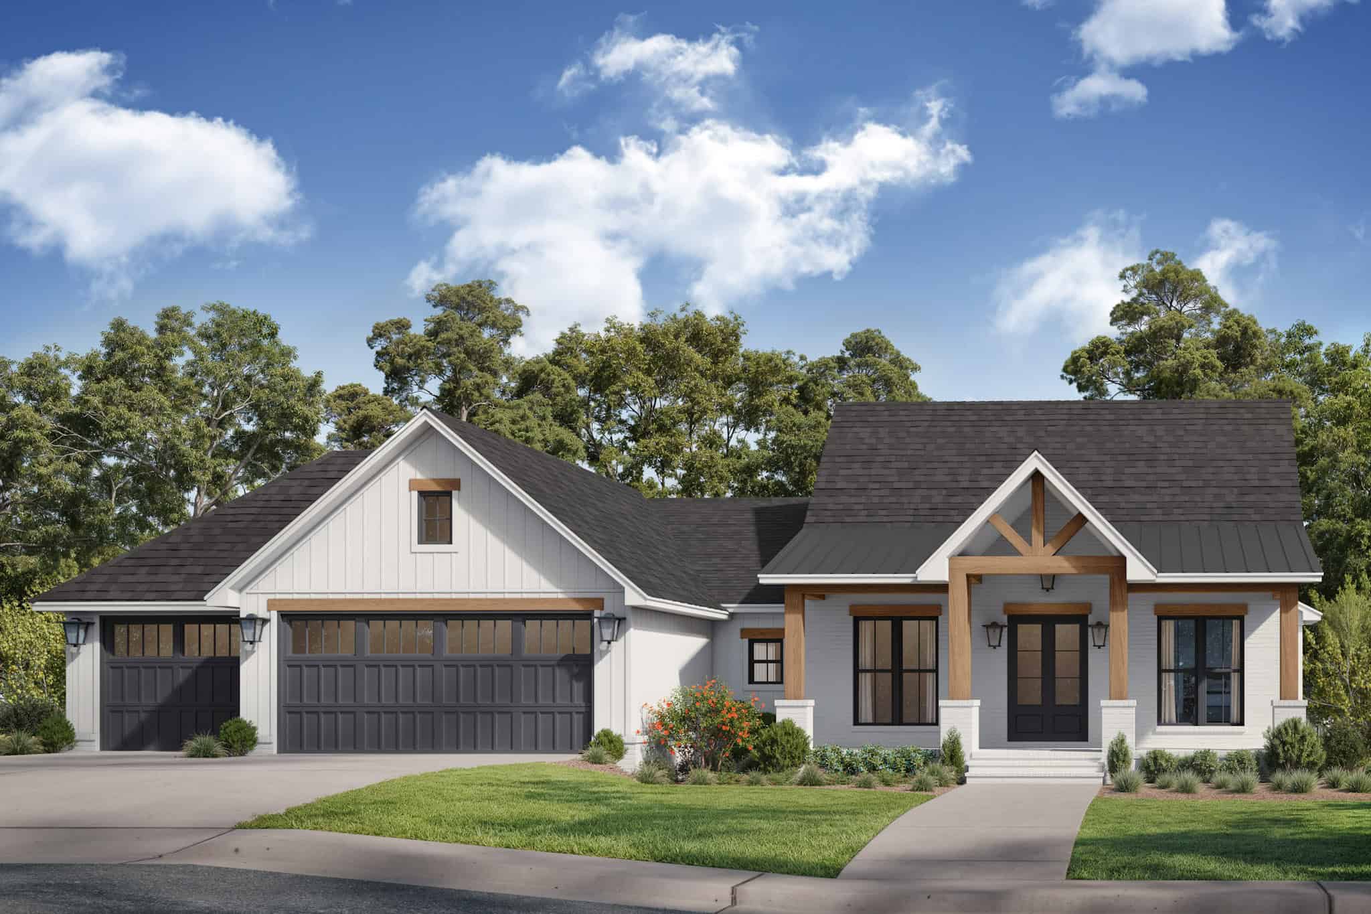
Southern House Plan - 3 Bedrms, 2.5 Baths - 2200 Sq Ft - #142-1533
Plan Collection
Southern House Plan - 3 Bedrms, 2.5 Baths - 2200 Sq Ft - #142-1533
Plan#142-1533
Starting at$1445
2200
Sq Ft
1.5
Story
3
Bed
2.5
Bath
2
Car
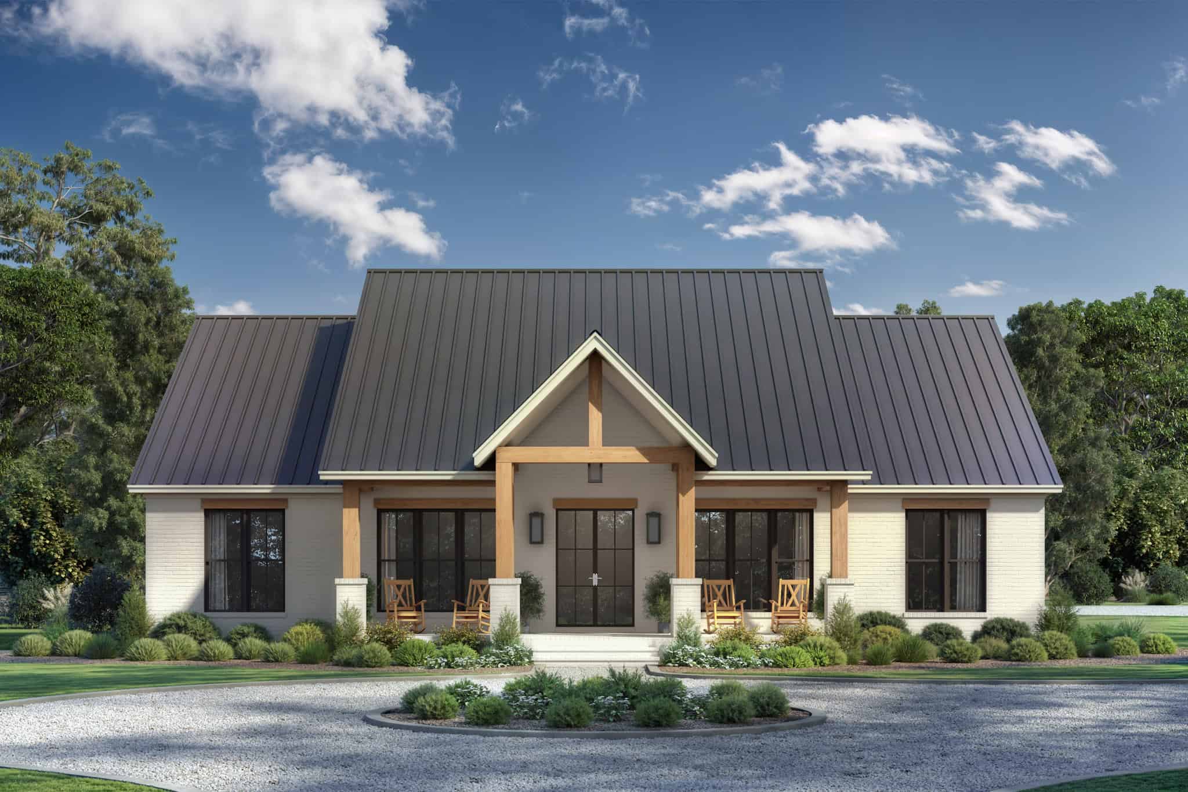
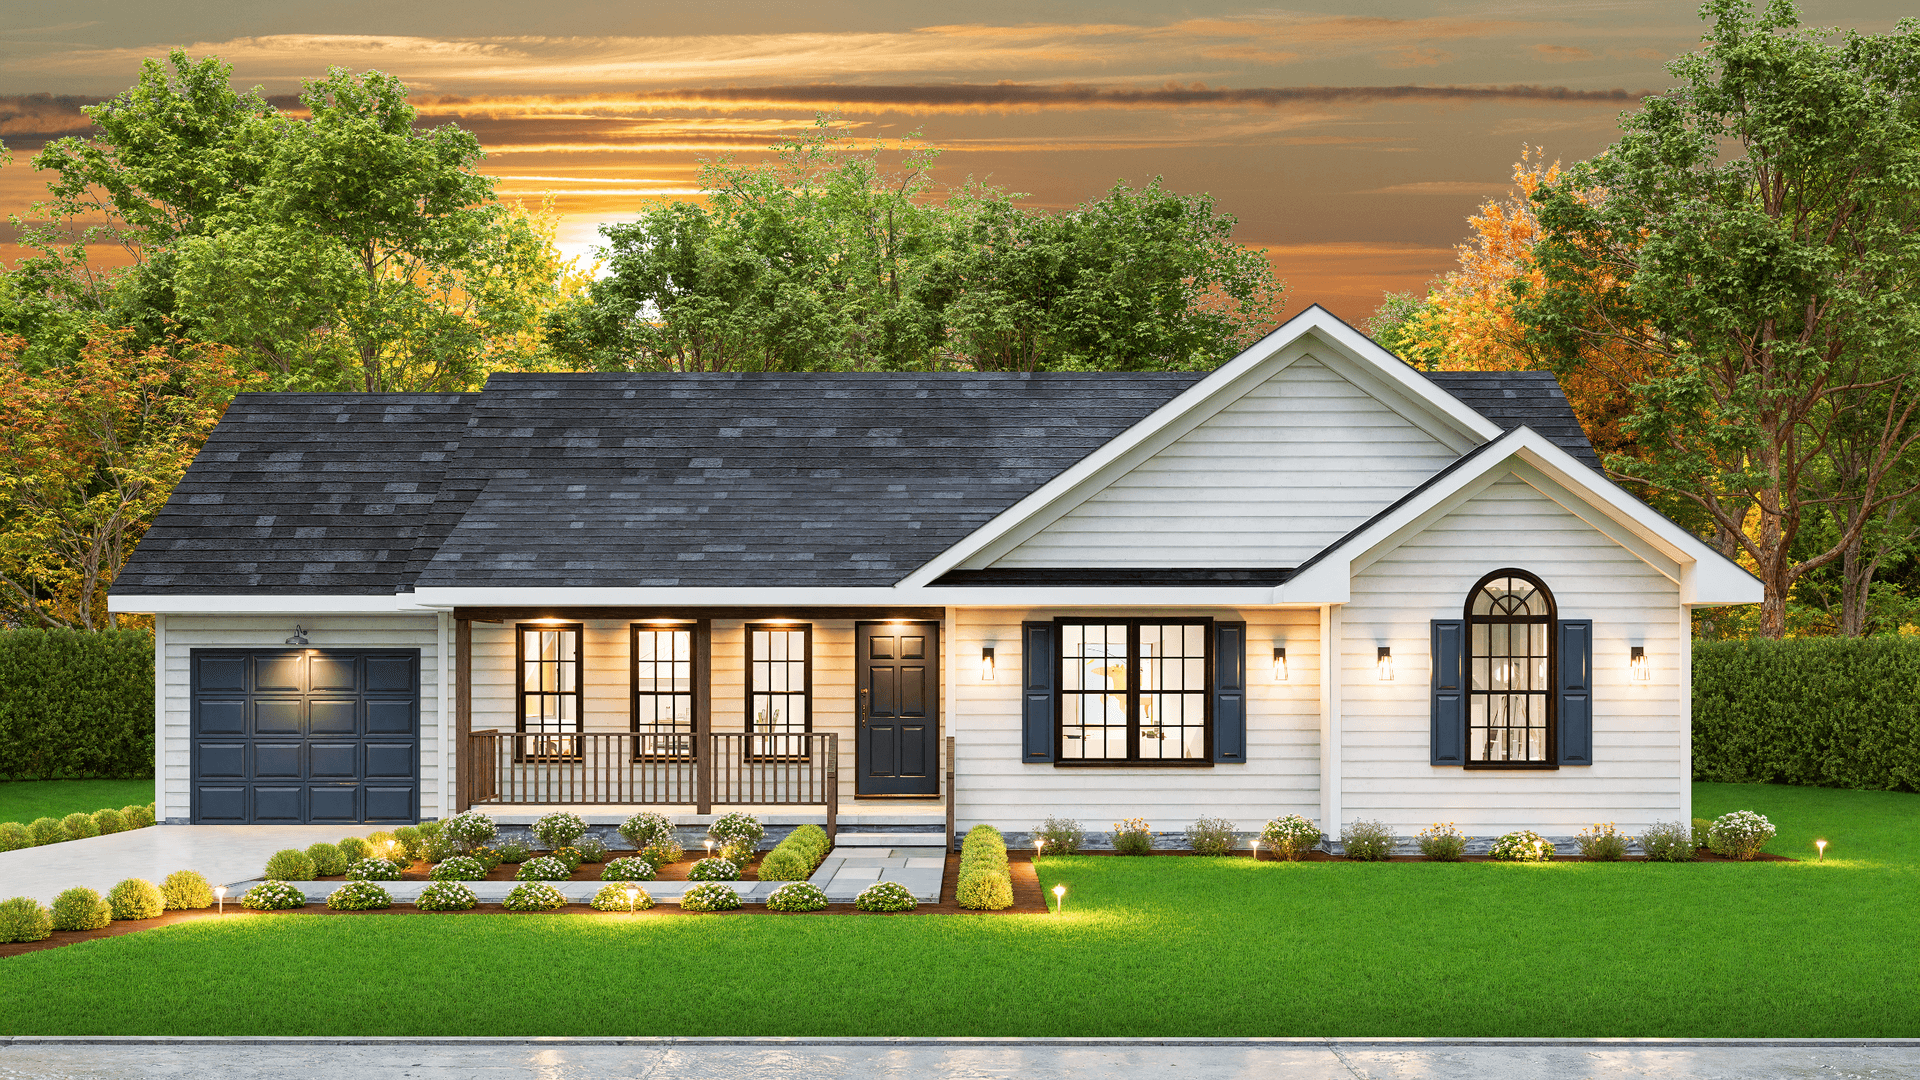
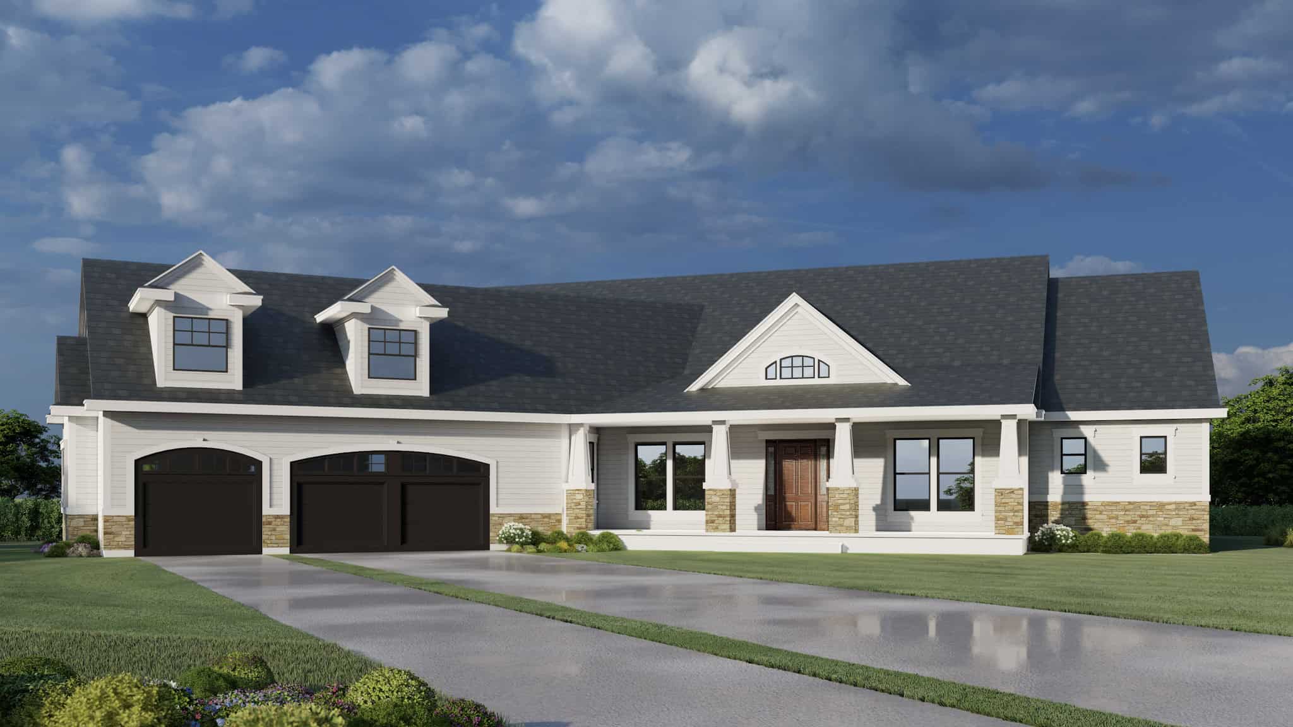
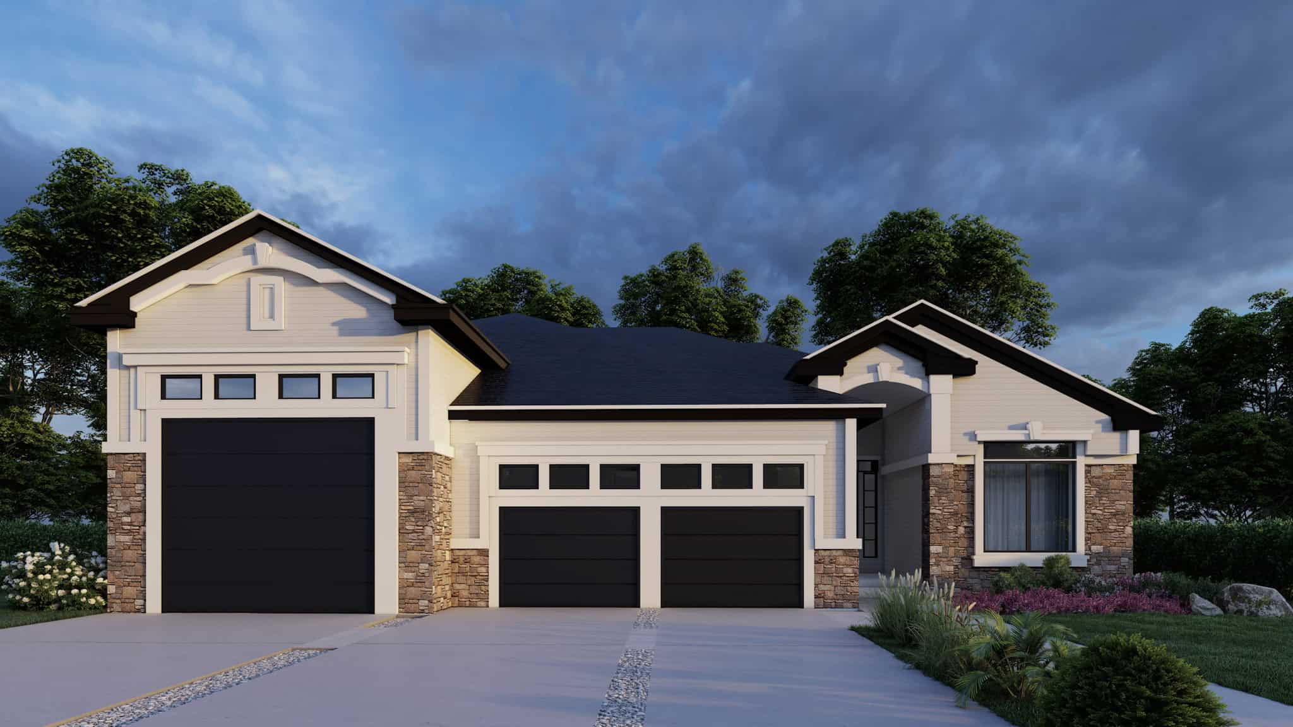
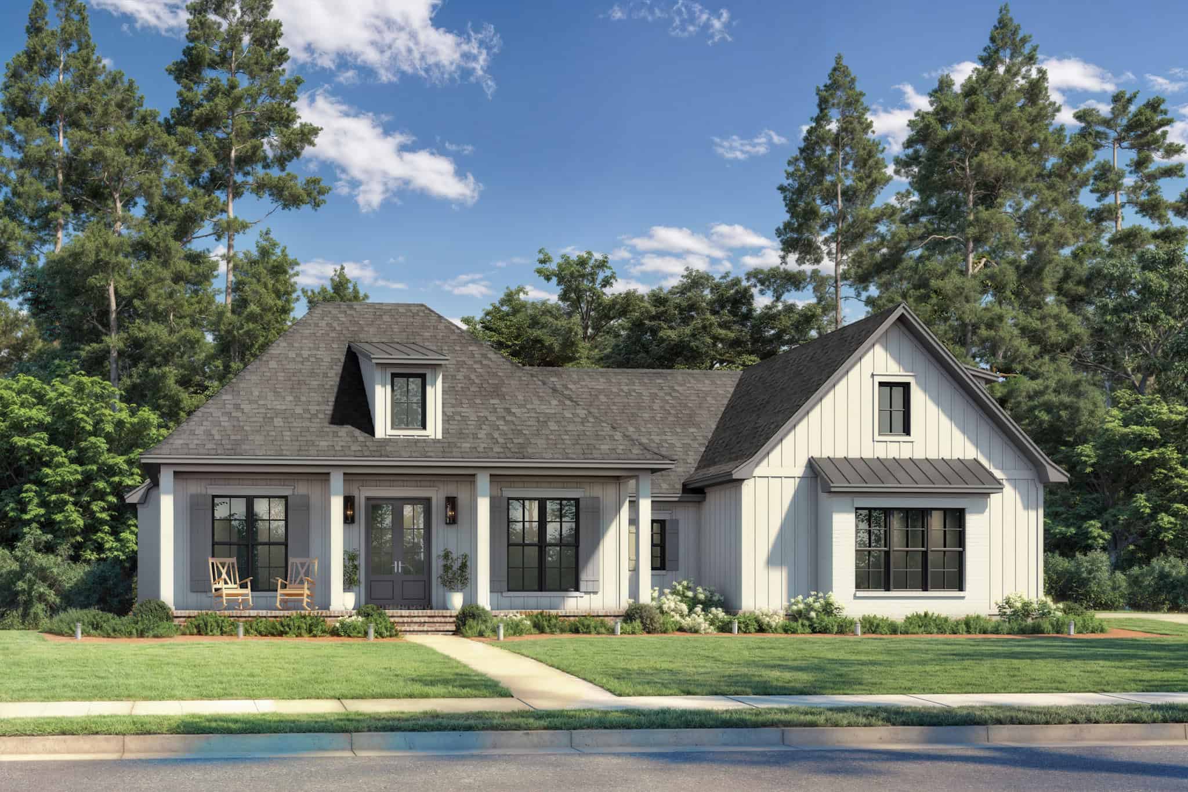
Single-story transitional home with brick and board-and-batten facade, metal gable roof, 3-car garage, covered front porch — Plan #142-1529
Plan Collection
Single-story transitional home with brick and board-and-batten facade, metal gable roof, 3-car garage, covered front porch — Plan #142-1529
Plan#142-1529
Starting at$1445
2400
Sq Ft
1
Story
3
Bed
2.5
Bath
3
Car
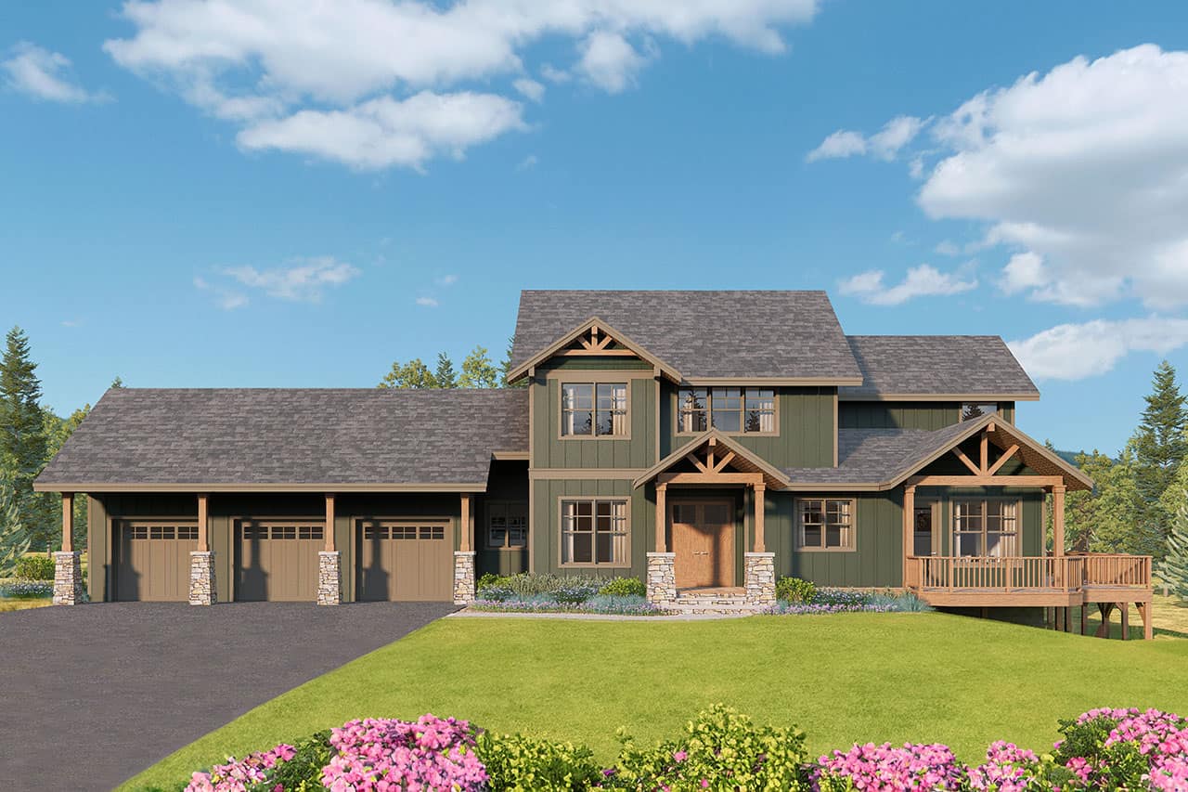
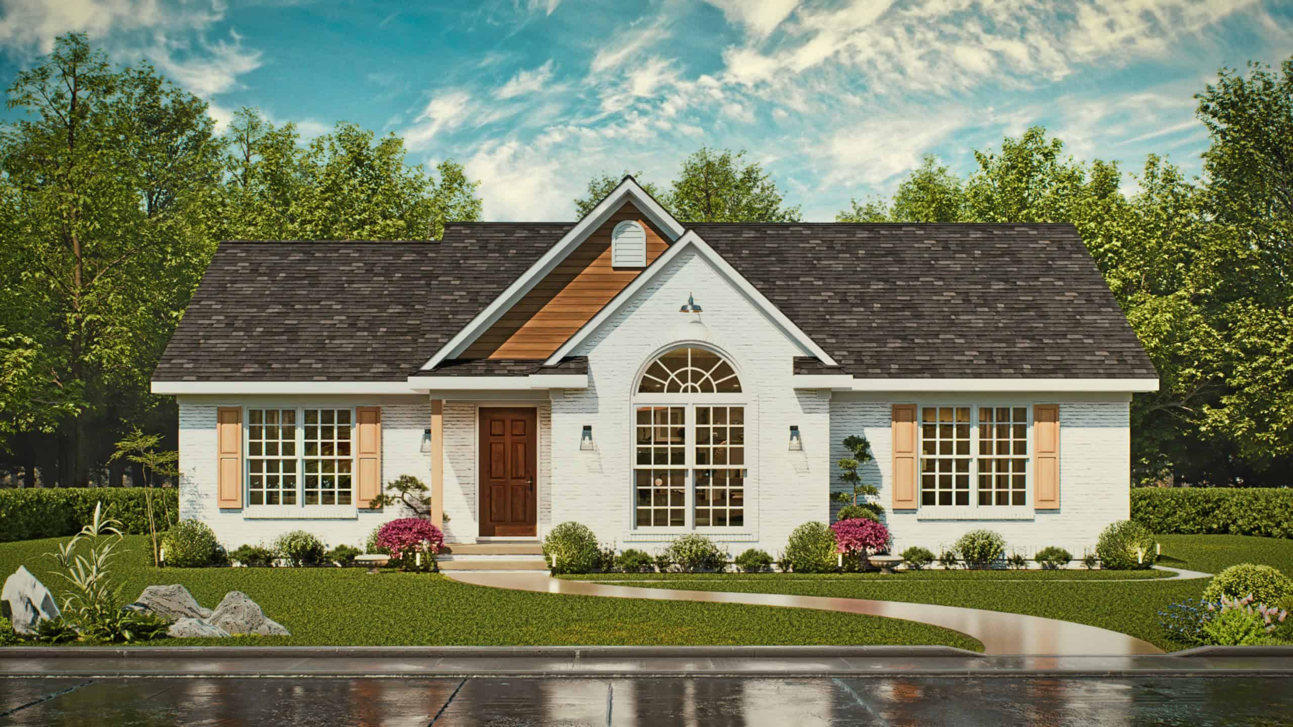
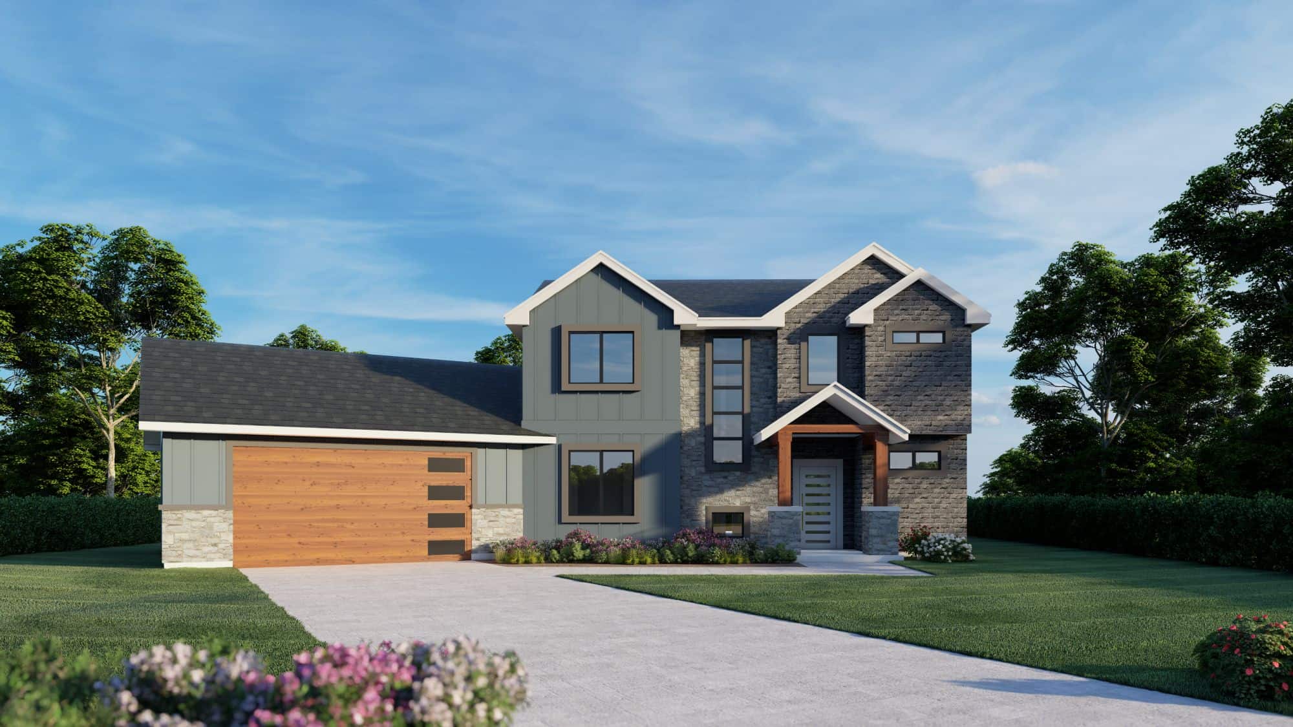
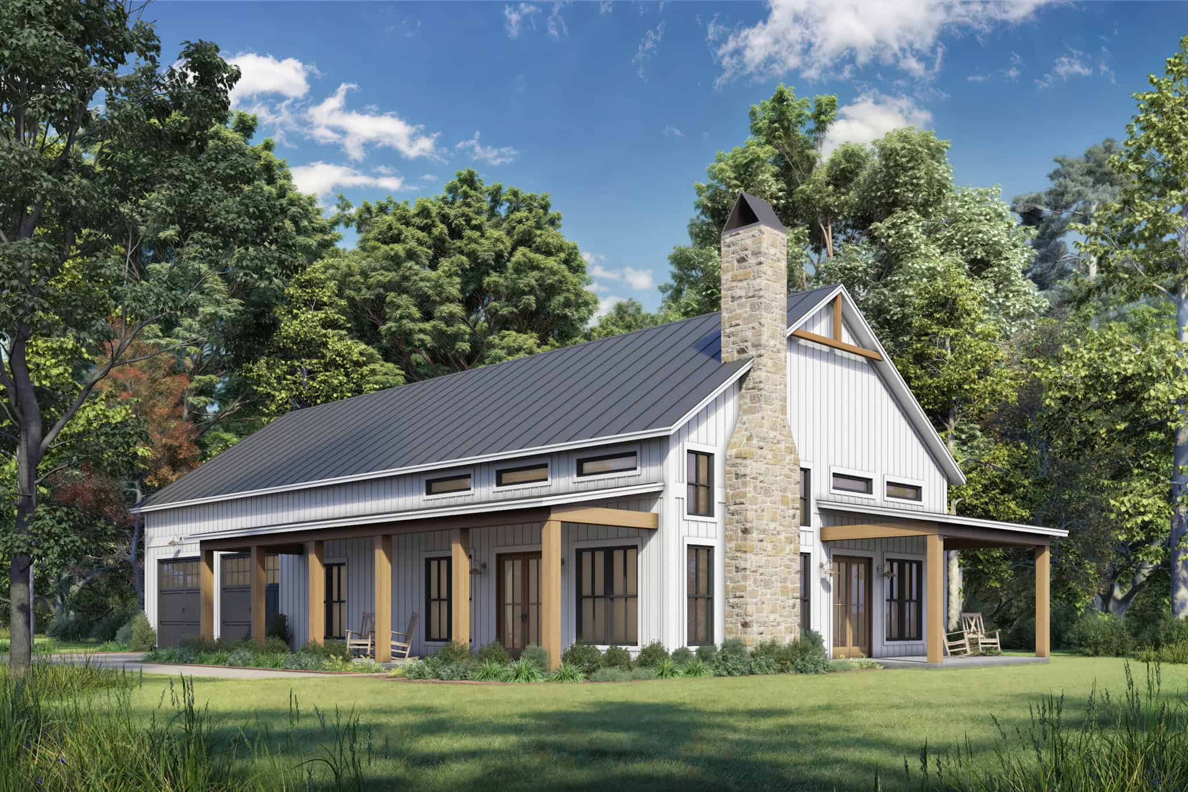
Craftsman Home Plan - 3 Bedrms, 3 Baths - 3031 Sq Ft - #108-2153
Plan Collection
Craftsman Home Plan - 3 Bedrms, 3 Baths - 3031 Sq Ft - #108-2153
Plan#108-2153
Starting at$1815
3031
Sq Ft
2
Story
3
Bed
3
Bath
3
Car
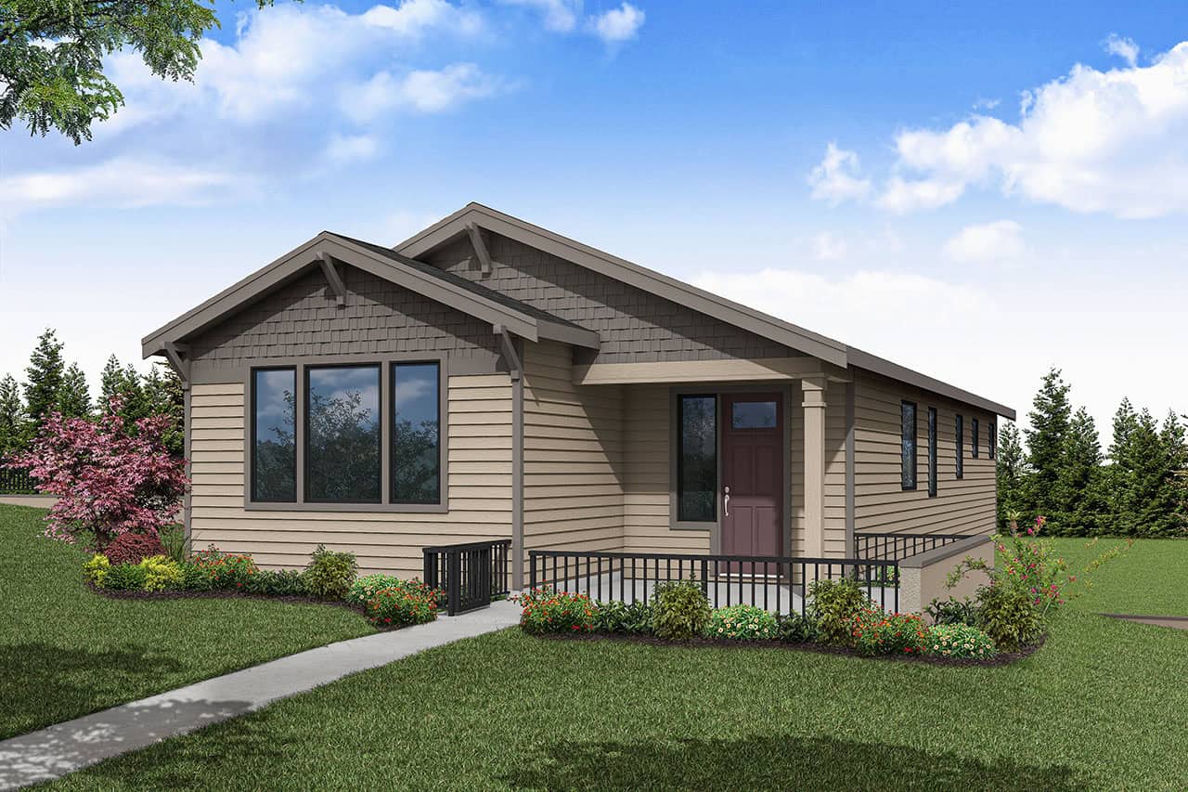
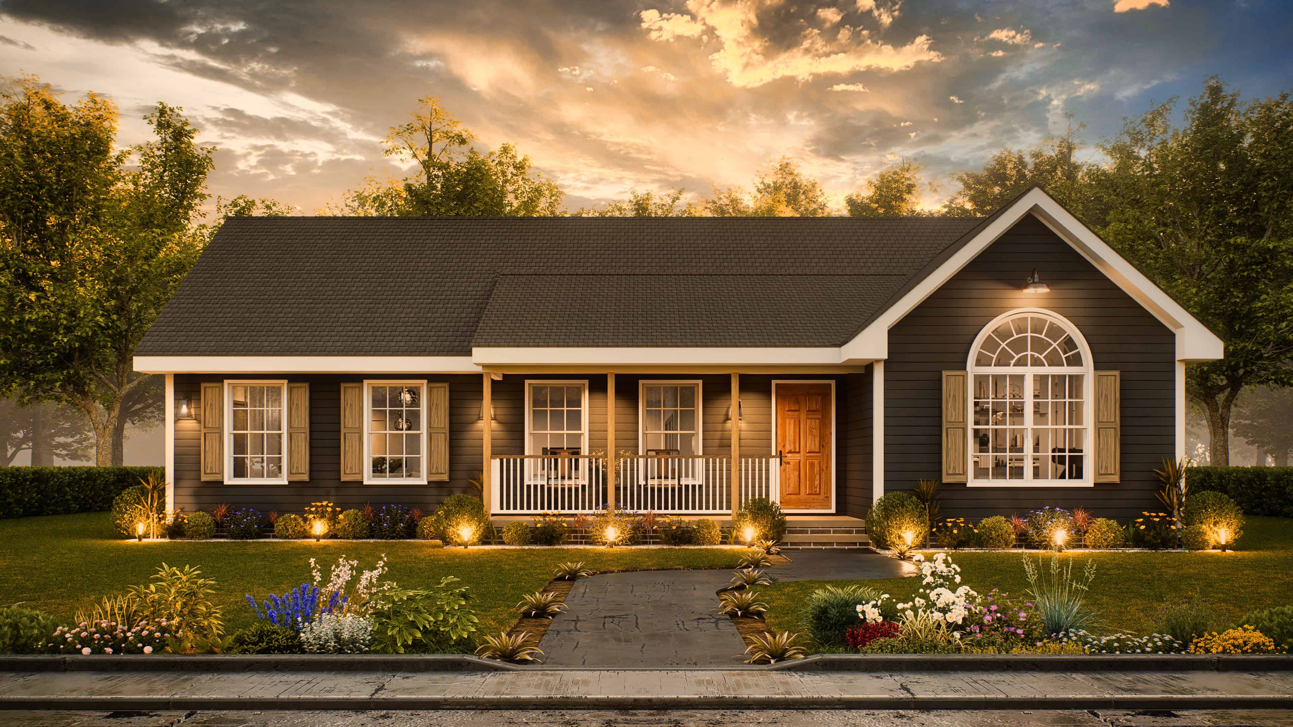
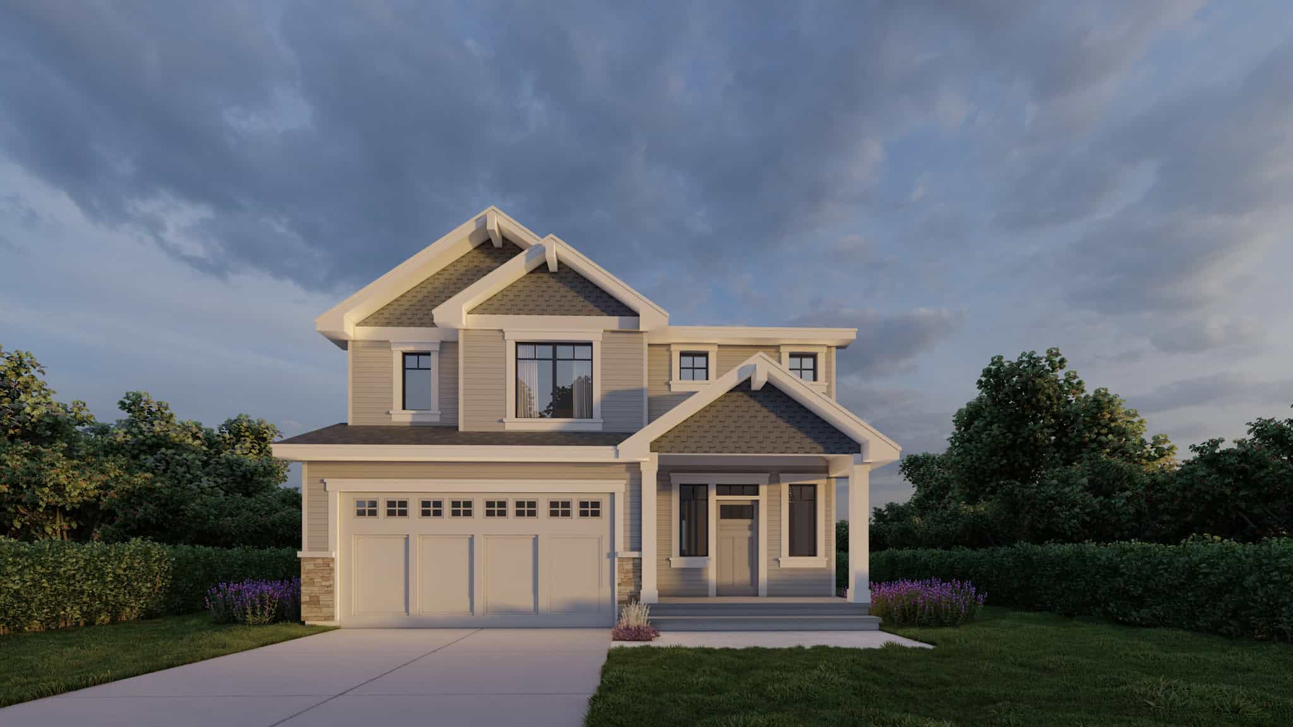
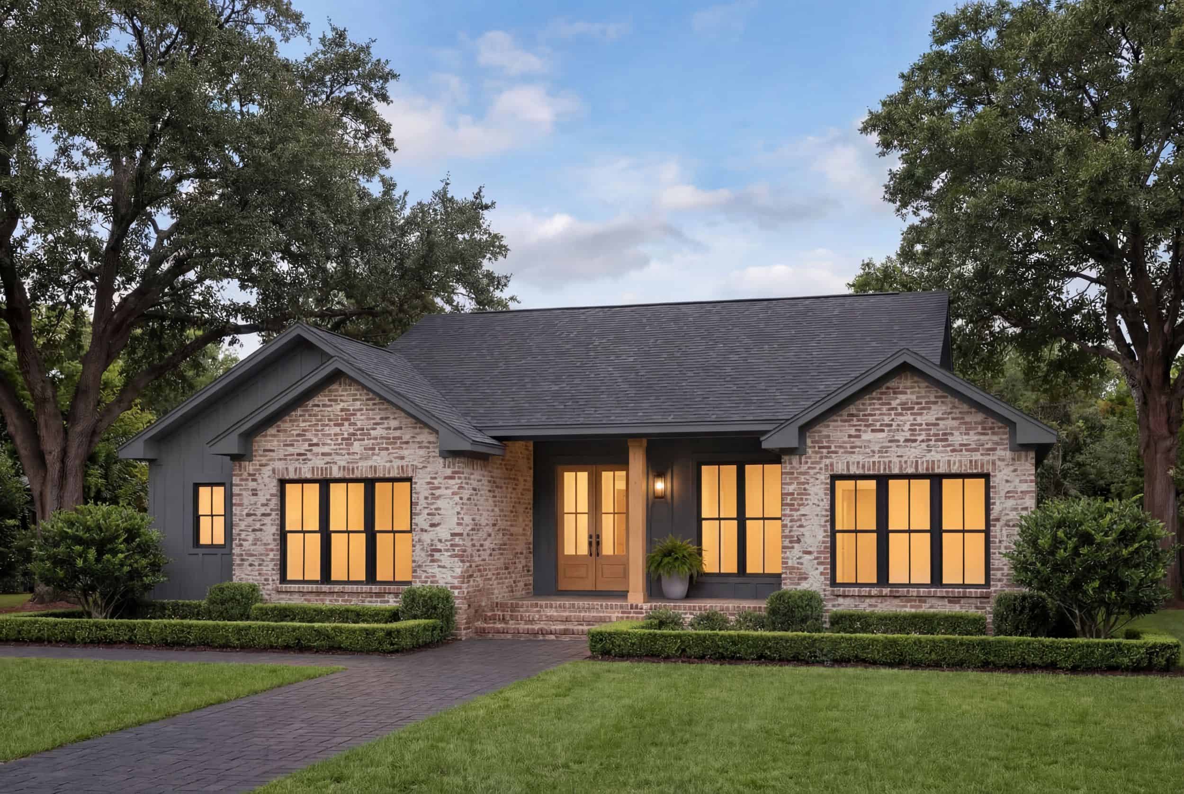
Craftsman House Plan - 3 Bedrms, 2 Baths - 1731 Sq Ft - #108-2152
Plan Collection
Craftsman House Plan - 3 Bedrms, 2 Baths - 1731 Sq Ft - #108-2152
Plan#108-2152
Starting at$1025
1731
Sq Ft
1
Story
3
Bed
2
Bath
2
Car
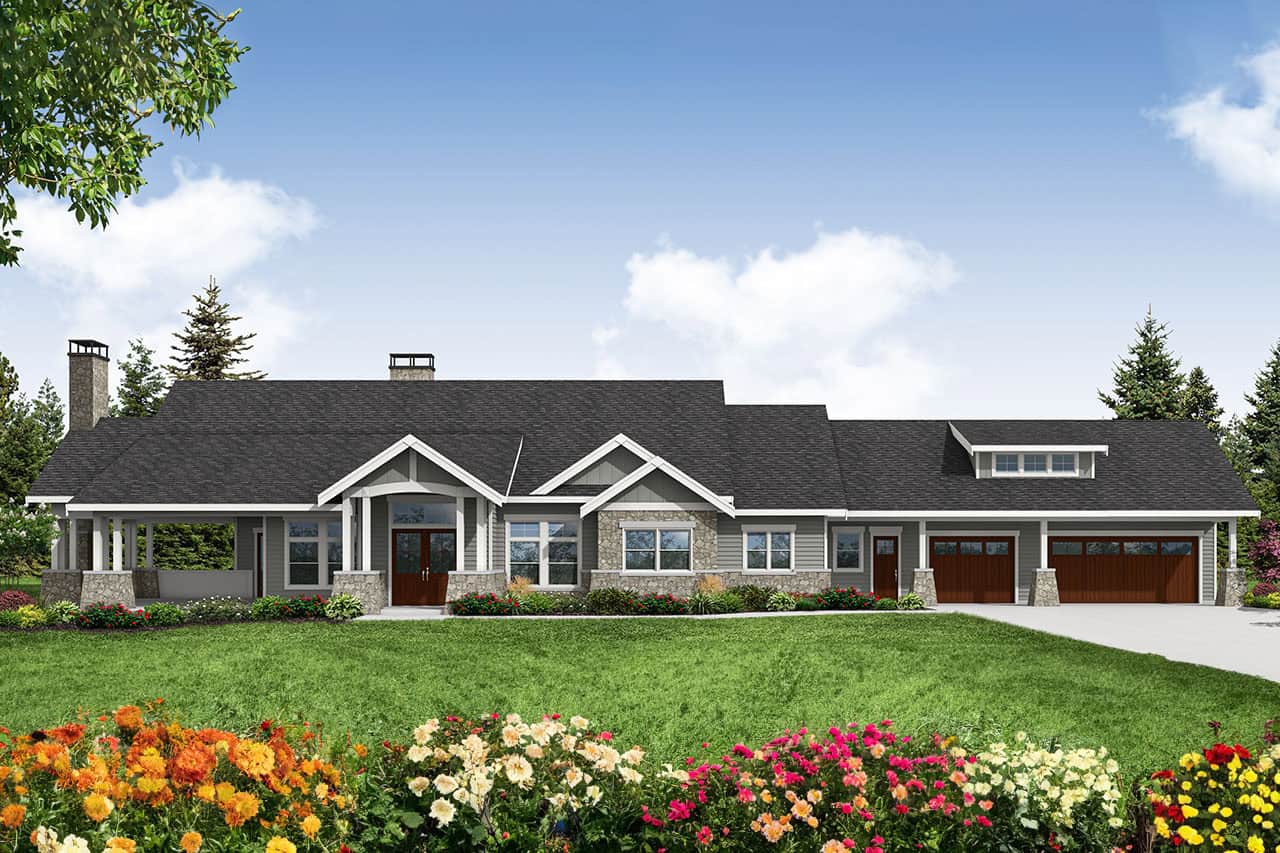
Craftsman Home Plan - 3 Bedrms, 2.5 Baths - 3045 Sq Ft - #108-2146
Plan Collection
Craftsman Home Plan - 3 Bedrms, 2.5 Baths - 3045 Sq Ft - #108-2146
Plan#108-2146
Starting at$1815
3045
Sq Ft
1
Story
3
Bed
2.5
Bath
3
Car
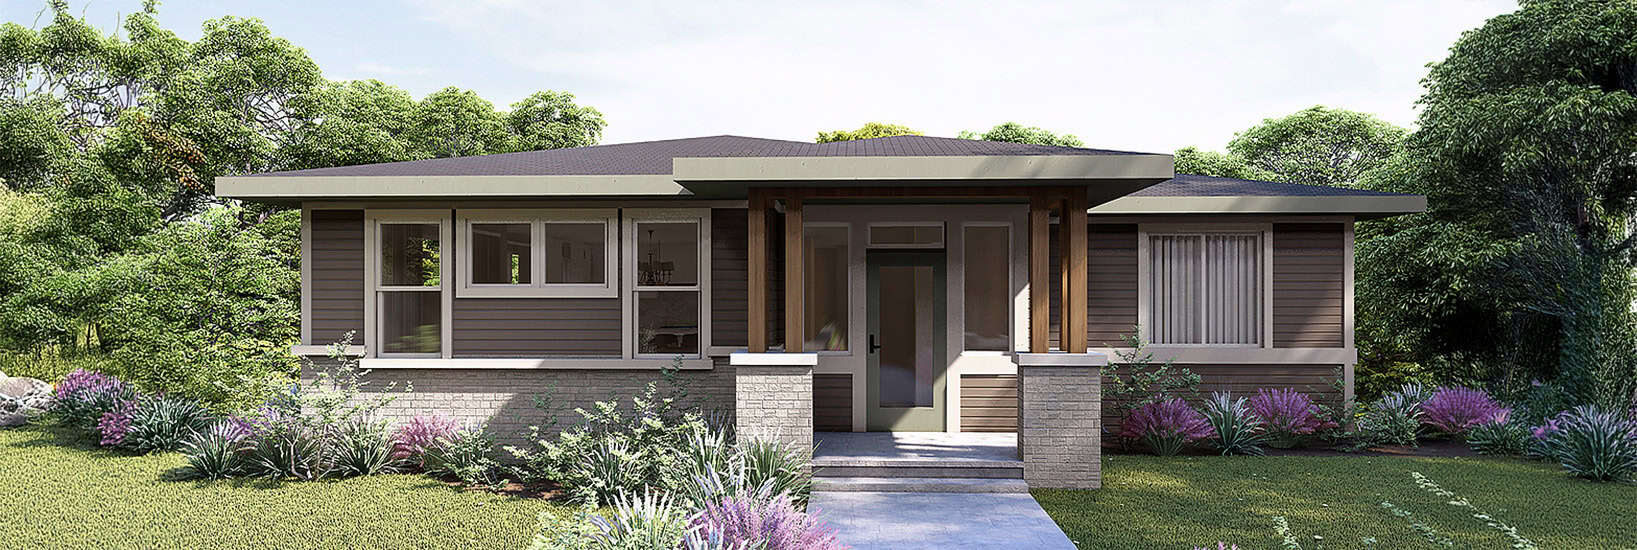
Contemporary House Plan - 3 Bedrms, 2 Baths - 2365 Sq Ft - #108-2143
Plan Collection
Contemporary House Plan - 3 Bedrms, 2 Baths - 2365 Sq Ft - #108-2143
Plan#108-2143
Starting at$1255
2365
Sq Ft
1
Story
3
Bed
2
Bath
3
Car
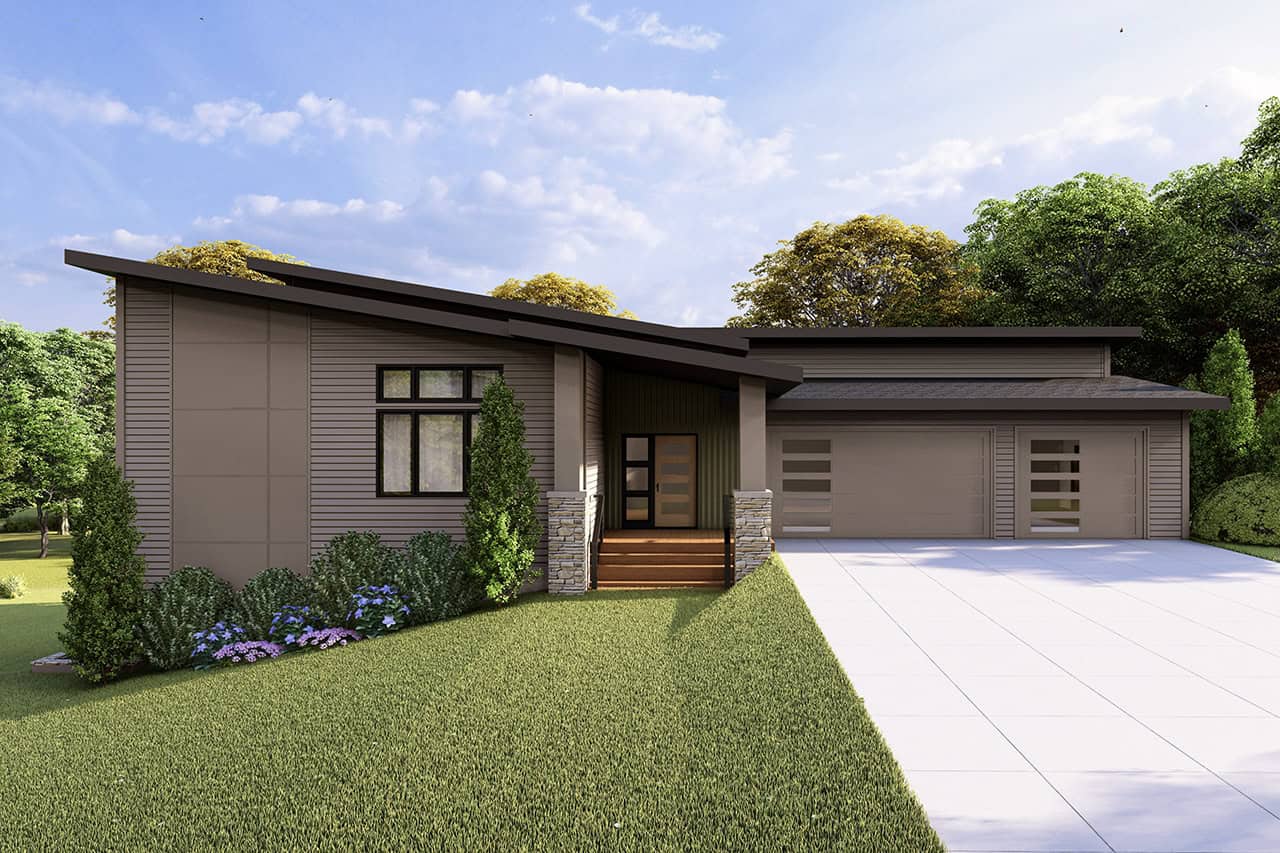
Mid-Century Modern Floor Plan - 3 Bedrms, 2.5 Baths - 3013 Sq Ft - #108-2141
Plan Collection
Mid-Century Modern Floor Plan - 3 Bedrms, 2.5 Baths - 3013 Sq Ft - #108-2141
Plan#108-2141
Starting at$1815
3013
Sq Ft
1
Story
3
Bed
2.5
Bath
3
Car
Ranch House Plan - 3 Bedrms, 3 Baths - 2231 Sq Ft - #108-2139
Plan Collection
Ranch House Plan - 3 Bedrms, 3 Baths - 2231 Sq Ft - #108-2139
Plan#108-2139
Starting at$1125
2231
Sq Ft
1
Story
3
Bed
3
Bath
2
Car
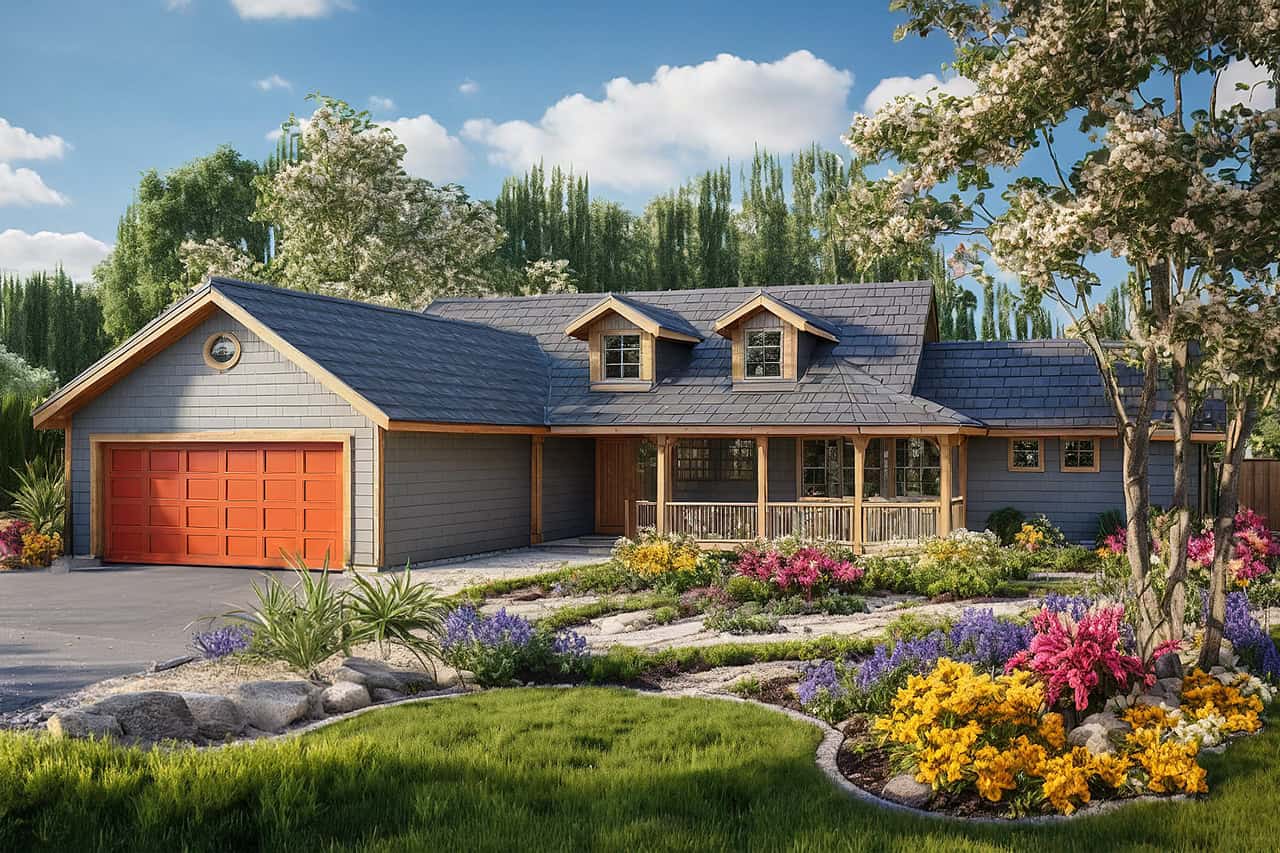
Country Home Plan - 3 Bedrms, 2 Baths - 1668 Sq Ft - #108-2138
Plan Collection
Country Home Plan - 3 Bedrms, 2 Baths - 1668 Sq Ft - #108-2138
Plan#108-2138
Starting at$900
1668
Sq Ft
1
Story
3
Bed
2
Bath
2
Car
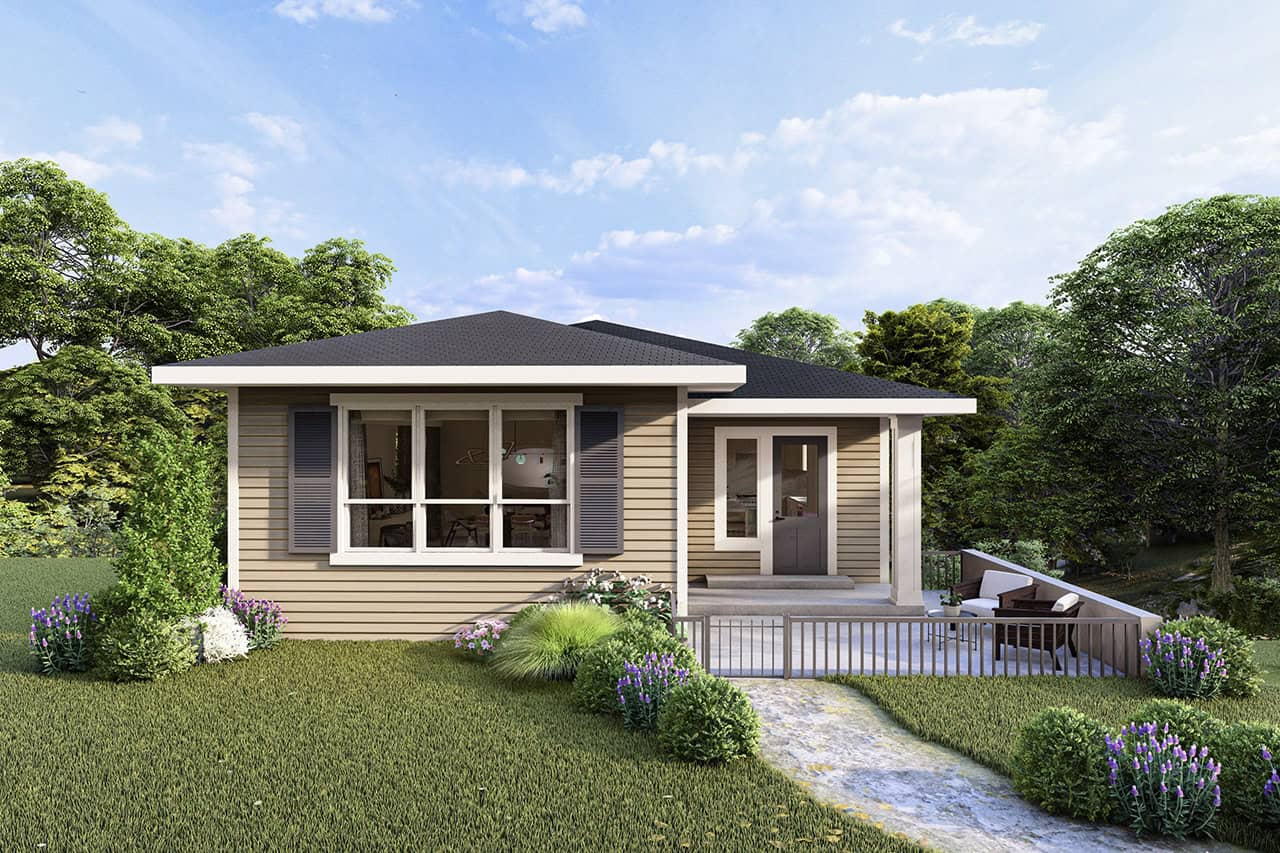
Traditional House Plan - 3 Bedrms, 2 Baths - 1947 Sq Ft - #108-2137
Plan Collection
Traditional House Plan - 3 Bedrms, 2 Baths - 1947 Sq Ft - #108-2137
Plan#108-2137
Starting at$1025
1947
Sq Ft
1
Story
3
Bed
2
Bath
2
Car
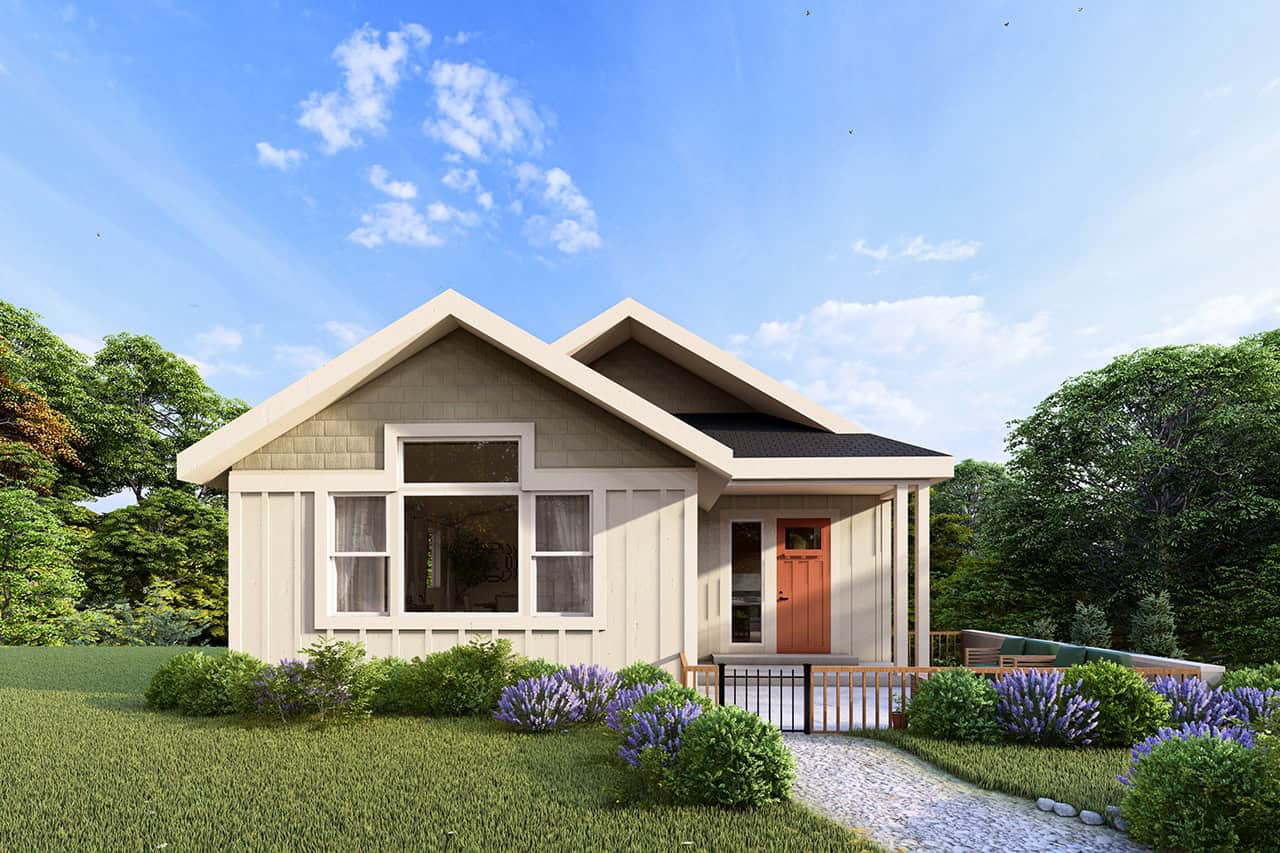
3-Bedroom, 1947 Sq Ft Craftsman House Plan - 108-2136 - Front Exterior
Plan Collection
3-Bedroom, 1947 Sq Ft Craftsman House Plan - 108-2136 - Front Exterior
Plan#108-2136
Starting at$1025
1947
Sq Ft
1
Story
3
Bed
2
Bath
2
Car
Country House Plan - 3 Bedrms, 2 Baths - 1786 Sq Ft - #108-2133
Plan Collection
Country House Plan - 3 Bedrms, 2 Baths - 1786 Sq Ft - #108-2133
Plan#108-2133
Starting at$1025
1786
Sq Ft
1
Story
3
Bed
2
Bath
2
Car
Modern Farmhouse Plan - 3 Bedrms, 2.5 Baths - 2253 Sq Ft #206-1107
Plan Collection
Modern Farmhouse Plan - 3 Bedrms, 2.5 Baths - 2253 Sq Ft #206-1107
Plan#206-1107
Starting at$1295
2253
Sq Ft
1
Story
3
Bed
2.5
Bath
2
Car
Craftsman Floor Plan - 3 Bedrms, 2.5 Baths - 1673 Sq Ft - #206-1096
Plan Collection
Craftsman Floor Plan - 3 Bedrms, 2.5 Baths - 1673 Sq Ft - #206-1096
Plan#206-1096
Starting at$1245
1673
Sq Ft
1
Story
3
Bed
2.5
Bath
2
Car
Modern Farmhouse House Plan - 3 Bedrms, 2 Baths - 1677 Sq Ft #206-1094
Plan Collection
Modern Farmhouse House Plan - 3 Bedrms, 2 Baths - 1677 Sq Ft #206-1094
Plan#206-1094
Starting at$1245
1677
Sq Ft
1
Story
3
Bed
2
Bath
2
Car
Rustic Plan - 3-4 Bedrms, 2.5-3.5 Baths - 2587-3761 Sq Ft #187-1260
Plan Collection
Rustic Plan - 3-4 Bedrms, 2.5-3.5 Baths - 2587-3761 Sq Ft #187-1260
Plan#187-1260
Starting at$1350
2587
Sq Ft
2
Story
3
Bed
2.5
Bath
2
Car
Farmhouse Plan - 3-5 Bedrms, 2.5-3.5 Baths - 1811-2816 Sq Ft #187-1259
Plan Collection
Farmhouse Plan - 3-5 Bedrms, 2.5-3.5 Baths - 1811-2816 Sq Ft #187-1259
Plan#187-1259
Starting at$1150
1811
Sq Ft
2
Story
3
Bed
2.5
Bath
2
Car
Craftsman House Plan - 3-5 Bedrms, 2-3 Baths - 1914-3791 Sq Ft #187-1244
Plan Collection
Craftsman House Plan - 3-5 Bedrms, 2-3 Baths - 1914-3791 Sq Ft #187-1244
Plan#187-1244
Starting at$1150
1914
Sq Ft
1
Story
3
Bed
2
Bath
2
Car
Traditional Floor Plan - 3 Bedrms, 2.5 Baths - 1575 Sq Ft - #178-1515
Plan Collection
Traditional Floor Plan - 3 Bedrms, 2.5 Baths - 1575 Sq Ft - #178-1515
Plan#178-1515
Starting at$1065
1575
Sq Ft
2
Story
3
Bed
2.5
Bath
1
Car
Contemporary House Plan - 3 Bedrms, 2 Baths - 1352 Sq Ft - #178-1513
Plan Collection
Contemporary House Plan - 3 Bedrms, 2 Baths - 1352 Sq Ft - #178-1513
Plan#178-1513
Starting at$1045
1352
Sq Ft
1
Story
3
Bed
2
Bath
2
Car
Cottage Home Plan - 3 Bedrms, 2.5 Baths - 1958 Sq Ft - #178-1512
Plan Collection
Cottage Home Plan - 3 Bedrms, 2.5 Baths - 1958 Sq Ft - #178-1512
Plan#178-1512
Starting at$1105
1958
Sq Ft
2
Story
3
Bed
2.5
Bath
1
Car
Contemporary House Plan - 3 Bedrms, 2.5 Baths - 1958 Sq Ft - #178-1511
Plan Collection
Contemporary House Plan - 3 Bedrms, 2.5 Baths - 1958 Sq Ft - #178-1511
Plan#178-1511
Starting at$1105
1958
Sq Ft
2
Story
3
Bed
2.5
Bath
1
Car
Cottage Home Plan - 3 Bedrms, 2 Baths - 1585 Sq Ft - #178-1506
Plan Collection
Cottage Home Plan - 3 Bedrms, 2 Baths - 1585 Sq Ft - #178-1506
Plan#178-1506
Starting at$1065
1585
Sq Ft
1
Story
3
Bed
2
Bath
1
Car
Contemporary Floor Plan - 3 Bedrms, 2.5 Baths - 2038 Sq Ft - #178-1502
Plan Collection
Contemporary Floor Plan - 3 Bedrms, 2.5 Baths - 2038 Sq Ft - #178-1502
Plan#178-1502
Starting at$1125
2038
Sq Ft
2
Story
3
Bed
2.5
Bath
2
Car
Southern House Plan - 3 Bedrms, 2.5 Baths - 2200 Sq Ft - #142-1533
Plan Collection
Southern House Plan - 3 Bedrms, 2.5 Baths - 2200 Sq Ft - #142-1533
Plan#142-1533
Starting at$1445
2200
Sq Ft
1.5
Story
3
Bed
2.5
Bath
2
Car
Single-story transitional home with brick and board-and-batten facade, metal gable roof, 3-car garage, covered front porch — Plan #142-1529
Plan Collection
Single-story transitional home with brick and board-and-batten facade, metal gable roof, 3-car garage, covered front porch — Plan #142-1529
Plan#142-1529
Starting at$1445
2400
Sq Ft
1
Story
3
Bed
2.5
Bath
3
Car
Craftsman Home Plan - 3 Bedrms, 3 Baths - 3031 Sq Ft - #108-2153
Plan Collection
Craftsman Home Plan - 3 Bedrms, 3 Baths - 3031 Sq Ft - #108-2153
Plan#108-2153
Starting at$1815
3031
Sq Ft
2
Story
3
Bed
3
Bath
3
Car
Craftsman House Plan - 3 Bedrms, 2 Baths - 1731 Sq Ft - #108-2152
Plan Collection
Craftsman House Plan - 3 Bedrms, 2 Baths - 1731 Sq Ft - #108-2152
Plan#108-2152
Starting at$1025
1731
Sq Ft
1
Story
3
Bed
2
Bath
2
Car
Craftsman Home Plan - 3 Bedrms, 2.5 Baths - 3045 Sq Ft - #108-2146
Plan Collection
Craftsman Home Plan - 3 Bedrms, 2.5 Baths - 3045 Sq Ft - #108-2146
Plan#108-2146
Starting at$1815
3045
Sq Ft
1
Story
3
Bed
2.5
Bath
3
Car
Contemporary House Plan - 3 Bedrms, 2 Baths - 2365 Sq Ft - #108-2143
Plan Collection
Contemporary House Plan - 3 Bedrms, 2 Baths - 2365 Sq Ft - #108-2143
Plan#108-2143
Starting at$1255
2365
Sq Ft
1
Story
3
Bed
2
Bath
3
Car
Mid-Century Modern Floor Plan - 3 Bedrms, 2.5 Baths - 3013 Sq Ft - #108-2141
Plan Collection
Mid-Century Modern Floor Plan - 3 Bedrms, 2.5 Baths - 3013 Sq Ft - #108-2141
Plan#108-2141
Starting at$1815
3013
Sq Ft
1
Story
3
Bed
2.5
Bath
3
Car
Ranch House Plan - 3 Bedrms, 3 Baths - 2231 Sq Ft - #108-2139
Plan Collection
Ranch House Plan - 3 Bedrms, 3 Baths - 2231 Sq Ft - #108-2139
Plan#108-2139
Starting at$1125
2231
Sq Ft
1
Story
3
Bed
3
Bath
2
Car
Country Home Plan - 3 Bedrms, 2 Baths - 1668 Sq Ft - #108-2138
Plan Collection
Country Home Plan - 3 Bedrms, 2 Baths - 1668 Sq Ft - #108-2138
Plan#108-2138
Starting at$900
1668
Sq Ft
1
Story
3
Bed
2
Bath
2
Car
Traditional House Plan - 3 Bedrms, 2 Baths - 1947 Sq Ft - #108-2137
Plan Collection
Traditional House Plan - 3 Bedrms, 2 Baths - 1947 Sq Ft - #108-2137
Plan#108-2137
Starting at$1025
1947
Sq Ft
1
Story
3
Bed
2
Bath
2
Car
3-Bedroom, 1947 Sq Ft Craftsman House Plan - 108-2136 - Front Exterior
Plan Collection
3-Bedroom, 1947 Sq Ft Craftsman House Plan - 108-2136 - Front Exterior
Plan#108-2136
Starting at$1025
1947
Sq Ft
1
Story
3
Bed
2
Bath
2
Car
Country House Plan - 3 Bedrms, 2 Baths - 1786 Sq Ft - #108-2133
Plan Collection
Country House Plan - 3 Bedrms, 2 Baths - 1786 Sq Ft - #108-2133
Plan#108-2133
Starting at$1025
1786
Sq Ft
1
Story
3
Bed
2
Bath
2
Car
Modern Farmhouse Plan - 3 Bedrms, 2.5 Baths - 2253 Sq Ft #206-1107
Plan Collection
Modern Farmhouse Plan - 3 Bedrms, 2.5 Baths - 2253 Sq Ft #206-1107
Plan#206-1107
Starting at$1295
2253
Sq Ft
1
Story
3
Bed
2.5
Bath
2
Car
Craftsman Floor Plan - 3 Bedrms, 2.5 Baths - 1673 Sq Ft - #206-1096
Plan Collection
Craftsman Floor Plan - 3 Bedrms, 2.5 Baths - 1673 Sq Ft - #206-1096
Plan#206-1096
Starting at$1245
1673
Sq Ft
1
Story
3
Bed
2.5
Bath
2
Car
Modern Farmhouse House Plan - 3 Bedrms, 2 Baths - 1677 Sq Ft #206-1094
Plan Collection
Modern Farmhouse House Plan - 3 Bedrms, 2 Baths - 1677 Sq Ft #206-1094
Plan#206-1094
Starting at$1245
1677
Sq Ft
1
Story
3
Bed
2
Bath
2
Car
Rustic Plan - 3-4 Bedrms, 2.5-3.5 Baths - 2587-3761 Sq Ft #187-1260
Plan Collection
Rustic Plan - 3-4 Bedrms, 2.5-3.5 Baths - 2587-3761 Sq Ft #187-1260
Plan#187-1260
Starting at$1350
2587
Sq Ft
2
Story
3
Bed
2.5
Bath
2
Car
Farmhouse Plan - 3-5 Bedrms, 2.5-3.5 Baths - 1811-2816 Sq Ft #187-1259
Plan Collection
Farmhouse Plan - 3-5 Bedrms, 2.5-3.5 Baths - 1811-2816 Sq Ft #187-1259
Plan#187-1259
Starting at$1150
1811
Sq Ft
2
Story
3
Bed
2.5
Bath
2
Car
Craftsman House Plan - 3-5 Bedrms, 2-3 Baths - 1914-3791 Sq Ft #187-1244
Plan Collection
Craftsman House Plan - 3-5 Bedrms, 2-3 Baths - 1914-3791 Sq Ft #187-1244
Plan#187-1244
Starting at$1150
1914
Sq Ft
1
Story
3
Bed
2
Bath
2
Car
Traditional Floor Plan - 3 Bedrms, 2.5 Baths - 1575 Sq Ft - #178-1515
Plan Collection
Traditional Floor Plan - 3 Bedrms, 2.5 Baths - 1575 Sq Ft - #178-1515
Plan#178-1515
Starting at$1065
1575
Sq Ft
2
Story
3
Bed
2.5
Bath
1
Car
Contemporary House Plan - 3 Bedrms, 2 Baths - 1352 Sq Ft - #178-1513
Plan Collection
Contemporary House Plan - 3 Bedrms, 2 Baths - 1352 Sq Ft - #178-1513
Plan#178-1513
Starting at$1045
1352
Sq Ft
1
Story
3
Bed
2
Bath
2
Car
Cottage Home Plan - 3 Bedrms, 2.5 Baths - 1958 Sq Ft - #178-1512
Plan Collection
Cottage Home Plan - 3 Bedrms, 2.5 Baths - 1958 Sq Ft - #178-1512
Plan#178-1512
Starting at$1105
1958
Sq Ft
2
Story
3
Bed
2.5
Bath
1
Car
Contemporary House Plan - 3 Bedrms, 2.5 Baths - 1958 Sq Ft - #178-1511
Plan Collection
Contemporary House Plan - 3 Bedrms, 2.5 Baths - 1958 Sq Ft - #178-1511
Plan#178-1511
Starting at$1105
1958
Sq Ft
2
Story
3
Bed
2.5
Bath
1
Car
Cottage Home Plan - 3 Bedrms, 2 Baths - 1585 Sq Ft - #178-1506
Plan Collection
Cottage Home Plan - 3 Bedrms, 2 Baths - 1585 Sq Ft - #178-1506
Plan#178-1506
Starting at$1065
1585
Sq Ft
1
Story
3
Bed
2
Bath
1
Car
Contemporary Floor Plan - 3 Bedrms, 2.5 Baths - 2038 Sq Ft - #178-1502
Plan Collection
Contemporary Floor Plan - 3 Bedrms, 2.5 Baths - 2038 Sq Ft - #178-1502
Plan#178-1502
Starting at$1125
2038
Sq Ft
2
Story
3
Bed
2.5
Bath
2
Car
1...1213141516