Victorian, Ranch House Plans

5,326
Plan Results
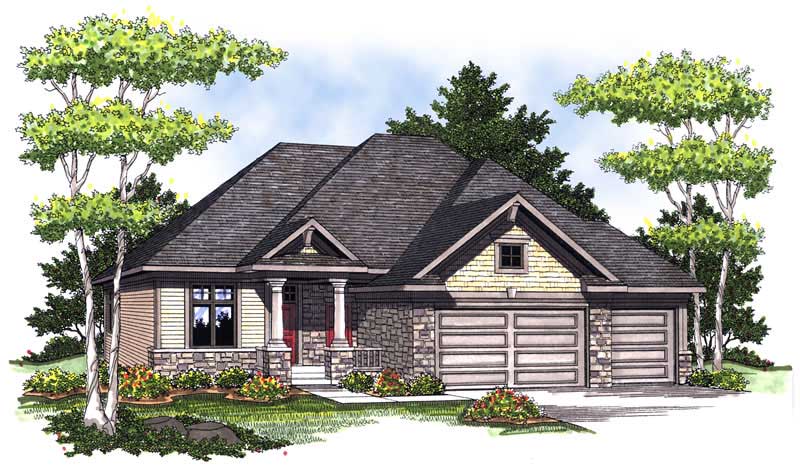
2-Bedroom, 1580 Sq Ft Ranch House Plan - 101-1654 - Front Exterior
Plan Collection
2-Bedroom, 1580 Sq Ft Ranch House Plan - 101-1654 - Front Exterior
Plan#101-1654
Starting at$1025
1580
Sq Ft
1
Story
2
Bed
1
Bath
3
Car

2-Bedroom, 1229 Sq Ft Ranch House - Plan #103-1124 - Front Exterior
Plan Collection
2-Bedroom, 1229 Sq Ft Ranch House - Plan #103-1124 - Front Exterior
Plan#103-1124
Starting at$895
1229
Sq Ft
1
Story
2
Bed
2
Bath
2
Car

4-Bedroom, 1571 Sq Ft Ranch Home Plan - 178-1289 - Main Exterior
Plan Collection
4-Bedroom, 1571 Sq Ft Ranch Home Plan - 178-1289 - Main Exterior
Plan#178-1289
Starting at$1065
1571
Sq Ft
1
Story
4
Bed
2
Bath
2
Car
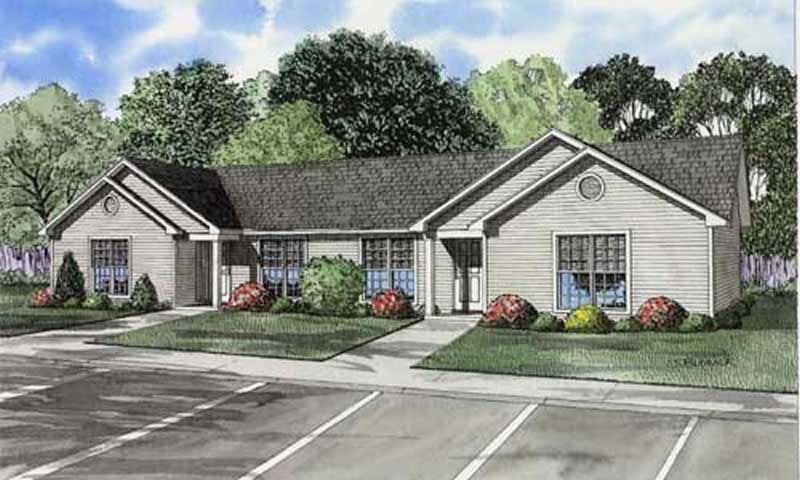
3-Bedroom, 930 Sq Ft Country Home Plan - 153-1838 - Main Exterior
Plan Collection
3-Bedroom, 930 Sq Ft Country Home Plan - 153-1838 - Main Exterior
Plan#153-1838
Starting at$800
930
Sq Ft
1
Story
3
Bed
1
Bath
0
Car
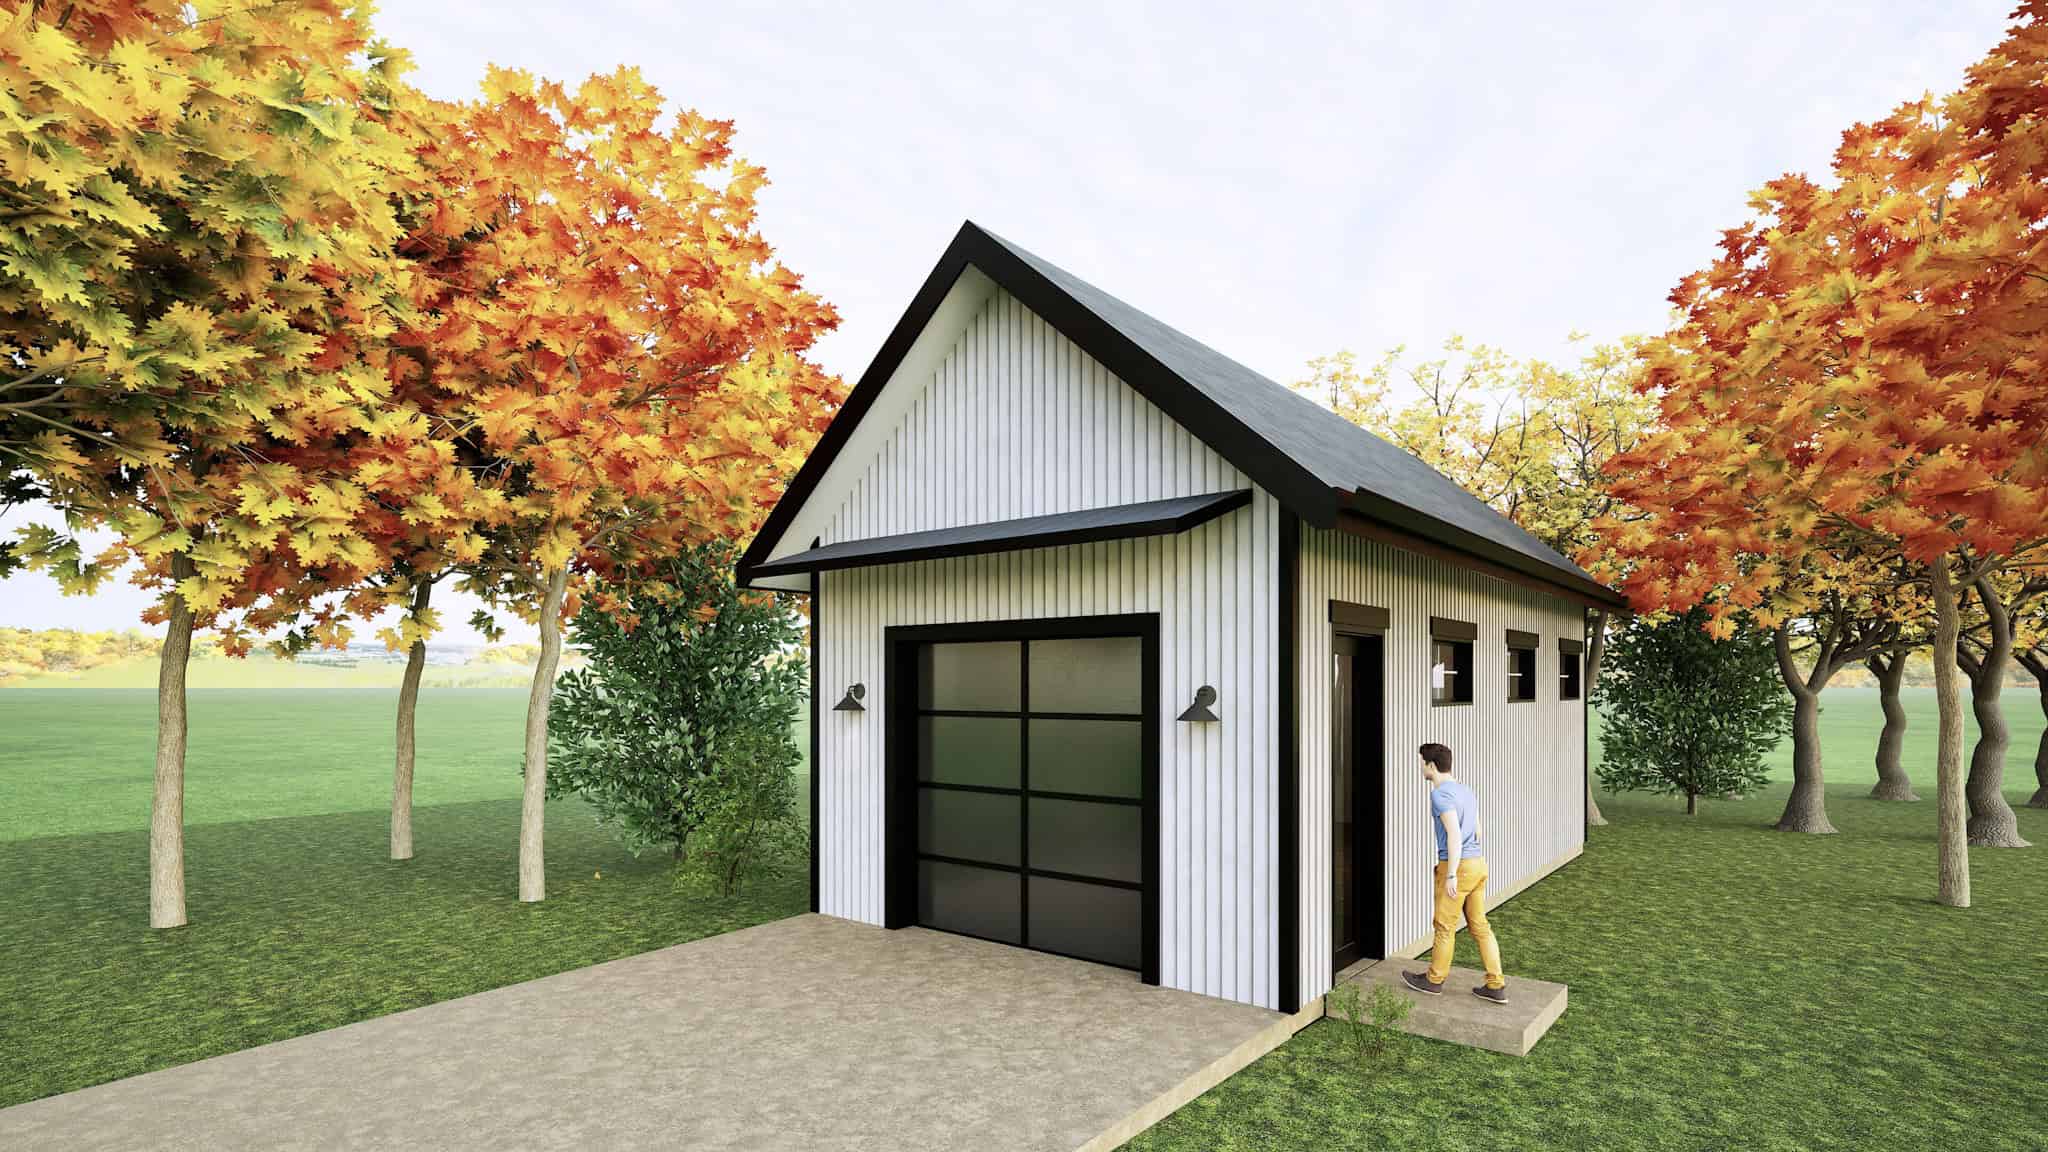
406 St Ft Garage Plan - Plan #223-1005
Plan Collection
406 St Ft Garage Plan - Plan #223-1005
Plan#223-1005
Starting at$550
1
Sq Ft
1
Story
0
Bed
0
Bath
0
Car
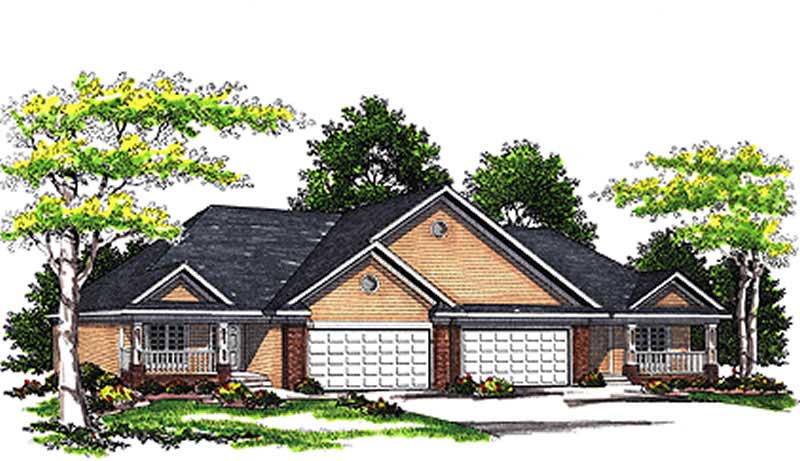
2-Bedroom, 2600 Sq Ft Multi-Unit House Plan - 101-1766 - Front Exterior
Plan Collection
2-Bedroom, 2600 Sq Ft Multi-Unit House Plan - 101-1766 - Front Exterior
Plan#101-1766
Starting at$5304
2600
Sq Ft
1
Story
2
Bed
2
Bath
2
Car
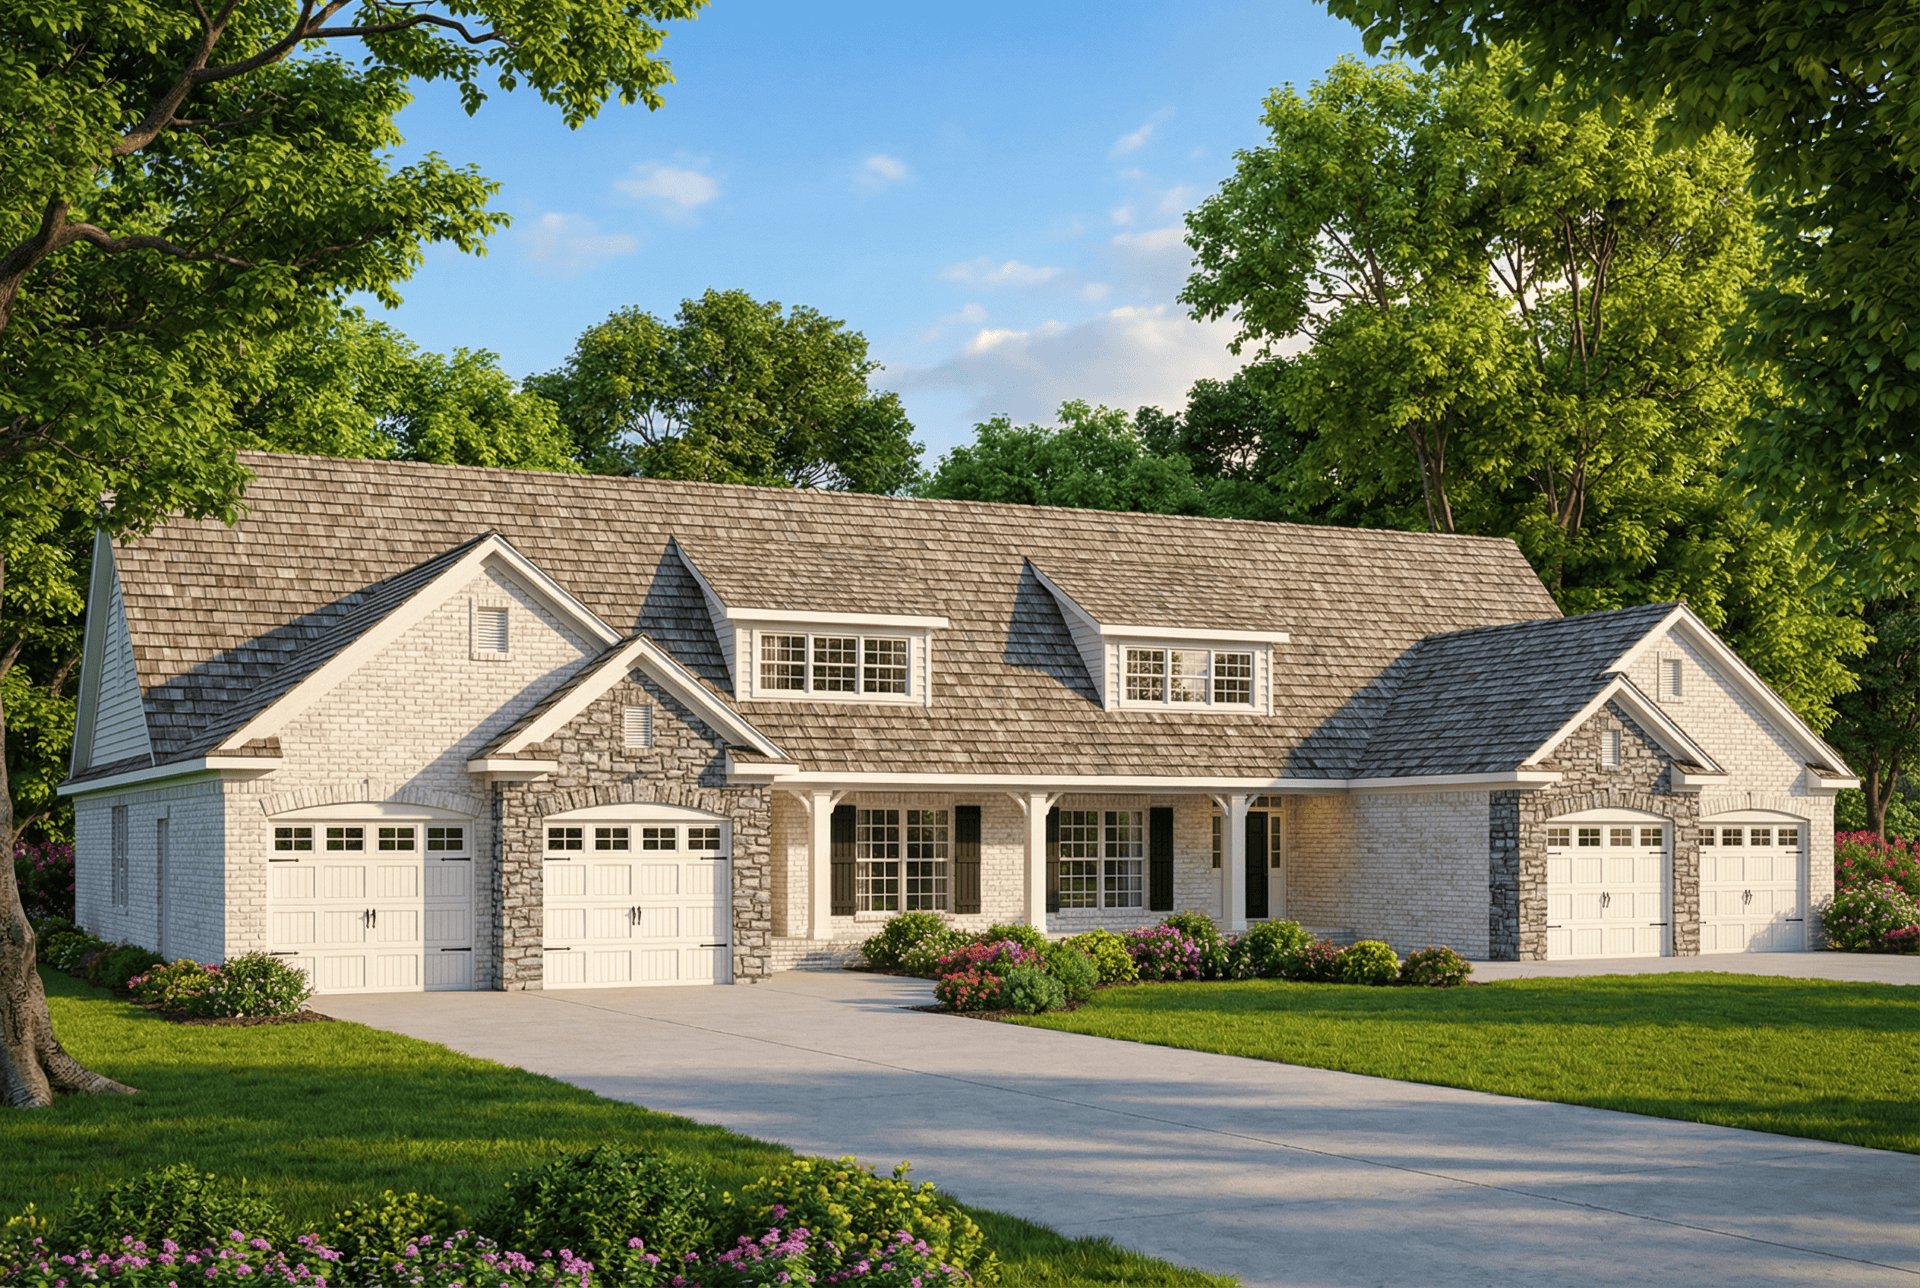
6-Bedroom, 1581 Sq Ft Multi-Unit Home Plan - 153-1578 - Main Exterior
Plan Collection
6-Bedroom, 1581 Sq Ft Multi-Unit Home Plan - 153-1578 - Main Exterior
Plan#153-1578
Starting at$1200
1581
Sq Ft
1
Story
6
Bed
2
Bath
4
Car
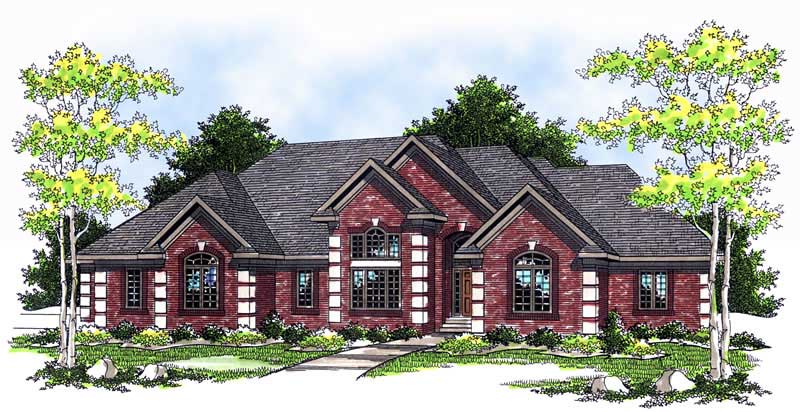
4-Bedroom, 4200 Sq Ft Ranch Home Plan - 101-1455 - Main Exterior
Plan Collection
4-Bedroom, 4200 Sq Ft Ranch Home Plan - 101-1455 - Main Exterior
Plan#101-1455
Starting at$4116
4200
Sq Ft
1
Story
4
Bed
2
Bath
3
Car

3-Bedroom, 1531 Sq Ft Country House Plan - 126-1868 - Front Exterior
Plan Collection
3-Bedroom, 1531 Sq Ft Country House Plan - 126-1868 - Front Exterior
Plan#126-1868
Starting at$1680
1531
Sq Ft
1
Story
3
Bed
2
Bath
0
Car
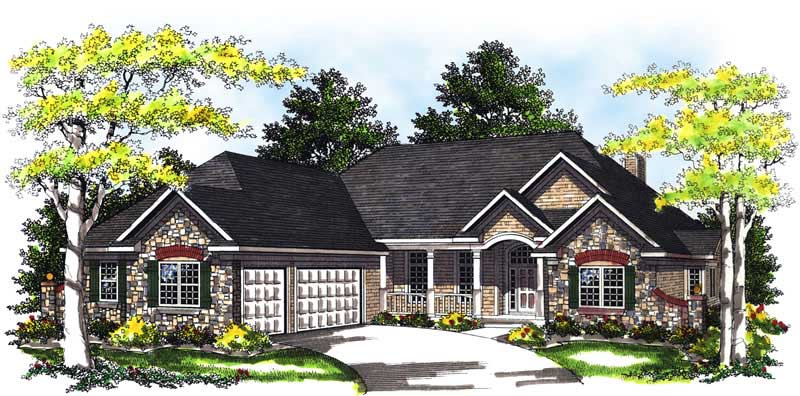
3-Bedroom, 2645 Sq Ft Ranch House Plan - 101-1238 - Front Exterior
Plan Collection
3-Bedroom, 2645 Sq Ft Ranch House Plan - 101-1238 - Front Exterior
Plan#101-1238
Starting at$1155
2645
Sq Ft
1
Story
3
Bed
2
Bath
3
Car
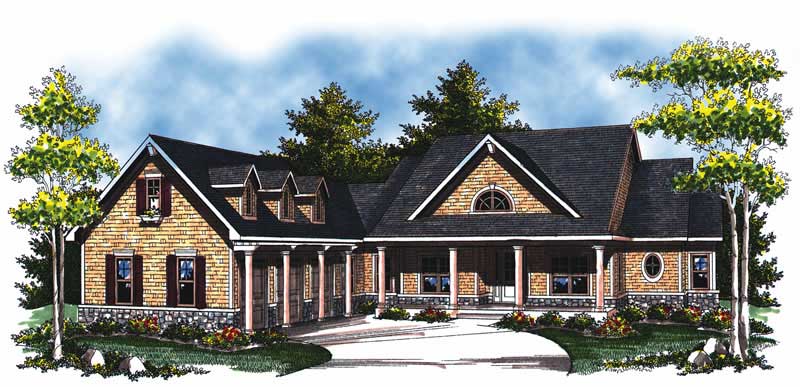
5-Bedroom, 4441 Sq Ft Colonial House Plan - 101-1006 - Front Exterior
Plan Collection
5-Bedroom, 4441 Sq Ft Colonial House Plan - 101-1006 - Front Exterior
Plan#101-1006
Starting at$4352
4441
Sq Ft
1
Story
5
Bed
4.5
Bath
3
Car

4-Bedroom, 2072 Sq Ft Ranch House - Plan #193-1079 - Front Exterior
Plan Collection
4-Bedroom, 2072 Sq Ft Ranch House - Plan #193-1079 - Front Exterior
Plan#193-1079
Starting at$1650
2072
Sq Ft
1.5
Story
4
Bed
2.5
Bath
2
Car
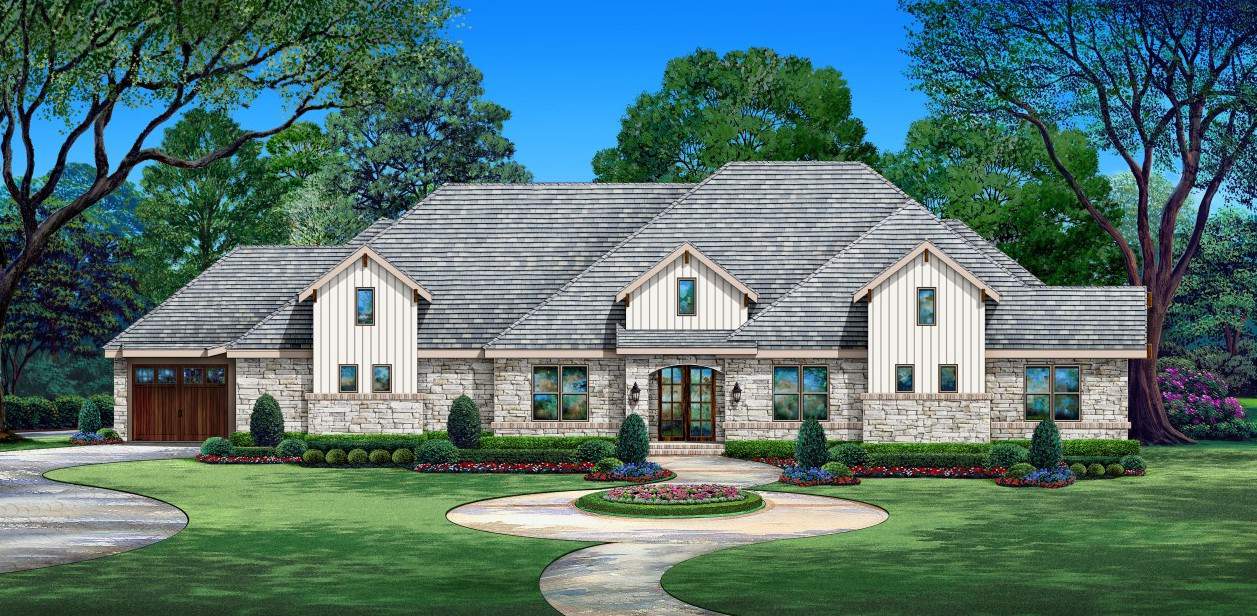
3-Bedroom, 4440 Sq Ft European Home - Plan #195-1299 - Main Exterior
Plan Collection
3-Bedroom, 4440 Sq Ft European Home - Plan #195-1299 - Main Exterior
Plan#195-1299
Starting at$1570
4440
Sq Ft
1
Story
4
Bed
4.5
Bath
3
Car
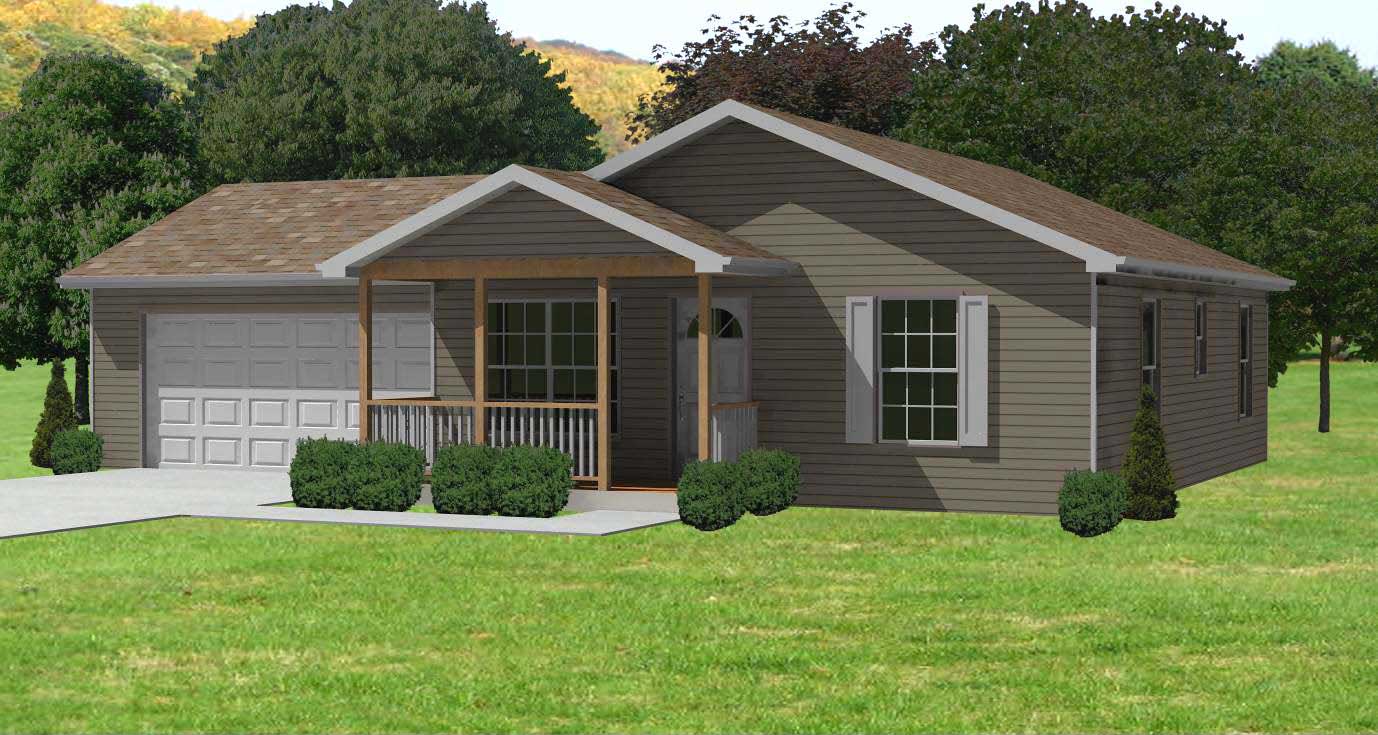
2-Bedroom, 884 Sq Ft Ranch Home Plan - 148-1039 - Main Exterior
Plan Collection
2-Bedroom, 884 Sq Ft Ranch Home Plan - 148-1039 - Main Exterior
Plan#148-1039
Starting at$750
884
Sq Ft
1
Story
2
Bed
1
Bath
2
Car
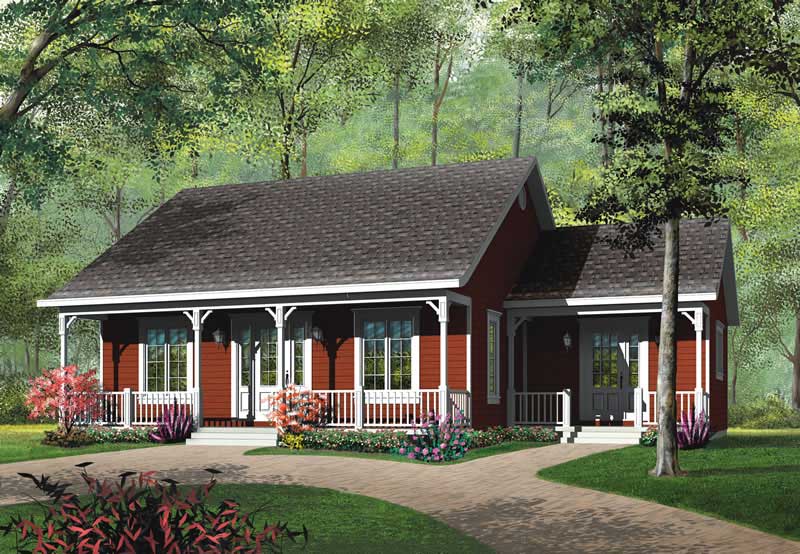
3-Bedroom, 1147 Sq Ft Ranch House Plan - 126-1552 - Front Exterior
Plan Collection
3-Bedroom, 1147 Sq Ft Ranch House Plan - 126-1552 - Front Exterior
Plan#126-1552
Starting at$1450
1147
Sq Ft
1
Story
3
Bed
1
Bath
0
Car
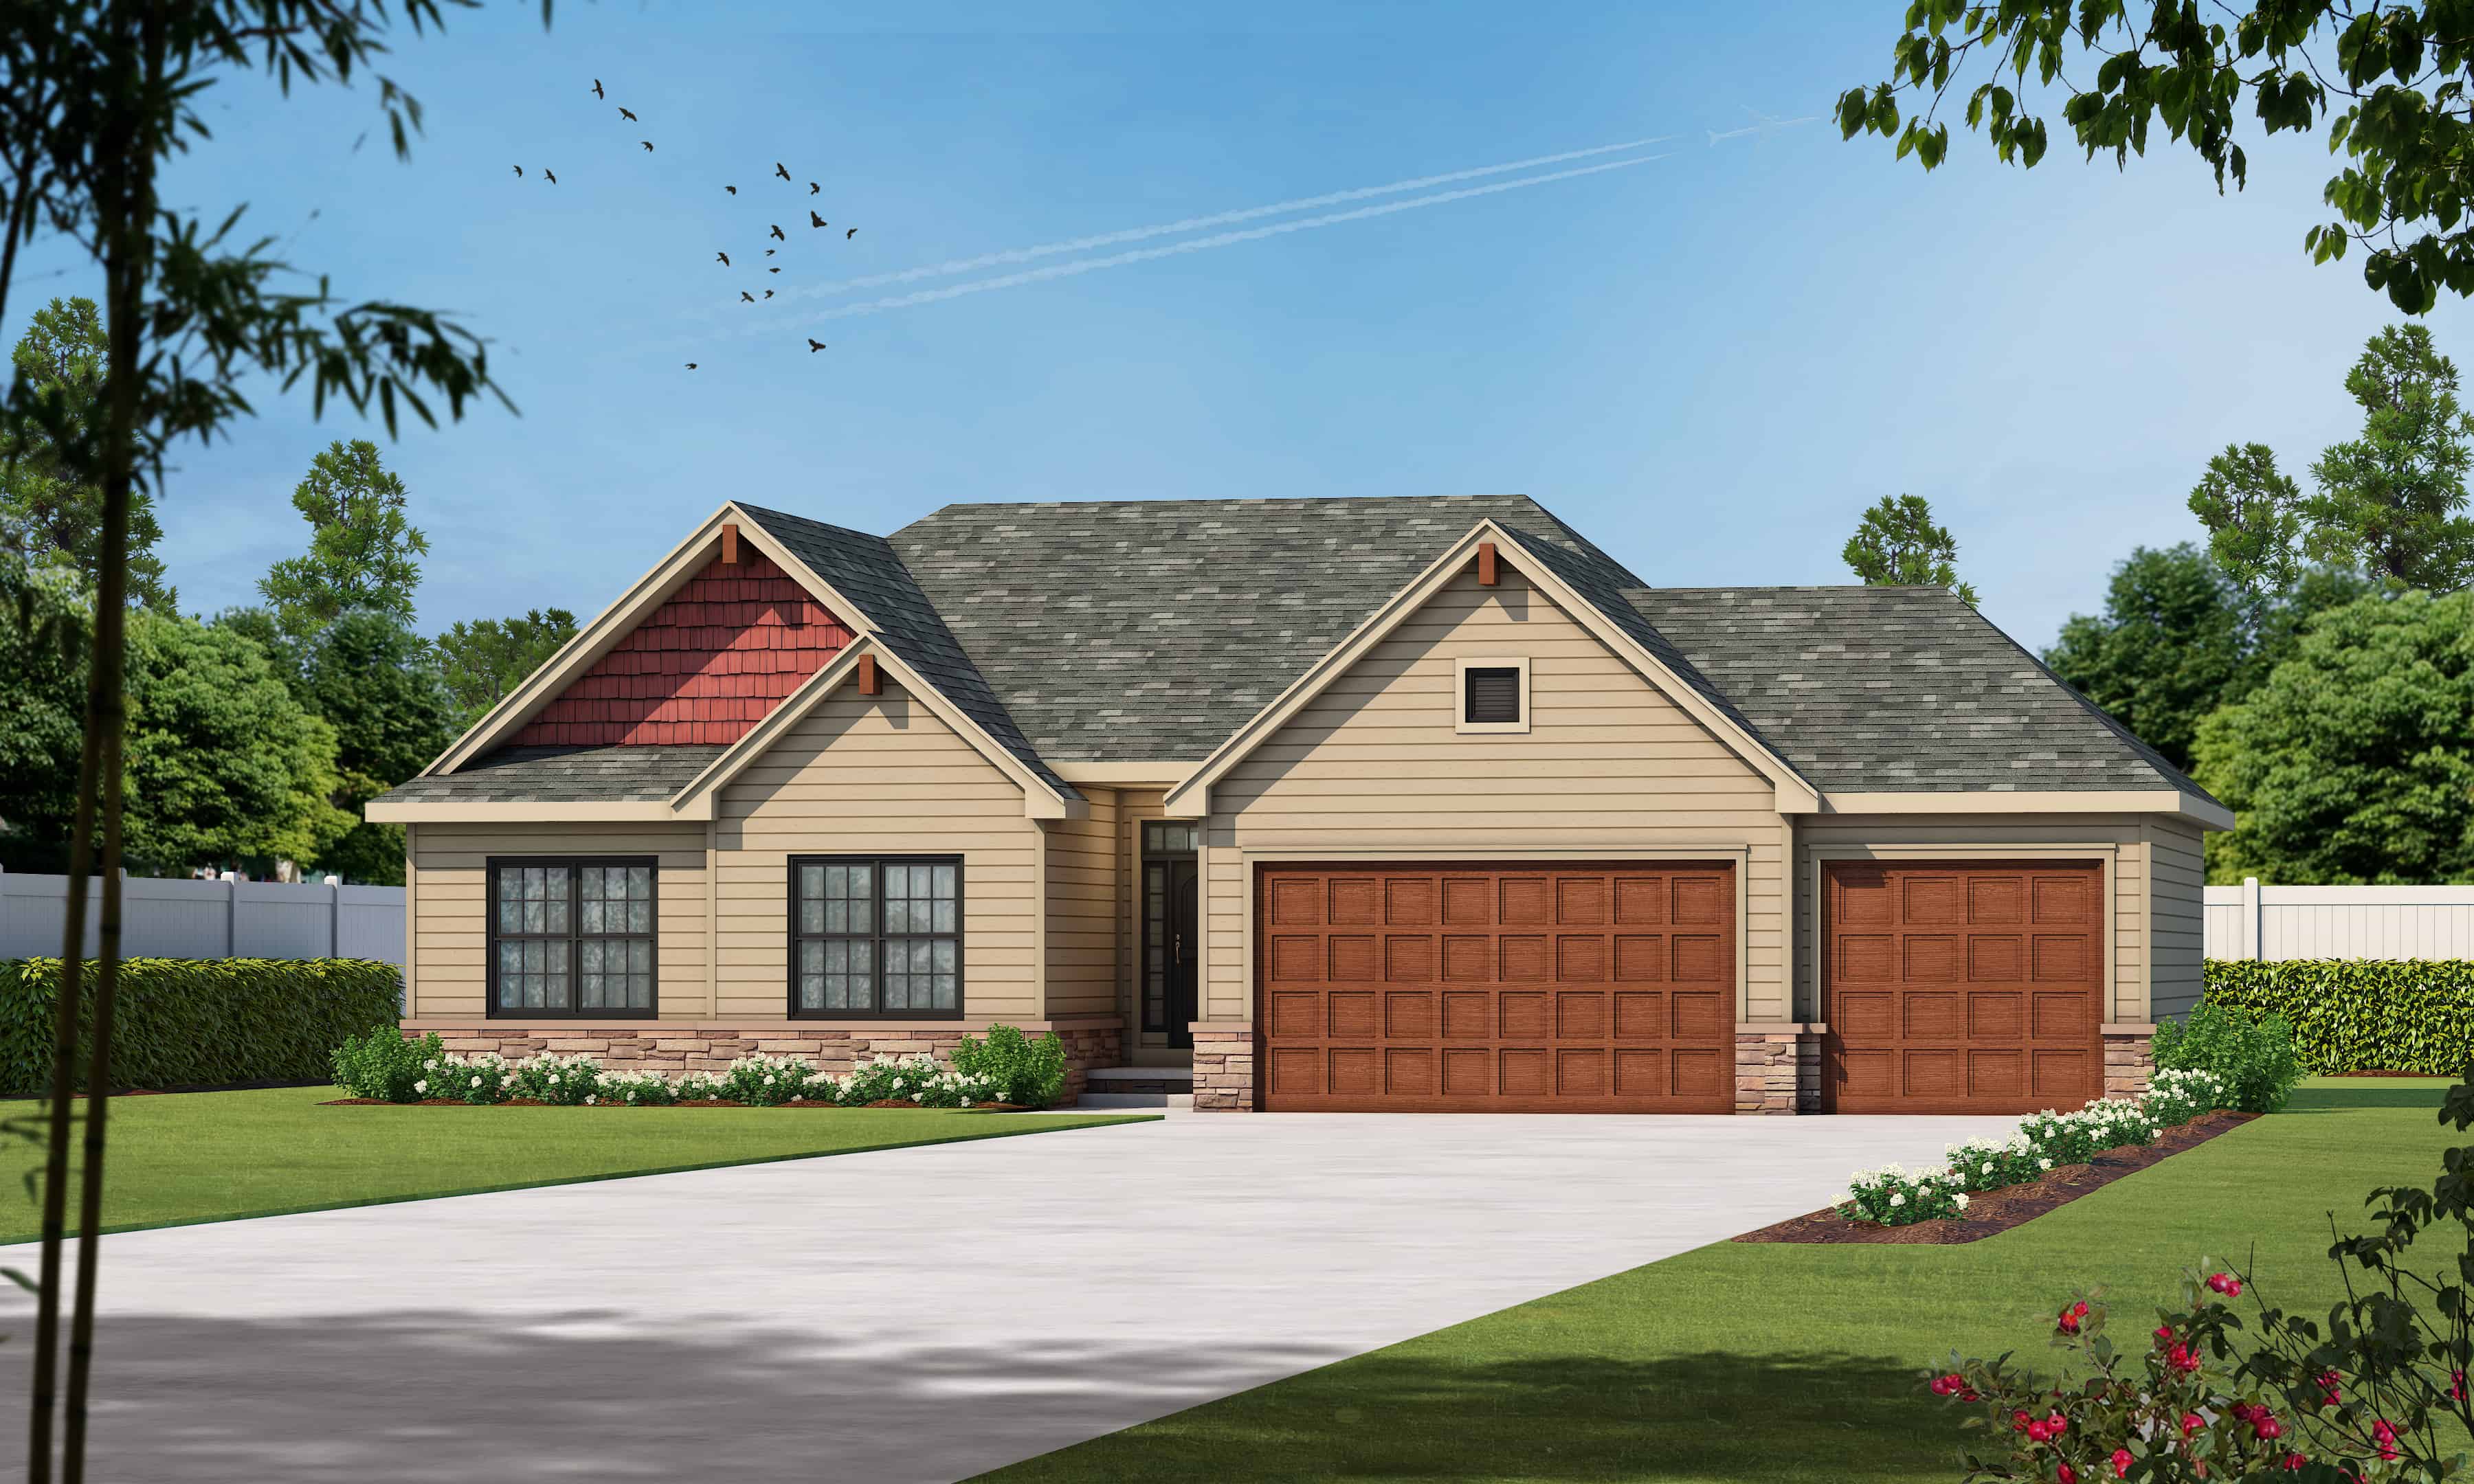
3-Bedroom, 1750 Sq Ft Ranch House - Plan #120-2535 - Front Exterior
Plan Collection
3-Bedroom, 1750 Sq Ft Ranch House - Plan #120-2535 - Front Exterior
Plan#120-2535
Starting at$1255
1750
Sq Ft
1
Story
3
Bed
2.5
Bath
3
Car

2-Bedroom, 1212 Sq Ft Country House Plan - 126-1836 - Front Exterior
Plan Collection
2-Bedroom, 1212 Sq Ft Country House Plan - 126-1836 - Front Exterior
Plan#126-1836
Starting at$1510
1212
Sq Ft
1
Story
2
Bed
1
Bath
0
Car

3-Bedroom, 1121 Sq Ft Traditional House Plan - 178-1266 - Front Exterior
Plan Collection
3-Bedroom, 1121 Sq Ft Traditional House Plan - 178-1266 - Front Exterior
Plan#178-1266
Starting at$1025
1121
Sq Ft
1
Story
3
Bed
2
Bath
2
Car

3-Bedroom, 1277 Sq Ft Traditional House Plan - 178-1249 - Front Exterior
Plan Collection
3-Bedroom, 1277 Sq Ft Traditional House Plan - 178-1249 - Front Exterior
Plan#178-1249
Starting at$1045
1277
Sq Ft
1
Story
3
Bed
2
Bath
2
Car

3-Bedroom, 1339 Sq Ft Craftsman Home Plan - 178-1282 - Main Exterior
Plan Collection
3-Bedroom, 1339 Sq Ft Craftsman Home Plan - 178-1282 - Main Exterior
Plan#178-1282
Starting at$1045
1339
Sq Ft
1
Story
3
Bed
2
Bath
2
Car
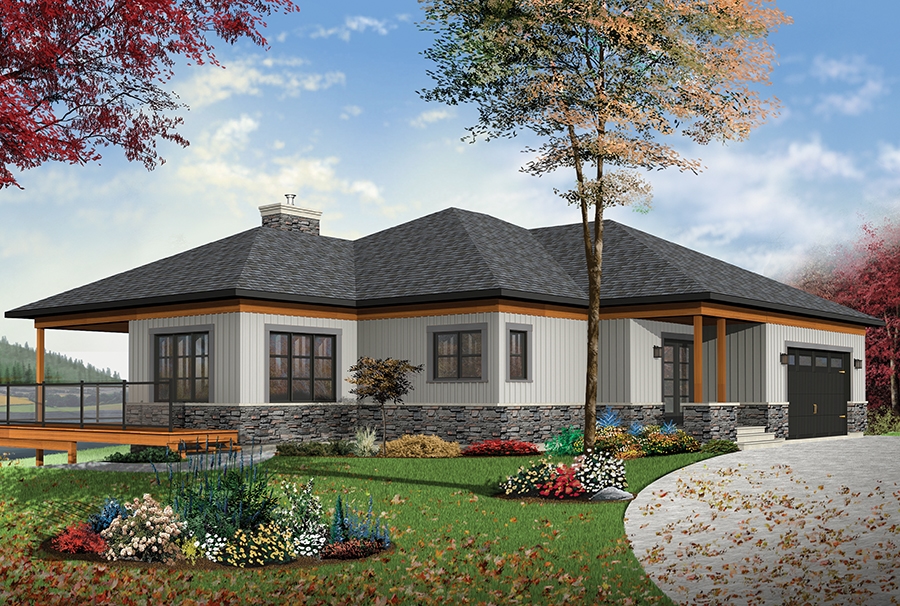
4-Bedroom, 2890 Sq Ft Contemporary Home Plan - 126-1891 - Main Exterior
Plan Collection
4-Bedroom, 2890 Sq Ft Contemporary Home Plan - 126-1891 - Main Exterior
Plan#126-1891
Starting at$2310
2890
Sq Ft
1
Story
4
Bed
2.5
Bath
2
Car
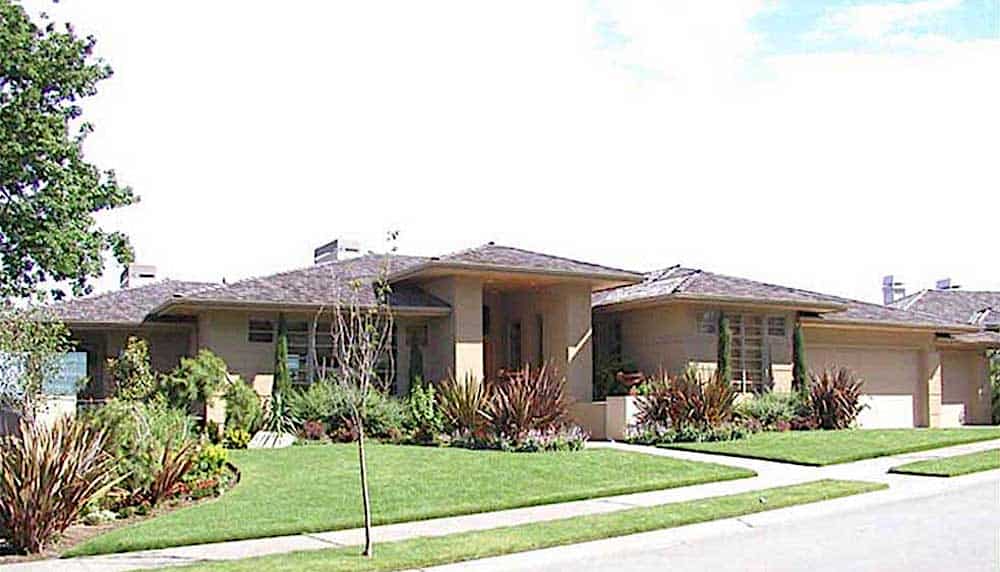
5-Bedroom, 5300 Sq Ft Prairie Home - Plan #115-1206 - Main Exterior
Plan Collection
5-Bedroom, 5300 Sq Ft Prairie Home - Plan #115-1206 - Main Exterior
Plan#115-1206
Starting at$3400
5300
Sq Ft
1
Story
5
Bed
4
Bath
3
Car
3-Bedroom, 2391 Sq Ft Contemporary House Plan - 126-1442 - Front Exterior
Plan Collection
3-Bedroom, 2391 Sq Ft Contemporary House Plan - 126-1442 - Front Exterior
Plan#126-1442
Starting at$2310
2391
Sq Ft
1
Story
3
Bed
2.5
Bath
2
Car
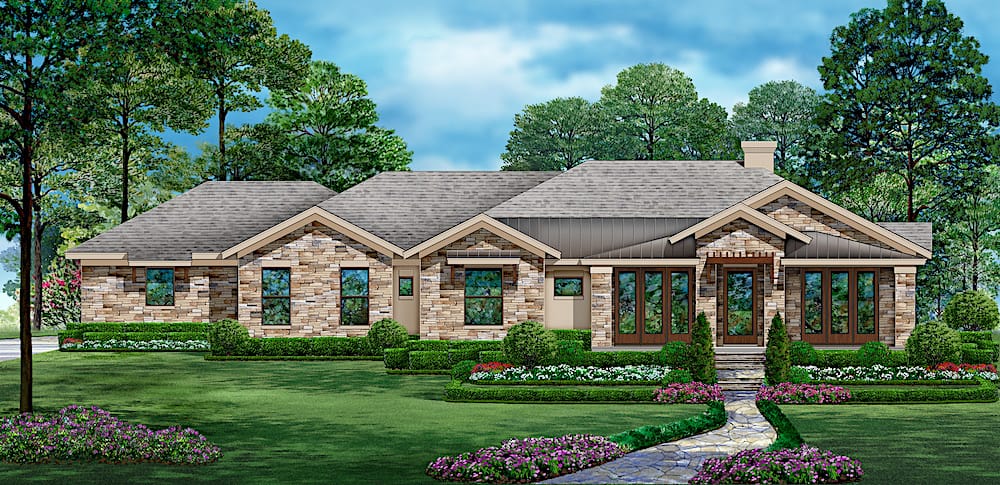
3-Bedroom, 2815 Sq Ft Rustic House - Plan #195-1220 - Front Exterior
Plan Collection
3-Bedroom, 2815 Sq Ft Rustic House - Plan #195-1220 - Front Exterior
Plan#195-1220
Starting at$1115
2815
Sq Ft
1
Story
3
Bed
3
Bath
3
Car
2-Bedroom, 1580 Sq Ft Ranch House Plan - 101-1654 - Front Exterior
Plan Collection
2-Bedroom, 1580 Sq Ft Ranch House Plan - 101-1654 - Front Exterior
Plan#101-1654
Starting at$1025
1580
Sq Ft
1
Story
2
Bed
1
Bath
3
Car
2-Bedroom, 1229 Sq Ft Ranch House - Plan #103-1124 - Front Exterior
Plan Collection
2-Bedroom, 1229 Sq Ft Ranch House - Plan #103-1124 - Front Exterior
Plan#103-1124
Starting at$895
1229
Sq Ft
1
Story
2
Bed
2
Bath
2
Car
4-Bedroom, 1571 Sq Ft Ranch Home Plan - 178-1289 - Main Exterior
Plan Collection
4-Bedroom, 1571 Sq Ft Ranch Home Plan - 178-1289 - Main Exterior
Plan#178-1289
Starting at$1065
1571
Sq Ft
1
Story
4
Bed
2
Bath
2
Car
3-Bedroom, 930 Sq Ft Country Home Plan - 153-1838 - Main Exterior
Plan Collection
3-Bedroom, 930 Sq Ft Country Home Plan - 153-1838 - Main Exterior
Plan#153-1838
Starting at$800
930
Sq Ft
1
Story
3
Bed
1
Bath
0
Car
406 St Ft Garage Plan - Plan #223-1005
Plan Collection
406 St Ft Garage Plan - Plan #223-1005
Plan#223-1005
Starting at$550
1
Sq Ft
1
Story
0
Bed
0
Bath
0
Car
2-Bedroom, 2600 Sq Ft Multi-Unit House Plan - 101-1766 - Front Exterior
Plan Collection
2-Bedroom, 2600 Sq Ft Multi-Unit House Plan - 101-1766 - Front Exterior
Plan#101-1766
Starting at$5304
2600
Sq Ft
1
Story
2
Bed
2
Bath
2
Car
6-Bedroom, 1581 Sq Ft Multi-Unit Home Plan - 153-1578 - Main Exterior
Plan Collection
6-Bedroom, 1581 Sq Ft Multi-Unit Home Plan - 153-1578 - Main Exterior
Plan#153-1578
Starting at$1200
1581
Sq Ft
1
Story
6
Bed
2
Bath
4
Car
4-Bedroom, 4200 Sq Ft Ranch Home Plan - 101-1455 - Main Exterior
Plan Collection
4-Bedroom, 4200 Sq Ft Ranch Home Plan - 101-1455 - Main Exterior
Plan#101-1455
Starting at$4116
4200
Sq Ft
1
Story
4
Bed
2
Bath
3
Car
3-Bedroom, 1531 Sq Ft Country House Plan - 126-1868 - Front Exterior
Plan Collection
3-Bedroom, 1531 Sq Ft Country House Plan - 126-1868 - Front Exterior
Plan#126-1868
Starting at$1680
1531
Sq Ft
1
Story
3
Bed
2
Bath
0
Car
3-Bedroom, 2645 Sq Ft Ranch House Plan - 101-1238 - Front Exterior
Plan Collection
3-Bedroom, 2645 Sq Ft Ranch House Plan - 101-1238 - Front Exterior
Plan#101-1238
Starting at$1155
2645
Sq Ft
1
Story
3
Bed
2
Bath
3
Car
5-Bedroom, 4441 Sq Ft Colonial House Plan - 101-1006 - Front Exterior
Plan Collection
5-Bedroom, 4441 Sq Ft Colonial House Plan - 101-1006 - Front Exterior
Plan#101-1006
Starting at$4352
4441
Sq Ft
1
Story
5
Bed
4.5
Bath
3
Car
4-Bedroom, 2072 Sq Ft Ranch House - Plan #193-1079 - Front Exterior
Plan Collection
4-Bedroom, 2072 Sq Ft Ranch House - Plan #193-1079 - Front Exterior
Plan#193-1079
Starting at$1650
2072
Sq Ft
1.5
Story
4
Bed
2.5
Bath
2
Car
3-Bedroom, 4440 Sq Ft European Home - Plan #195-1299 - Main Exterior
Plan Collection
3-Bedroom, 4440 Sq Ft European Home - Plan #195-1299 - Main Exterior
Plan#195-1299
Starting at$1570
4440
Sq Ft
1
Story
4
Bed
4.5
Bath
3
Car
2-Bedroom, 884 Sq Ft Ranch Home Plan - 148-1039 - Main Exterior
Plan Collection
2-Bedroom, 884 Sq Ft Ranch Home Plan - 148-1039 - Main Exterior
Plan#148-1039
Starting at$750
884
Sq Ft
1
Story
2
Bed
1
Bath
2
Car
3-Bedroom, 1147 Sq Ft Ranch House Plan - 126-1552 - Front Exterior
Plan Collection
3-Bedroom, 1147 Sq Ft Ranch House Plan - 126-1552 - Front Exterior
Plan#126-1552
Starting at$1450
1147
Sq Ft
1
Story
3
Bed
1
Bath
0
Car
3-Bedroom, 1750 Sq Ft Ranch House - Plan #120-2535 - Front Exterior
Plan Collection
3-Bedroom, 1750 Sq Ft Ranch House - Plan #120-2535 - Front Exterior
Plan#120-2535
Starting at$1255
1750
Sq Ft
1
Story
3
Bed
2.5
Bath
3
Car
2-Bedroom, 1212 Sq Ft Country House Plan - 126-1836 - Front Exterior
Plan Collection
2-Bedroom, 1212 Sq Ft Country House Plan - 126-1836 - Front Exterior
Plan#126-1836
Starting at$1510
1212
Sq Ft
1
Story
2
Bed
1
Bath
0
Car
3-Bedroom, 1121 Sq Ft Traditional House Plan - 178-1266 - Front Exterior
Plan Collection
3-Bedroom, 1121 Sq Ft Traditional House Plan - 178-1266 - Front Exterior
Plan#178-1266
Starting at$1025
1121
Sq Ft
1
Story
3
Bed
2
Bath
2
Car
3-Bedroom, 1277 Sq Ft Traditional House Plan - 178-1249 - Front Exterior
Plan Collection
3-Bedroom, 1277 Sq Ft Traditional House Plan - 178-1249 - Front Exterior
Plan#178-1249
Starting at$1045
1277
Sq Ft
1
Story
3
Bed
2
Bath
2
Car
3-Bedroom, 1339 Sq Ft Craftsman Home Plan - 178-1282 - Main Exterior
Plan Collection
3-Bedroom, 1339 Sq Ft Craftsman Home Plan - 178-1282 - Main Exterior
Plan#178-1282
Starting at$1045
1339
Sq Ft
1
Story
3
Bed
2
Bath
2
Car
4-Bedroom, 2890 Sq Ft Contemporary Home Plan - 126-1891 - Main Exterior
Plan Collection
4-Bedroom, 2890 Sq Ft Contemporary Home Plan - 126-1891 - Main Exterior
Plan#126-1891
Starting at$2310
2890
Sq Ft
1
Story
4
Bed
2.5
Bath
2
Car
5-Bedroom, 5300 Sq Ft Prairie Home - Plan #115-1206 - Main Exterior
Plan Collection
5-Bedroom, 5300 Sq Ft Prairie Home - Plan #115-1206 - Main Exterior
Plan#115-1206
Starting at$3400
5300
Sq Ft
1
Story
5
Bed
4
Bath
3
Car
3-Bedroom, 2391 Sq Ft Contemporary House Plan - 126-1442 - Front Exterior
Plan Collection
3-Bedroom, 2391 Sq Ft Contemporary House Plan - 126-1442 - Front Exterior
Plan#126-1442
Starting at$2310
2391
Sq Ft
1
Story
3
Bed
2.5
Bath
2
Car
3-Bedroom, 2815 Sq Ft Rustic House - Plan #195-1220 - Front Exterior
Plan Collection
3-Bedroom, 2815 Sq Ft Rustic House - Plan #195-1220 - Front Exterior
Plan#195-1220
Starting at$1115
2815
Sq Ft
1
Story
3
Bed
3
Bath
3
Car
1...7677787980...222