Vacation Homes, Arts And Crafts House Plans

1,745
Plan Results
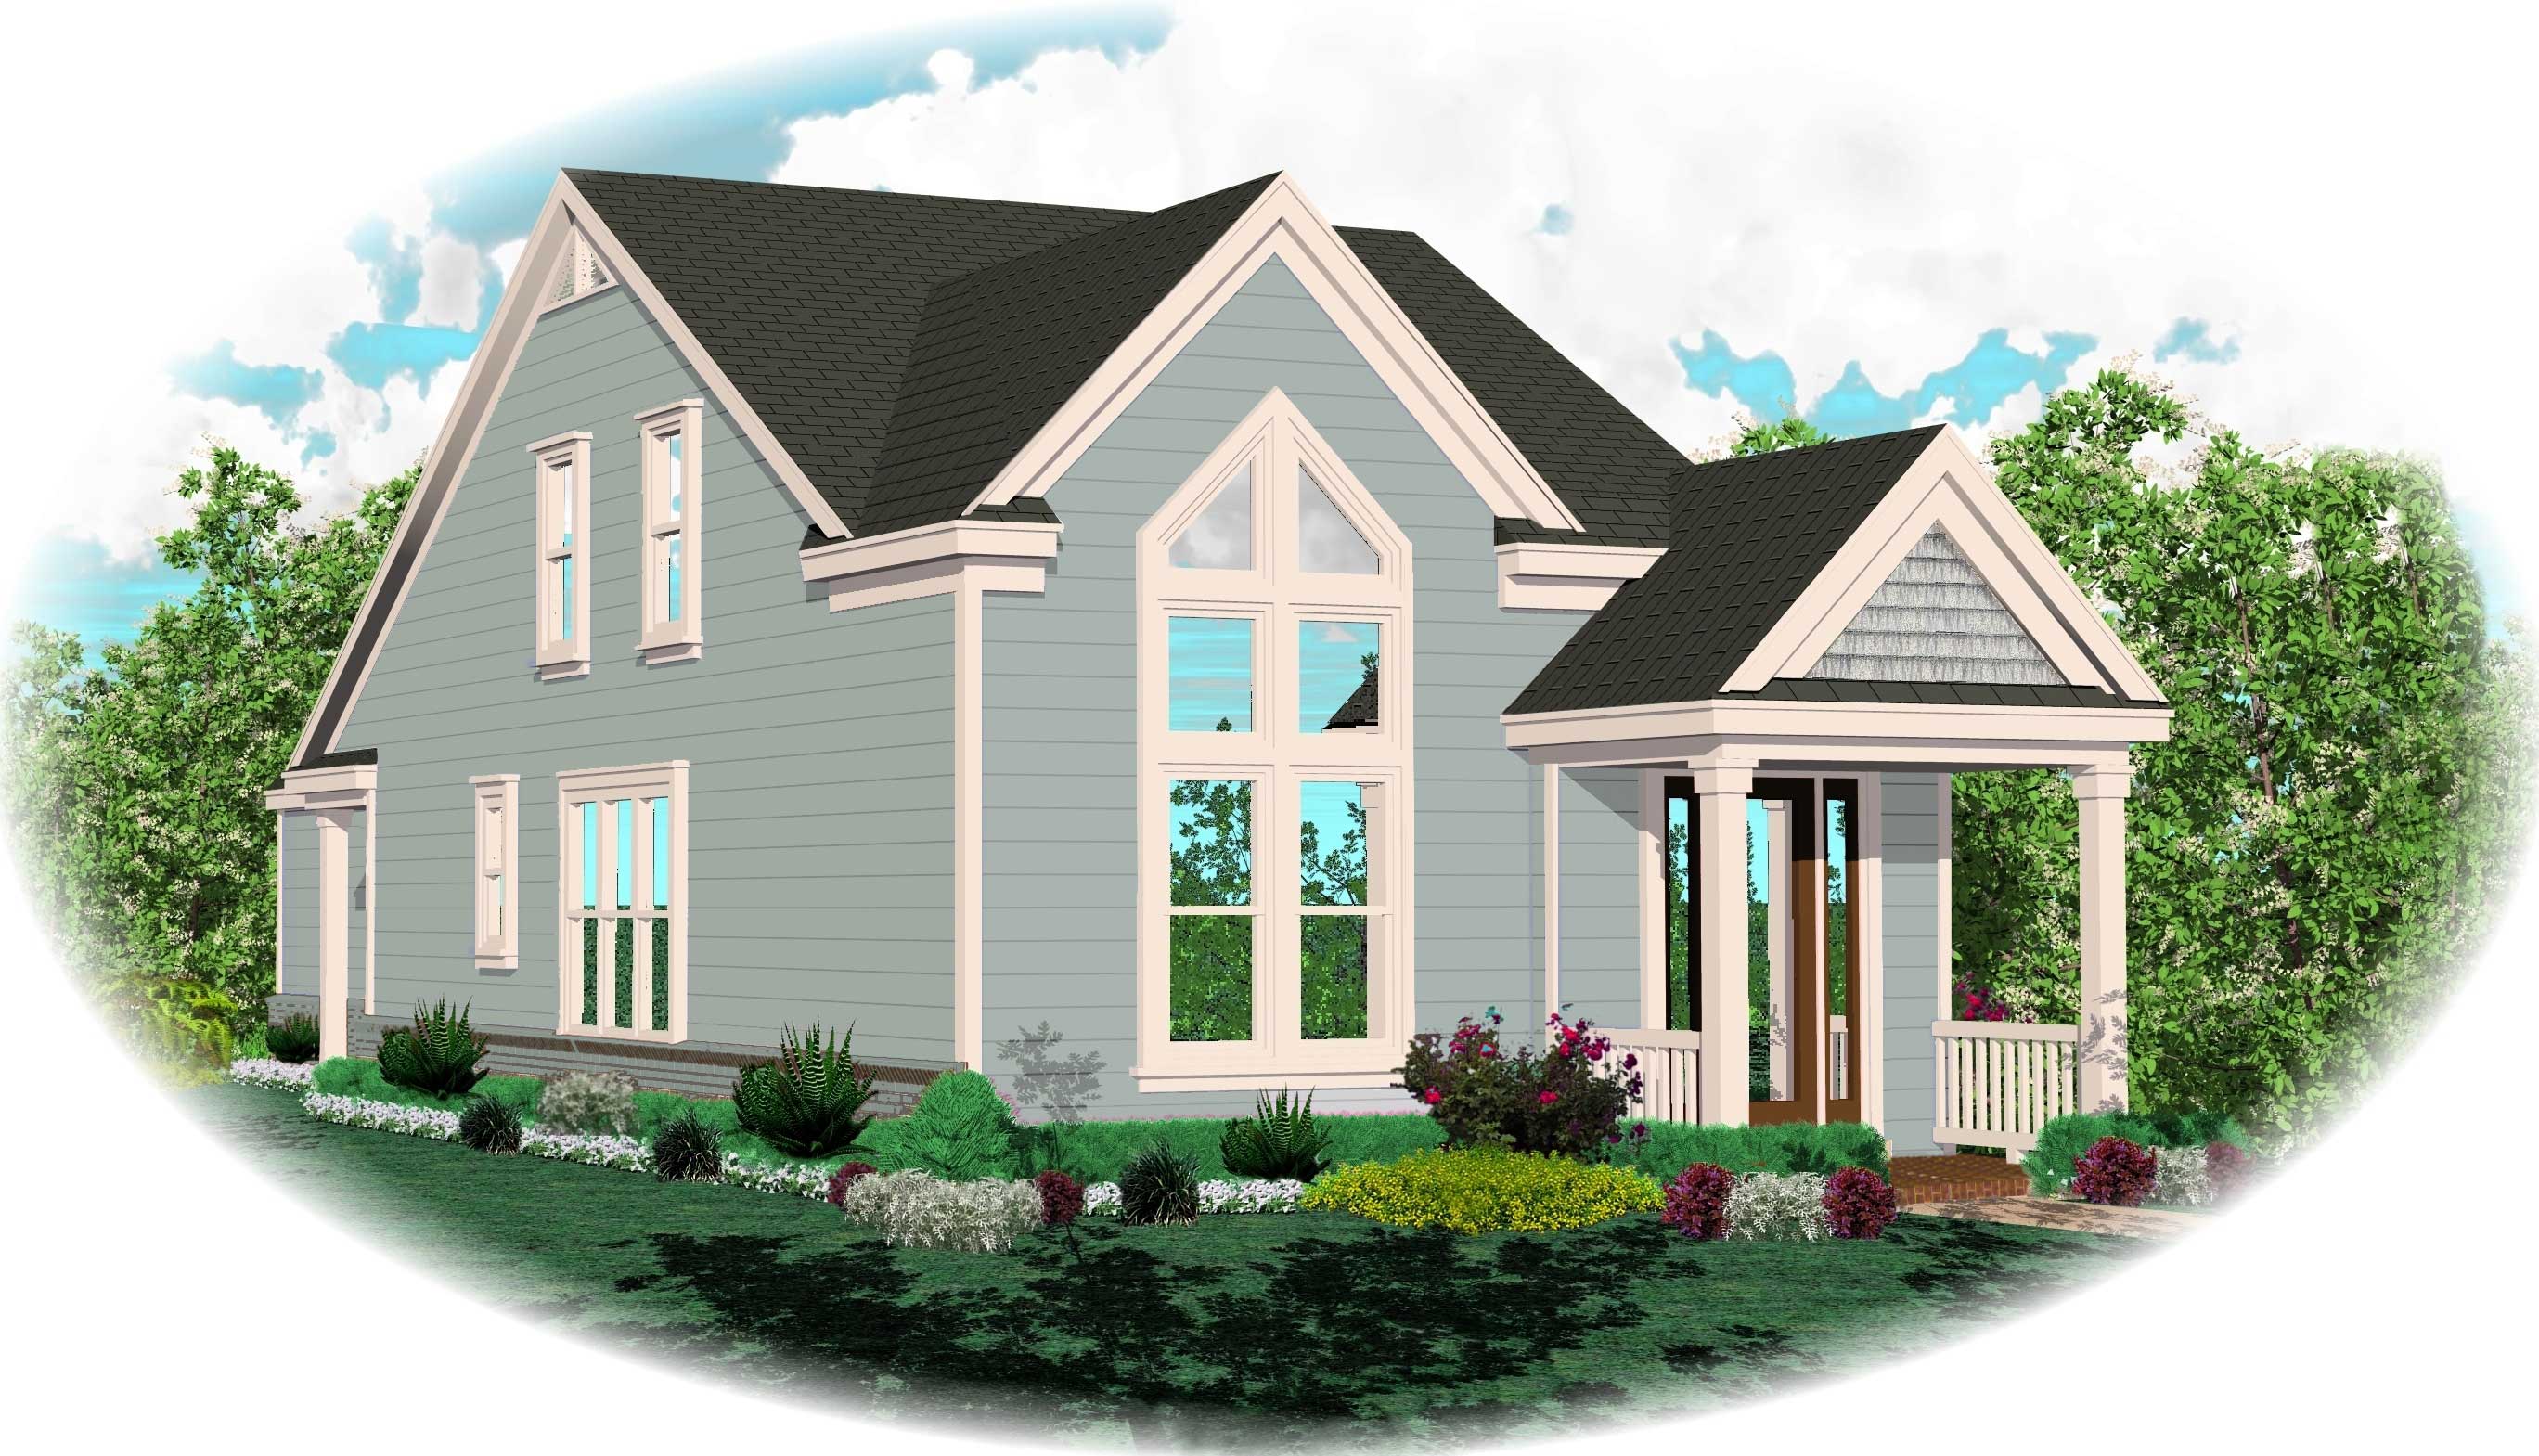
3-Bedroom, 1548 Sq Ft Vacation Homes House Plan - 170-1424 - Front Exterior
Plan Collection
3-Bedroom, 1548 Sq Ft Vacation Homes House Plan - 170-1424 - Front Exterior
Plan#170-1424
Starting at$905
1548
Sq Ft
2
Story
3
Bed
2.5
Bath
2
Car
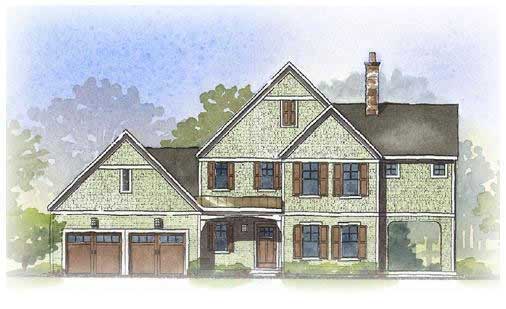
3-Bedroom, 2412 Sq Ft Craftsman House Plan - 168-1091 - Front Exterior
Plan Collection
3-Bedroom, 2412 Sq Ft Craftsman House Plan - 168-1091 - Front Exterior
Plan#168-1091
Starting at$1600
2412
Sq Ft
2
Story
3
Bed
3.5
Bath
2
Car
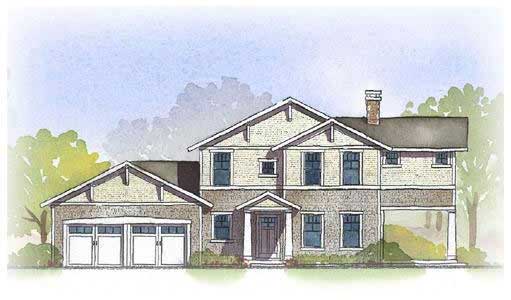
3-Bedroom, 2412 Sq Ft Craftsman House Plan - 168-1067 - Front Exterior
Plan Collection
3-Bedroom, 2412 Sq Ft Craftsman House Plan - 168-1067 - Front Exterior
Plan#168-1067
Starting at$1600
2412
Sq Ft
2
Story
3
Bed
3.5
Bath
2
Car
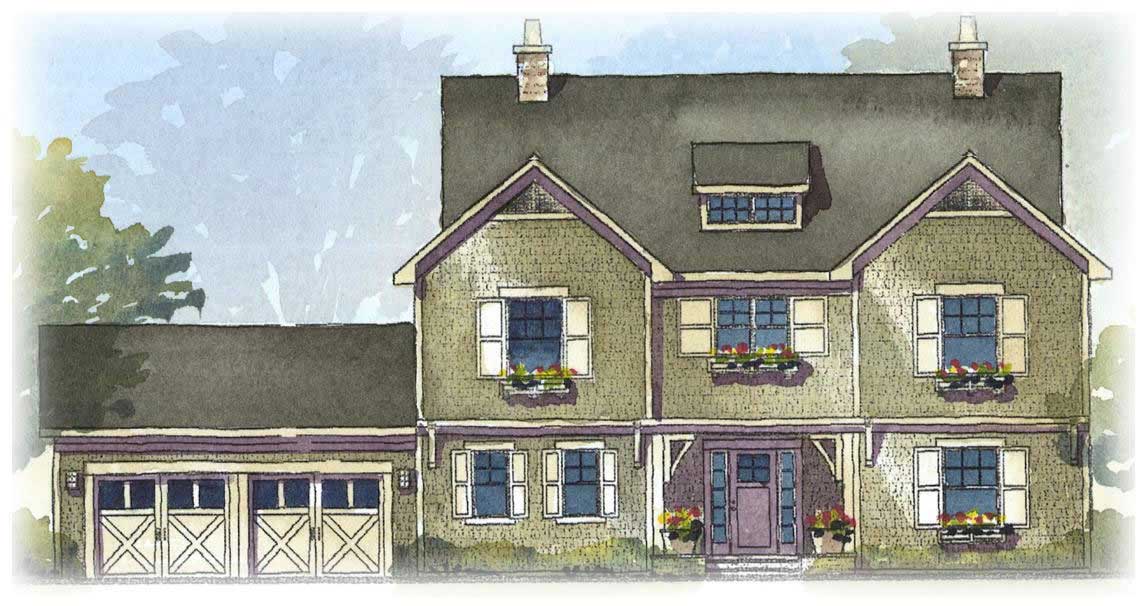
4-Bedroom, 2483 Sq Ft Craftsman House Plan - 168-1096 - Front Exterior
Plan Collection
4-Bedroom, 2483 Sq Ft Craftsman House Plan - 168-1096 - Front Exterior
Plan#168-1096
Starting at$1600
2483
Sq Ft
2
Story
4
Bed
2.5
Bath
2
Car
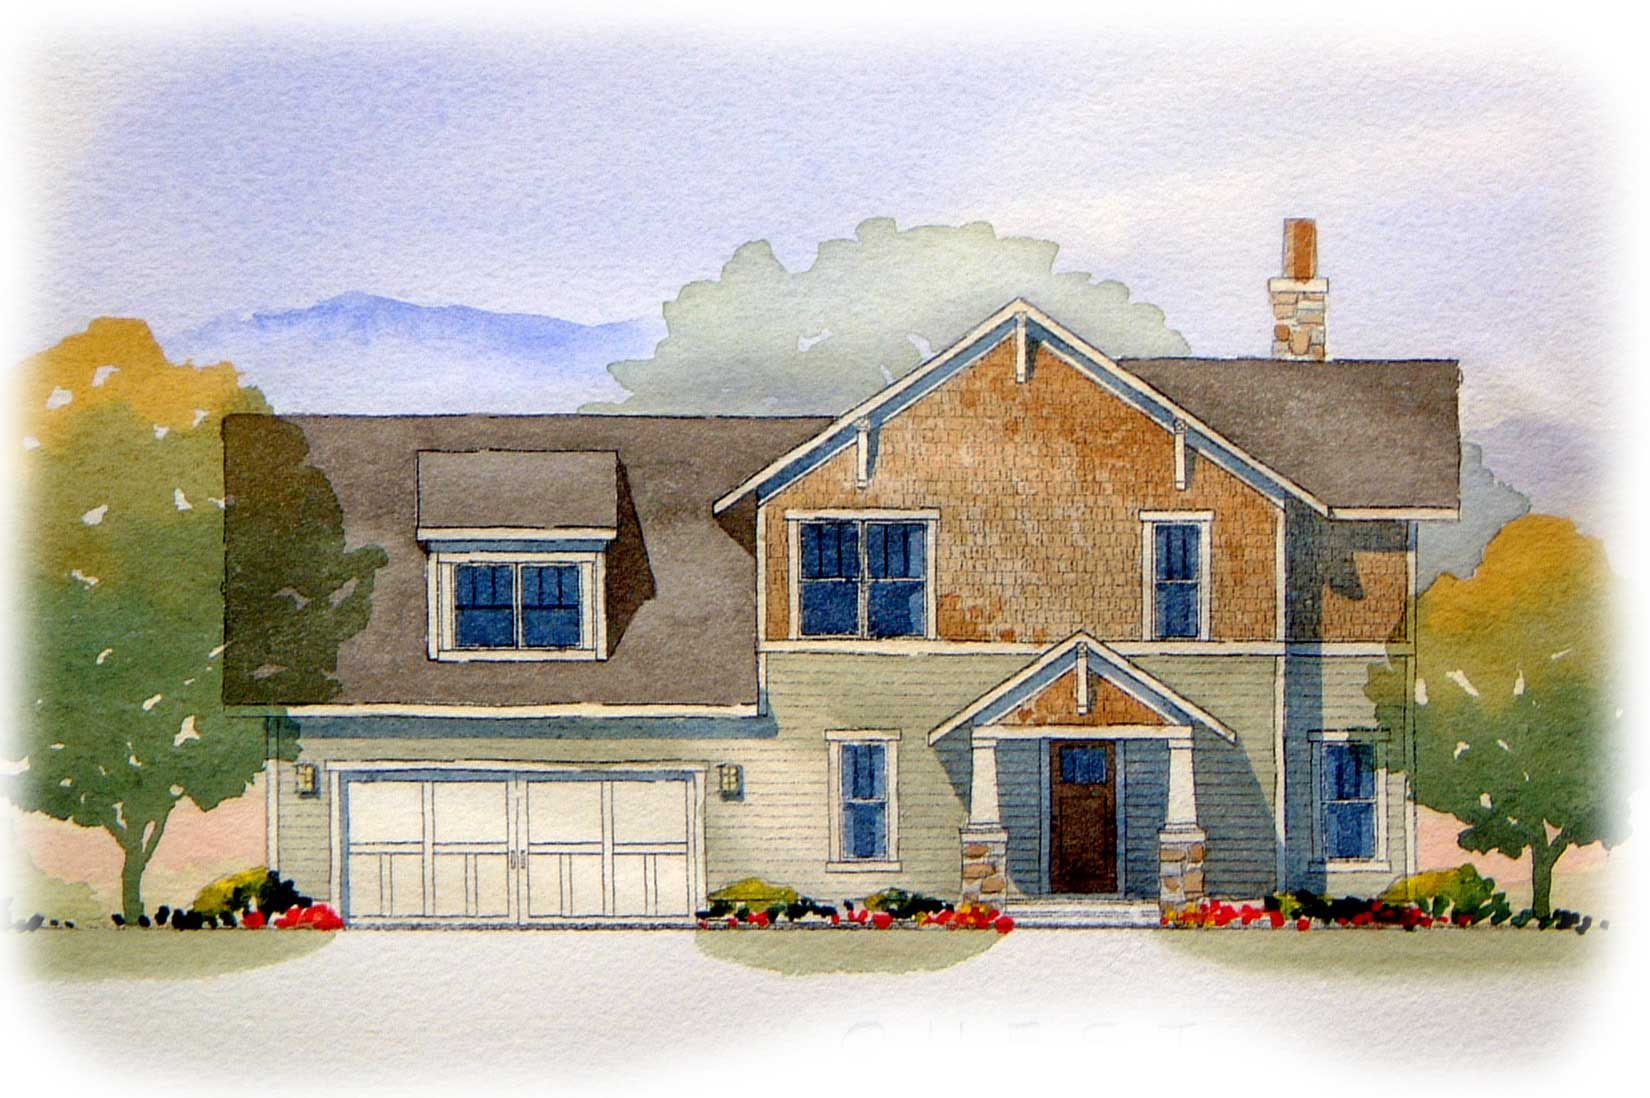
3-Bedroom, 1939 Sq Ft Craftsman House Plan - 168-1078 - Front Exterior
Plan Collection
3-Bedroom, 1939 Sq Ft Craftsman House Plan - 168-1078 - Front Exterior
Plan#168-1078
Starting at$1600
1939
Sq Ft
2
Story
3
Bed
2.5
Bath
2
Car
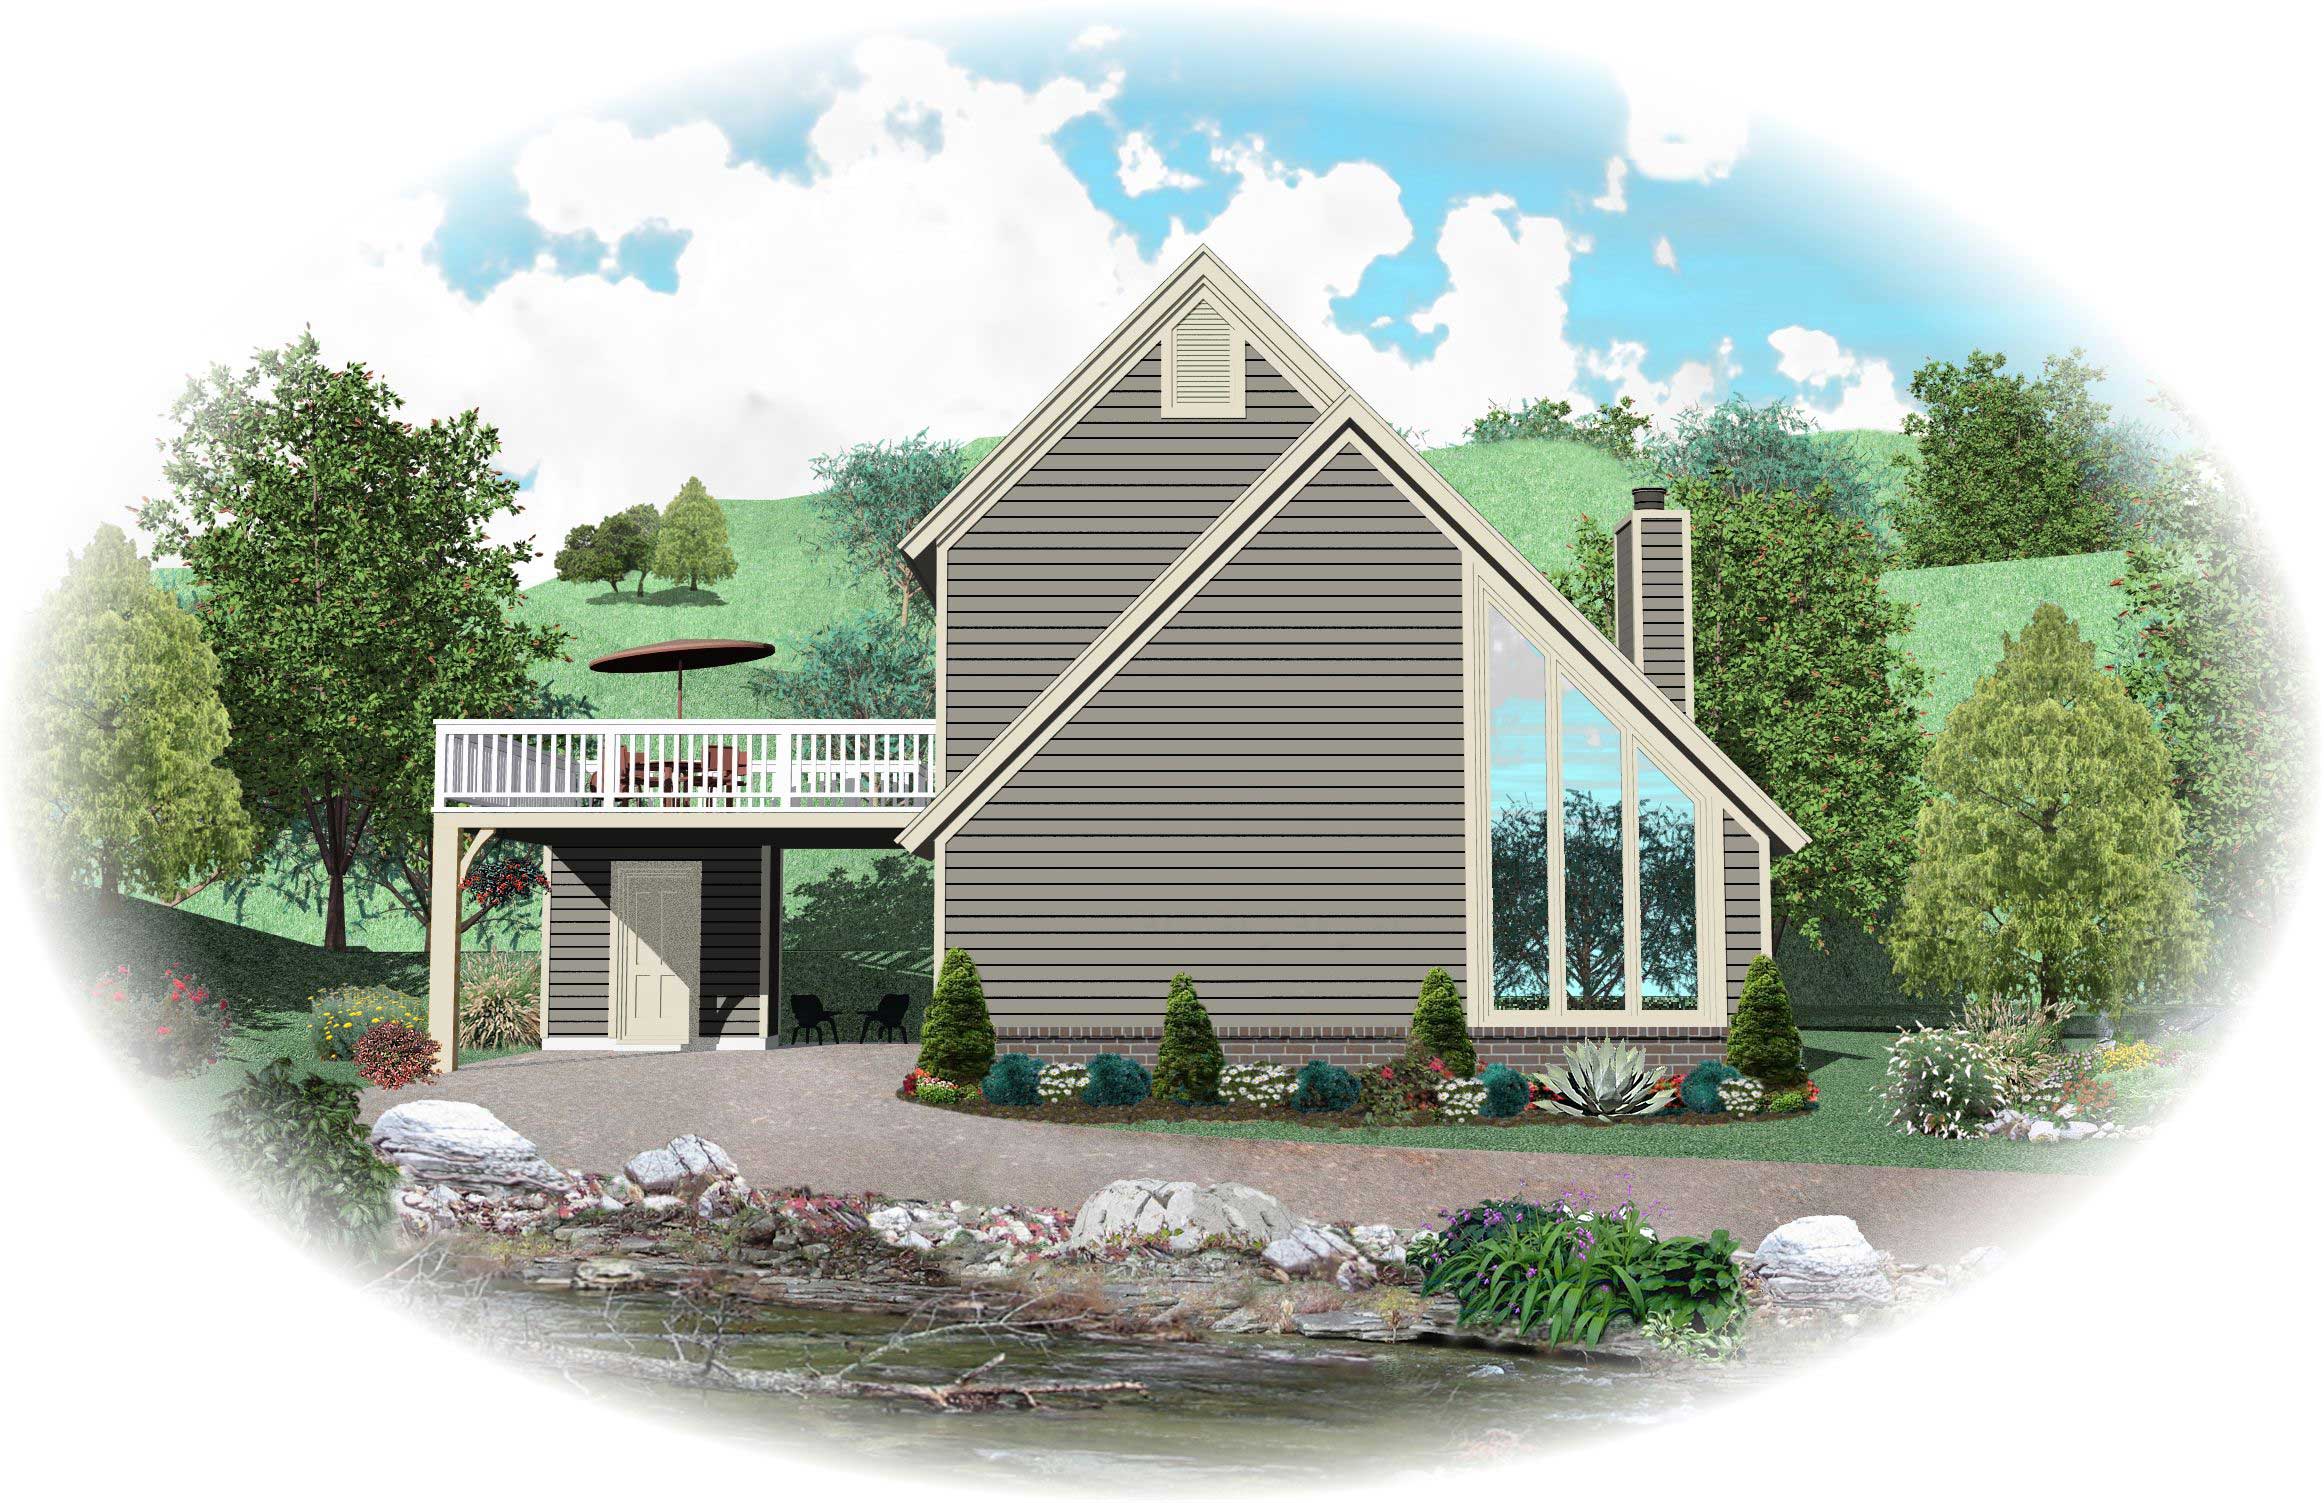
3-Bedroom, 1272 Sq Ft Small House Plans House Plan - 170-1031 - Front Exterior
Plan Collection
3-Bedroom, 1272 Sq Ft Small House Plans House Plan - 170-1031 - Front Exterior
Plan#170-1031
Starting at$830
1272
Sq Ft
2
Story
3
Bed
2
Bath
2
Car
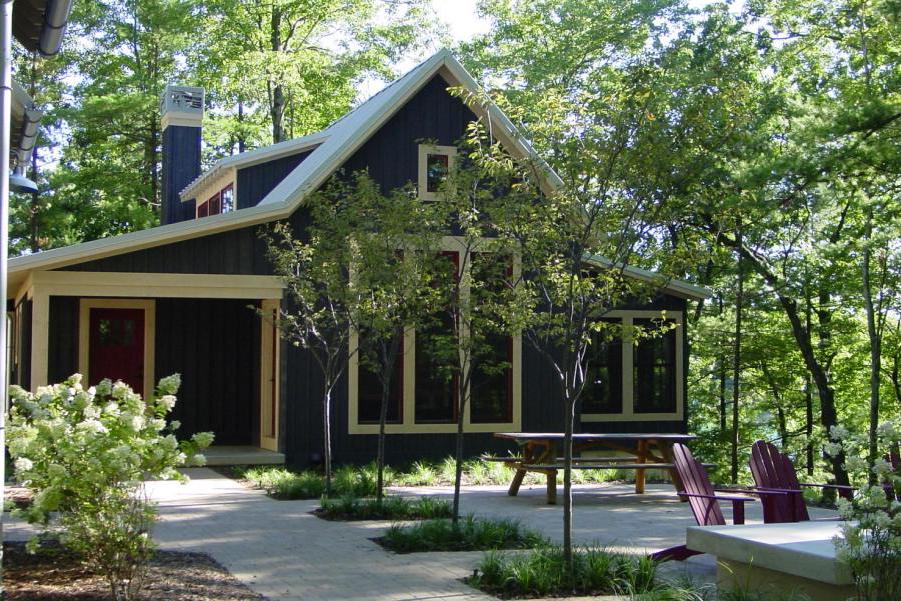
3-Bedroom, 2299 Sq Ft Coastal Home Plan - 168-1011 - Main Exterior
Plan Collection
3-Bedroom, 2299 Sq Ft Coastal Home Plan - 168-1011 - Main Exterior
Plan#168-1011
Starting at$1600
2299
Sq Ft
1
Story
3
Bed
2.5
Bath
0
Car
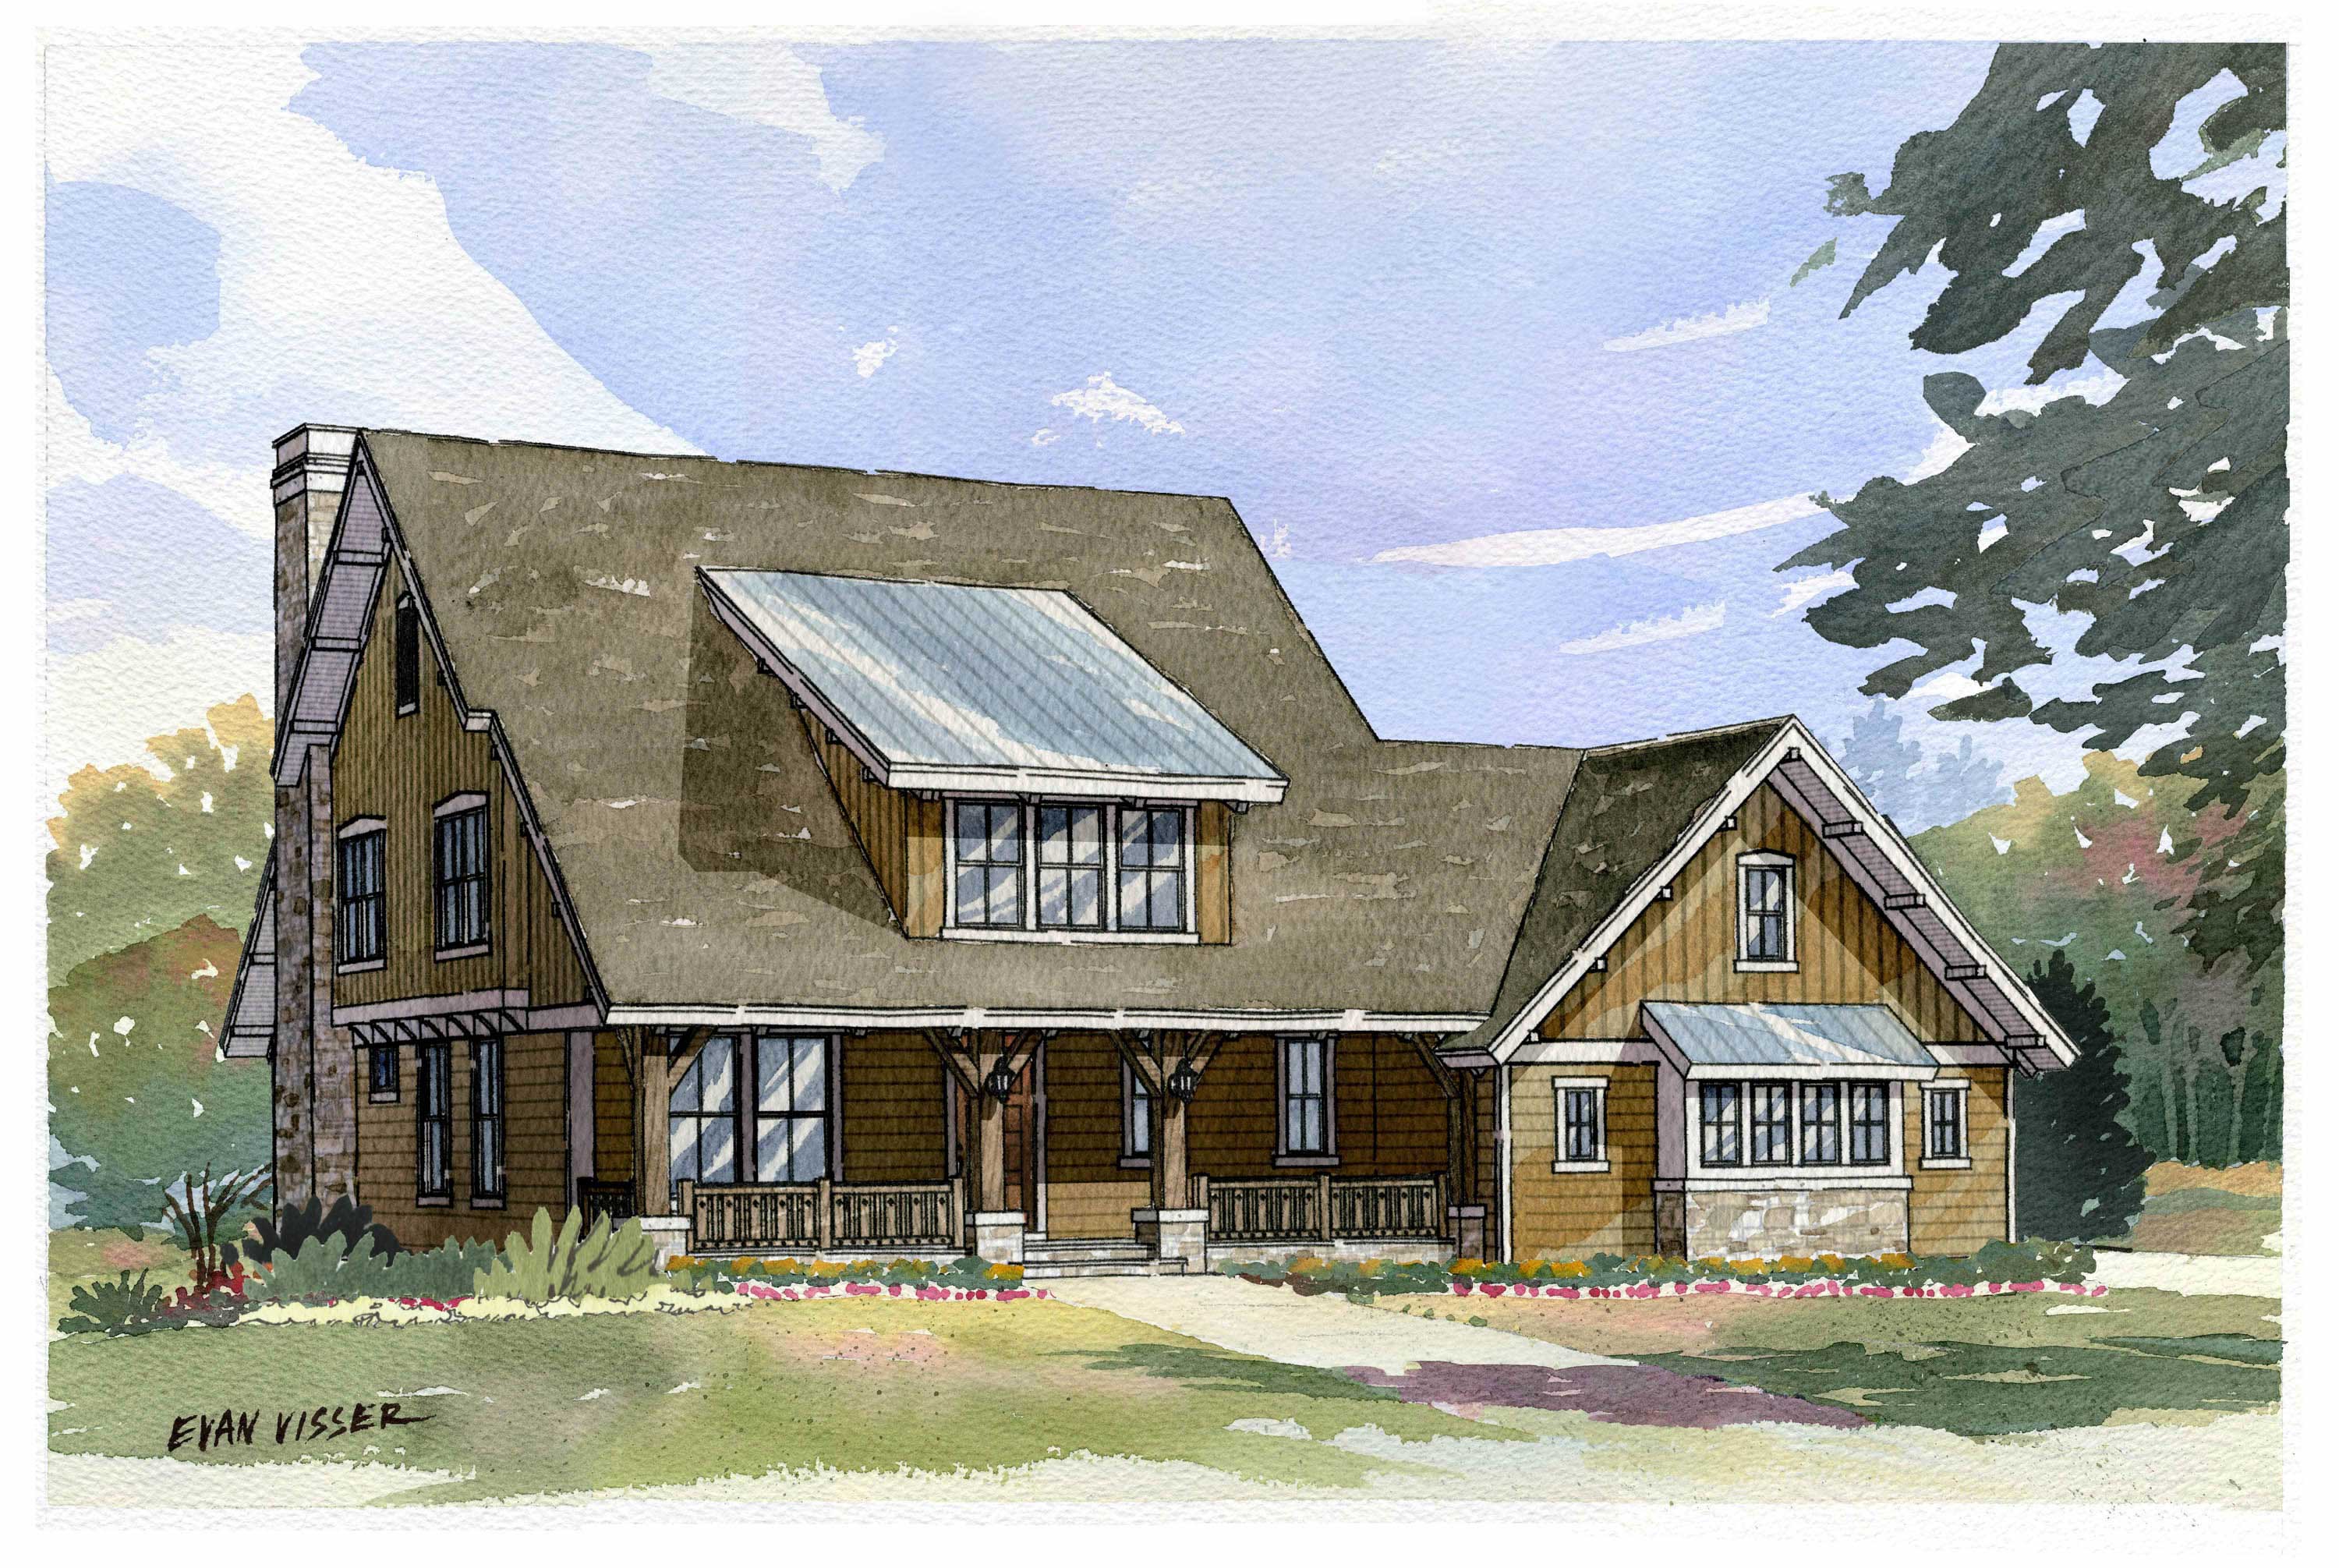
4-Bedroom, 2968 Sq Ft Country Home Plan - 168-1089 - Main Exterior
Plan Collection
4-Bedroom, 2968 Sq Ft Country Home Plan - 168-1089 - Main Exterior
Plan#168-1089
Starting at$2600
2968
Sq Ft
2
Story
4
Bed
3.5
Bath
3
Car
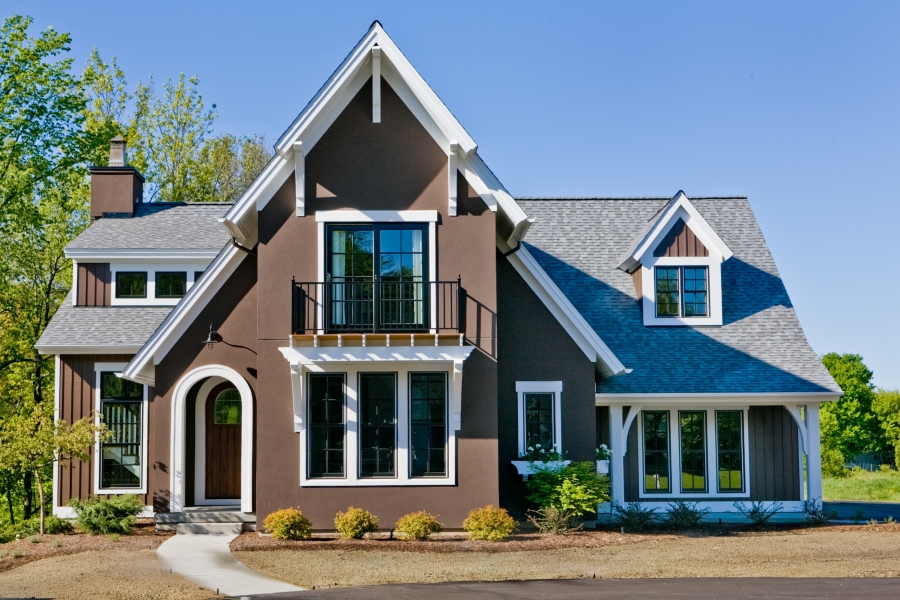
4-Bedroom, 3086 Sq Ft Transitional Home Plan - 168-1088 - Main Exterior
Plan Collection
4-Bedroom, 3086 Sq Ft Transitional Home Plan - 168-1088 - Main Exterior
Plan#168-1088
Starting at$2600
3086
Sq Ft
2
Story
4
Bed
3.5
Bath
3
Car
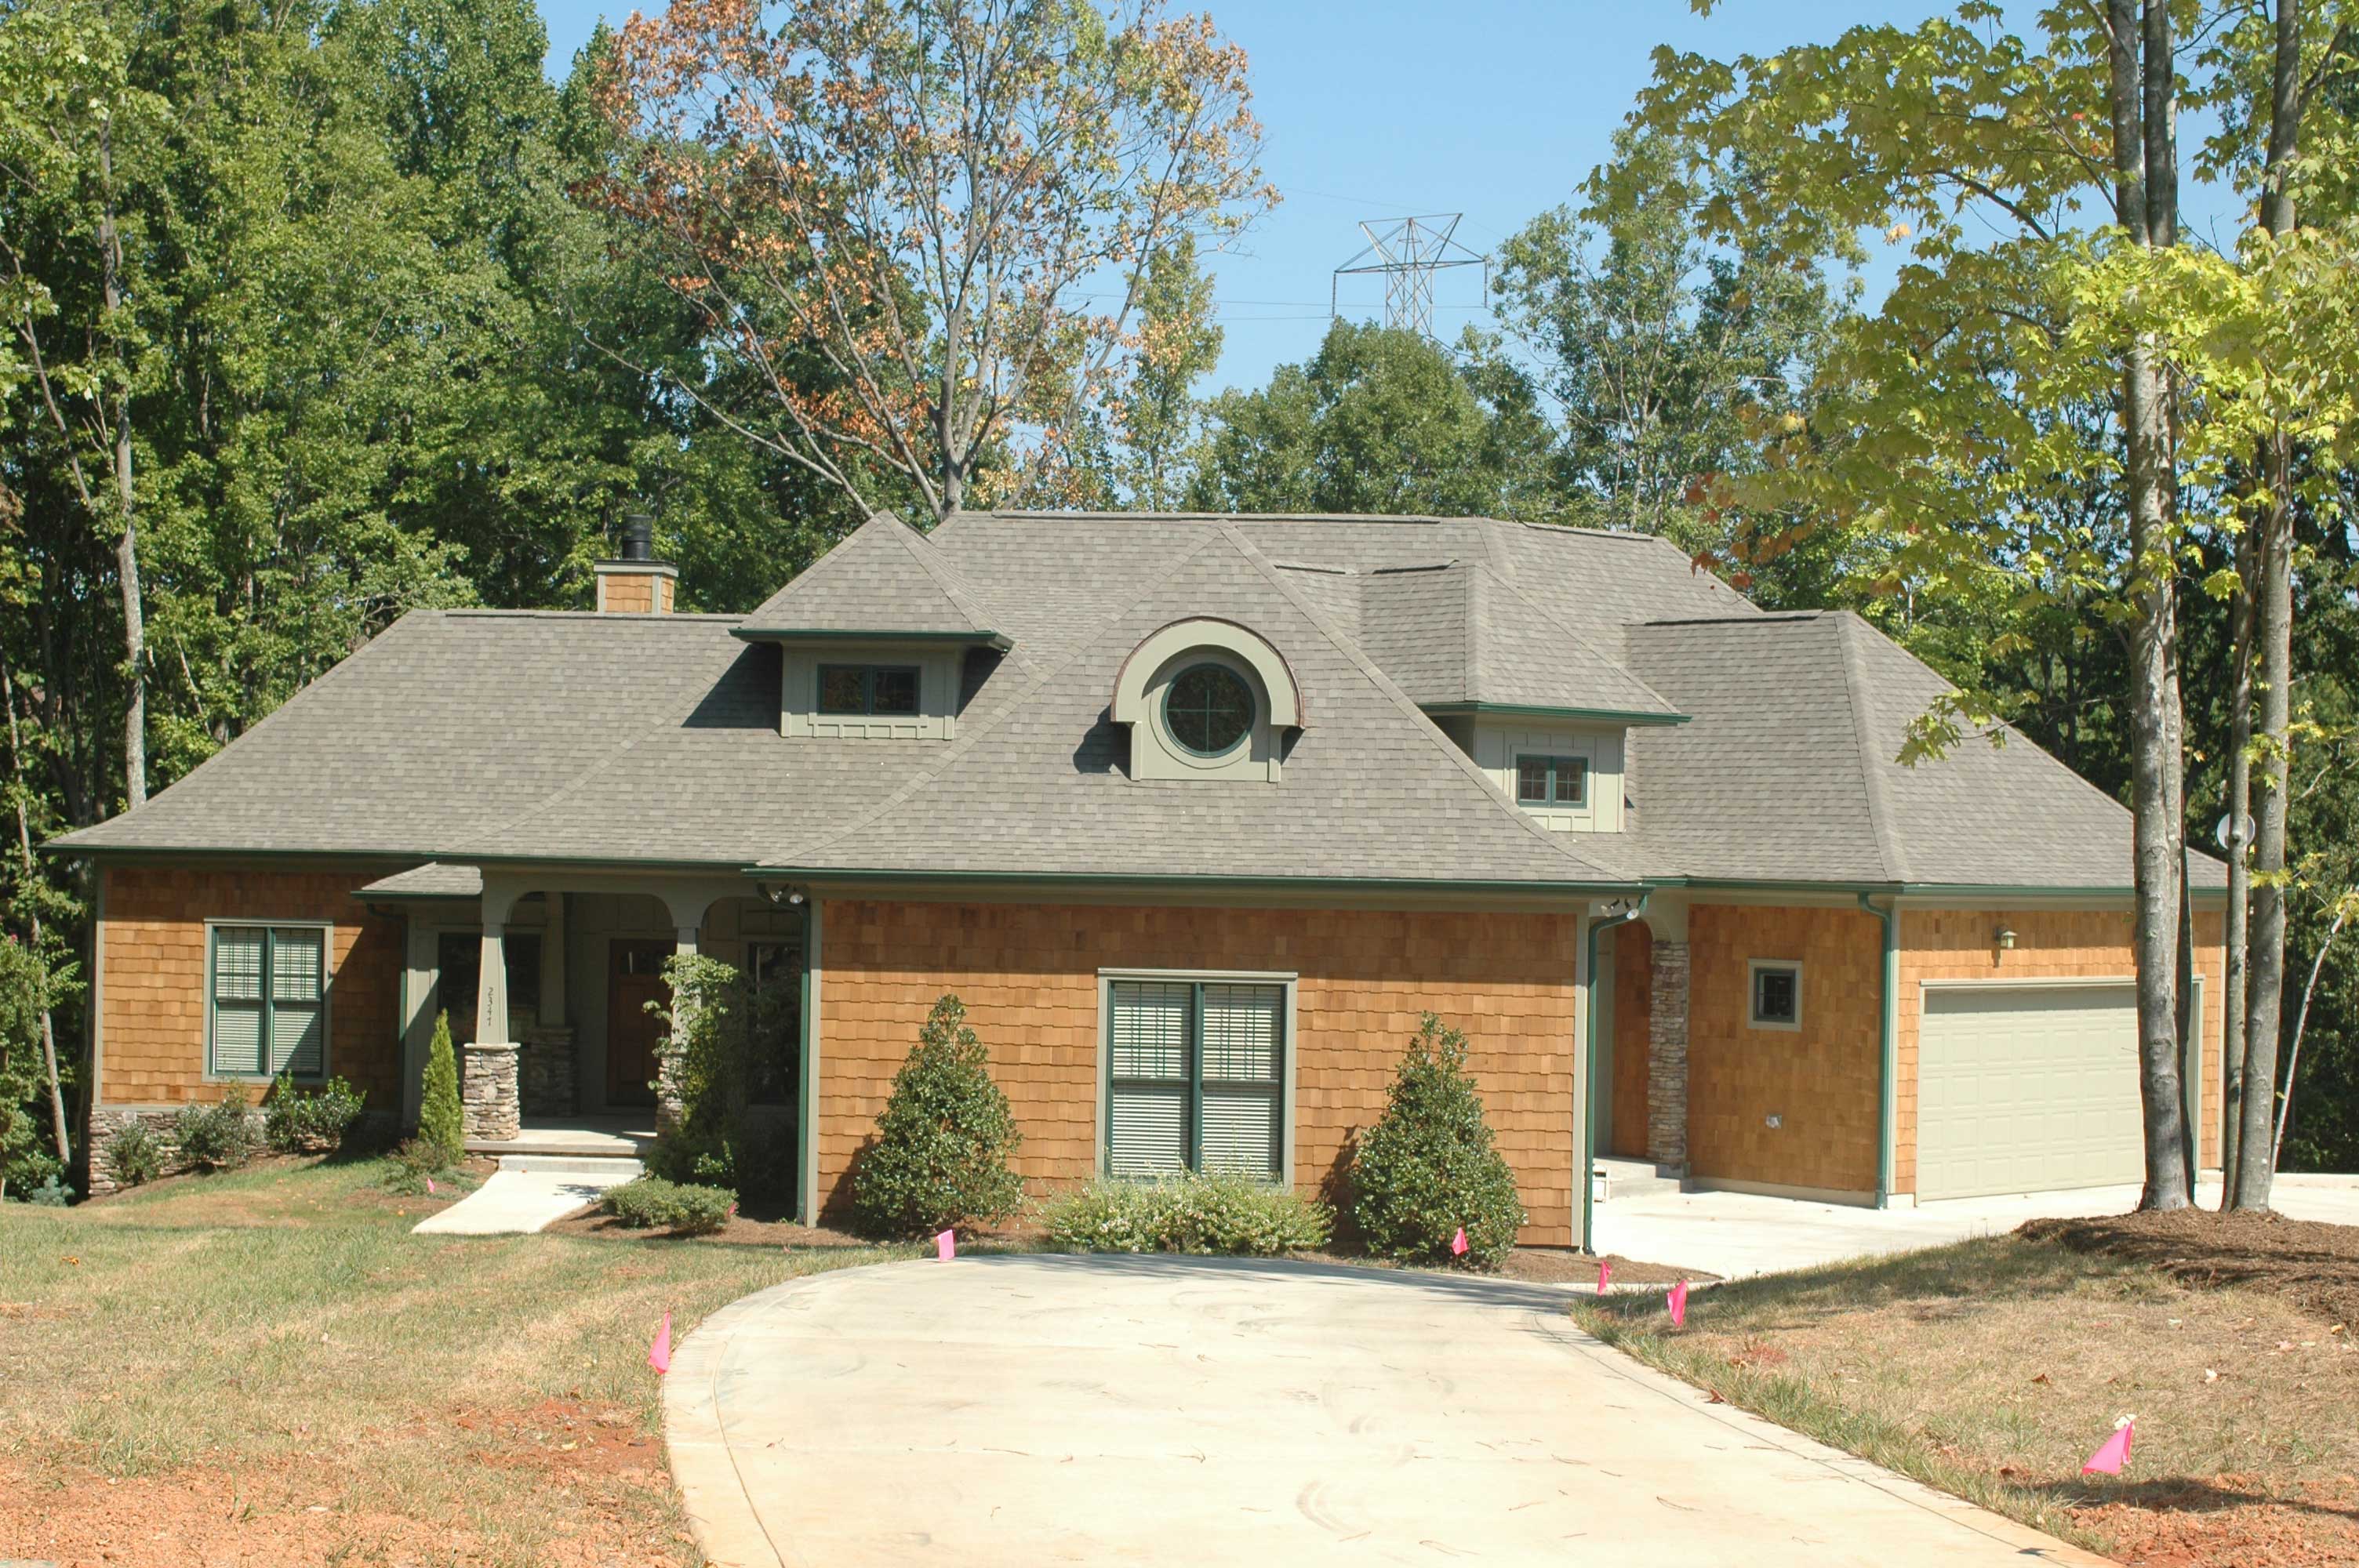
4-Bedroom, 3759 Sq Ft Octagon-Shaped Craftsman Home Plan - 127-1012 - Main Exterior
Plan Collection
4-Bedroom, 3759 Sq Ft Octagon-Shaped Craftsman Home Plan - 127-1012 - Main Exterior
Plan#127-1012
Starting at$2300
3759
Sq Ft
2
Story
4
Bed
3.5
Bath
4
Car
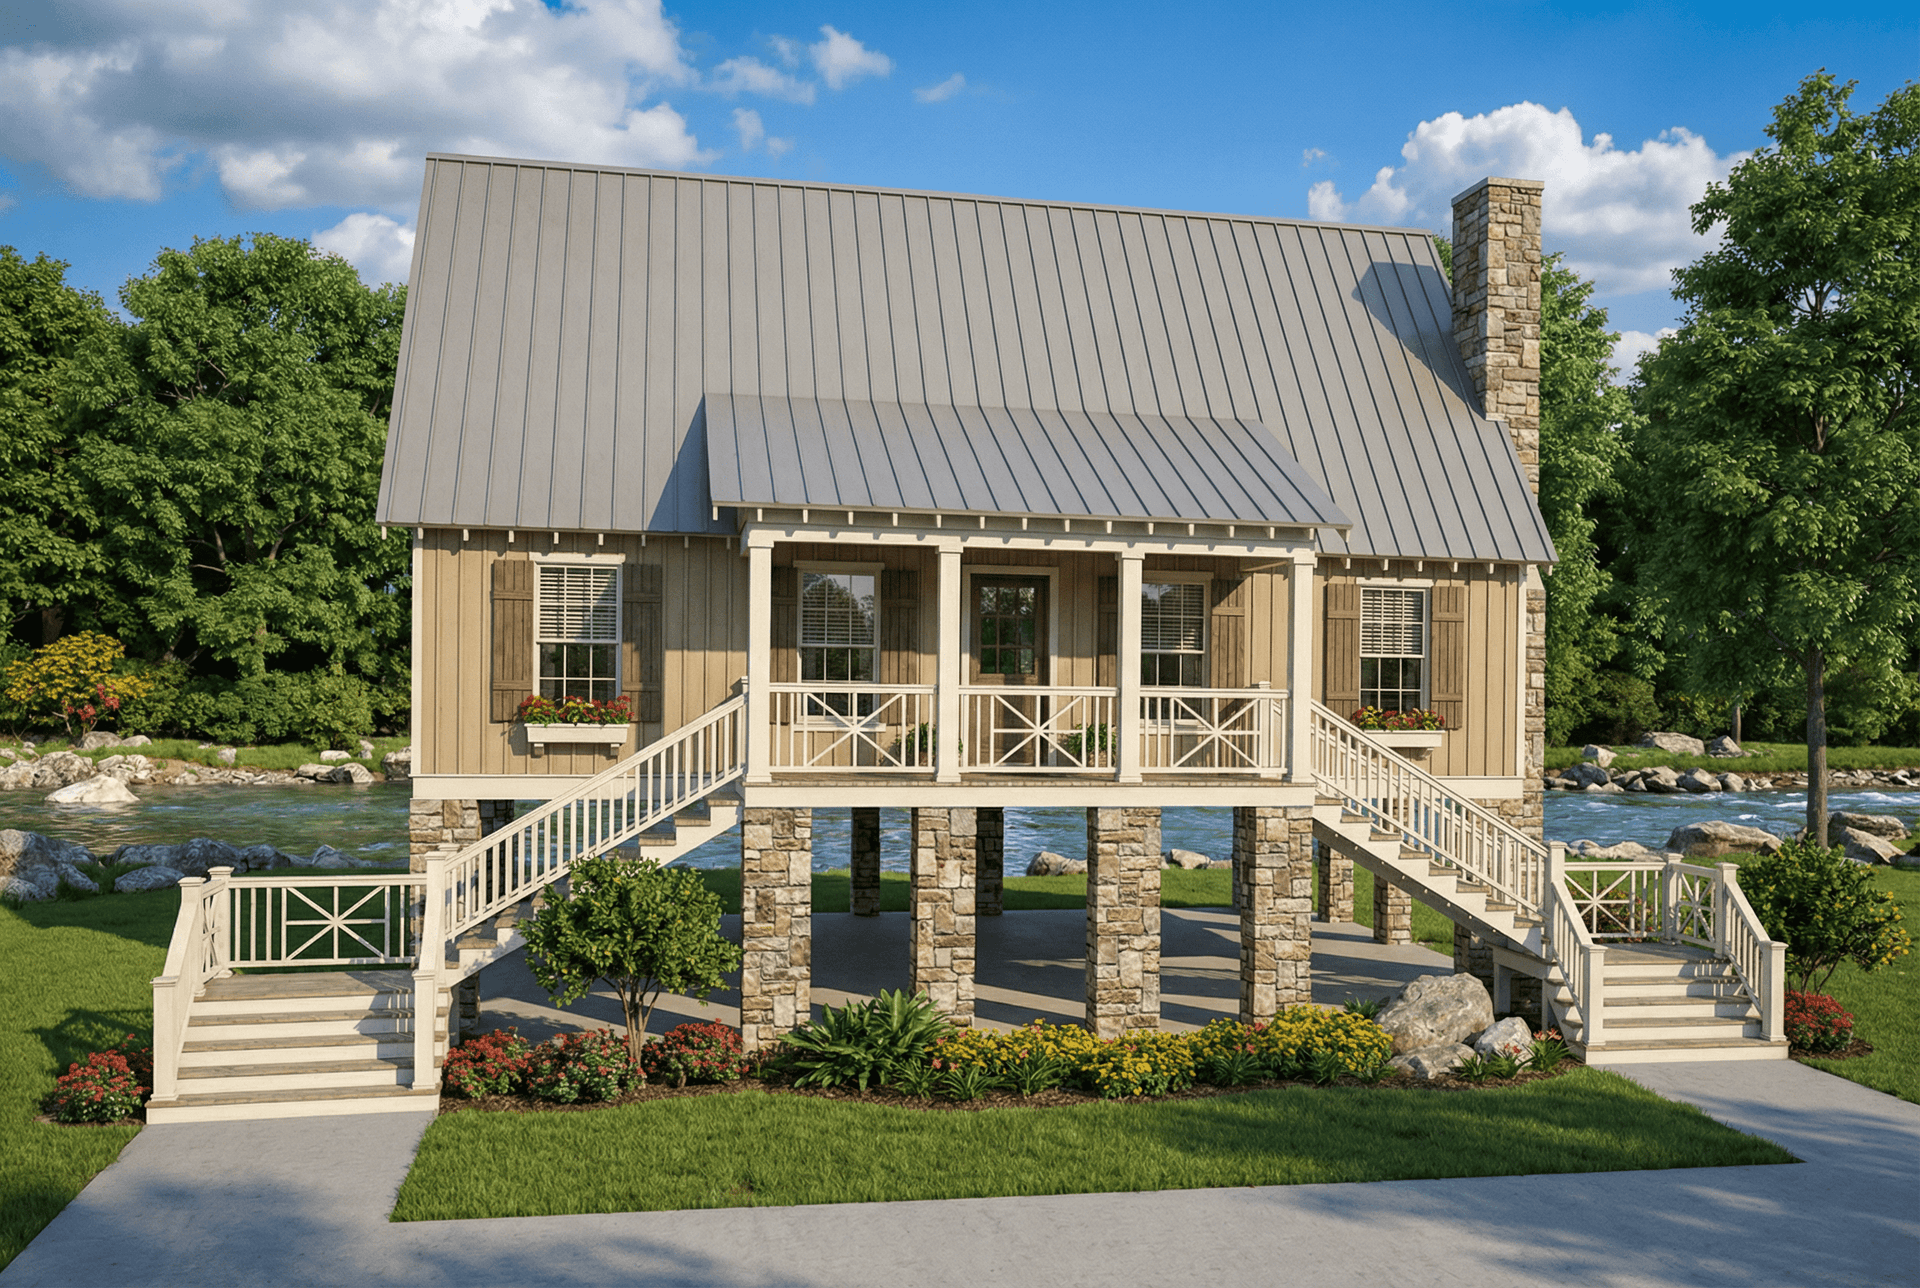
3-Bedroom, 1374 Sq Ft Country House Plan - 153-1148 - Front Exterior
Plan Collection
3-Bedroom, 1374 Sq Ft Country House Plan - 153-1148 - Front Exterior
Plan#153-1148
Starting at$1200
1374
Sq Ft
2
Story
3
Bed
2
Bath
0
Car
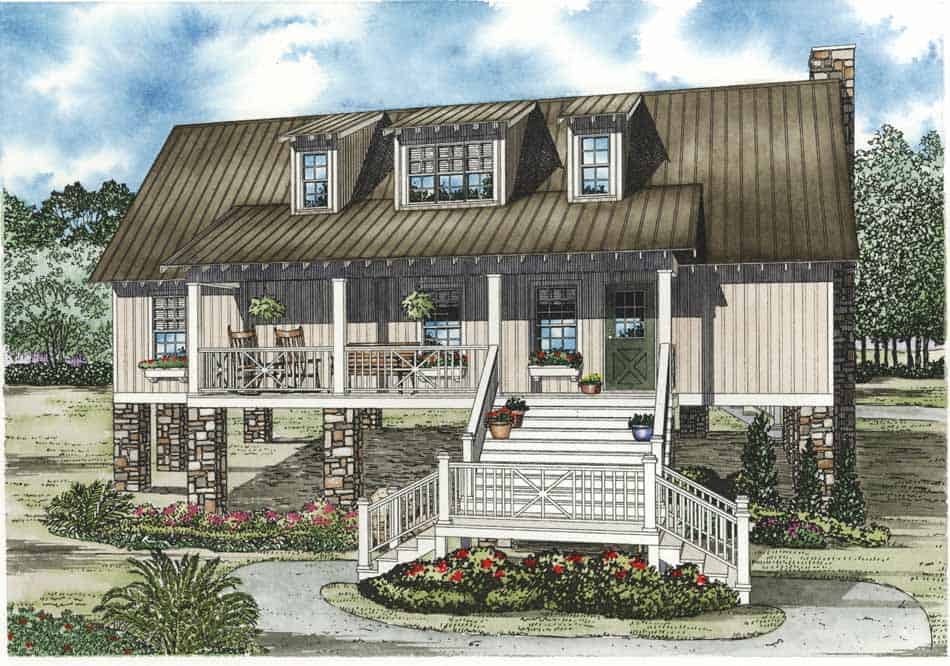
4-Bedroom, 1970 Sq Ft Low Country Home Plan - 153-1151 - Main Exterior
Plan Collection
4-Bedroom, 1970 Sq Ft Low Country Home Plan - 153-1151 - Main Exterior
Plan#153-1151
Starting at$1200
1970
Sq Ft
1.5
Story
4
Bed
4
Bath
0
Car
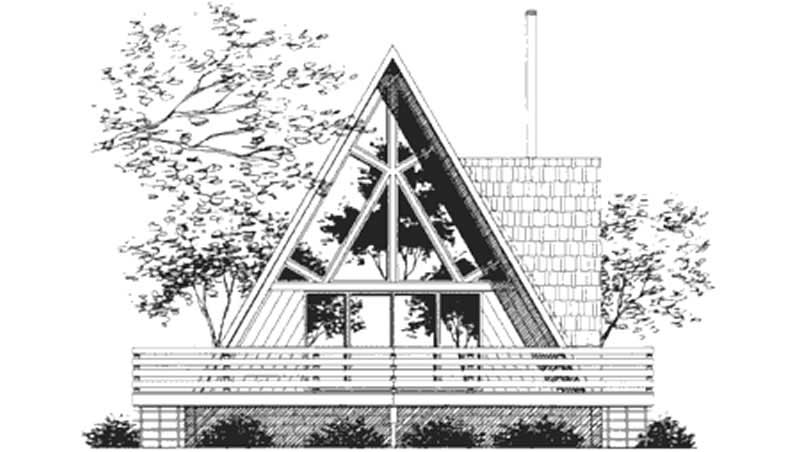
1-Bedroom, 1115 Sq Ft A Frame House Plan - 146-2616 - Front Exterior
Plan Collection
1-Bedroom, 1115 Sq Ft A Frame House Plan - 146-2616 - Front Exterior
Plan#146-2616
Starting at$885
1115
Sq Ft
2
Story
1
Bed
1
Bath
0
Car
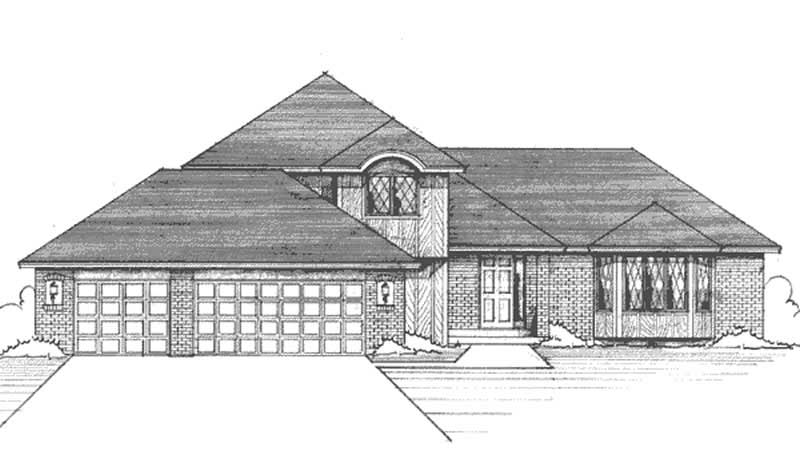
3-Bedroom, 2138 Sq Ft Craftsman House Plan - 146-1257 - Front Exterior
Plan Collection
3-Bedroom, 2138 Sq Ft Craftsman House Plan - 146-1257 - Front Exterior
Plan#146-1257
Starting at$1015
2138
Sq Ft
2
Story
3
Bed
2.5
Bath
3
Car
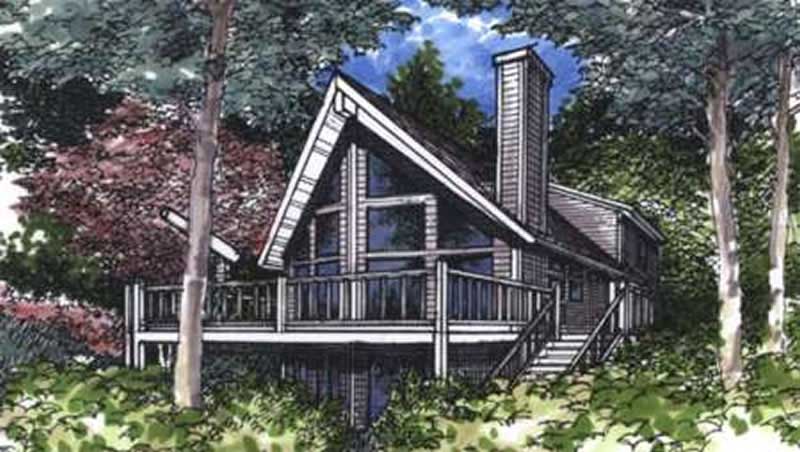
3-Bedroom, 1648 Sq Ft Log Cabin House Plan - 146-2240 - Front Exterior
Plan Collection
3-Bedroom, 1648 Sq Ft Log Cabin House Plan - 146-2240 - Front Exterior
Plan#146-2240
Starting at$980
1648
Sq Ft
2
Story
3
Bed
2
Bath
0
Car
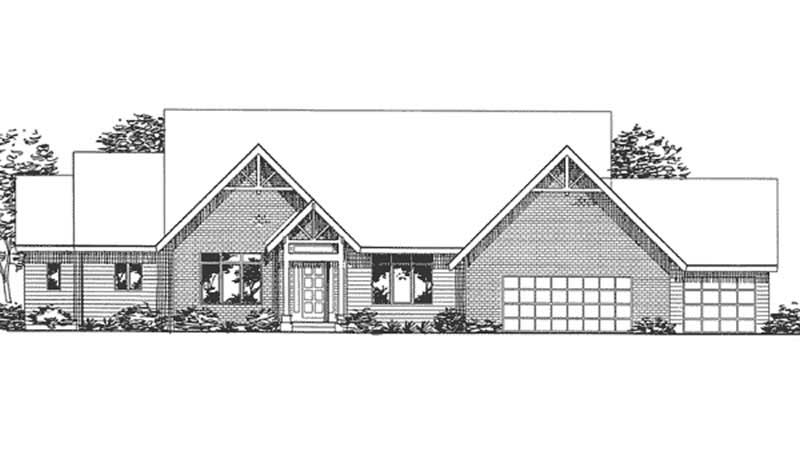
1-Bedroom, 2573 Sq Ft Farmhouse House Plan - 146-2377 - Front Exterior
Plan Collection
1-Bedroom, 2573 Sq Ft Farmhouse House Plan - 146-2377 - Front Exterior
Plan#146-2377
Starting at$1120
2573
Sq Ft
2
Story
1
Bed
1.5
Bath
3
Car
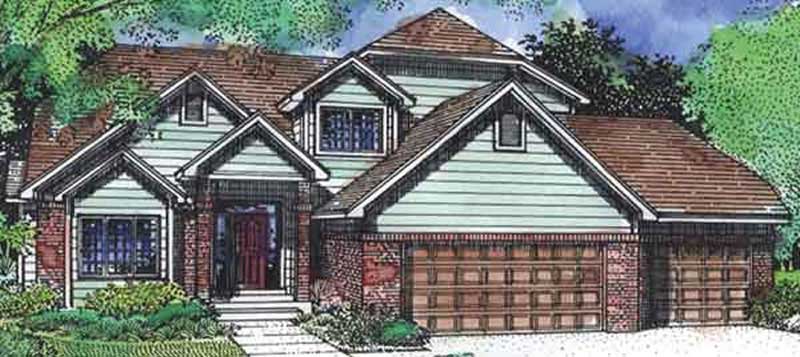
3-Bedroom, 2406 Sq Ft Traditional House Plan - 146-2333 - Front Exterior
Plan Collection
3-Bedroom, 2406 Sq Ft Traditional House Plan - 146-2333 - Front Exterior
Plan#146-2333
Starting at$1015
2406
Sq Ft
2
Story
3
Bed
3
Bath
3
Car
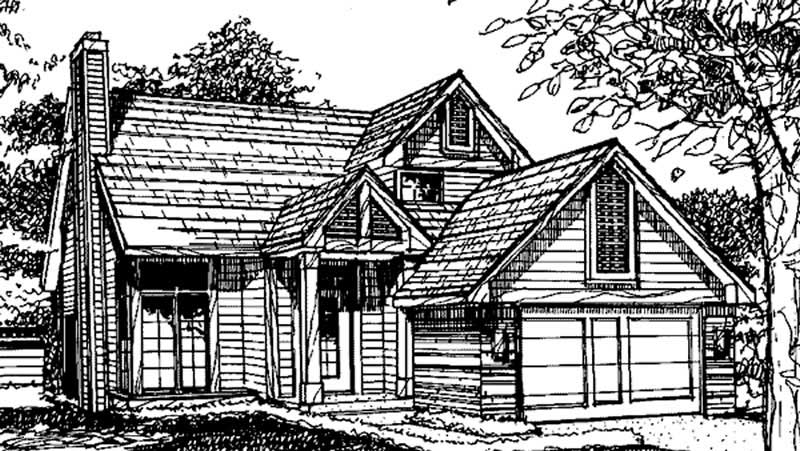
2-Bedroom, 1507 Sq Ft Vacation Homes House Plan - 146-2011 - Front Exterior
Plan Collection
2-Bedroom, 1507 Sq Ft Vacation Homes House Plan - 146-2011 - Front Exterior
Plan#146-2011
Starting at$980
1507
Sq Ft
2
Story
2
Bed
1
Bath
0
Car
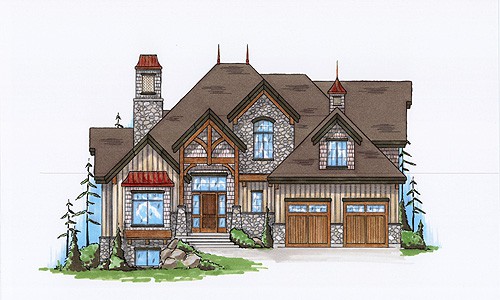
2-4 Bedrooms, 3042-4595 Sq Ft Rustic Home Plan - 135-1113 - Main Exterior
Plan Collection
2-4 Bedrooms, 3042-4595 Sq Ft Rustic Home Plan - 135-1113 - Main Exterior
Plan#135-1113
Starting at$1840
3042
Sq Ft
2
Story
2
Bed
2.5
Bath
2
Car
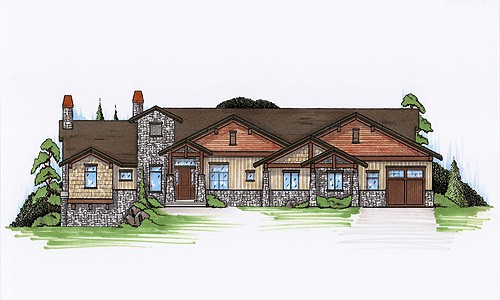
3-Bedroom, 2605 Sq Ft Rustic House Plan - 135-1114 - Front Exterior
Plan Collection
3-Bedroom, 2605 Sq Ft Rustic House Plan - 135-1114 - Front Exterior
Plan#135-1114
Starting at$1725
2605
Sq Ft
1
Story
3
Bed
2.5
Bath
3
Car
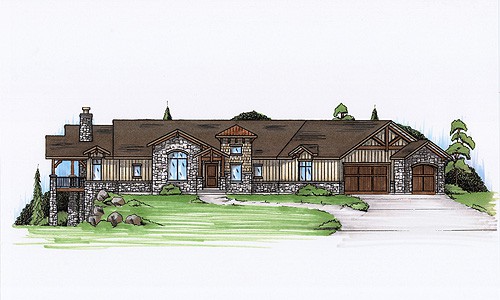
2-5-Bedroom, 2378-4649 Sq Ft Rustic Home Plan - 135-1102 - Main Exterior
Plan Collection
2-5-Bedroom, 2378-4649 Sq Ft Rustic Home Plan - 135-1102 - Main Exterior
Plan#135-1102
Starting at$1610
2378
Sq Ft
1
Story
5
Bed
4.5
Bath
3
Car
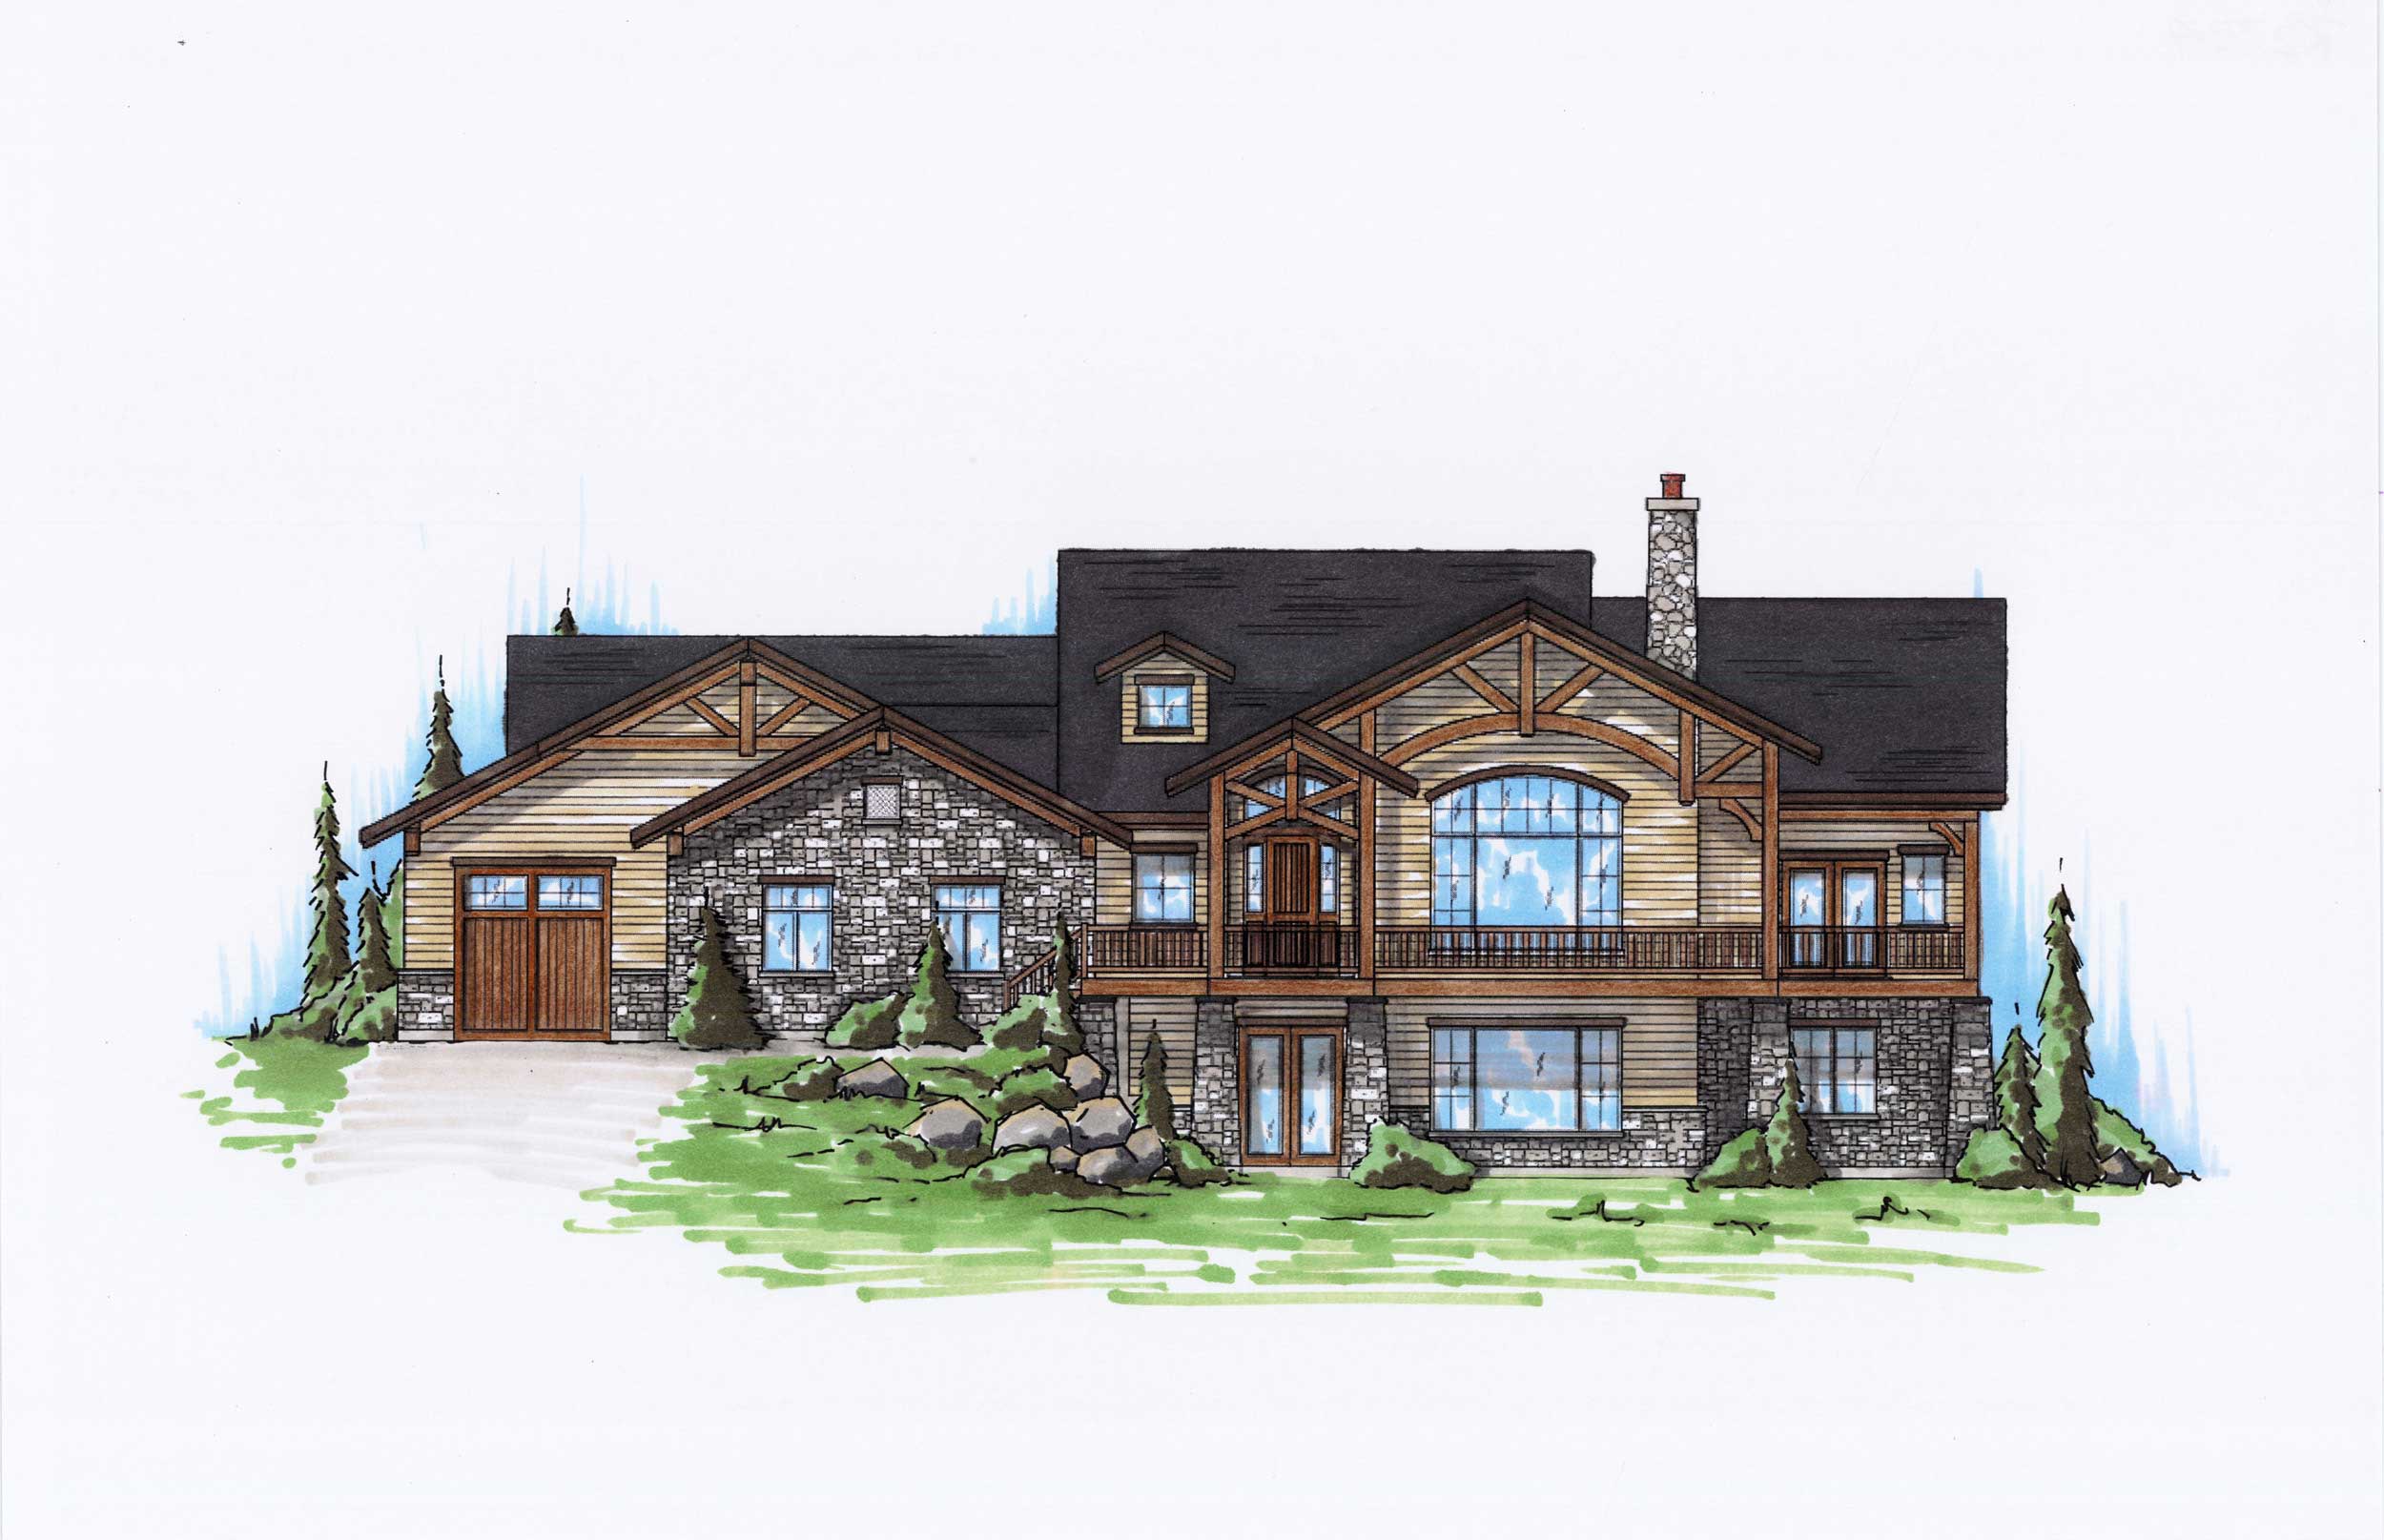
4-Bedroom, 2334 Sq Ft Rustic House Plan - 135-1115 - Front Exterior
Plan Collection
4-Bedroom, 2334 Sq Ft Rustic House Plan - 135-1115 - Front Exterior
Plan#135-1115
Starting at$1610
2334
Sq Ft
1
Story
4
Bed
3
Bath
3
Car
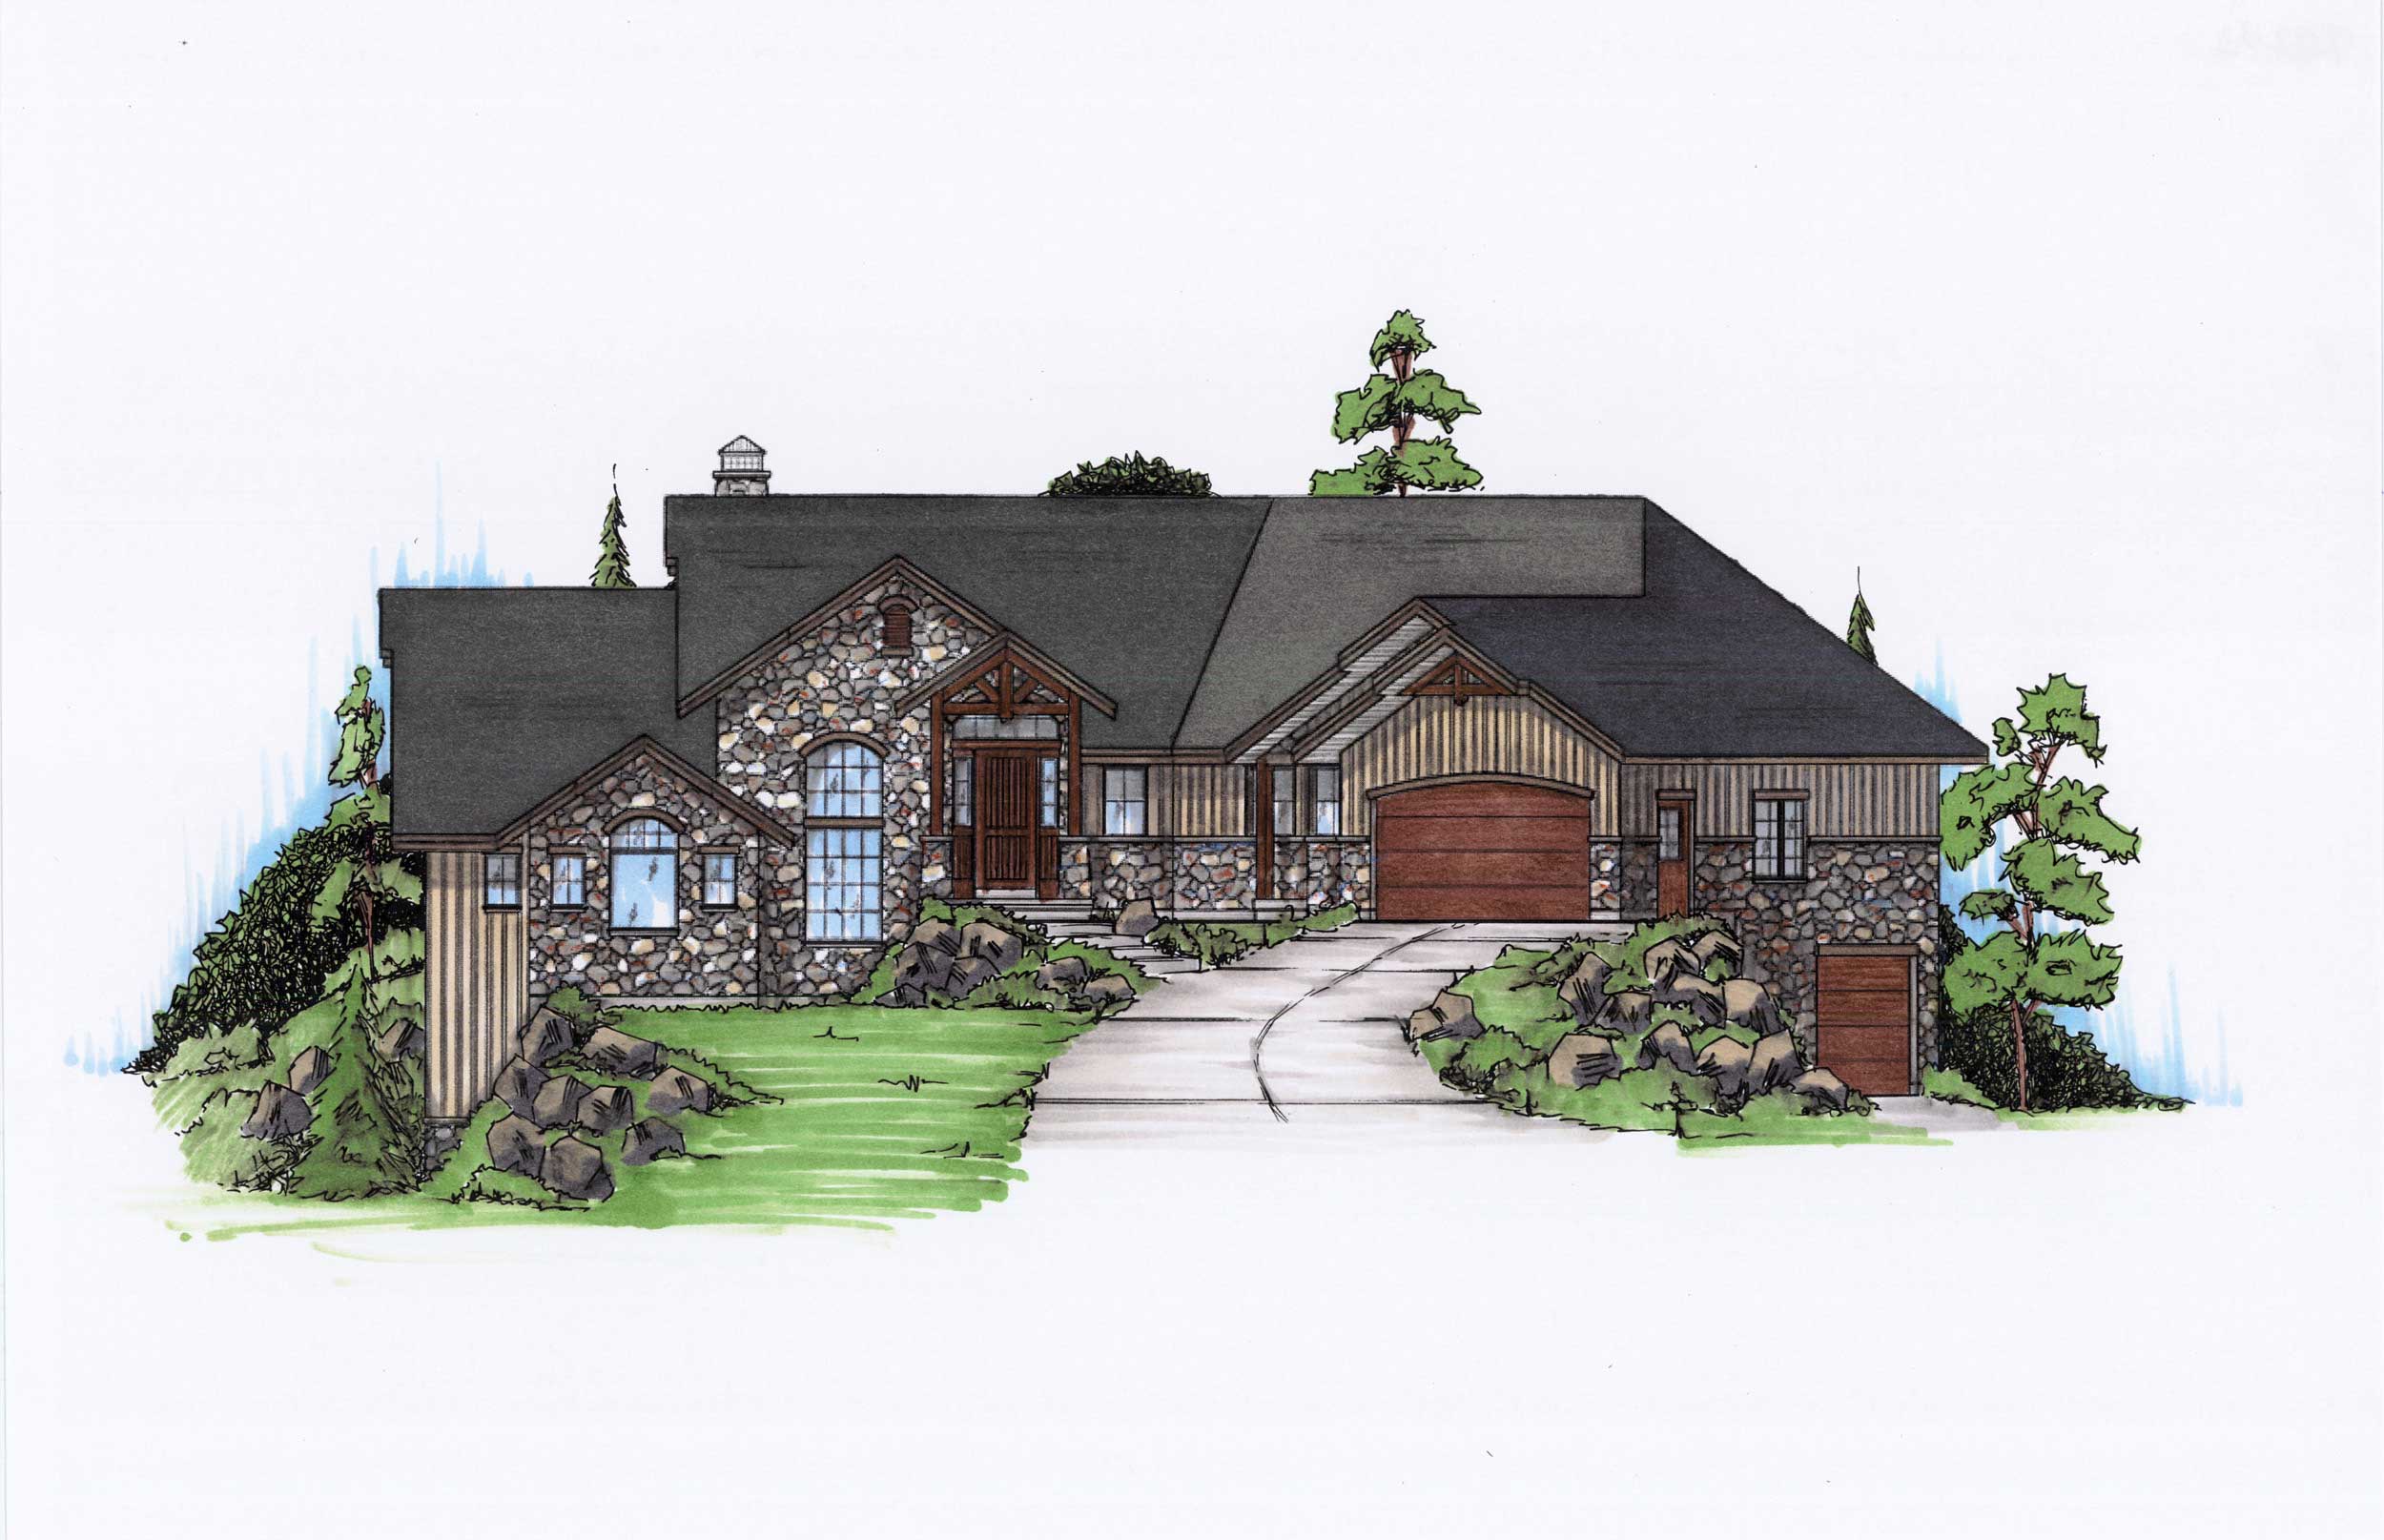
2-4-Bedroom, 2282 Sq Ft Rustic House Plan - 135-1122 - Front Exterior
Plan Collection
2-4-Bedroom, 2282 Sq Ft Rustic House Plan - 135-1122 - Front Exterior
Plan#135-1122
Starting at$1610
2282
Sq Ft
1
Story
4
Bed
5.5
Bath
2
Car
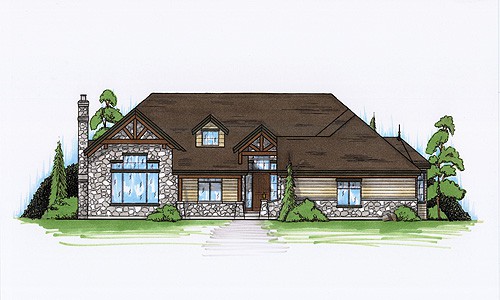
2-Bedroom, 2220 Sq Ft Rustic House Plan - 135-1123 - Front Exterior
Plan Collection
2-Bedroom, 2220 Sq Ft Rustic House Plan - 135-1123 - Front Exterior
Plan#135-1123
Starting at$1610
2220
Sq Ft
1
Story
2
Bed
2
Bath
3
Car
3-Bedroom, 1548 Sq Ft Vacation Homes House Plan - 170-1424 - Front Exterior
Plan Collection
3-Bedroom, 1548 Sq Ft Vacation Homes House Plan - 170-1424 - Front Exterior
Plan#170-1424
Starting at$905
1548
Sq Ft
2
Story
3
Bed
2.5
Bath
2
Car
3-Bedroom, 2412 Sq Ft Craftsman House Plan - 168-1091 - Front Exterior
Plan Collection
3-Bedroom, 2412 Sq Ft Craftsman House Plan - 168-1091 - Front Exterior
Plan#168-1091
Starting at$1600
2412
Sq Ft
2
Story
3
Bed
3.5
Bath
2
Car
3-Bedroom, 2412 Sq Ft Craftsman House Plan - 168-1067 - Front Exterior
Plan Collection
3-Bedroom, 2412 Sq Ft Craftsman House Plan - 168-1067 - Front Exterior
Plan#168-1067
Starting at$1600
2412
Sq Ft
2
Story
3
Bed
3.5
Bath
2
Car
4-Bedroom, 2483 Sq Ft Craftsman House Plan - 168-1096 - Front Exterior
Plan Collection
4-Bedroom, 2483 Sq Ft Craftsman House Plan - 168-1096 - Front Exterior
Plan#168-1096
Starting at$1600
2483
Sq Ft
2
Story
4
Bed
2.5
Bath
2
Car
3-Bedroom, 1939 Sq Ft Craftsman House Plan - 168-1078 - Front Exterior
Plan Collection
3-Bedroom, 1939 Sq Ft Craftsman House Plan - 168-1078 - Front Exterior
Plan#168-1078
Starting at$1600
1939
Sq Ft
2
Story
3
Bed
2.5
Bath
2
Car
3-Bedroom, 1272 Sq Ft Small House Plans House Plan - 170-1031 - Front Exterior
Plan Collection
3-Bedroom, 1272 Sq Ft Small House Plans House Plan - 170-1031 - Front Exterior
Plan#170-1031
Starting at$830
1272
Sq Ft
2
Story
3
Bed
2
Bath
2
Car
3-Bedroom, 2299 Sq Ft Coastal Home Plan - 168-1011 - Main Exterior
Plan Collection
3-Bedroom, 2299 Sq Ft Coastal Home Plan - 168-1011 - Main Exterior
Plan#168-1011
Starting at$1600
2299
Sq Ft
1
Story
3
Bed
2.5
Bath
0
Car
4-Bedroom, 2968 Sq Ft Country Home Plan - 168-1089 - Main Exterior
Plan Collection
4-Bedroom, 2968 Sq Ft Country Home Plan - 168-1089 - Main Exterior
Plan#168-1089
Starting at$2600
2968
Sq Ft
2
Story
4
Bed
3.5
Bath
3
Car
4-Bedroom, 3086 Sq Ft Transitional Home Plan - 168-1088 - Main Exterior
Plan Collection
4-Bedroom, 3086 Sq Ft Transitional Home Plan - 168-1088 - Main Exterior
Plan#168-1088
Starting at$2600
3086
Sq Ft
2
Story
4
Bed
3.5
Bath
3
Car
4-Bedroom, 3759 Sq Ft Octagon-Shaped Craftsman Home Plan - 127-1012 - Main Exterior
Plan Collection
4-Bedroom, 3759 Sq Ft Octagon-Shaped Craftsman Home Plan - 127-1012 - Main Exterior
Plan#127-1012
Starting at$2300
3759
Sq Ft
2
Story
4
Bed
3.5
Bath
4
Car
3-Bedroom, 1374 Sq Ft Country House Plan - 153-1148 - Front Exterior
Plan Collection
3-Bedroom, 1374 Sq Ft Country House Plan - 153-1148 - Front Exterior
Plan#153-1148
Starting at$1200
1374
Sq Ft
2
Story
3
Bed
2
Bath
0
Car
4-Bedroom, 1970 Sq Ft Low Country Home Plan - 153-1151 - Main Exterior
Plan Collection
4-Bedroom, 1970 Sq Ft Low Country Home Plan - 153-1151 - Main Exterior
Plan#153-1151
Starting at$1200
1970
Sq Ft
1.5
Story
4
Bed
4
Bath
0
Car
1-Bedroom, 1115 Sq Ft A Frame House Plan - 146-2616 - Front Exterior
Plan Collection
1-Bedroom, 1115 Sq Ft A Frame House Plan - 146-2616 - Front Exterior
Plan#146-2616
Starting at$885
1115
Sq Ft
2
Story
1
Bed
1
Bath
0
Car
3-Bedroom, 2138 Sq Ft Craftsman House Plan - 146-1257 - Front Exterior
Plan Collection
3-Bedroom, 2138 Sq Ft Craftsman House Plan - 146-1257 - Front Exterior
Plan#146-1257
Starting at$1015
2138
Sq Ft
2
Story
3
Bed
2.5
Bath
3
Car
3-Bedroom, 1648 Sq Ft Log Cabin House Plan - 146-2240 - Front Exterior
Plan Collection
3-Bedroom, 1648 Sq Ft Log Cabin House Plan - 146-2240 - Front Exterior
Plan#146-2240
Starting at$980
1648
Sq Ft
2
Story
3
Bed
2
Bath
0
Car
1-Bedroom, 2573 Sq Ft Farmhouse House Plan - 146-2377 - Front Exterior
Plan Collection
1-Bedroom, 2573 Sq Ft Farmhouse House Plan - 146-2377 - Front Exterior
Plan#146-2377
Starting at$1120
2573
Sq Ft
2
Story
1
Bed
1.5
Bath
3
Car
3-Bedroom, 2406 Sq Ft Traditional House Plan - 146-2333 - Front Exterior
Plan Collection
3-Bedroom, 2406 Sq Ft Traditional House Plan - 146-2333 - Front Exterior
Plan#146-2333
Starting at$1015
2406
Sq Ft
2
Story
3
Bed
3
Bath
3
Car
2-Bedroom, 1507 Sq Ft Vacation Homes House Plan - 146-2011 - Front Exterior
Plan Collection
2-Bedroom, 1507 Sq Ft Vacation Homes House Plan - 146-2011 - Front Exterior
Plan#146-2011
Starting at$980
1507
Sq Ft
2
Story
2
Bed
1
Bath
0
Car
2-4 Bedrooms, 3042-4595 Sq Ft Rustic Home Plan - 135-1113 - Main Exterior
Plan Collection
2-4 Bedrooms, 3042-4595 Sq Ft Rustic Home Plan - 135-1113 - Main Exterior
Plan#135-1113
Starting at$1840
3042
Sq Ft
2
Story
2
Bed
2.5
Bath
2
Car
3-Bedroom, 2605 Sq Ft Rustic House Plan - 135-1114 - Front Exterior
Plan Collection
3-Bedroom, 2605 Sq Ft Rustic House Plan - 135-1114 - Front Exterior
Plan#135-1114
Starting at$1725
2605
Sq Ft
1
Story
3
Bed
2.5
Bath
3
Car
2-5-Bedroom, 2378-4649 Sq Ft Rustic Home Plan - 135-1102 - Main Exterior
Plan Collection
2-5-Bedroom, 2378-4649 Sq Ft Rustic Home Plan - 135-1102 - Main Exterior
Plan#135-1102
Starting at$1610
2378
Sq Ft
1
Story
5
Bed
4.5
Bath
3
Car
4-Bedroom, 2334 Sq Ft Rustic House Plan - 135-1115 - Front Exterior
Plan Collection
4-Bedroom, 2334 Sq Ft Rustic House Plan - 135-1115 - Front Exterior
Plan#135-1115
Starting at$1610
2334
Sq Ft
1
Story
4
Bed
3
Bath
3
Car
2-4-Bedroom, 2282 Sq Ft Rustic House Plan - 135-1122 - Front Exterior
Plan Collection
2-4-Bedroom, 2282 Sq Ft Rustic House Plan - 135-1122 - Front Exterior
Plan#135-1122
Starting at$1610
2282
Sq Ft
1
Story
4
Bed
5.5
Bath
2
Car
2-Bedroom, 2220 Sq Ft Rustic House Plan - 135-1123 - Front Exterior
Plan Collection
2-Bedroom, 2220 Sq Ft Rustic House Plan - 135-1123 - Front Exterior
Plan#135-1123
Starting at$1610
2220
Sq Ft
1
Story
2
Bed
2
Bath
3
Car
1...6566676869...73