Vacation Homes, Arts And Crafts House Plans

1,745
Plan Results
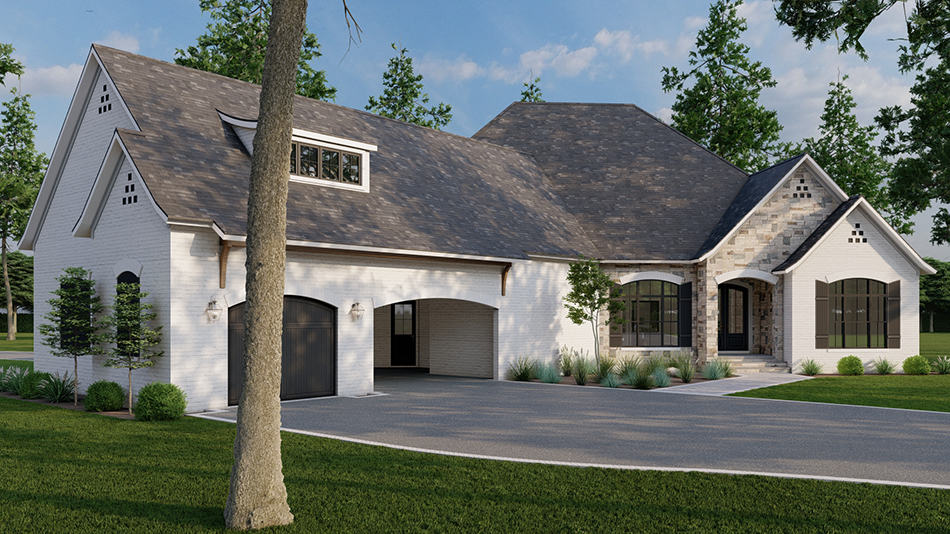
European Floor Plan - 3 Bedrms, 2.5 Baths - 2826 Sq Ft - #193-1262
Plan Collection
European Floor Plan - 3 Bedrms, 2.5 Baths - 2826 Sq Ft - #193-1262
Plan#193-1262
Starting at$1550
2826
Sq Ft
1
Story
3
Bed
2.5
Bath
1
Car
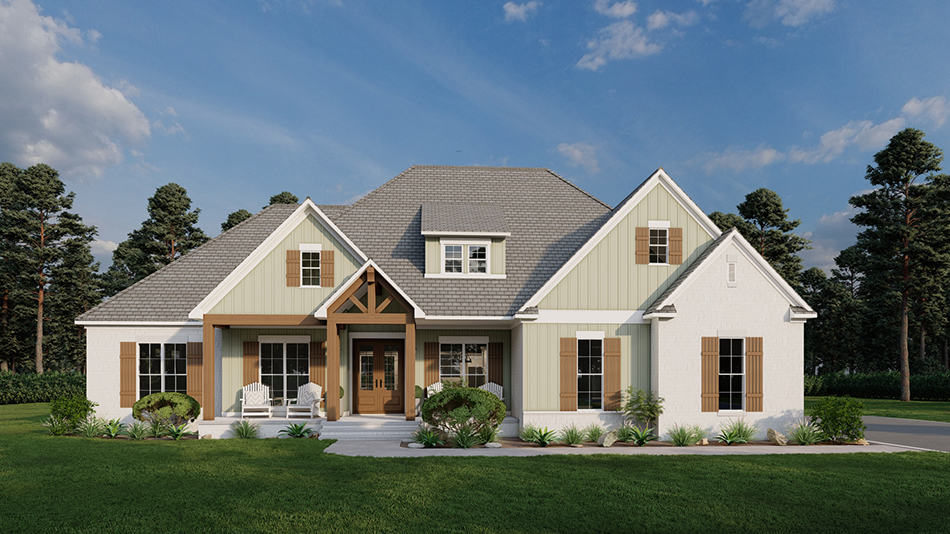
Rustic Home Plan - 4 Bedrms, 4.5 Baths - 2638 Sq Ft - #193-1261
Plan Collection
Rustic Home Plan - 4 Bedrms, 4.5 Baths - 2638 Sq Ft - #193-1261
Plan#193-1261
Starting at$1200
2638
Sq Ft
1
Story
4
Bed
4.5
Bath
2
Car
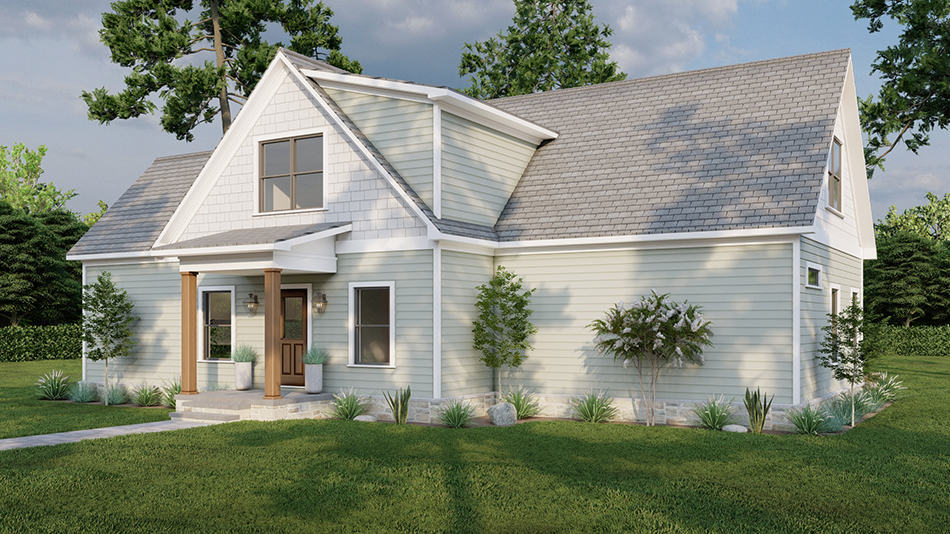
3-Bedroom, 2181 Sq Ft Arts and Crafts House Plan - 193-1260 - Front Exterior
Plan Collection
3-Bedroom, 2181 Sq Ft Arts and Crafts House Plan - 193-1260 - Front Exterior
Plan#193-1260
Starting at$800
2181
Sq Ft
1.5
Story
3
Bed
2.5
Bath
0
Car
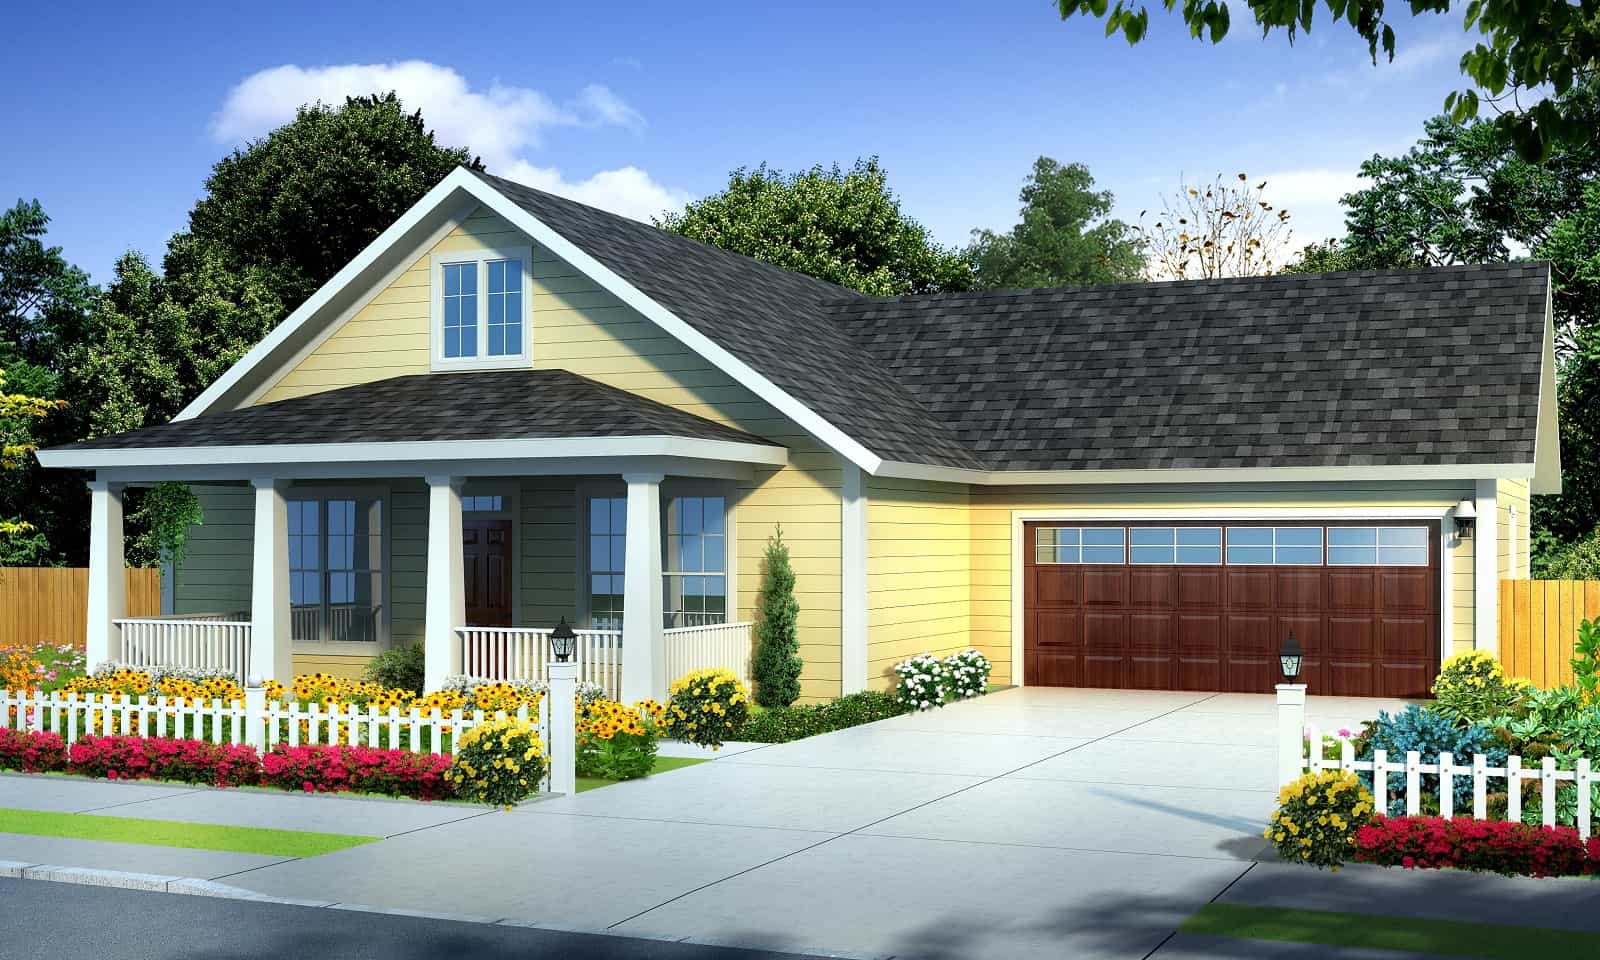
Cottage Floor Plan - 3 Bedrms, 2 Baths - 1437 Sq Ft - #178-1397
Plan Collection
Cottage Floor Plan - 3 Bedrms, 2 Baths - 1437 Sq Ft - #178-1397
Plan#178-1397
Starting at$1065
1437
Sq Ft
1
Story
3
Bed
2
Bath
2
Car
Craftsman Home Plan - 1-4 Bedrms, 1.5 Baths-3.5 - 2606-4538 Sq Ft - #161-1215
Plan Collection
Craftsman Home Plan - 1-4 Bedrms, 1.5 Baths-3.5 - 2606-4538 Sq Ft - #161-1215
Plan#161-1215
Starting at$1750
2606
Sq Ft
1
Story
1
Bed
1.5
Bath
3
Car
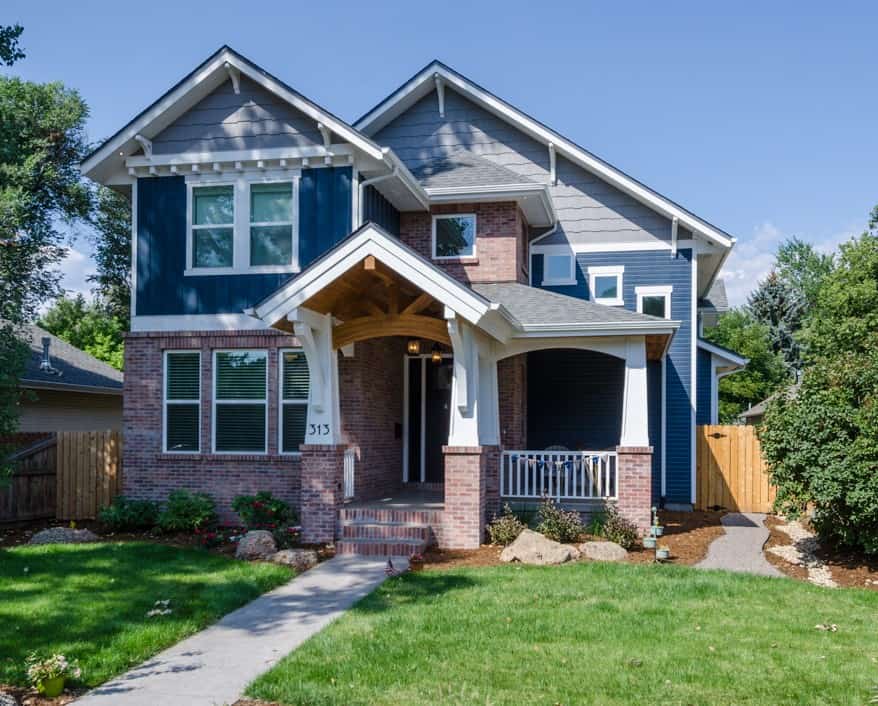
Craftsman House Plan - 3-4 Bedrms, 2.5-3.5 Baths - 2877-4069 Sq Ft - #161-1214
Plan Collection
Craftsman House Plan - 3-4 Bedrms, 2.5-3.5 Baths - 2877-4069 Sq Ft - #161-1214
Plan#161-1214
Starting at$1950
2877
Sq Ft
2
Story
3
Bed
2.5
Bath
0
Car
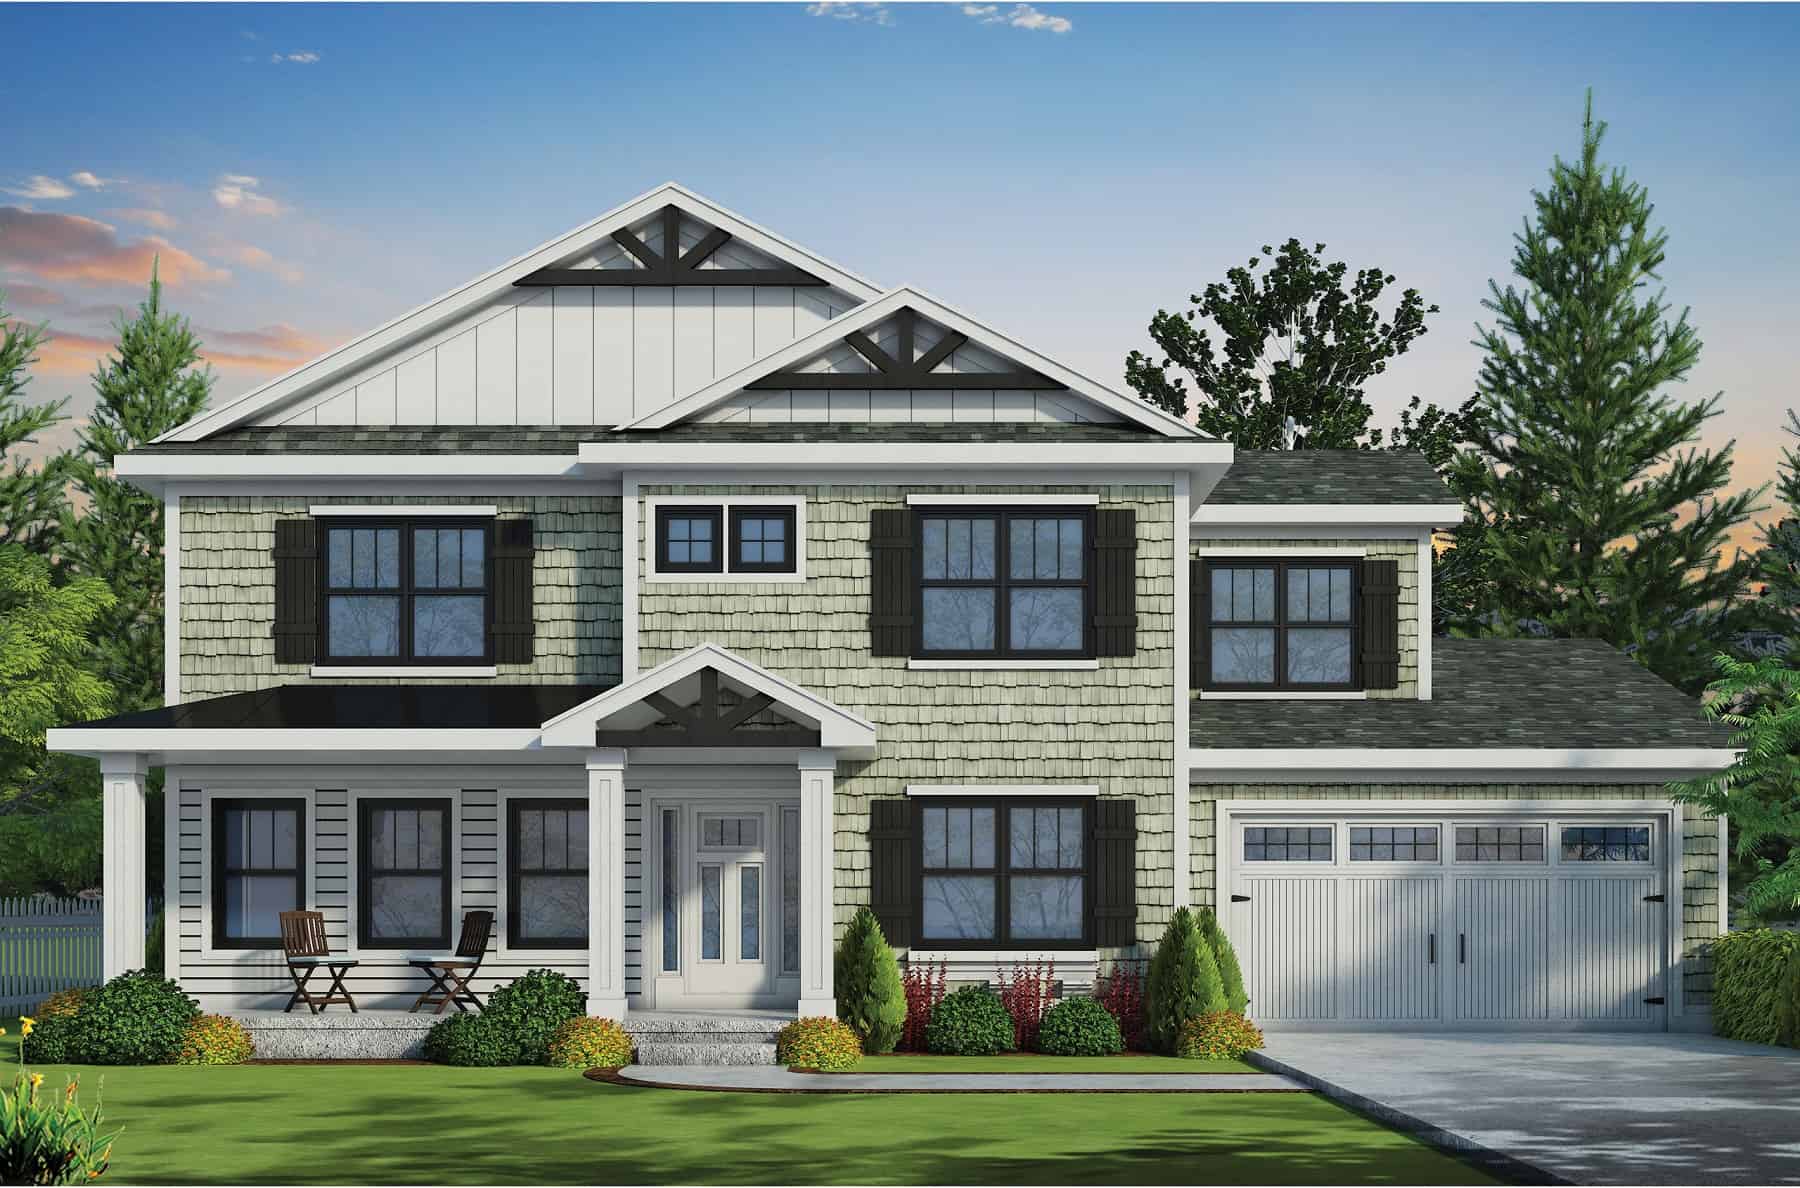
Traditional Arts & Crafts Home Plan - 4 Bedrms, 2.5 Baths - 2945 Sq Ft
Plan Collection
Traditional Arts & Crafts Home Plan - 4 Bedrms, 2.5 Baths - 2945 Sq Ft
Plan#120-2766
Starting at$1355
2945
Sq Ft
2
Story
4
Bed
2.5
Bath
2
Car
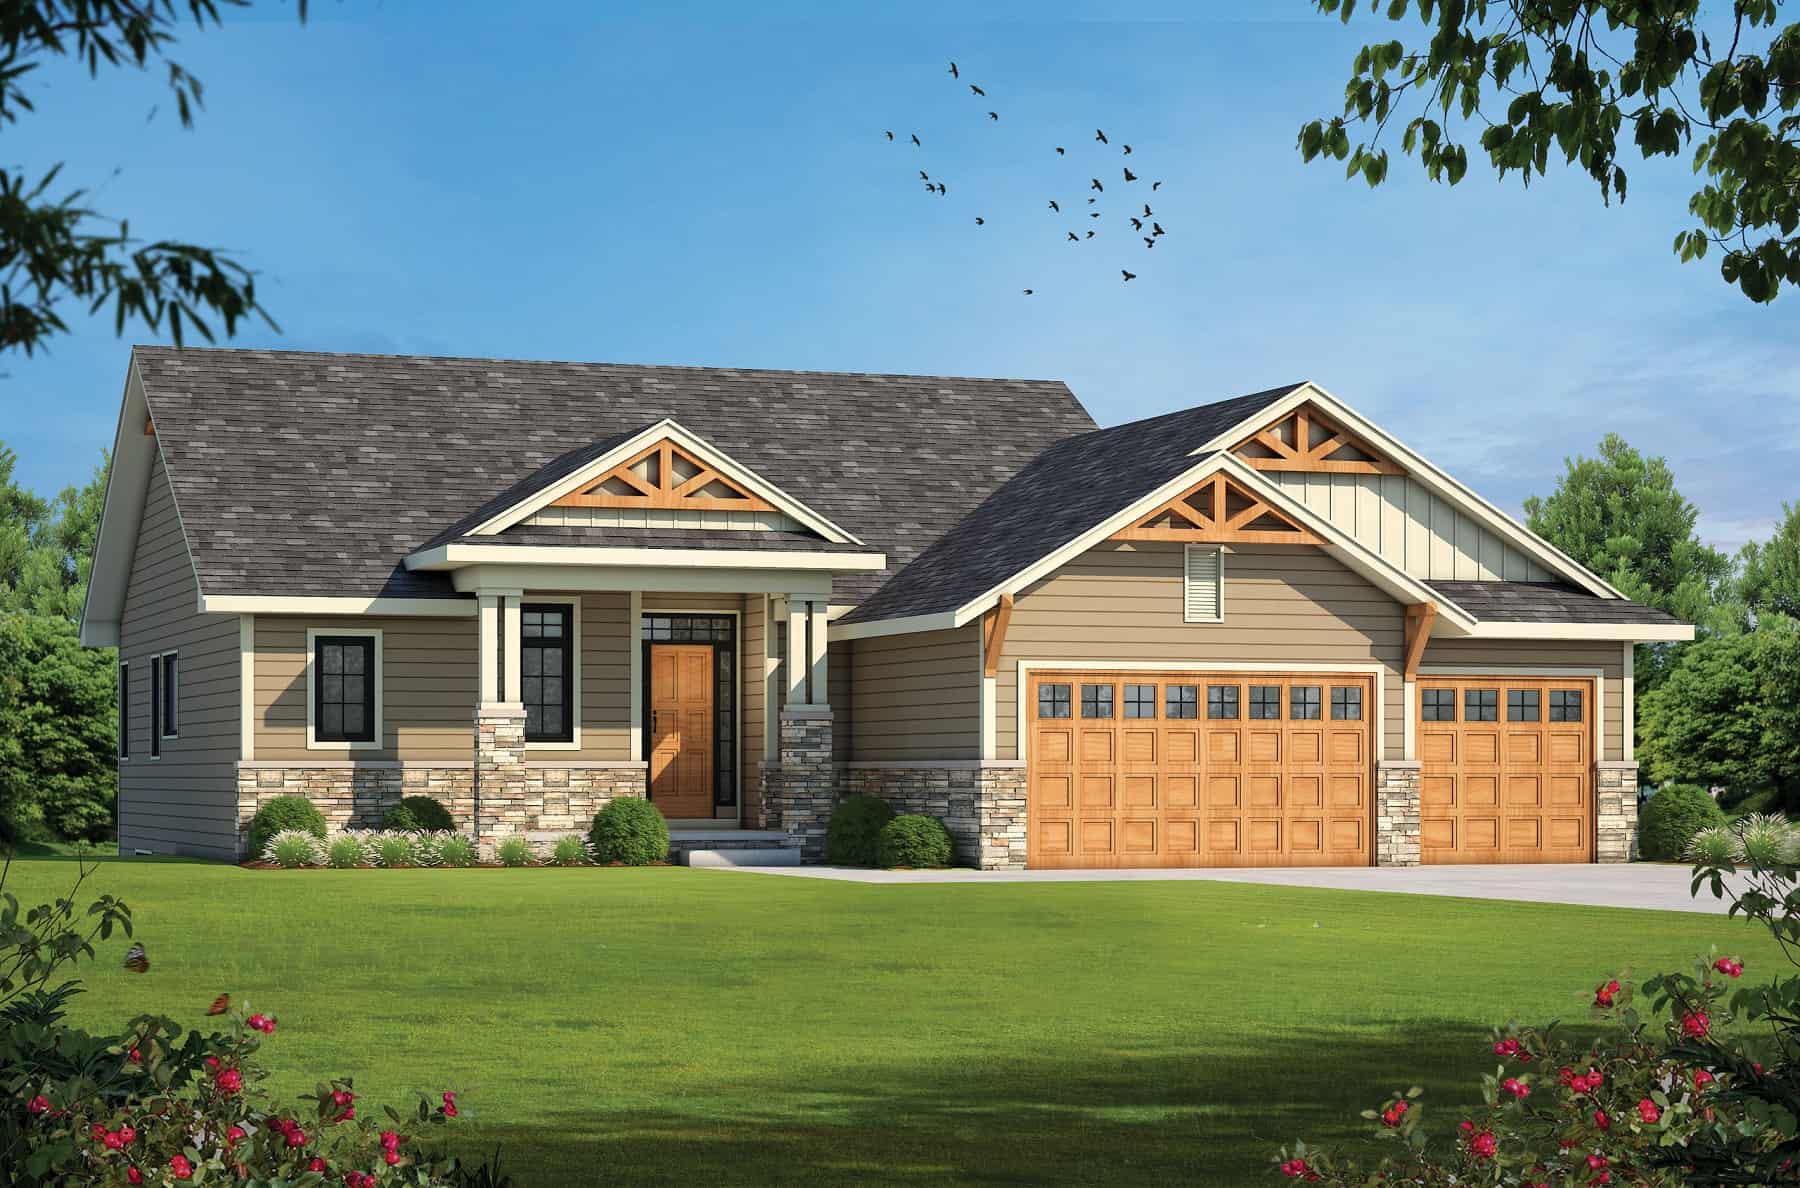
Craftsman Home Plan - 4 Bedrms, 3 Baths - 3139 Sq Ft
Plan Collection
Craftsman Home Plan - 4 Bedrms, 3 Baths - 3139 Sq Ft
Plan#120-2744
Starting at$1405
3139
Sq Ft
1
Story
4
Bed
3
Bath
3
Car
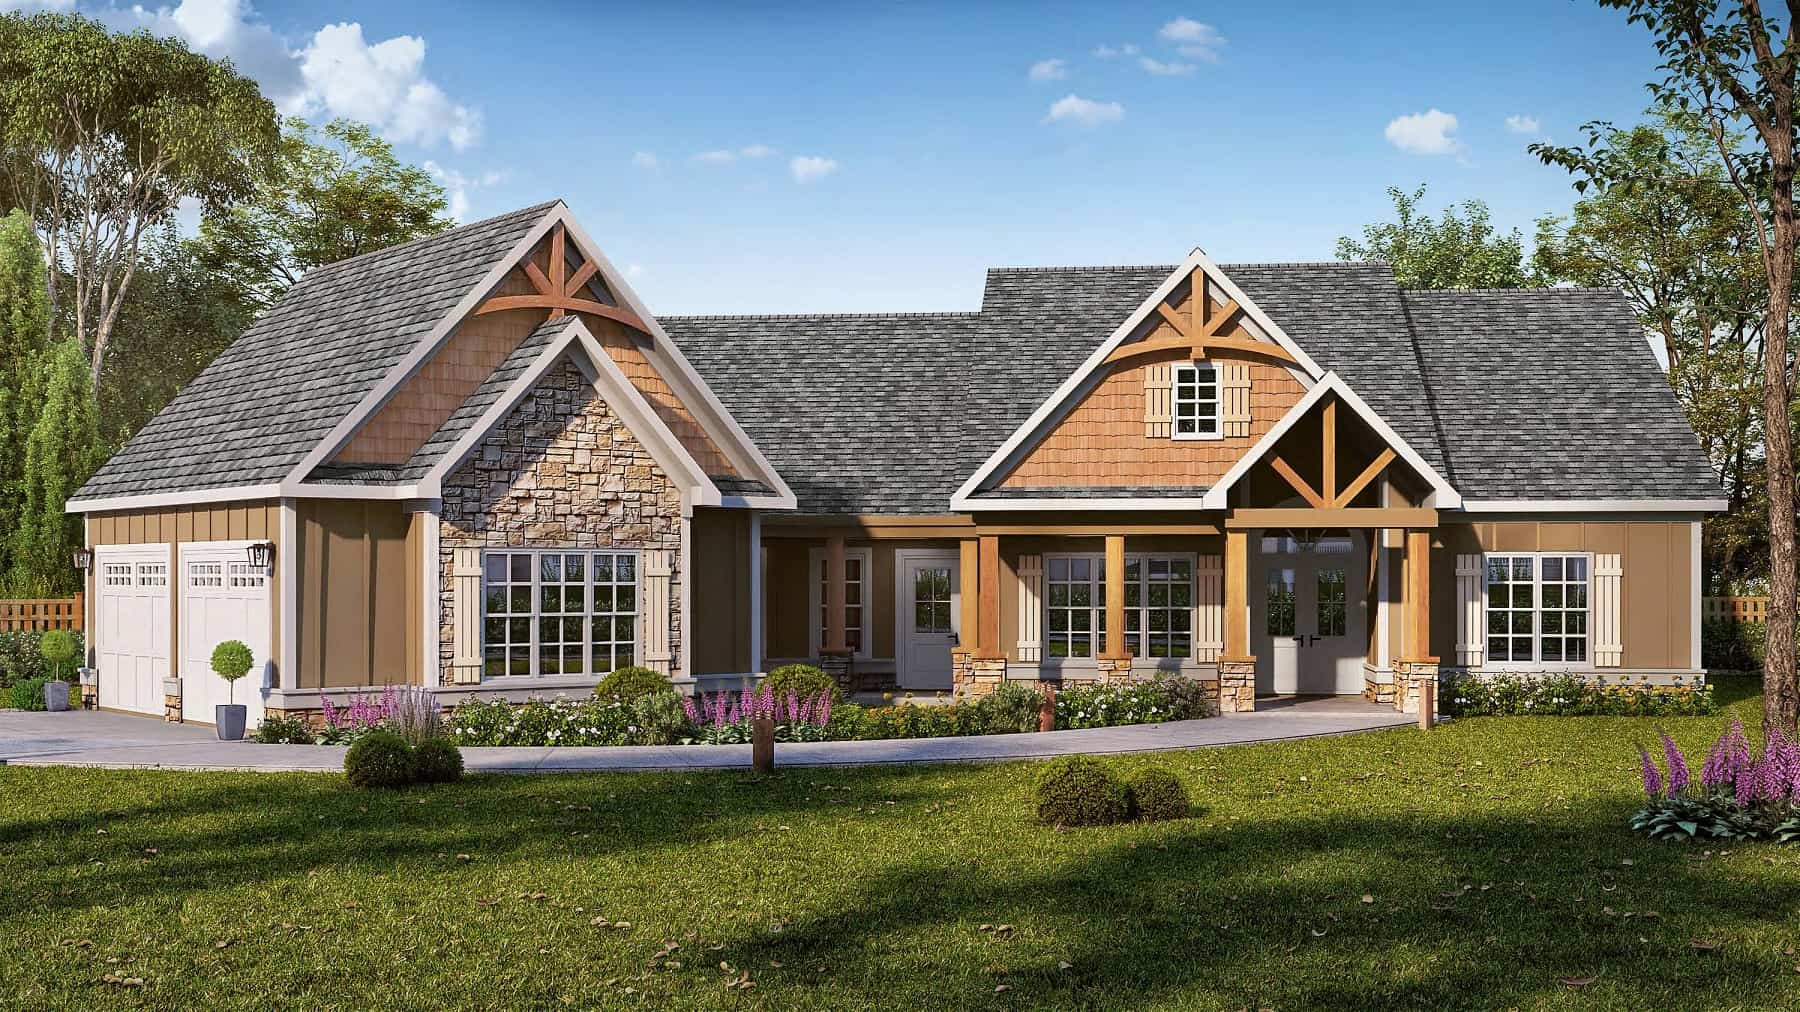
Craftsman House Plan - 3 Bedrms, 2 Baths - 2070 Sq Ft
Plan Collection
Craftsman House Plan - 3 Bedrms, 2 Baths - 2070 Sq Ft
Plan#213-1014
Starting at$1895
2070
Sq Ft
1
Story
3
Bed
2
Bath
2
Car
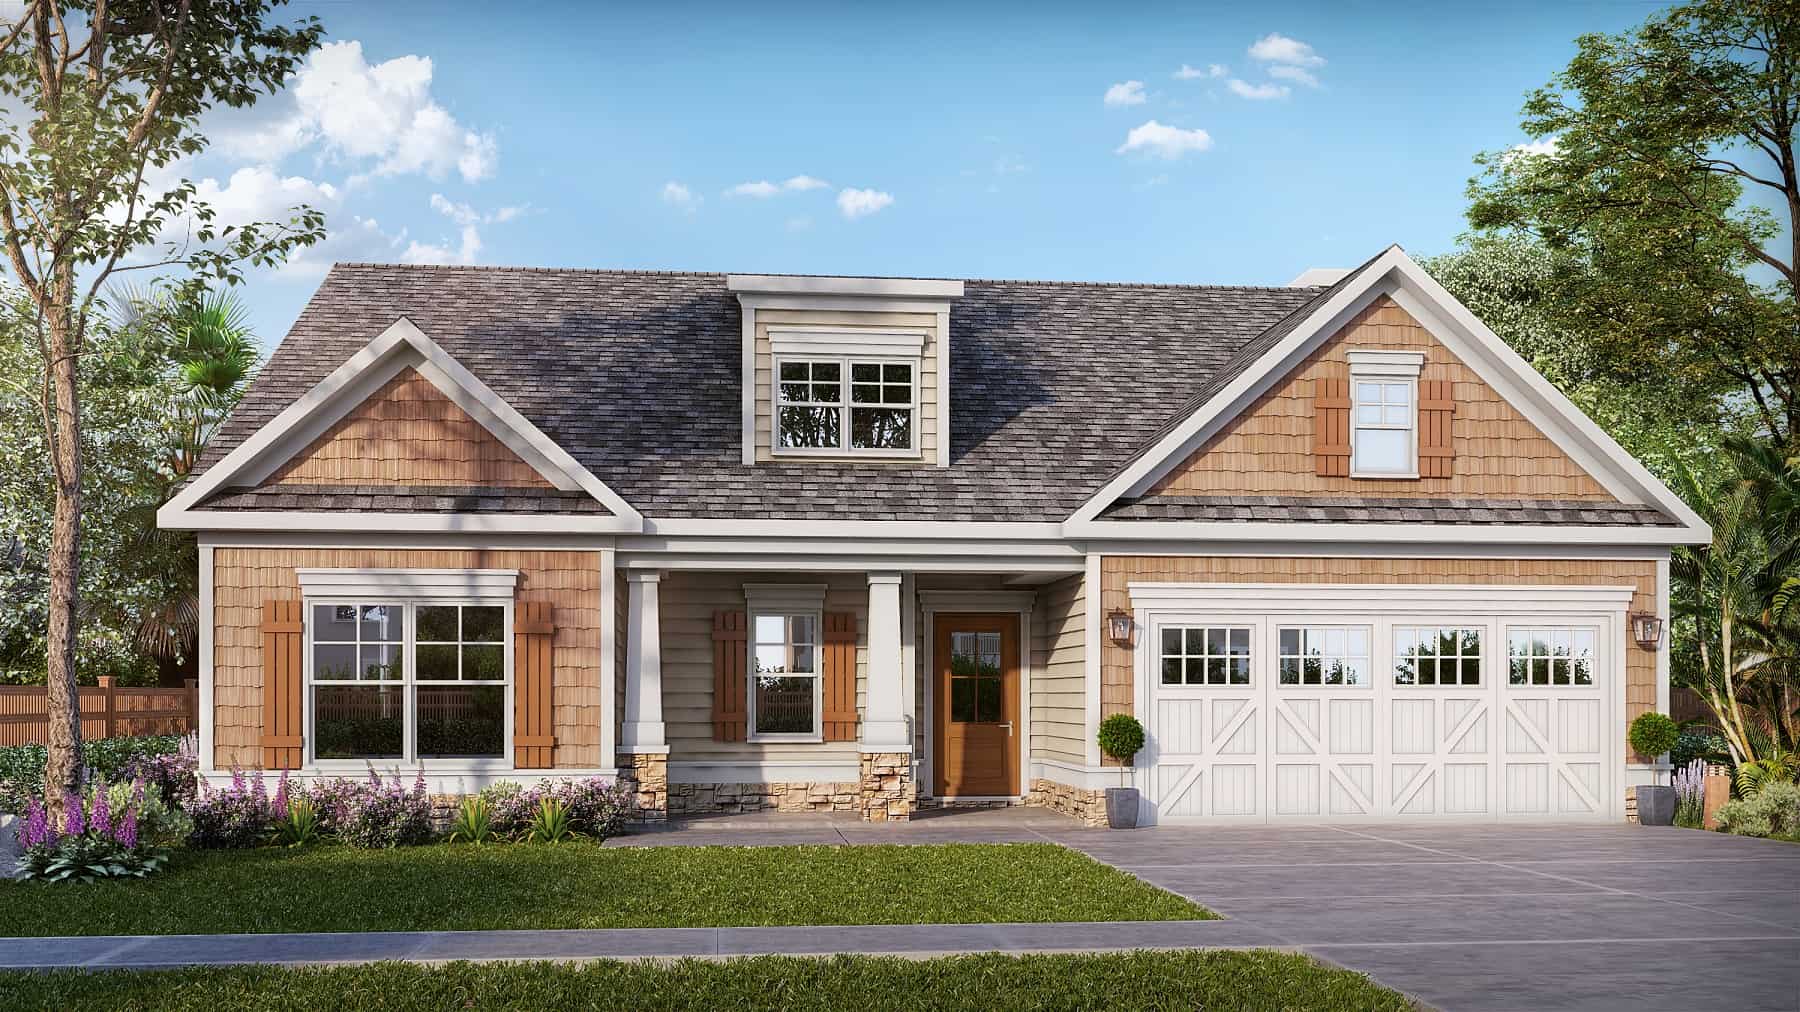
Craftsman Home Plan - 3 Bedrms, 3 Baths - 1891 Sq Ft
Plan Collection
Craftsman Home Plan - 3 Bedrms, 3 Baths - 1891 Sq Ft
Plan#213-1002
Starting at$1395
1891
Sq Ft
2
Story
3
Bed
3
Bath
2
Car
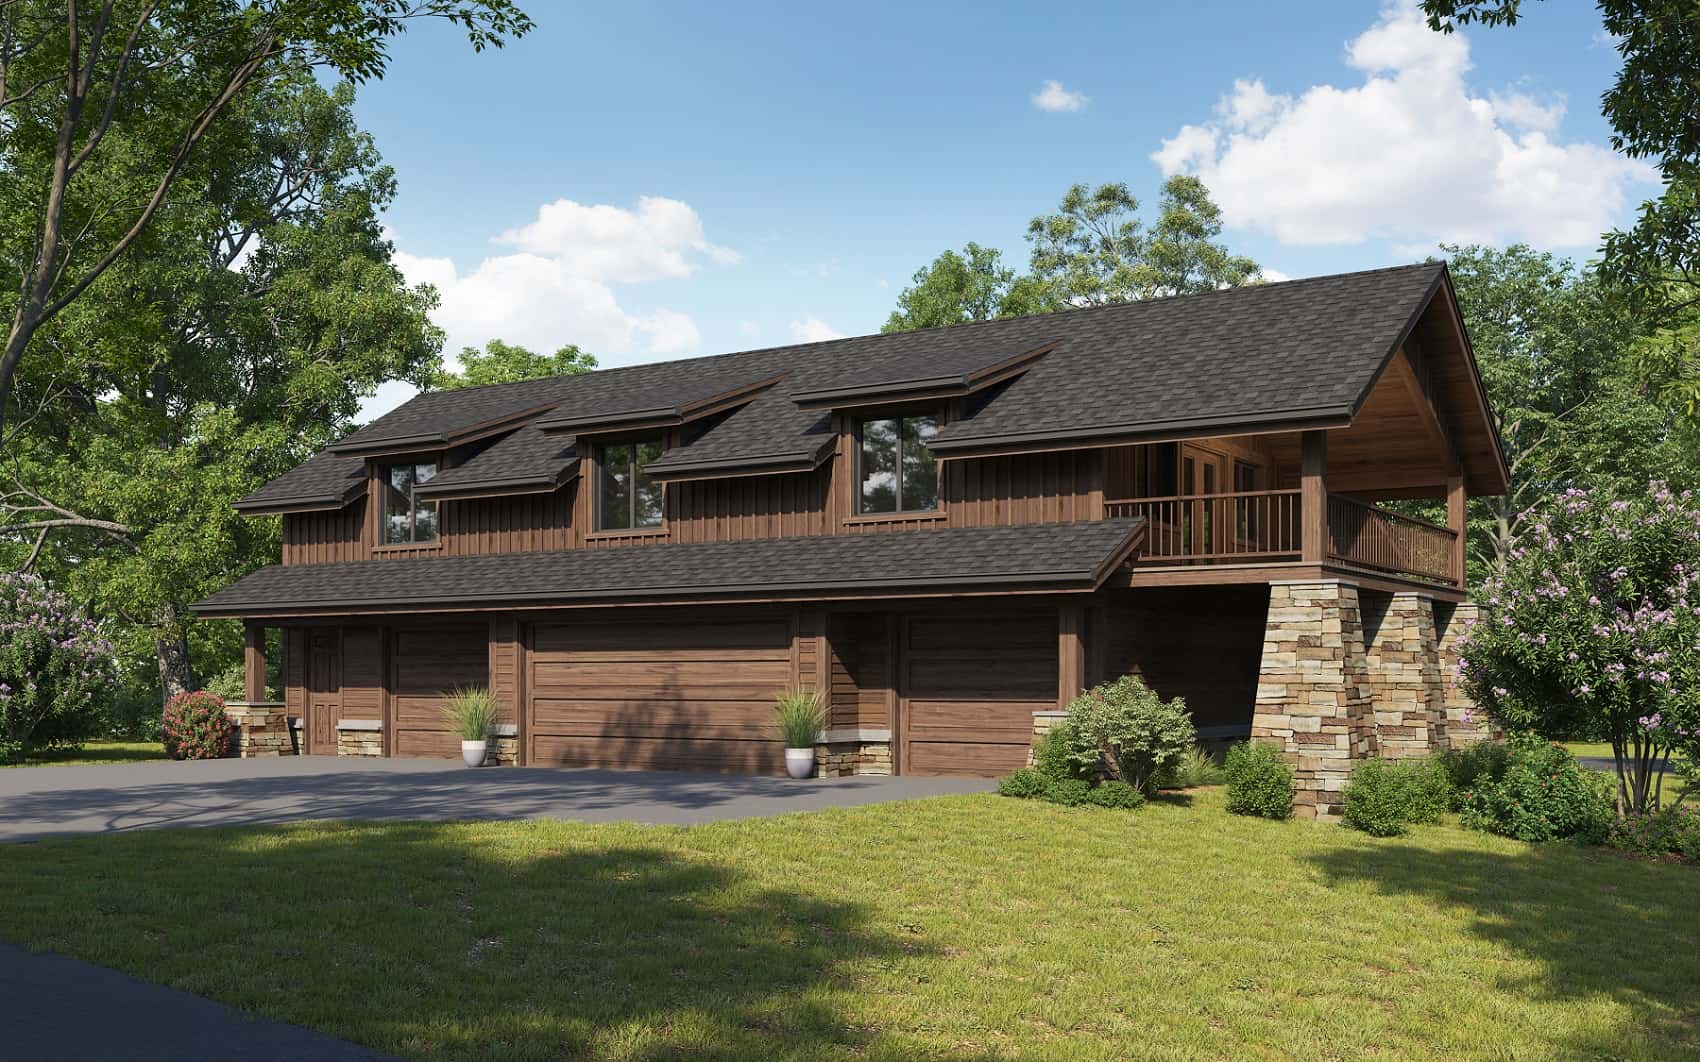
Log Cabin Home Plan - 2 Bedrms, 2 Baths - 2014 Sq Ft - #161-1174
Plan Collection
Log Cabin Home Plan - 2 Bedrms, 2 Baths - 2014 Sq Ft - #161-1174
Plan#161-1174
Starting at$1700
2014
Sq Ft
2
Story
2
Bed
2
Bath
4
Car
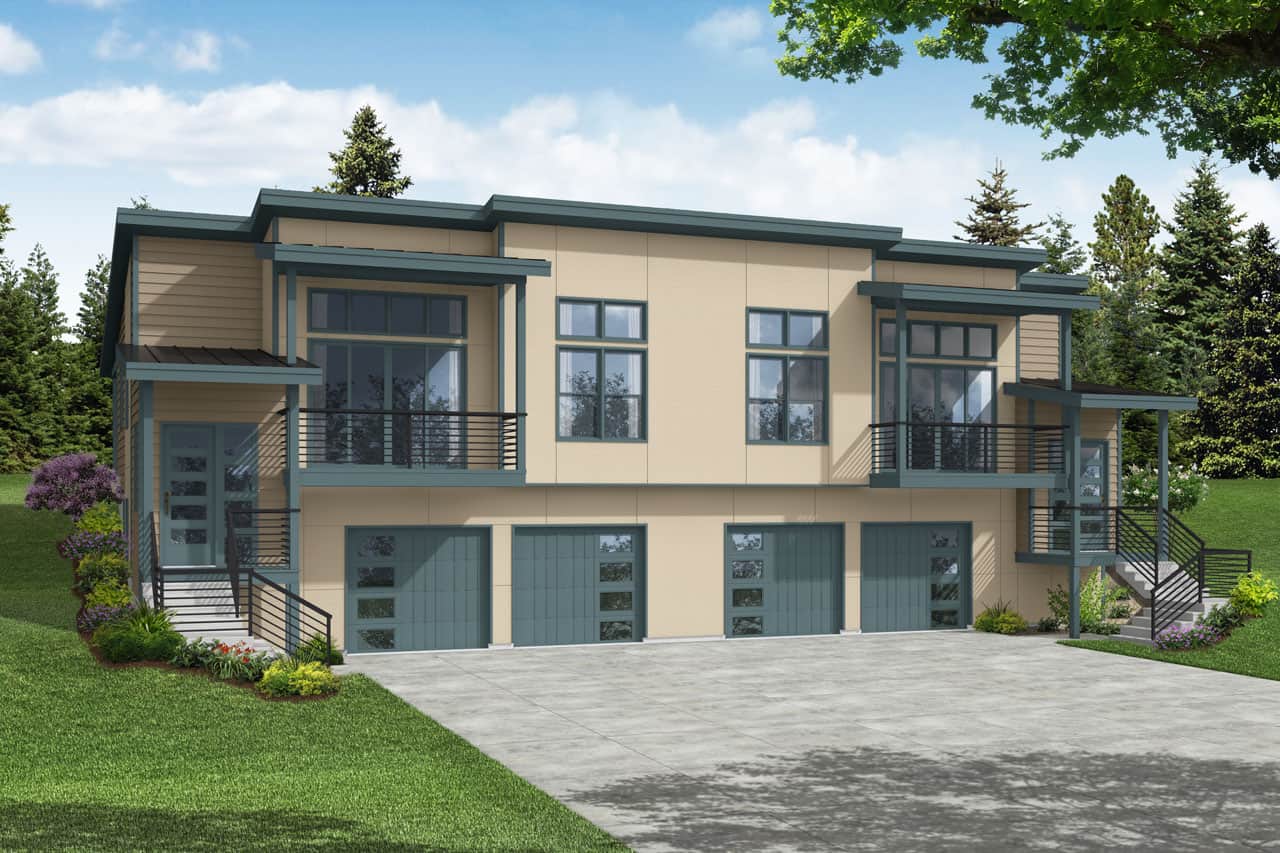
6-Bedroom, 3054 Sq Ft Contemporary Duplex Plan - 108-2051 - Main Exterior
Plan Collection
6-Bedroom, 3054 Sq Ft Contemporary Duplex Plan - 108-2051 - Main Exterior
Plan#108-2051
Starting at$1815
3054
Sq Ft
2
Story
6
Bed
4
Bath
4
Car
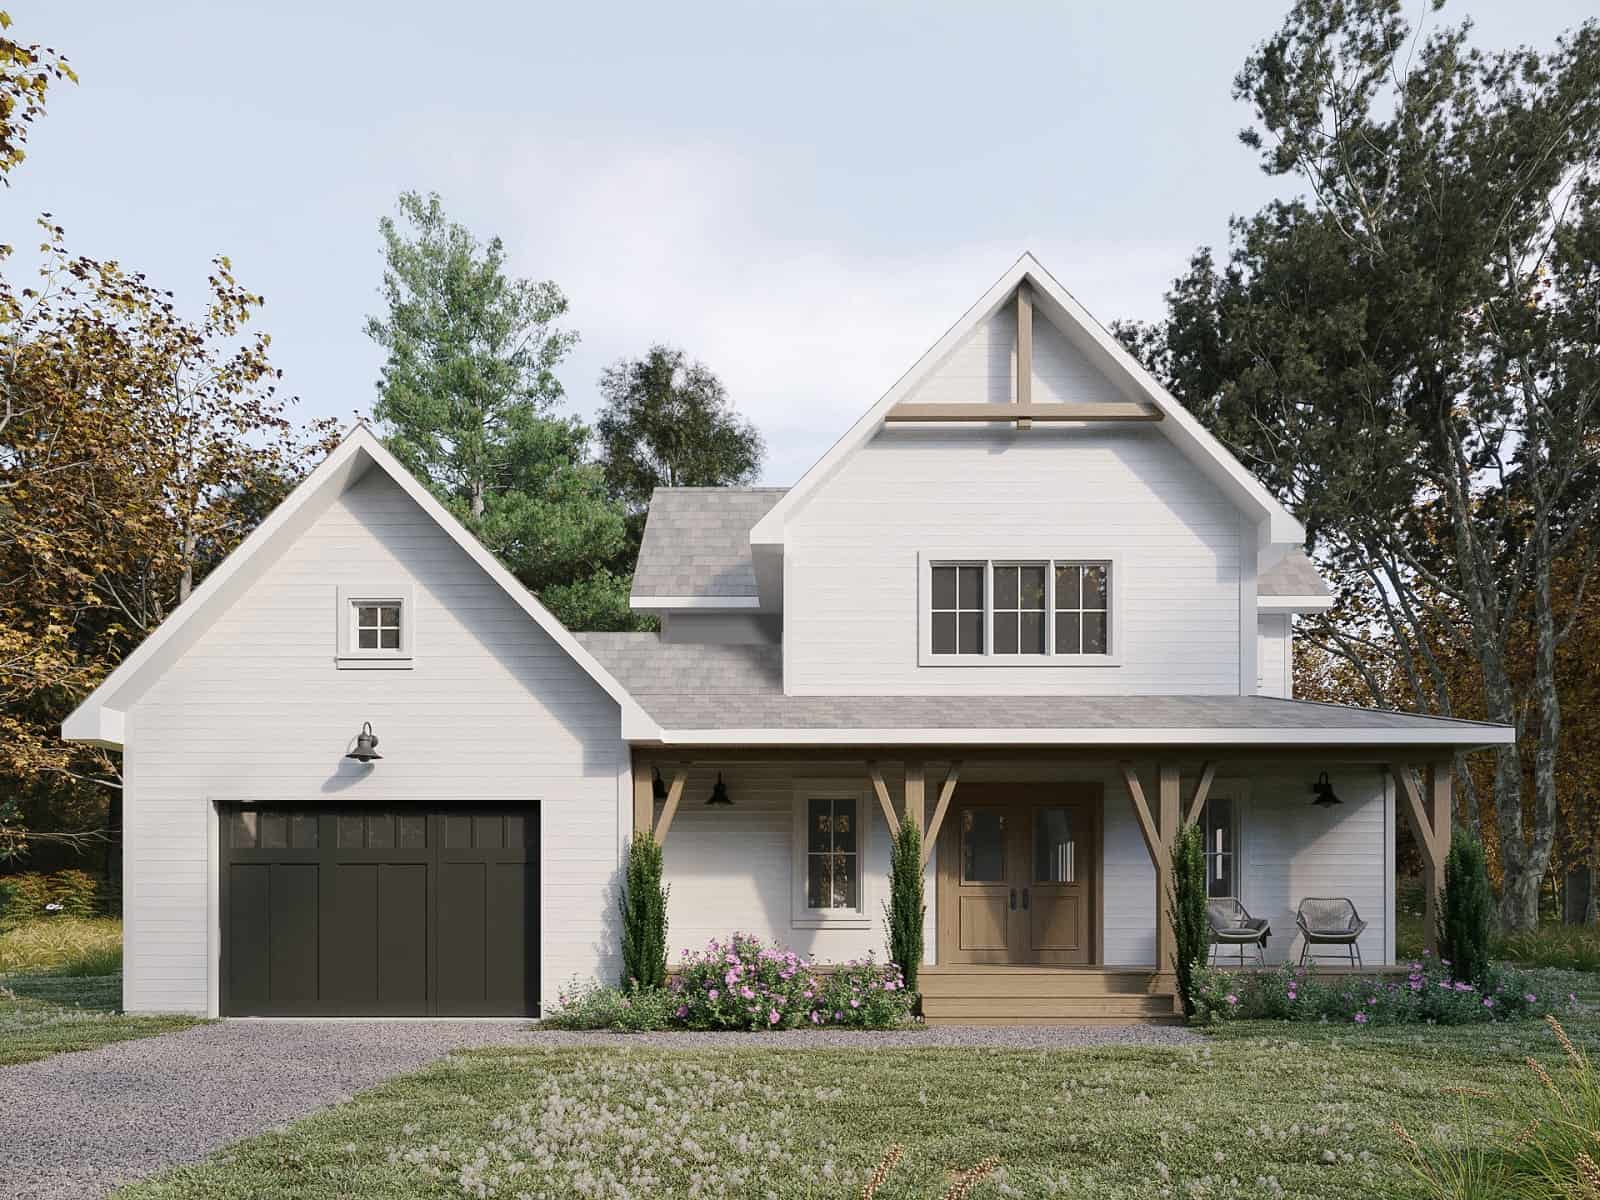
3-Bedroom, 2294 Sq Ft Farmhouse Home Plan - 126-2018 - Main Exterior
Plan Collection
3-Bedroom, 2294 Sq Ft Farmhouse Home Plan - 126-2018 - Main Exterior
Plan#126-2018
Starting at$1855
2294
Sq Ft
2
Story
3
Bed
2.5
Bath
1
Car
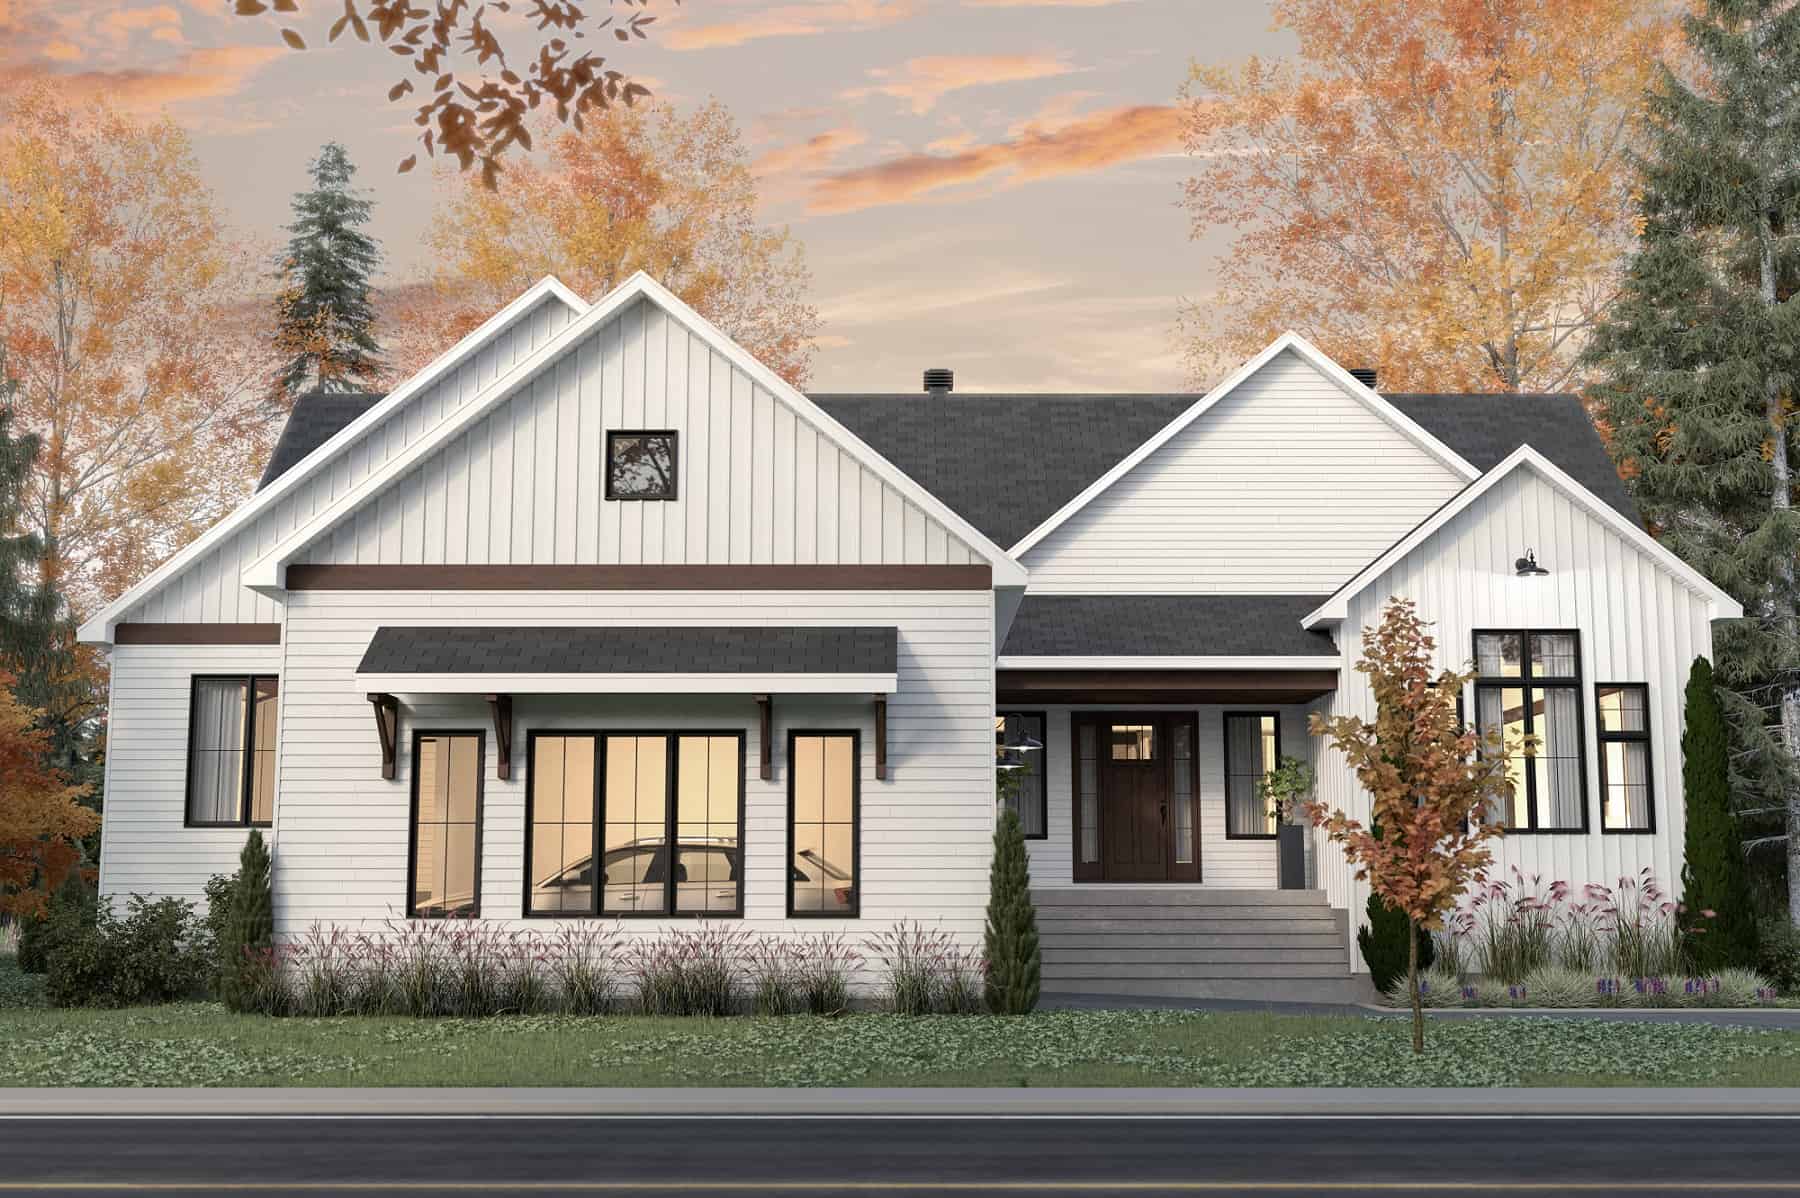
3-Bedroom, 2324 Sq Ft Ranch Home Plan - 126-2013 - Main Exterior
Plan Collection
3-Bedroom, 2324 Sq Ft Ranch Home Plan - 126-2013 - Main Exterior
Plan#126-2013
Starting at$1855
2324
Sq Ft
1
Story
3
Bed
2
Bath
2
Car
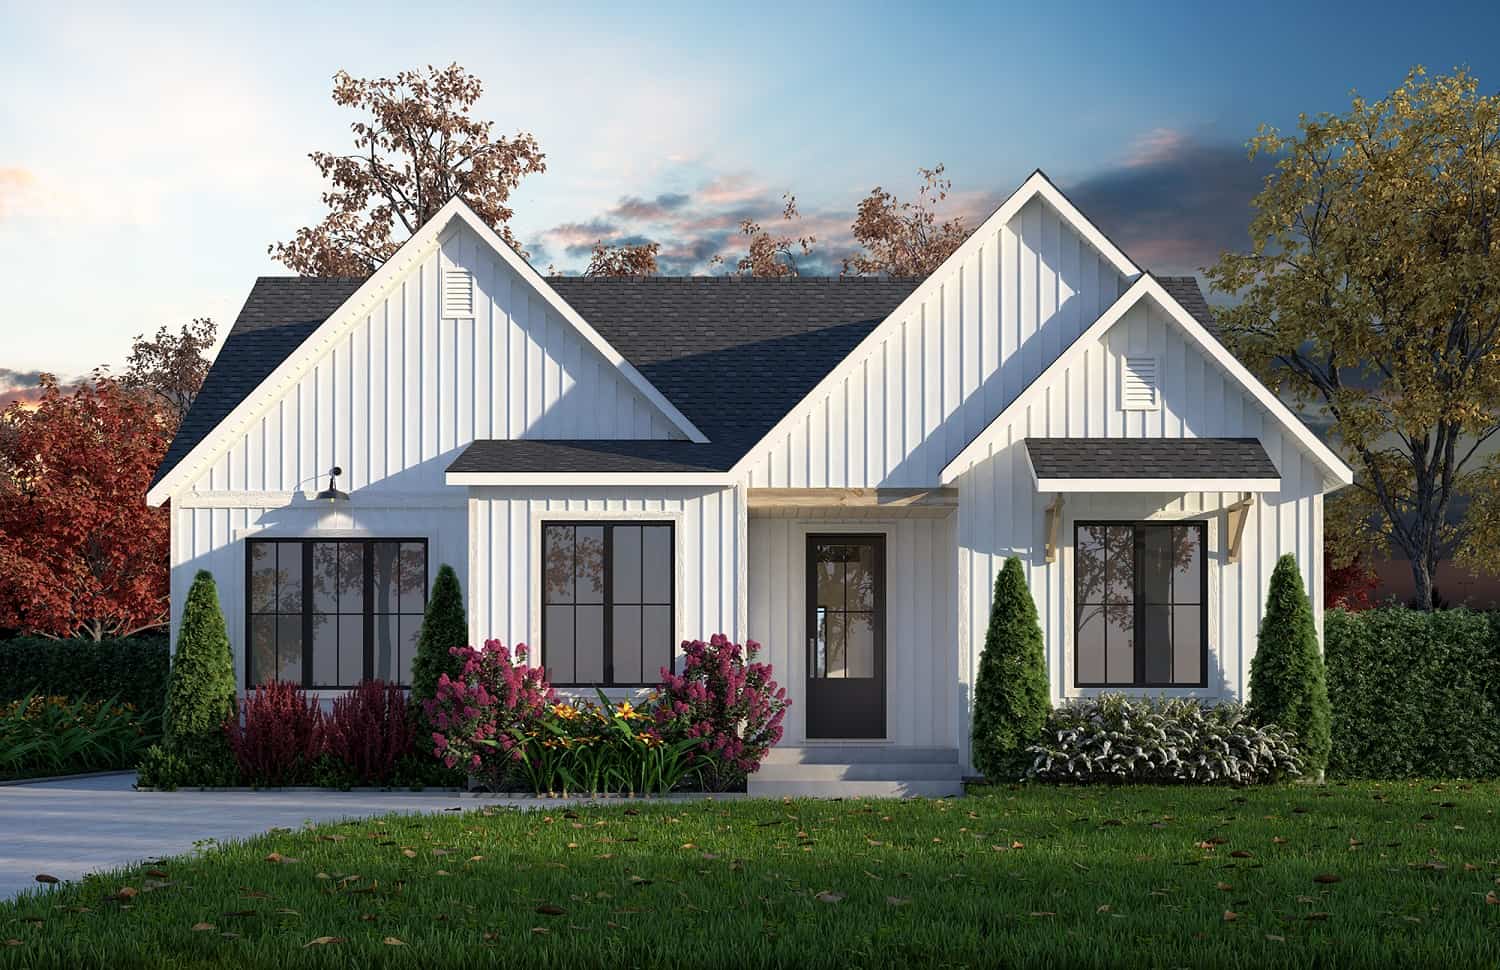
4-Bedroom, 3170 Sq Ft Ranch Home Plan - 126-2012 - Main Exterior
Plan Collection
4-Bedroom, 3170 Sq Ft Ranch Home Plan - 126-2012 - Main Exterior
Plan#126-2012
Starting at$2200
3170
Sq Ft
1
Story
4
Bed
3
Bath
0
Car
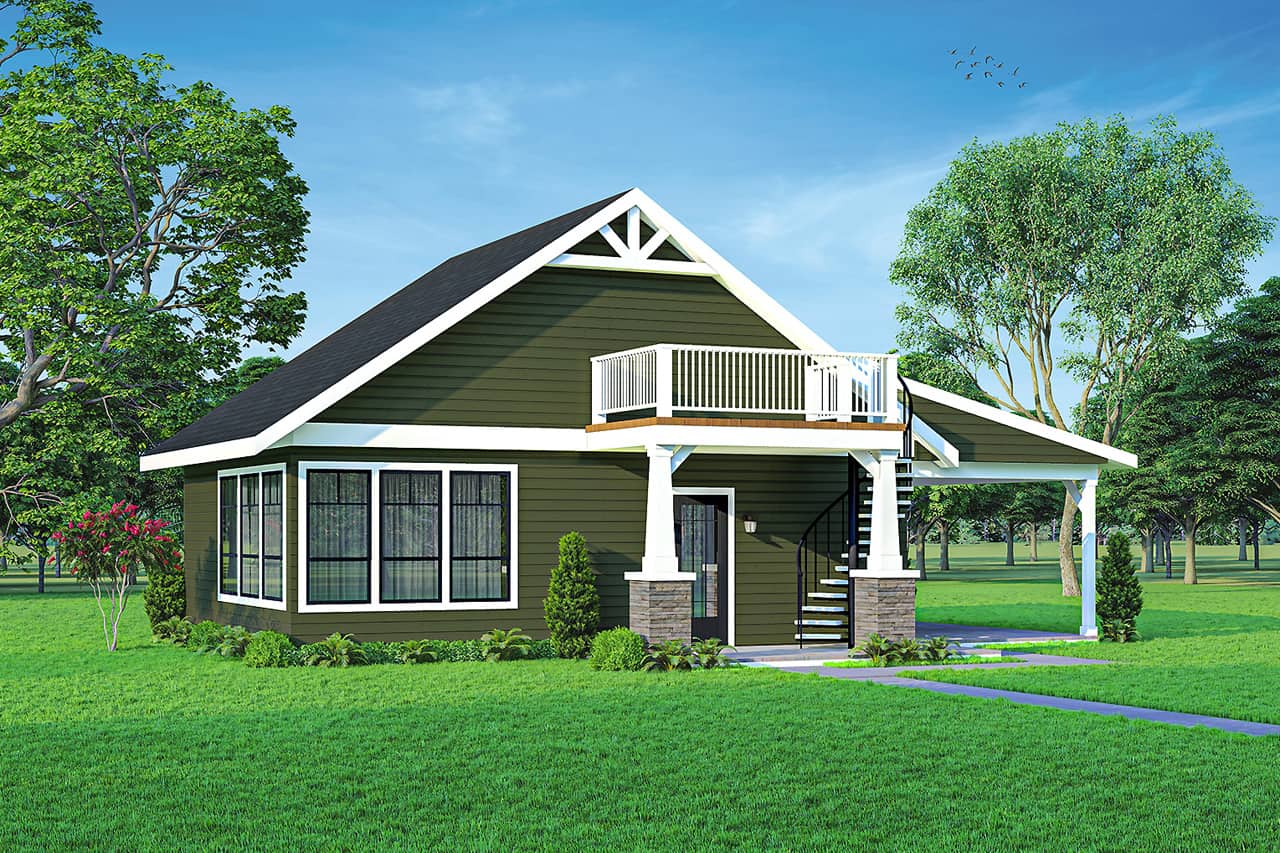
704 Sq Ft Cottage Home Plan - 108-2030 - Main Exterior
Plan Collection
704 Sq Ft Cottage Home Plan - 108-2030 - Main Exterior
Plan#108-2030
Starting at$560
704
Sq Ft
1
Story
0
Bed
1
Bath
0
Car
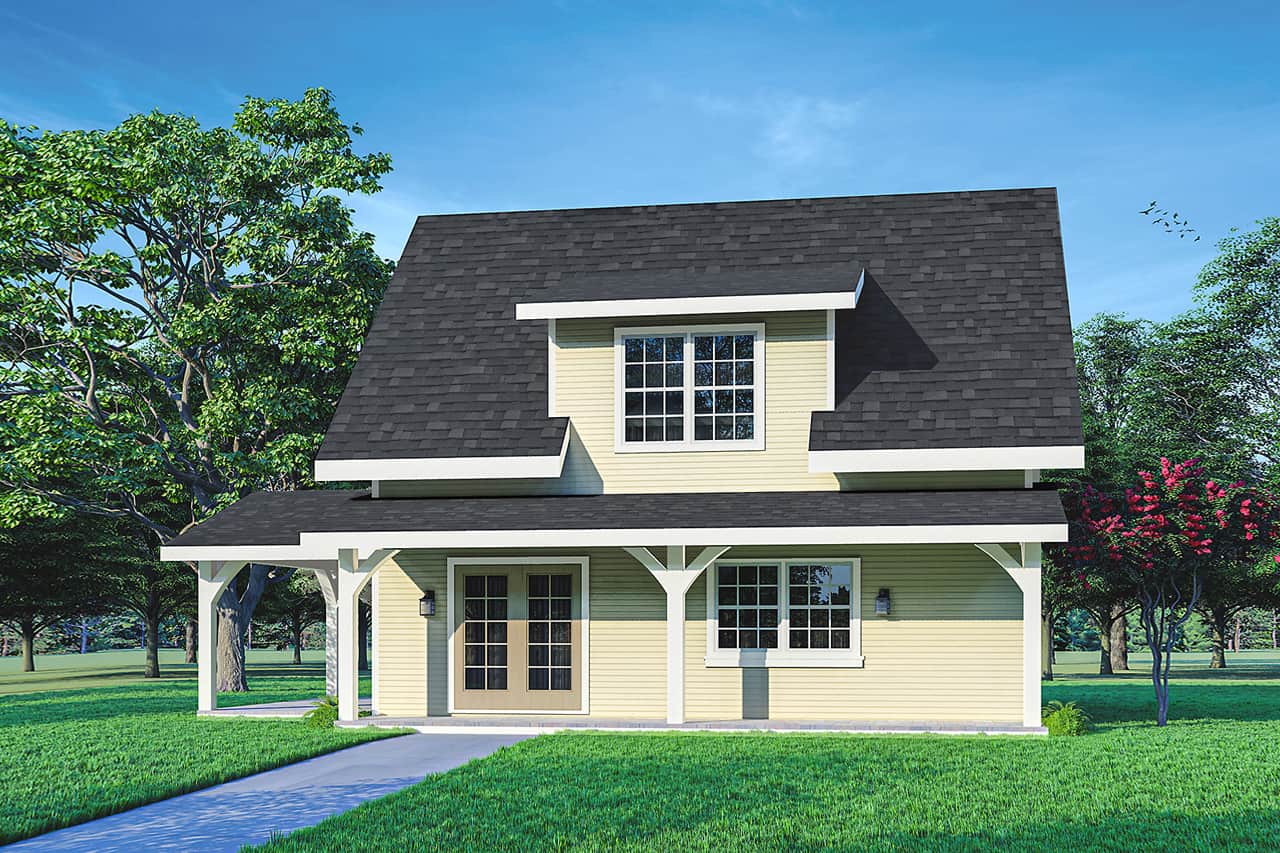
1382 Sq Ft Vacation Homes Home Plan - 108-2029 - Main Exterior
Plan Collection
1382 Sq Ft Vacation Homes Home Plan - 108-2029 - Main Exterior
Plan#108-2029
Starting at$690
1382
Sq Ft
2
Story
0
Bed
1
Bath
0
Car
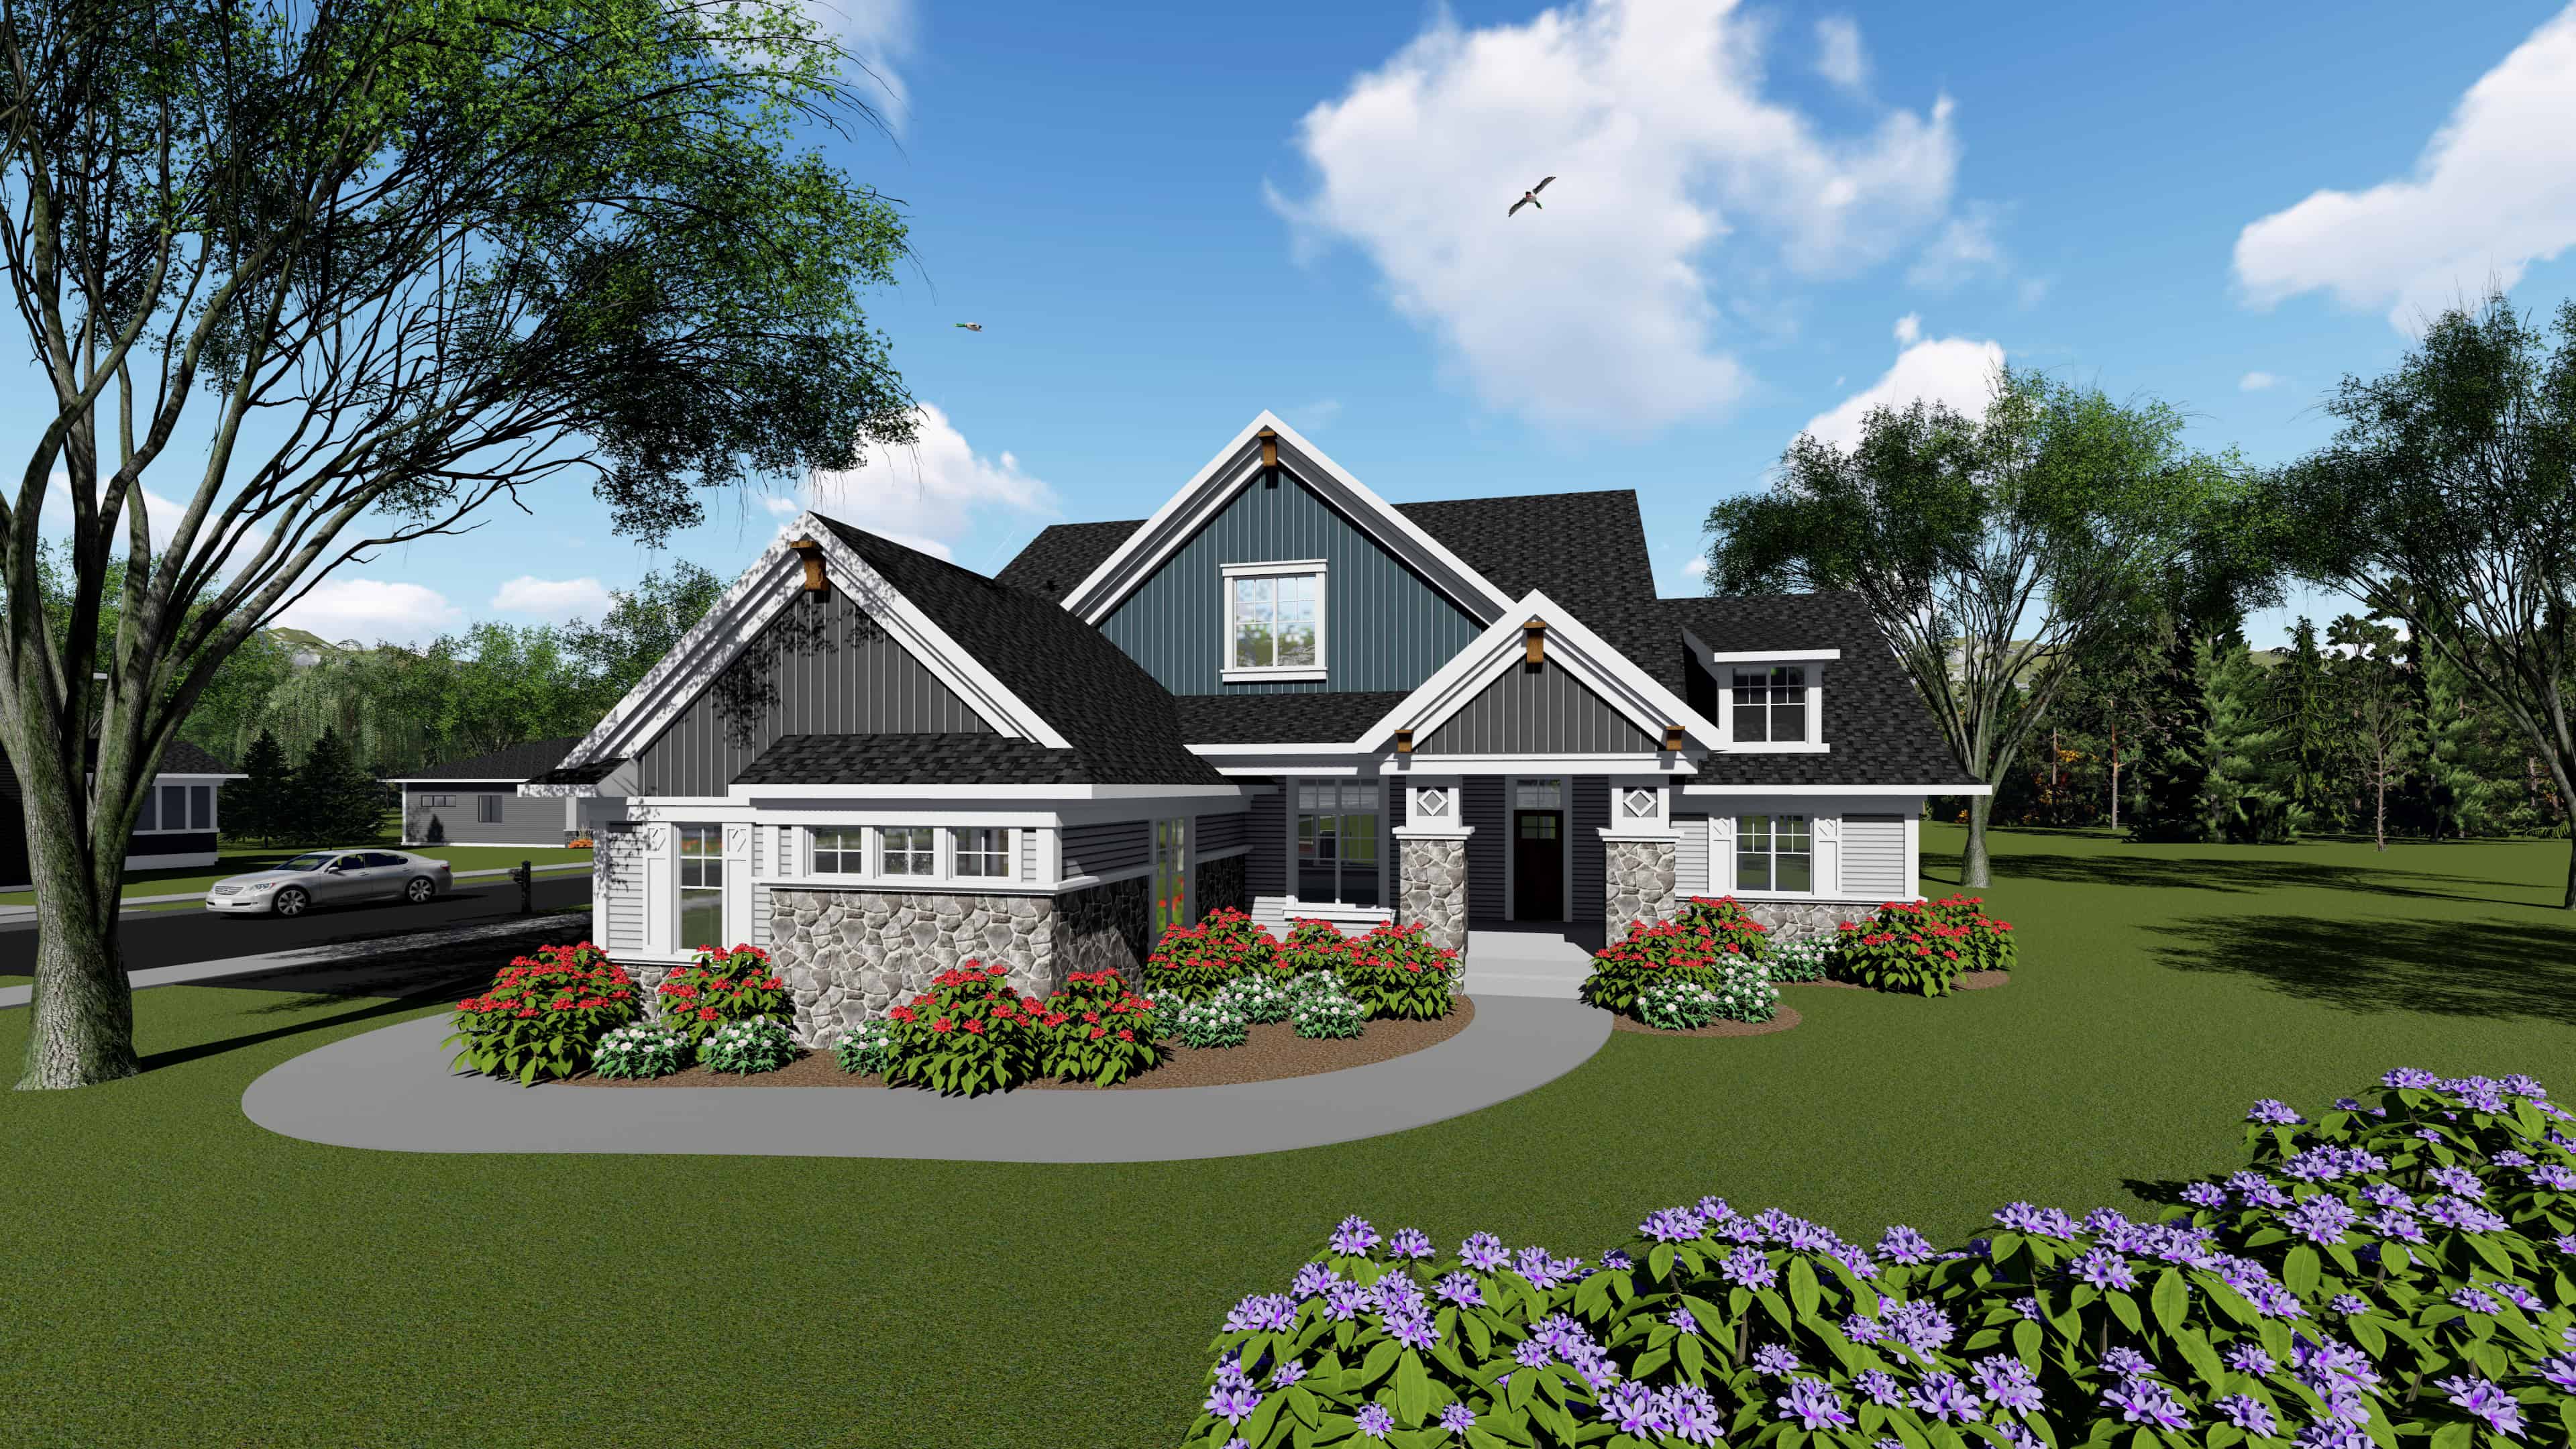
3-Bedroom, 2495 Sq Ft arts and crafts Home Plan - 101-1951 - Main Exterior
Plan Collection
3-Bedroom, 2495 Sq Ft arts and crafts Home Plan - 101-1951 - Main Exterior
Plan#101-1951
Starting at$1130
2495
Sq Ft
1
Story
3
Bed
2.5
Bath
3
Car
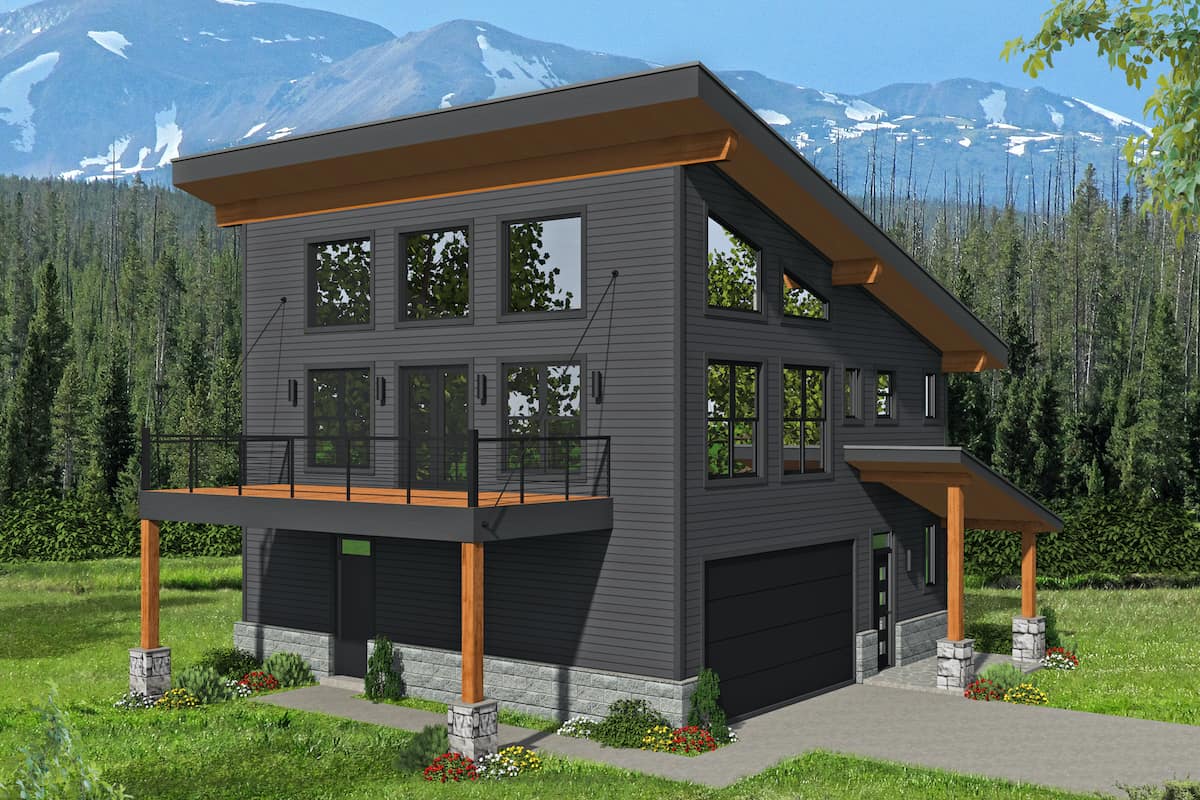
3-Bedroom, 1359 Sq Ft Contemporary House - Plan #196-1189 - Front Exterior
Plan Collection
3-Bedroom, 1359 Sq Ft Contemporary House - Plan #196-1189 - Front Exterior
Plan#196-1189
Starting at$825
1359
Sq Ft
2
Story
3
Bed
2
Bath
2
Car
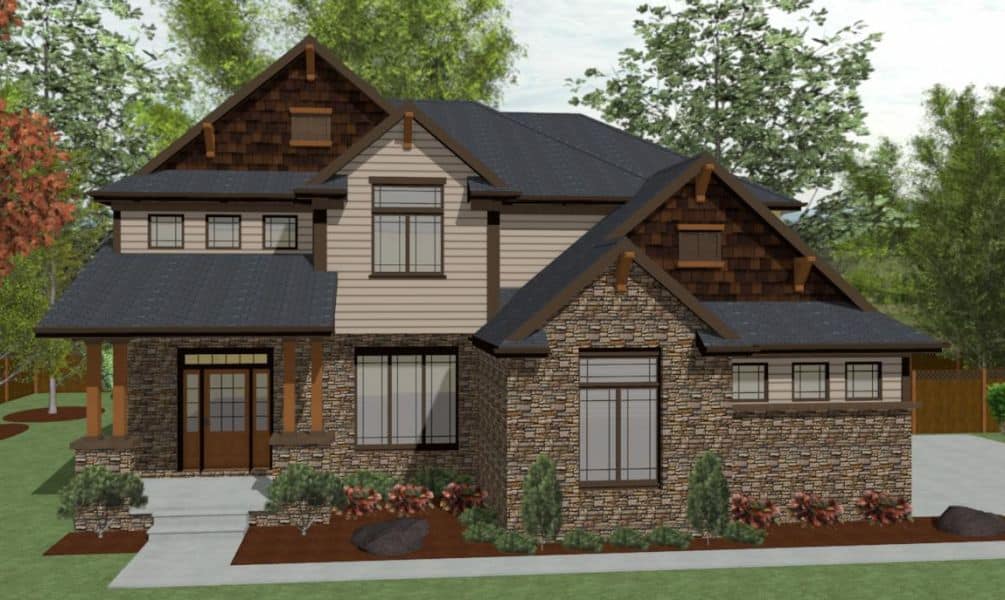
4-Bedroom, 2158 Sq Ft Country Home Plan - 120-2628 - Main Exterior
Plan Collection
4-Bedroom, 2158 Sq Ft Country Home Plan - 120-2628 - Main Exterior
Plan#120-2628
Starting at$1305
2158
Sq Ft
2
Story
4
Bed
2.5
Bath
2
Car
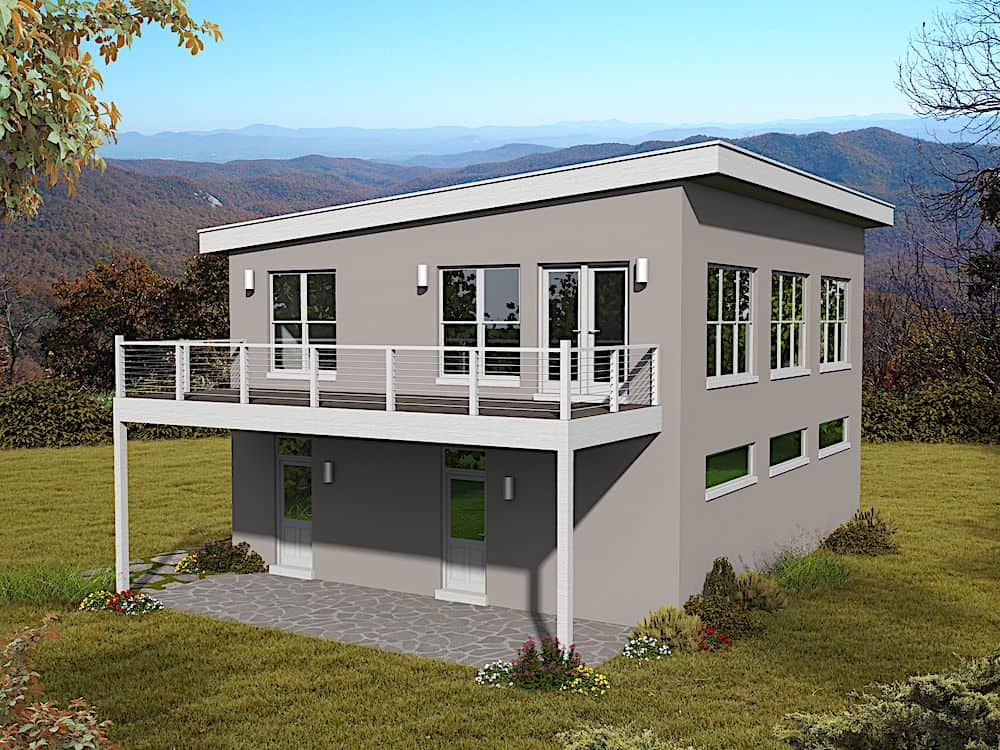
1-Bedroom, 1220 Sq Ft Modern Home Plan - 196-1173 - Main Exterior
Plan Collection
1-Bedroom, 1220 Sq Ft Modern Home Plan - 196-1173 - Main Exterior
Plan#196-1173
Starting at$790
1220
Sq Ft
2
Story
1
Bed
1.5
Bath
2
Car
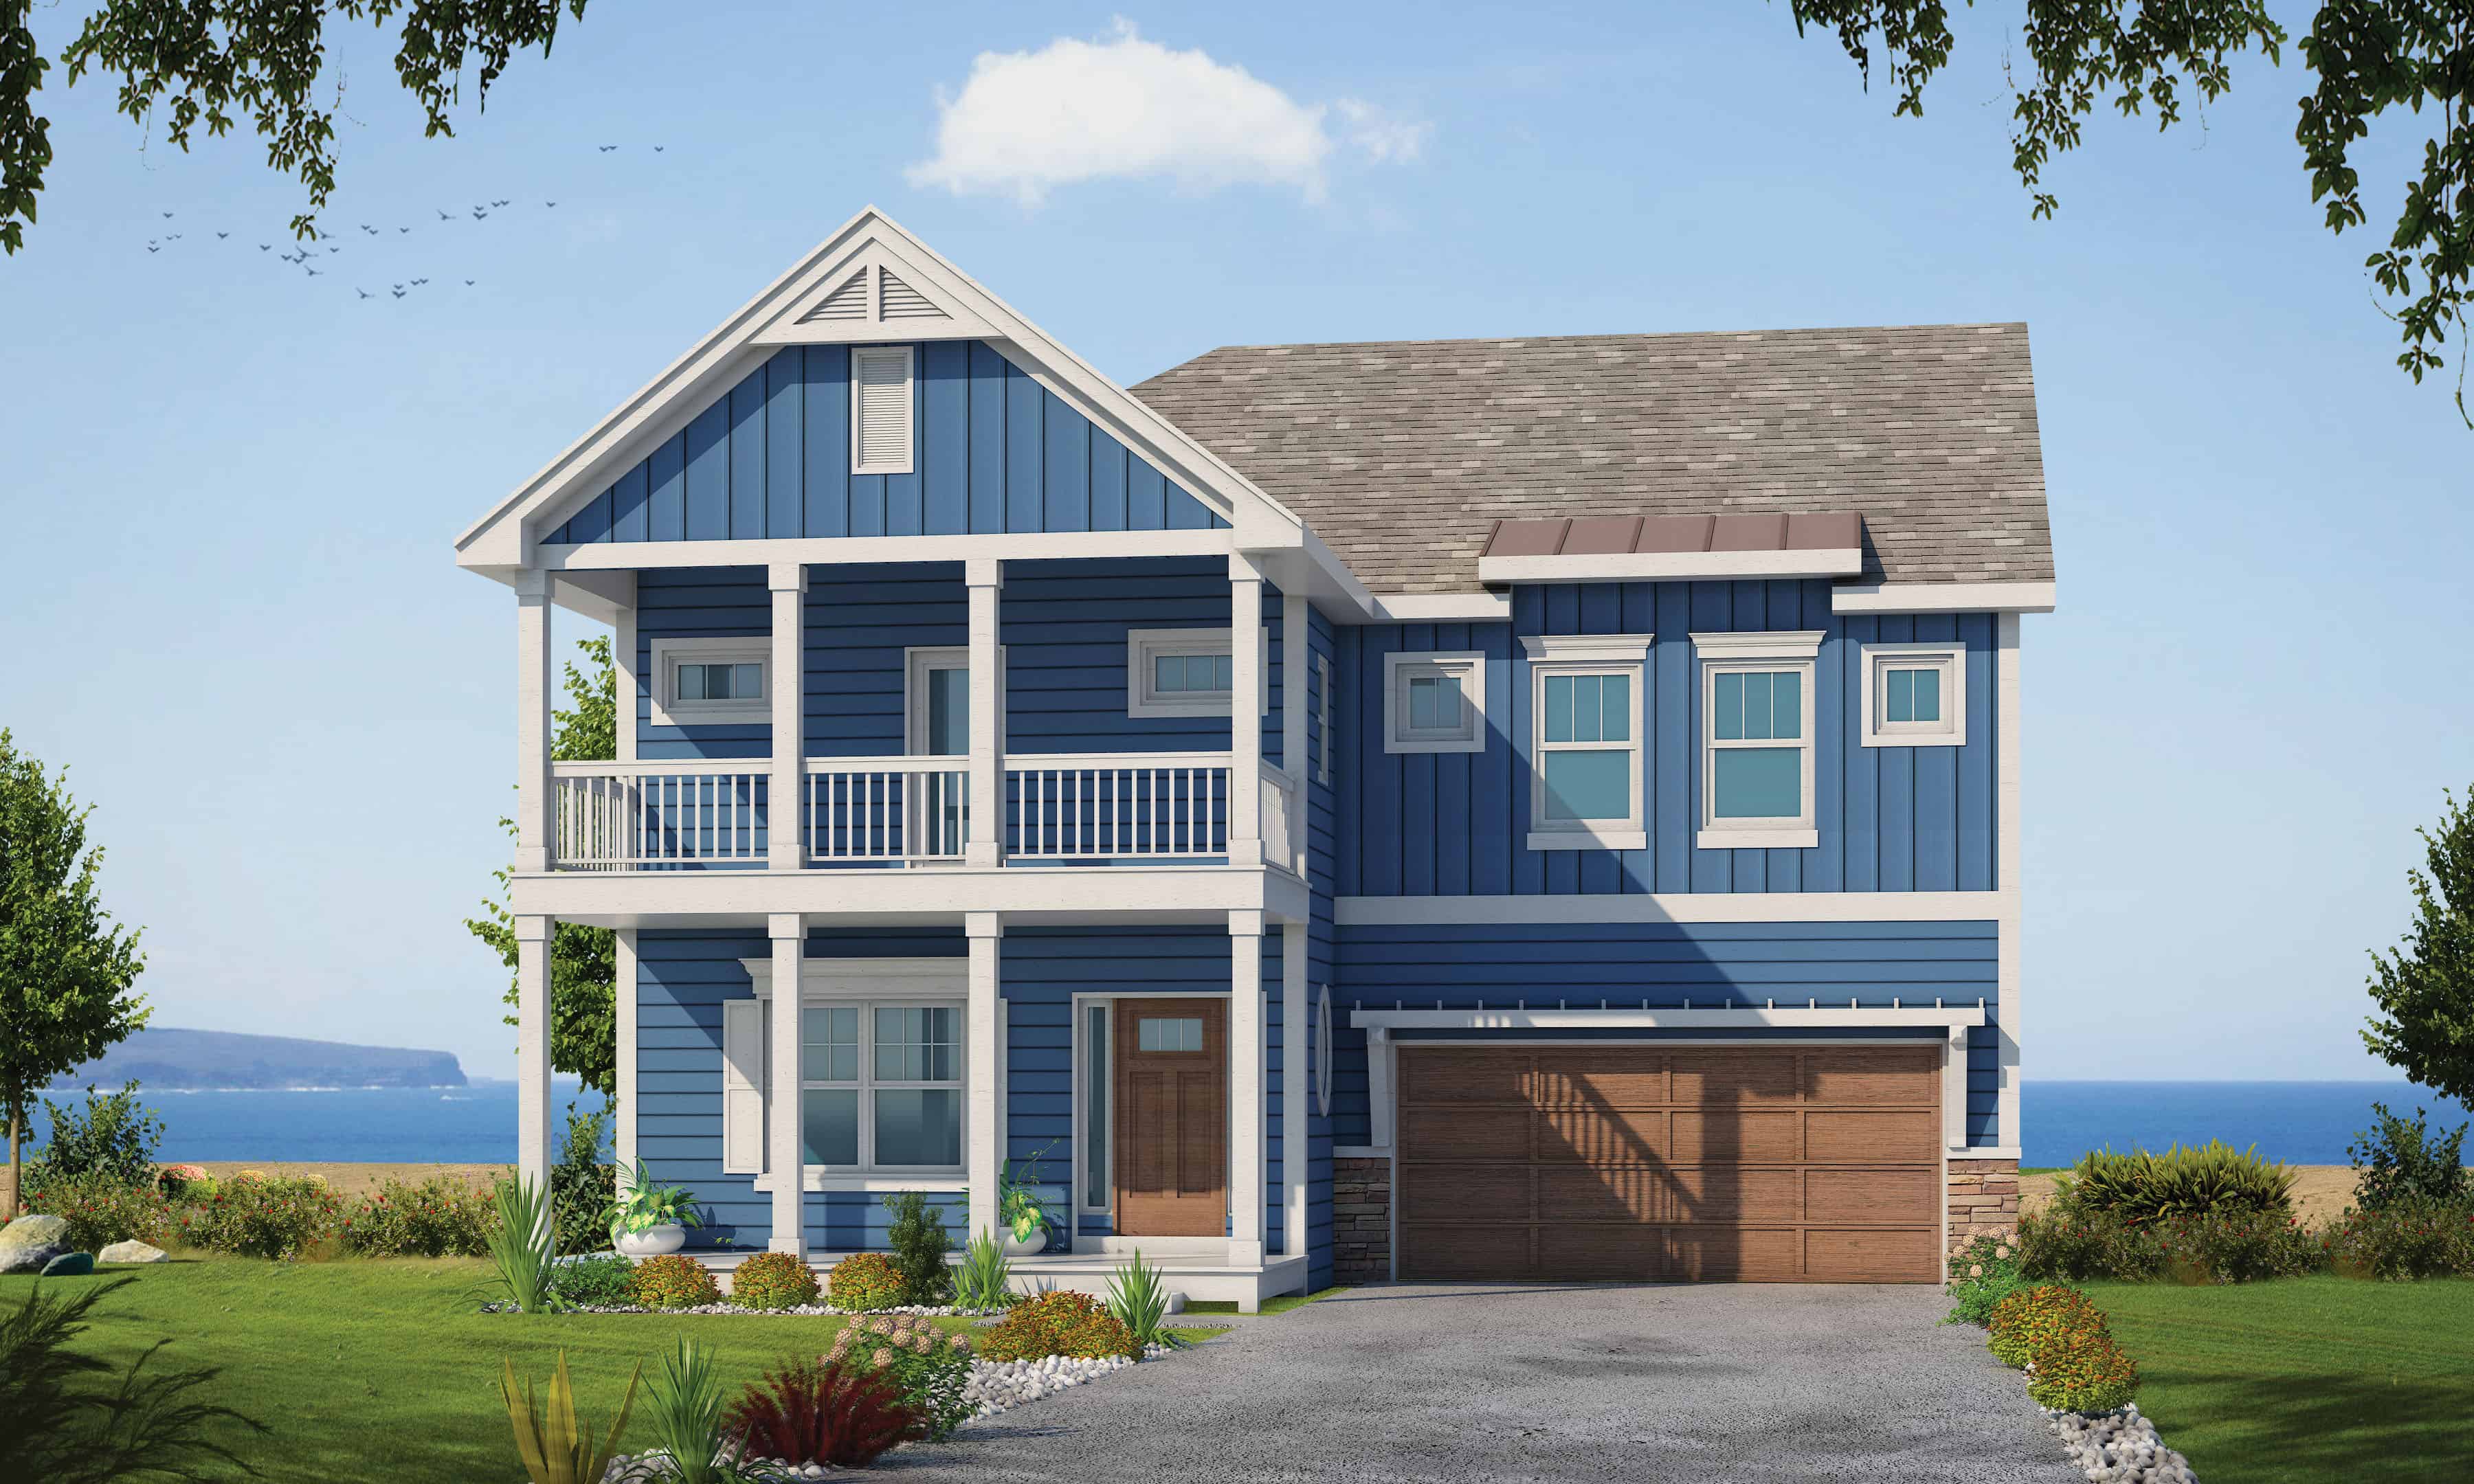
4-Bedroom, 2597 Sq Ft Lake Home Plan - 120-2613 - Main Exterior
Plan Collection
4-Bedroom, 2597 Sq Ft Lake Home Plan - 120-2613 - Main Exterior
Plan#120-2613
Starting at$1355
2597
Sq Ft
2
Story
4
Bed
3.5
Bath
2
Car
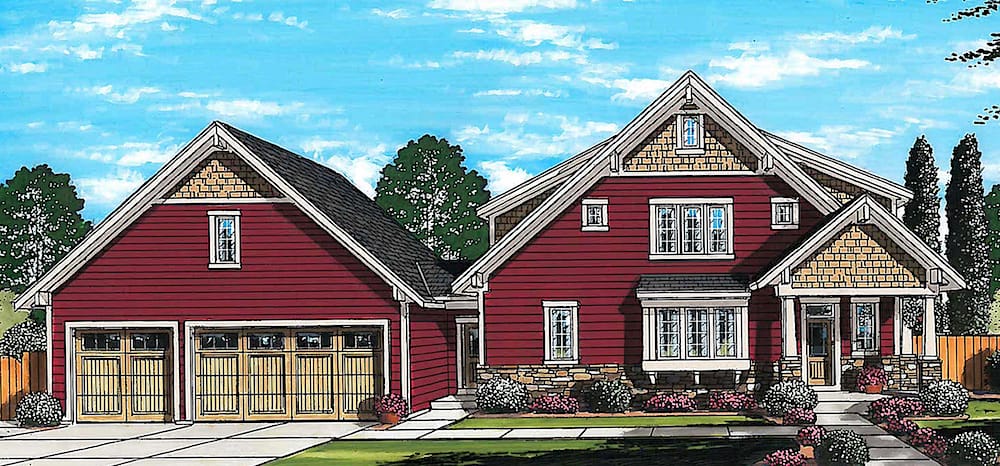
3-Bedroom, 2135 Sq Ft Craftsman House Plan - 169-1175 - Front Exterior
Plan Collection
3-Bedroom, 2135 Sq Ft Craftsman House Plan - 169-1175 - Front Exterior
Plan#169-1175
Starting at$870
2135
Sq Ft
2
Story
3
Bed
4
Bath
3
Car
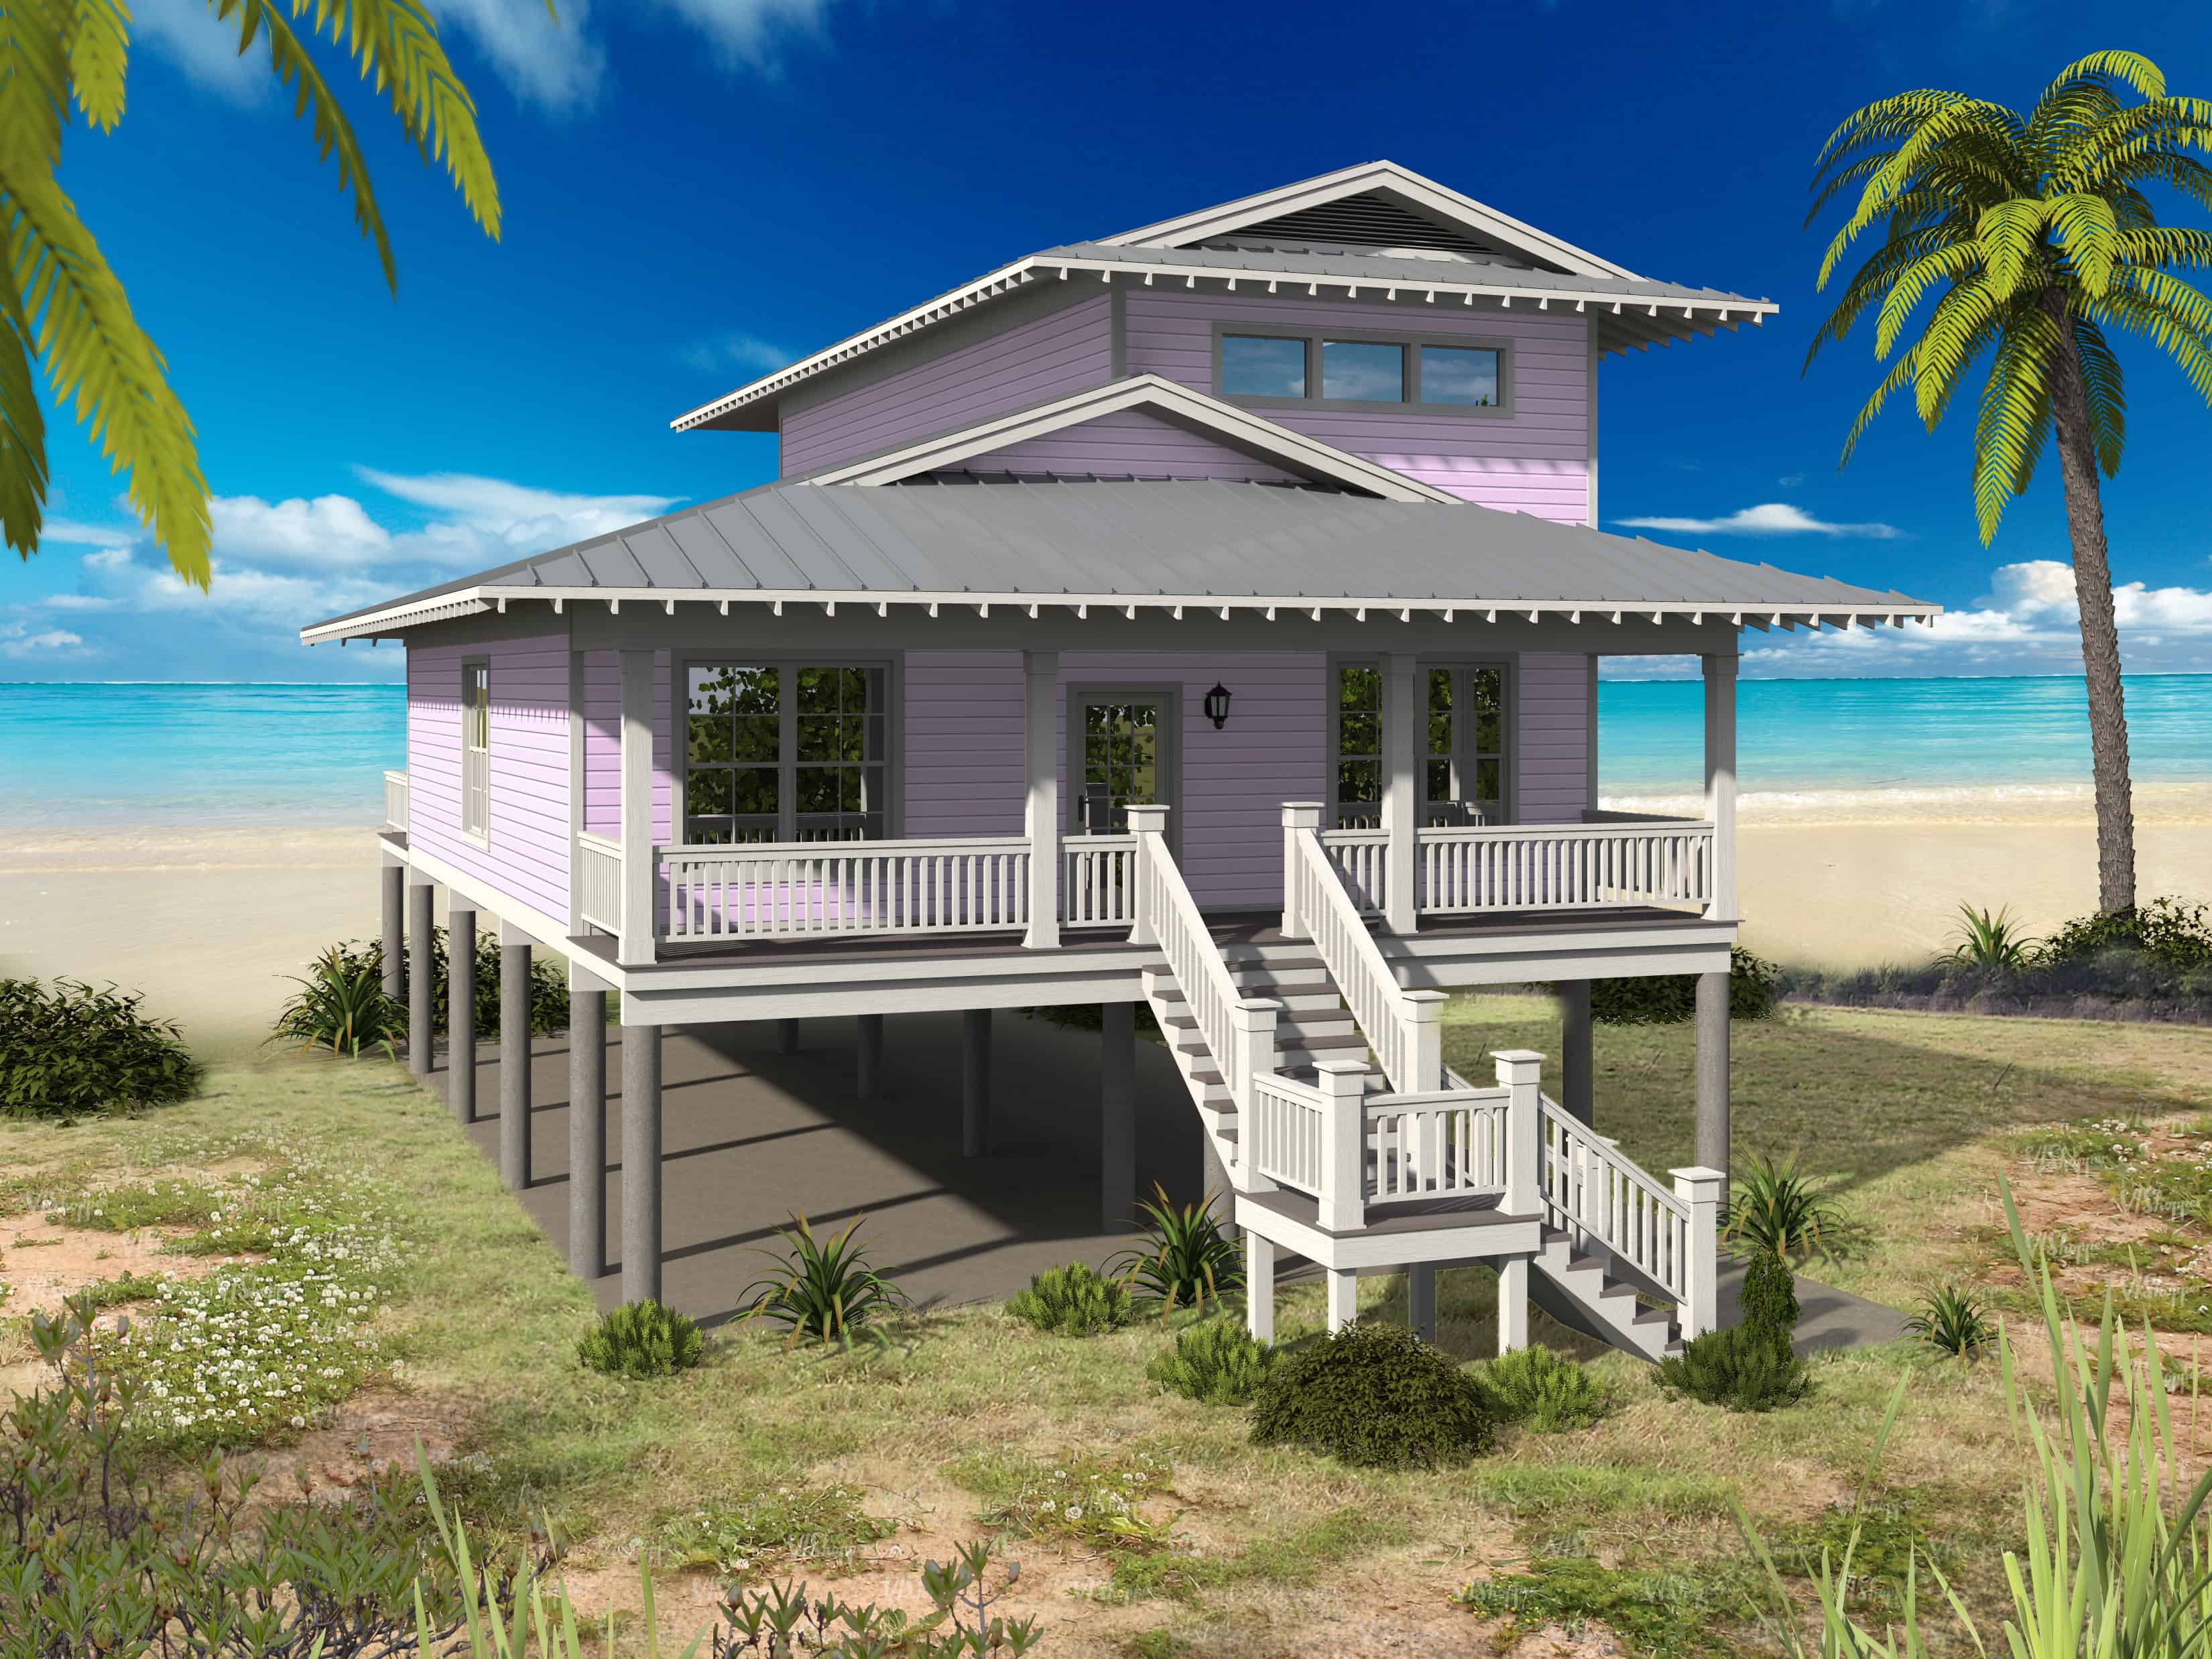
4-Bedroom, 2005 Sq Ft Vacation Homes Home Plan - 196-1145 - Main Exterior
Plan Collection
4-Bedroom, 2005 Sq Ft Vacation Homes Home Plan - 196-1145 - Main Exterior
Plan#196-1145
Starting at$1015
2005
Sq Ft
2
Story
4
Bed
4
Bath
2
Car
European Floor Plan - 3 Bedrms, 2.5 Baths - 2826 Sq Ft - #193-1262
Plan Collection
European Floor Plan - 3 Bedrms, 2.5 Baths - 2826 Sq Ft - #193-1262
Plan#193-1262
Starting at$1550
2826
Sq Ft
1
Story
3
Bed
2.5
Bath
1
Car
Rustic Home Plan - 4 Bedrms, 4.5 Baths - 2638 Sq Ft - #193-1261
Plan Collection
Rustic Home Plan - 4 Bedrms, 4.5 Baths - 2638 Sq Ft - #193-1261
Plan#193-1261
Starting at$1200
2638
Sq Ft
1
Story
4
Bed
4.5
Bath
2
Car
3-Bedroom, 2181 Sq Ft Arts and Crafts House Plan - 193-1260 - Front Exterior
Plan Collection
3-Bedroom, 2181 Sq Ft Arts and Crafts House Plan - 193-1260 - Front Exterior
Plan#193-1260
Starting at$800
2181
Sq Ft
1.5
Story
3
Bed
2.5
Bath
0
Car
Cottage Floor Plan - 3 Bedrms, 2 Baths - 1437 Sq Ft - #178-1397
Plan Collection
Cottage Floor Plan - 3 Bedrms, 2 Baths - 1437 Sq Ft - #178-1397
Plan#178-1397
Starting at$1065
1437
Sq Ft
1
Story
3
Bed
2
Bath
2
Car
Craftsman Home Plan - 1-4 Bedrms, 1.5 Baths-3.5 - 2606-4538 Sq Ft - #161-1215
Plan Collection
Craftsman Home Plan - 1-4 Bedrms, 1.5 Baths-3.5 - 2606-4538 Sq Ft - #161-1215
Plan#161-1215
Starting at$1750
2606
Sq Ft
1
Story
1
Bed
1.5
Bath
3
Car
Craftsman House Plan - 3-4 Bedrms, 2.5-3.5 Baths - 2877-4069 Sq Ft - #161-1214
Plan Collection
Craftsman House Plan - 3-4 Bedrms, 2.5-3.5 Baths - 2877-4069 Sq Ft - #161-1214
Plan#161-1214
Starting at$1950
2877
Sq Ft
2
Story
3
Bed
2.5
Bath
0
Car
Traditional Arts & Crafts Home Plan - 4 Bedrms, 2.5 Baths - 2945 Sq Ft
Plan Collection
Traditional Arts & Crafts Home Plan - 4 Bedrms, 2.5 Baths - 2945 Sq Ft
Plan#120-2766
Starting at$1355
2945
Sq Ft
2
Story
4
Bed
2.5
Bath
2
Car
Craftsman Home Plan - 4 Bedrms, 3 Baths - 3139 Sq Ft
Plan Collection
Craftsman Home Plan - 4 Bedrms, 3 Baths - 3139 Sq Ft
Plan#120-2744
Starting at$1405
3139
Sq Ft
1
Story
4
Bed
3
Bath
3
Car
Craftsman House Plan - 3 Bedrms, 2 Baths - 2070 Sq Ft
Plan Collection
Craftsman House Plan - 3 Bedrms, 2 Baths - 2070 Sq Ft
Plan#213-1014
Starting at$1895
2070
Sq Ft
1
Story
3
Bed
2
Bath
2
Car
Craftsman Home Plan - 3 Bedrms, 3 Baths - 1891 Sq Ft
Plan Collection
Craftsman Home Plan - 3 Bedrms, 3 Baths - 1891 Sq Ft
Plan#213-1002
Starting at$1395
1891
Sq Ft
2
Story
3
Bed
3
Bath
2
Car
Log Cabin Home Plan - 2 Bedrms, 2 Baths - 2014 Sq Ft - #161-1174
Plan Collection
Log Cabin Home Plan - 2 Bedrms, 2 Baths - 2014 Sq Ft - #161-1174
Plan#161-1174
Starting at$1700
2014
Sq Ft
2
Story
2
Bed
2
Bath
4
Car
6-Bedroom, 3054 Sq Ft Contemporary Duplex Plan - 108-2051 - Main Exterior
Plan Collection
6-Bedroom, 3054 Sq Ft Contemporary Duplex Plan - 108-2051 - Main Exterior
Plan#108-2051
Starting at$1815
3054
Sq Ft
2
Story
6
Bed
4
Bath
4
Car
3-Bedroom, 2294 Sq Ft Farmhouse Home Plan - 126-2018 - Main Exterior
Plan Collection
3-Bedroom, 2294 Sq Ft Farmhouse Home Plan - 126-2018 - Main Exterior
Plan#126-2018
Starting at$1855
2294
Sq Ft
2
Story
3
Bed
2.5
Bath
1
Car
3-Bedroom, 2324 Sq Ft Ranch Home Plan - 126-2013 - Main Exterior
Plan Collection
3-Bedroom, 2324 Sq Ft Ranch Home Plan - 126-2013 - Main Exterior
Plan#126-2013
Starting at$1855
2324
Sq Ft
1
Story
3
Bed
2
Bath
2
Car
4-Bedroom, 3170 Sq Ft Ranch Home Plan - 126-2012 - Main Exterior
Plan Collection
4-Bedroom, 3170 Sq Ft Ranch Home Plan - 126-2012 - Main Exterior
Plan#126-2012
Starting at$2200
3170
Sq Ft
1
Story
4
Bed
3
Bath
0
Car
704 Sq Ft Cottage Home Plan - 108-2030 - Main Exterior
Plan Collection
704 Sq Ft Cottage Home Plan - 108-2030 - Main Exterior
Plan#108-2030
Starting at$560
704
Sq Ft
1
Story
0
Bed
1
Bath
0
Car
1382 Sq Ft Vacation Homes Home Plan - 108-2029 - Main Exterior
Plan Collection
1382 Sq Ft Vacation Homes Home Plan - 108-2029 - Main Exterior
Plan#108-2029
Starting at$690
1382
Sq Ft
2
Story
0
Bed
1
Bath
0
Car
3-Bedroom, 2495 Sq Ft arts and crafts Home Plan - 101-1951 - Main Exterior
Plan Collection
3-Bedroom, 2495 Sq Ft arts and crafts Home Plan - 101-1951 - Main Exterior
Plan#101-1951
Starting at$1130
2495
Sq Ft
1
Story
3
Bed
2.5
Bath
3
Car
3-Bedroom, 1359 Sq Ft Contemporary House - Plan #196-1189 - Front Exterior
Plan Collection
3-Bedroom, 1359 Sq Ft Contemporary House - Plan #196-1189 - Front Exterior
Plan#196-1189
Starting at$825
1359
Sq Ft
2
Story
3
Bed
2
Bath
2
Car
4-Bedroom, 2158 Sq Ft Country Home Plan - 120-2628 - Main Exterior
Plan Collection
4-Bedroom, 2158 Sq Ft Country Home Plan - 120-2628 - Main Exterior
Plan#120-2628
Starting at$1305
2158
Sq Ft
2
Story
4
Bed
2.5
Bath
2
Car
1-Bedroom, 1220 Sq Ft Modern Home Plan - 196-1173 - Main Exterior
Plan Collection
1-Bedroom, 1220 Sq Ft Modern Home Plan - 196-1173 - Main Exterior
Plan#196-1173
Starting at$790
1220
Sq Ft
2
Story
1
Bed
1.5
Bath
2
Car
4-Bedroom, 2597 Sq Ft Lake Home Plan - 120-2613 - Main Exterior
Plan Collection
4-Bedroom, 2597 Sq Ft Lake Home Plan - 120-2613 - Main Exterior
Plan#120-2613
Starting at$1355
2597
Sq Ft
2
Story
4
Bed
3.5
Bath
2
Car
3-Bedroom, 2135 Sq Ft Craftsman House Plan - 169-1175 - Front Exterior
Plan Collection
3-Bedroom, 2135 Sq Ft Craftsman House Plan - 169-1175 - Front Exterior
Plan#169-1175
Starting at$870
2135
Sq Ft
2
Story
3
Bed
4
Bath
3
Car
4-Bedroom, 2005 Sq Ft Vacation Homes Home Plan - 196-1145 - Main Exterior
Plan Collection
4-Bedroom, 2005 Sq Ft Vacation Homes Home Plan - 196-1145 - Main Exterior
Plan#196-1145
Starting at$1015
2005
Sq Ft
2
Story
4
Bed
4
Bath
2
Car
1...6263646566...73