Traditional, Two+story House Plans

4,709
Plan Results
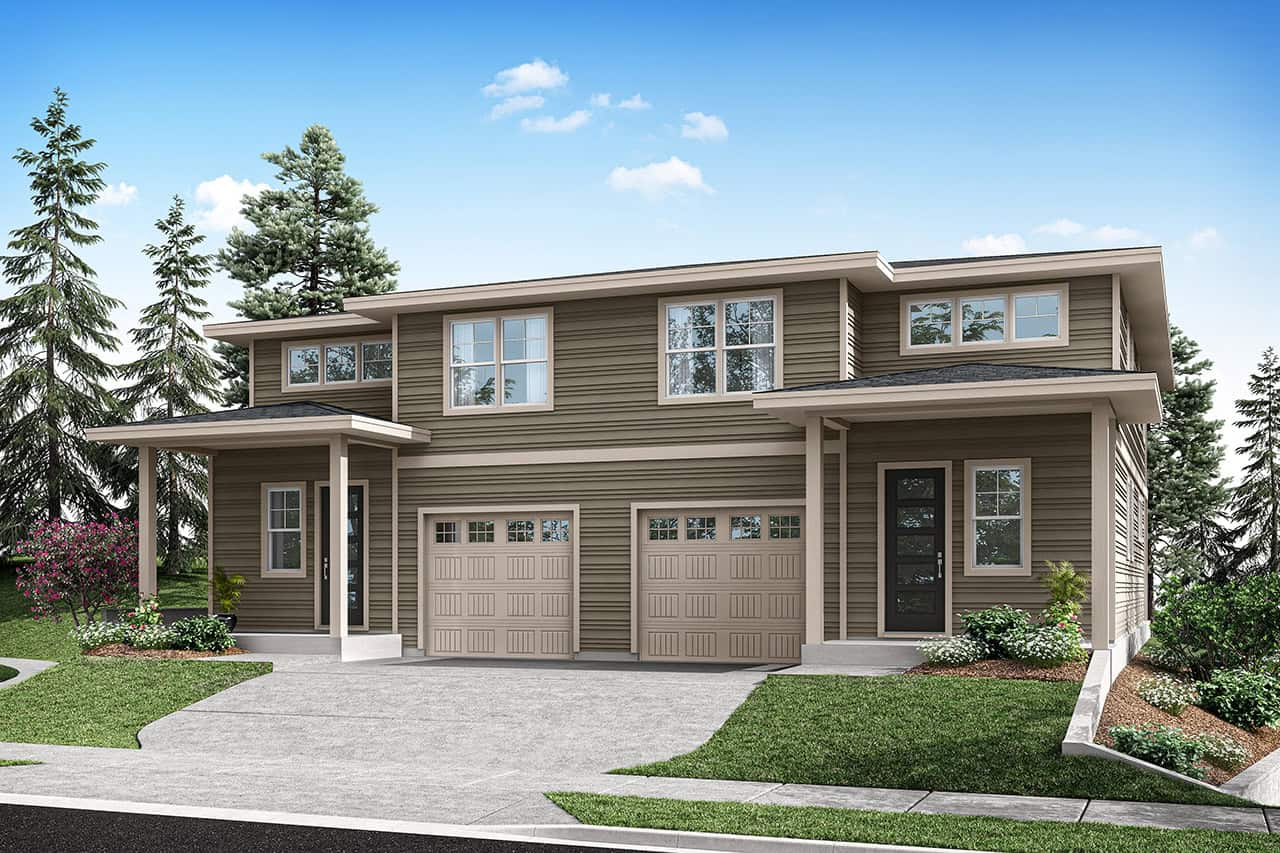
6-Bedroom, 3872 Sq Ft Prairie Duplex Plan #108-2110
Plan Collection
6-Bedroom, 3872 Sq Ft Prairie Duplex Plan #108-2110
Plan#108-2110
Starting at$2120
3872
Sq Ft
2
Story
6
Bed
4.5
Bath
2
Car
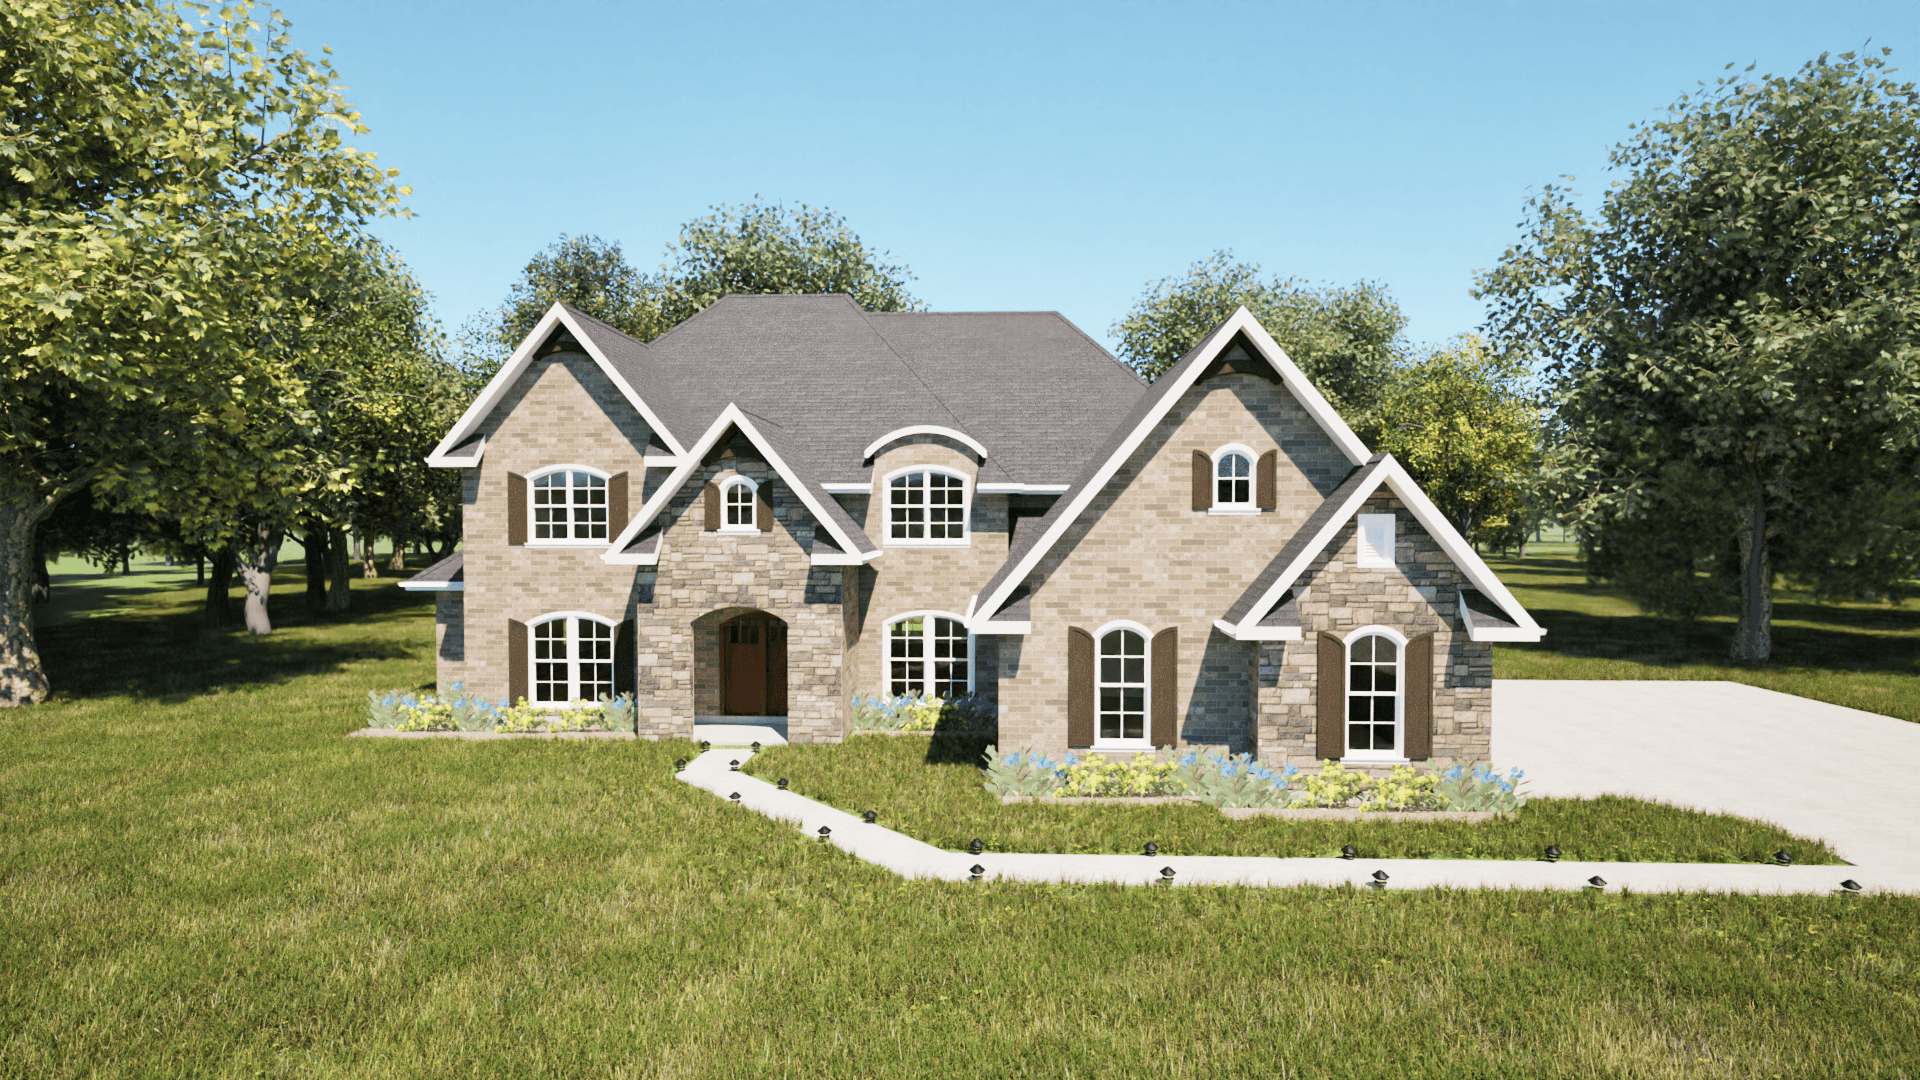
Front image of luxury traditional home with 5 bedrooms & 4.1 baths
Plan Collection
Front image of luxury traditional home with 5 bedrooms & 4.1 baths
Plan#203-1045
Starting at$2750
3553
Sq Ft
2
Story
5
Bed
4.5
Bath
3
Car
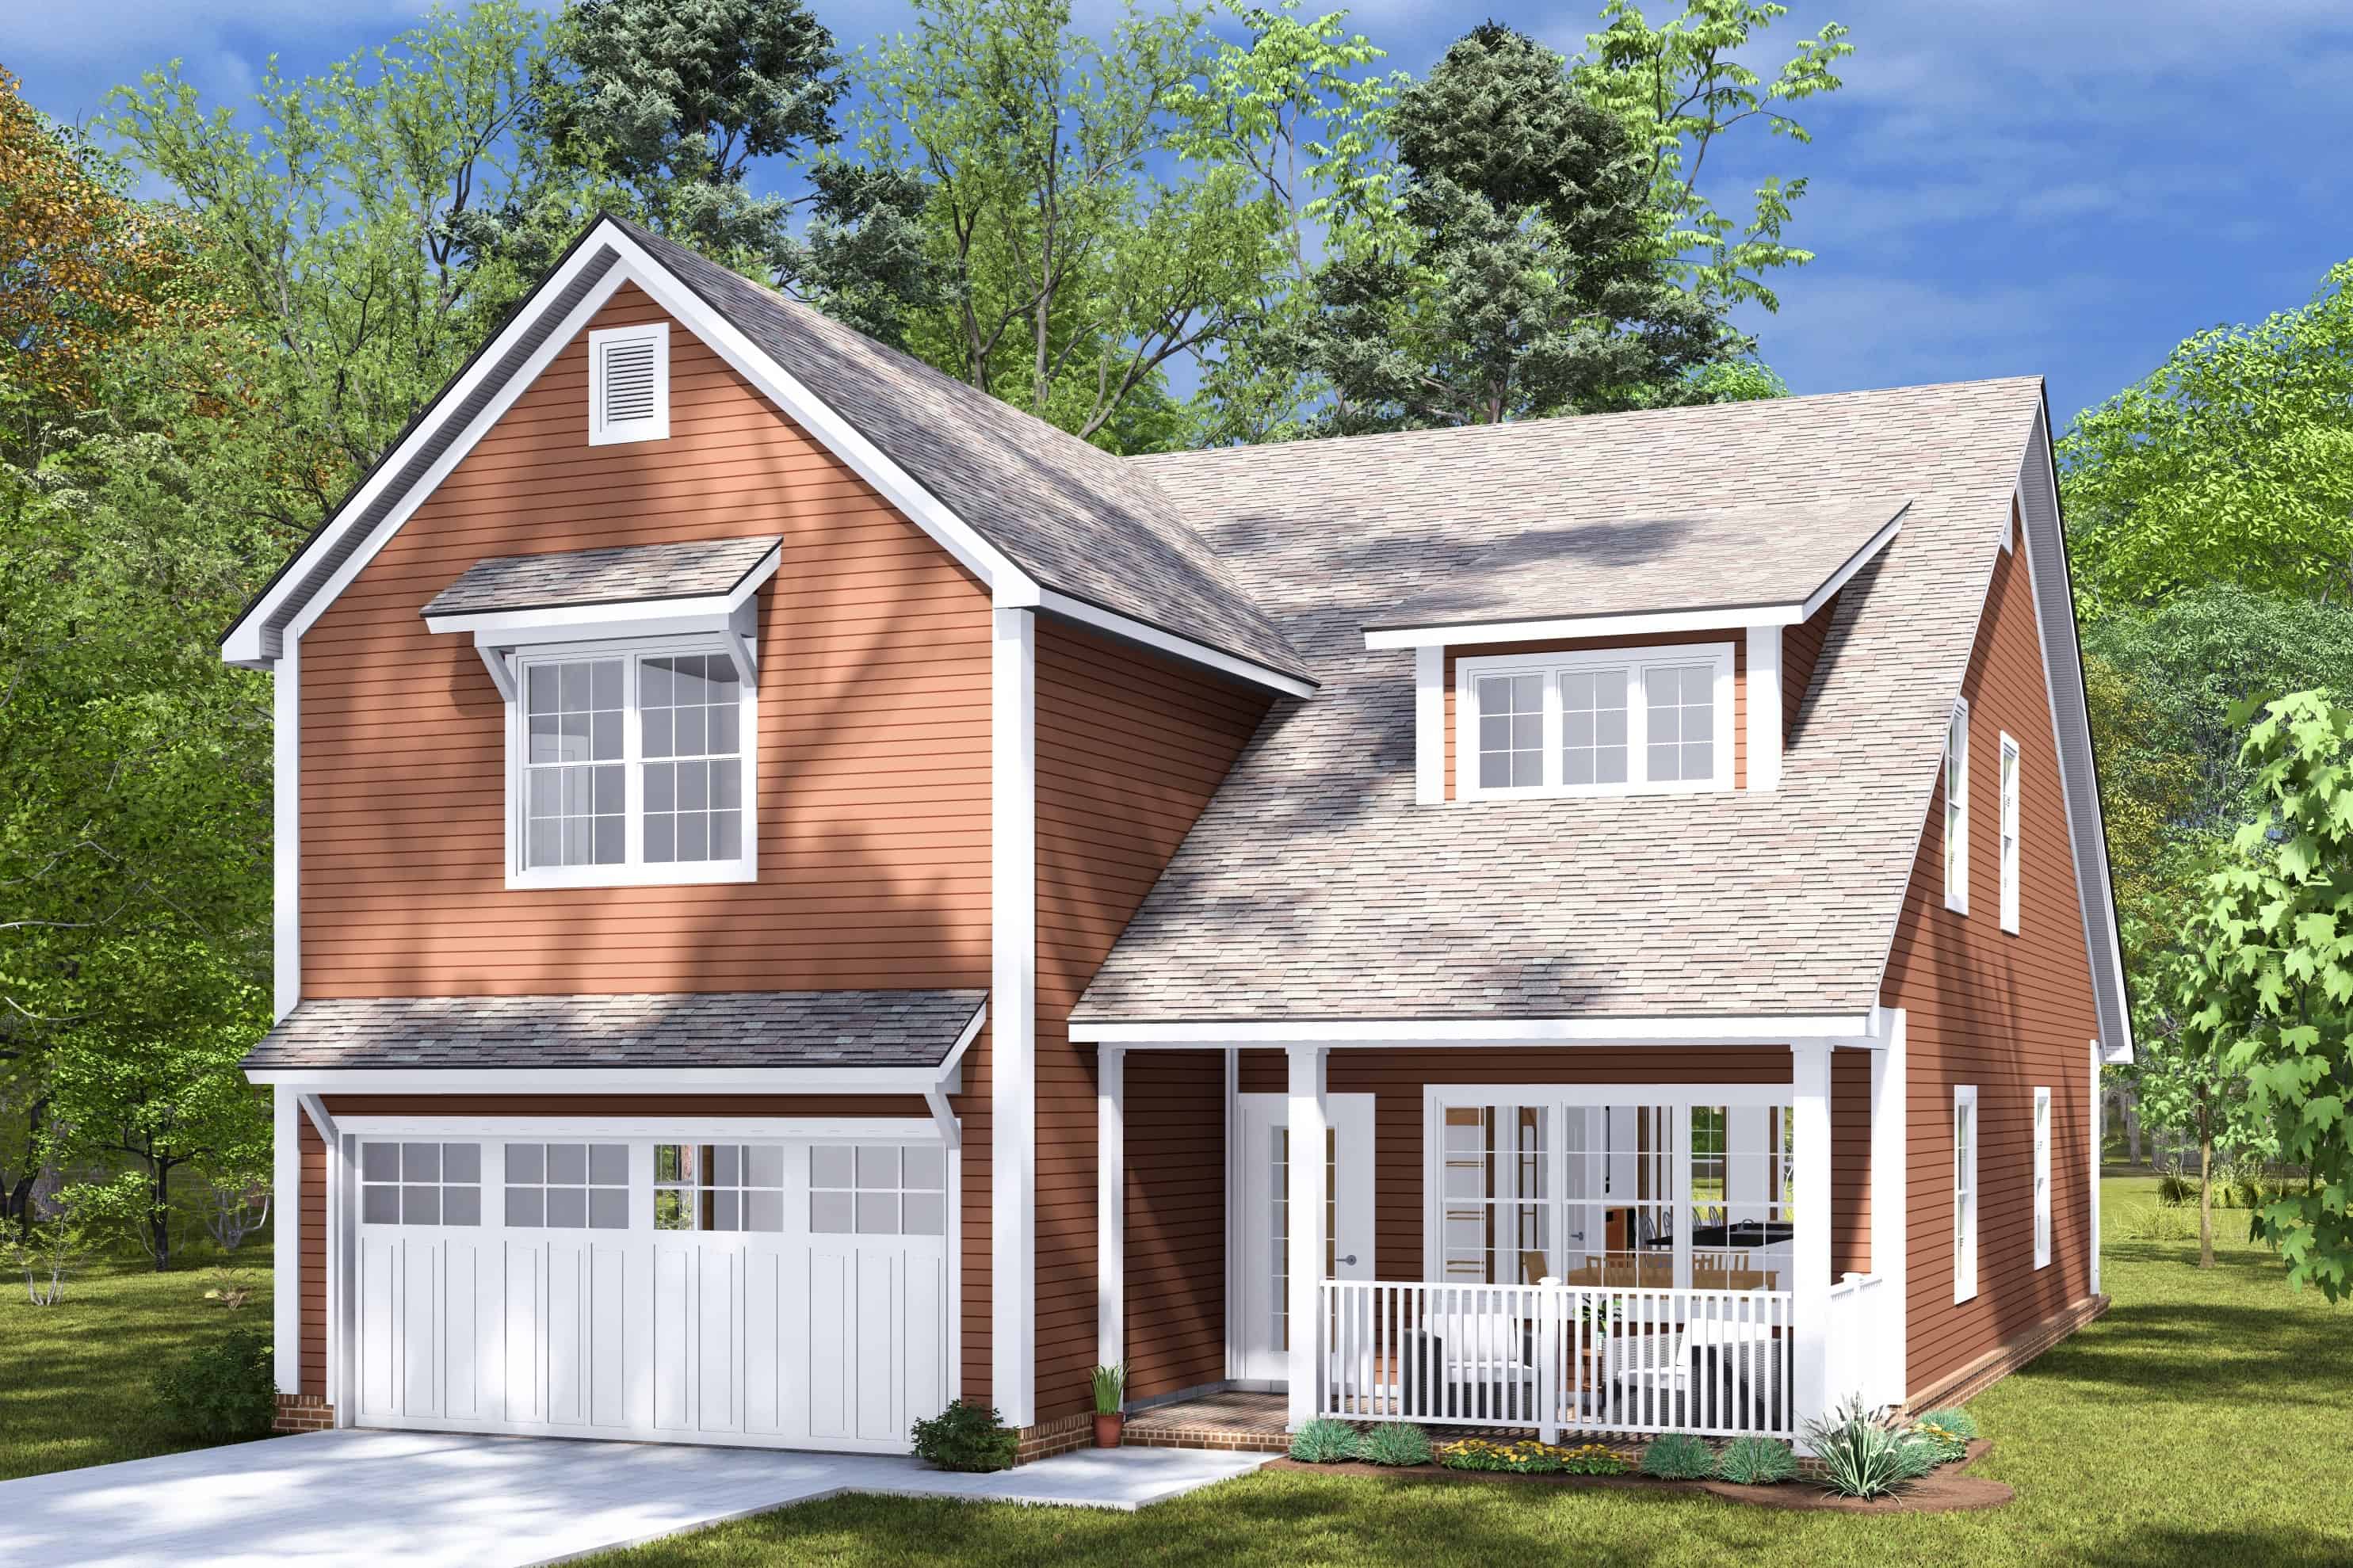
4-Bedroom, 2400 Sq Ft Cottage Home Plan - 178-1456 - Main Exterior
Plan Collection
4-Bedroom, 2400 Sq Ft Cottage Home Plan - 178-1456 - Main Exterior
Plan#178-1456
Starting at$1155
2400
Sq Ft
2
Story
4
Bed
3.5
Bath
2
Car
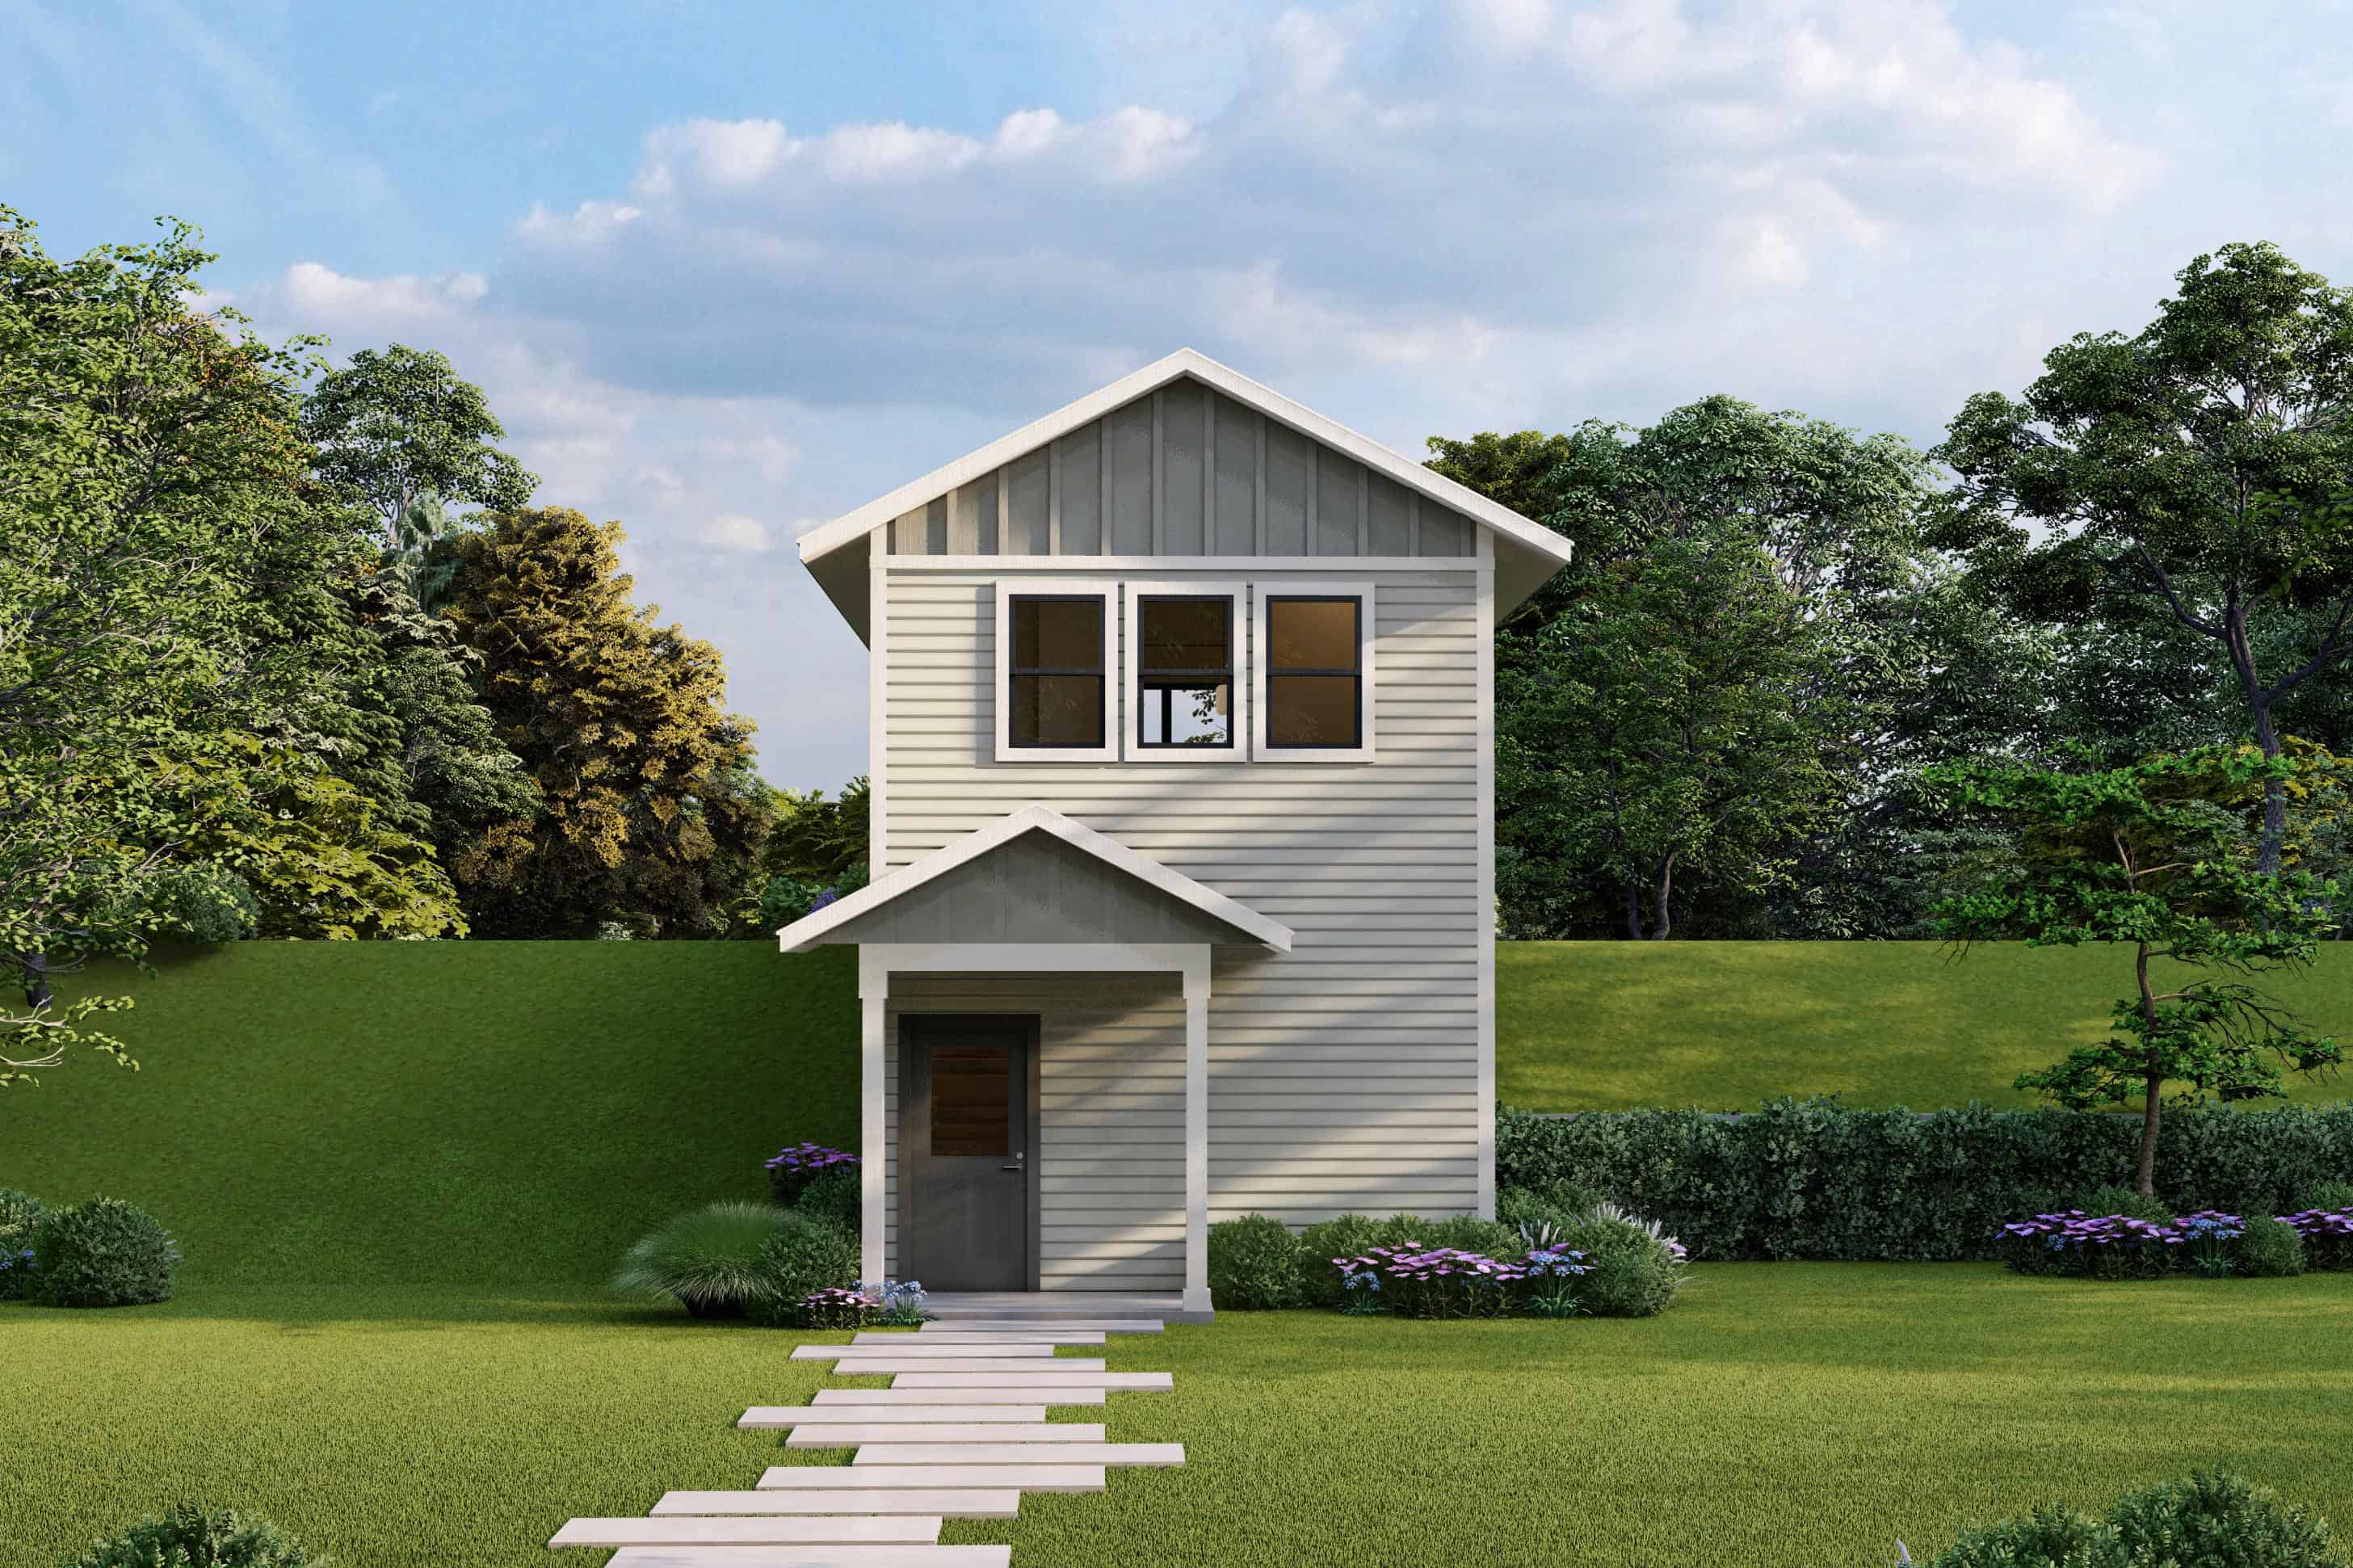
Cottage House Plan - 1 Bedrms, 1.5 Baths - 703 Sq Ft - #108-2099
Plan Collection
Cottage House Plan - 1 Bedrms, 1.5 Baths - 703 Sq Ft - #108-2099
Plan#108-2099
Starting at$560
703
Sq Ft
2
Story
1
Bed
1.5
Bath
0
Car
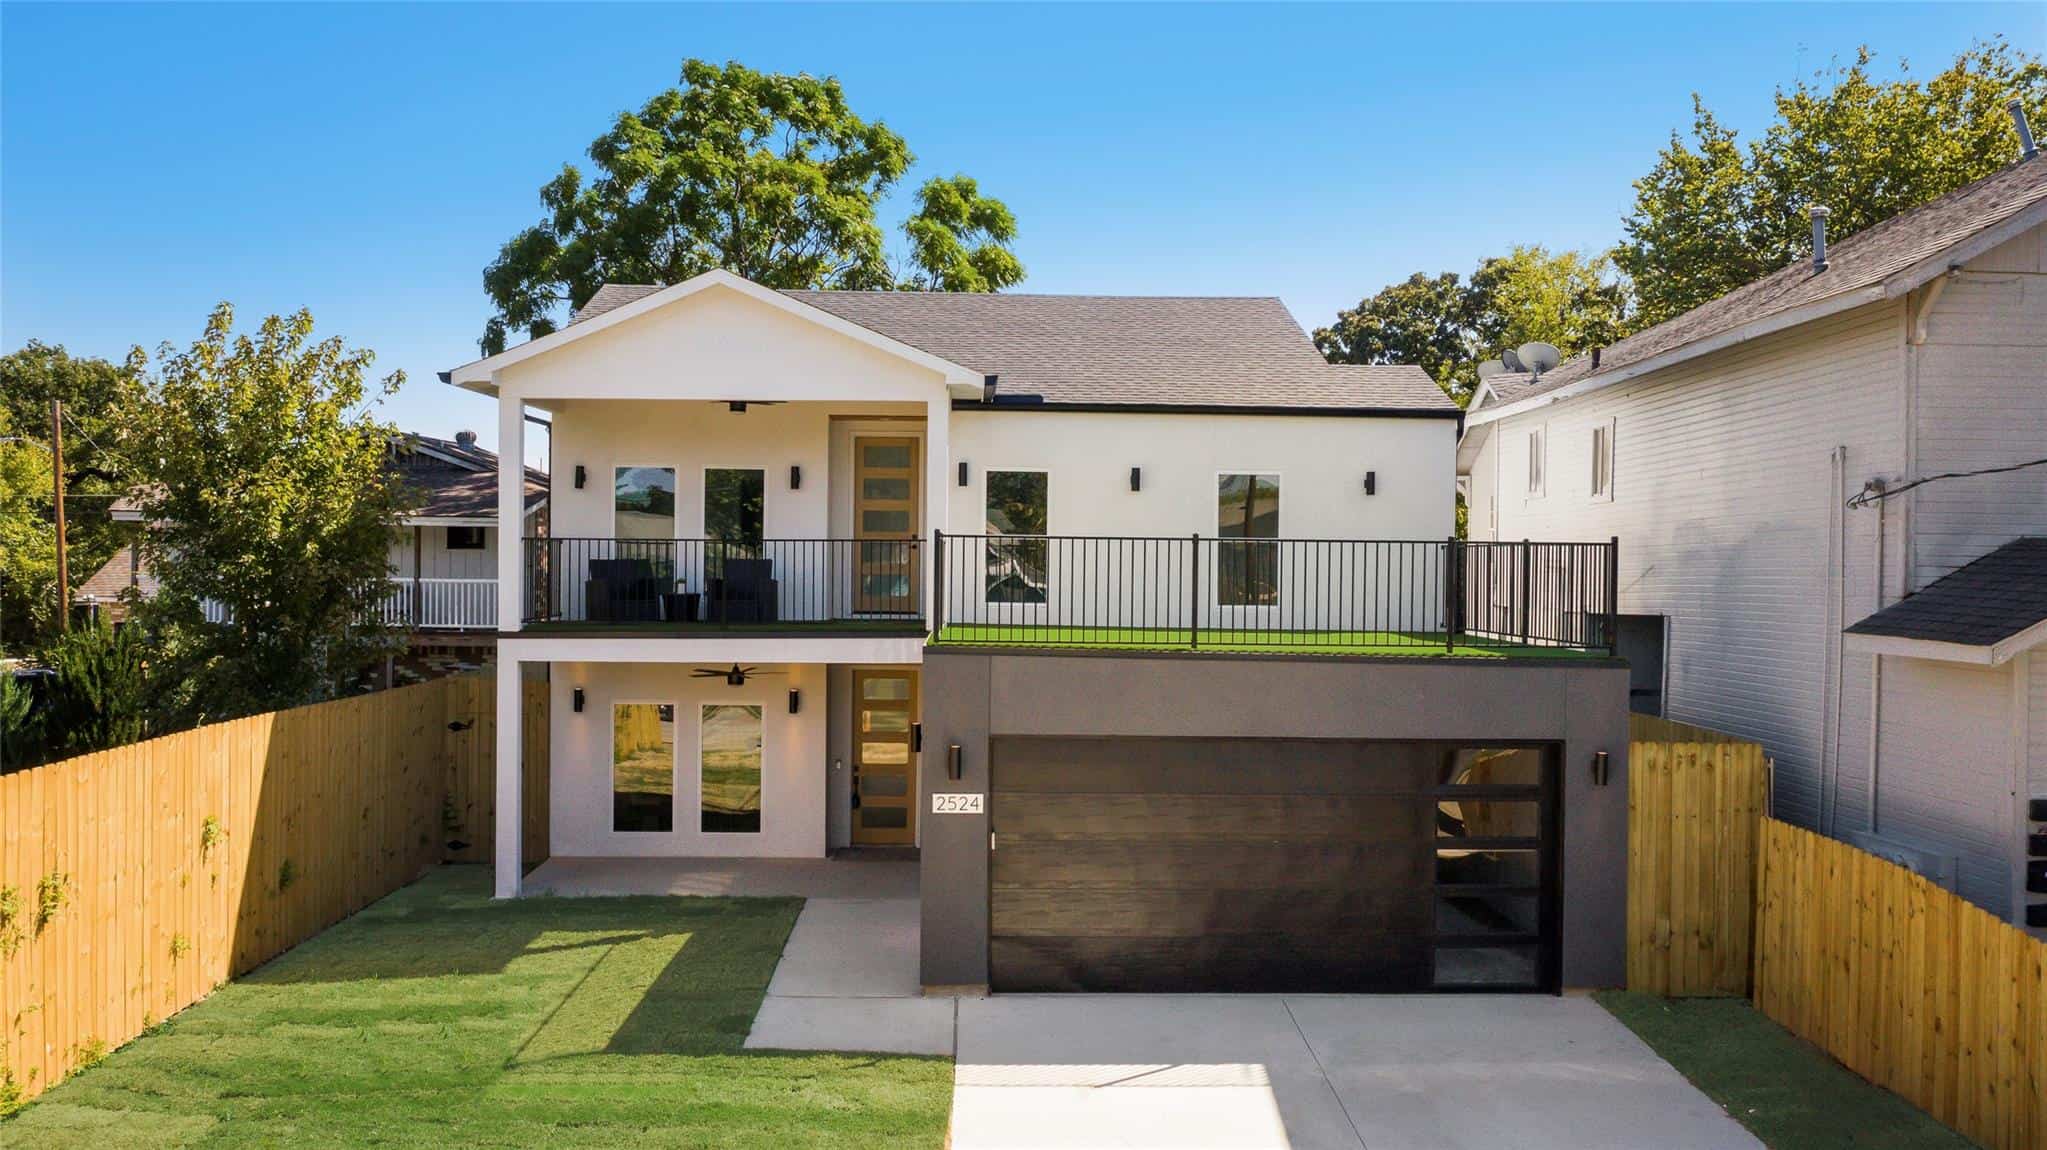
Contemporary Floor Plan - 4 Bedrms, 2.5 Baths - 2451 Sq Ft - #223-1021
Plan Collection
Contemporary Floor Plan - 4 Bedrms, 2.5 Baths - 2451 Sq Ft - #223-1021
Plan#223-1021
Starting at$1375
2451
Sq Ft
2
Story
4
Bed
2.5
Bath
2
Car
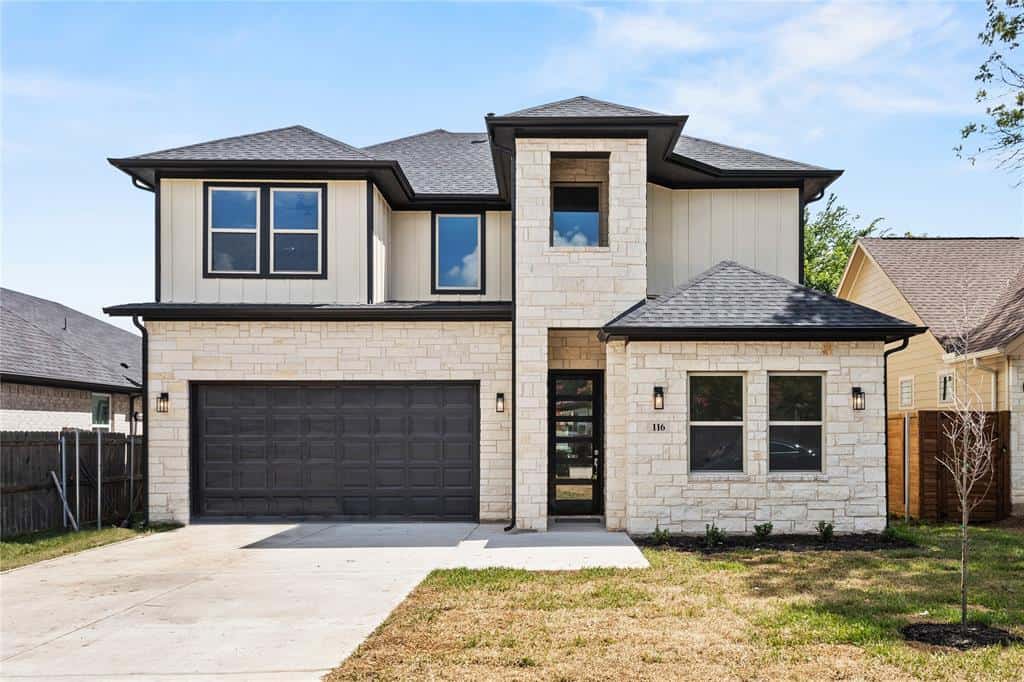
Southern Home Plan - 4 Bedrms, 3.5 Baths - 2147 Sq Ft - #223-1020
Plan Collection
Southern Home Plan - 4 Bedrms, 3.5 Baths - 2147 Sq Ft - #223-1020
Plan#223-1020
Starting at$1375
2147
Sq Ft
2
Story
4
Bed
3.5
Bath
2
Car
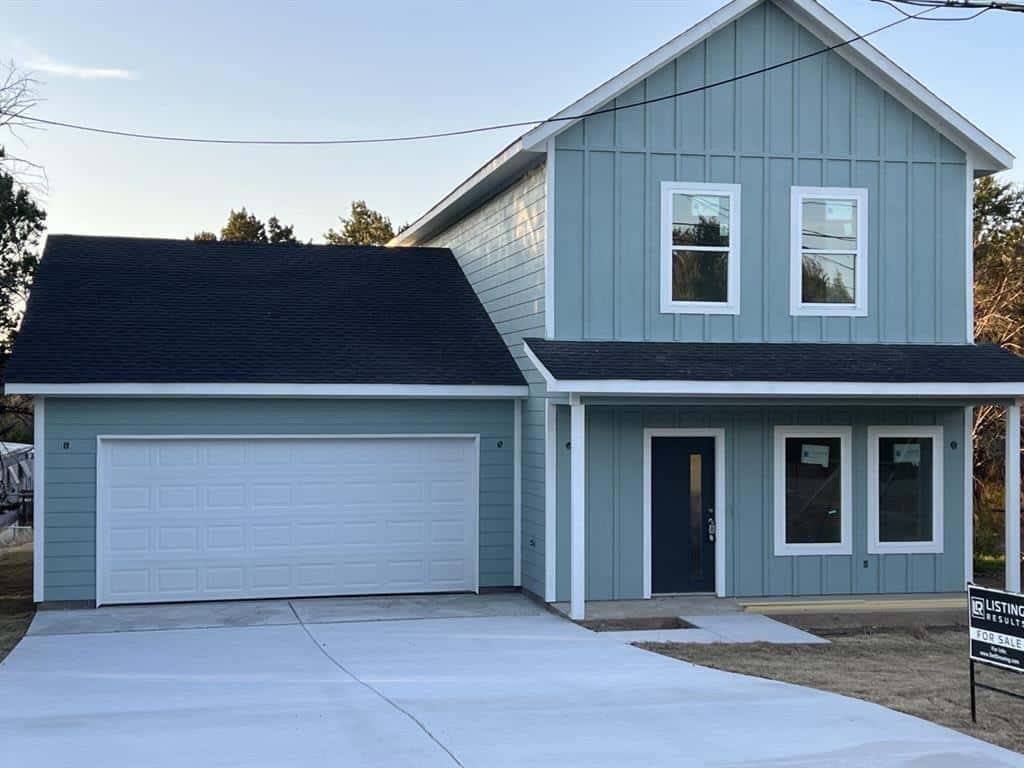
Traditional Home Plan - 4 Bedrms, 2.5 Baths - 1706 Sq Ft - #223-1010
Plan Collection
Traditional Home Plan - 4 Bedrms, 2.5 Baths - 1706 Sq Ft - #223-1010
Plan#223-1010
Starting at$1100
1706
Sq Ft
2
Story
4
Bed
2.5
Bath
2
Car
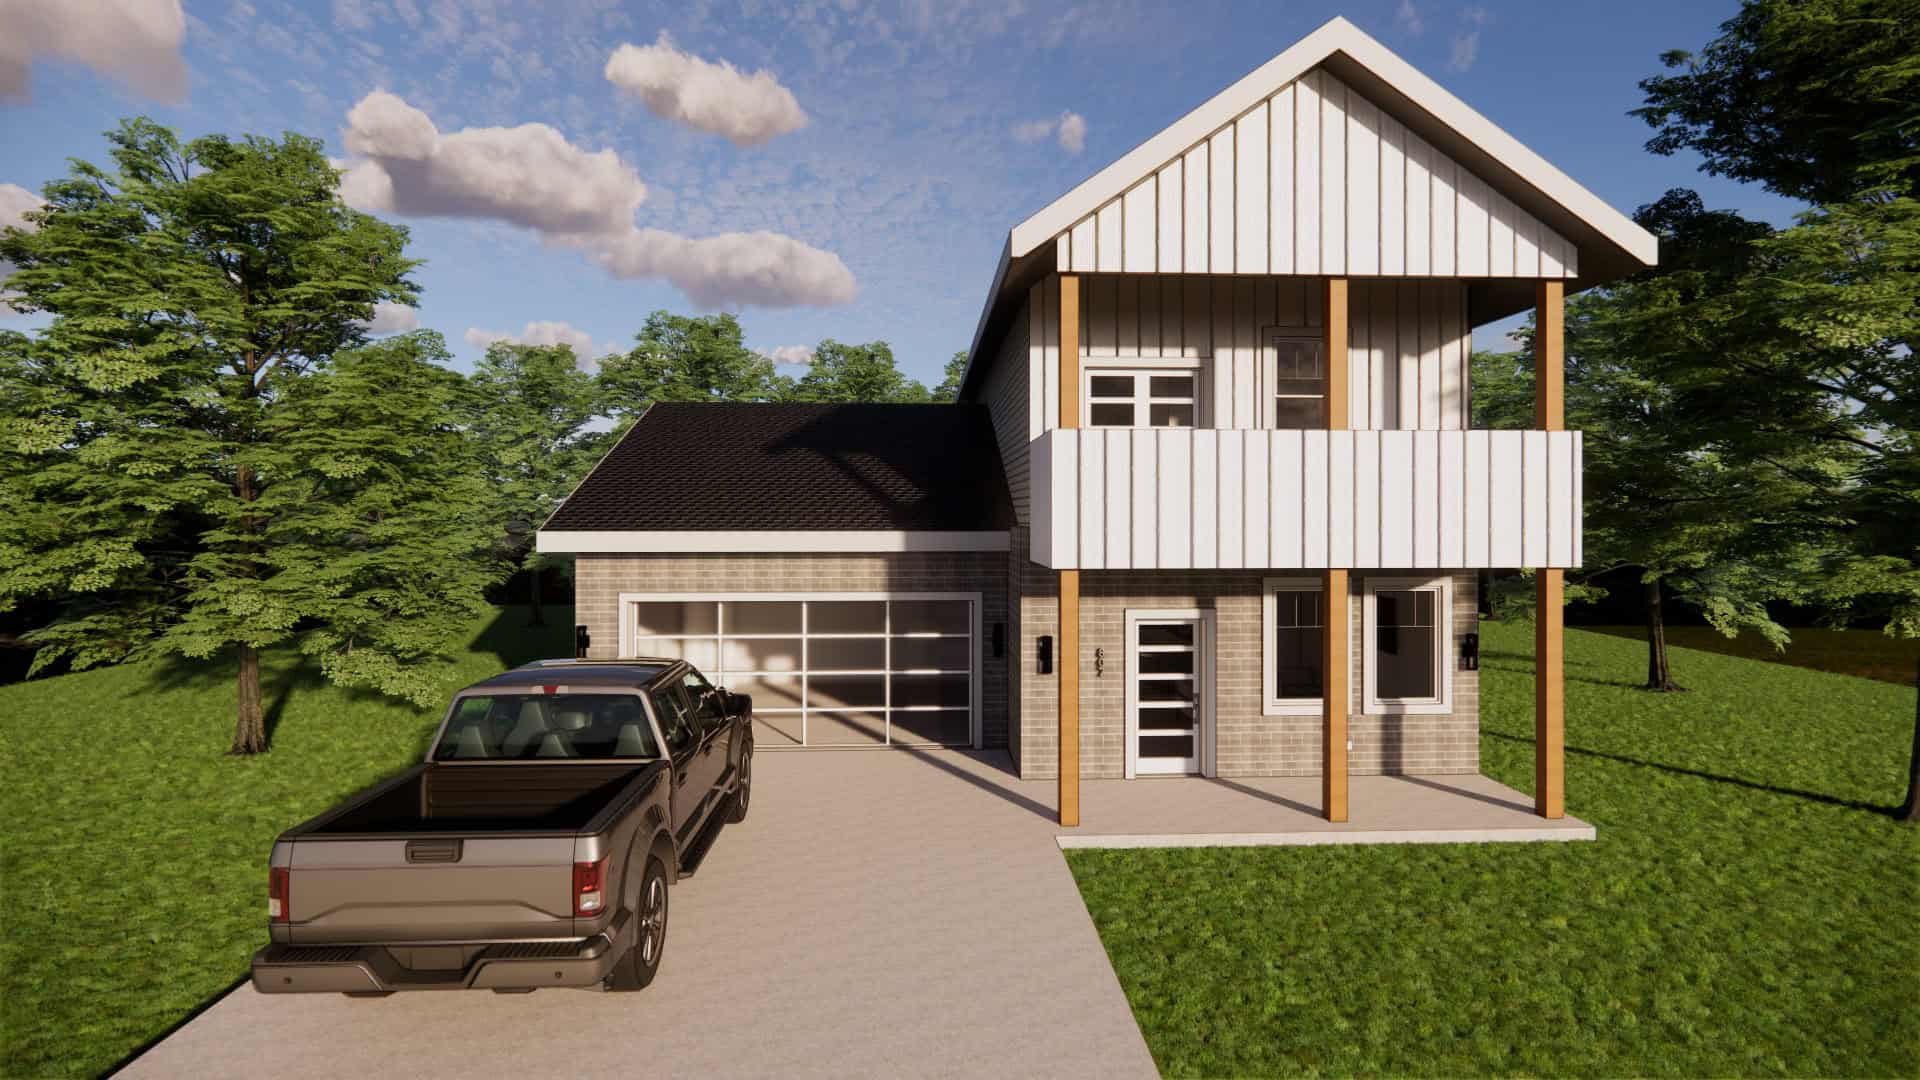
Southern Floor Plan - 3 Bedrms, 2.5 Baths - 1706 Sq Ft - #223-1006
Plan Collection
Southern Floor Plan - 3 Bedrms, 2.5 Baths - 1706 Sq Ft - #223-1006
Plan#223-1006
Starting at$1100
1706
Sq Ft
2
Story
3
Bed
2.5
Bath
2
Car
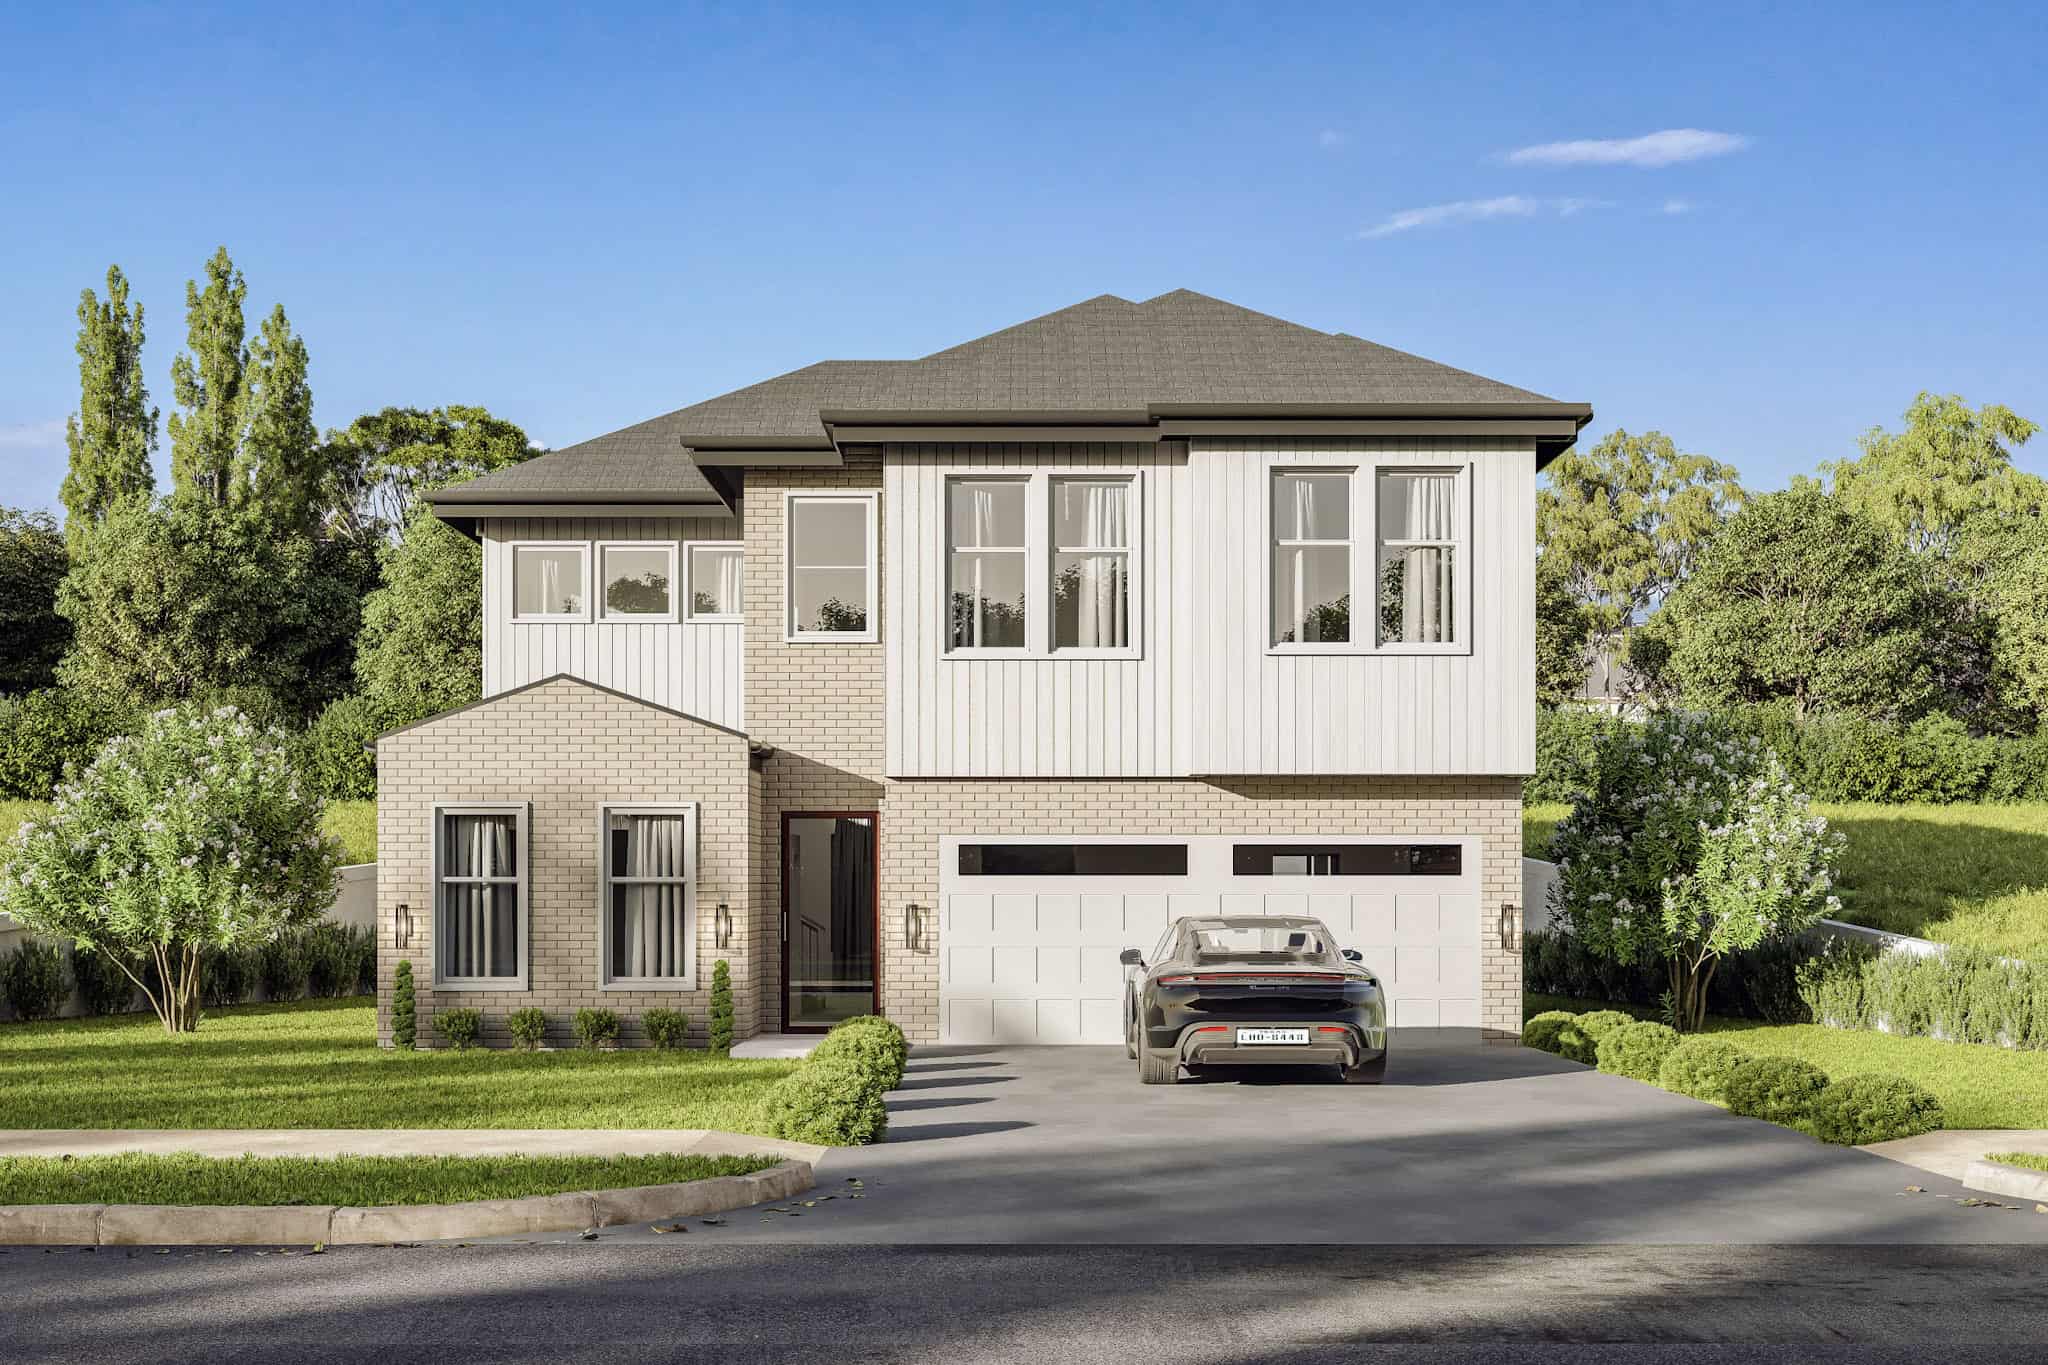
4-Bedroom, 2060 Sq Ft Traditional Home Plan with French Elements - Main Exterior
Plan Collection
4-Bedroom, 2060 Sq Ft Traditional Home Plan with French Elements - Main Exterior
Plan#223-1000
Starting at$1375
2060
Sq Ft
2
Story
4
Bed
2.5
Bath
2
Car
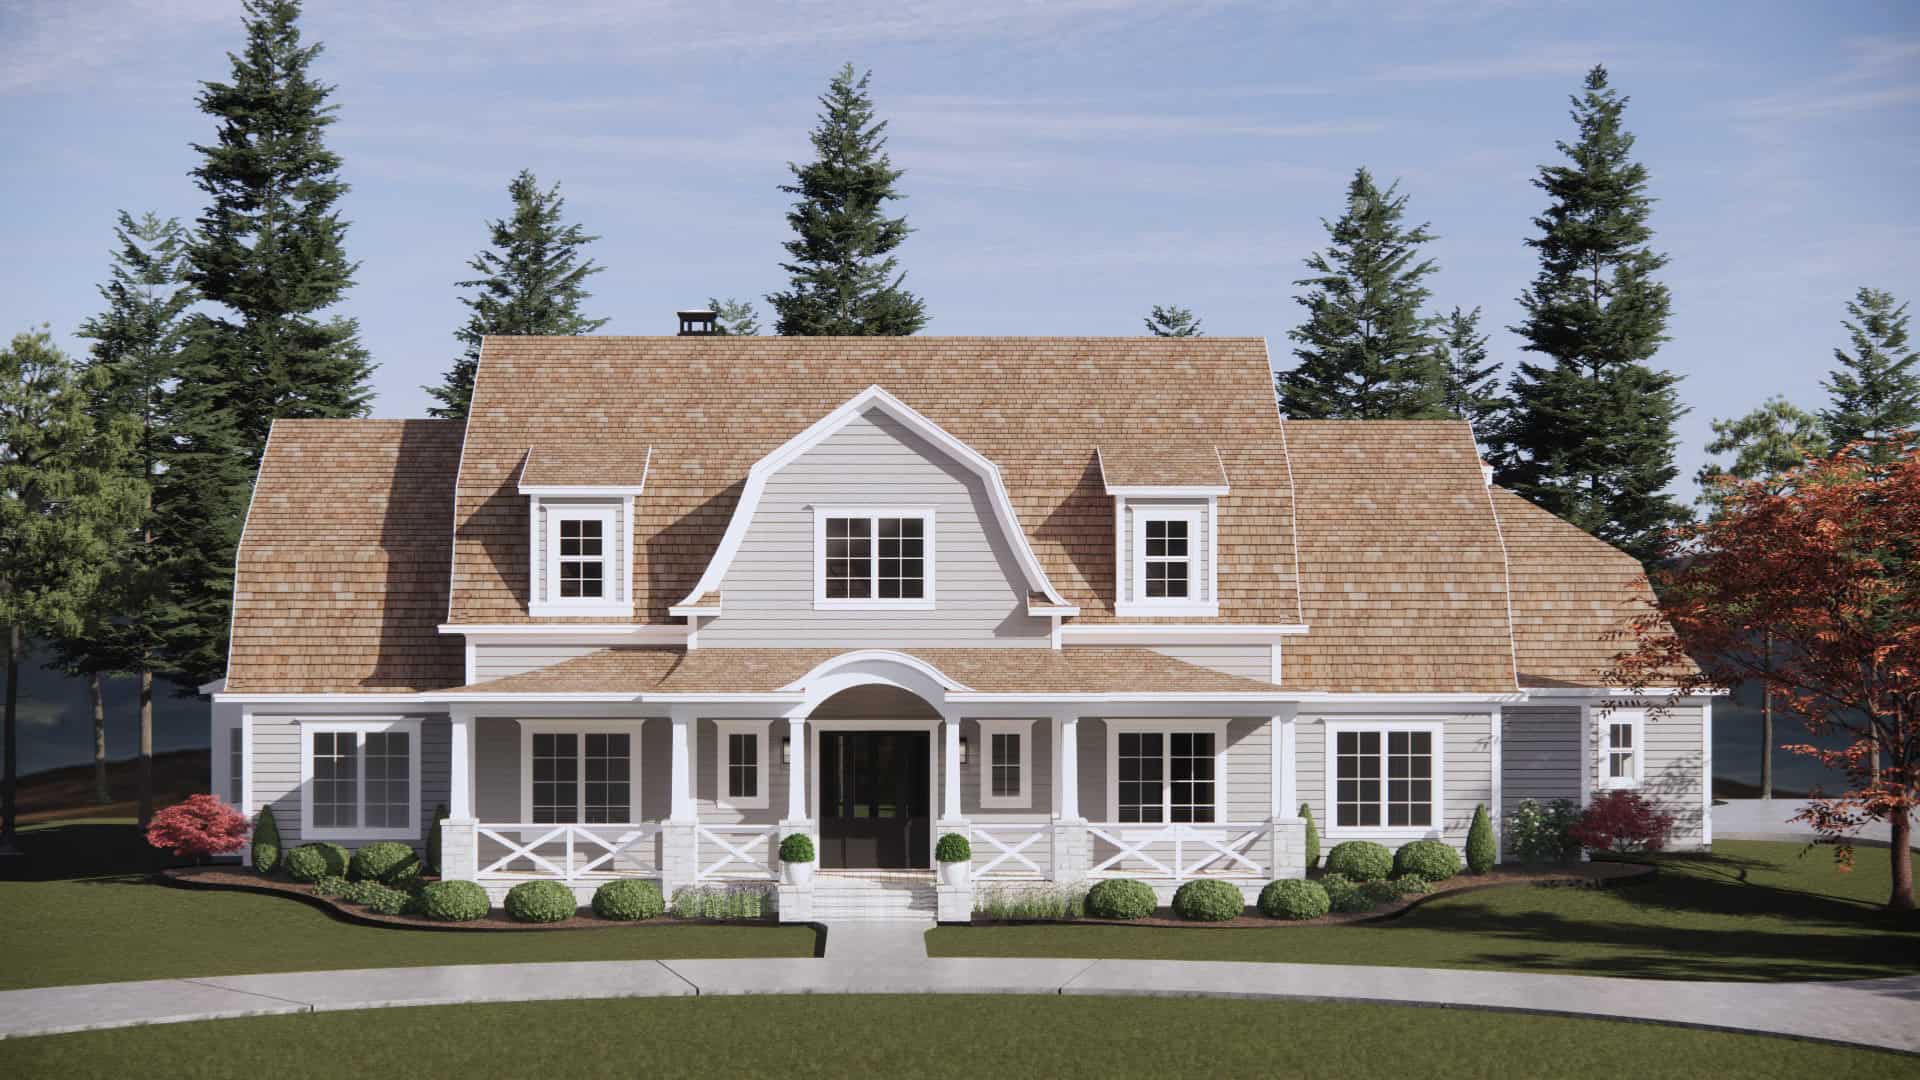
Front exterior of a 4,152 sq ft luxury farmhouse with L-shaped layout, 3-car garage, and classic architectural detailing
Plan Collection
Front exterior of a 4,152 sq ft luxury farmhouse with L-shaped layout, 3-car garage, and classic architectural detailing
Plan#220-1007
Starting at$2330
4152
Sq Ft
2
Story
4
Bed
4.5
Bath
3
Car
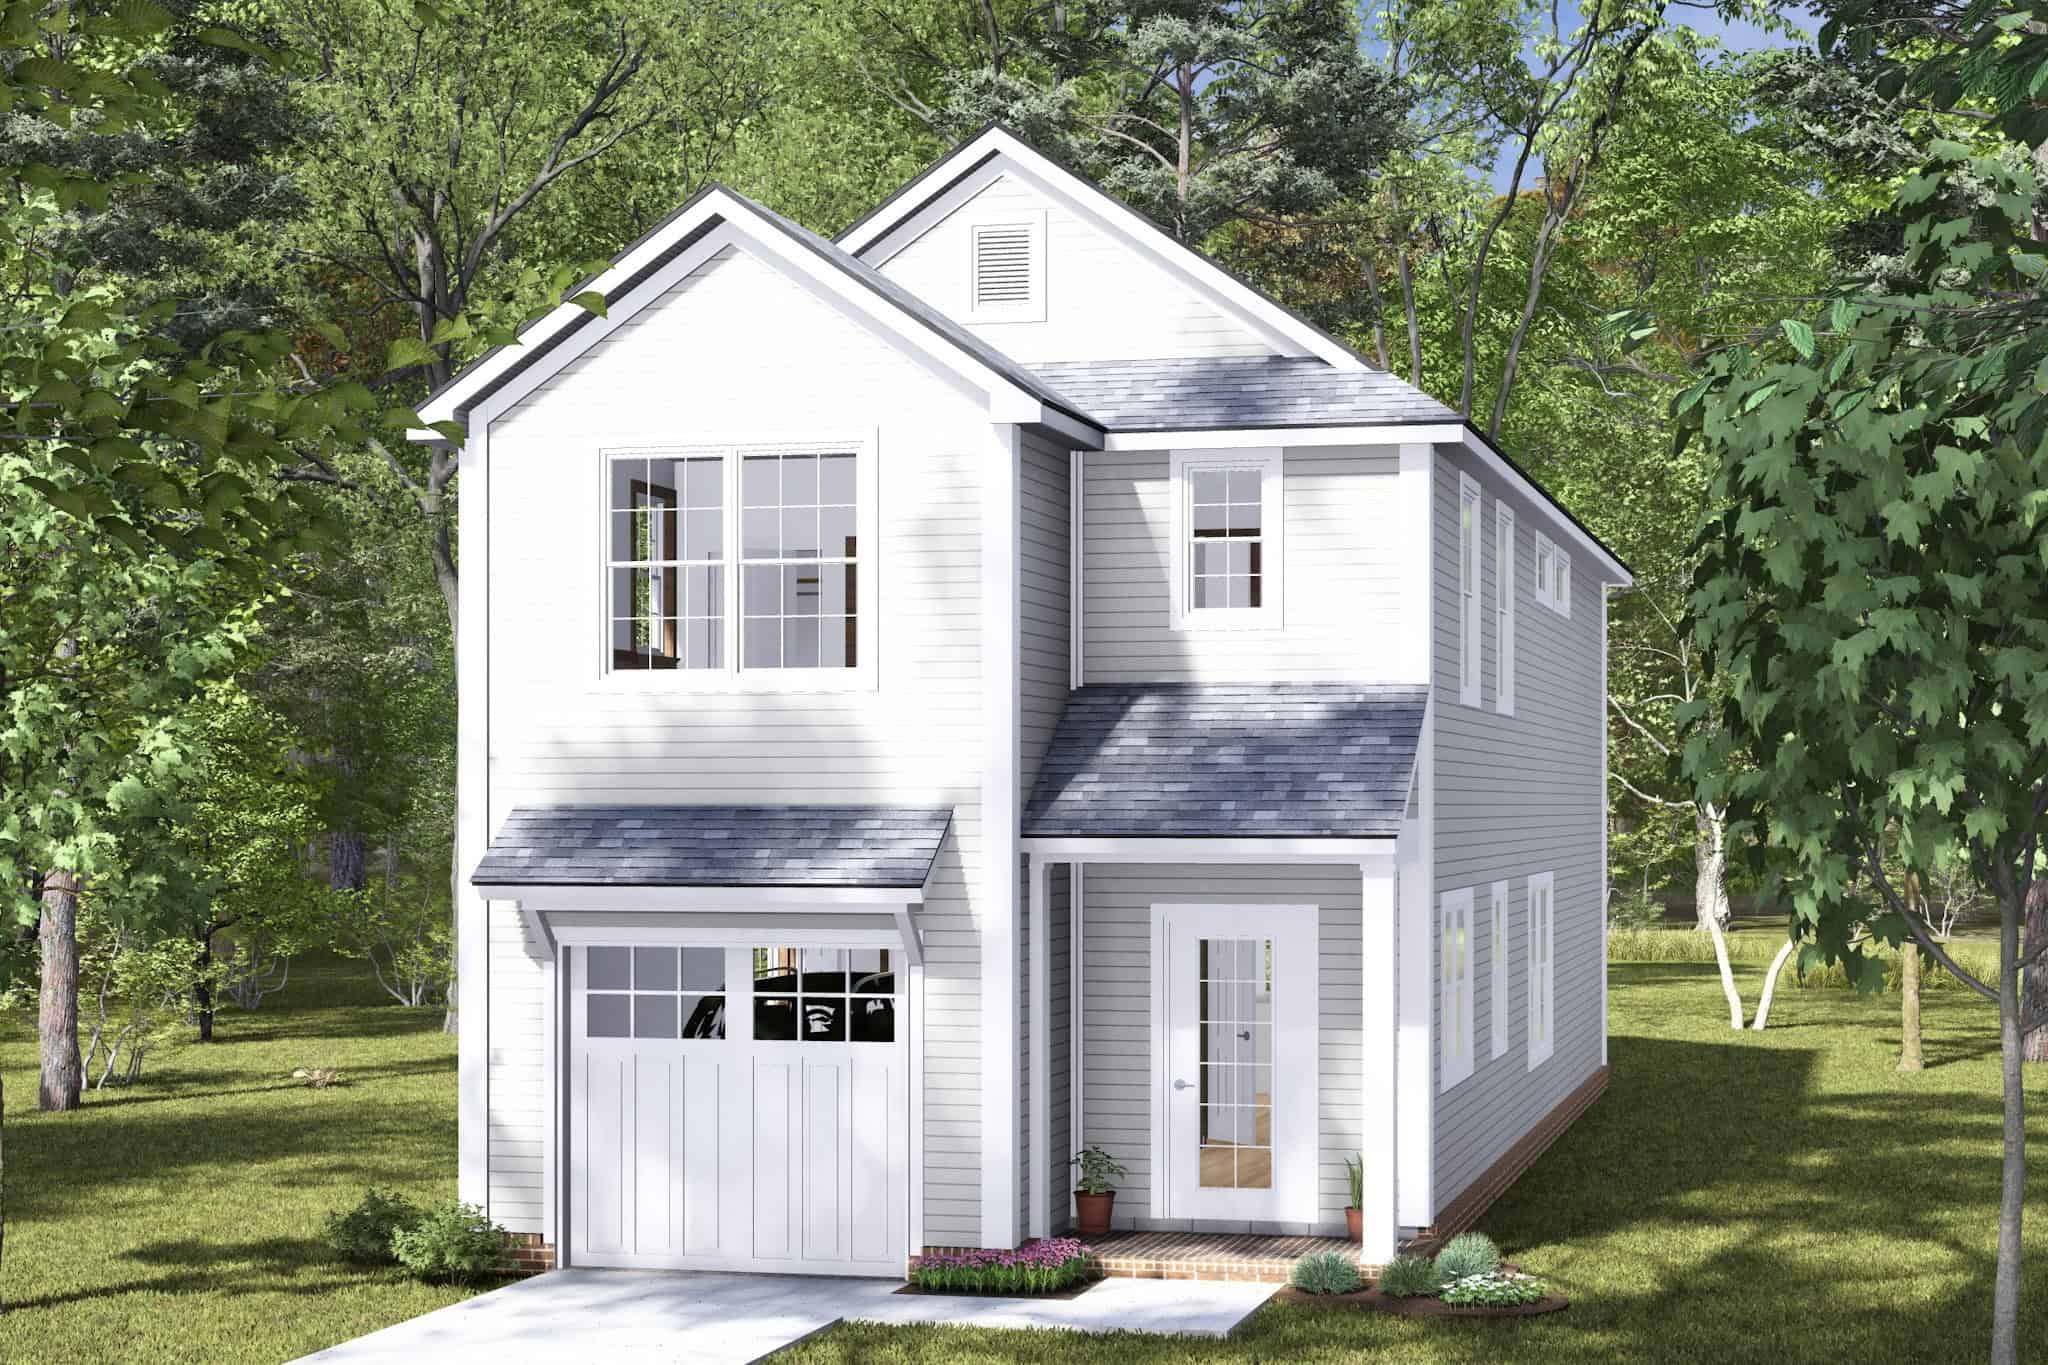
Traditional House Plan - 3 Bedrms, 2.5 Baths - 1736 Sq Ft - #178-1452
Plan Collection
Traditional House Plan - 3 Bedrms, 2.5 Baths - 1736 Sq Ft - #178-1452
Plan#178-1452
Starting at$1085
1736
Sq Ft
2
Story
3
Bed
2.5
Bath
1
Car
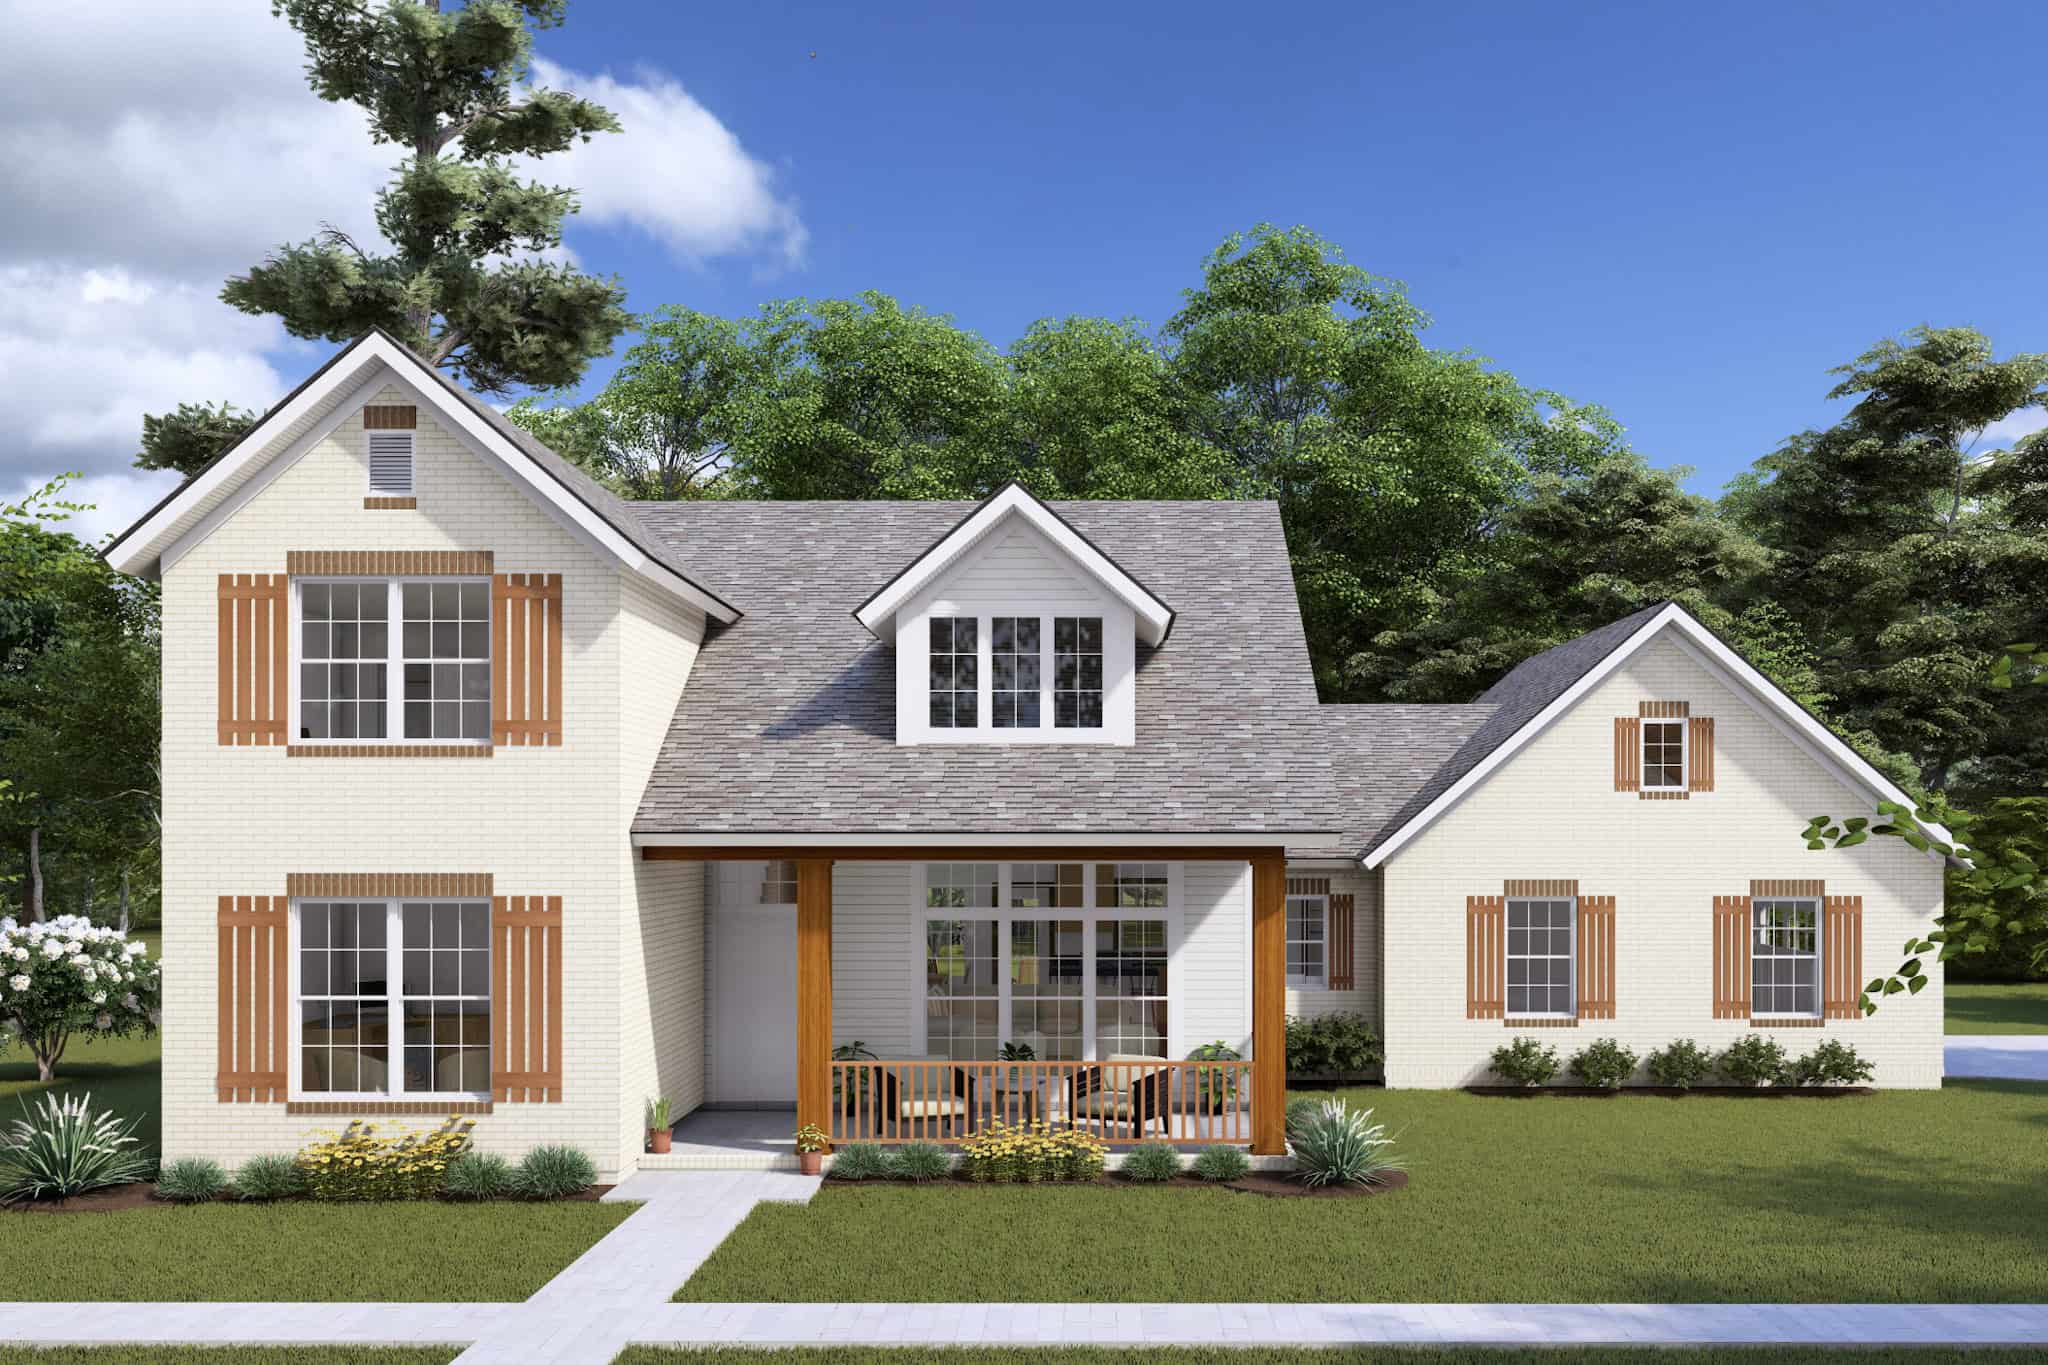
Traditional Home Plan - 3 Bedrms, 2.5 Baths - 1795 Sq Ft - #178-1428
Plan Collection
Traditional Home Plan - 3 Bedrms, 2.5 Baths - 1795 Sq Ft - #178-1428
Plan#178-1428
Starting at$1085
1795
Sq Ft
2
Story
3
Bed
2.5
Bath
2
Car
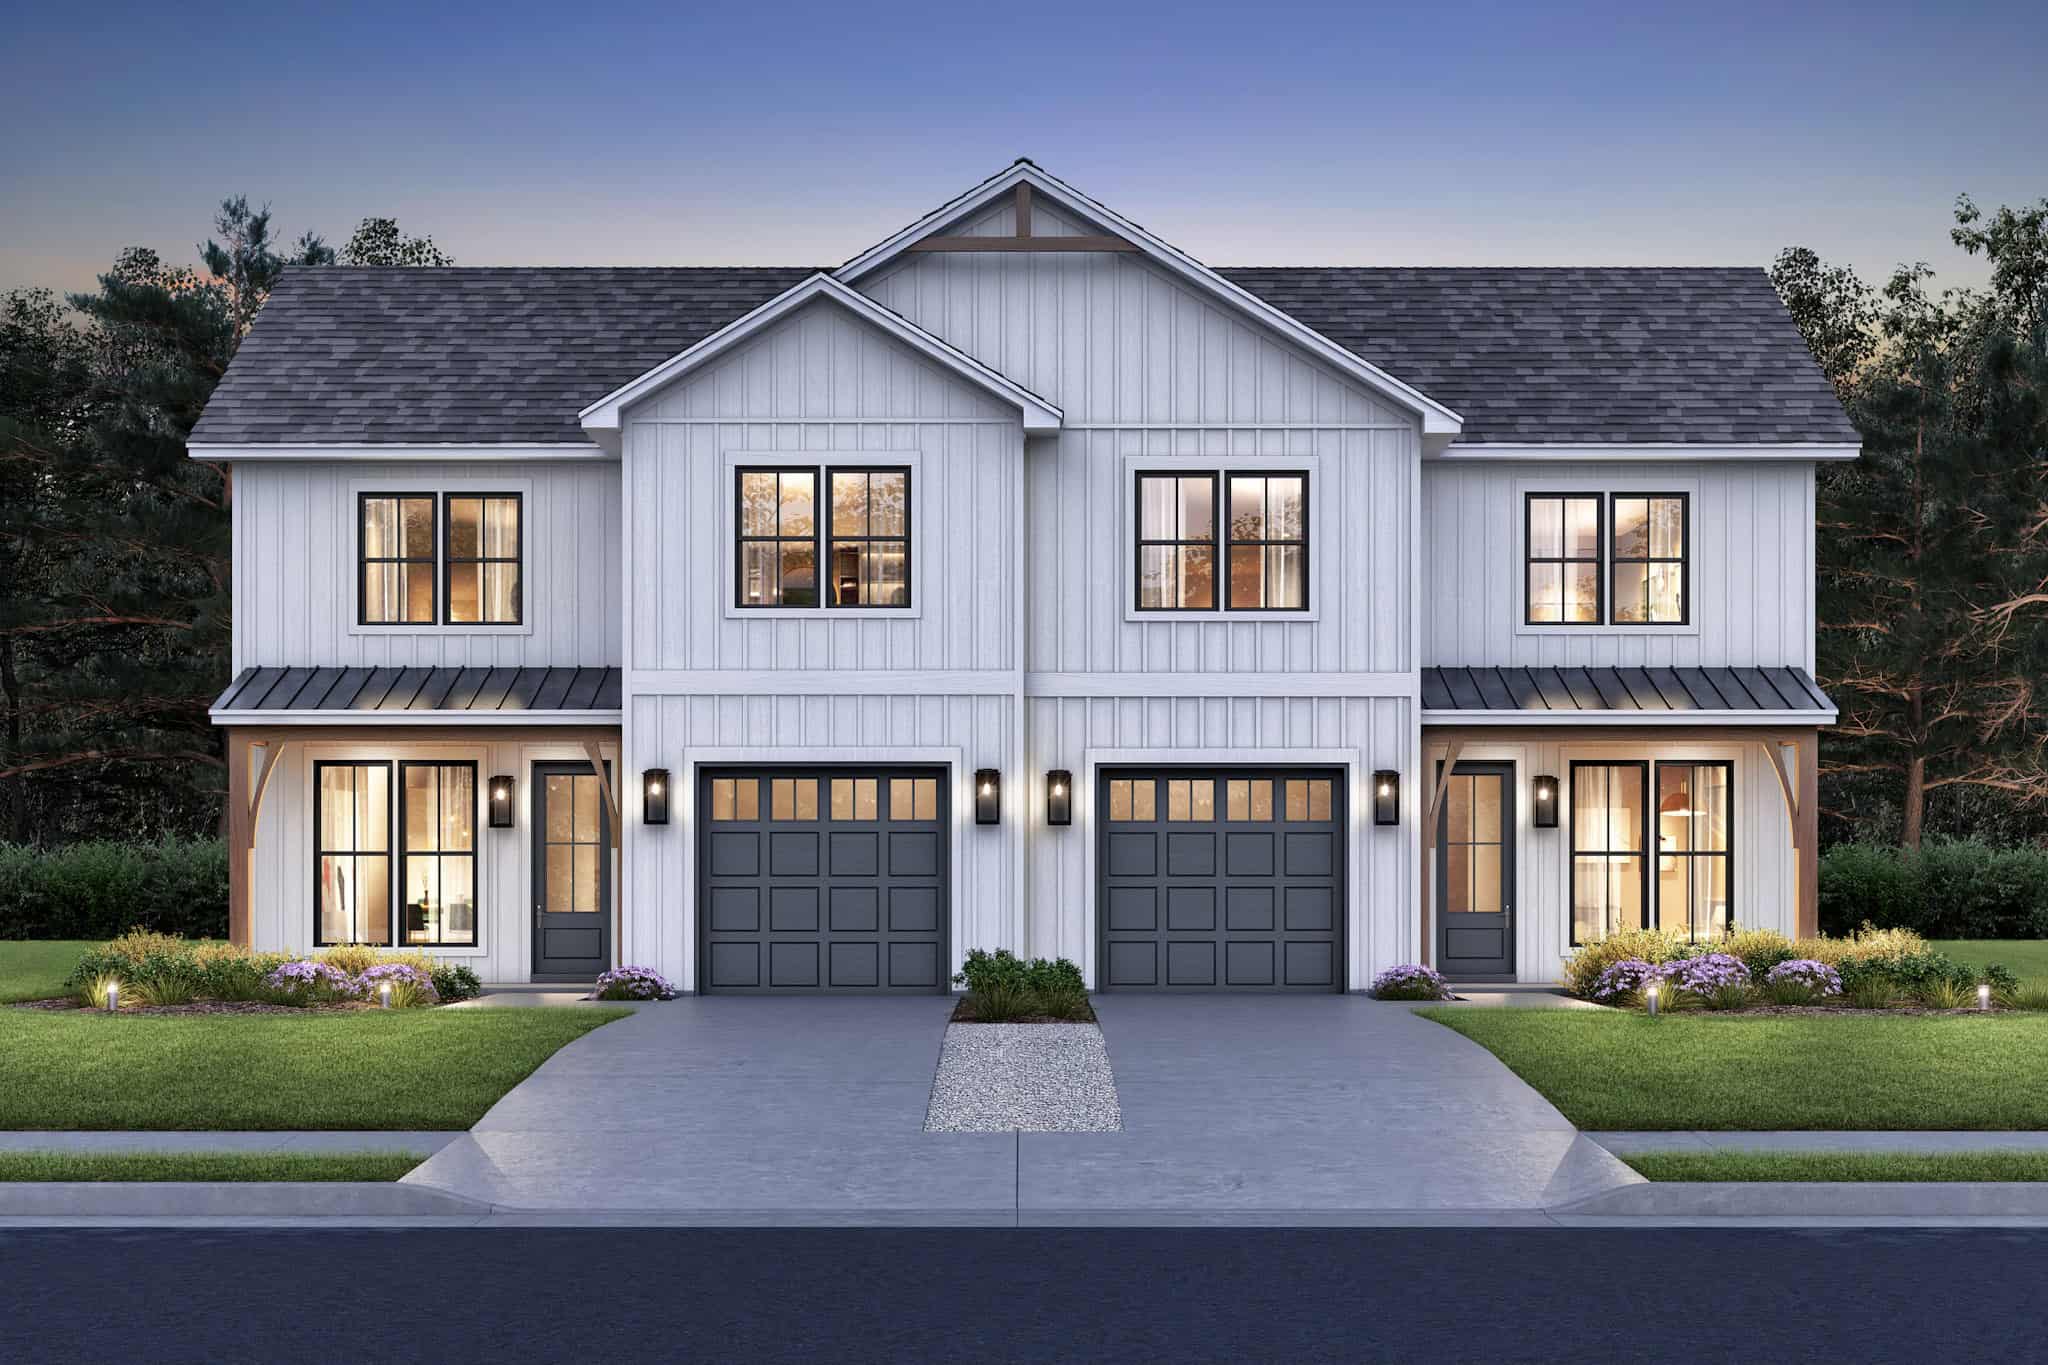
6-Bedroom, 3141 Sq Ft Country House Plan - 142-1503 - Front Exterior
Plan Collection
6-Bedroom, 3141 Sq Ft Country House Plan - 142-1503 - Front Exterior
Plan#142-1503
Starting at$1495
3141
Sq Ft
2
Story
6
Bed
4.5
Bath
2
Car
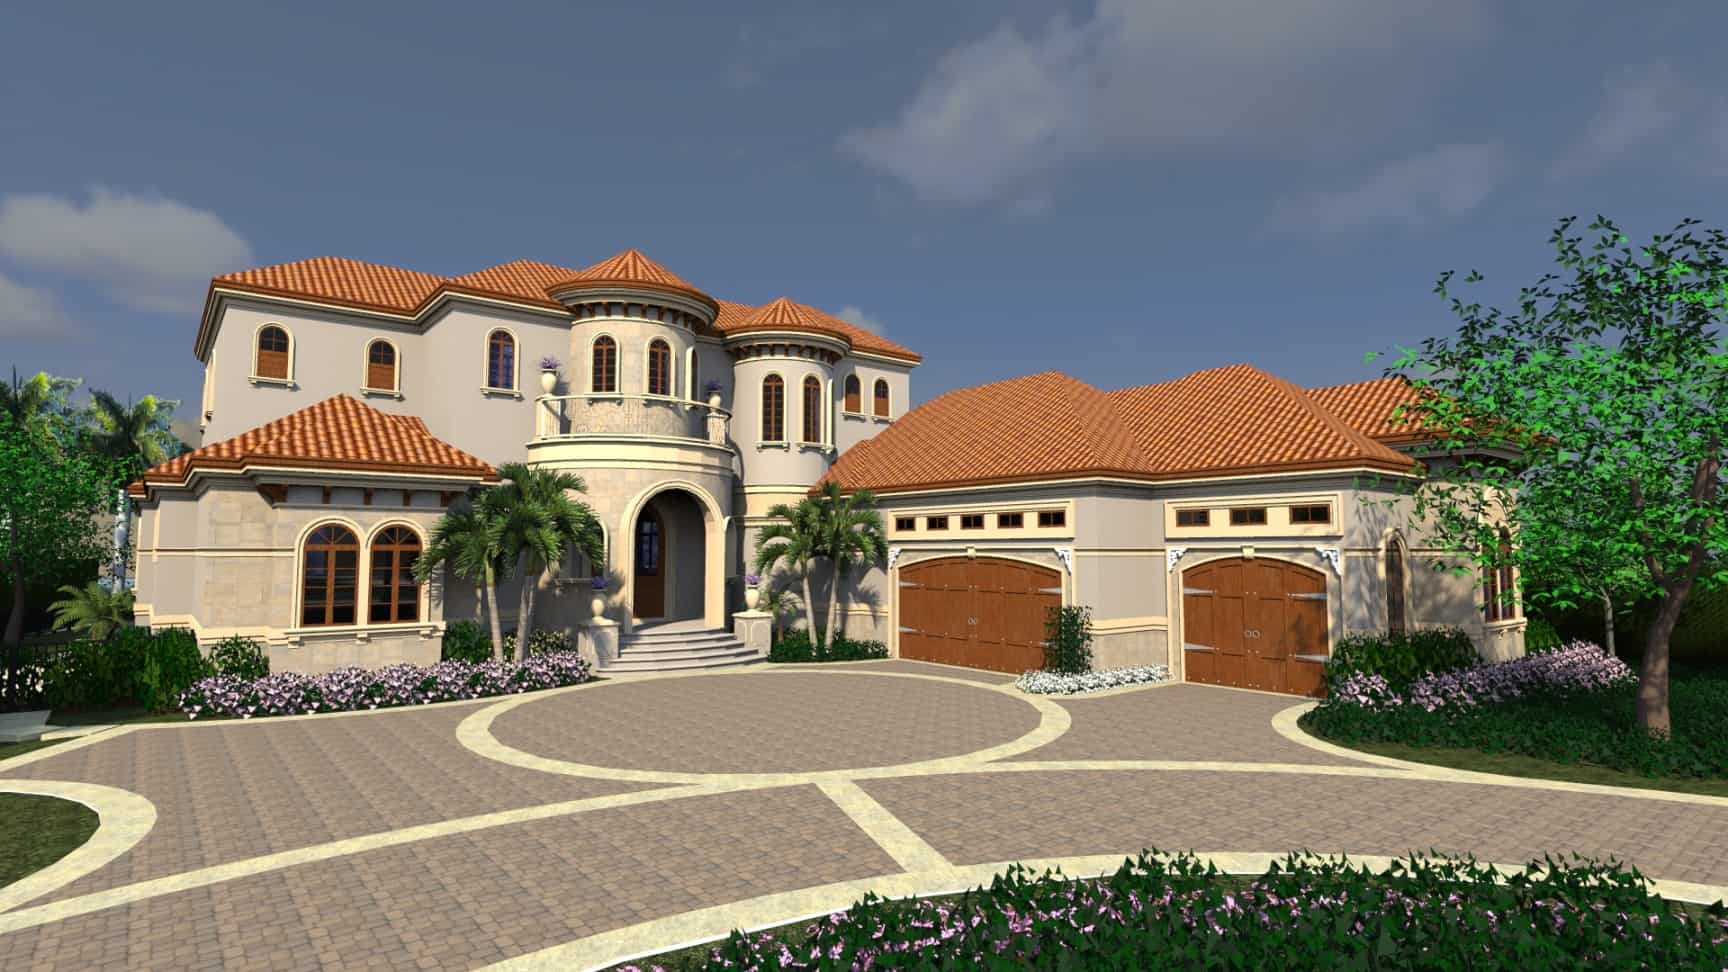
4-Bedroom, 5126 Sq Ft Florida Style House Plan - 219-1002 - Front Exterior
Plan Collection
4-Bedroom, 5126 Sq Ft Florida Style House Plan - 219-1002 - Front Exterior
Plan#219-1002
Starting at$6408
5126
Sq Ft
2
Story
4
Bed
5.5
Bath
3
Car
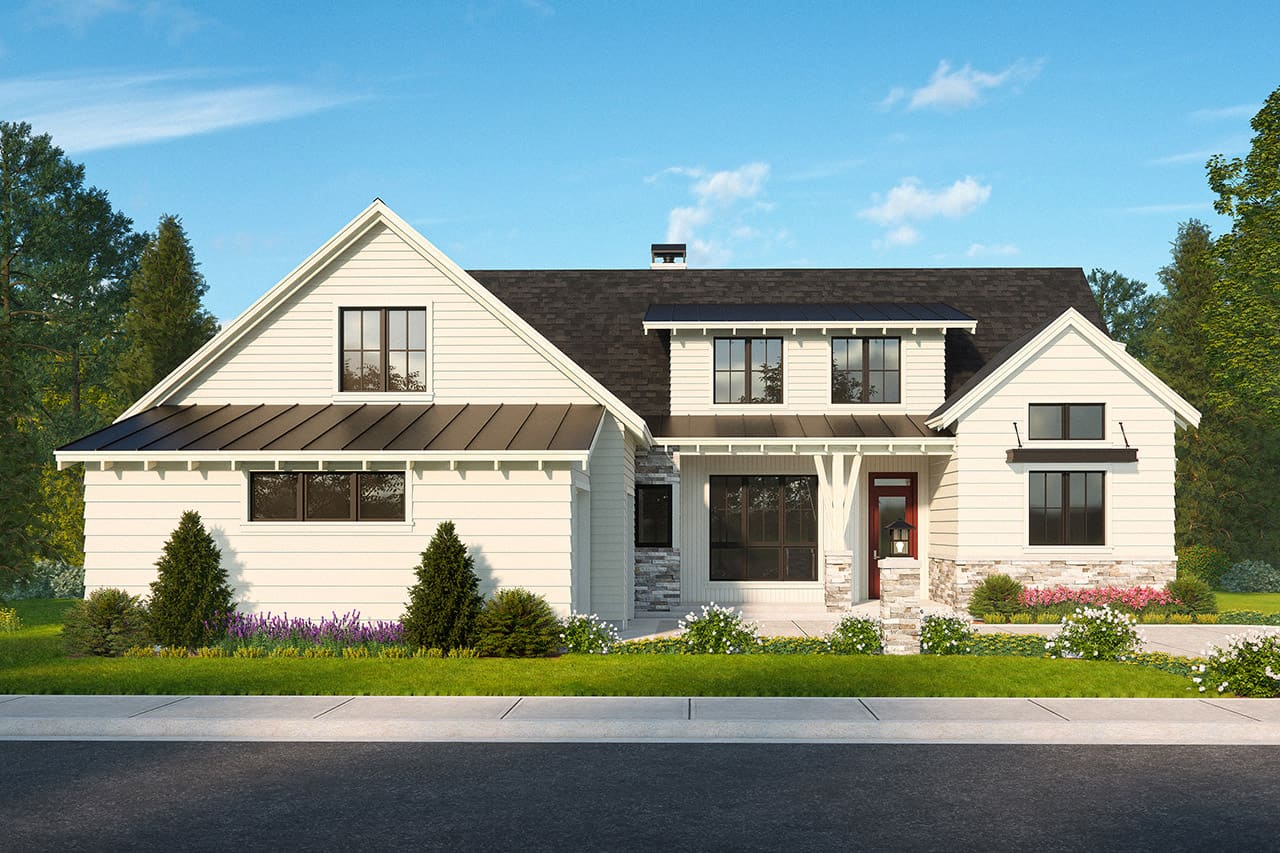
3-Bedroom, 3004 Sq Ft Craftsman Home Plan - 108-2098 - Main Exterior
Plan Collection
3-Bedroom, 3004 Sq Ft Craftsman Home Plan - 108-2098 - Main Exterior
Plan#108-2098
Starting at$1510
3004
Sq Ft
2
Story
3
Bed
3.5
Bath
2
Car
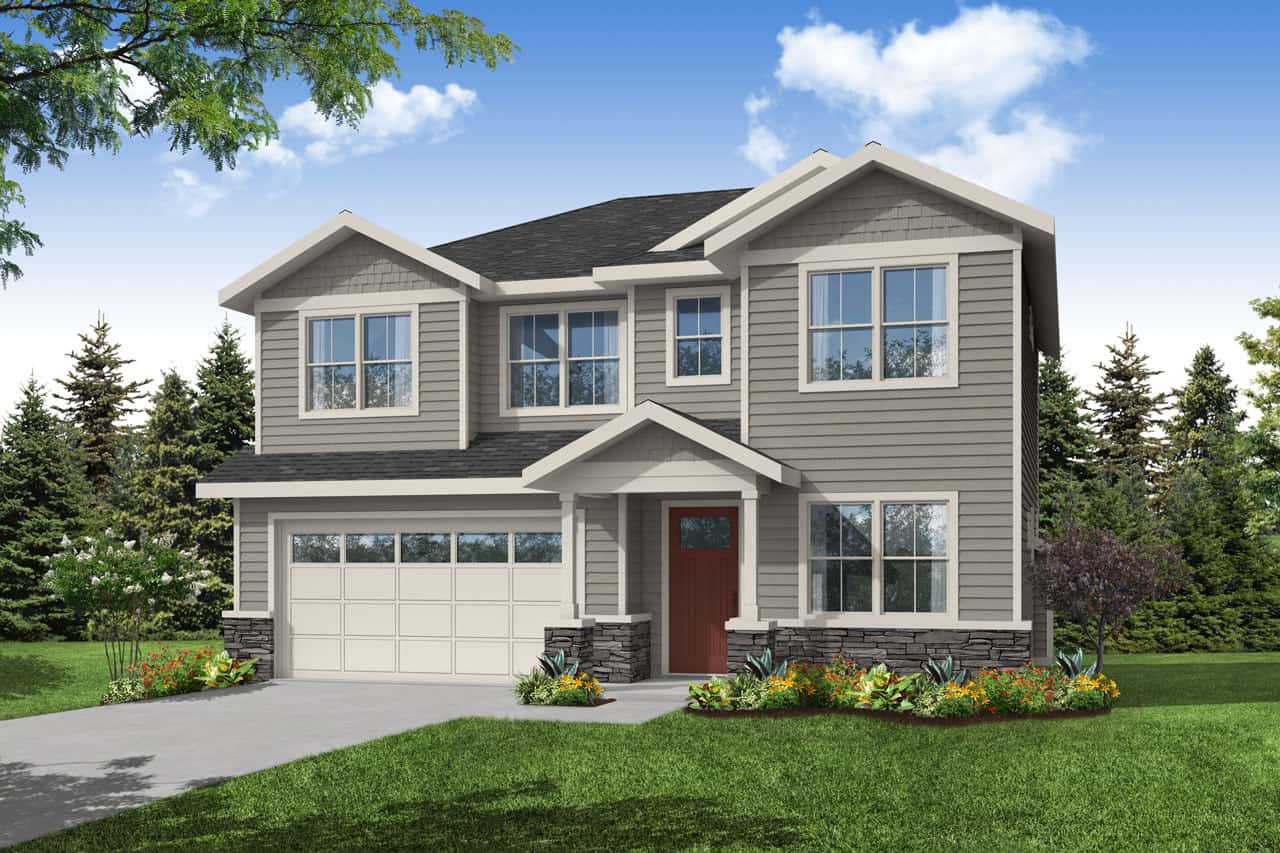
Traditional 4-bedroom house plan exterior with covered porch – Plan 108-2094
Plan Collection
Traditional 4-bedroom house plan exterior with covered porch – Plan 108-2094
Plan#108-2094
Starting at$1100
2622
Sq Ft
2
Story
4
Bed
3
Bath
0
Car
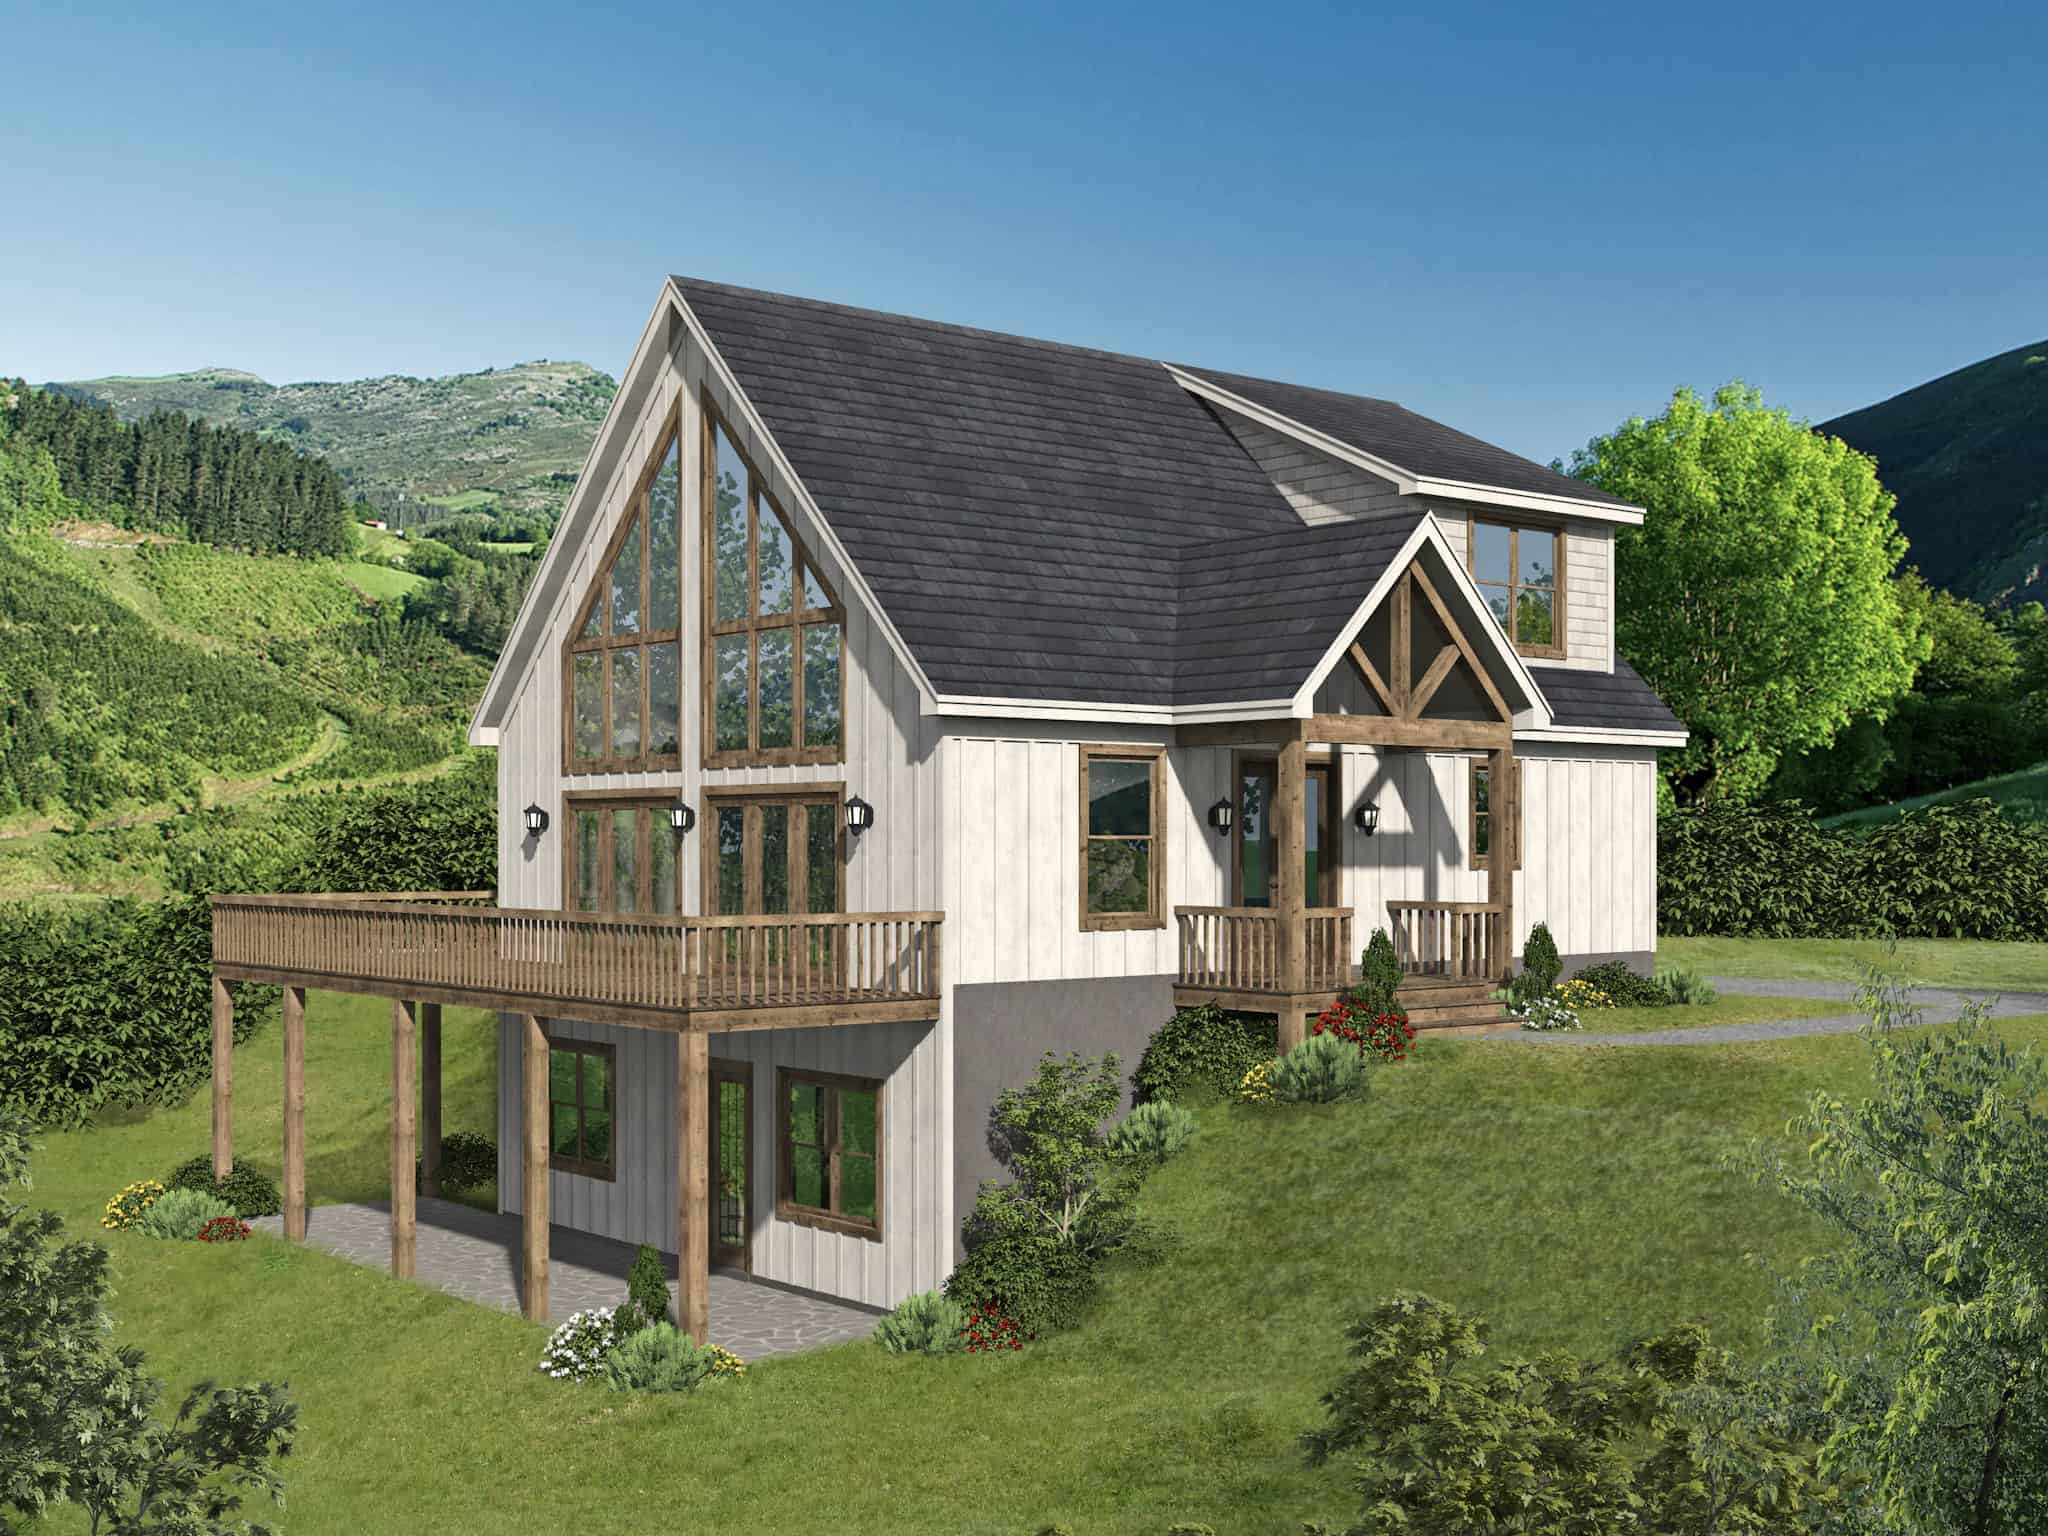
3-5 Bedroom, 1952-3118 Sq Ft Country Cabin Plan - 196-1289 - Front Exterior
Plan Collection
3-5 Bedroom, 1952-3118 Sq Ft Country Cabin Plan - 196-1289 - Front Exterior
Plan#196-1289
Starting at$1540
1952
Sq Ft
2
Story
3
Bed
2.5
Bath
0
Car
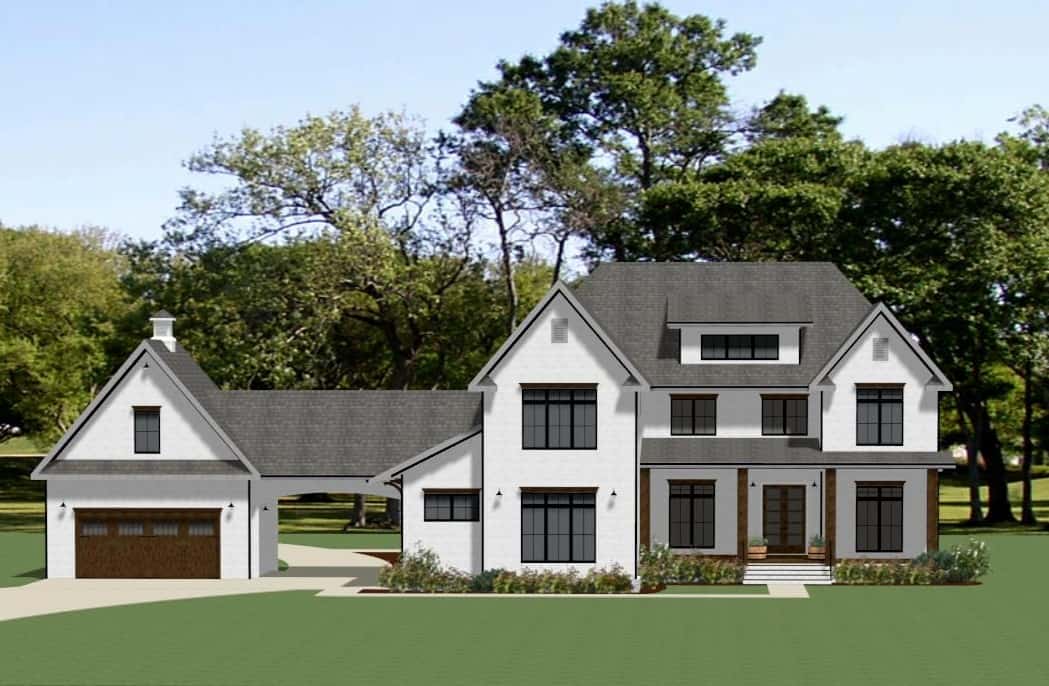
Modern Farmhouse House Plan - 5 Bedrms, 4.5 Baths - 4683 Sq Ft - #189-1154
Plan Collection
Modern Farmhouse House Plan - 5 Bedrms, 4.5 Baths - 4683 Sq Ft - #189-1154
Plan#189-1154
Starting at$2495
4683
Sq Ft
2
Story
5
Bed
4.5
Bath
4
Car
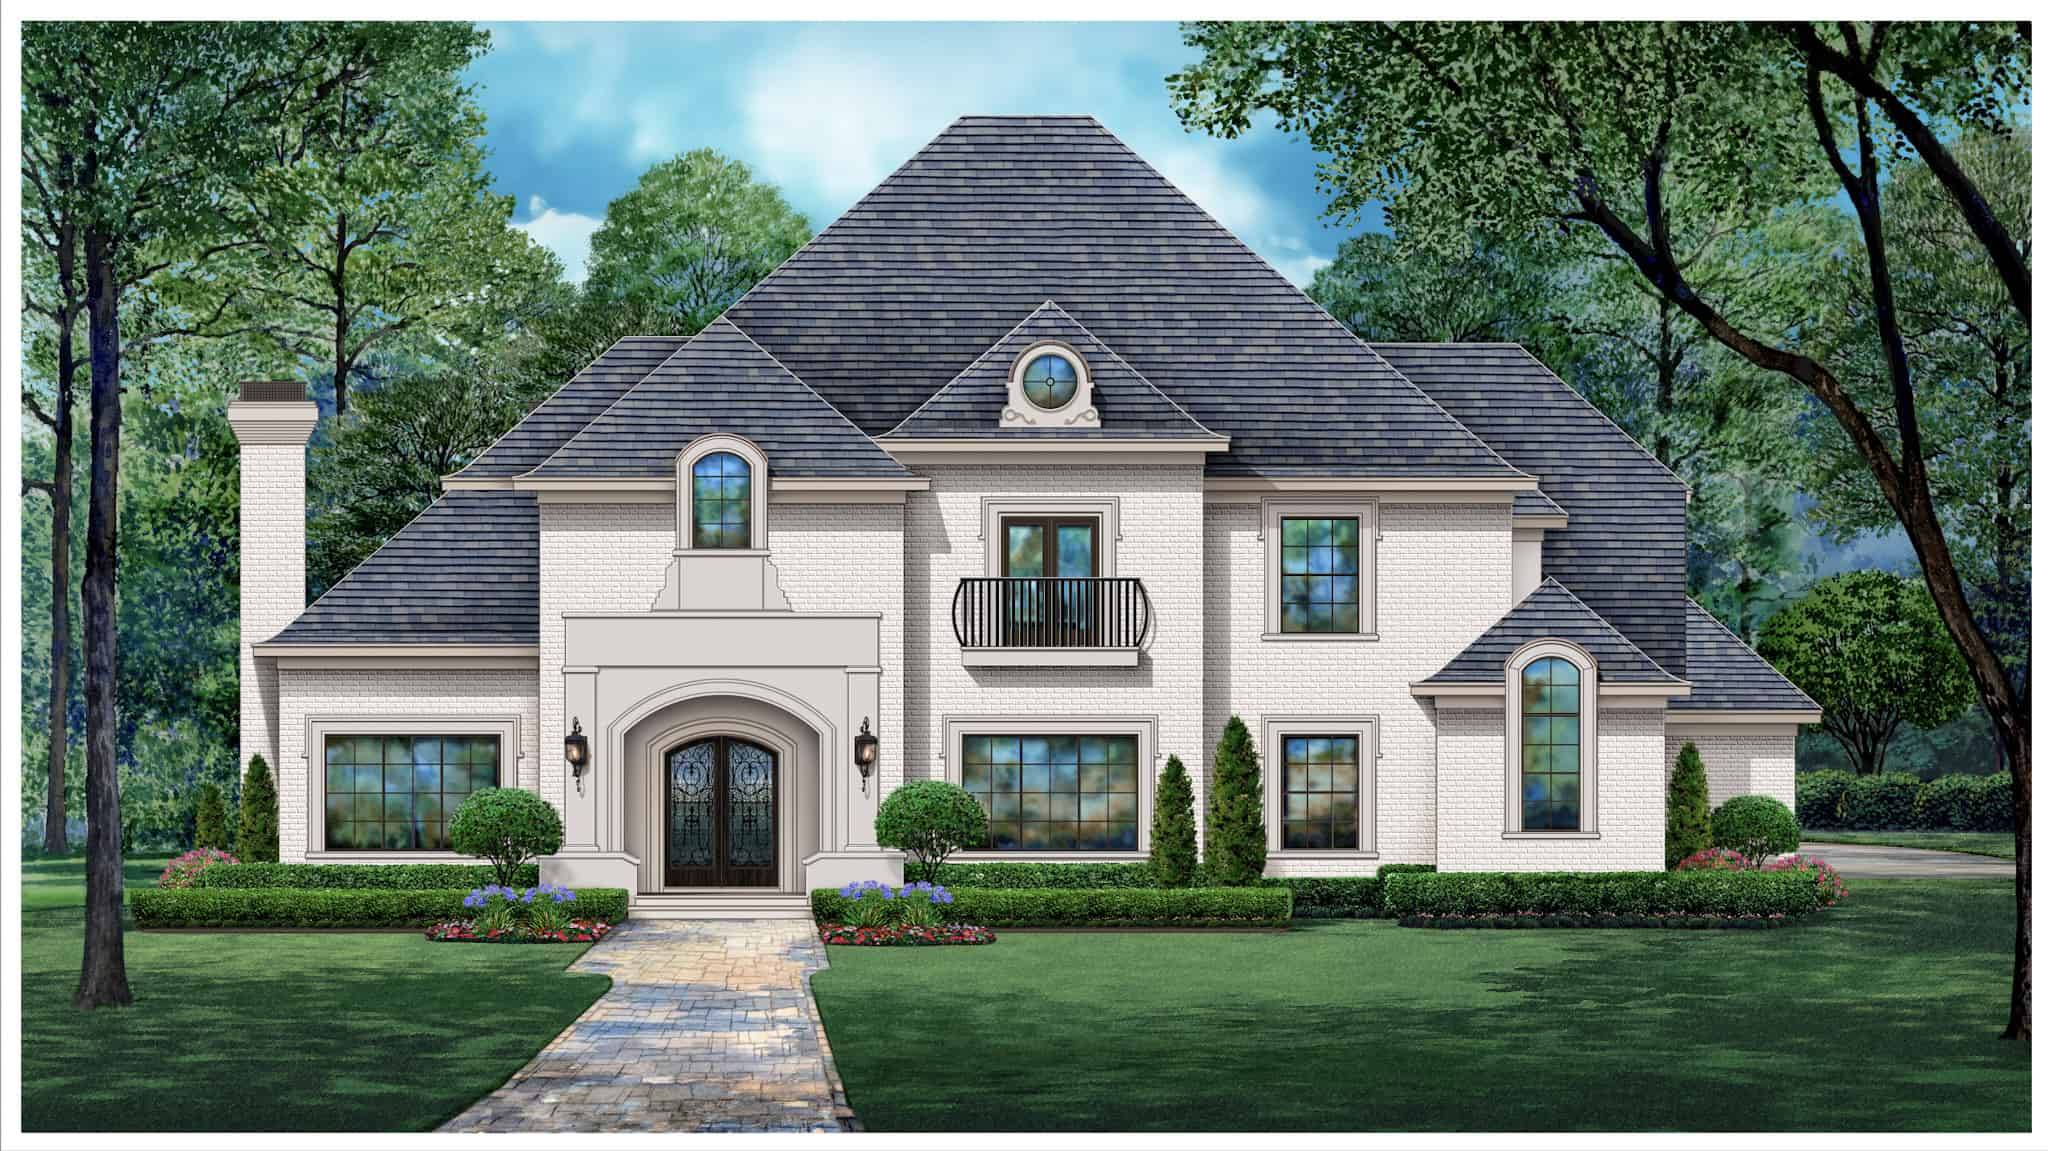
Tudor House Plan - 4 Bedrms, 5.5 Baths - 6280 Sq Ft - #195-1332
Plan Collection
Tudor House Plan - 4 Bedrms, 5.5 Baths - 6280 Sq Ft - #195-1332
Plan#195-1332
Starting at$2960
6280
Sq Ft
2
Story
4
Bed
5.5
Bath
3
Car
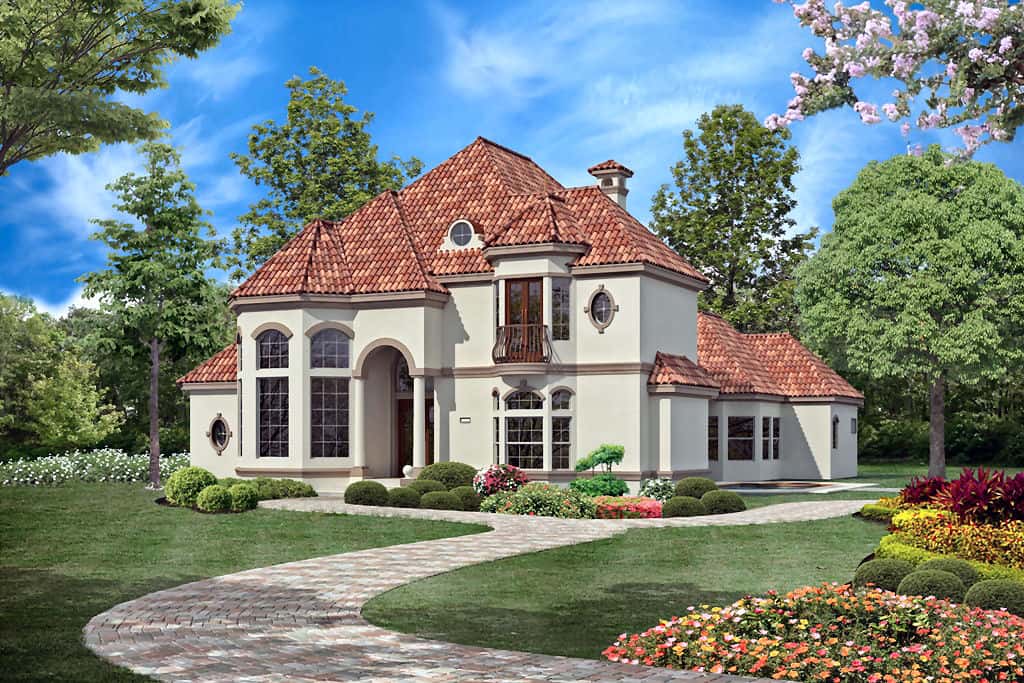
Florida Style Home Plan - 3 Bedrms, 3.5 Baths - 3943 Sq Ft - #195-1327
Plan Collection
Florida Style Home Plan - 3 Bedrms, 3.5 Baths - 3943 Sq Ft - #195-1327
Plan#195-1327
Starting at$1290
3943
Sq Ft
2
Story
3
Bed
3.5
Bath
2
Car
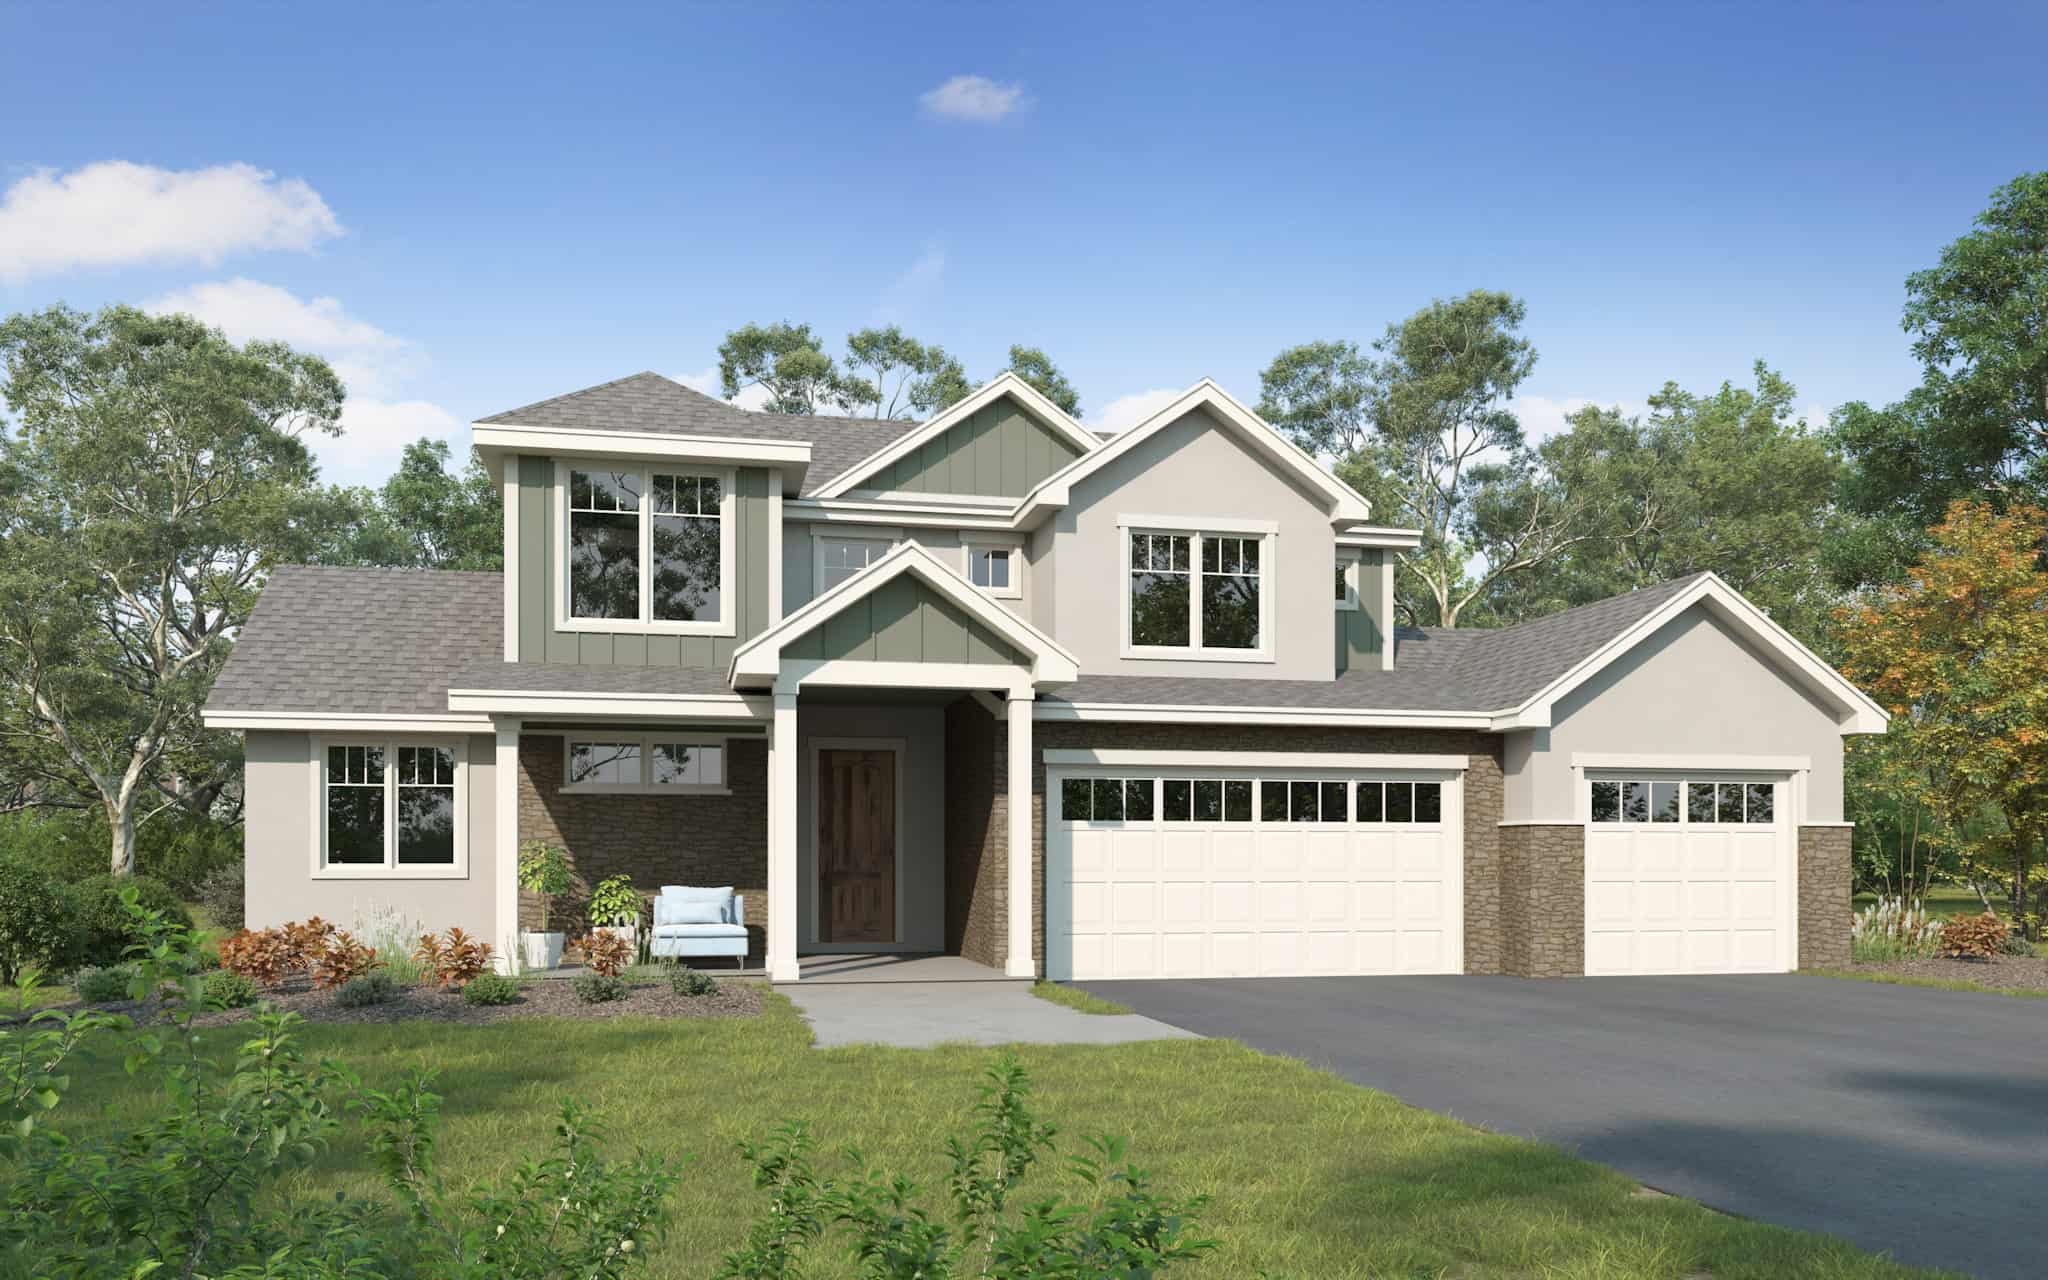
Traditional Home Plan - 4 Bedrms, 2.5 Baths - 2388 Sq Ft - #161-1223
Plan Collection
Traditional Home Plan - 4 Bedrms, 2.5 Baths - 2388 Sq Ft - #161-1223
Plan#161-1223
Starting at$1550
2388
Sq Ft
2
Story
4
Bed
2.5
Bath
3
Car
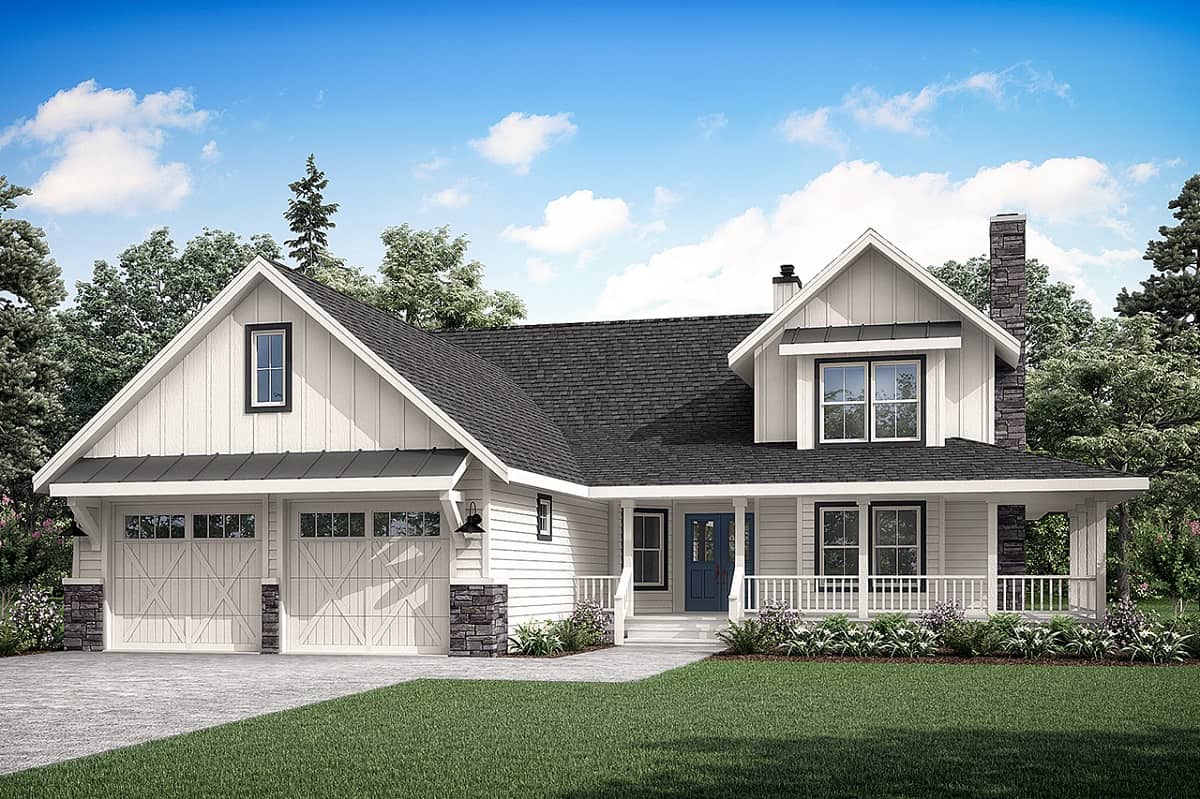
Farmhouse Home Plan - 3 Bedrms, 2.5 Baths - 2109 Sq Ft - #108-2074
Plan Collection
Farmhouse Home Plan - 3 Bedrms, 2.5 Baths - 2109 Sq Ft - #108-2074
Plan#108-2074
Starting at$945
2109
Sq Ft
2
Story
3
Bed
2.5
Bath
2
Car
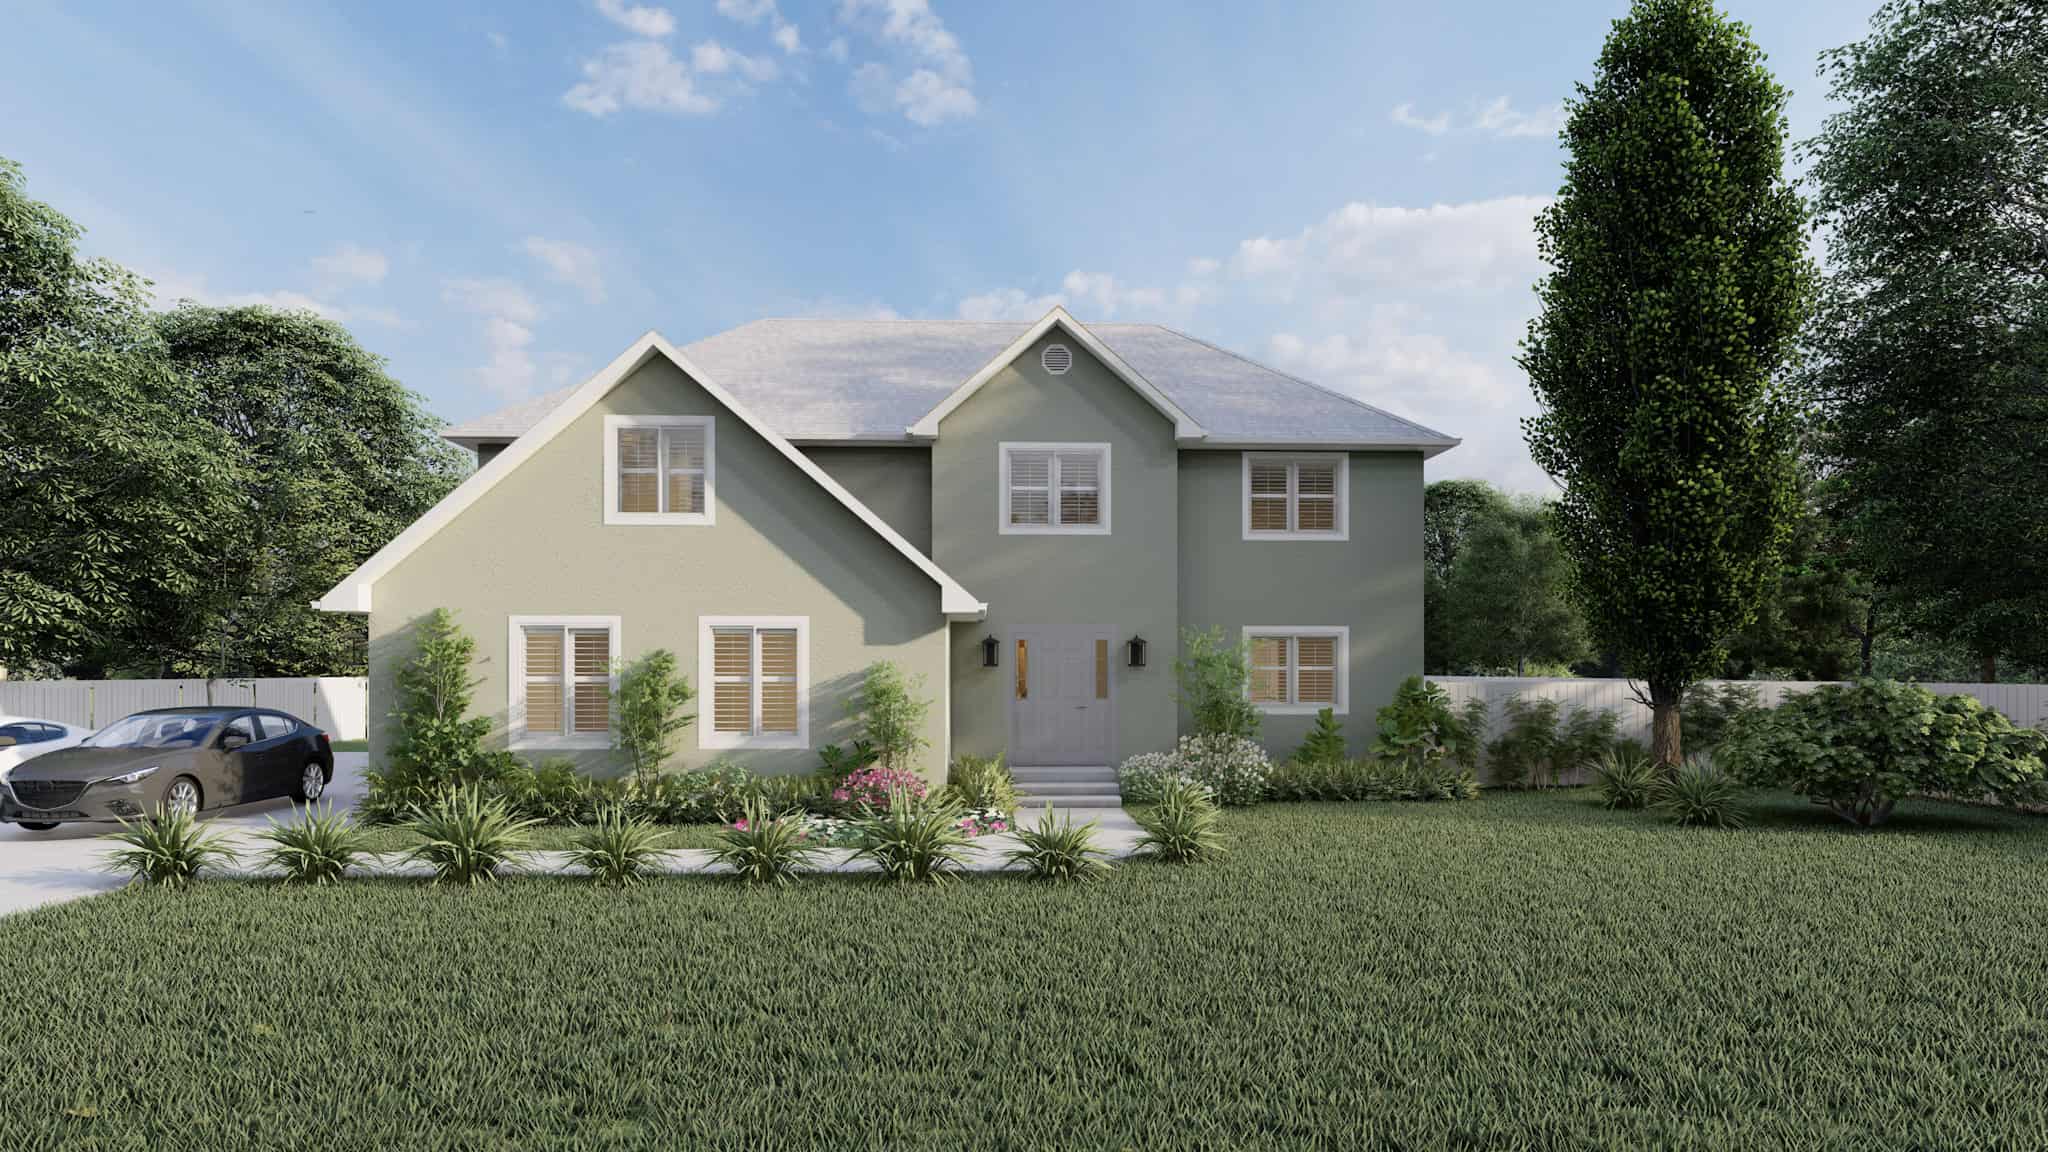
French House Plan - 3-5 Bedrms, 2.5-3.5 Baths - 2656-3841 Sq Ft - #187-1199
Plan Collection
French House Plan - 3-5 Bedrms, 2.5-3.5 Baths - 2656-3841 Sq Ft - #187-1199
Plan#187-1199
Starting at$1350
2656
Sq Ft
2
Story
3
Bed
2.5
Bath
2
Car
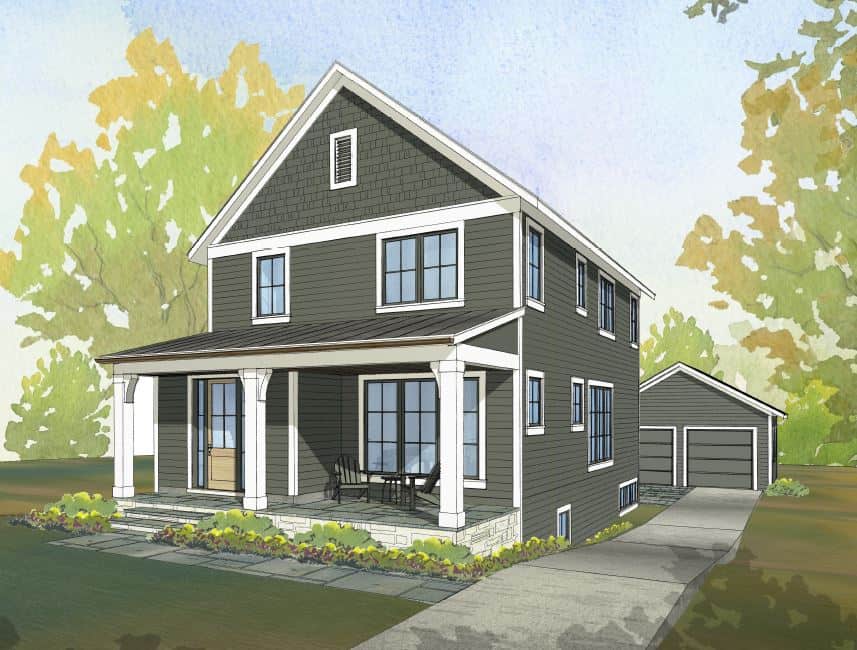
Traditional Narrow House Plan - 5 Bedrms, 3.5 Baths - 3348 Sq Ft - #168-1151
Plan Collection
Traditional Narrow House Plan - 5 Bedrms, 3.5 Baths - 3348 Sq Ft - #168-1151
Plan#168-1151
Starting at$2800
3348
Sq Ft
2
Story
5
Bed
3.5
Bath
2
Car
6-Bedroom, 3872 Sq Ft Prairie Duplex Plan #108-2110
Plan Collection
6-Bedroom, 3872 Sq Ft Prairie Duplex Plan #108-2110
Plan#108-2110
Starting at$2120
3872
Sq Ft
2
Story
6
Bed
4.5
Bath
2
Car
Front image of luxury traditional home with 5 bedrooms & 4.1 baths
Plan Collection
Front image of luxury traditional home with 5 bedrooms & 4.1 baths
Plan#203-1045
Starting at$2750
3553
Sq Ft
2
Story
5
Bed
4.5
Bath
3
Car
4-Bedroom, 2400 Sq Ft Cottage Home Plan - 178-1456 - Main Exterior
Plan Collection
4-Bedroom, 2400 Sq Ft Cottage Home Plan - 178-1456 - Main Exterior
Plan#178-1456
Starting at$1155
2400
Sq Ft
2
Story
4
Bed
3.5
Bath
2
Car
Cottage House Plan - 1 Bedrms, 1.5 Baths - 703 Sq Ft - #108-2099
Plan Collection
Cottage House Plan - 1 Bedrms, 1.5 Baths - 703 Sq Ft - #108-2099
Plan#108-2099
Starting at$560
703
Sq Ft
2
Story
1
Bed
1.5
Bath
0
Car
Contemporary Floor Plan - 4 Bedrms, 2.5 Baths - 2451 Sq Ft - #223-1021
Plan Collection
Contemporary Floor Plan - 4 Bedrms, 2.5 Baths - 2451 Sq Ft - #223-1021
Plan#223-1021
Starting at$1375
2451
Sq Ft
2
Story
4
Bed
2.5
Bath
2
Car
Southern Home Plan - 4 Bedrms, 3.5 Baths - 2147 Sq Ft - #223-1020
Plan Collection
Southern Home Plan - 4 Bedrms, 3.5 Baths - 2147 Sq Ft - #223-1020
Plan#223-1020
Starting at$1375
2147
Sq Ft
2
Story
4
Bed
3.5
Bath
2
Car
Traditional Home Plan - 4 Bedrms, 2.5 Baths - 1706 Sq Ft - #223-1010
Plan Collection
Traditional Home Plan - 4 Bedrms, 2.5 Baths - 1706 Sq Ft - #223-1010
Plan#223-1010
Starting at$1100
1706
Sq Ft
2
Story
4
Bed
2.5
Bath
2
Car
Southern Floor Plan - 3 Bedrms, 2.5 Baths - 1706 Sq Ft - #223-1006
Plan Collection
Southern Floor Plan - 3 Bedrms, 2.5 Baths - 1706 Sq Ft - #223-1006
Plan#223-1006
Starting at$1100
1706
Sq Ft
2
Story
3
Bed
2.5
Bath
2
Car
4-Bedroom, 2060 Sq Ft Traditional Home Plan with French Elements - Main Exterior
Plan Collection
4-Bedroom, 2060 Sq Ft Traditional Home Plan with French Elements - Main Exterior
Plan#223-1000
Starting at$1375
2060
Sq Ft
2
Story
4
Bed
2.5
Bath
2
Car
Front exterior of a 4,152 sq ft luxury farmhouse with L-shaped layout, 3-car garage, and classic architectural detailing
Plan Collection
Front exterior of a 4,152 sq ft luxury farmhouse with L-shaped layout, 3-car garage, and classic architectural detailing
Plan#220-1007
Starting at$2330
4152
Sq Ft
2
Story
4
Bed
4.5
Bath
3
Car
Traditional House Plan - 3 Bedrms, 2.5 Baths - 1736 Sq Ft - #178-1452
Plan Collection
Traditional House Plan - 3 Bedrms, 2.5 Baths - 1736 Sq Ft - #178-1452
Plan#178-1452
Starting at$1085
1736
Sq Ft
2
Story
3
Bed
2.5
Bath
1
Car
Traditional Home Plan - 3 Bedrms, 2.5 Baths - 1795 Sq Ft - #178-1428
Plan Collection
Traditional Home Plan - 3 Bedrms, 2.5 Baths - 1795 Sq Ft - #178-1428
Plan#178-1428
Starting at$1085
1795
Sq Ft
2
Story
3
Bed
2.5
Bath
2
Car
6-Bedroom, 3141 Sq Ft Country House Plan - 142-1503 - Front Exterior
Plan Collection
6-Bedroom, 3141 Sq Ft Country House Plan - 142-1503 - Front Exterior
Plan#142-1503
Starting at$1495
3141
Sq Ft
2
Story
6
Bed
4.5
Bath
2
Car
4-Bedroom, 5126 Sq Ft Florida Style House Plan - 219-1002 - Front Exterior
Plan Collection
4-Bedroom, 5126 Sq Ft Florida Style House Plan - 219-1002 - Front Exterior
Plan#219-1002
Starting at$6408
5126
Sq Ft
2
Story
4
Bed
5.5
Bath
3
Car
3-Bedroom, 3004 Sq Ft Craftsman Home Plan - 108-2098 - Main Exterior
Plan Collection
3-Bedroom, 3004 Sq Ft Craftsman Home Plan - 108-2098 - Main Exterior
Plan#108-2098
Starting at$1510
3004
Sq Ft
2
Story
3
Bed
3.5
Bath
2
Car
Traditional 4-bedroom house plan exterior with covered porch – Plan 108-2094
Plan Collection
Traditional 4-bedroom house plan exterior with covered porch – Plan 108-2094
Plan#108-2094
Starting at$1100
2622
Sq Ft
2
Story
4
Bed
3
Bath
0
Car
3-5 Bedroom, 1952-3118 Sq Ft Country Cabin Plan - 196-1289 - Front Exterior
Plan Collection
3-5 Bedroom, 1952-3118 Sq Ft Country Cabin Plan - 196-1289 - Front Exterior
Plan#196-1289
Starting at$1540
1952
Sq Ft
2
Story
3
Bed
2.5
Bath
0
Car
Modern Farmhouse House Plan - 5 Bedrms, 4.5 Baths - 4683 Sq Ft - #189-1154
Plan Collection
Modern Farmhouse House Plan - 5 Bedrms, 4.5 Baths - 4683 Sq Ft - #189-1154
Plan#189-1154
Starting at$2495
4683
Sq Ft
2
Story
5
Bed
4.5
Bath
4
Car
Tudor House Plan - 4 Bedrms, 5.5 Baths - 6280 Sq Ft - #195-1332
Plan Collection
Tudor House Plan - 4 Bedrms, 5.5 Baths - 6280 Sq Ft - #195-1332
Plan#195-1332
Starting at$2960
6280
Sq Ft
2
Story
4
Bed
5.5
Bath
3
Car
Florida Style Home Plan - 3 Bedrms, 3.5 Baths - 3943 Sq Ft - #195-1327
Plan Collection
Florida Style Home Plan - 3 Bedrms, 3.5 Baths - 3943 Sq Ft - #195-1327
Plan#195-1327
Starting at$1290
3943
Sq Ft
2
Story
3
Bed
3.5
Bath
2
Car
Traditional Home Plan - 4 Bedrms, 2.5 Baths - 2388 Sq Ft - #161-1223
Plan Collection
Traditional Home Plan - 4 Bedrms, 2.5 Baths - 2388 Sq Ft - #161-1223
Plan#161-1223
Starting at$1550
2388
Sq Ft
2
Story
4
Bed
2.5
Bath
3
Car
Farmhouse Home Plan - 3 Bedrms, 2.5 Baths - 2109 Sq Ft - #108-2074
Plan Collection
Farmhouse Home Plan - 3 Bedrms, 2.5 Baths - 2109 Sq Ft - #108-2074
Plan#108-2074
Starting at$945
2109
Sq Ft
2
Story
3
Bed
2.5
Bath
2
Car
French House Plan - 3-5 Bedrms, 2.5-3.5 Baths - 2656-3841 Sq Ft - #187-1199
Plan Collection
French House Plan - 3-5 Bedrms, 2.5-3.5 Baths - 2656-3841 Sq Ft - #187-1199
Plan#187-1199
Starting at$1350
2656
Sq Ft
2
Story
3
Bed
2.5
Bath
2
Car
Traditional Narrow House Plan - 5 Bedrms, 3.5 Baths - 3348 Sq Ft - #168-1151
Plan Collection
Traditional Narrow House Plan - 5 Bedrms, 3.5 Baths - 3348 Sq Ft - #168-1151
Plan#168-1151
Starting at$2800
3348
Sq Ft
2
Story
5
Bed
3.5
Bath
2
Car
1...102103104105106...197