Two+story & Three%2Bstory House Plans

11,791
Plan Results
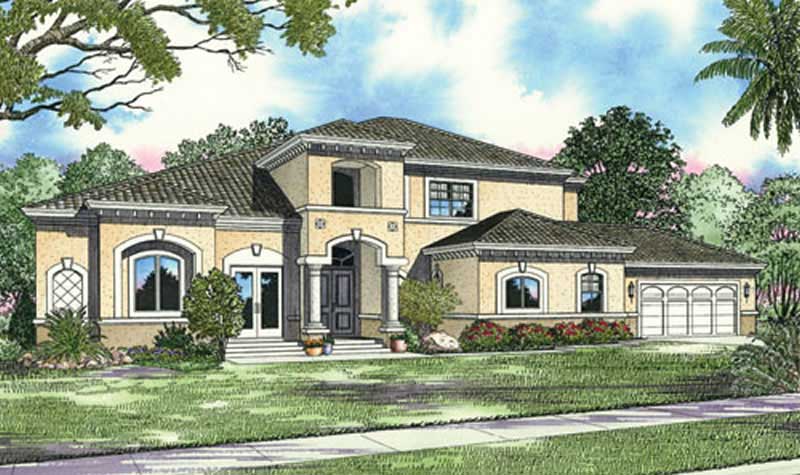
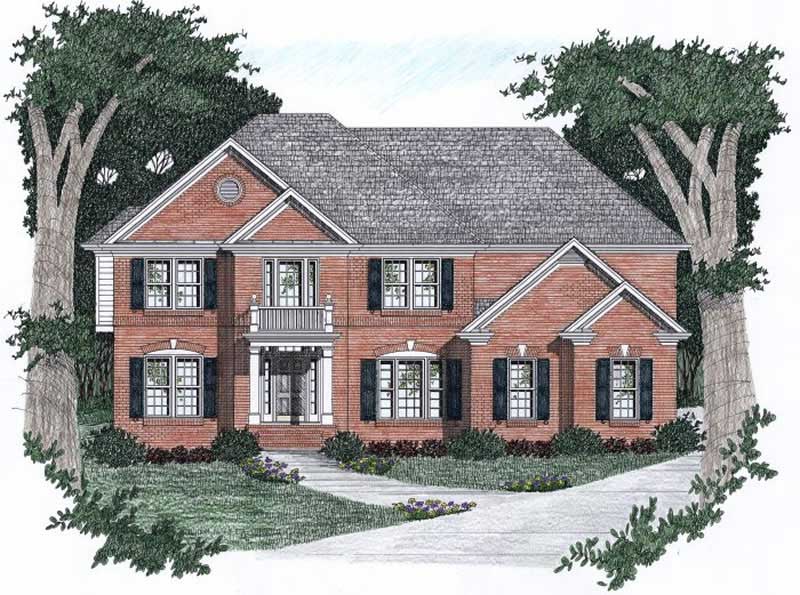
4-Bedroom, 4036 Sq Ft Multi-Level Home Plan - 115-1127 - Main Exterior
Plan Collection
4-Bedroom, 4036 Sq Ft Multi-Level Home Plan - 115-1127 - Main Exterior
Plan#115-1127
Starting at$2600
4036
Sq Ft
2
Story
4
Bed
3
Bath
3
Car
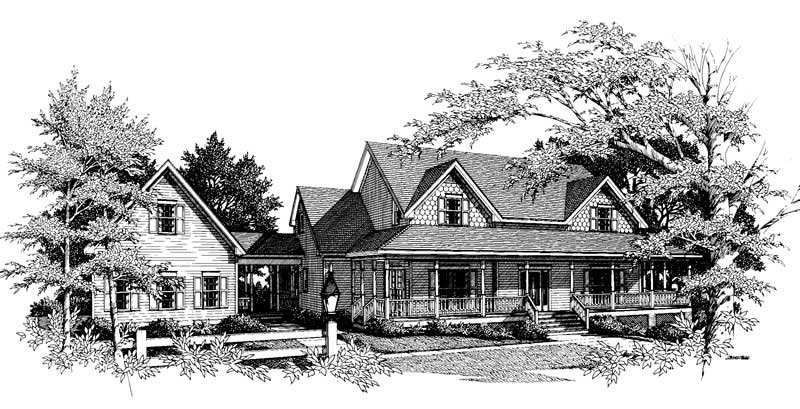
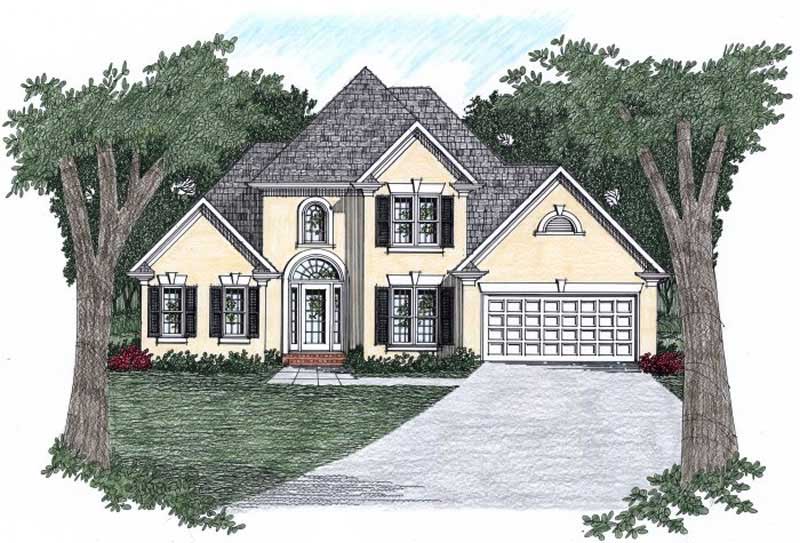
6-Bedroom, 3073 Sq Ft European Home Plan - 115-1059 - Main Exterior
Plan Collection
6-Bedroom, 3073 Sq Ft European Home Plan - 115-1059 - Main Exterior
Plan#115-1059
Starting at$2150
3073
Sq Ft
2
Story
6
Bed
3
Bath
3
Car
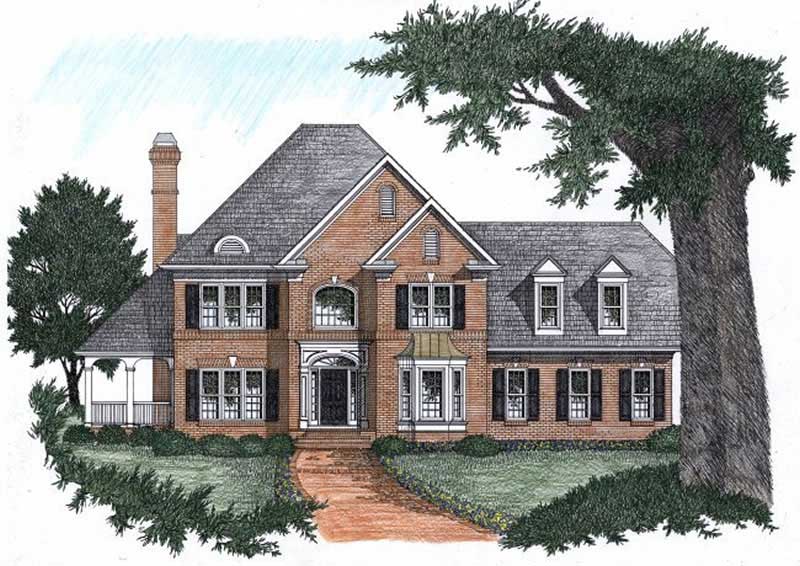
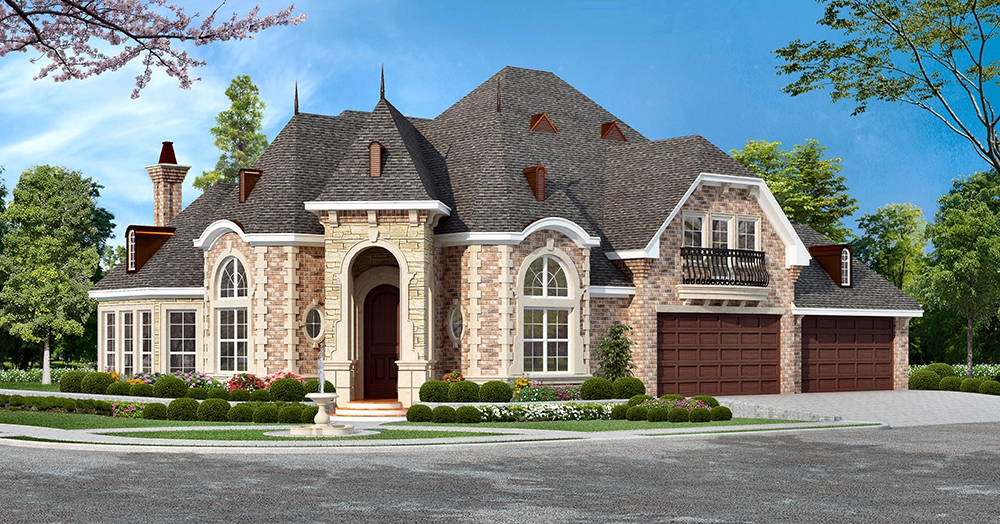
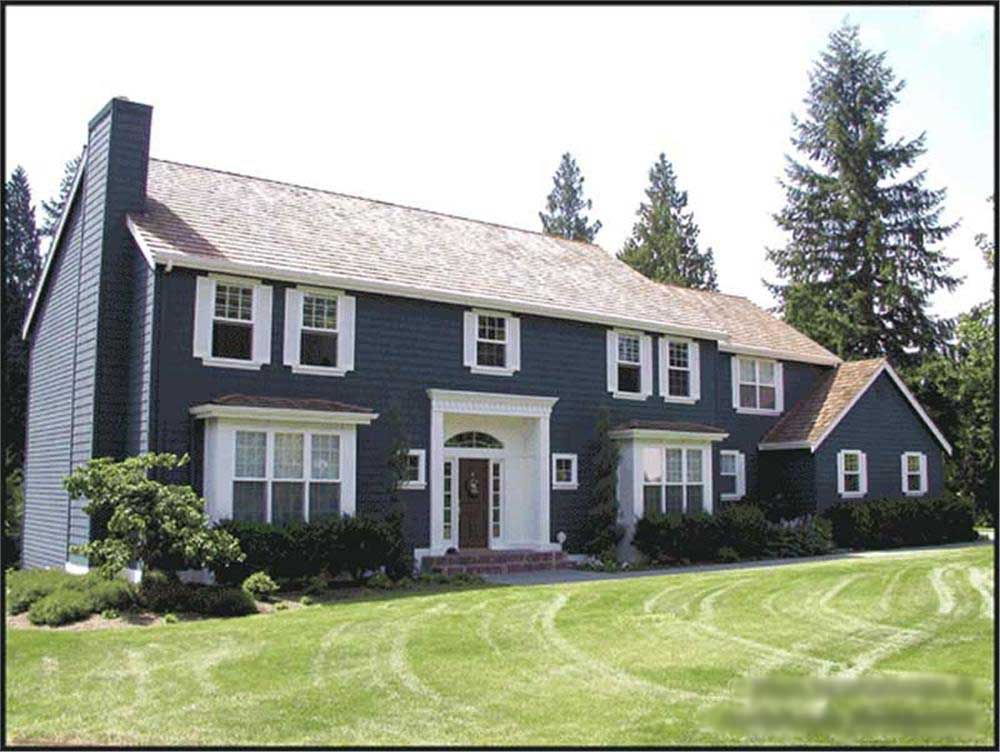
3-Bedroom, 1653 Sq Ft Colonial Home Plan - 109-1072 - Main Exterior
Plan Collection
3-Bedroom, 1653 Sq Ft Colonial Home Plan - 109-1072 - Main Exterior
Plan#109-1072
Starting at$1295
1653
Sq Ft
2
Story
3
Bed
2
Bath
0
Car
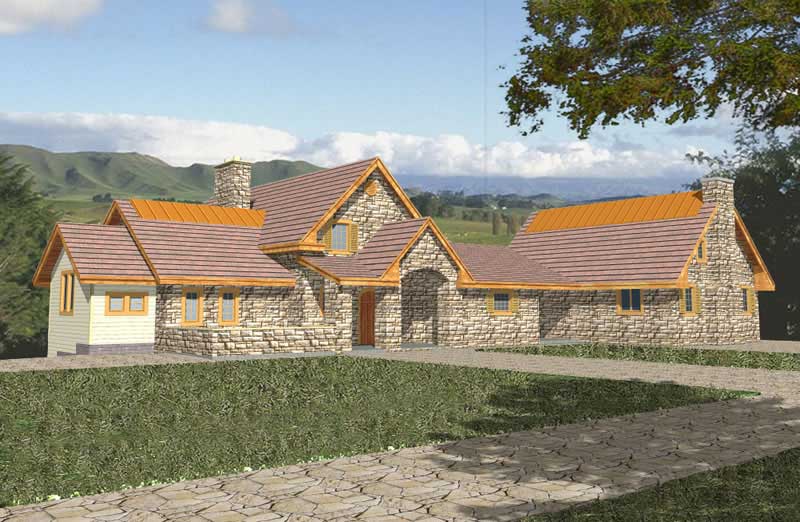
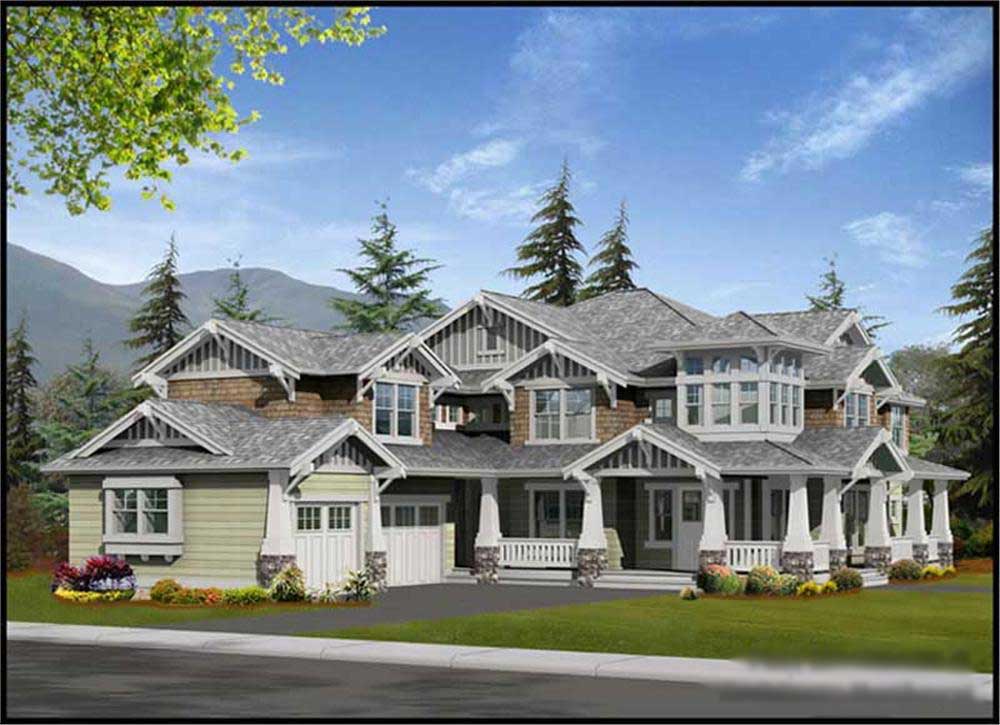
4-Bedroom, 2968 Sq Ft European Home Plan - 102-1055 - Main Exterior
Plan Collection
4-Bedroom, 2968 Sq Ft European Home Plan - 102-1055 - Main Exterior
Plan#102-1055
Starting at$1300
2968
Sq Ft
2
Story
4
Bed
3.5
Bath
2
Car
3-Bedroom, 1776 Sq Ft Ranch House Plan - 109-1146 - Front Exterior
Plan Collection
3-Bedroom, 1776 Sq Ft Ranch House Plan - 109-1146 - Front Exterior
Plan#109-1146
Starting at$1295
1776
Sq Ft
2
Story
3
Bed
2
Bath
1
Car
2-Bedroom, 4730 Sq Ft Contemporary Home Plan - 132-1651 - Main Exterior
Plan Collection
2-Bedroom, 4730 Sq Ft Contemporary Home Plan - 132-1651 - Main Exterior
Plan#132-1651
Starting at$2085
4730
Sq Ft
2
Story
2
Bed
2.5
Bath
2
Car
4-Bedroom, 2674 Sq Ft European Home Plan - 147-1074 - Main Exterior
Plan Collection
4-Bedroom, 2674 Sq Ft European Home Plan - 147-1074 - Main Exterior
Plan#147-1074
Starting at$1234
2674
Sq Ft
2
Story
4
Bed
2.5
Bath
2
Car
4-Bedroom, 4025 Sq Ft Country Home Plan - 115-1243 - Main Exterior
Plan Collection
4-Bedroom, 4025 Sq Ft Country Home Plan - 115-1243 - Main Exterior
Plan#115-1243
Starting at$2600
4025
Sq Ft
2
Story
4
Bed
2
Bath
3
Car
5-Bedroom, 2473 Sq Ft Country Home Plan - 105-1070 - Main Exterior
Plan Collection
5-Bedroom, 2473 Sq Ft Country Home Plan - 105-1070 - Main Exterior
Plan#105-1070
Starting at$575
2473
Sq Ft
2
Story
5
Bed
2
Bath
2
Car
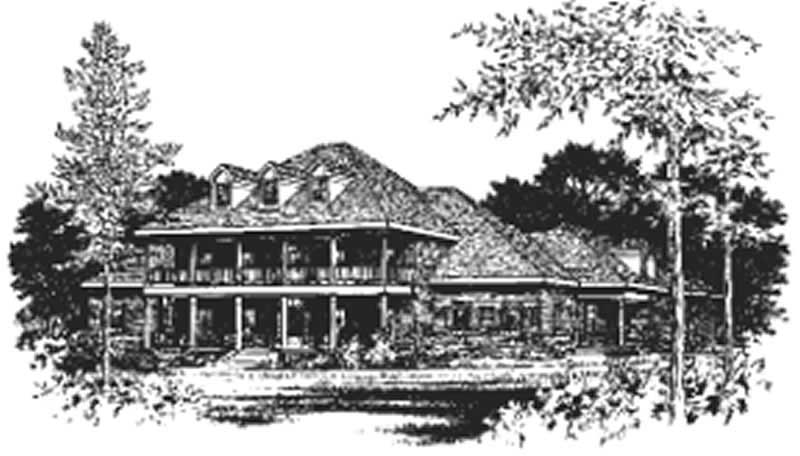
4-Bedroom, 4357 Sq Ft Georgian Home Plan - 113-1068 - Main Exterior
Plan Collection
4-Bedroom, 4357 Sq Ft Georgian Home Plan - 113-1068 - Main Exterior
Plan#113-1068
Starting at$450
4357
Sq Ft
2
Story
4
Bed
3
Bath
3
Car
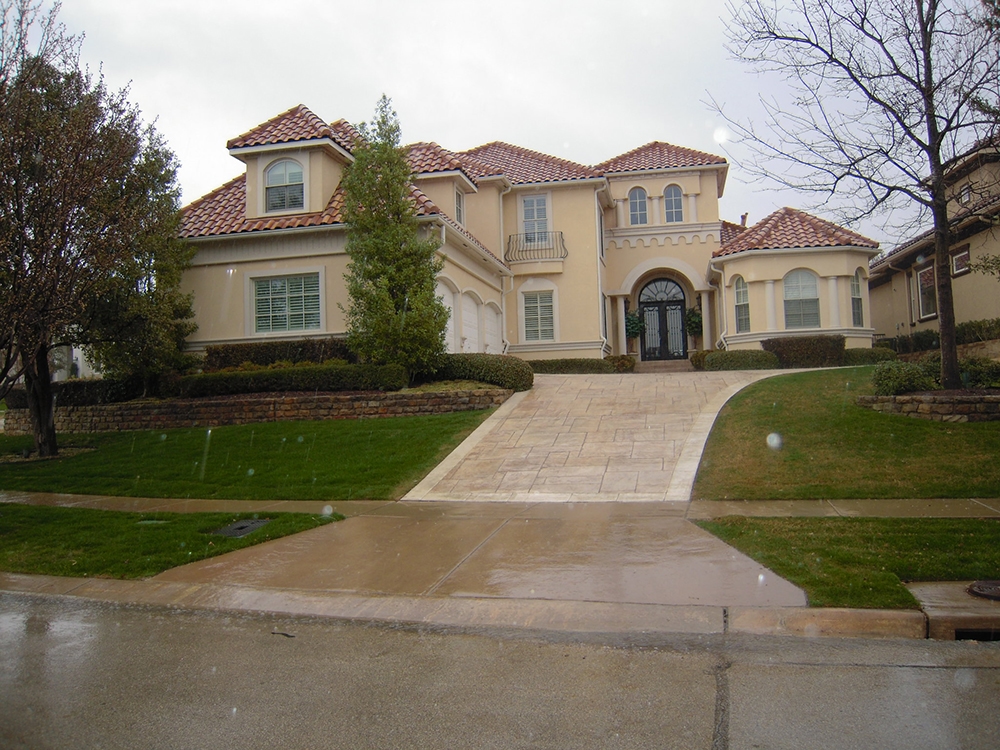
3-Bedroom, 2573 Sq Ft Mediterranean House Plan - 108-1361 - Front Exterior
Plan Collection
3-Bedroom, 2573 Sq Ft Mediterranean House Plan - 108-1361 - Front Exterior
Plan#108-1361
Starting at$1100
2573
Sq Ft
2
Story
3
Bed
2.5
Bath
2
Car
4-Bedroom, 4955 Sq Ft European Home Plan - 108-1260 - Main Exterior
Plan Collection
4-Bedroom, 4955 Sq Ft European Home Plan - 108-1260 - Main Exterior
Plan#108-1260
Starting at$2710
4955
Sq Ft
2
Story
4
Bed
3.5
Bath
3
Car
3-Bedroom, 1647 Sq Ft Cottage Home Plan - 109-1091 - Main Exterior
Plan Collection
3-Bedroom, 1647 Sq Ft Cottage Home Plan - 109-1091 - Main Exterior
Plan#109-1091
Starting at$1295
1647
Sq Ft
2
Story
3
Bed
2
Bath
0
Car
3-Bedroom, 1918 Sq Ft Country House Plan - 105-1121 - Front Exterior
Plan Collection
3-Bedroom, 1918 Sq Ft Country House Plan - 105-1121 - Front Exterior
Plan#105-1121
Starting at$530
1918
Sq Ft
2
Story
3
Bed
2
Bath
2
Car
4-Bedroom, 4370 Sq Ft Mediterranean Home Plan - 107-1195 - Main Exterior
Plan Collection
4-Bedroom, 4370 Sq Ft Mediterranean Home Plan - 107-1195 - Main Exterior
Plan#107-1195
Starting at$1500
4370
Sq Ft
2
Story
4
Bed
3
Bath
3
Car
4-Bedroom, 3095 Sq Ft Ranch Home Plan - 115-1139 - Main Exterior
Plan Collection
4-Bedroom, 3095 Sq Ft Ranch Home Plan - 115-1139 - Main Exterior
Plan#115-1139
Starting at$2150
3095
Sq Ft
2
Story
4
Bed
2
Bath
2
Car
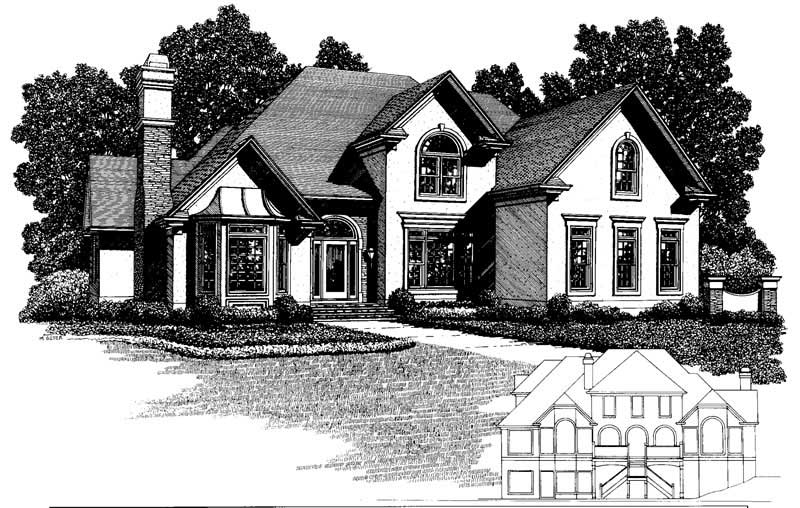
4-Bedroom, 3358 Sq Ft European House Plan - 109-1060 - Front Exterior
Plan Collection
4-Bedroom, 3358 Sq Ft European House Plan - 109-1060 - Front Exterior
Plan#109-1060
Starting at$1595
3358
Sq Ft
2
Story
4
Bed
3
Bath
2
Car
3-Bedroom, 1785 Sq Ft Country Home Plan - 108-1431 - Main Exterior
Plan Collection
3-Bedroom, 1785 Sq Ft Country Home Plan - 108-1431 - Main Exterior
Plan#108-1431
Starting at$845
1785
Sq Ft
2
Story
3
Bed
2.5
Bath
2
Car
3-Bedroom, 3436 Sq Ft Tudor Home Plan - 195-1124 - Main Exterior
Plan Collection
3-Bedroom, 3436 Sq Ft Tudor Home Plan - 195-1124 - Main Exterior
Plan#195-1124
Starting at$1200
3436
Sq Ft
2
Story
3
Bed
3.5
Bath
2
Car
3-Bedroom, 2840 Sq Ft European Home Plan - 192-1039 - Main Exterior
Plan Collection
3-Bedroom, 2840 Sq Ft European Home Plan - 192-1039 - Main Exterior
Plan#192-1039
Starting at$500
2840
Sq Ft
2
Story
3
Bed
2.5
Bath
0
Car
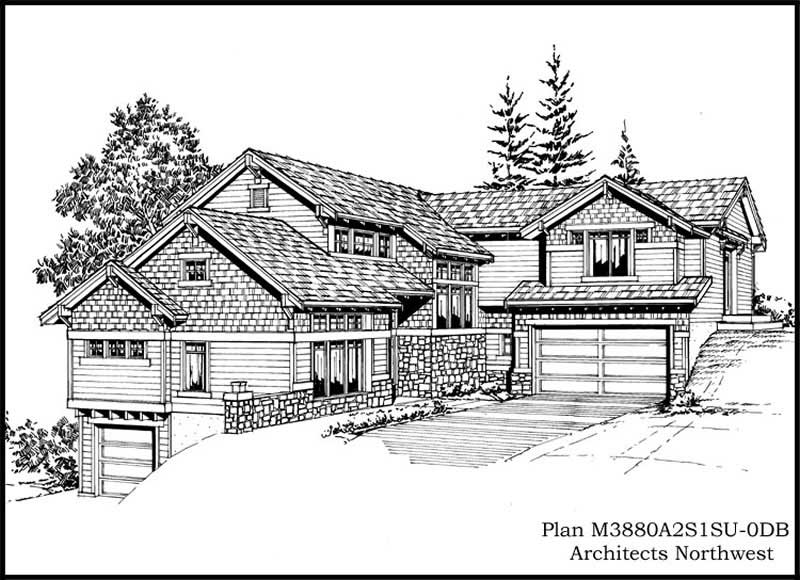
3-Bedroom, 2919 Sq Ft Craftsman House Plan - 163-1063 - Front Exterior
Plan Collection
3-Bedroom, 2919 Sq Ft Craftsman House Plan - 163-1063 - Front Exterior
Plan#163-1063
Starting at$1230
2919
Sq Ft
2
Story
3
Bed
3.5
Bath
0
Car
4-Bedroom, 3400 Sq Ft Craftsman House Plan - 115-1281 - Front Exterior
Plan Collection
4-Bedroom, 3400 Sq Ft Craftsman House Plan - 115-1281 - Front Exterior
Plan#115-1281
Starting at$2150
3400
Sq Ft
2
Story
4
Bed
2
Bath
3
Car
3-Bedroom, 1621 Sq Ft Ranch House Plan - 109-1089 - Front Exterior
Plan Collection
3-Bedroom, 1621 Sq Ft Ranch House Plan - 109-1089 - Front Exterior
Plan#109-1089
Starting at$1295
1621
Sq Ft
2
Story
3
Bed
2
Bath
2
Car
1-Bedroom, 1488 Sq Ft Farmhouse House Plan - 132-1245 - Front Exterior
Plan Collection
1-Bedroom, 1488 Sq Ft Farmhouse House Plan - 132-1245 - Front Exterior
Plan#132-1245
Starting at$1315
1488
Sq Ft
2
Story
1
Bed
0
Bath
4
Car
4-Bedroom, 4036 Sq Ft Multi-Level Home Plan - 115-1127 - Main Exterior
Plan Collection
4-Bedroom, 4036 Sq Ft Multi-Level Home Plan - 115-1127 - Main Exterior
Plan#115-1127
Starting at$2600
4036
Sq Ft
2
Story
4
Bed
3
Bath
3
Car
6-Bedroom, 3073 Sq Ft European Home Plan - 115-1059 - Main Exterior
Plan Collection
6-Bedroom, 3073 Sq Ft European Home Plan - 115-1059 - Main Exterior
Plan#115-1059
Starting at$2150
3073
Sq Ft
2
Story
6
Bed
3
Bath
3
Car
3-Bedroom, 1653 Sq Ft Colonial Home Plan - 109-1072 - Main Exterior
Plan Collection
3-Bedroom, 1653 Sq Ft Colonial Home Plan - 109-1072 - Main Exterior
Plan#109-1072
Starting at$1295
1653
Sq Ft
2
Story
3
Bed
2
Bath
0
Car
4-Bedroom, 2968 Sq Ft European Home Plan - 102-1055 - Main Exterior
Plan Collection
4-Bedroom, 2968 Sq Ft European Home Plan - 102-1055 - Main Exterior
Plan#102-1055
Starting at$1300
2968
Sq Ft
2
Story
4
Bed
3.5
Bath
2
Car

3-Bedroom, 1776 Sq Ft Ranch House Plan - 109-1146 - Front Exterior
Plan Collection
3-Bedroom, 1776 Sq Ft Ranch House Plan - 109-1146 - Front Exterior
Plan#109-1146
Starting at$1295
1776
Sq Ft
2
Story
3
Bed
2
Bath
1
Car
2-Bedroom, 4730 Sq Ft Contemporary Home Plan - 132-1651 - Main Exterior
Plan Collection
2-Bedroom, 4730 Sq Ft Contemporary Home Plan - 132-1651 - Main Exterior
Plan#132-1651
Starting at$2085
4730
Sq Ft
2
Story
2
Bed
2.5
Bath
2
Car
4-Bedroom, 2674 Sq Ft European Home Plan - 147-1074 - Main Exterior
Plan Collection
4-Bedroom, 2674 Sq Ft European Home Plan - 147-1074 - Main Exterior
Plan#147-1074
Starting at$1234
2674
Sq Ft
2
Story
4
Bed
2.5
Bath
2
Car
4-Bedroom, 4025 Sq Ft Country Home Plan - 115-1243 - Main Exterior
Plan Collection
4-Bedroom, 4025 Sq Ft Country Home Plan - 115-1243 - Main Exterior
Plan#115-1243
Starting at$2600
4025
Sq Ft
2
Story
4
Bed
2
Bath
3
Car
5-Bedroom, 2473 Sq Ft Country Home Plan - 105-1070 - Main Exterior
Plan Collection
5-Bedroom, 2473 Sq Ft Country Home Plan - 105-1070 - Main Exterior
Plan#105-1070
Starting at$575
2473
Sq Ft
2
Story
5
Bed
2
Bath
2
Car
4-Bedroom, 4357 Sq Ft Georgian Home Plan - 113-1068 - Main Exterior
Plan Collection
4-Bedroom, 4357 Sq Ft Georgian Home Plan - 113-1068 - Main Exterior
Plan#113-1068
Starting at$450
4357
Sq Ft
2
Story
4
Bed
3
Bath
3
Car
3-Bedroom, 2573 Sq Ft Mediterranean House Plan - 108-1361 - Front Exterior
Plan Collection
3-Bedroom, 2573 Sq Ft Mediterranean House Plan - 108-1361 - Front Exterior
Plan#108-1361
Starting at$1100
2573
Sq Ft
2
Story
3
Bed
2.5
Bath
2
Car
4-Bedroom, 4955 Sq Ft European Home Plan - 108-1260 - Main Exterior
Plan Collection
4-Bedroom, 4955 Sq Ft European Home Plan - 108-1260 - Main Exterior
Plan#108-1260
Starting at$2710
4955
Sq Ft
2
Story
4
Bed
3.5
Bath
3
Car
3-Bedroom, 1647 Sq Ft Cottage Home Plan - 109-1091 - Main Exterior
Plan Collection
3-Bedroom, 1647 Sq Ft Cottage Home Plan - 109-1091 - Main Exterior
Plan#109-1091
Starting at$1295
1647
Sq Ft
2
Story
3
Bed
2
Bath
0
Car
3-Bedroom, 1918 Sq Ft Country House Plan - 105-1121 - Front Exterior
Plan Collection
3-Bedroom, 1918 Sq Ft Country House Plan - 105-1121 - Front Exterior
Plan#105-1121
Starting at$530
1918
Sq Ft
2
Story
3
Bed
2
Bath
2
Car
4-Bedroom, 4370 Sq Ft Mediterranean Home Plan - 107-1195 - Main Exterior
Plan Collection
4-Bedroom, 4370 Sq Ft Mediterranean Home Plan - 107-1195 - Main Exterior
Plan#107-1195
Starting at$1500
4370
Sq Ft
2
Story
4
Bed
3
Bath
3
Car
4-Bedroom, 3095 Sq Ft Ranch Home Plan - 115-1139 - Main Exterior
Plan Collection
4-Bedroom, 3095 Sq Ft Ranch Home Plan - 115-1139 - Main Exterior
Plan#115-1139
Starting at$2150
3095
Sq Ft
2
Story
4
Bed
2
Bath
2
Car
4-Bedroom, 3358 Sq Ft European House Plan - 109-1060 - Front Exterior
Plan Collection
4-Bedroom, 3358 Sq Ft European House Plan - 109-1060 - Front Exterior
Plan#109-1060
Starting at$1595
3358
Sq Ft
2
Story
4
Bed
3
Bath
2
Car
3-Bedroom, 1785 Sq Ft Country Home Plan - 108-1431 - Main Exterior
Plan Collection
3-Bedroom, 1785 Sq Ft Country Home Plan - 108-1431 - Main Exterior
Plan#108-1431
Starting at$845
1785
Sq Ft
2
Story
3
Bed
2.5
Bath
2
Car
3-Bedroom, 3436 Sq Ft Tudor Home Plan - 195-1124 - Main Exterior
Plan Collection
3-Bedroom, 3436 Sq Ft Tudor Home Plan - 195-1124 - Main Exterior
Plan#195-1124
Starting at$1200
3436
Sq Ft
2
Story
3
Bed
3.5
Bath
2
Car
3-Bedroom, 2840 Sq Ft European Home Plan - 192-1039 - Main Exterior
Plan Collection
3-Bedroom, 2840 Sq Ft European Home Plan - 192-1039 - Main Exterior
Plan#192-1039
Starting at$500
2840
Sq Ft
2
Story
3
Bed
2.5
Bath
0
Car
3-Bedroom, 2919 Sq Ft Craftsman House Plan - 163-1063 - Front Exterior
Plan Collection
3-Bedroom, 2919 Sq Ft Craftsman House Plan - 163-1063 - Front Exterior
Plan#163-1063
Starting at$1230
2919
Sq Ft
2
Story
3
Bed
3.5
Bath
0
Car
4-Bedroom, 3400 Sq Ft Craftsman House Plan - 115-1281 - Front Exterior
Plan Collection
4-Bedroom, 3400 Sq Ft Craftsman House Plan - 115-1281 - Front Exterior
Plan#115-1281
Starting at$2150
3400
Sq Ft
2
Story
4
Bed
2
Bath
3
Car
3-Bedroom, 1621 Sq Ft Ranch House Plan - 109-1089 - Front Exterior
Plan Collection
3-Bedroom, 1621 Sq Ft Ranch House Plan - 109-1089 - Front Exterior
Plan#109-1089
Starting at$1295
1621
Sq Ft
2
Story
3
Bed
2
Bath
2
Car
1-Bedroom, 1488 Sq Ft Farmhouse House Plan - 132-1245 - Front Exterior
Plan Collection
1-Bedroom, 1488 Sq Ft Farmhouse House Plan - 132-1245 - Front Exterior
Plan#132-1245
Starting at$1315
1488
Sq Ft
2
Story
1
Bed
0
Bath
4
Car
1...132133134135136...492