Two+story & Split%2Blevel House Plans

12,285
Plan Results
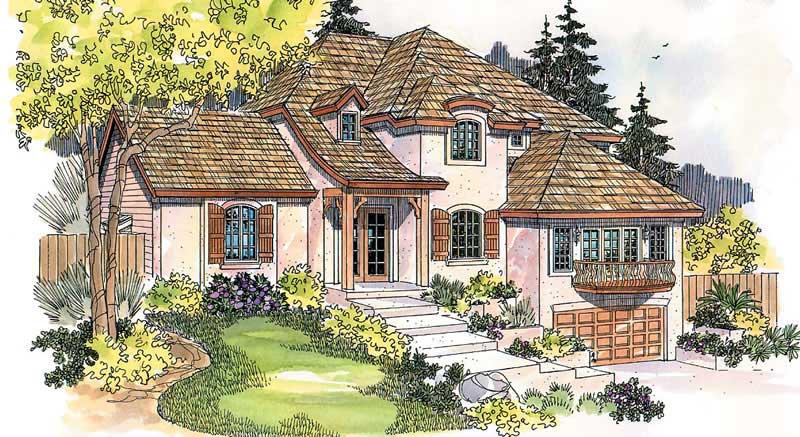
4-Bedroom, 3382 Sq Ft European House Plan - 108-1615 - Front Exterior
Plan Collection
4-Bedroom, 3382 Sq Ft European House Plan - 108-1615 - Front Exterior
Plan#108-1615
Starting at$1510
3382
Sq Ft
2
Story
4
Bed
3.5
Bath
2
Car

3-Bedroom, 2350 Sq Ft European House Plan - 113-1013 - Front Exterior
Plan Collection
3-Bedroom, 2350 Sq Ft European House Plan - 113-1013 - Front Exterior
Plan#113-1013
Starting at$350
2350
Sq Ft
2
Story
3
Bed
2
Bath
2
Car
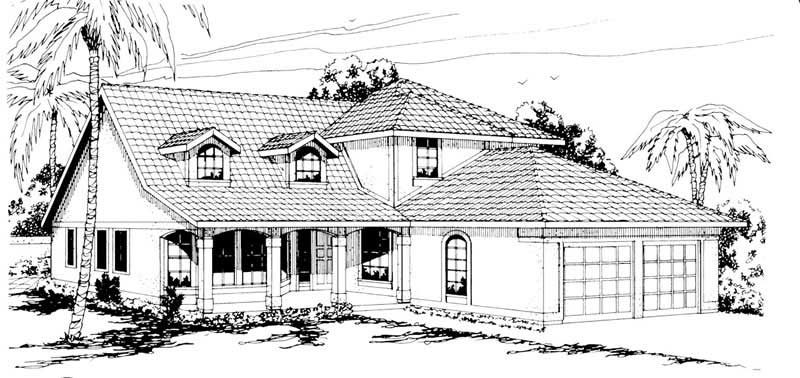
3-Bedroom, 2171 Sq Ft Mediterranean House Plan - 108-1471 - Front Exterior
Plan Collection
3-Bedroom, 2171 Sq Ft Mediterranean House Plan - 108-1471 - Front Exterior
Plan#108-1471
Starting at$945
2171
Sq Ft
2
Story
3
Bed
2.5
Bath
2
Car

3-Bedroom, 1998 Sq Ft Country House Plan - 108-1440 - Front Exterior
Plan Collection
3-Bedroom, 1998 Sq Ft Country House Plan - 108-1440 - Front Exterior
Plan#108-1440
Starting at$845
1998
Sq Ft
2
Story
3
Bed
2.5
Bath
2
Car

3-Bedroom, 2029 Sq Ft Craftsman House Plan - 180-1042 - Front Exterior
Plan Collection
3-Bedroom, 2029 Sq Ft Craftsman House Plan - 180-1042 - Front Exterior
Plan#180-1042
Starting at$1250
2029
Sq Ft
2
Story
3
Bed
2.5
Bath
2
Car

3-Bedroom, 1713 Sq Ft Rustic Home Plan - 132-1380 - Main Exterior
Plan Collection
3-Bedroom, 1713 Sq Ft Rustic Home Plan - 132-1380 - Main Exterior
Plan#132-1380
Starting at$1370
1713
Sq Ft
2
Story
3
Bed
2.5
Bath
0
Car
3-Bedroom, 2689 Sq Ft Country Home Plan - 108-1828 - Main Exterior
Plan Collection
3-Bedroom, 2689 Sq Ft Country Home Plan - 108-1828 - Main Exterior
Plan#108-1828
Starting at$1100
2689
Sq Ft
2
Story
3
Bed
2.5
Bath
3
Car
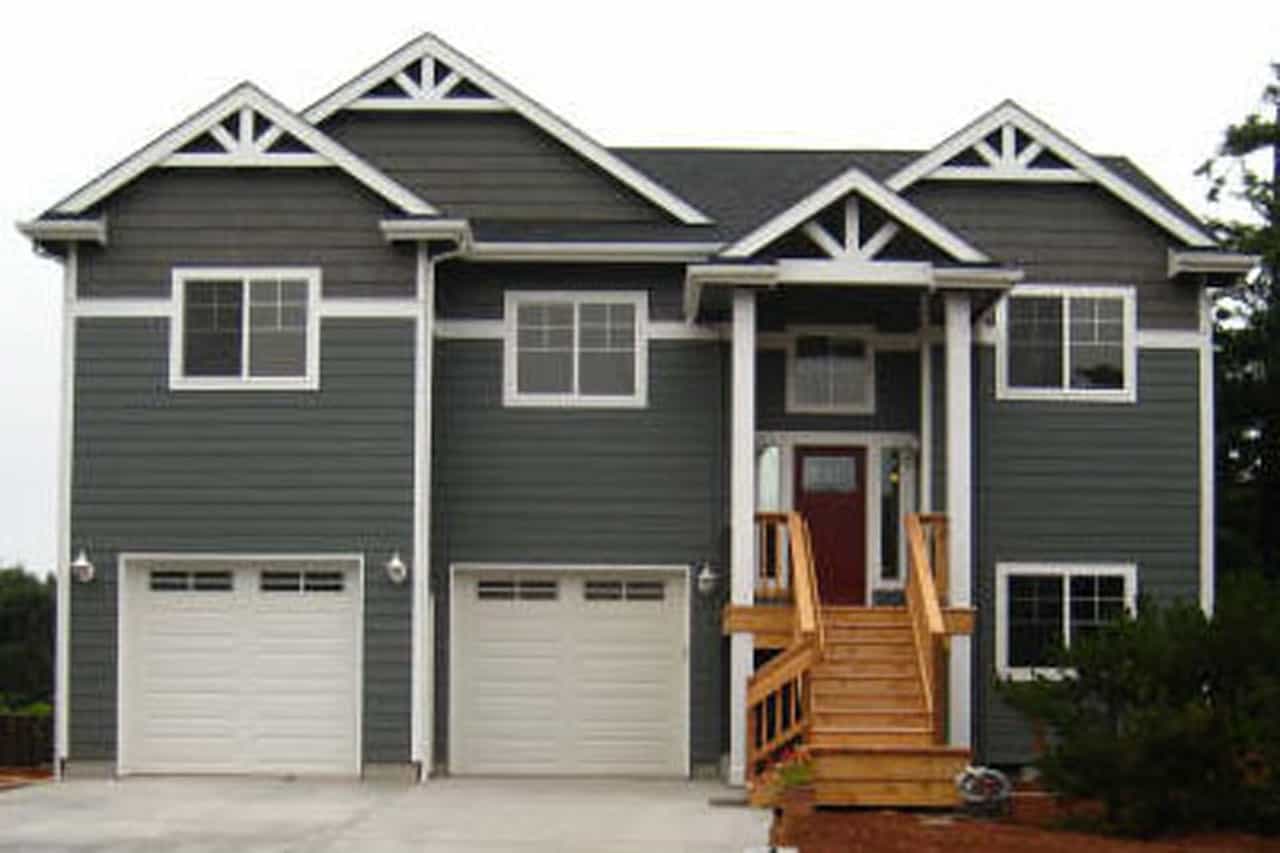
2-Bedroom, 1820 Sq Ft Craftsman House Plan - 108-1531 - Front Exterior
Plan Collection
2-Bedroom, 1820 Sq Ft Craftsman House Plan - 108-1531 - Front Exterior
Plan#108-1531
Starting at$845
1820
Sq Ft
2
Story
2
Bed
3
Bath
2
Car

4-Bedroom, 2815 Sq Ft Country Home Plan - 108-1575 - Main Exterior
Plan Collection
4-Bedroom, 2815 Sq Ft Country Home Plan - 108-1575 - Main Exterior
Plan#108-1575
Starting at$945
2815
Sq Ft
2
Story
4
Bed
2
Bath
2
Car

3-Bedroom, 2103 Sq Ft Traditional Home Plan - 108-1166 - Main Exterior
Plan Collection
3-Bedroom, 2103 Sq Ft Traditional Home Plan - 108-1166 - Main Exterior
Plan#108-1166
Starting at$945
2103
Sq Ft
2
Story
3
Bed
2.5
Bath
2
Car
3-Bedroom, 1779 Sq Ft European House Plan - 180-1005 - Front Exterior
Plan Collection
3-Bedroom, 1779 Sq Ft European House Plan - 180-1005 - Front Exterior
Plan#180-1005
Starting at$1150
1779
Sq Ft
2
Story
3
Bed
2.5
Bath
2
Car

4-Bedroom, 2329 Sq Ft Traditional Home Plan - 102-1034 - Main Exterior
Plan Collection
4-Bedroom, 2329 Sq Ft Traditional Home Plan - 102-1034 - Main Exterior
Plan#102-1034
Starting at$1100
2329
Sq Ft
2
Story
4
Bed
3
Bath
2
Car
4-Bedroom, 2887 Sq Ft Contemporary Home Plan - 108-1644 - Main Exterior
Plan Collection
4-Bedroom, 2887 Sq Ft Contemporary Home Plan - 108-1644 - Main Exterior
Plan#108-1644
Starting at$1280
2887
Sq Ft
2
Story
4
Bed
3
Bath
3
Car
3-Bedroom, 2178 Sq Ft Craftsman Home Plan - 171-1315 - Main Exterior
Plan Collection
3-Bedroom, 2178 Sq Ft Craftsman Home Plan - 171-1315 - Main Exterior
Plan#171-1315
Starting at$1595
2178
Sq Ft
2
Story
3
Bed
2.5
Bath
2
Car

4-Bedroom, 4720 Sq Ft Country House Plan - 115-1187 - Front Exterior
Plan Collection
4-Bedroom, 4720 Sq Ft Country House Plan - 115-1187 - Front Exterior
Plan#115-1187
Starting at$2900
4720
Sq Ft
2
Story
4
Bed
3
Bath
3
Car
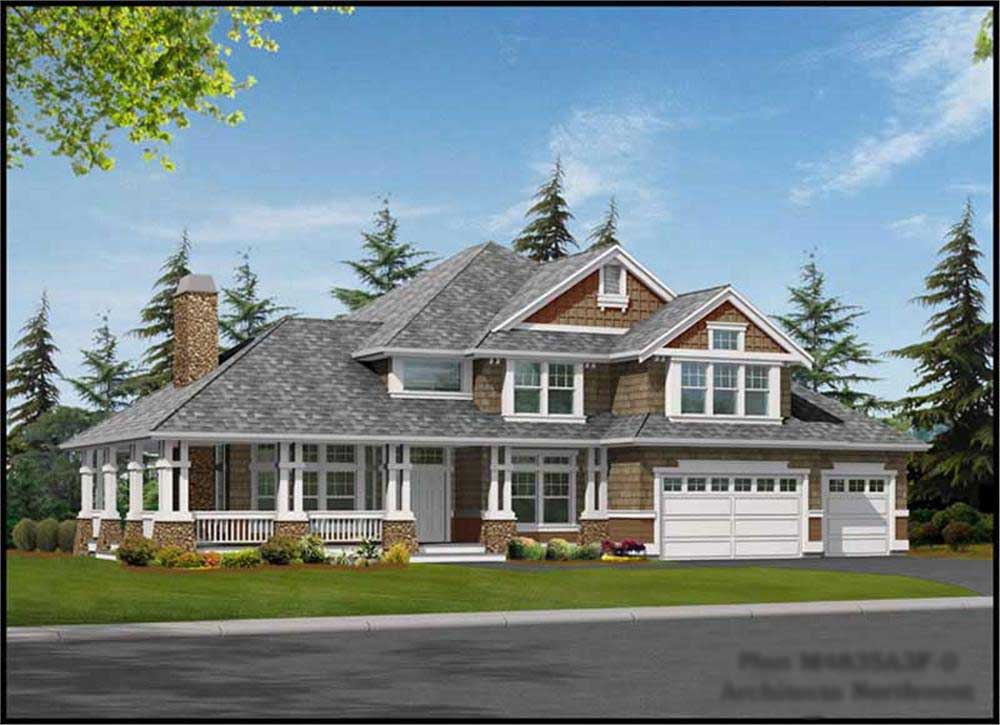
4-Bedroom, 4835 Sq Ft Country House Plan - 115-1272 - Front Exterior
Plan Collection
4-Bedroom, 4835 Sq Ft Country House Plan - 115-1272 - Front Exterior
Plan#115-1272
Starting at$2900
4835
Sq Ft
2
Story
4
Bed
3.5
Bath
3
Car

4-Bedroom, 3580 Sq Ft Craftsman Home Plan - 115-1344 - Main Exterior
Plan Collection
4-Bedroom, 3580 Sq Ft Craftsman Home Plan - 115-1344 - Main Exterior
Plan#115-1344
Starting at$2400
3580
Sq Ft
2
Story
4
Bed
3.5
Bath
3
Car
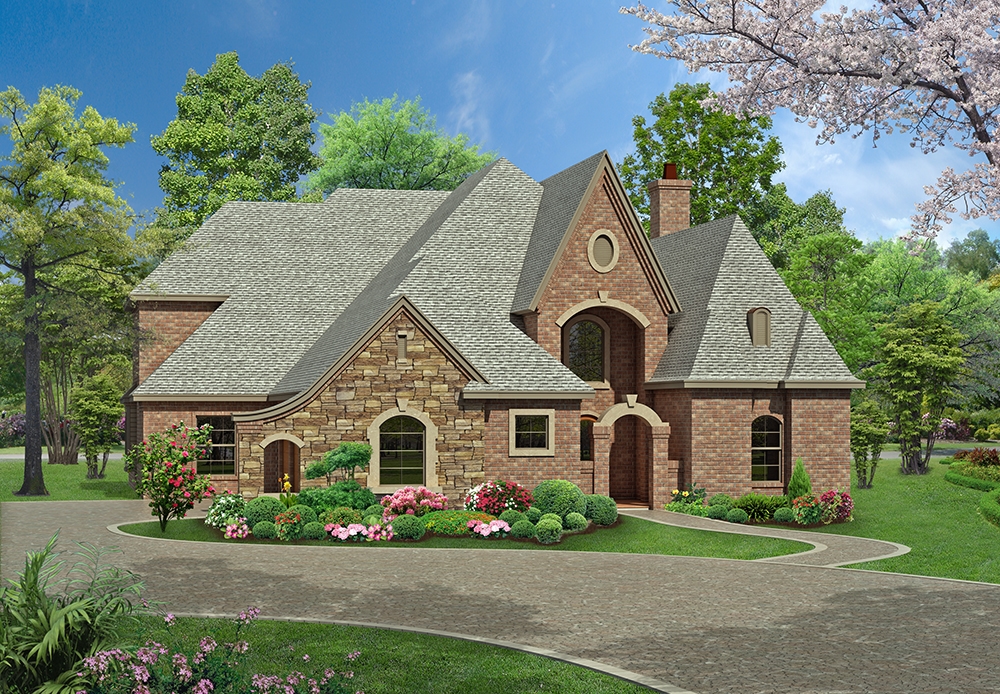
3-Bedroom, 3965 Sq Ft Tudor House Plan - 195-1175 - Front Exterior
Plan Collection
3-Bedroom, 3965 Sq Ft Tudor House Plan - 195-1175 - Front Exterior
Plan#195-1175
Starting at$1290
3965
Sq Ft
2
Story
3
Bed
3.5
Bath
3
Car

4-Bedroom, 2875 Sq Ft Ranch Home Plan - 115-1099 - Main Exterior
Plan Collection
4-Bedroom, 2875 Sq Ft Ranch Home Plan - 115-1099 - Main Exterior
Plan#115-1099
Starting at$1950
2875
Sq Ft
2
Story
4
Bed
2
Bath
2
Car

3-Bedroom, 2296 Sq Ft Cape Cod House Plan - 109-1052 - Front Exterior
Plan Collection
3-Bedroom, 2296 Sq Ft Cape Cod House Plan - 109-1052 - Front Exterior
Plan#109-1052
Starting at$1395
2296
Sq Ft
2
Story
3
Bed
3.5
Bath
2
Car
1-Bedroom, 733 Sq Ft Garage w/Apartments House Plan - 163-1038 - Front Exterior
Plan Collection
1-Bedroom, 733 Sq Ft Garage w/Apartments House Plan - 163-1038 - Front Exterior
Plan#163-1038
Starting at$500
733
Sq Ft
2
Story
1
Bed
1
Bath
3
Car

4-Bedroom, 3718 Sq Ft Ranch House Plan - 115-1231 - Front Exterior
Plan Collection
4-Bedroom, 3718 Sq Ft Ranch House Plan - 115-1231 - Front Exterior
Plan#115-1231
Starting at$2400
3718
Sq Ft
2
Story
4
Bed
2
Bath
3
Car

3-Bedroom, 2697 Sq Ft Contemporary House Plan - 132-1571 - Front Exterior
Plan Collection
3-Bedroom, 2697 Sq Ft Contemporary House Plan - 132-1571 - Front Exterior
Plan#132-1571
Starting at$1480
2697
Sq Ft
2
Story
3
Bed
2.5
Bath
2
Car

3-Bedroom, 3310 Sq Ft Modern Home Plan - 132-1557 - Main Exterior
Plan Collection
3-Bedroom, 3310 Sq Ft Modern Home Plan - 132-1557 - Main Exterior
Plan#132-1557
Starting at$1480
3310
Sq Ft
2
Story
3
Bed
2.5
Bath
2
Car
4-Bedroom, 3382 Sq Ft European House Plan - 108-1615 - Front Exterior
Plan Collection
4-Bedroom, 3382 Sq Ft European House Plan - 108-1615 - Front Exterior
Plan#108-1615
Starting at$1510
3382
Sq Ft
2
Story
4
Bed
3.5
Bath
2
Car
3-Bedroom, 2350 Sq Ft European House Plan - 113-1013 - Front Exterior
Plan Collection
3-Bedroom, 2350 Sq Ft European House Plan - 113-1013 - Front Exterior
Plan#113-1013
Starting at$350
2350
Sq Ft
2
Story
3
Bed
2
Bath
2
Car
3-Bedroom, 2171 Sq Ft Mediterranean House Plan - 108-1471 - Front Exterior
Plan Collection
3-Bedroom, 2171 Sq Ft Mediterranean House Plan - 108-1471 - Front Exterior
Plan#108-1471
Starting at$945
2171
Sq Ft
2
Story
3
Bed
2.5
Bath
2
Car
3-Bedroom, 1998 Sq Ft Country House Plan - 108-1440 - Front Exterior
Plan Collection
3-Bedroom, 1998 Sq Ft Country House Plan - 108-1440 - Front Exterior
Plan#108-1440
Starting at$845
1998
Sq Ft
2
Story
3
Bed
2.5
Bath
2
Car
3-Bedroom, 2029 Sq Ft Craftsman House Plan - 180-1042 - Front Exterior
Plan Collection
3-Bedroom, 2029 Sq Ft Craftsman House Plan - 180-1042 - Front Exterior
Plan#180-1042
Starting at$1250
2029
Sq Ft
2
Story
3
Bed
2.5
Bath
2
Car
3-Bedroom, 1713 Sq Ft Rustic Home Plan - 132-1380 - Main Exterior
Plan Collection
3-Bedroom, 1713 Sq Ft Rustic Home Plan - 132-1380 - Main Exterior
Plan#132-1380
Starting at$1370
1713
Sq Ft
2
Story
3
Bed
2.5
Bath
0
Car
3-Bedroom, 2689 Sq Ft Country Home Plan - 108-1828 - Main Exterior
Plan Collection
3-Bedroom, 2689 Sq Ft Country Home Plan - 108-1828 - Main Exterior
Plan#108-1828
Starting at$1100
2689
Sq Ft
2
Story
3
Bed
2.5
Bath
3
Car
2-Bedroom, 1820 Sq Ft Craftsman House Plan - 108-1531 - Front Exterior
Plan Collection
2-Bedroom, 1820 Sq Ft Craftsman House Plan - 108-1531 - Front Exterior
Plan#108-1531
Starting at$845
1820
Sq Ft
2
Story
2
Bed
3
Bath
2
Car
4-Bedroom, 2815 Sq Ft Country Home Plan - 108-1575 - Main Exterior
Plan Collection
4-Bedroom, 2815 Sq Ft Country Home Plan - 108-1575 - Main Exterior
Plan#108-1575
Starting at$945
2815
Sq Ft
2
Story
4
Bed
2
Bath
2
Car
3-Bedroom, 2103 Sq Ft Traditional Home Plan - 108-1166 - Main Exterior
Plan Collection
3-Bedroom, 2103 Sq Ft Traditional Home Plan - 108-1166 - Main Exterior
Plan#108-1166
Starting at$945
2103
Sq Ft
2
Story
3
Bed
2.5
Bath
2
Car
3-Bedroom, 1779 Sq Ft European House Plan - 180-1005 - Front Exterior
Plan Collection
3-Bedroom, 1779 Sq Ft European House Plan - 180-1005 - Front Exterior
Plan#180-1005
Starting at$1150
1779
Sq Ft
2
Story
3
Bed
2.5
Bath
2
Car
4-Bedroom, 2329 Sq Ft Traditional Home Plan - 102-1034 - Main Exterior
Plan Collection
4-Bedroom, 2329 Sq Ft Traditional Home Plan - 102-1034 - Main Exterior
Plan#102-1034
Starting at$1100
2329
Sq Ft
2
Story
4
Bed
3
Bath
2
Car
4-Bedroom, 2887 Sq Ft Contemporary Home Plan - 108-1644 - Main Exterior
Plan Collection
4-Bedroom, 2887 Sq Ft Contemporary Home Plan - 108-1644 - Main Exterior
Plan#108-1644
Starting at$1280
2887
Sq Ft
2
Story
4
Bed
3
Bath
3
Car
3-Bedroom, 2178 Sq Ft Craftsman Home Plan - 171-1315 - Main Exterior
Plan Collection
3-Bedroom, 2178 Sq Ft Craftsman Home Plan - 171-1315 - Main Exterior
Plan#171-1315
Starting at$1595
2178
Sq Ft
2
Story
3
Bed
2.5
Bath
2
Car
4-Bedroom, 4720 Sq Ft Country House Plan - 115-1187 - Front Exterior
Plan Collection
4-Bedroom, 4720 Sq Ft Country House Plan - 115-1187 - Front Exterior
Plan#115-1187
Starting at$2900
4720
Sq Ft
2
Story
4
Bed
3
Bath
3
Car
4-Bedroom, 4835 Sq Ft Country House Plan - 115-1272 - Front Exterior
Plan Collection
4-Bedroom, 4835 Sq Ft Country House Plan - 115-1272 - Front Exterior
Plan#115-1272
Starting at$2900
4835
Sq Ft
2
Story
4
Bed
3.5
Bath
3
Car
4-Bedroom, 3580 Sq Ft Craftsman Home Plan - 115-1344 - Main Exterior
Plan Collection
4-Bedroom, 3580 Sq Ft Craftsman Home Plan - 115-1344 - Main Exterior
Plan#115-1344
Starting at$2400
3580
Sq Ft
2
Story
4
Bed
3.5
Bath
3
Car
3-Bedroom, 3965 Sq Ft Tudor House Plan - 195-1175 - Front Exterior
Plan Collection
3-Bedroom, 3965 Sq Ft Tudor House Plan - 195-1175 - Front Exterior
Plan#195-1175
Starting at$1290
3965
Sq Ft
2
Story
3
Bed
3.5
Bath
3
Car
4-Bedroom, 2875 Sq Ft Ranch Home Plan - 115-1099 - Main Exterior
Plan Collection
4-Bedroom, 2875 Sq Ft Ranch Home Plan - 115-1099 - Main Exterior
Plan#115-1099
Starting at$1950
2875
Sq Ft
2
Story
4
Bed
2
Bath
2
Car
3-Bedroom, 2296 Sq Ft Cape Cod House Plan - 109-1052 - Front Exterior
Plan Collection
3-Bedroom, 2296 Sq Ft Cape Cod House Plan - 109-1052 - Front Exterior
Plan#109-1052
Starting at$1395
2296
Sq Ft
2
Story
3
Bed
3.5
Bath
2
Car
1-Bedroom, 733 Sq Ft Garage w/Apartments House Plan - 163-1038 - Front Exterior
Plan Collection
1-Bedroom, 733 Sq Ft Garage w/Apartments House Plan - 163-1038 - Front Exterior
Plan#163-1038
Starting at$500
733
Sq Ft
2
Story
1
Bed
1
Bath
3
Car
4-Bedroom, 3718 Sq Ft Ranch House Plan - 115-1231 - Front Exterior
Plan Collection
4-Bedroom, 3718 Sq Ft Ranch House Plan - 115-1231 - Front Exterior
Plan#115-1231
Starting at$2400
3718
Sq Ft
2
Story
4
Bed
2
Bath
3
Car
3-Bedroom, 2697 Sq Ft Contemporary House Plan - 132-1571 - Front Exterior
Plan Collection
3-Bedroom, 2697 Sq Ft Contemporary House Plan - 132-1571 - Front Exterior
Plan#132-1571
Starting at$1480
2697
Sq Ft
2
Story
3
Bed
2.5
Bath
2
Car
3-Bedroom, 3310 Sq Ft Modern Home Plan - 132-1557 - Main Exterior
Plan Collection
3-Bedroom, 3310 Sq Ft Modern Home Plan - 132-1557 - Main Exterior
Plan#132-1557
Starting at$1480
3310
Sq Ft
2
Story
3
Bed
2.5
Bath
2
Car
1...142143144145146...512