Two+story House Plans

11,505
Plan Results
3-Bedroom, 1642 Sq Ft French House Plan - 170-2953 - Front Exterior
Plan#170-2953
Starting at$905
1642
Sq Ft
2
Story
3
Bed
2
Bath
2
Car
Modern Farmhouse duplex plan with white lap siding, black shutters, a center gable, and end porches - 178-1574
Plan#178-1574
Starting at$1195
1643
Sq Ft
2
Story
3
Bed
3.5
Bath
0
Car
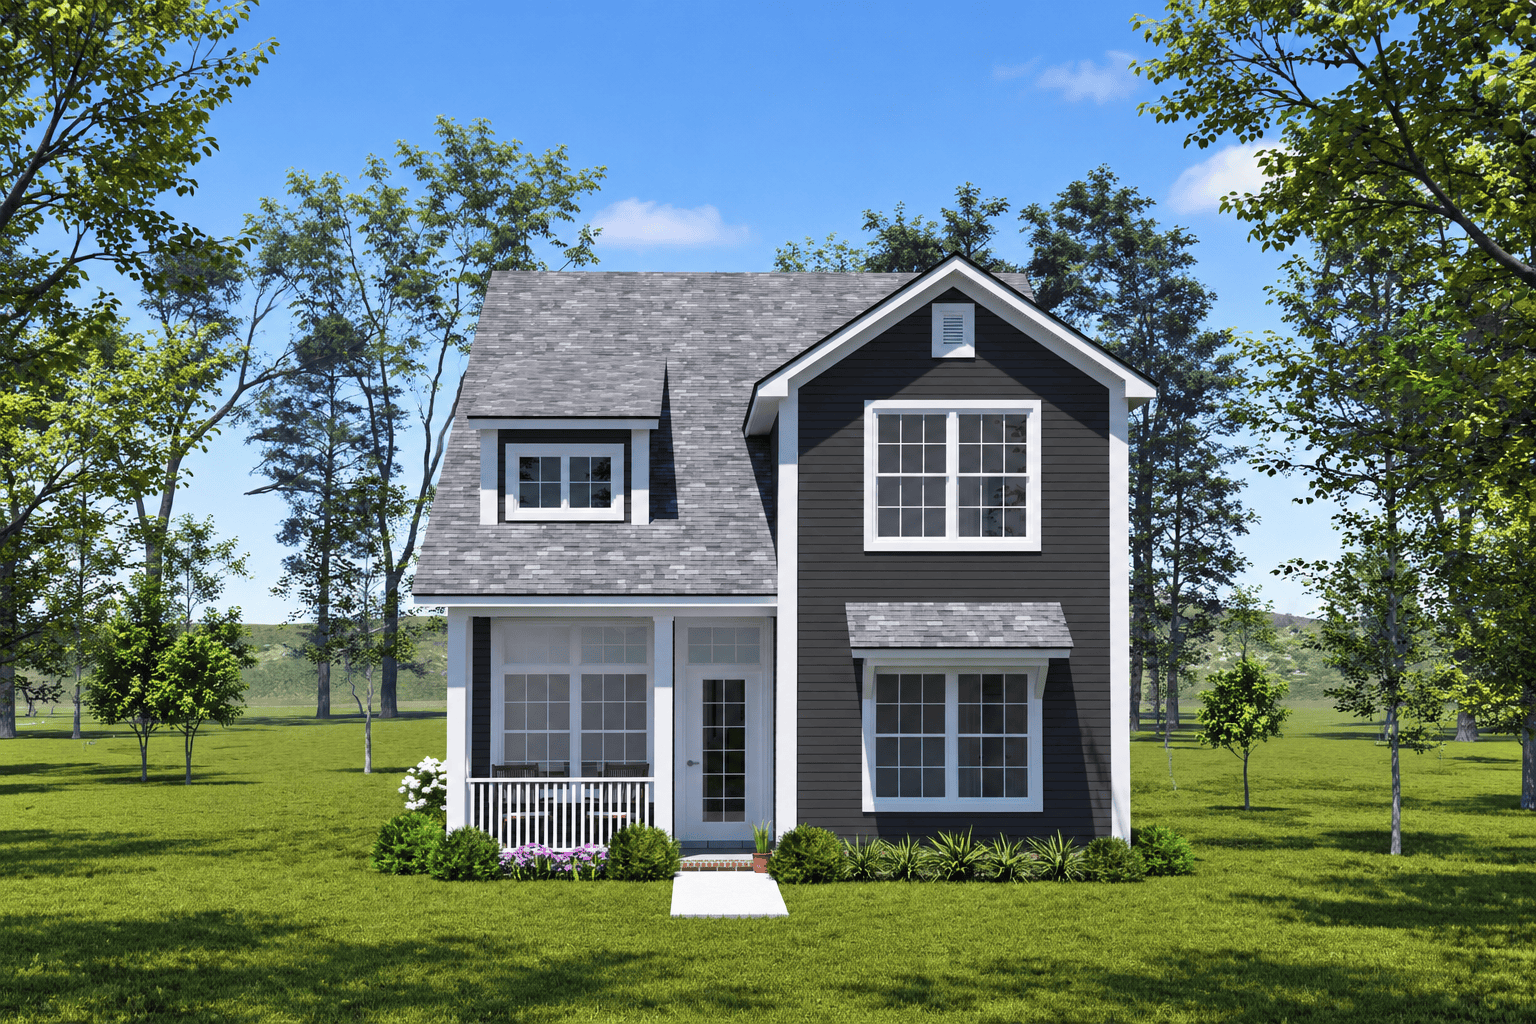
Cottage house plan with dark gray lap siding, a front gable, a dormer, and a covered porch - 178-1571
Plan#178-1571
Starting at$1085
1643
Sq Ft
2
Story
3
Bed
3
Bath
0
Car
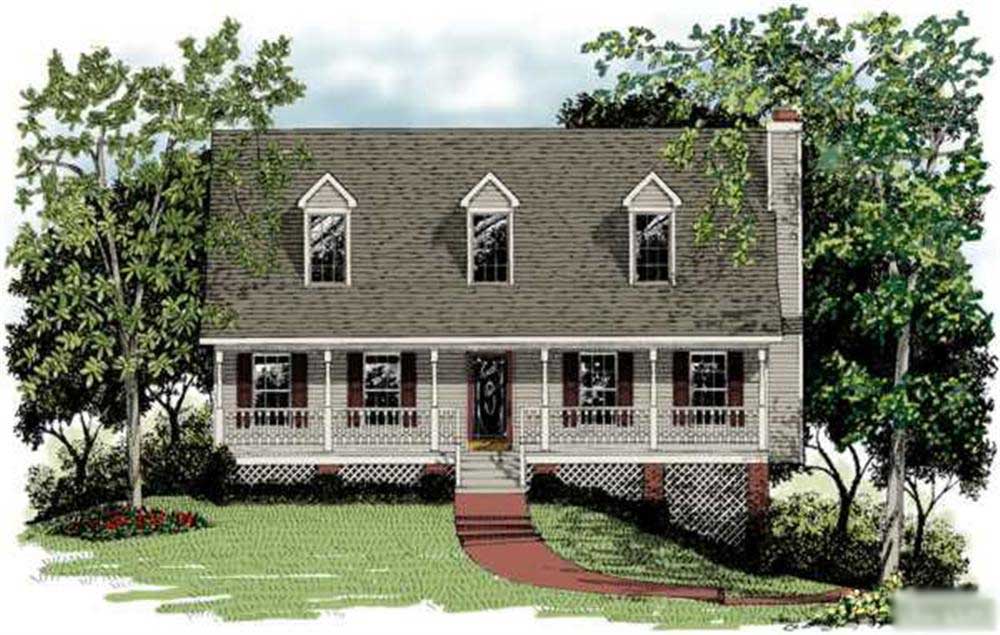
3-Bedroom, 1643 Sq Ft Cape Cod House Plan - 109-1009 - Front Exterior
Plan#109-1009
Starting at$1295
1643
Sq Ft
2
Story
3
Bed
2.5
Bath
0
Car
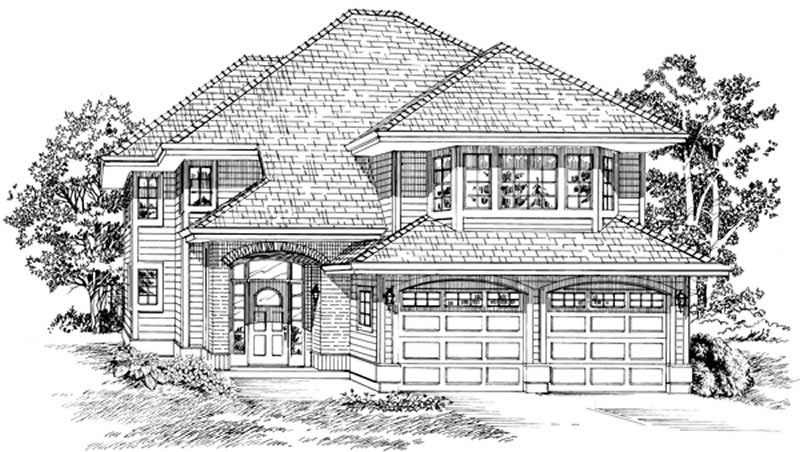
3-Bedroom, 1643 Sq Ft Small House Plans - 167-1113 - Front Exterior
Plan#167-1113
Starting at$840
1643
Sq Ft
2
Story
3
Bed
2
Bath
2
Car
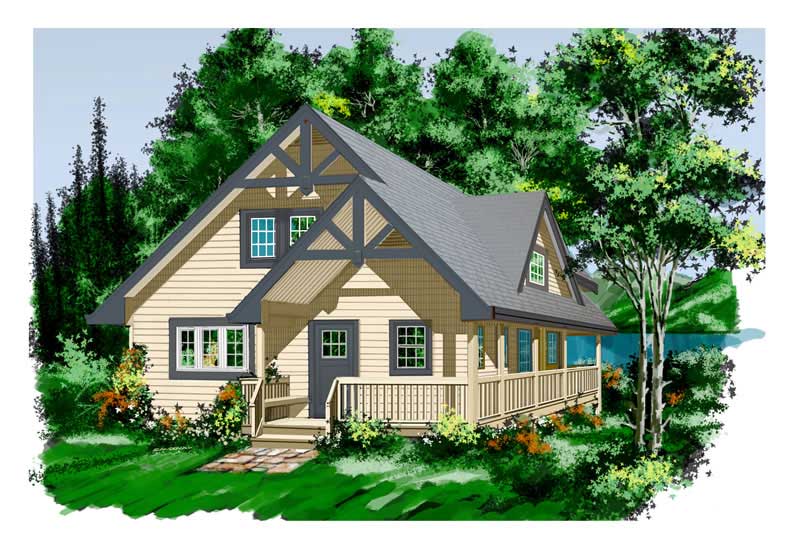
2-Bedroom, 1644 Sq Ft Lake House Plan - 160-1005 - Front Exterior
Plan#160-1005
Starting at$945
1644
Sq Ft
2
Story
2
Bed
2
Bath
0
Car
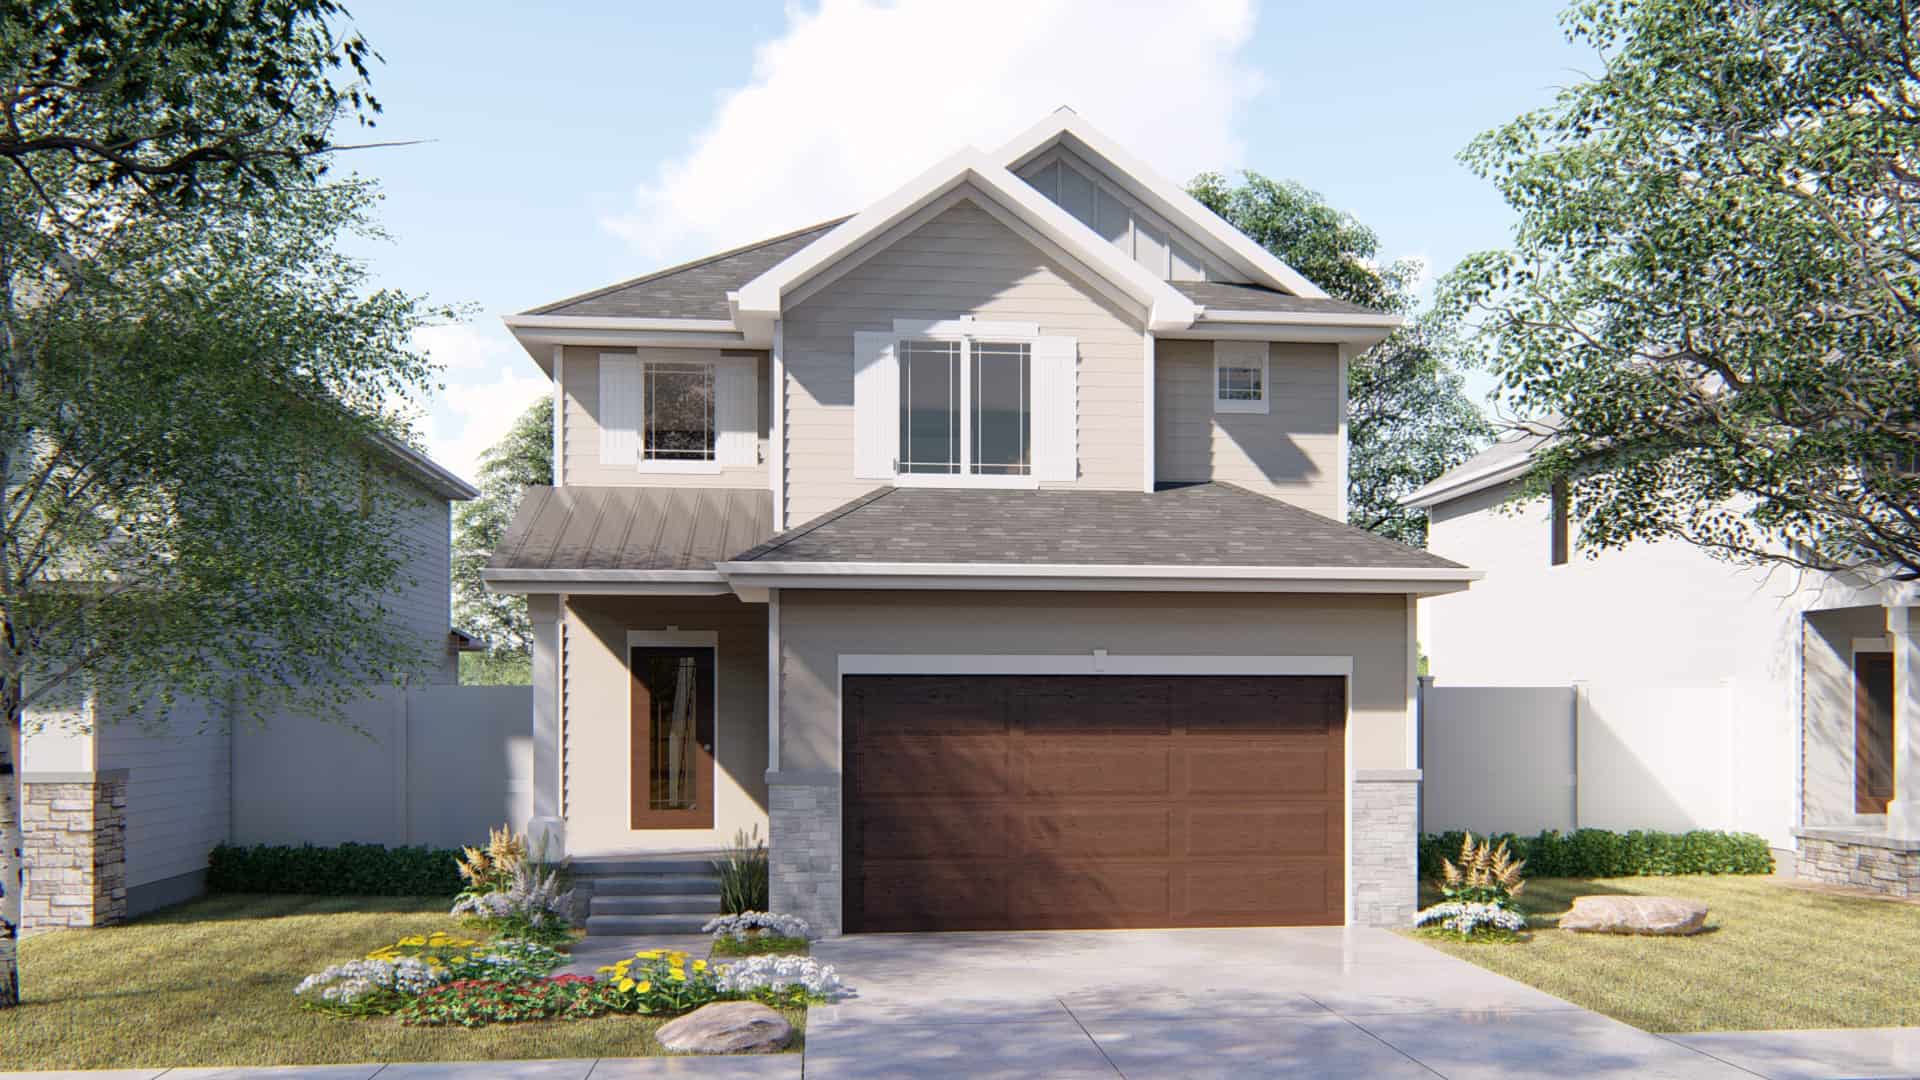
3-Bedroom, 1645 Sq Ft Traditional House Plan - 100-1264 - Front Exterior
Plan#100-1264
Starting at$1400
1645
Sq Ft
2
Story
3
Bed
2.5
Bath
2
Car
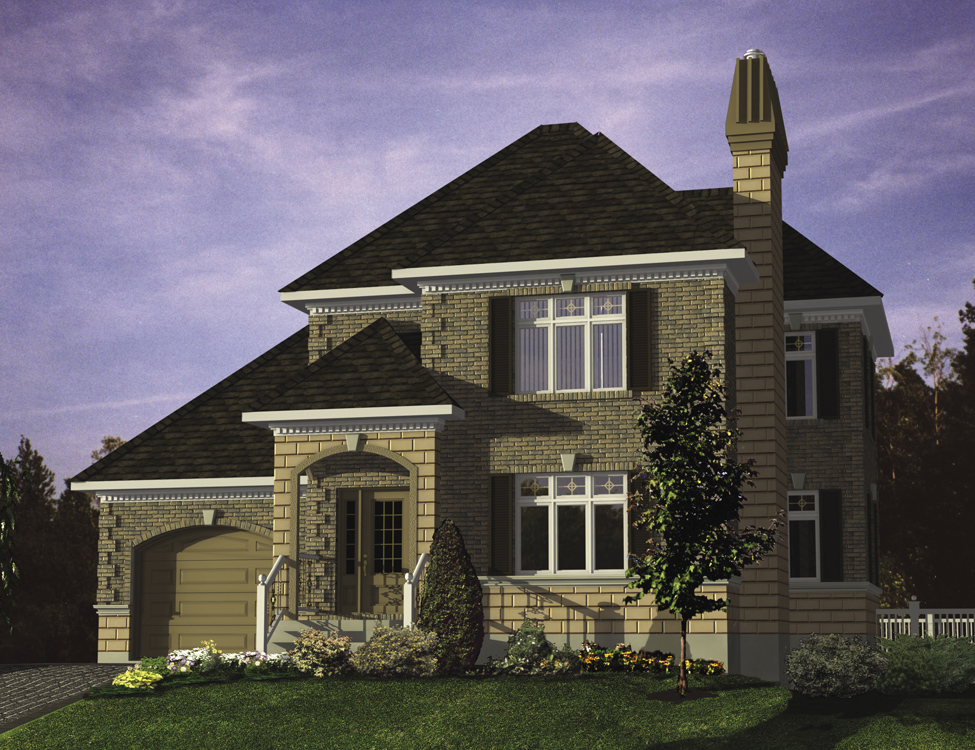
3-Bedroom, 1645 Sq Ft Mediterranean House Plan - 158-1293 - Front Exterior
Plan#158-1293
Starting at$1755
1645
Sq Ft
2
Story
3
Bed
1.5
Bath
1
Car
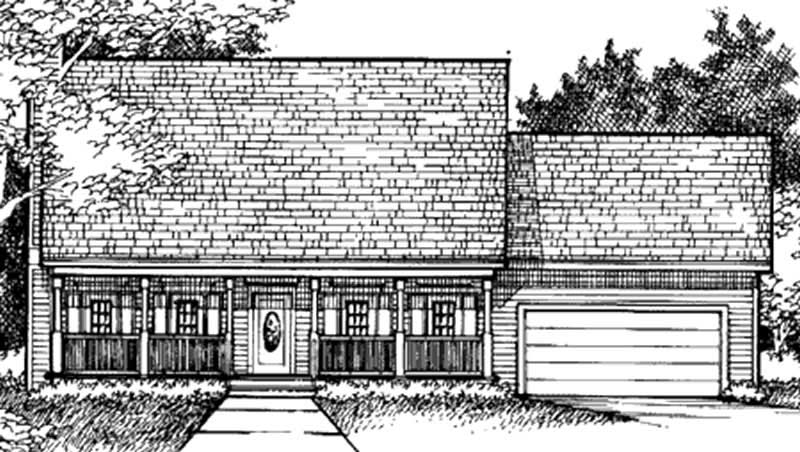
3-Bedroom, 1645 Sq Ft Cape Cod House Plan - 146-1962 - Front Exterior
Plan#146-1962
Starting at$980
1645
Sq Ft
2
Story
3
Bed
2
Bath
2
Car
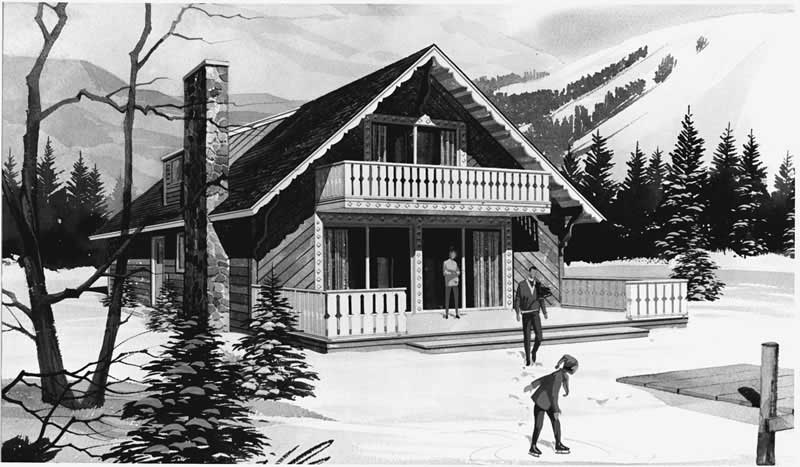
5-Bedroom, 1645 Sq Ft Contemporary Home Plan - 137-1702 - Main Exterior
Plan#137-1702
Starting at$800
1645
Sq Ft
2
Story
5
Bed
2
Bath
0
Car
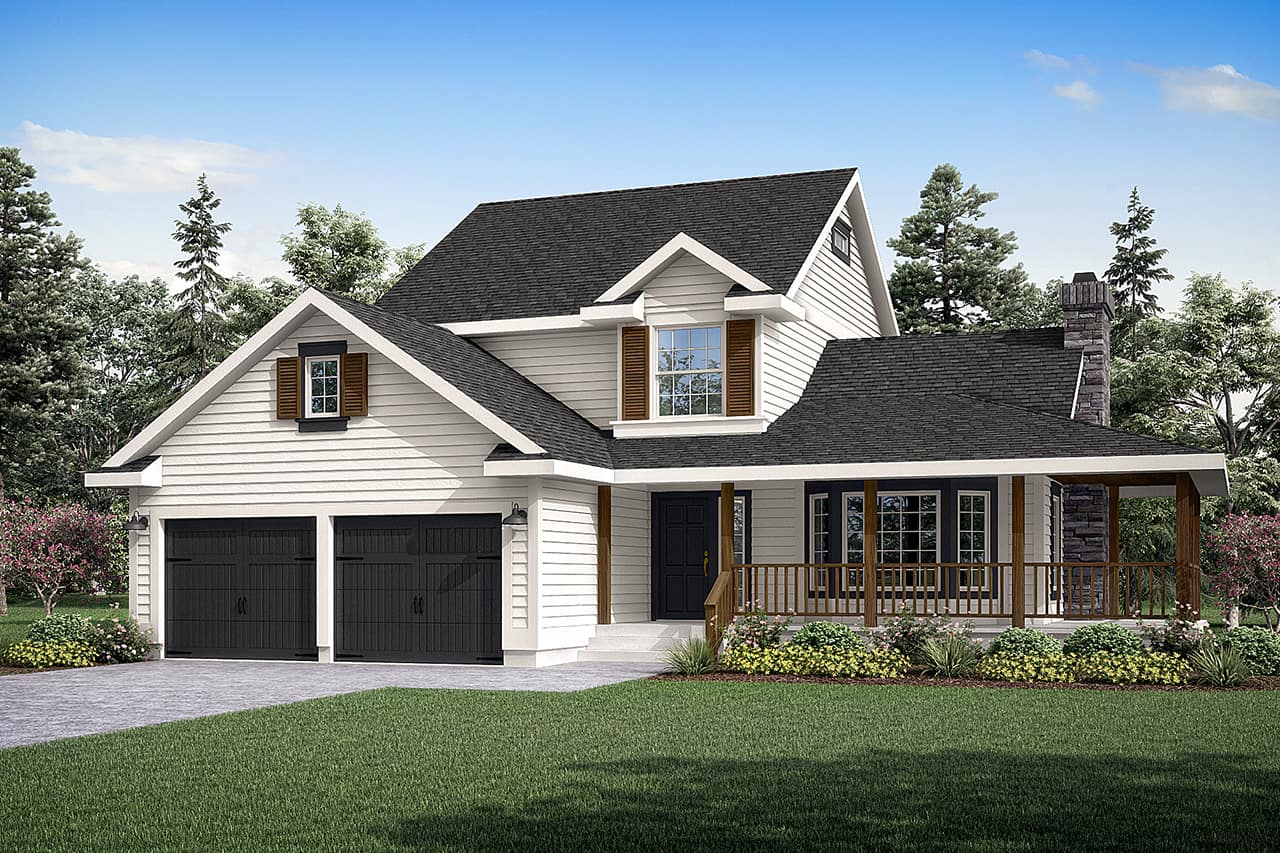
3-Bedroom, 1645 Sq Ft Country Home Plan - 108-1338 - Main Exterior
Plan#108-1338
Starting at$920
1645
Sq Ft
2
Story
3
Bed
2.5
Bath
2
Car
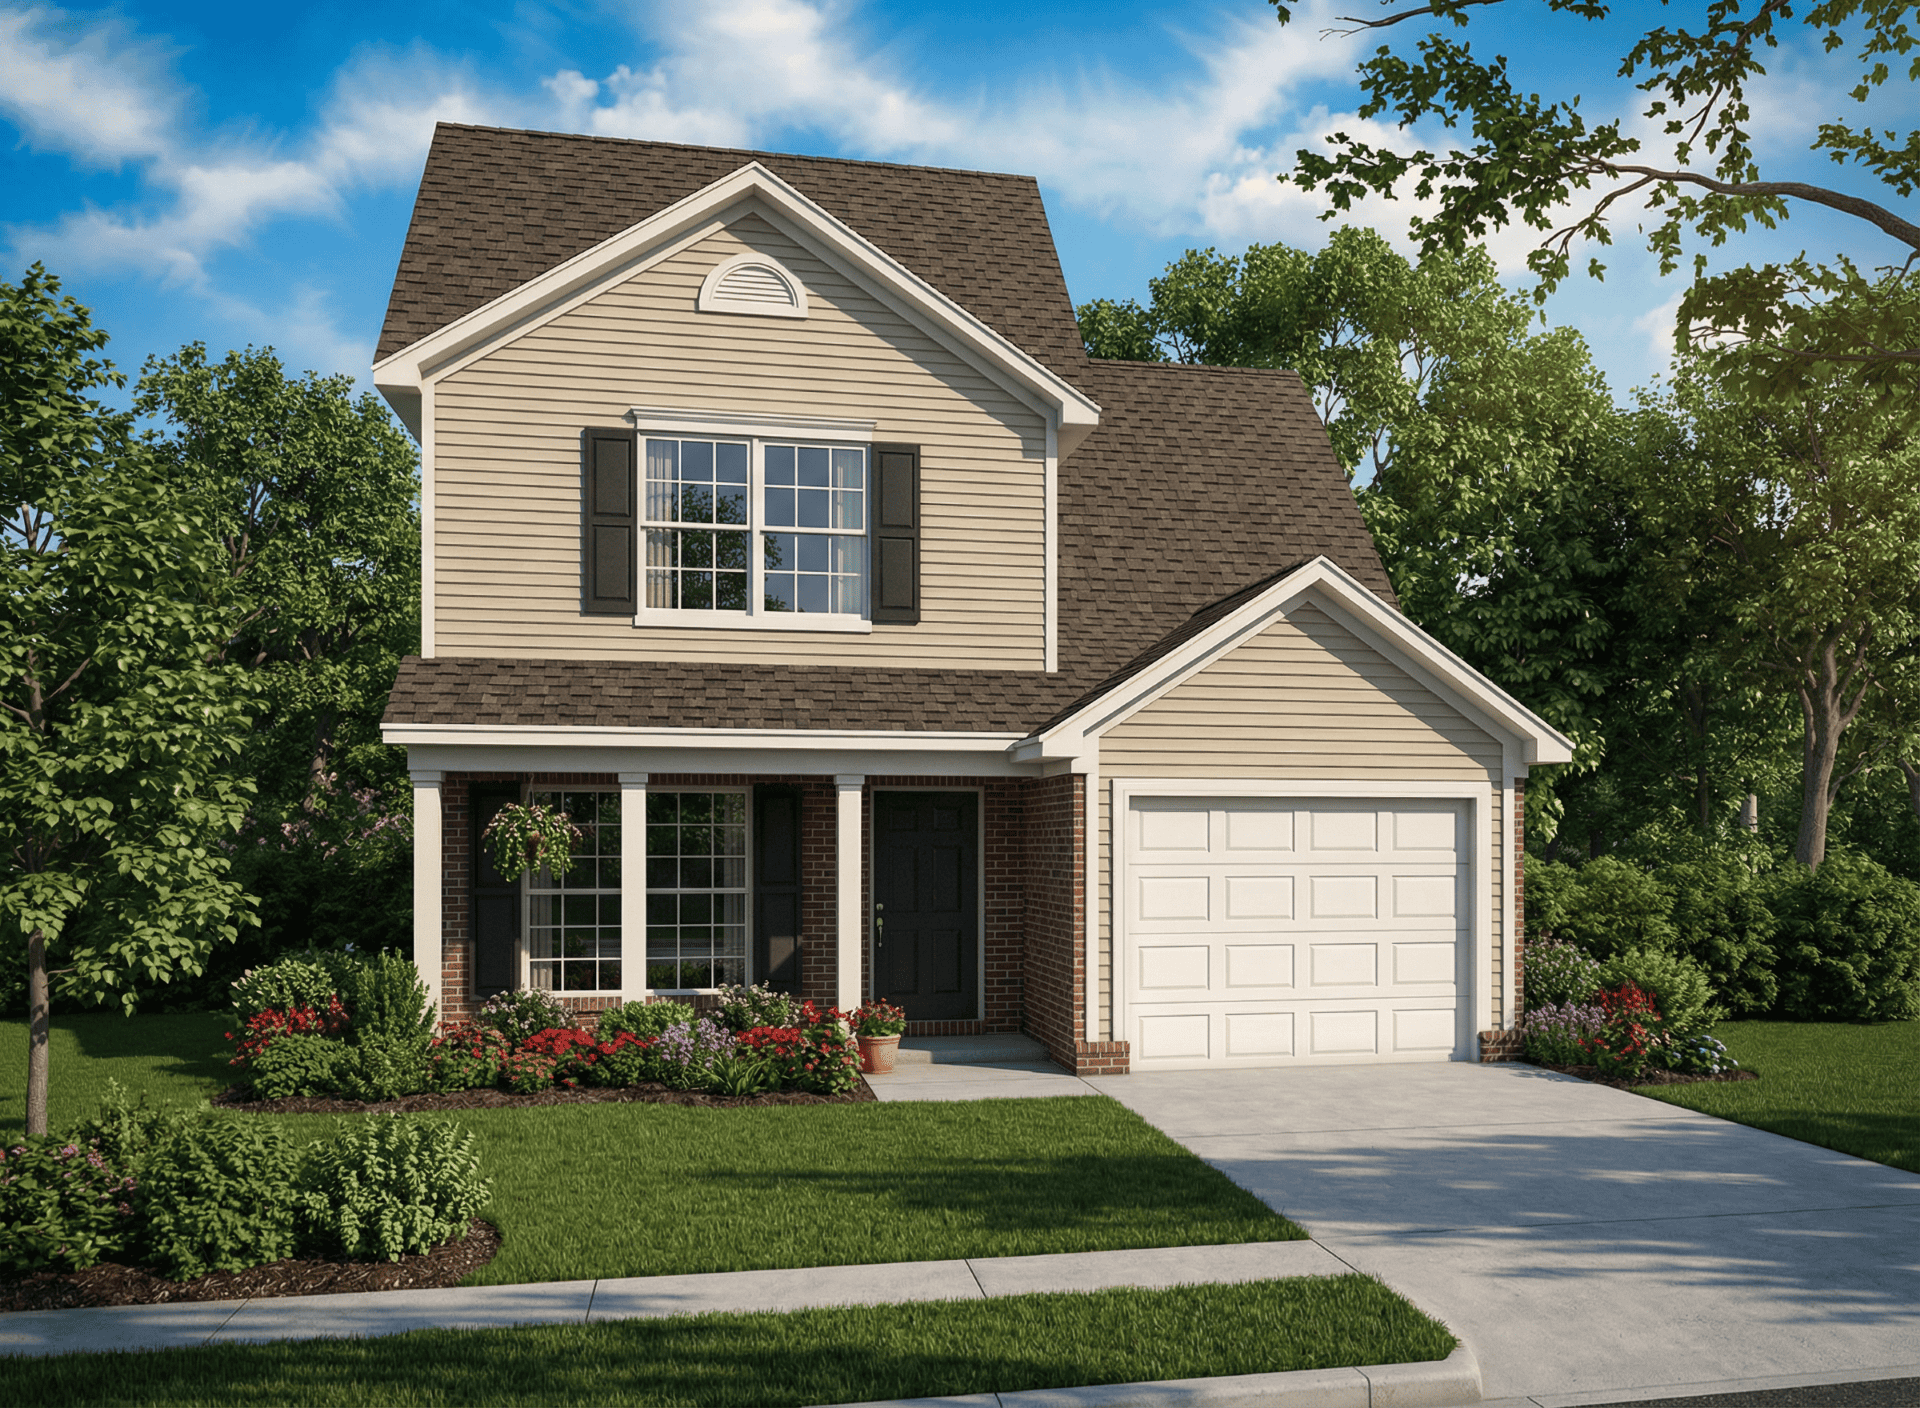
4-Bedroom, 1646 Sq Ft Country House Plan - 153-1046 - Front Exterior
Plan#153-1046
Starting at$800
1646
Sq Ft
2
Story
4
Bed
3.5
Bath
1
Car
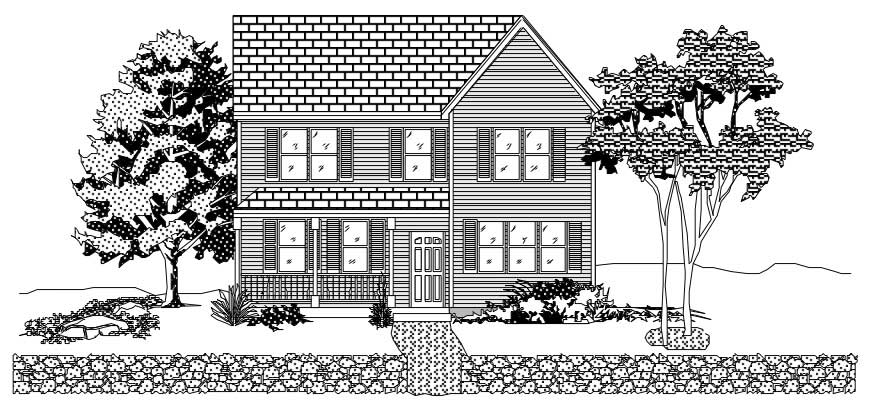
3-Bedroom, 1646 Sq Ft Country House Plan - 110-1141 - Front Exterior
Plan#110-1141
Starting at$725
1646
Sq Ft
2
Story
3
Bed
2.5
Bath
0
Car
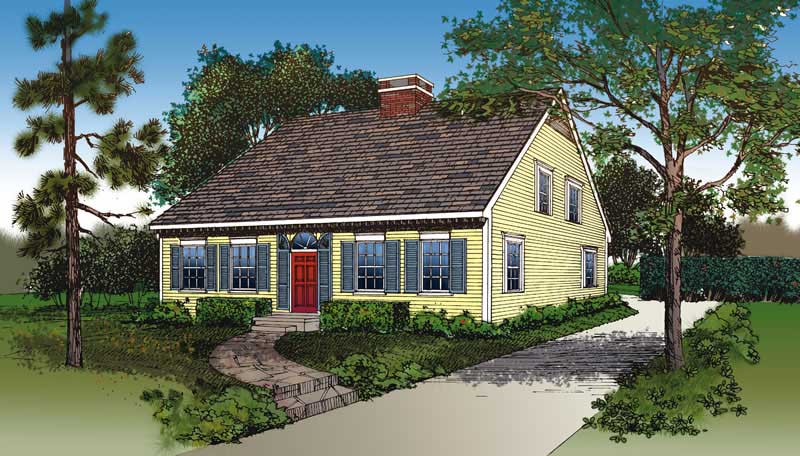
3-Bedroom, 1646 Sq Ft Cape Cod House Plan - 137-1624 - Front Exterior
Plan#137-1624
Starting at$865
1646
Sq Ft
2
Story
3
Bed
2
Bath
0
Car
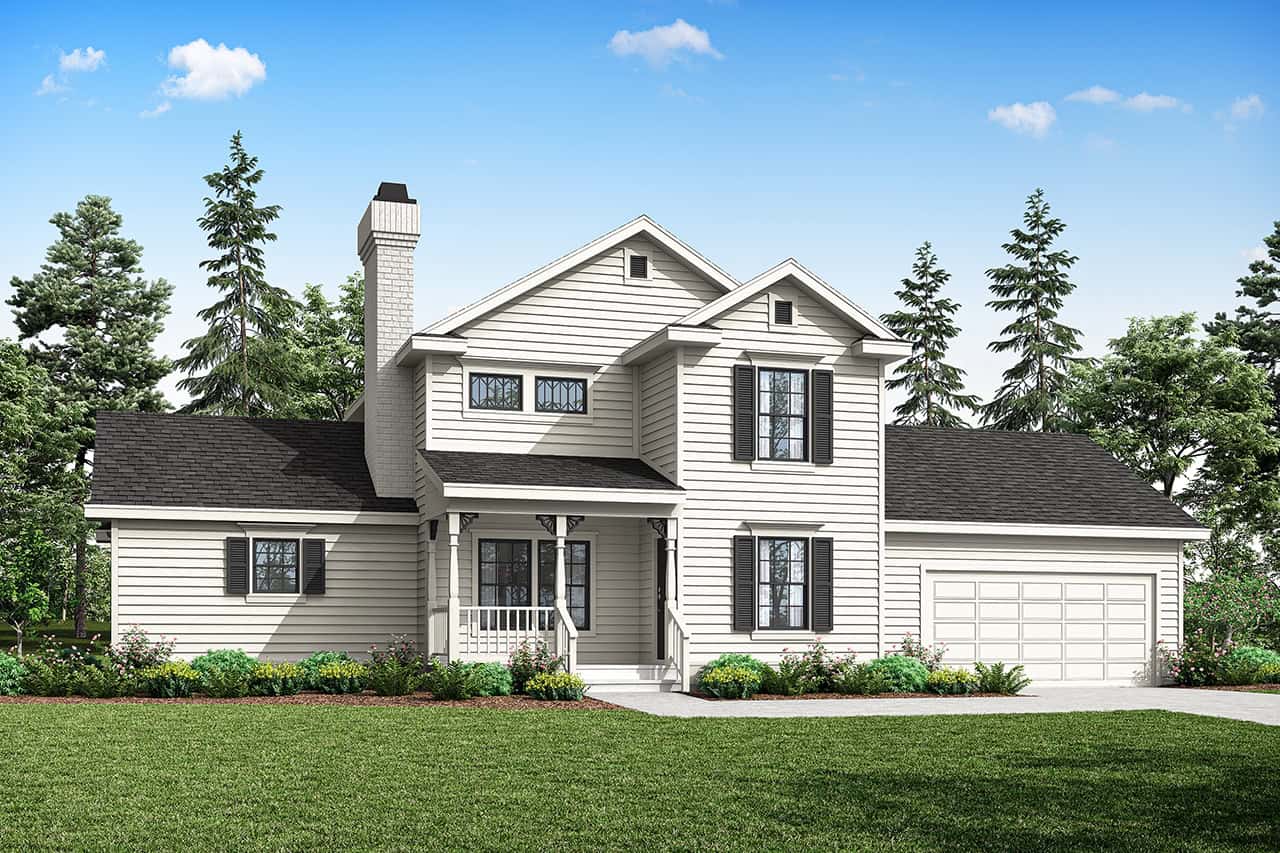
4-Bedroom, 1646 Sq Ft Country Home Plan - 108-1341 - Main Exterior
Plan#108-1341
Starting at$920
1646
Sq Ft
2
Story
4
Bed
2.5
Bath
2
Car
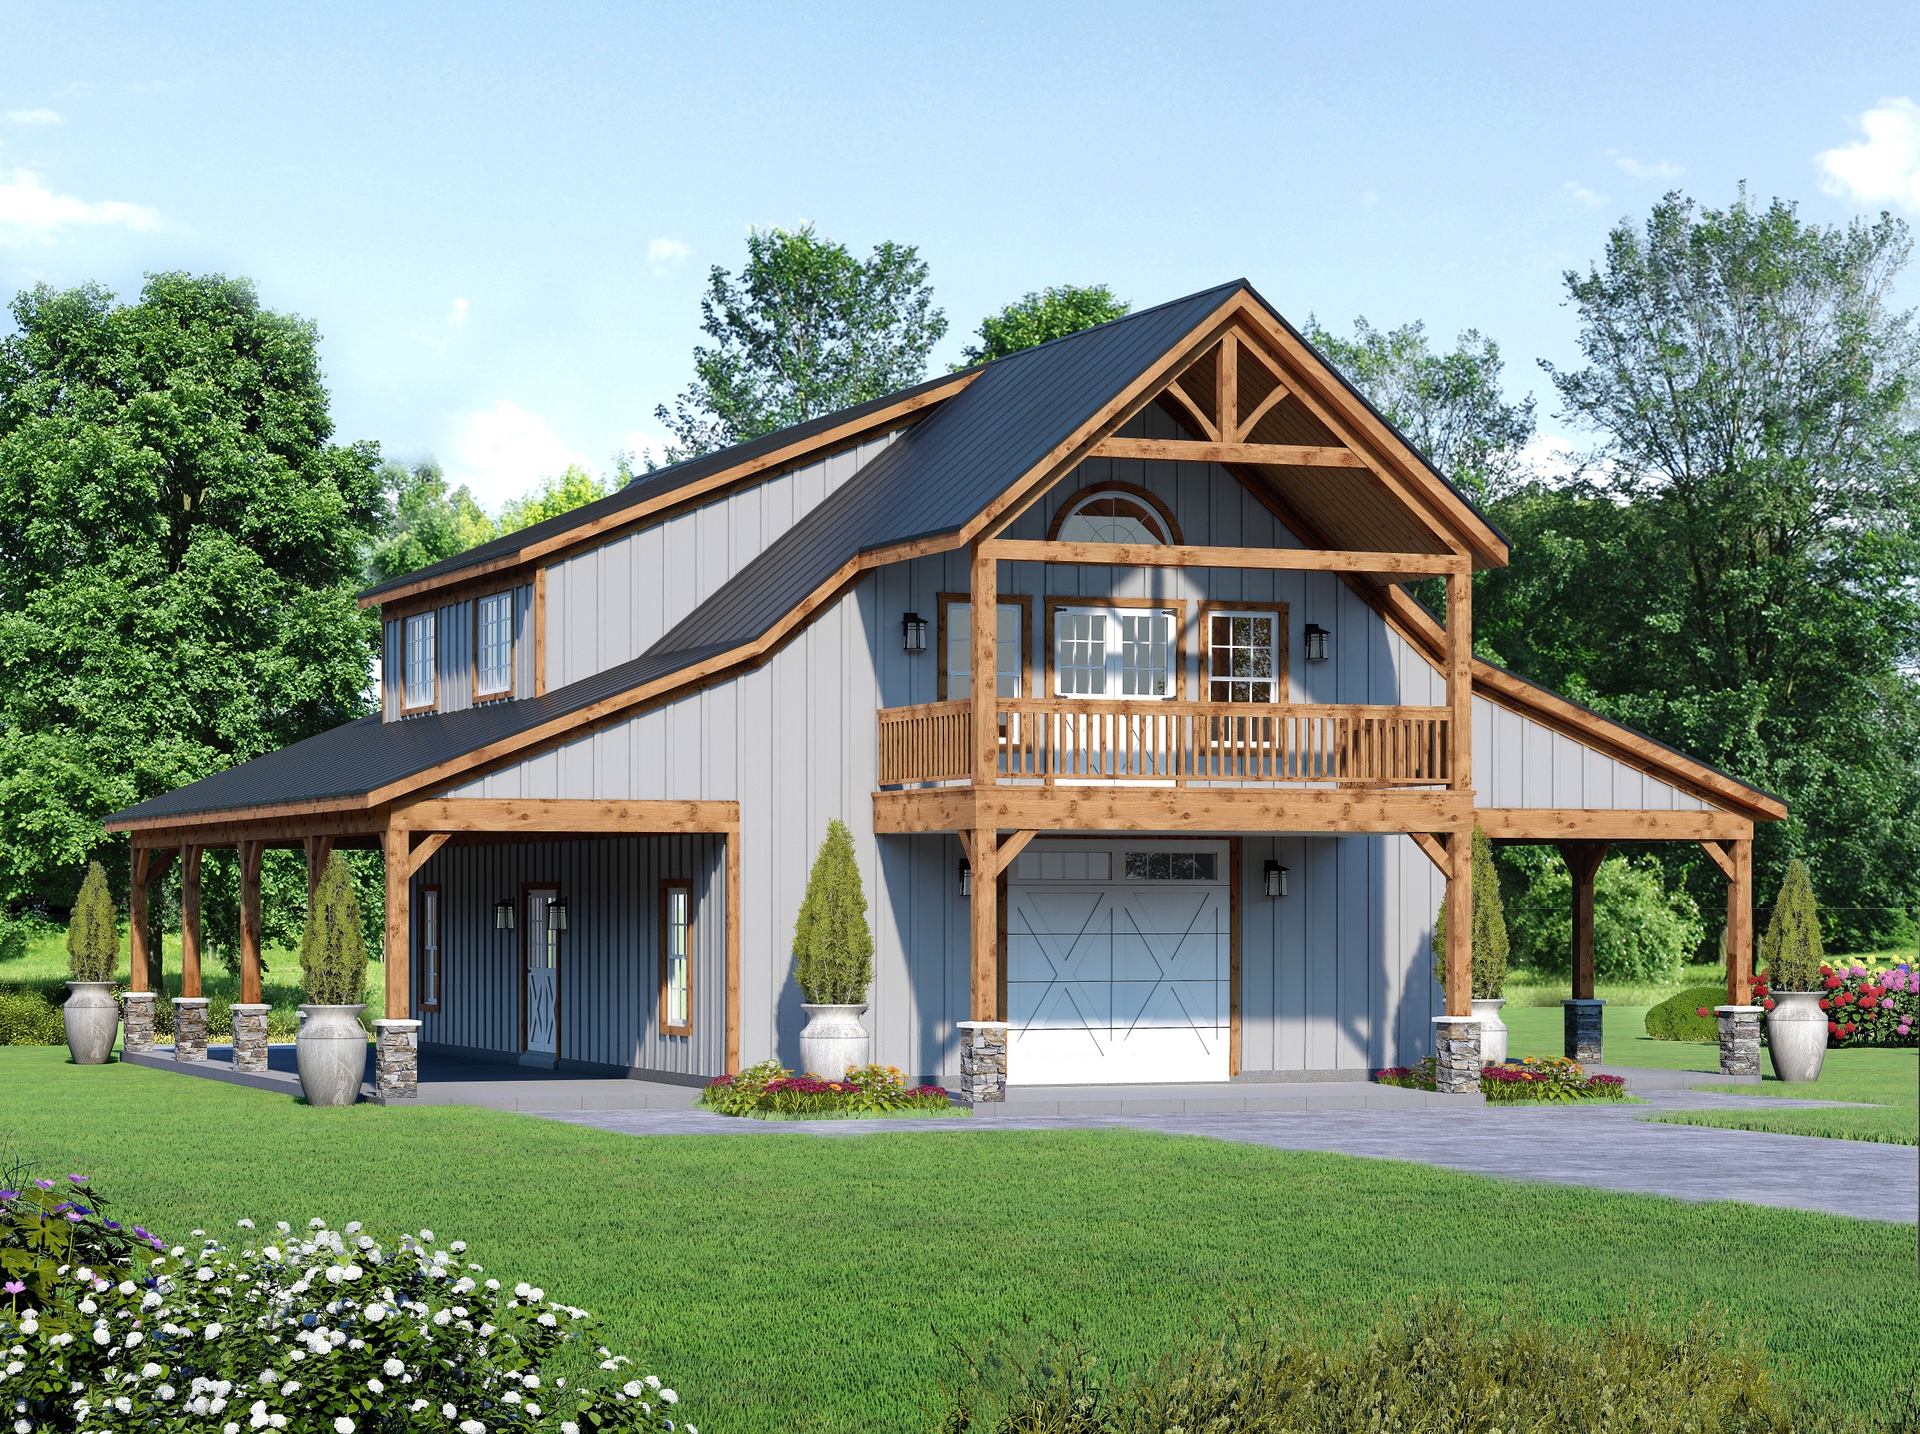
3-Bedroom, 1647 Sq Ft Barndominium Home Plan - 196-1849 - Main Exterior
Plan#196-1849
Starting at$865
1647
Sq Ft
2
Story
3
Bed
2.5
Bath
0
Car
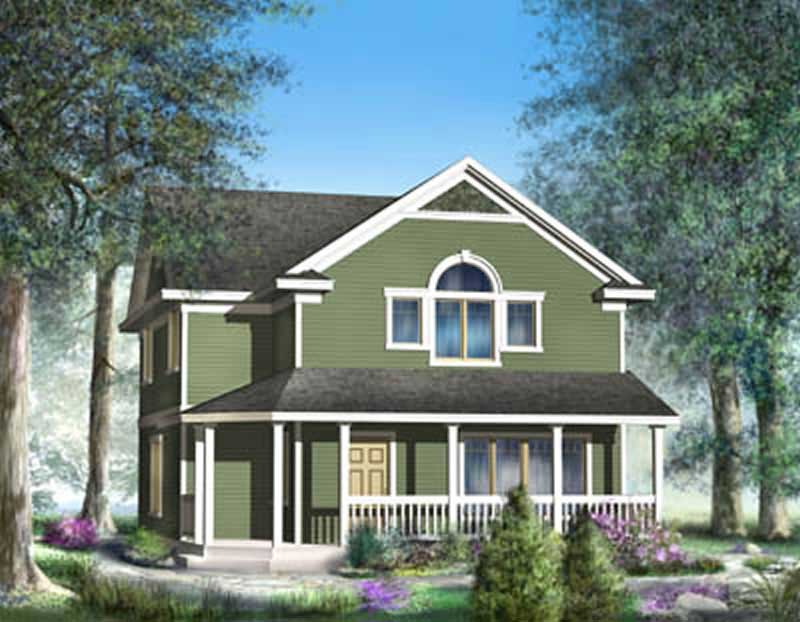
3-Bedroom, 1647 Sq Ft Ranch House Plan - 119-1218 - Front Exterior
Plan#119-1218
Starting at$1045
1647
Sq Ft
2
Story
3
Bed
2
Bath
2
Car
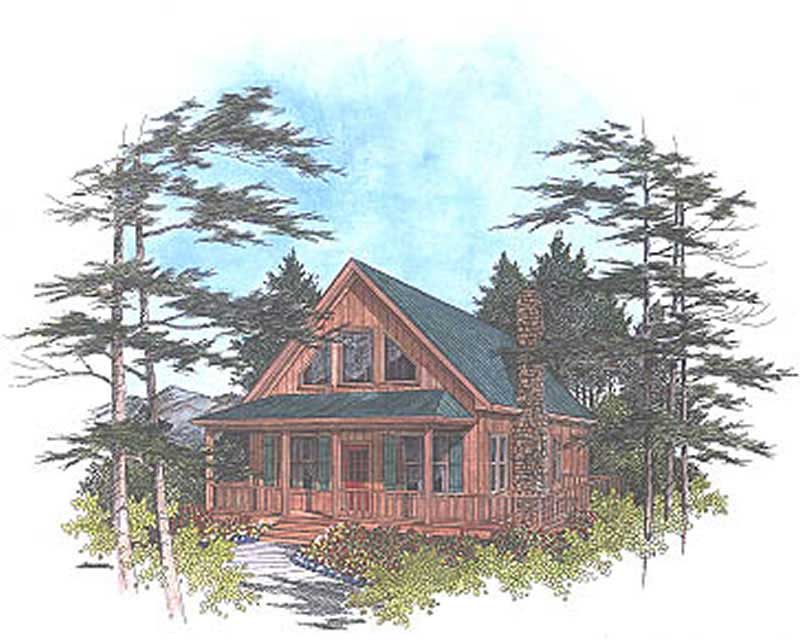
3-Bedroom, 1647 Sq Ft Cottage Home Plan - 109-1091 - Main Exterior
Plan#109-1091
Starting at$1295
1647
Sq Ft
2
Story
3
Bed
2
Bath
0
Car
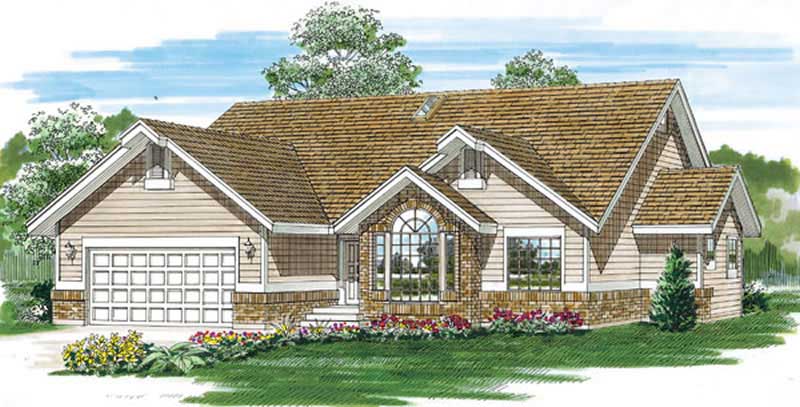
3-Bedroom, 1647 Sq Ft Ranch Home Plan - 167-1269 - Main Exterior
Plan#167-1269
Starting at$840
1647
Sq Ft
2
Story
3
Bed
2
Bath
2
Car
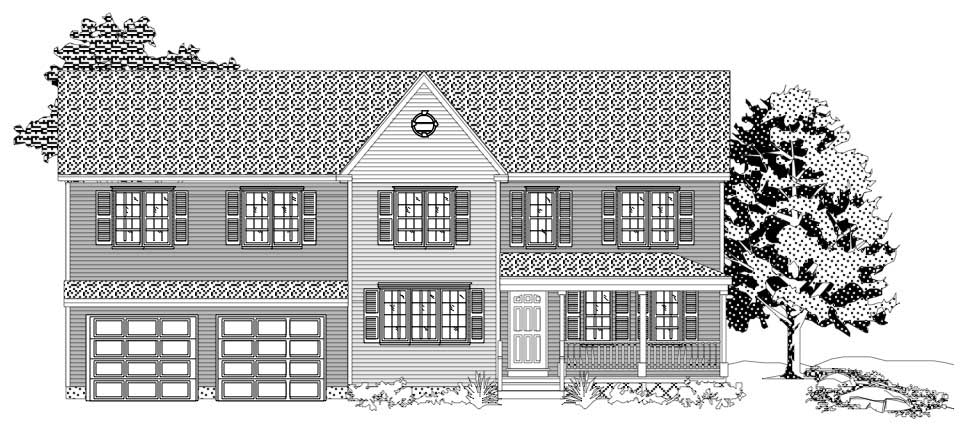
3-Bedroom, 1648 Sq Ft Country House Plan - 110-1162 - Front Exterior
Plan#110-1162
Starting at$725
1648
Sq Ft
2
Story
3
Bed
1.5
Bath
2
Car
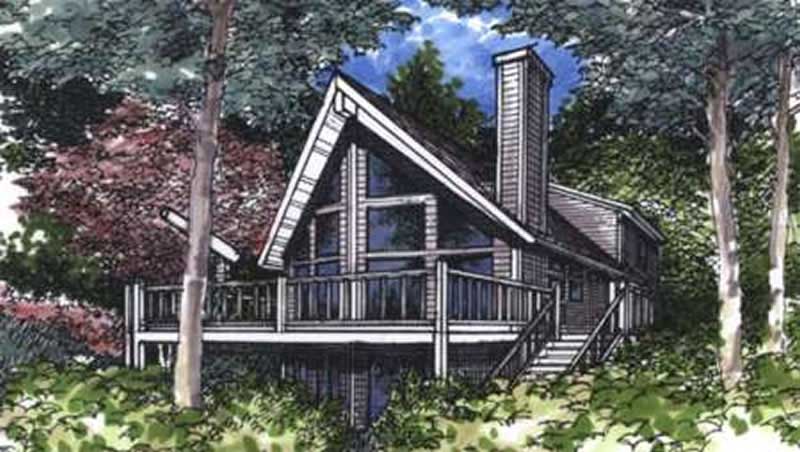
3-Bedroom, 1648 Sq Ft Log Cabin House Plan - 146-2240 - Front Exterior
Plan#146-2240
Starting at$980
1648
Sq Ft
2
Story
3
Bed
2
Bath
0
Car
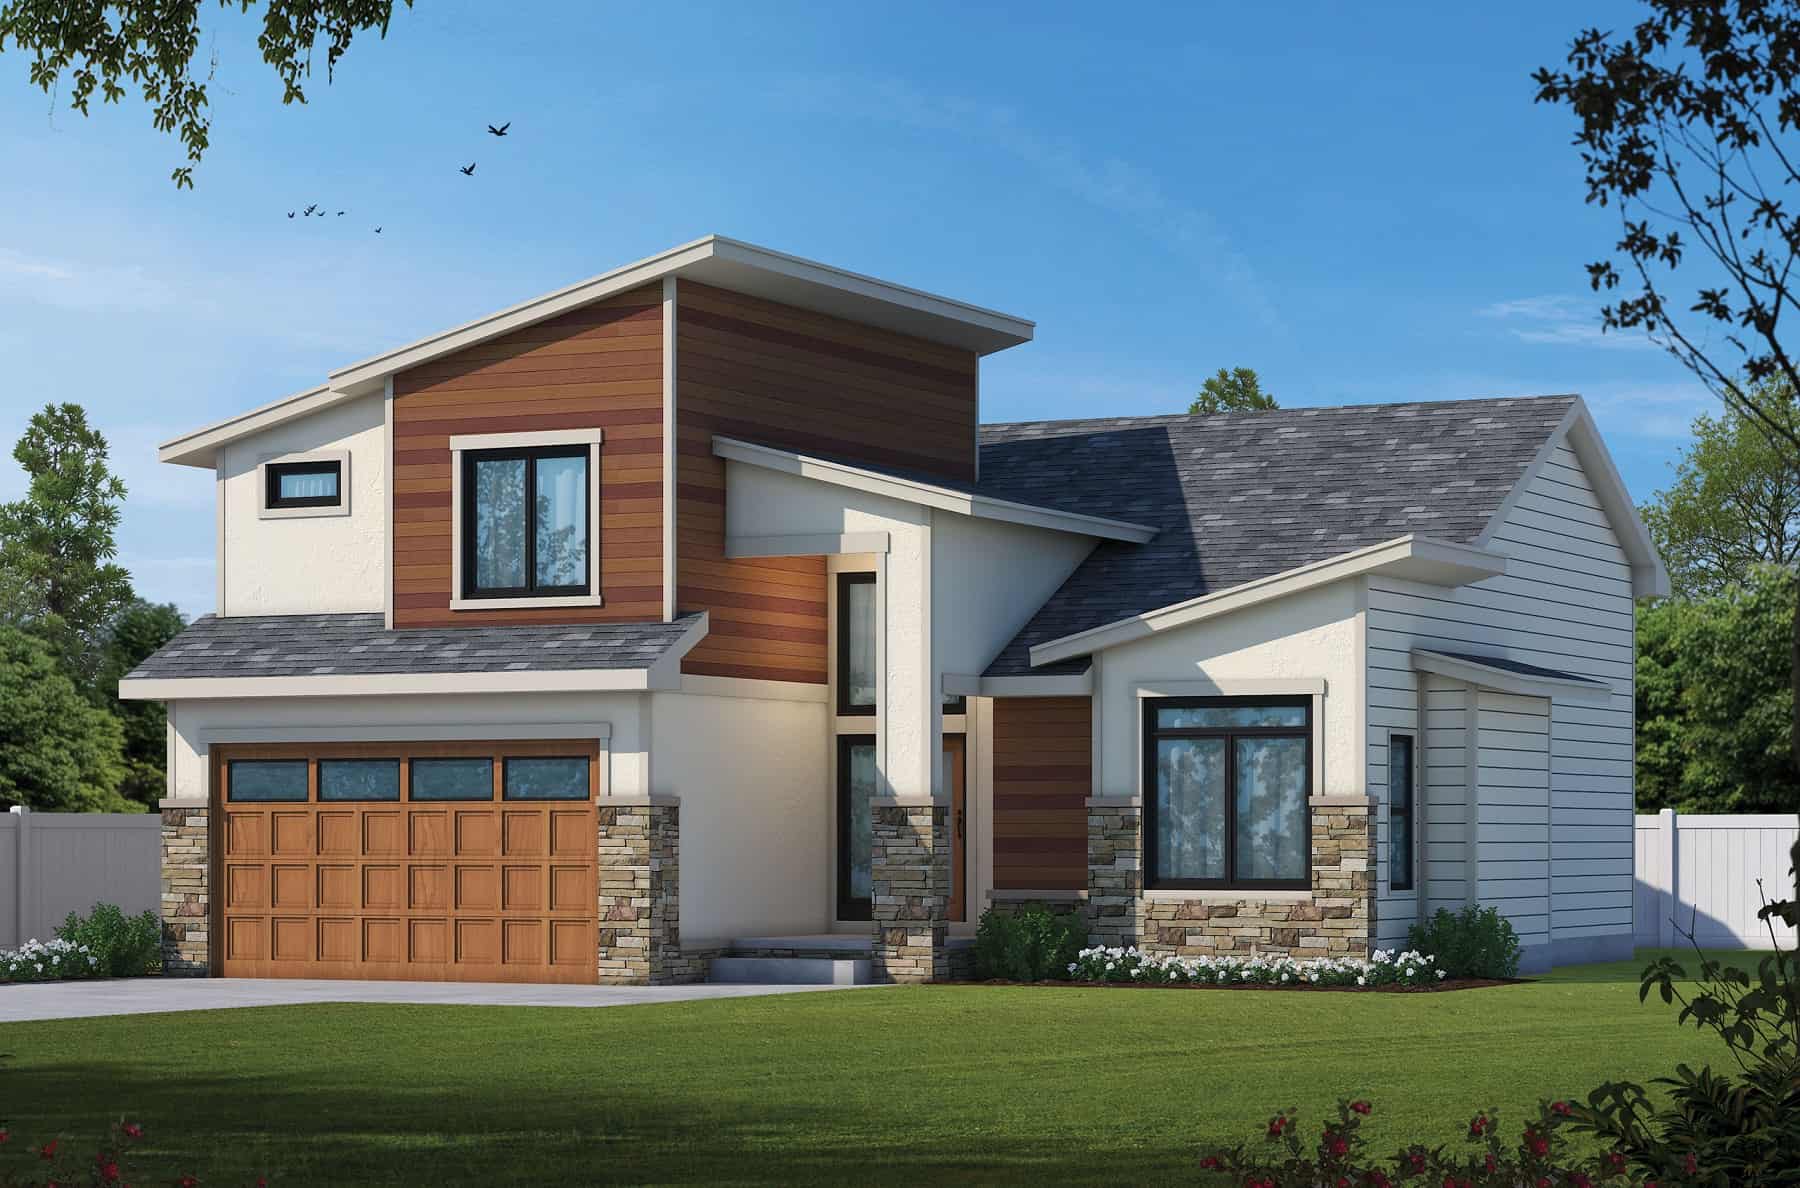
3-Bedroom, 1649 Sq Ft Contemporary Home Plan - 120-2775 - Main Exterior
Plan#120-2775
Starting at$1255
1649
Sq Ft
2
Story
3
Bed
2.5
Bath
2
Car
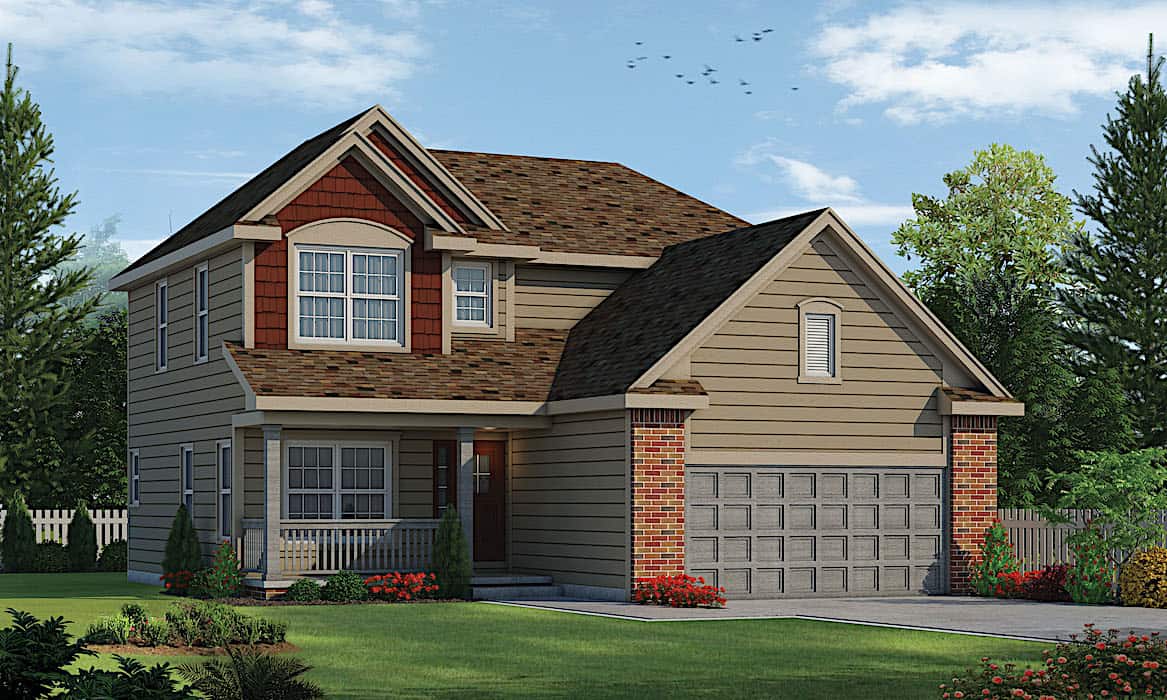
3-Bedroom, 1649 Sq Ft Country House - Plan #120-2110 - Front Exterior
Plan#120-2110
Starting at$1255
1649
Sq Ft
2
Story
3
Bed
2.5
Bath
2
Car
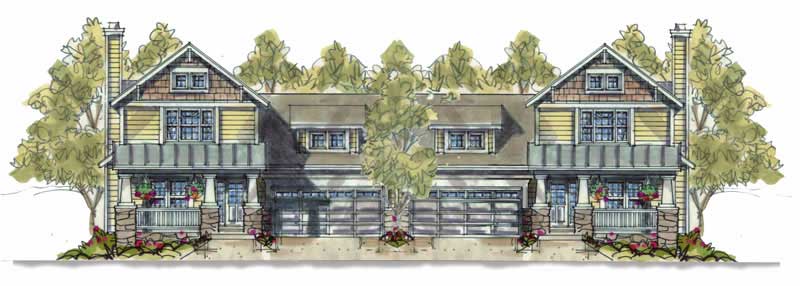
3-Bedroom, 1649 Sq Ft Multi-Unit House Plan - 120-1595 - Front Exterior
Plan#120-1595
Starting at$2080
1649
Sq Ft
2
Story
3
Bed
0
Bath
2
Car
3-Bedroom, 1642 Sq Ft French House Plan - 170-2953 - Front Exterior
Plan#170-2953
Starting at$905
1642
Sq Ft
2
Story
3
Bed
2
Bath
2
Car
Modern Farmhouse duplex plan with white lap siding, black shutters, a center gable, and end porches - 178-1574
Plan#178-1574
Starting at$1195
1643
Sq Ft
2
Story
3
Bed
3.5
Bath
0
Car
Cottage house plan with dark gray lap siding, a front gable, a dormer, and a covered porch - 178-1571
Plan#178-1571
Starting at$1085
1643
Sq Ft
2
Story
3
Bed
3
Bath
0
Car
3-Bedroom, 1643 Sq Ft Cape Cod House Plan - 109-1009 - Front Exterior
Plan#109-1009
Starting at$1295
1643
Sq Ft
2
Story
3
Bed
2.5
Bath
0
Car
3-Bedroom, 1643 Sq Ft Small House Plans - 167-1113 - Front Exterior
Plan#167-1113
Starting at$840
1643
Sq Ft
2
Story
3
Bed
2
Bath
2
Car
2-Bedroom, 1644 Sq Ft Lake House Plan - 160-1005 - Front Exterior
Plan#160-1005
Starting at$945
1644
Sq Ft
2
Story
2
Bed
2
Bath
0
Car
3-Bedroom, 1645 Sq Ft Traditional House Plan - 100-1264 - Front Exterior
Plan#100-1264
Starting at$1400
1645
Sq Ft
2
Story
3
Bed
2.5
Bath
2
Car
3-Bedroom, 1645 Sq Ft Mediterranean House Plan - 158-1293 - Front Exterior
Plan#158-1293
Starting at$1755
1645
Sq Ft
2
Story
3
Bed
1.5
Bath
1
Car
3-Bedroom, 1645 Sq Ft Cape Cod House Plan - 146-1962 - Front Exterior
Plan#146-1962
Starting at$980
1645
Sq Ft
2
Story
3
Bed
2
Bath
2
Car
5-Bedroom, 1645 Sq Ft Contemporary Home Plan - 137-1702 - Main Exterior
Plan#137-1702
Starting at$800
1645
Sq Ft
2
Story
5
Bed
2
Bath
0
Car
3-Bedroom, 1645 Sq Ft Country Home Plan - 108-1338 - Main Exterior
Plan#108-1338
Starting at$920
1645
Sq Ft
2
Story
3
Bed
2.5
Bath
2
Car
4-Bedroom, 1646 Sq Ft Country House Plan - 153-1046 - Front Exterior
Plan#153-1046
Starting at$800
1646
Sq Ft
2
Story
4
Bed
3.5
Bath
1
Car
3-Bedroom, 1646 Sq Ft Country House Plan - 110-1141 - Front Exterior
Plan#110-1141
Starting at$725
1646
Sq Ft
2
Story
3
Bed
2.5
Bath
0
Car
3-Bedroom, 1646 Sq Ft Cape Cod House Plan - 137-1624 - Front Exterior
Plan#137-1624
Starting at$865
1646
Sq Ft
2
Story
3
Bed
2
Bath
0
Car
4-Bedroom, 1646 Sq Ft Country Home Plan - 108-1341 - Main Exterior
Plan#108-1341
Starting at$920
1646
Sq Ft
2
Story
4
Bed
2.5
Bath
2
Car
3-Bedroom, 1647 Sq Ft Barndominium Home Plan - 196-1849 - Main Exterior
Plan#196-1849
Starting at$865
1647
Sq Ft
2
Story
3
Bed
2.5
Bath
0
Car
3-Bedroom, 1647 Sq Ft Ranch House Plan - 119-1218 - Front Exterior
Plan#119-1218
Starting at$1045
1647
Sq Ft
2
Story
3
Bed
2
Bath
2
Car
3-Bedroom, 1647 Sq Ft Cottage Home Plan - 109-1091 - Main Exterior
Plan#109-1091
Starting at$1295
1647
Sq Ft
2
Story
3
Bed
2
Bath
0
Car
3-Bedroom, 1647 Sq Ft Ranch Home Plan - 167-1269 - Main Exterior
Plan#167-1269
Starting at$840
1647
Sq Ft
2
Story
3
Bed
2
Bath
2
Car
3-Bedroom, 1648 Sq Ft Country House Plan - 110-1162 - Front Exterior
Plan#110-1162
Starting at$725
1648
Sq Ft
2
Story
3
Bed
1.5
Bath
2
Car
3-Bedroom, 1648 Sq Ft Log Cabin House Plan - 146-2240 - Front Exterior
Plan#146-2240
Starting at$980
1648
Sq Ft
2
Story
3
Bed
2
Bath
0
Car
3-Bedroom, 1649 Sq Ft Contemporary Home Plan - 120-2775 - Main Exterior
Plan#120-2775
Starting at$1255
1649
Sq Ft
2
Story
3
Bed
2.5
Bath
2
Car
3-Bedroom, 1649 Sq Ft Country House - Plan #120-2110 - Front Exterior
Plan#120-2110
Starting at$1255
1649
Sq Ft
2
Story
3
Bed
2.5
Bath
2
Car
3-Bedroom, 1649 Sq Ft Multi-Unit House Plan - 120-1595 - Front Exterior
Plan#120-1595
Starting at$2080
1649
Sq Ft
2
Story
3
Bed
0
Bath
2
Car
1...6061626364...480