Two+story House Plans

11,402
Plan Results
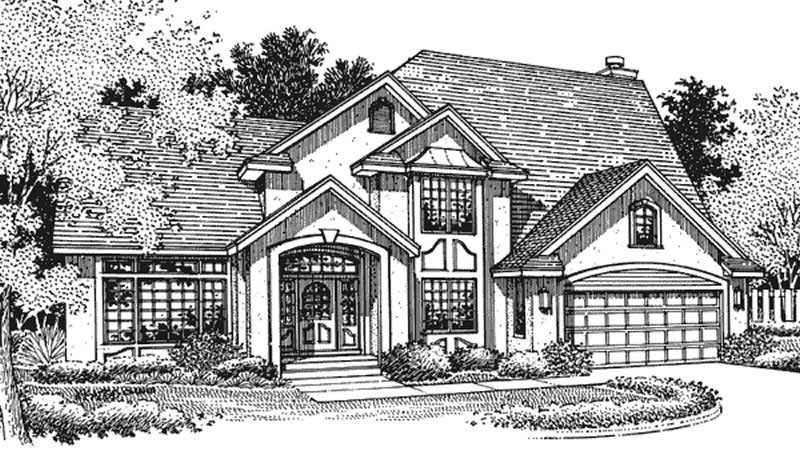
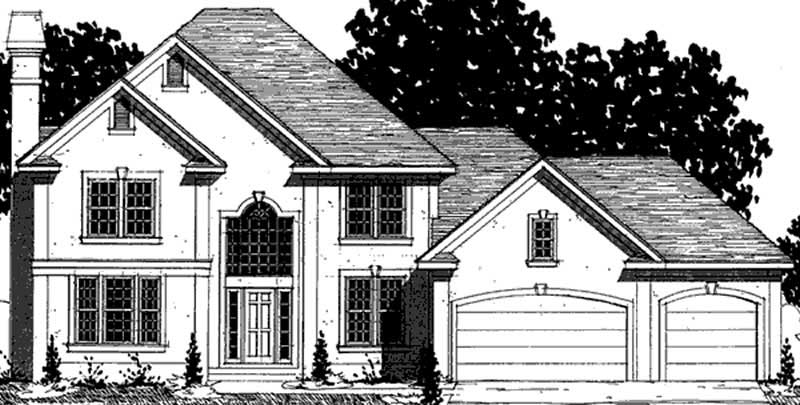
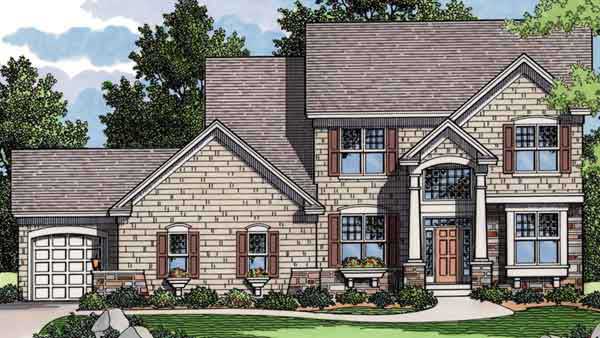
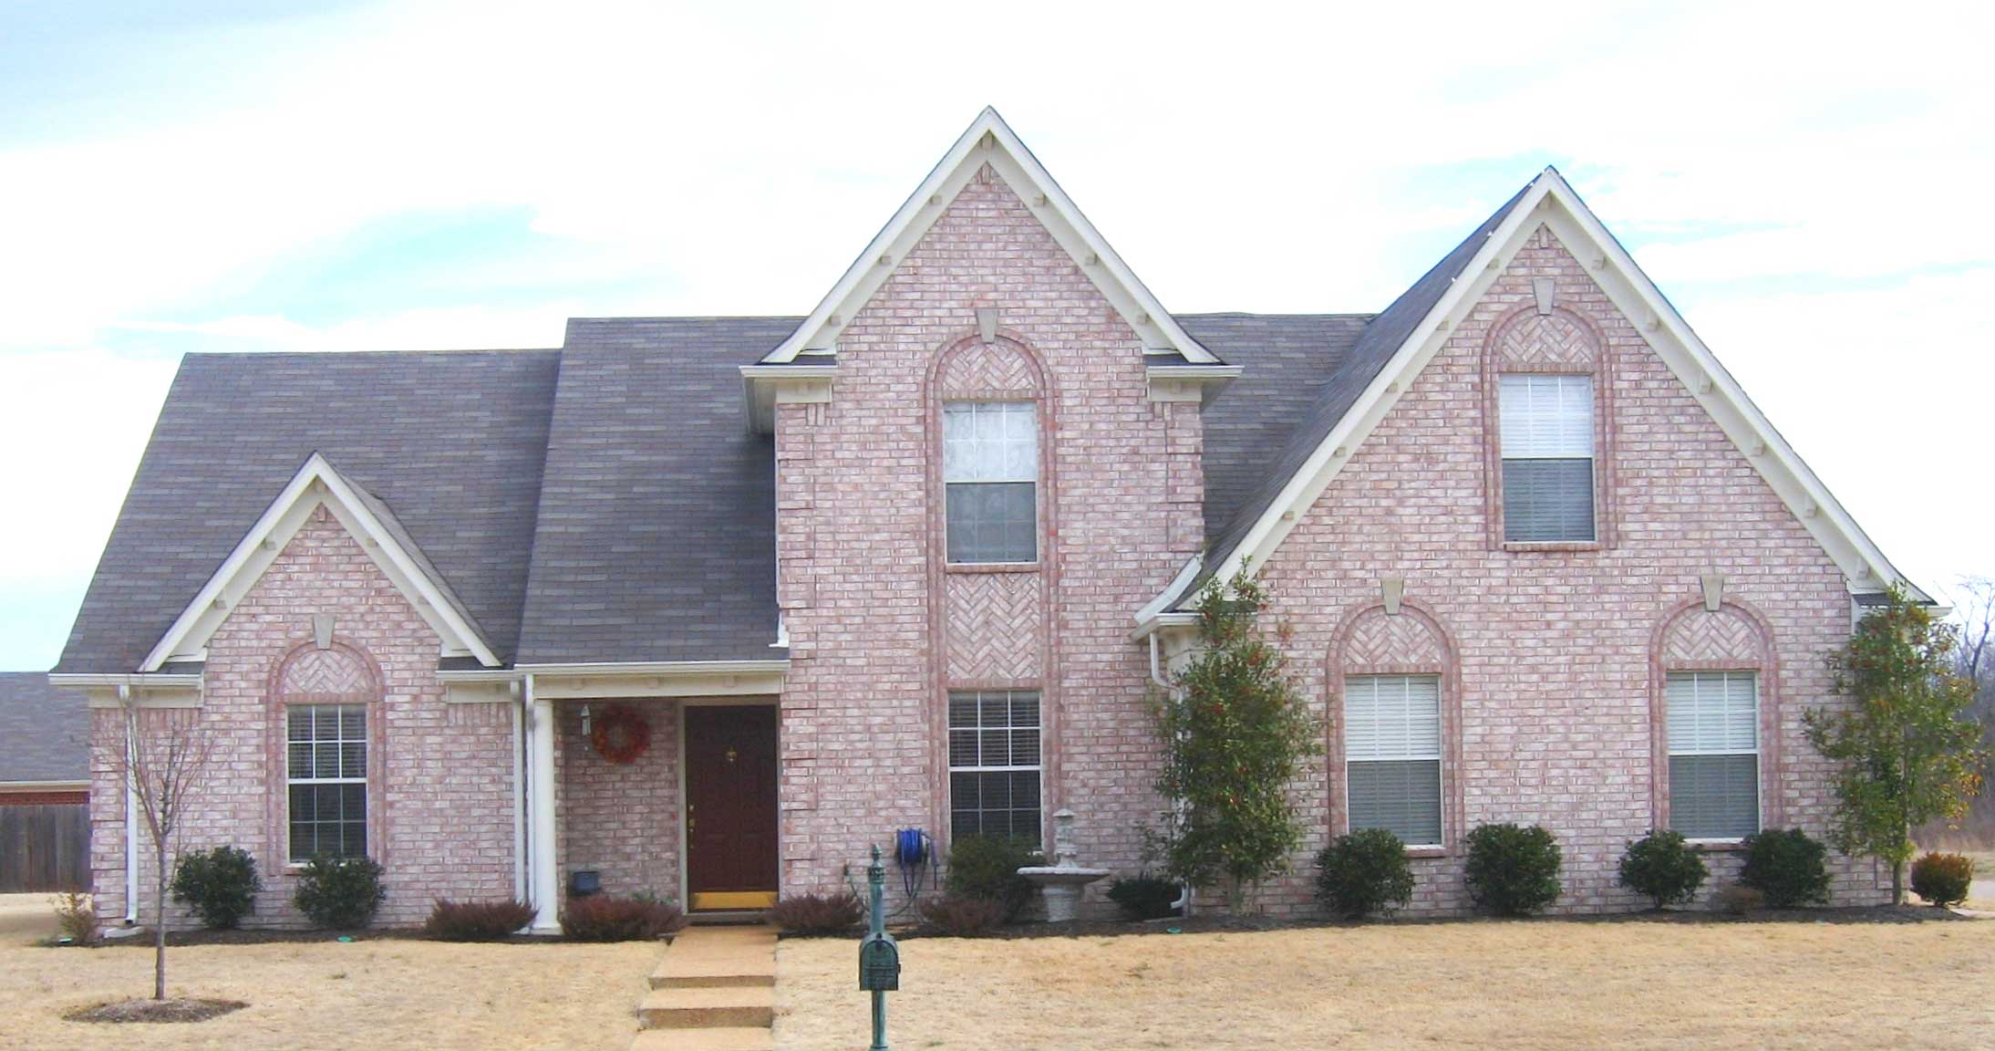
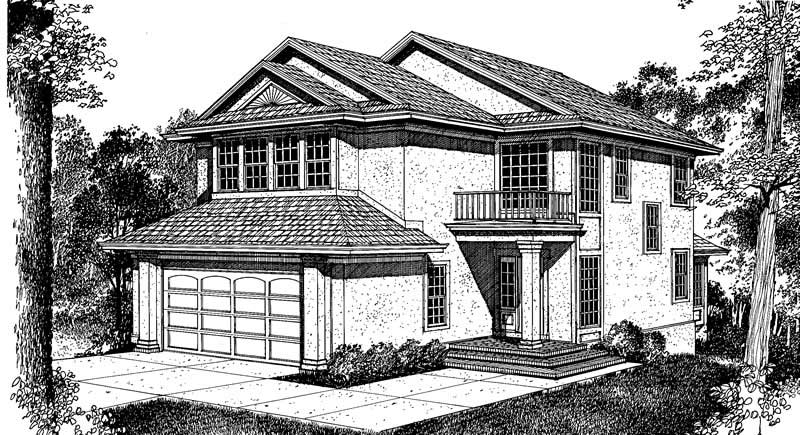
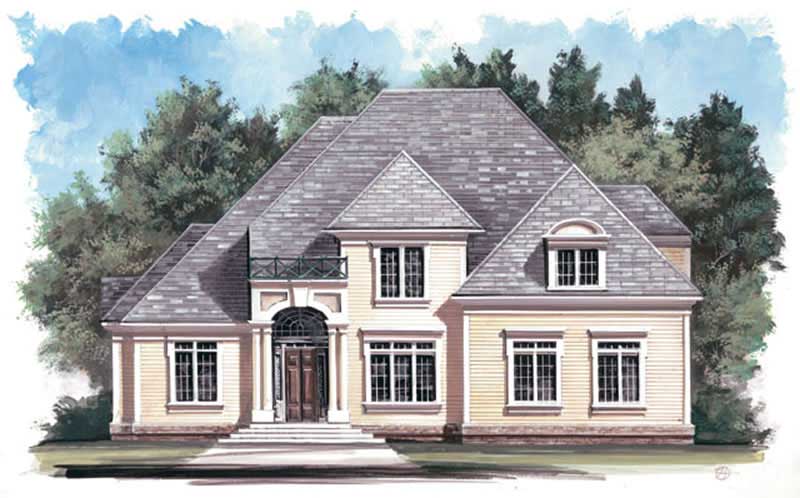
4-Bedroom, 2550 Sq Ft European House Plan - 120-1363 - Front Exterior
Plan Collection
4-Bedroom, 2550 Sq Ft European House Plan - 120-1363 - Front Exterior
Plan#120-1363
Starting at$1355
2550
Sq Ft
2
Story
4
Bed
3
Bath
2
Car
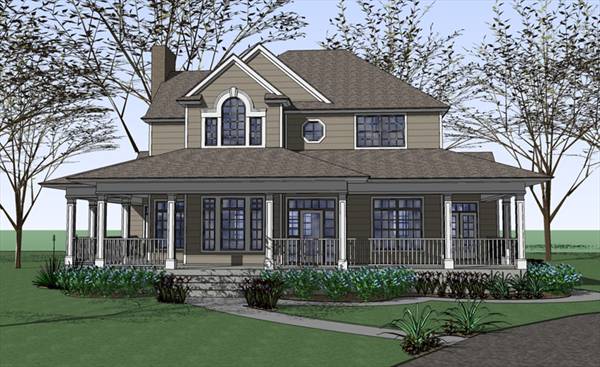
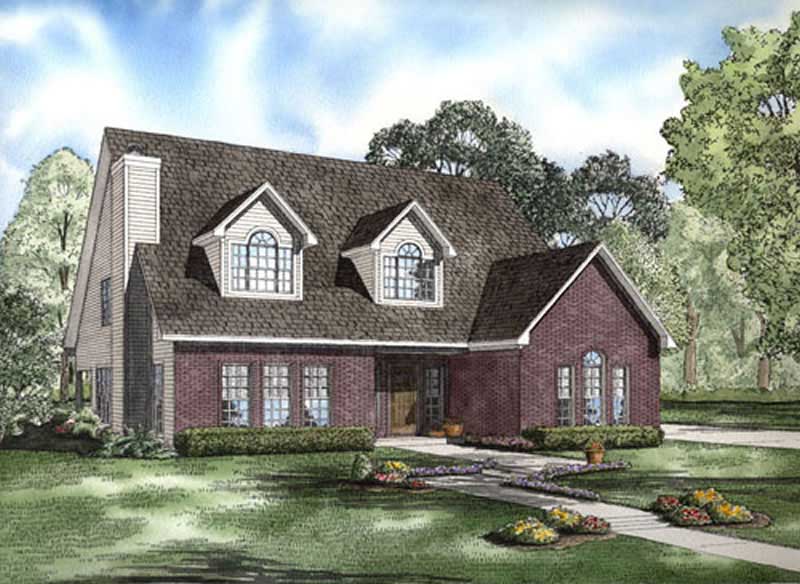
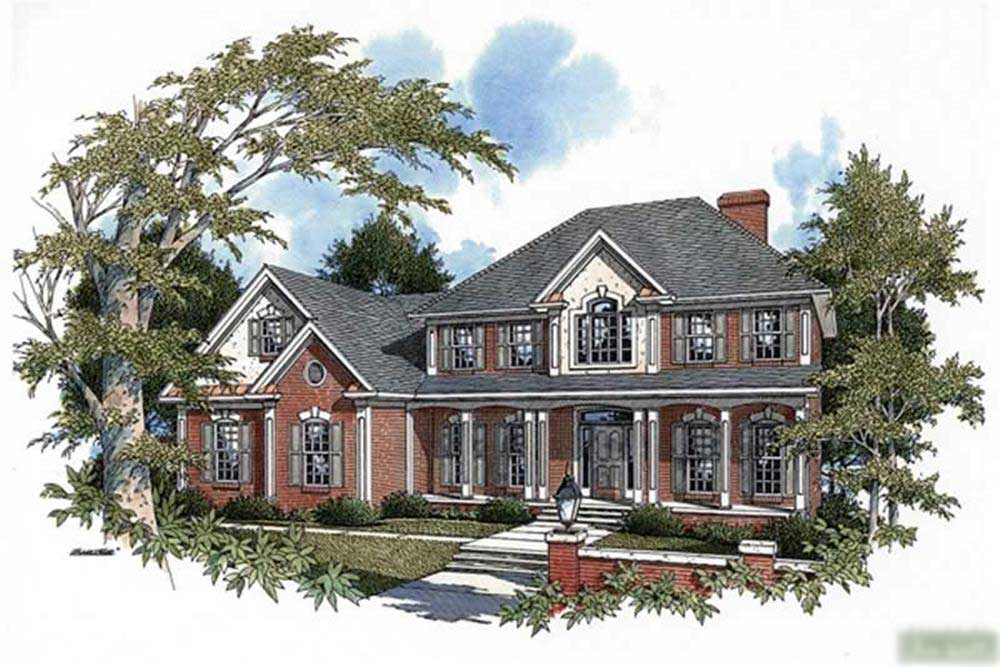
4-Bedroom, 2551 Sq Ft Country House Plan - 137-1164 - Front Exterior
Plan Collection
4-Bedroom, 2551 Sq Ft Country House Plan - 137-1164 - Front Exterior
Plan#137-1164
Starting at$865
2551
Sq Ft
2
Story
4
Bed
2.5
Bath
2
Car
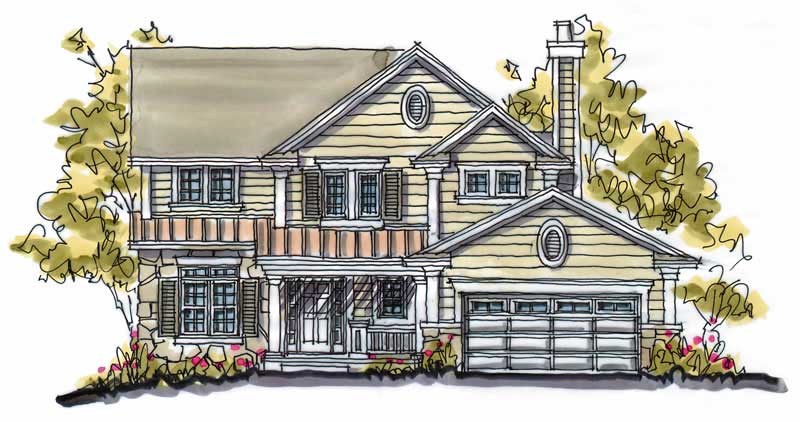
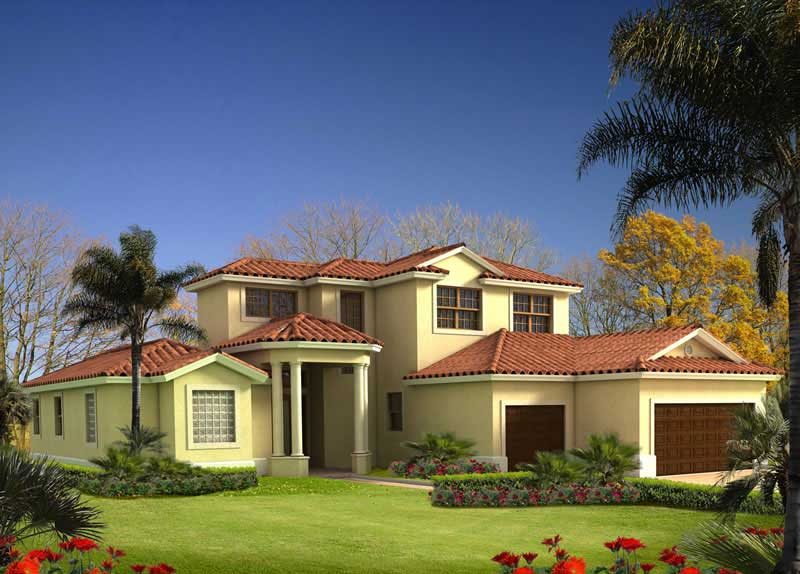
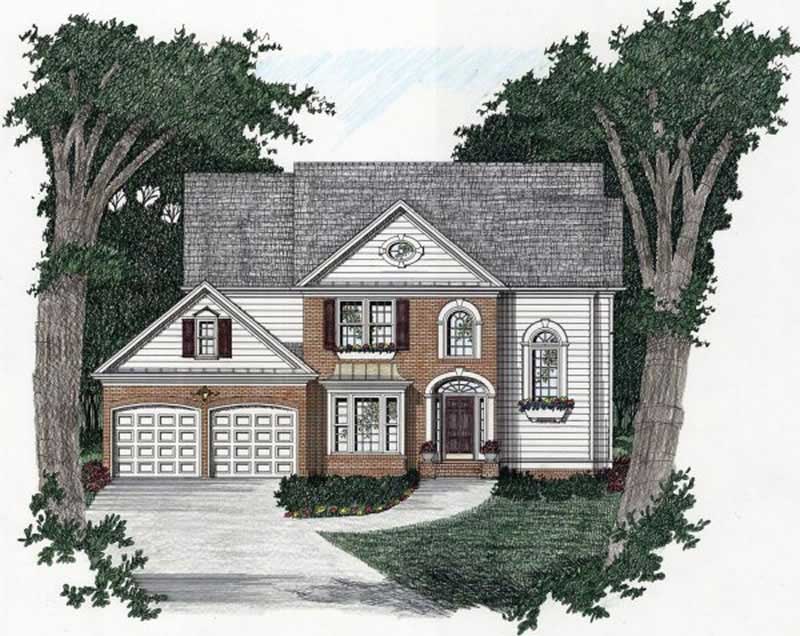
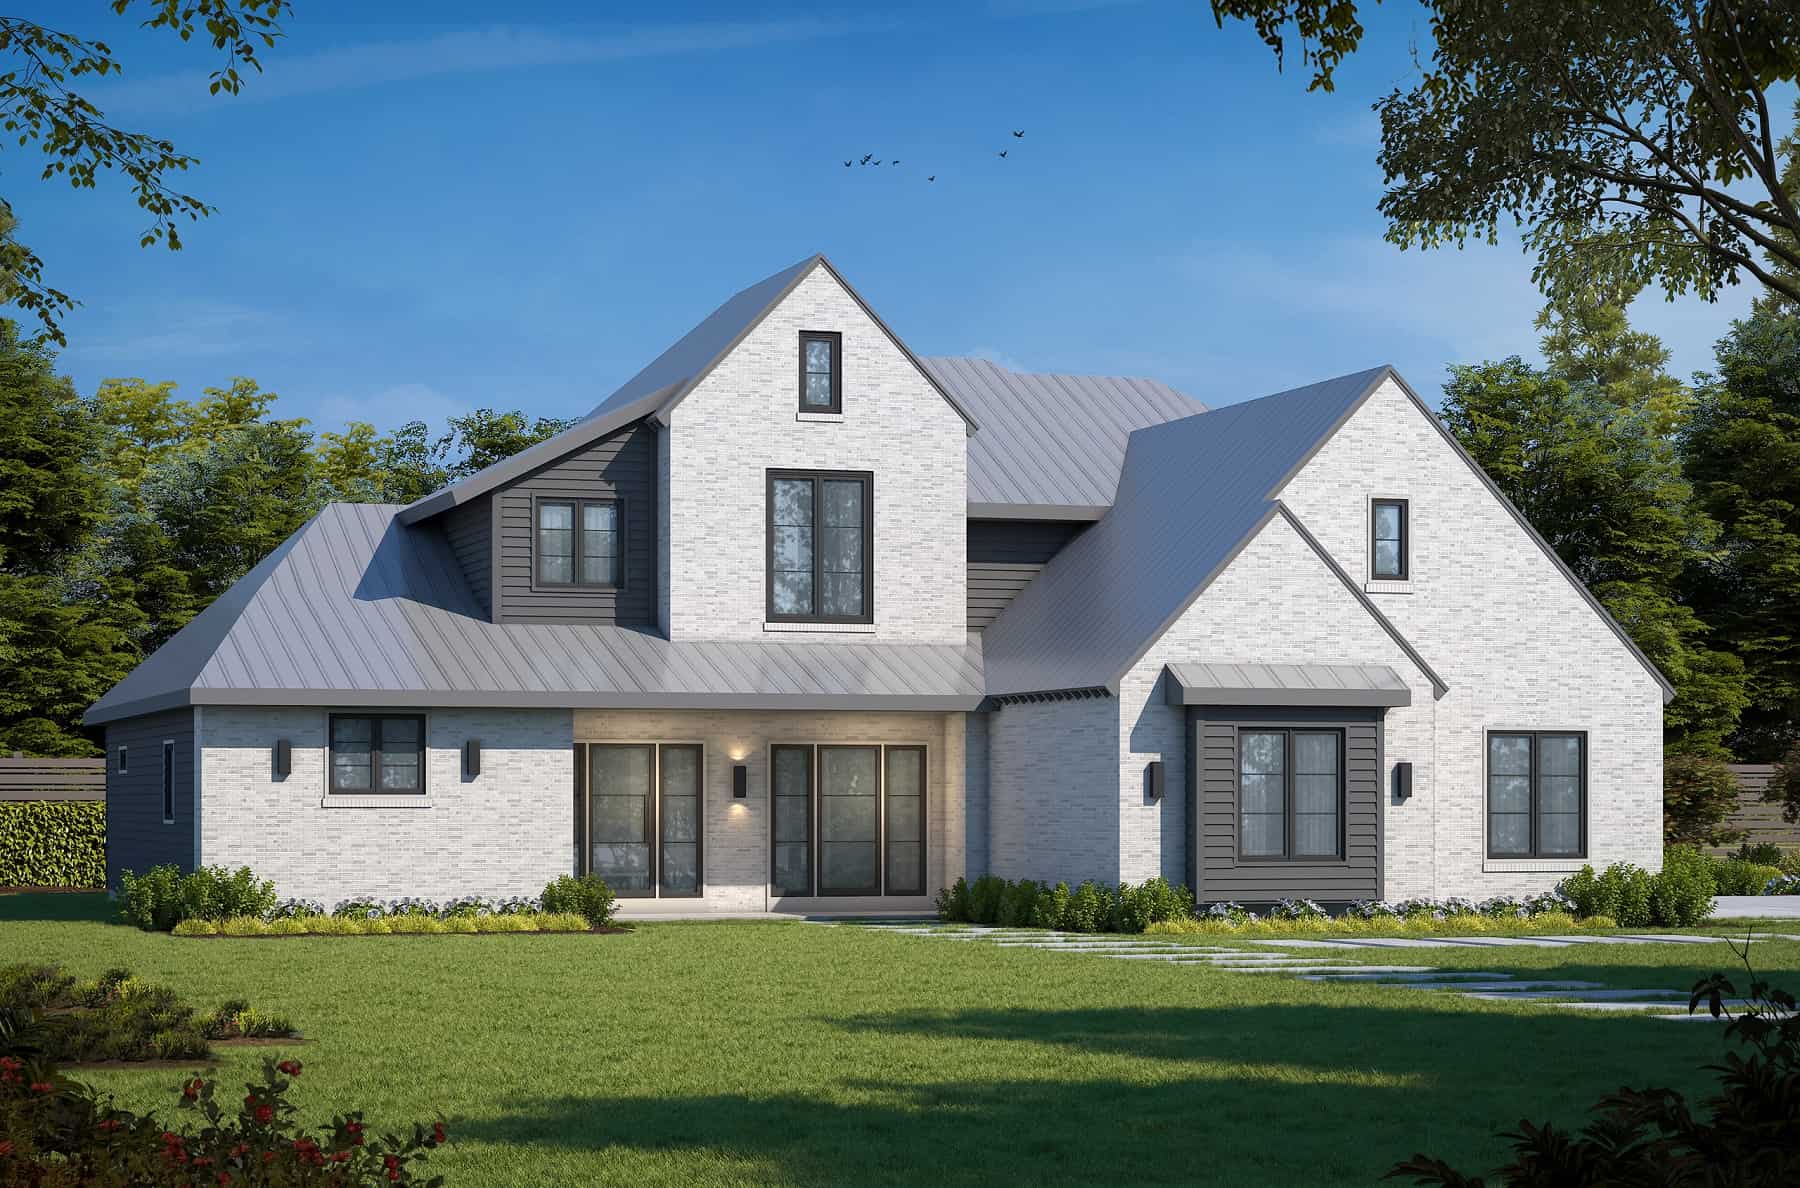
4-Bedroom, 2551 Sq Ft Country House Plan - 167-1175 - Front Exterior
Plan Collection
4-Bedroom, 2551 Sq Ft Country House Plan - 167-1175 - Front Exterior
Plan#167-1175
Starting at$970
2551
Sq Ft
2
Story
4
Bed
2.5
Bath
2
Car
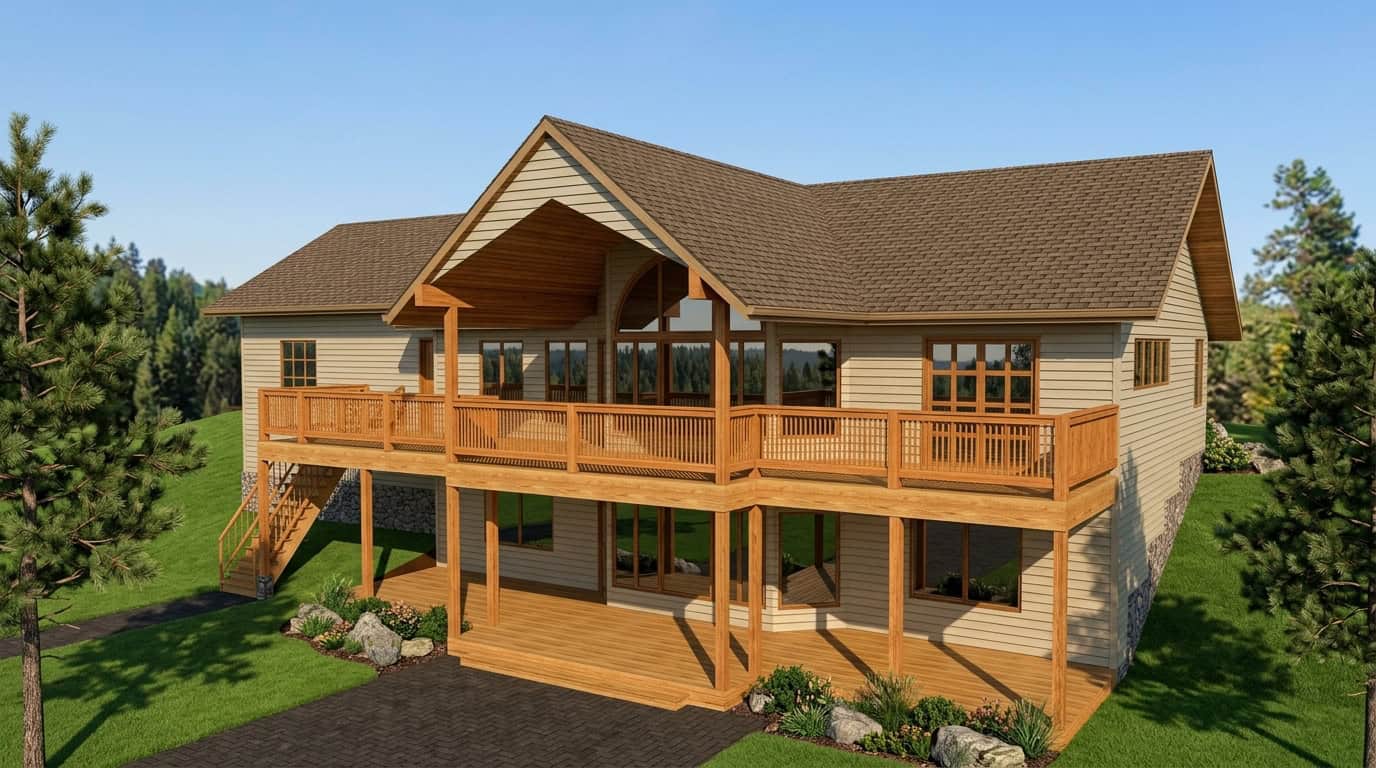
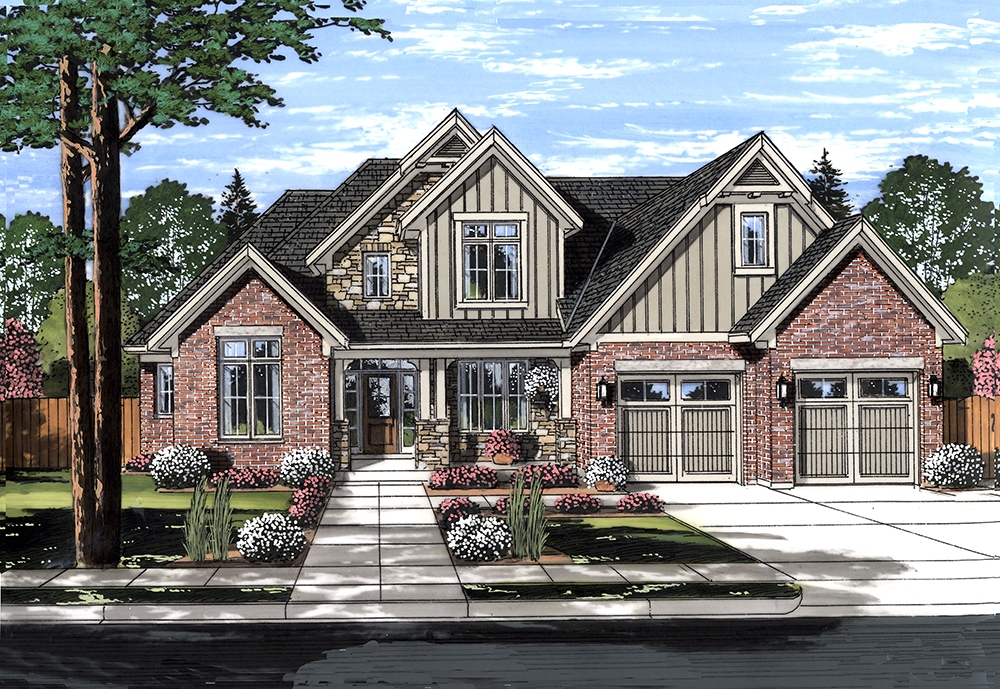
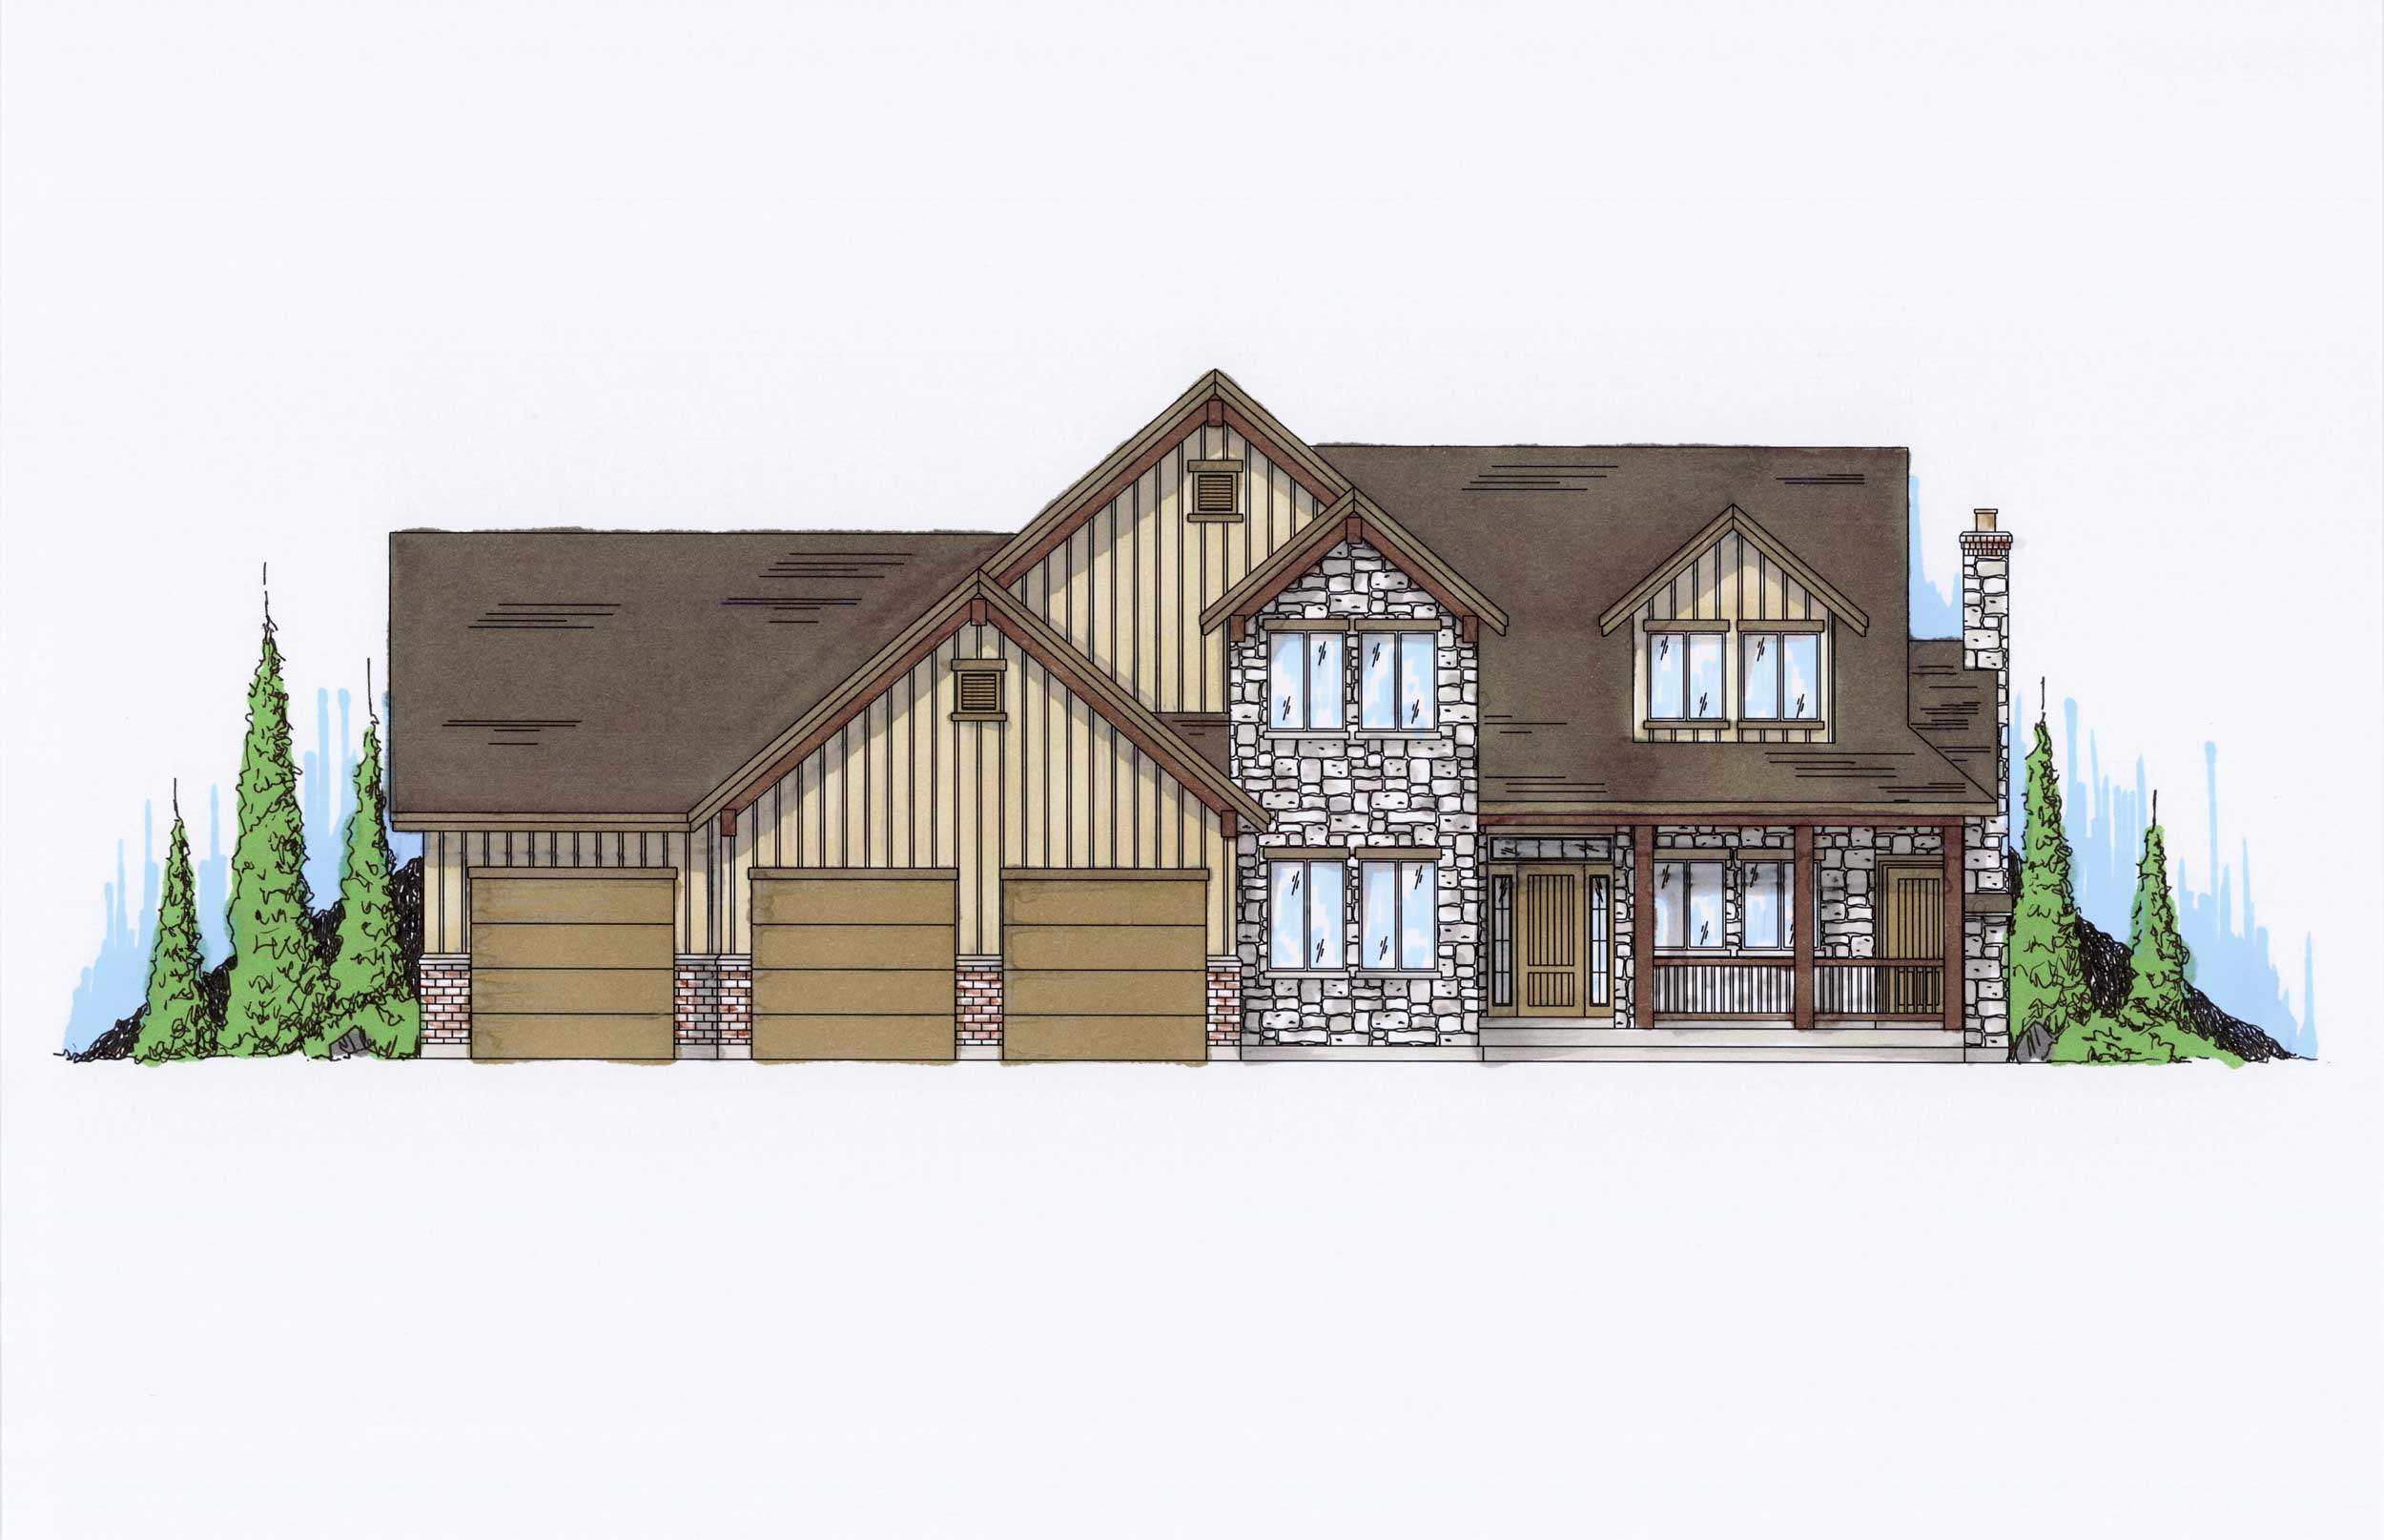
3-Bedroom, 2552 Sq Ft Country Home Plan - 117-1120 - Main Exterior
Plan Collection
3-Bedroom, 2552 Sq Ft Country Home Plan - 117-1120 - Main Exterior
Plan#117-1120
Starting at$1545
2552
Sq Ft
2
Story
3
Bed
2.5
Bath
2
Car
4-Bedroom, 2552 Sq Ft Country House Plan - 146-1002 - Front Exterior
Plan Collection
4-Bedroom, 2552 Sq Ft Country House Plan - 146-1002 - Front Exterior
Plan#146-1002
Starting at$1120
2552
Sq Ft
2
Story
4
Bed
3.5
Bath
3
Car
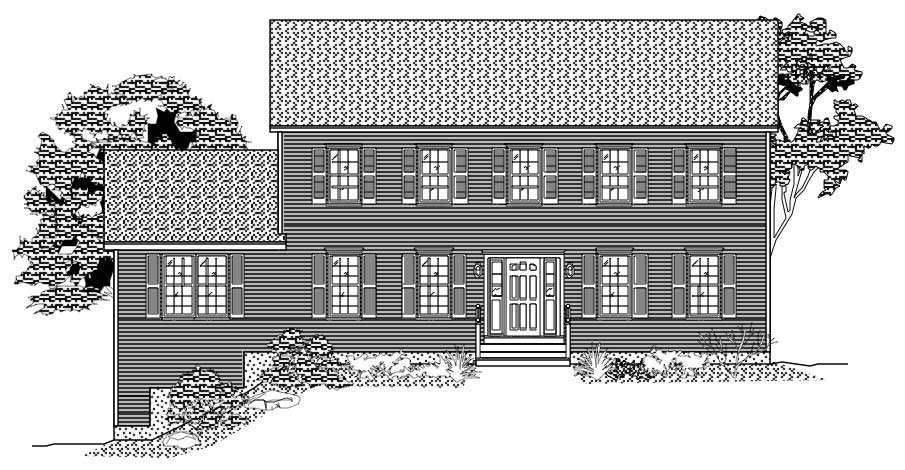
4-Bedroom, 2552 Sq Ft Colonial Home Plan - 167-1181 - Main Exterior
Plan Collection
4-Bedroom, 2552 Sq Ft Colonial Home Plan - 167-1181 - Main Exterior
Plan#167-1181
Starting at$970
2552
Sq Ft
2
Story
4
Bed
2.5
Bath
2
Car
4-Bedroom, 2552 Sq Ft Country Home Plan - 120-1326 - Main Exterior
Plan Collection
4-Bedroom, 2552 Sq Ft Country Home Plan - 120-1326 - Main Exterior
Plan#120-1326
Starting at$1355
2552
Sq Ft
2
Story
4
Bed
2
Bath
2
Car
3-Bedroom, 2553 Sq Ft Country Home Plan - 163-1005 - Main Exterior
Plan Collection
3-Bedroom, 2553 Sq Ft Country Home Plan - 163-1005 - Main Exterior
Plan#163-1005
Starting at$1230
2553
Sq Ft
2
Story
3
Bed
2.5
Bath
2
Car
4-Bedroom, 2553 Sq Ft Country Home Plan - 101-1166 - Main Exterior
Plan Collection
4-Bedroom, 2553 Sq Ft Country Home Plan - 101-1166 - Main Exterior
Plan#101-1166
Starting at$1130
2553
Sq Ft
2
Story
4
Bed
2
Bath
2
Car
4-Bedroom, 2553 Sq Ft Traditional House Plan - 170-3189 - Front Exterior
Plan Collection
4-Bedroom, 2553 Sq Ft Traditional House Plan - 170-3189 - Front Exterior
Plan#170-3189
Starting at$1145
2553
Sq Ft
2
Story
4
Bed
3
Bath
2
Car
3-Bedroom, 1277 Sq Ft Per Unit Contemporary Duplex Plan - 120-2604 - Main Exterior
Plan Collection
3-Bedroom, 1277 Sq Ft Per Unit Contemporary Duplex Plan - 120-2604 - Main Exterior
Plan#120-2604
Starting at$2180
2554
Sq Ft
2
Story
3
Bed
2.5
Bath
1
Car
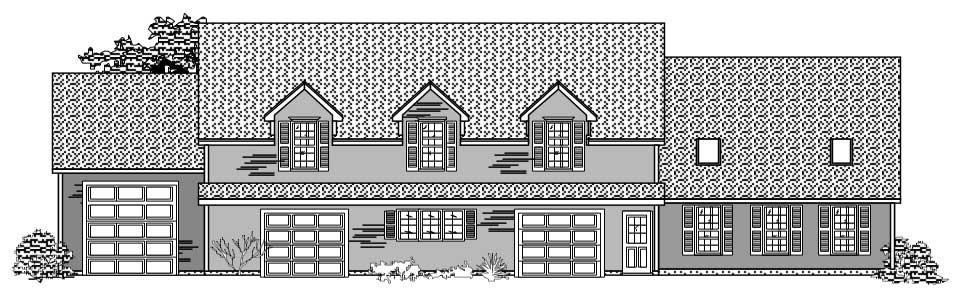
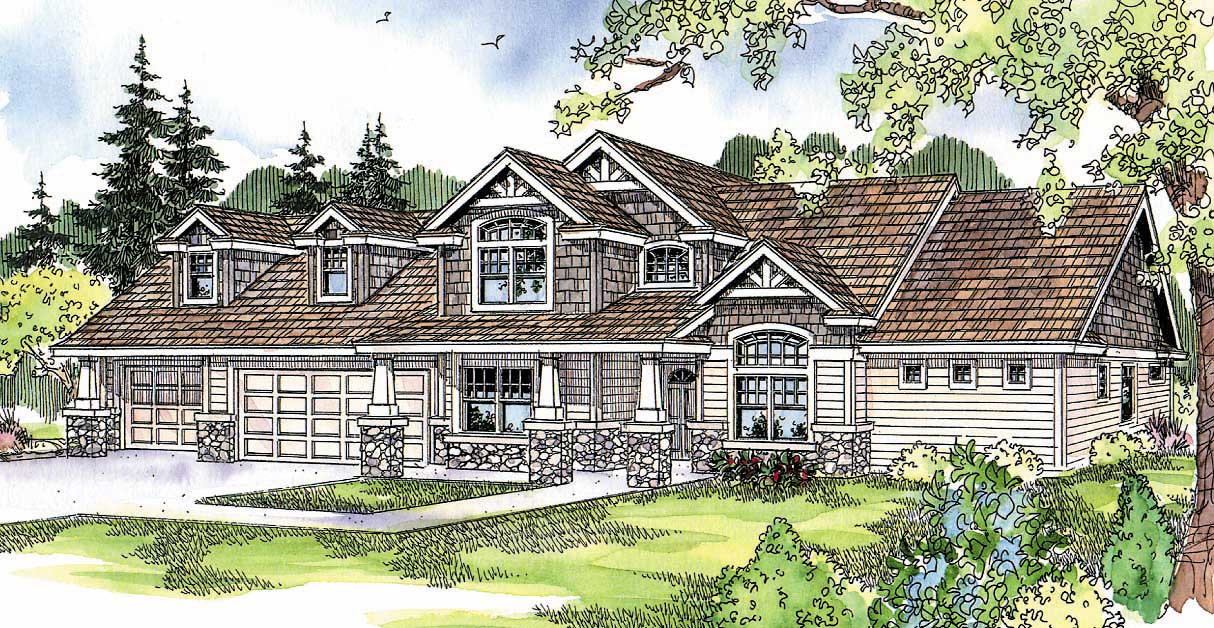
3-Bedroom, 2554 Sq Ft Craftsman Home - Plan #202-1018 - Main Exterior
Plan Collection
3-Bedroom, 2554 Sq Ft Craftsman Home - Plan #202-1018 - Main Exterior
Plan#202-1018
Starting at$1000
2554
Sq Ft
2
Story
3
Bed
3.5
Bath
3
Car
4-Bedroom, 2554 Sq Ft European House Plan - 146-2960 - Front Exterior
Plan Collection
4-Bedroom, 2554 Sq Ft European House Plan - 146-2960 - Front Exterior
Plan#146-2960
Starting at$1120
2554
Sq Ft
2
Story
4
Bed
3.5
Bath
2
Car
3-Bedroom, 2555 Sq Ft Country House Plan - 138-1336 - Front Exterior
Plan Collection
3-Bedroom, 2555 Sq Ft Country House Plan - 138-1336 - Front Exterior
Plan#138-1336
Starting at$1500
2555
Sq Ft
2
Story
3
Bed
2.5
Bath
2
Car
3-Bedroom, 2555 Sq Ft Country House Plan - 170-1489 - Front Exterior
Plan Collection
3-Bedroom, 2555 Sq Ft Country House Plan - 170-1489 - Front Exterior
Plan#170-1489
Starting at$1145
2555
Sq Ft
2
Story
3
Bed
2.5
Bath
2
Car
3-Bedroom, 2555 Sq Ft Country House Plan - 146-2488 - Front Exterior
Plan Collection
3-Bedroom, 2555 Sq Ft Country House Plan - 146-2488 - Front Exterior
Plan#146-2488
Starting at$1120
2555
Sq Ft
2
Story
3
Bed
2.5
Bath
2
Car
4-Bedroom, 2555 Sq Ft Country Home Plan - 162-1057 - Main Exterior
Plan Collection
4-Bedroom, 2555 Sq Ft Country Home Plan - 162-1057 - Main Exterior
Plan#162-1057
Starting at$1200
2555
Sq Ft
2
Story
4
Bed
2.5
Bath
2
Car
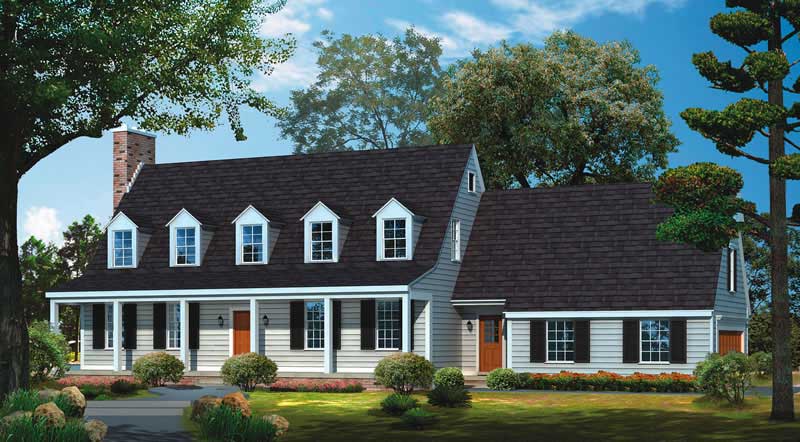
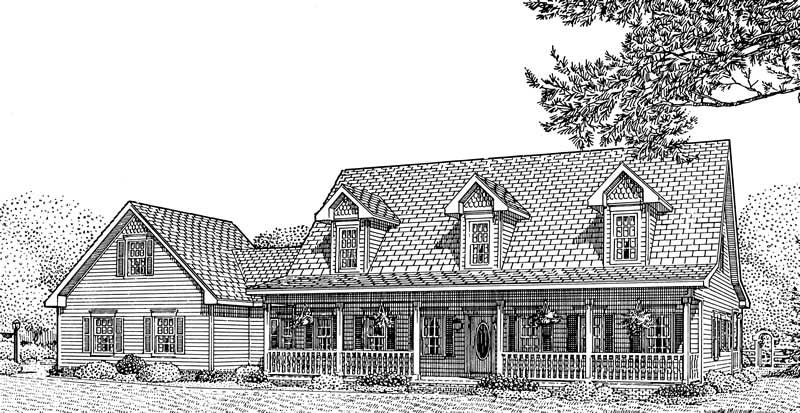
4-Bedroom, 2555 Sq Ft Cape Cod Home Plan - 174-1005 - Main Exterior
Plan Collection
4-Bedroom, 2555 Sq Ft Cape Cod Home Plan - 174-1005 - Main Exterior
Plan#174-1005
Starting at$810
2555
Sq Ft
2
Story
4
Bed
3
Bath
0
Car
4-Bedroom, 2555 Sq Ft French House Plan - 170-2004 - Front Exterior
Plan Collection
4-Bedroom, 2555 Sq Ft French House Plan - 170-2004 - Front Exterior
Plan#170-2004
Starting at$1145
2555
Sq Ft
2
Story
4
Bed
3
Bath
3
Car
4-Bedroom, 2555 Sq Ft French House Plan - 170-2005 - Front Exterior
Plan Collection
4-Bedroom, 2555 Sq Ft French House Plan - 170-2005 - Front Exterior
Plan#170-2005
Starting at$1145
2555
Sq Ft
2
Story
4
Bed
3
Bath
2
Car
3-Bedroom, 2555 Sq Ft Country House Plan - 170-3167 - Front Exterior
Plan Collection
3-Bedroom, 2555 Sq Ft Country House Plan - 170-3167 - Front Exterior
Plan#170-3167
Starting at$1145
2555
Sq Ft
2
Story
3
Bed
2
Bath
2
Car
4-Bedroom, 2556 Sq Ft Tudor House Plan - 146-2084 - Front Exterior
Plan Collection
4-Bedroom, 2556 Sq Ft Tudor House Plan - 146-2084 - Front Exterior
Plan#146-2084
Starting at$1120
2556
Sq Ft
2
Story
4
Bed
2.5
Bath
2
Car
3-Bedroom, 2556 Sq Ft Cape Cod House Plan - 170-2977 - Front Exterior
Plan Collection
3-Bedroom, 2556 Sq Ft Cape Cod House Plan - 170-2977 - Front Exterior
Plan#170-2977
Starting at$1145
2556
Sq Ft
2
Story
3
Bed
2
Bath
2
Car
3-Bedroom, 2557 Sq Ft Country House Plan - 175-1217 - Front Exterior
Plan Collection
3-Bedroom, 2557 Sq Ft Country House Plan - 175-1217 - Front Exterior
Plan#175-1217
Starting at$1200
2557
Sq Ft
2
Story
3
Bed
3.5
Bath
0
Car
4-Bedroom, 2550 Sq Ft European House Plan - 120-1363 - Front Exterior
Plan Collection
4-Bedroom, 2550 Sq Ft European House Plan - 120-1363 - Front Exterior
Plan#120-1363
Starting at$1355
2550
Sq Ft
2
Story
4
Bed
3
Bath
2
Car
4-Bedroom, 2551 Sq Ft Country House Plan - 137-1164 - Front Exterior
Plan Collection
4-Bedroom, 2551 Sq Ft Country House Plan - 137-1164 - Front Exterior
Plan#137-1164
Starting at$865
2551
Sq Ft
2
Story
4
Bed
2.5
Bath
2
Car
4-Bedroom, 2551 Sq Ft Country House Plan - 167-1175 - Front Exterior
Plan Collection
4-Bedroom, 2551 Sq Ft Country House Plan - 167-1175 - Front Exterior
Plan#167-1175
Starting at$970
2551
Sq Ft
2
Story
4
Bed
2.5
Bath
2
Car
3-Bedroom, 2552 Sq Ft Country Home Plan - 117-1120 - Main Exterior
Plan Collection
3-Bedroom, 2552 Sq Ft Country Home Plan - 117-1120 - Main Exterior
Plan#117-1120
Starting at$1545
2552
Sq Ft
2
Story
3
Bed
2.5
Bath
2
Car
4-Bedroom, 2552 Sq Ft Country House Plan - 146-1002 - Front Exterior
Plan Collection
4-Bedroom, 2552 Sq Ft Country House Plan - 146-1002 - Front Exterior
Plan#146-1002
Starting at$1120
2552
Sq Ft
2
Story
4
Bed
3.5
Bath
3
Car
4-Bedroom, 2552 Sq Ft Colonial Home Plan - 167-1181 - Main Exterior
Plan Collection
4-Bedroom, 2552 Sq Ft Colonial Home Plan - 167-1181 - Main Exterior
Plan#167-1181
Starting at$970
2552
Sq Ft
2
Story
4
Bed
2.5
Bath
2
Car
4-Bedroom, 2552 Sq Ft Country Home Plan - 120-1326 - Main Exterior
Plan Collection
4-Bedroom, 2552 Sq Ft Country Home Plan - 120-1326 - Main Exterior
Plan#120-1326
Starting at$1355
2552
Sq Ft
2
Story
4
Bed
2
Bath
2
Car
3-Bedroom, 2553 Sq Ft Country Home Plan - 163-1005 - Main Exterior
Plan Collection
3-Bedroom, 2553 Sq Ft Country Home Plan - 163-1005 - Main Exterior
Plan#163-1005
Starting at$1230
2553
Sq Ft
2
Story
3
Bed
2.5
Bath
2
Car
4-Bedroom, 2553 Sq Ft Country Home Plan - 101-1166 - Main Exterior
Plan Collection
4-Bedroom, 2553 Sq Ft Country Home Plan - 101-1166 - Main Exterior
Plan#101-1166
Starting at$1130
2553
Sq Ft
2
Story
4
Bed
2
Bath
2
Car
4-Bedroom, 2553 Sq Ft Traditional House Plan - 170-3189 - Front Exterior
Plan Collection
4-Bedroom, 2553 Sq Ft Traditional House Plan - 170-3189 - Front Exterior
Plan#170-3189
Starting at$1145
2553
Sq Ft
2
Story
4
Bed
3
Bath
2
Car
3-Bedroom, 1277 Sq Ft Per Unit Contemporary Duplex Plan - 120-2604 - Main Exterior
Plan Collection
3-Bedroom, 1277 Sq Ft Per Unit Contemporary Duplex Plan - 120-2604 - Main Exterior
Plan#120-2604
Starting at$2180
2554
Sq Ft
2
Story
3
Bed
2.5
Bath
1
Car
3-Bedroom, 2554 Sq Ft Craftsman Home - Plan #202-1018 - Main Exterior
Plan Collection
3-Bedroom, 2554 Sq Ft Craftsman Home - Plan #202-1018 - Main Exterior
Plan#202-1018
Starting at$1000
2554
Sq Ft
2
Story
3
Bed
3.5
Bath
3
Car
4-Bedroom, 2554 Sq Ft European House Plan - 146-2960 - Front Exterior
Plan Collection
4-Bedroom, 2554 Sq Ft European House Plan - 146-2960 - Front Exterior
Plan#146-2960
Starting at$1120
2554
Sq Ft
2
Story
4
Bed
3.5
Bath
2
Car
3-Bedroom, 2555 Sq Ft Country House Plan - 138-1336 - Front Exterior
Plan Collection
3-Bedroom, 2555 Sq Ft Country House Plan - 138-1336 - Front Exterior
Plan#138-1336
Starting at$1500
2555
Sq Ft
2
Story
3
Bed
2.5
Bath
2
Car
3-Bedroom, 2555 Sq Ft Country House Plan - 170-1489 - Front Exterior
Plan Collection
3-Bedroom, 2555 Sq Ft Country House Plan - 170-1489 - Front Exterior
Plan#170-1489
Starting at$1145
2555
Sq Ft
2
Story
3
Bed
2.5
Bath
2
Car
3-Bedroom, 2555 Sq Ft Country House Plan - 146-2488 - Front Exterior
Plan Collection
3-Bedroom, 2555 Sq Ft Country House Plan - 146-2488 - Front Exterior
Plan#146-2488
Starting at$1120
2555
Sq Ft
2
Story
3
Bed
2.5
Bath
2
Car
4-Bedroom, 2555 Sq Ft Country Home Plan - 162-1057 - Main Exterior
Plan Collection
4-Bedroom, 2555 Sq Ft Country Home Plan - 162-1057 - Main Exterior
Plan#162-1057
Starting at$1200
2555
Sq Ft
2
Story
4
Bed
2.5
Bath
2
Car
4-Bedroom, 2555 Sq Ft Cape Cod Home Plan - 174-1005 - Main Exterior
Plan Collection
4-Bedroom, 2555 Sq Ft Cape Cod Home Plan - 174-1005 - Main Exterior
Plan#174-1005
Starting at$810
2555
Sq Ft
2
Story
4
Bed
3
Bath
0
Car
4-Bedroom, 2555 Sq Ft French House Plan - 170-2004 - Front Exterior
Plan Collection
4-Bedroom, 2555 Sq Ft French House Plan - 170-2004 - Front Exterior
Plan#170-2004
Starting at$1145
2555
Sq Ft
2
Story
4
Bed
3
Bath
3
Car
4-Bedroom, 2555 Sq Ft French House Plan - 170-2005 - Front Exterior
Plan Collection
4-Bedroom, 2555 Sq Ft French House Plan - 170-2005 - Front Exterior
Plan#170-2005
Starting at$1145
2555
Sq Ft
2
Story
4
Bed
3
Bath
2
Car
3-Bedroom, 2555 Sq Ft Country House Plan - 170-3167 - Front Exterior
Plan Collection
3-Bedroom, 2555 Sq Ft Country House Plan - 170-3167 - Front Exterior
Plan#170-3167
Starting at$1145
2555
Sq Ft
2
Story
3
Bed
2
Bath
2
Car
4-Bedroom, 2556 Sq Ft Tudor House Plan - 146-2084 - Front Exterior
Plan Collection
4-Bedroom, 2556 Sq Ft Tudor House Plan - 146-2084 - Front Exterior
Plan#146-2084
Starting at$1120
2556
Sq Ft
2
Story
4
Bed
2.5
Bath
2
Car
3-Bedroom, 2556 Sq Ft Cape Cod House Plan - 170-2977 - Front Exterior
Plan Collection
3-Bedroom, 2556 Sq Ft Cape Cod House Plan - 170-2977 - Front Exterior
Plan#170-2977
Starting at$1145
2556
Sq Ft
2
Story
3
Bed
2
Bath
2
Car
3-Bedroom, 2557 Sq Ft Country House Plan - 175-1217 - Front Exterior
Plan Collection
3-Bedroom, 2557 Sq Ft Country House Plan - 175-1217 - Front Exterior
Plan#175-1217
Starting at$1200
2557
Sq Ft
2
Story
3
Bed
3.5
Bath
0
Car
1...210211212213214...476