Two+story & Single%2Bstory House Plans

21,202
Plan Results
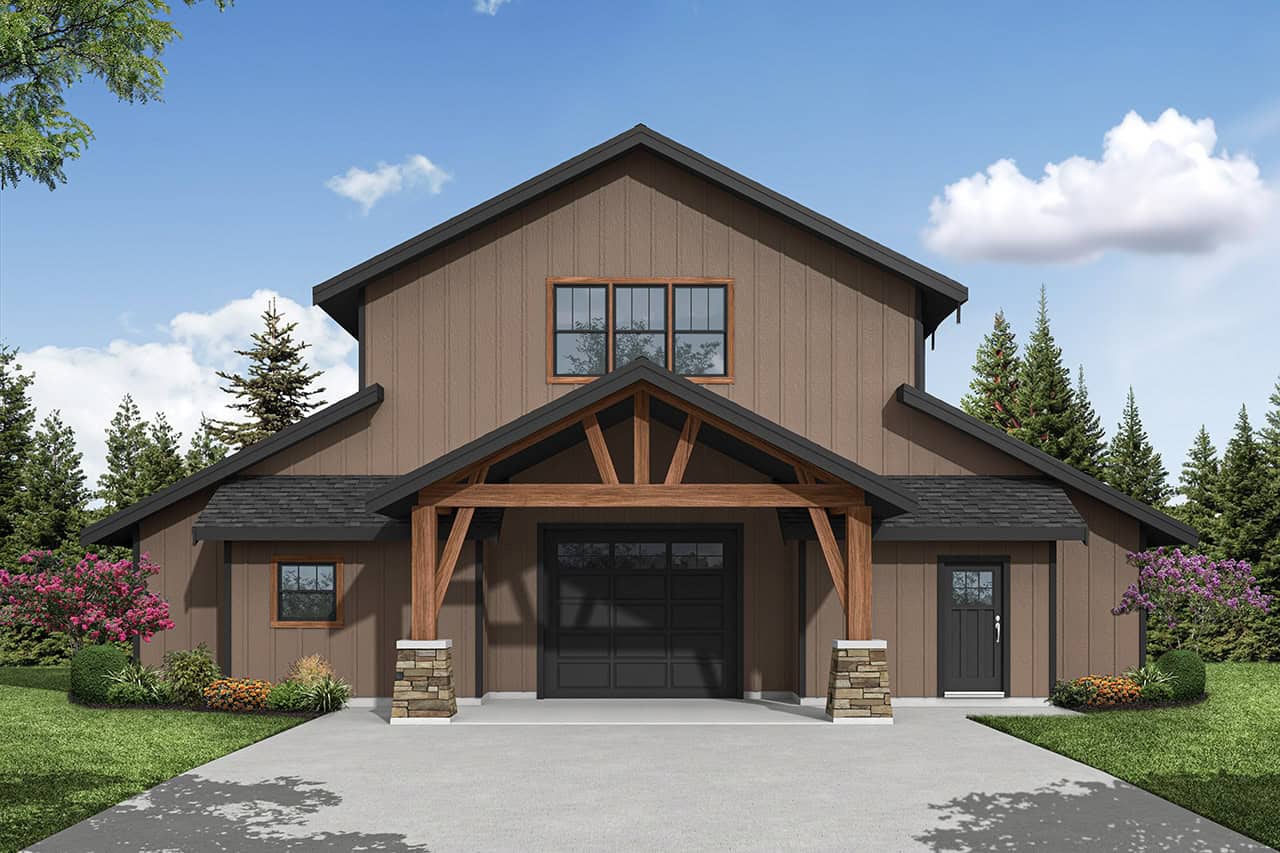
1530 Sq Ft Garage w/Apartments Plan #196-1891
Plan Collection
1530 Sq Ft Garage w/Apartments Plan #196-1891
Plan#196-1891
Starting at$1575
1
Sq Ft
2
Story
0
Bed
0
Bath
3
Car
3-Bedroom, 1506 Sq Ft Bungalow Home Plan - 177-1000 - Main Exterior
Plan Collection
3-Bedroom, 1506 Sq Ft Bungalow Home Plan - 177-1000 - Main Exterior
Plan#177-1000
Starting at$1395
1506
Sq Ft
1
Story
3
Bed
2
Bath
2
Car
4-Bedroom, 2073 Sq Ft Transitional Ranch Home - Plan #204-1007 - Main Exterior
Plan Collection
4-Bedroom, 2073 Sq Ft Transitional Ranch Home - Plan #204-1007 - Main Exterior
Plan#204-1007
Starting at$1640
2073
Sq Ft
1
Story
4
Bed
2
Bath
2
Car
3-Bedroom, 2080 Sq Ft California Style House - Plan #120-2672 - Front Exterior
Plan Collection
3-Bedroom, 2080 Sq Ft California Style House - Plan #120-2672 - Front Exterior
Plan#120-2672
Starting at$1305
2080
Sq Ft
1
Story
3
Bed
2
Bath
2
Car
3-Bedroom, 1892 Sq Ft Texas Style Home Plan - 117-1008 - Main Exterior
Plan Collection
3-Bedroom, 1892 Sq Ft Texas Style Home Plan - 117-1008 - Main Exterior
Plan#117-1008
Starting at$1295
1892
Sq Ft
1
Story
3
Bed
2
Bath
0
Car
4-Bedroom, 2284 Sq Ft Craftsman House Plan - 141-1279 - Front Exterior
Plan Collection
4-Bedroom, 2284 Sq Ft Craftsman House Plan - 141-1279 - Front Exterior
Plan#141-1279
Starting at$1400
2284
Sq Ft
1
Story
4
Bed
2.5
Bath
2
Car
2-Bedroom, 1844 Sq Ft Colonial Home - Plan #120-2697 - Main Exterior
Plan Collection
2-Bedroom, 1844 Sq Ft Colonial Home - Plan #120-2697 - Main Exterior
Plan#120-2697
Starting at$1255
1844
Sq Ft
1
Story
2
Bed
2
Bath
3
Car
4-Bedroom, 2436 Sq Ft Country House Plan - 141-1284 - Front Exterior
Plan Collection
4-Bedroom, 2436 Sq Ft Country House Plan - 141-1284 - Front Exterior
Plan#141-1284
Starting at$1400
2436
Sq Ft
1
Story
4
Bed
3.5
Bath
2
Car
3-Bedroom, 1294 Sq Ft Traditional Home - Plan #200-1068 - Main Exterior
Plan Collection
3-Bedroom, 1294 Sq Ft Traditional Home - Plan #200-1068 - Main Exterior
Plan#200-1068
Starting at$1350
1294
Sq Ft
1
Story
3
Bed
2
Bath
2
Car
4-Bedroom, 4410 Sq Ft Craftsman Home Plan - 161-1057 - Main Exterior
Plan Collection
4-Bedroom, 4410 Sq Ft Craftsman Home Plan - 161-1057 - Main Exterior
Plan#161-1057
Starting at$1950
4410
Sq Ft
2
Story
4
Bed
4.5
Bath
3
Car
3-Bedroom, 2083 Sq Ft Ranch House - Plan #108-1250 - Front Exterior
Plan Collection
3-Bedroom, 2083 Sq Ft Ranch House - Plan #108-1250 - Front Exterior
Plan#108-1250
Starting at$945
2083
Sq Ft
1
Story
3
Bed
2
Bath
2
Car
4-Bedroom, 1987 Sq Ft Transitional Home - Plan #108-1982 - Main Exterior
Plan Collection
4-Bedroom, 1987 Sq Ft Transitional Home - Plan #108-1982 - Main Exterior
Plan#108-1982
Starting at$845
1987
Sq Ft
2
Story
4
Bed
3.5
Bath
2
Car
1-Bedroom, 831 Sq Ft Garage w/Apartments House Plan - 196-1910 - Front Exterior
Plan Collection
1-Bedroom, 831 Sq Ft Garage w/Apartments House Plan - 196-1910 - Front Exterior
Plan#196-1910
Starting at$715
831
Sq Ft
2
Story
1
Bed
1
Bath
2
Car
4-Bedroom, 2378 Sq Ft Multi-Unit House - Plan #108-2028 - Front Exterior
Plan Collection
4-Bedroom, 2378 Sq Ft Multi-Unit House - Plan #108-2028 - Front Exterior
Plan#108-2028
Starting at$1255
2378
Sq Ft
1
Story
4
Bed
4
Bath
4
Car
2-Bedroom, 1358 Sq Ft Garage w/Apartments House Plan - 196-1915 - Front Exterior
Plan Collection
2-Bedroom, 1358 Sq Ft Garage w/Apartments House Plan - 196-1915 - Front Exterior
Plan#196-1915
Starting at$825
1358
Sq Ft
2
Story
2
Bed
1
Bath
2
Car
3-Bedroom, 2067 Sq Ft Craftsman House Plan - 141-1075 - Front Exterior
Plan Collection
3-Bedroom, 2067 Sq Ft Craftsman House Plan - 141-1075 - Front Exterior
Plan#141-1075
Starting at$1400
2067
Sq Ft
1
Story
3
Bed
2.5
Bath
2
Car
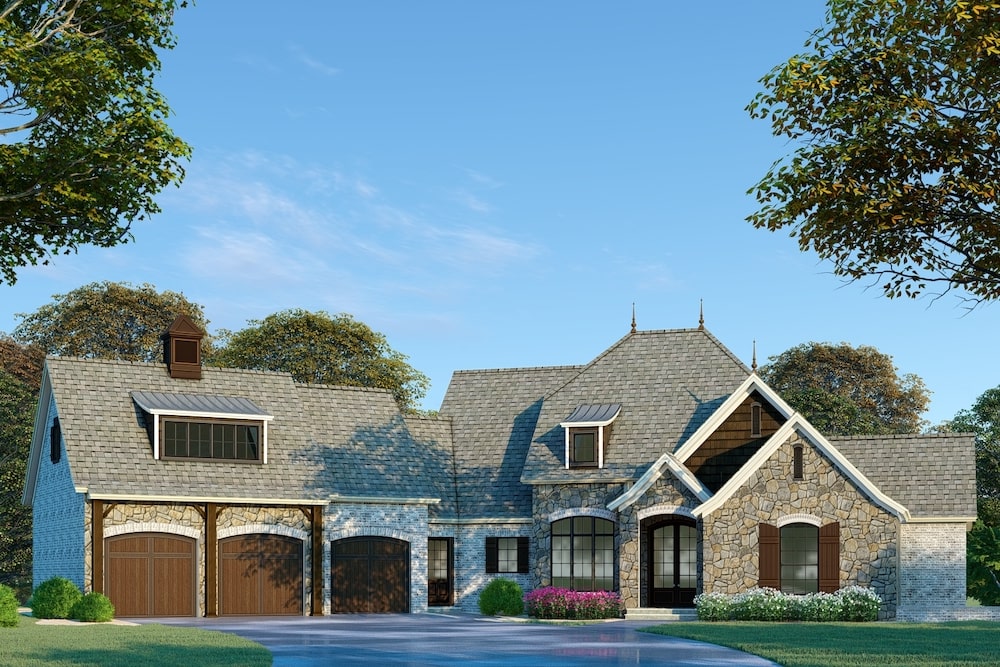
3-Bedroom, 1348 Sq Ft Ranch House - Plan #108-1407 - Front Exterior
Plan Collection
3-Bedroom, 1348 Sq Ft Ranch House - Plan #108-1407 - Front Exterior
Plan#108-1407
Starting at$690
1348
Sq Ft
1
Story
3
Bed
2
Bath
2
Car
0-Bedroom, 1 Sq Ft Garage House Plan - 161-1235 - Front Exterior
Plan Collection
0-Bedroom, 1 Sq Ft Garage House Plan - 161-1235 - Front Exterior
Plan#161-1235
Starting at$850
1
Sq Ft
2
Story
0
Bed
0
Bath
3
Car
4-Bedroom, 2738 Sq Ft Contemporary House - Plan #120-2664 - Front Exterior
Plan Collection
4-Bedroom, 2738 Sq Ft Contemporary House - Plan #120-2664 - Front Exterior
Plan#120-2664
Starting at$1355
2738
Sq Ft
2
Story
4
Bed
3.5
Bath
3
Car
3-Bedroom, 1572 Sq Ft Country House Plan - 192-1053 - Front Exterior
Plan Collection
3-Bedroom, 1572 Sq Ft Country House Plan - 192-1053 - Front Exterior
Plan#192-1053
Starting at$500
1572
Sq Ft
1
Story
3
Bed
2
Bath
2
Car
3-Bedroom, 2321 Sq Ft Contemporary House - Plan #108-2021 - Front Exterior
Plan Collection
3-Bedroom, 2321 Sq Ft Contemporary House - Plan #108-2021 - Front Exterior
Plan#108-2021
Starting at$1050
2321
Sq Ft
1
Story
3
Bed
2.5
Bath
2
Car
3-Bedroom, 1896 Sq Ft Ranch House Plan - 141-1268 - Front Exterior
Plan Collection
3-Bedroom, 1896 Sq Ft Ranch House Plan - 141-1268 - Front Exterior
Plan#141-1268
Starting at$1300
1896
Sq Ft
1
Story
3
Bed
2.5
Bath
2
Car
3-Bedroom, 2060 Sq Ft Farmhouse House - Plan #108-1937 - Front Exterior
Plan Collection
3-Bedroom, 2060 Sq Ft Farmhouse House - Plan #108-1937 - Front Exterior
Plan#108-1937
Starting at$945
2060
Sq Ft
2
Story
3
Bed
2
Bath
0
Car
3-Bedroom, 1598 Sq Ft Ranch House - Plan #108-1552 - Front Exterior
Plan Collection
3-Bedroom, 1598 Sq Ft Ranch House - Plan #108-1552 - Front Exterior
Plan#108-1552
Starting at$920
1598
Sq Ft
1
Story
3
Bed
2
Bath
2
Car
1530 Sq Ft Garage w/Apartments Plan #196-1891
Plan Collection
1530 Sq Ft Garage w/Apartments Plan #196-1891
Plan#196-1891
Starting at$1575
1
Sq Ft
2
Story
0
Bed
0
Bath
3
Car
3-Bedroom, 1506 Sq Ft Bungalow Home Plan - 177-1000 - Main Exterior
Plan Collection
3-Bedroom, 1506 Sq Ft Bungalow Home Plan - 177-1000 - Main Exterior
Plan#177-1000
Starting at$1395
1506
Sq Ft
1
Story
3
Bed
2
Bath
2
Car
4-Bedroom, 2073 Sq Ft Transitional Ranch Home - Plan #204-1007 - Main Exterior
Plan Collection
4-Bedroom, 2073 Sq Ft Transitional Ranch Home - Plan #204-1007 - Main Exterior
Plan#204-1007
Starting at$1640
2073
Sq Ft
1
Story
4
Bed
2
Bath
2
Car
3-Bedroom, 2080 Sq Ft California Style House - Plan #120-2672 - Front Exterior
Plan Collection
3-Bedroom, 2080 Sq Ft California Style House - Plan #120-2672 - Front Exterior
Plan#120-2672
Starting at$1305
2080
Sq Ft
1
Story
3
Bed
2
Bath
2
Car
3-Bedroom, 1892 Sq Ft Texas Style Home Plan - 117-1008 - Main Exterior
Plan Collection
3-Bedroom, 1892 Sq Ft Texas Style Home Plan - 117-1008 - Main Exterior
Plan#117-1008
Starting at$1295
1892
Sq Ft
1
Story
3
Bed
2
Bath
0
Car
4-Bedroom, 2284 Sq Ft Craftsman House Plan - 141-1279 - Front Exterior
Plan Collection
4-Bedroom, 2284 Sq Ft Craftsman House Plan - 141-1279 - Front Exterior
Plan#141-1279
Starting at$1400
2284
Sq Ft
1
Story
4
Bed
2.5
Bath
2
Car
2-Bedroom, 1844 Sq Ft Colonial Home - Plan #120-2697 - Main Exterior
Plan Collection
2-Bedroom, 1844 Sq Ft Colonial Home - Plan #120-2697 - Main Exterior
Plan#120-2697
Starting at$1255
1844
Sq Ft
1
Story
2
Bed
2
Bath
3
Car
4-Bedroom, 2436 Sq Ft Country House Plan - 141-1284 - Front Exterior
Plan Collection
4-Bedroom, 2436 Sq Ft Country House Plan - 141-1284 - Front Exterior
Plan#141-1284
Starting at$1400
2436
Sq Ft
1
Story
4
Bed
3.5
Bath
2
Car

3-Bedroom, 1294 Sq Ft Traditional Home - Plan #200-1068 - Main Exterior
Plan Collection
3-Bedroom, 1294 Sq Ft Traditional Home - Plan #200-1068 - Main Exterior
Plan#200-1068
Starting at$1350
1294
Sq Ft
1
Story
3
Bed
2
Bath
2
Car
4-Bedroom, 4410 Sq Ft Craftsman Home Plan - 161-1057 - Main Exterior
Plan Collection
4-Bedroom, 4410 Sq Ft Craftsman Home Plan - 161-1057 - Main Exterior
Plan#161-1057
Starting at$1950
4410
Sq Ft
2
Story
4
Bed
4.5
Bath
3
Car
3-Bedroom, 2083 Sq Ft Ranch House - Plan #108-1250 - Front Exterior
Plan Collection
3-Bedroom, 2083 Sq Ft Ranch House - Plan #108-1250 - Front Exterior
Plan#108-1250
Starting at$945
2083
Sq Ft
1
Story
3
Bed
2
Bath
2
Car
4-Bedroom, 1987 Sq Ft Transitional Home - Plan #108-1982 - Main Exterior
Plan Collection
4-Bedroom, 1987 Sq Ft Transitional Home - Plan #108-1982 - Main Exterior
Plan#108-1982
Starting at$845
1987
Sq Ft
2
Story
4
Bed
3.5
Bath
2
Car
1-Bedroom, 831 Sq Ft Garage w/Apartments House Plan - 196-1910 - Front Exterior
Plan Collection
1-Bedroom, 831 Sq Ft Garage w/Apartments House Plan - 196-1910 - Front Exterior
Plan#196-1910
Starting at$715
831
Sq Ft
2
Story
1
Bed
1
Bath
2
Car
4-Bedroom, 2378 Sq Ft Multi-Unit House - Plan #108-2028 - Front Exterior
Plan Collection
4-Bedroom, 2378 Sq Ft Multi-Unit House - Plan #108-2028 - Front Exterior
Plan#108-2028
Starting at$1255
2378
Sq Ft
1
Story
4
Bed
4
Bath
4
Car
2-Bedroom, 1358 Sq Ft Garage w/Apartments House Plan - 196-1915 - Front Exterior
Plan Collection
2-Bedroom, 1358 Sq Ft Garage w/Apartments House Plan - 196-1915 - Front Exterior
Plan#196-1915
Starting at$825
1358
Sq Ft
2
Story
2
Bed
1
Bath
2
Car
3-Bedroom, 2067 Sq Ft Craftsman House Plan - 141-1075 - Front Exterior
Plan Collection
3-Bedroom, 2067 Sq Ft Craftsman House Plan - 141-1075 - Front Exterior
Plan#141-1075
Starting at$1400
2067
Sq Ft
1
Story
3
Bed
2.5
Bath
2
Car
3-Bedroom, 1348 Sq Ft Ranch House - Plan #108-1407 - Front Exterior
Plan Collection
3-Bedroom, 1348 Sq Ft Ranch House - Plan #108-1407 - Front Exterior
Plan#108-1407
Starting at$690
1348
Sq Ft
1
Story
3
Bed
2
Bath
2
Car
0-Bedroom, 1 Sq Ft Garage House Plan - 161-1235 - Front Exterior
Plan Collection
0-Bedroom, 1 Sq Ft Garage House Plan - 161-1235 - Front Exterior
Plan#161-1235
Starting at$850
1
Sq Ft
2
Story
0
Bed
0
Bath
3
Car
4-Bedroom, 2738 Sq Ft Contemporary House - Plan #120-2664 - Front Exterior
Plan Collection
4-Bedroom, 2738 Sq Ft Contemporary House - Plan #120-2664 - Front Exterior
Plan#120-2664
Starting at$1355
2738
Sq Ft
2
Story
4
Bed
3.5
Bath
3
Car
3-Bedroom, 1572 Sq Ft Country House Plan - 192-1053 - Front Exterior
Plan Collection
3-Bedroom, 1572 Sq Ft Country House Plan - 192-1053 - Front Exterior
Plan#192-1053
Starting at$500
1572
Sq Ft
1
Story
3
Bed
2
Bath
2
Car
3-Bedroom, 2321 Sq Ft Contemporary House - Plan #108-2021 - Front Exterior
Plan Collection
3-Bedroom, 2321 Sq Ft Contemporary House - Plan #108-2021 - Front Exterior
Plan#108-2021
Starting at$1050
2321
Sq Ft
1
Story
3
Bed
2.5
Bath
2
Car
3-Bedroom, 1896 Sq Ft Ranch House Plan - 141-1268 - Front Exterior
Plan Collection
3-Bedroom, 1896 Sq Ft Ranch House Plan - 141-1268 - Front Exterior
Plan#141-1268
Starting at$1300
1896
Sq Ft
1
Story
3
Bed
2.5
Bath
2
Car

3-Bedroom, 2060 Sq Ft Farmhouse House - Plan #108-1937 - Front Exterior
Plan Collection
3-Bedroom, 2060 Sq Ft Farmhouse House - Plan #108-1937 - Front Exterior
Plan#108-1937
Starting at$945
2060
Sq Ft
2
Story
3
Bed
2
Bath
0
Car
3-Bedroom, 1598 Sq Ft Ranch House - Plan #108-1552 - Front Exterior
Plan Collection
3-Bedroom, 1598 Sq Ft Ranch House - Plan #108-1552 - Front Exterior
Plan#108-1552
Starting at$920
1598
Sq Ft
1
Story
3
Bed
2
Bath
2
Car
1...6970717273...884