Two+story & Single%2Bstory House Plans

21,331
Plan Results
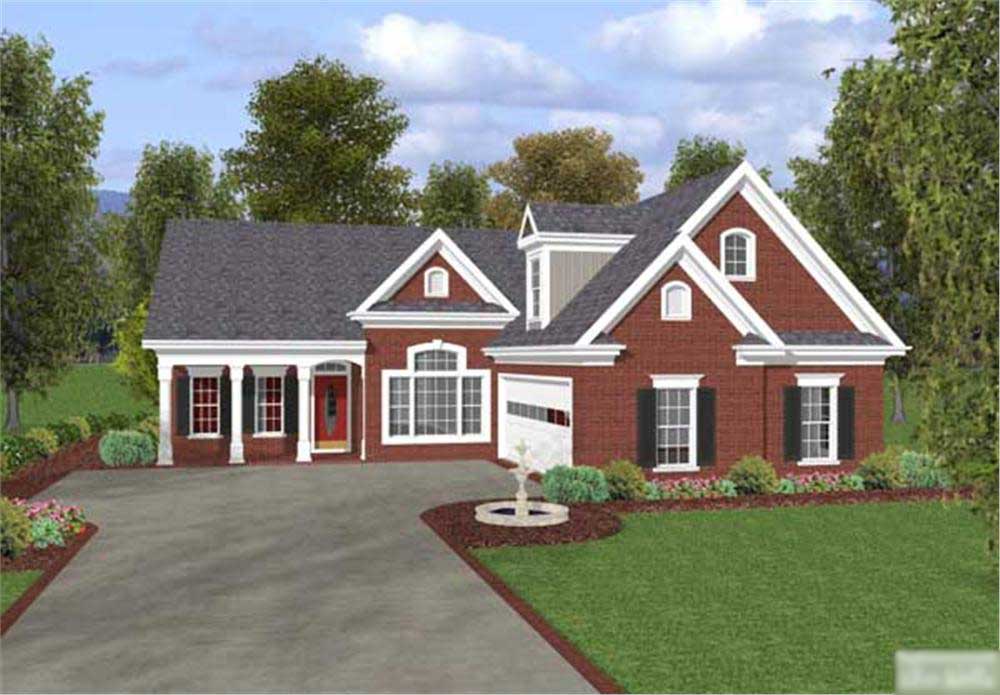
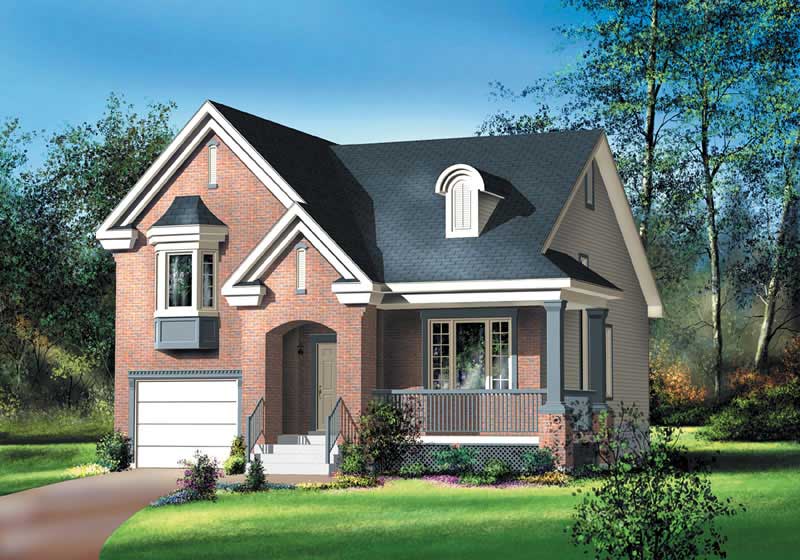
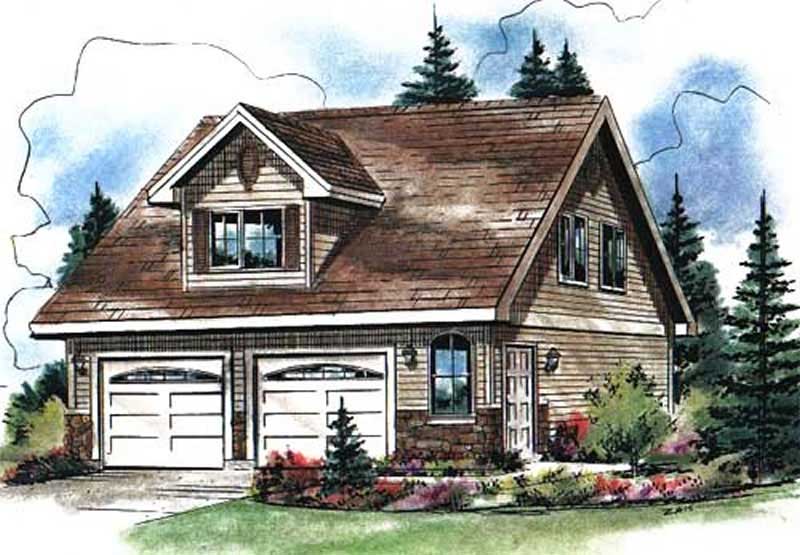
3-Bedroom, 1831 Sq Ft Colonial Home Plan - 109-1012 - Main Exterior
Plan Collection
3-Bedroom, 1831 Sq Ft Colonial Home Plan - 109-1012 - Main Exterior
Plan#109-1012
Starting at$1295
1831
Sq Ft
1
Story
3
Bed
2.5
Bath
2
Car
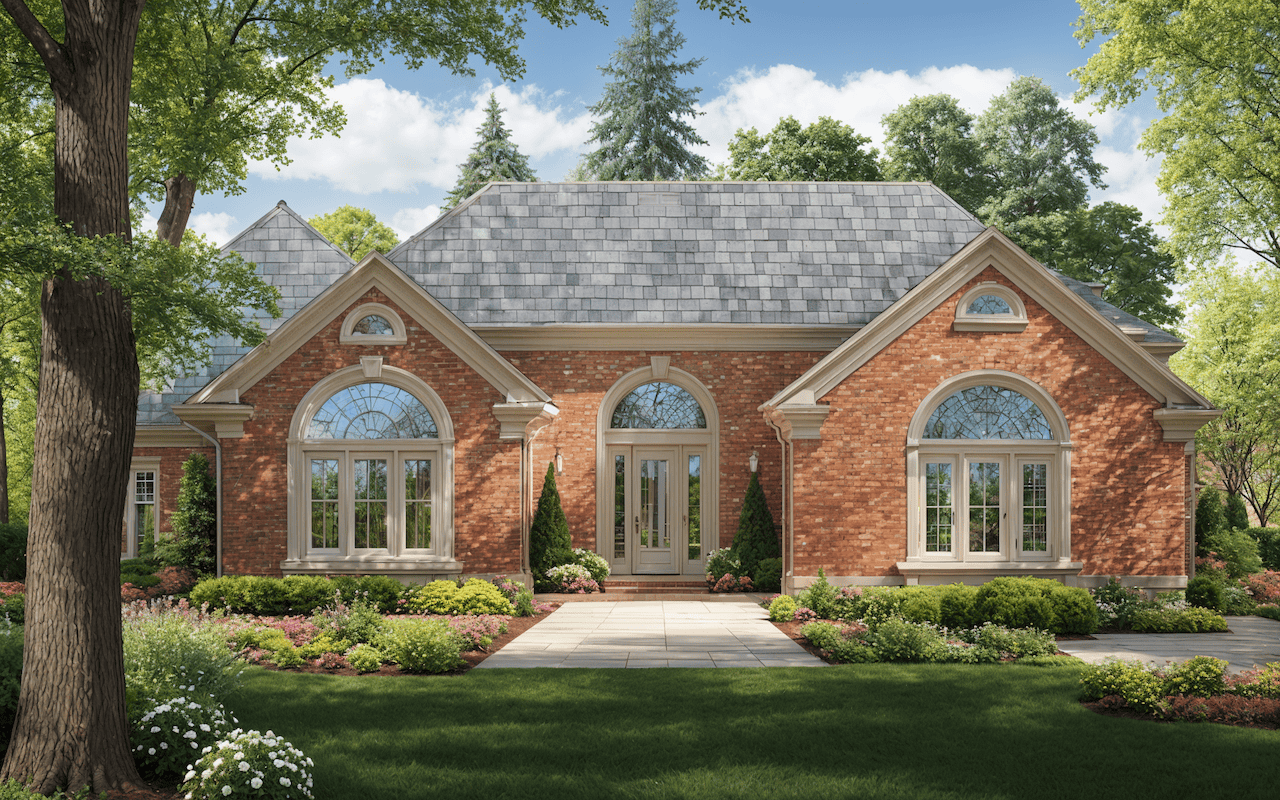
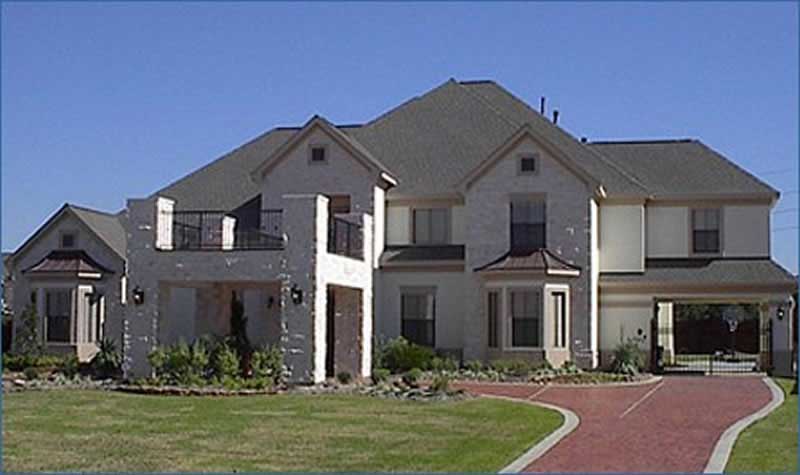
3-Bedroom, 5154 Sq Ft European Home Plan - 134-1094 - Main Exterior
Plan Collection
3-Bedroom, 5154 Sq Ft European Home Plan - 134-1094 - Main Exterior
Plan#134-1094
Starting at$17008
5154
Sq Ft
2
Story
3
Bed
2.5
Bath
4
Car

2-Bedroom, 1514 Sq Ft Country Home Plan - 157-1332 - Main Exterior
Plan Collection
2-Bedroom, 1514 Sq Ft Country Home Plan - 157-1332 - Main Exterior
Plan#157-1332
Starting at$1350
1514
Sq Ft
2
Story
2
Bed
1.5
Bath
1
Car
5-Bedroom, 3082 Sq Ft Texas Style House Plan - 136-1002 - Front Exterior
Plan Collection
5-Bedroom, 3082 Sq Ft Texas Style House Plan - 136-1002 - Front Exterior
Plan#136-1002
Starting at$1950
3082
Sq Ft
1
Story
5
Bed
3
Bath
3
Car
3-Bedroom, 3164 Sq Ft Home Plan - 132-1437 - Main Exterior
Plan Collection
3-Bedroom, 3164 Sq Ft Home Plan - 132-1437 - Main Exterior
Plan#132-1437
Starting at$1480
3164
Sq Ft
1
Story
3
Bed
3
Bath
2
Car
4-Bedroom, 2391 Sq Ft Contemporary House Plan - 144-1067 - Front Exterior
Plan Collection
4-Bedroom, 2391 Sq Ft Contemporary House Plan - 144-1067 - Front Exterior
Plan#144-1067
Starting at$1350
2391
Sq Ft
1
Story
4
Bed
2
Bath
2
Car
2-Bedroom, 1800 Sq Ft Country Home Plan - 110-1030 - Main Exterior
Plan Collection
2-Bedroom, 1800 Sq Ft Country Home Plan - 110-1030 - Main Exterior
Plan#110-1030
Starting at$725
1800
Sq Ft
1
Story
2
Bed
2
Bath
2
Car
4-Bedroom, 2457 Sq Ft Modern Home -Plan #116-1031 - Main Exterior
Plan Collection
4-Bedroom, 2457 Sq Ft Modern Home -Plan #116-1031 - Main Exterior
Plan#116-1031
Starting at$2196
2457
Sq Ft
1
Story
4
Bed
2
Bath
2
Car
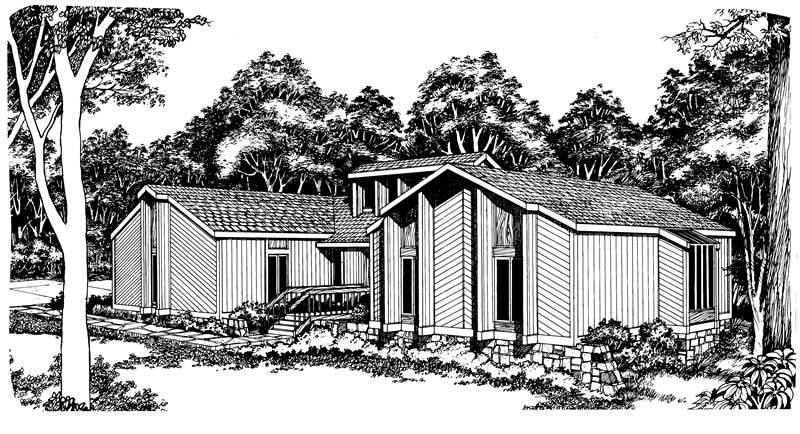
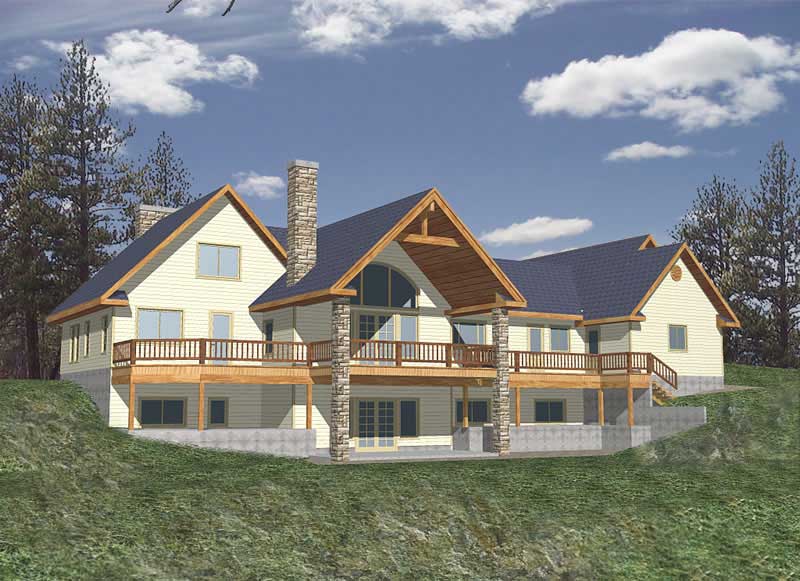
3-Bedroom, 2522 Sq Ft Rustic House Plan - 132-1192 - Front Exterior
Plan Collection
3-Bedroom, 2522 Sq Ft Rustic House Plan - 132-1192 - Front Exterior
Plan#132-1192
Starting at$2085
2522
Sq Ft
2
Story
3
Bed
3.5
Bath
3
Car
3-Bedroom, 1543 Sq Ft Log Cabin Home Plan - 167-1384 - Main Exterior
Plan Collection
3-Bedroom, 1543 Sq Ft Log Cabin Home Plan - 167-1384 - Main Exterior
Plan#167-1384
Starting at$840
1543
Sq Ft
2
Story
3
Bed
2
Bath
0
Car
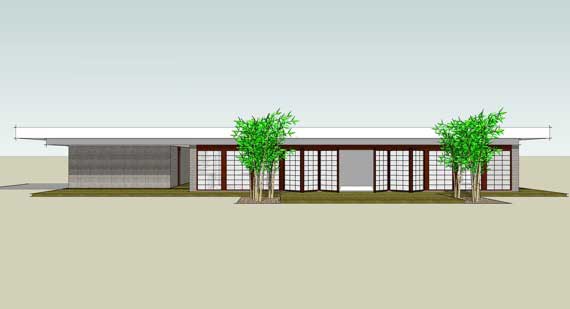
3-Bedroom, 1873 Sq Ft Contemporary Home Plan - 137-1030 - Main Exterior
Plan Collection
3-Bedroom, 1873 Sq Ft Contemporary Home Plan - 137-1030 - Main Exterior
Plan#137-1030
Starting at$735
1873
Sq Ft
1
Story
3
Bed
2
Bath
2
Car
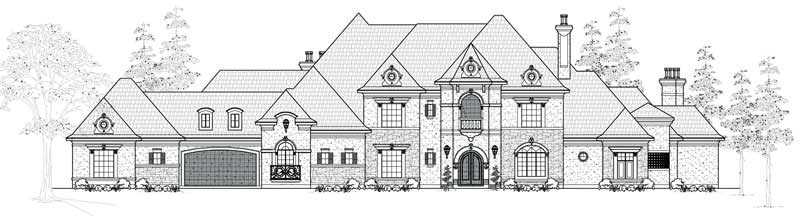
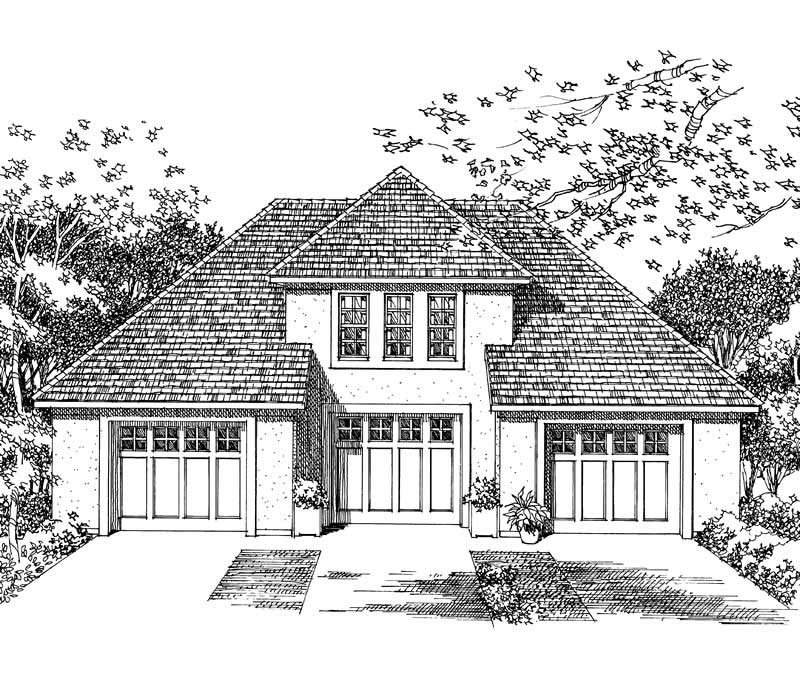
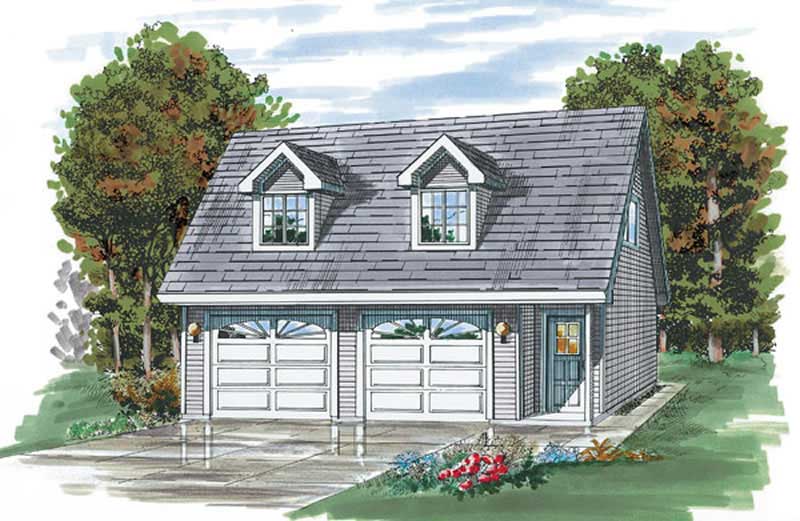
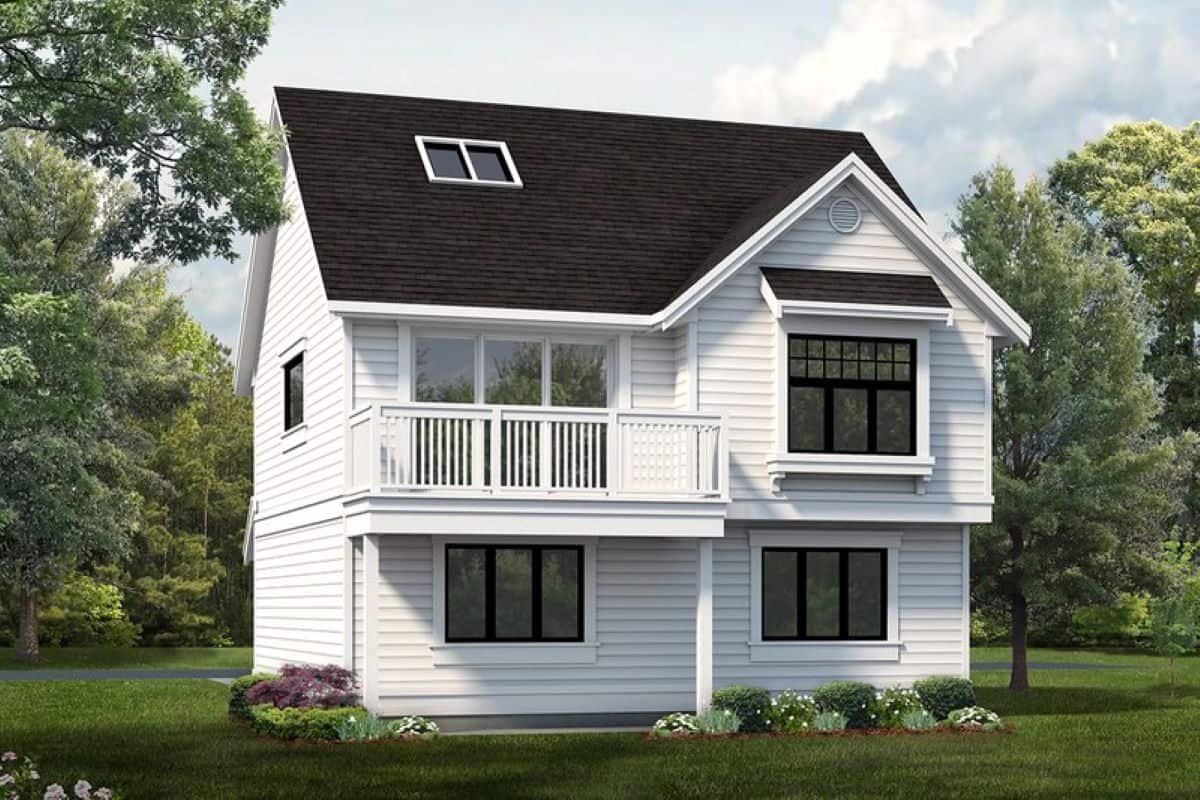
1-Bedroom, 773 Sq Ft Garage with Apartment Plan - 167-1395 - Front Exterior
Plan Collection
1-Bedroom, 773 Sq Ft Garage with Apartment Plan - 167-1395 - Front Exterior
Plan#167-1395
Starting at$650
773
Sq Ft
2
Story
1
Bed
1
Bath
2
Car
3-Bedroom, 1795 Sq Ft Contemporary House Plan - 167-1187 - Front Exterior
Plan Collection
3-Bedroom, 1795 Sq Ft Contemporary House Plan - 167-1187 - Front Exterior
Plan#167-1187
Starting at$840
1795
Sq Ft
2
Story
3
Bed
2.5
Bath
0
Car
5-Bedroom, 5415 Sq Ft Mediterranean Home Plan - 134-1328 - Main Exterior
Plan Collection
5-Bedroom, 5415 Sq Ft Mediterranean Home Plan - 134-1328 - Main Exterior
Plan#134-1328
Starting at$17870
5415
Sq Ft
2
Story
5
Bed
5.5
Bath
3
Car
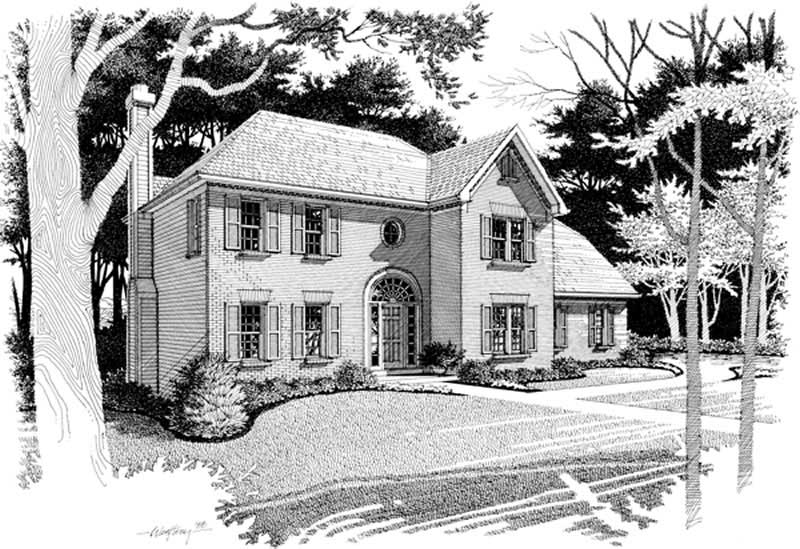
5-Bedroom, 4679 Sq Ft Colonial Home - Plan #137-1322 - Main Exterior
Plan Collection
5-Bedroom, 4679 Sq Ft Colonial Home - Plan #137-1322 - Main Exterior
Plan#137-1322
Starting at$1180
4679
Sq Ft
2
Story
5
Bed
3.5
Bath
3
Car
4-Bedroom, 2455 Sq Ft Concrete Block/ ICF Design House Plan - 132-1331 - Front Exterior
Plan Collection
4-Bedroom, 2455 Sq Ft Concrete Block/ ICF Design House Plan - 132-1331 - Front Exterior
Plan#132-1331
Starting at$1480
2455
Sq Ft
2
Story
4
Bed
2
Bath
2
Car
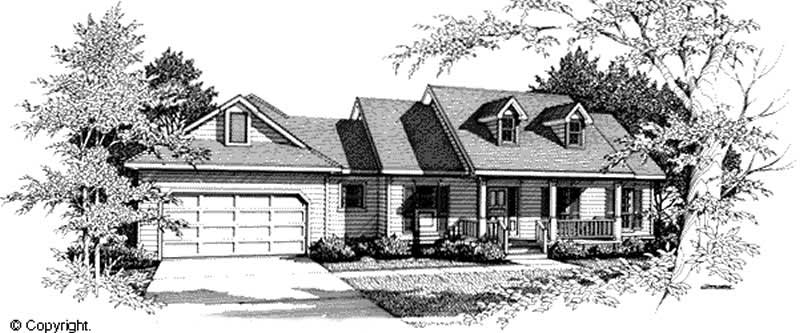
3-Bedroom, 1654 Sq Ft Cape Cod Home Plan - 174-1061 - Main Exterior
Plan Collection
3-Bedroom, 1654 Sq Ft Cape Cod Home Plan - 174-1061 - Main Exterior
Plan#174-1061
Starting at$660
1654
Sq Ft
1
Story
3
Bed
2
Bath
2
Car
4-Bedroom, 2888 Sq Ft Farmhouse Home Plan - 136-1038 - Main Exterior
Plan Collection
4-Bedroom, 2888 Sq Ft Farmhouse Home Plan - 136-1038 - Main Exterior
Plan#136-1038
Starting at$1950
2888
Sq Ft
2
Story
4
Bed
3
Bath
2
Car
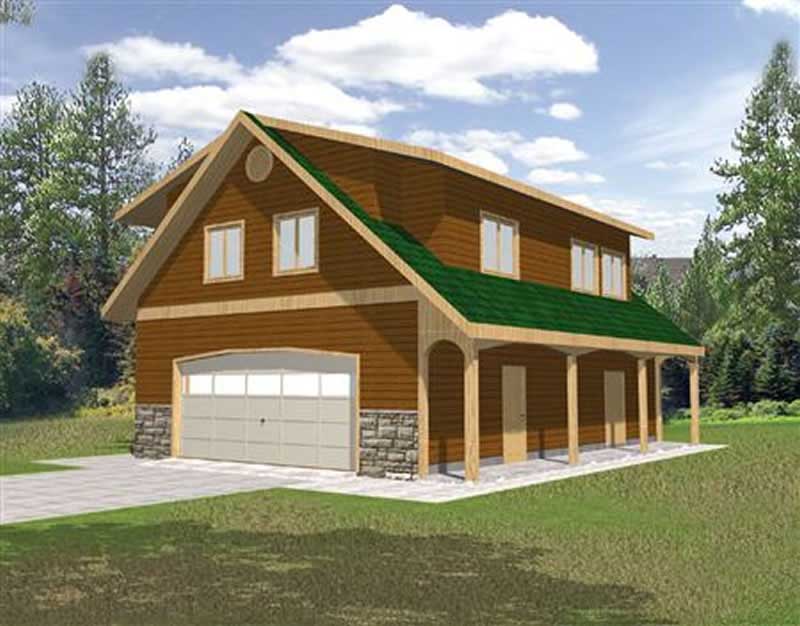
1138 Sq Ft 2-Car Garage with Loft Plan - 167-1399 - Main Exterior
Plan Collection
1138 Sq Ft 2-Car Garage with Loft Plan - 167-1399 - Main Exterior
Plan#167-1399
Starting at$650
1
Sq Ft
2
Story
0
Bed
0
Bath
2
Car
5-Bedroom, 5139 Sq Ft Luxury Home Plan - 134-1345 - Main Exterior
Plan Collection
5-Bedroom, 5139 Sq Ft Luxury Home Plan - 134-1345 - Main Exterior
Plan#134-1345
Starting at$16959
5139
Sq Ft
2
Story
5
Bed
6.5
Bath
3
Car
2-Bedroom, 1608 Sq Ft Garage w/Apartments Home Plan - 110-1154 - Main Exterior
Plan Collection
2-Bedroom, 1608 Sq Ft Garage w/Apartments Home Plan - 110-1154 - Main Exterior
Plan#110-1154
Starting at$600
1608
Sq Ft
2
Story
2
Bed
1.5
Bath
4
Car
2-Bedroom, 569 Sq Ft Garage Home Plan - 176-1017 - Main Exterior
Plan Collection
2-Bedroom, 569 Sq Ft Garage Home Plan - 176-1017 - Main Exterior
Plan#176-1017
Starting at$550
569
Sq Ft
1
Story
2
Bed
1
Bath
2
Car
3-Bedroom, 2090 Sq Ft Cottage House Plan - 171-1330 - Front Exterior
Plan Collection
3-Bedroom, 2090 Sq Ft Cottage House Plan - 171-1330 - Front Exterior
Plan#171-1330
Starting at$1595
2090
Sq Ft
2
Story
3
Bed
2.5
Bath
2
Car
Poolside Cabana Plan - 137-1048 - Front Exterior
Plan Collection
Poolside Cabana Plan - 137-1048 - Front Exterior
Plan#137-1048
Starting at$550
576
Sq Ft
1
Story
0
Bed
1
Bath
0
Car
3-Bedroom, 1831 Sq Ft Colonial Home Plan - 109-1012 - Main Exterior
Plan Collection
3-Bedroom, 1831 Sq Ft Colonial Home Plan - 109-1012 - Main Exterior
Plan#109-1012
Starting at$1295
1831
Sq Ft
1
Story
3
Bed
2.5
Bath
2
Car
3-Bedroom, 5154 Sq Ft European Home Plan - 134-1094 - Main Exterior
Plan Collection
3-Bedroom, 5154 Sq Ft European Home Plan - 134-1094 - Main Exterior
Plan#134-1094
Starting at$17008
5154
Sq Ft
2
Story
3
Bed
2.5
Bath
4
Car
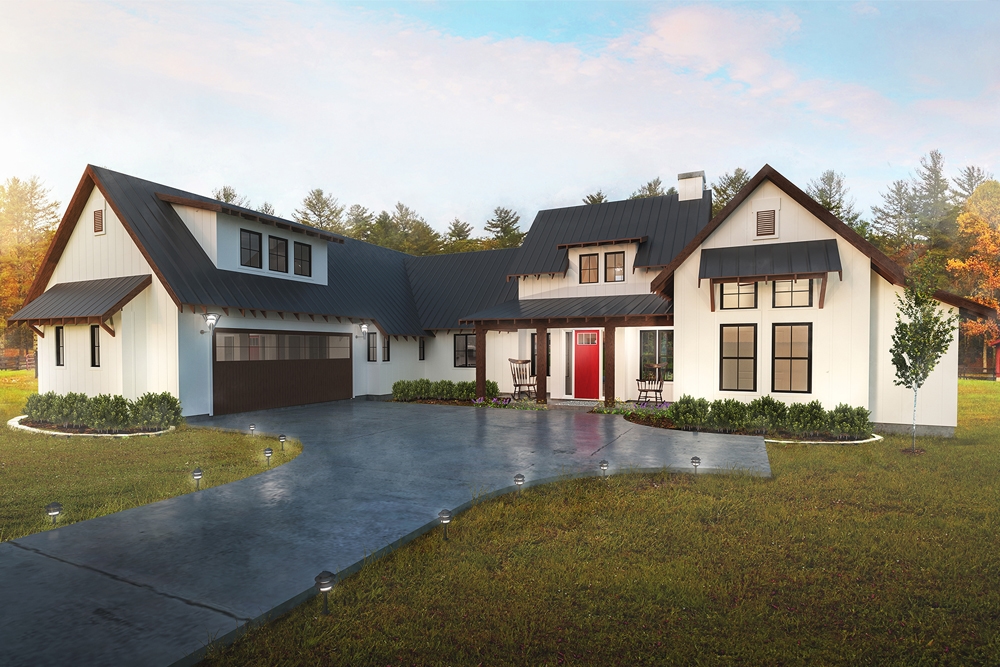
2-Bedroom, 1514 Sq Ft Country Home Plan - 157-1332 - Main Exterior
Plan Collection
2-Bedroom, 1514 Sq Ft Country Home Plan - 157-1332 - Main Exterior
Plan#157-1332
Starting at$1350
1514
Sq Ft
2
Story
2
Bed
1.5
Bath
1
Car
5-Bedroom, 3082 Sq Ft Texas Style House Plan - 136-1002 - Front Exterior
Plan Collection
5-Bedroom, 3082 Sq Ft Texas Style House Plan - 136-1002 - Front Exterior
Plan#136-1002
Starting at$1950
3082
Sq Ft
1
Story
5
Bed
3
Bath
3
Car
3-Bedroom, 3164 Sq Ft Home Plan - 132-1437 - Main Exterior
Plan Collection
3-Bedroom, 3164 Sq Ft Home Plan - 132-1437 - Main Exterior
Plan#132-1437
Starting at$1480
3164
Sq Ft
1
Story
3
Bed
3
Bath
2
Car
4-Bedroom, 2391 Sq Ft Contemporary House Plan - 144-1067 - Front Exterior
Plan Collection
4-Bedroom, 2391 Sq Ft Contemporary House Plan - 144-1067 - Front Exterior
Plan#144-1067
Starting at$1350
2391
Sq Ft
1
Story
4
Bed
2
Bath
2
Car
2-Bedroom, 1800 Sq Ft Country Home Plan - 110-1030 - Main Exterior
Plan Collection
2-Bedroom, 1800 Sq Ft Country Home Plan - 110-1030 - Main Exterior
Plan#110-1030
Starting at$725
1800
Sq Ft
1
Story
2
Bed
2
Bath
2
Car
4-Bedroom, 2457 Sq Ft Modern Home -Plan #116-1031 - Main Exterior
Plan Collection
4-Bedroom, 2457 Sq Ft Modern Home -Plan #116-1031 - Main Exterior
Plan#116-1031
Starting at$2196
2457
Sq Ft
1
Story
4
Bed
2
Bath
2
Car
3-Bedroom, 2522 Sq Ft Rustic House Plan - 132-1192 - Front Exterior
Plan Collection
3-Bedroom, 2522 Sq Ft Rustic House Plan - 132-1192 - Front Exterior
Plan#132-1192
Starting at$2085
2522
Sq Ft
2
Story
3
Bed
3.5
Bath
3
Car
3-Bedroom, 1543 Sq Ft Log Cabin Home Plan - 167-1384 - Main Exterior
Plan Collection
3-Bedroom, 1543 Sq Ft Log Cabin Home Plan - 167-1384 - Main Exterior
Plan#167-1384
Starting at$840
1543
Sq Ft
2
Story
3
Bed
2
Bath
0
Car
3-Bedroom, 1873 Sq Ft Contemporary Home Plan - 137-1030 - Main Exterior
Plan Collection
3-Bedroom, 1873 Sq Ft Contemporary Home Plan - 137-1030 - Main Exterior
Plan#137-1030
Starting at$735
1873
Sq Ft
1
Story
3
Bed
2
Bath
2
Car
1-Bedroom, 773 Sq Ft Garage with Apartment Plan - 167-1395 - Front Exterior
Plan Collection
1-Bedroom, 773 Sq Ft Garage with Apartment Plan - 167-1395 - Front Exterior
Plan#167-1395
Starting at$650
773
Sq Ft
2
Story
1
Bed
1
Bath
2
Car
3-Bedroom, 1795 Sq Ft Contemporary House Plan - 167-1187 - Front Exterior
Plan Collection
3-Bedroom, 1795 Sq Ft Contemporary House Plan - 167-1187 - Front Exterior
Plan#167-1187
Starting at$840
1795
Sq Ft
2
Story
3
Bed
2.5
Bath
0
Car
5-Bedroom, 5415 Sq Ft Mediterranean Home Plan - 134-1328 - Main Exterior
Plan Collection
5-Bedroom, 5415 Sq Ft Mediterranean Home Plan - 134-1328 - Main Exterior
Plan#134-1328
Starting at$17870
5415
Sq Ft
2
Story
5
Bed
5.5
Bath
3
Car
5-Bedroom, 4679 Sq Ft Colonial Home - Plan #137-1322 - Main Exterior
Plan Collection
5-Bedroom, 4679 Sq Ft Colonial Home - Plan #137-1322 - Main Exterior
Plan#137-1322
Starting at$1180
4679
Sq Ft
2
Story
5
Bed
3.5
Bath
3
Car
4-Bedroom, 2455 Sq Ft Concrete Block/ ICF Design House Plan - 132-1331 - Front Exterior
Plan Collection
4-Bedroom, 2455 Sq Ft Concrete Block/ ICF Design House Plan - 132-1331 - Front Exterior
Plan#132-1331
Starting at$1480
2455
Sq Ft
2
Story
4
Bed
2
Bath
2
Car
3-Bedroom, 1654 Sq Ft Cape Cod Home Plan - 174-1061 - Main Exterior
Plan Collection
3-Bedroom, 1654 Sq Ft Cape Cod Home Plan - 174-1061 - Main Exterior
Plan#174-1061
Starting at$660
1654
Sq Ft
1
Story
3
Bed
2
Bath
2
Car
4-Bedroom, 2888 Sq Ft Farmhouse Home Plan - 136-1038 - Main Exterior
Plan Collection
4-Bedroom, 2888 Sq Ft Farmhouse Home Plan - 136-1038 - Main Exterior
Plan#136-1038
Starting at$1950
2888
Sq Ft
2
Story
4
Bed
3
Bath
2
Car
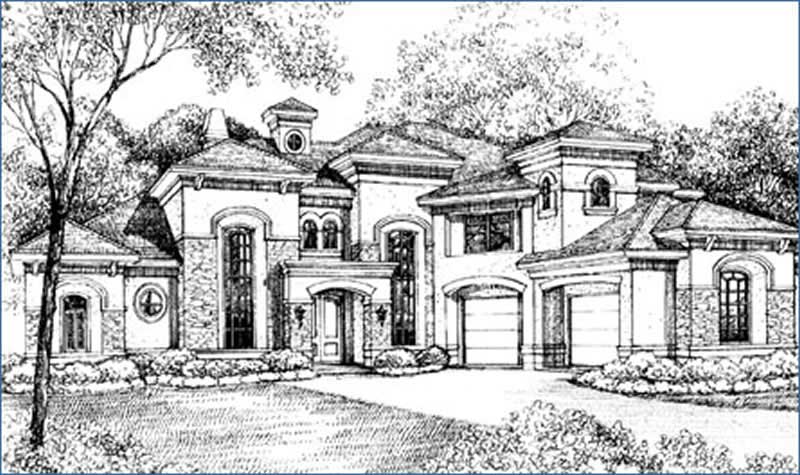
1138 Sq Ft 2-Car Garage with Loft Plan - 167-1399 - Main Exterior
Plan Collection
1138 Sq Ft 2-Car Garage with Loft Plan - 167-1399 - Main Exterior
Plan#167-1399
Starting at$650
1
Sq Ft
2
Story
0
Bed
0
Bath
2
Car
5-Bedroom, 5139 Sq Ft Luxury Home Plan - 134-1345 - Main Exterior
Plan Collection
5-Bedroom, 5139 Sq Ft Luxury Home Plan - 134-1345 - Main Exterior
Plan#134-1345
Starting at$16959
5139
Sq Ft
2
Story
5
Bed
6.5
Bath
3
Car
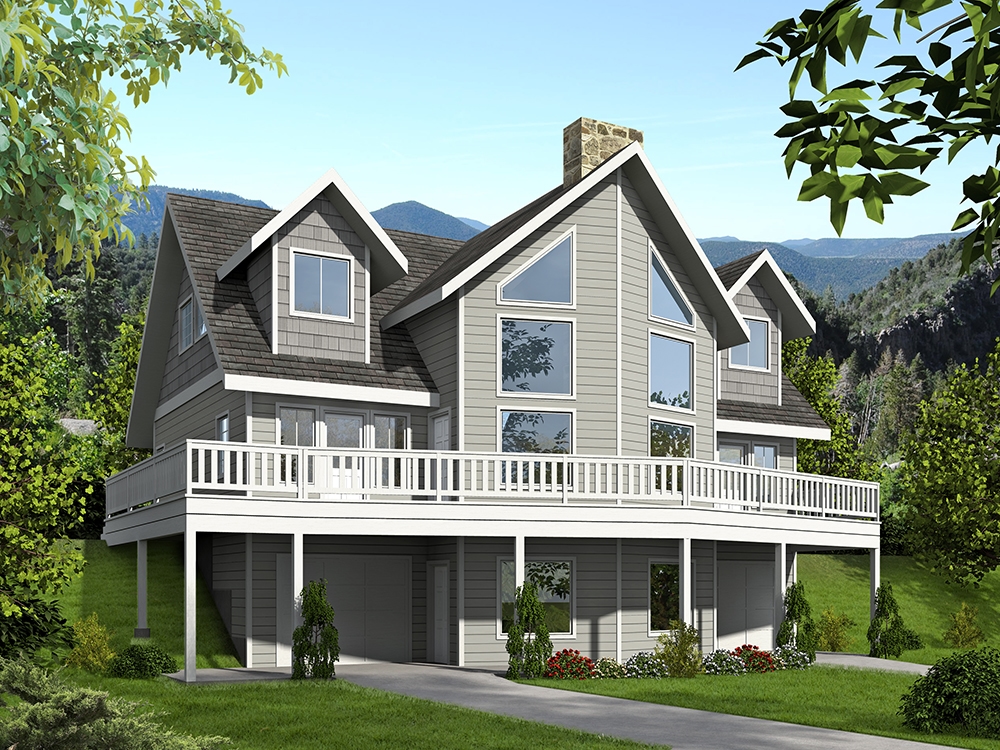
2-Bedroom, 1608 Sq Ft Garage w/Apartments Home Plan - 110-1154 - Main Exterior
Plan Collection
2-Bedroom, 1608 Sq Ft Garage w/Apartments Home Plan - 110-1154 - Main Exterior
Plan#110-1154
Starting at$600
1608
Sq Ft
2
Story
2
Bed
1.5
Bath
4
Car
2-Bedroom, 569 Sq Ft Garage Home Plan - 176-1017 - Main Exterior
Plan Collection
2-Bedroom, 569 Sq Ft Garage Home Plan - 176-1017 - Main Exterior
Plan#176-1017
Starting at$550
569
Sq Ft
1
Story
2
Bed
1
Bath
2
Car
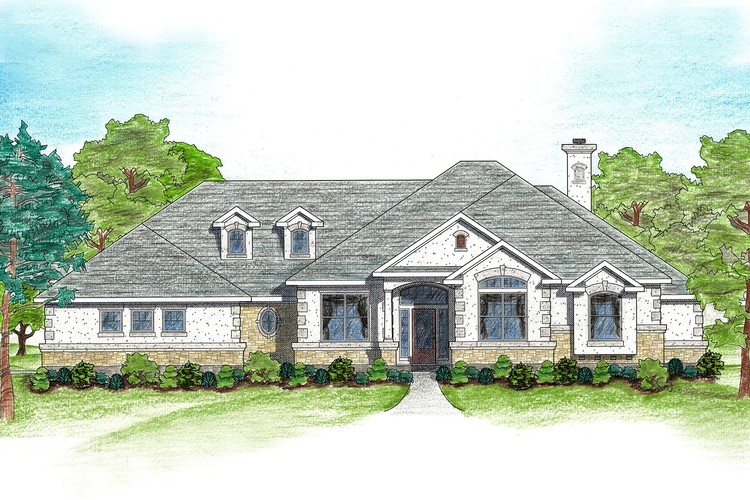
3-Bedroom, 2090 Sq Ft Cottage House Plan - 171-1330 - Front Exterior
Plan Collection
3-Bedroom, 2090 Sq Ft Cottage House Plan - 171-1330 - Front Exterior
Plan#171-1330
Starting at$1595
2090
Sq Ft
2
Story
3
Bed
2.5
Bath
2
Car
Poolside Cabana Plan - 137-1048 - Front Exterior
Plan Collection
Poolside Cabana Plan - 137-1048 - Front Exterior
Plan#137-1048
Starting at$550
576
Sq Ft
1
Story
0
Bed
1
Bath
0
Car
1...401402403404405...889