Two+story House Plans
Clear AllSort ByTrending
11,505
Plan Results
Plan Results
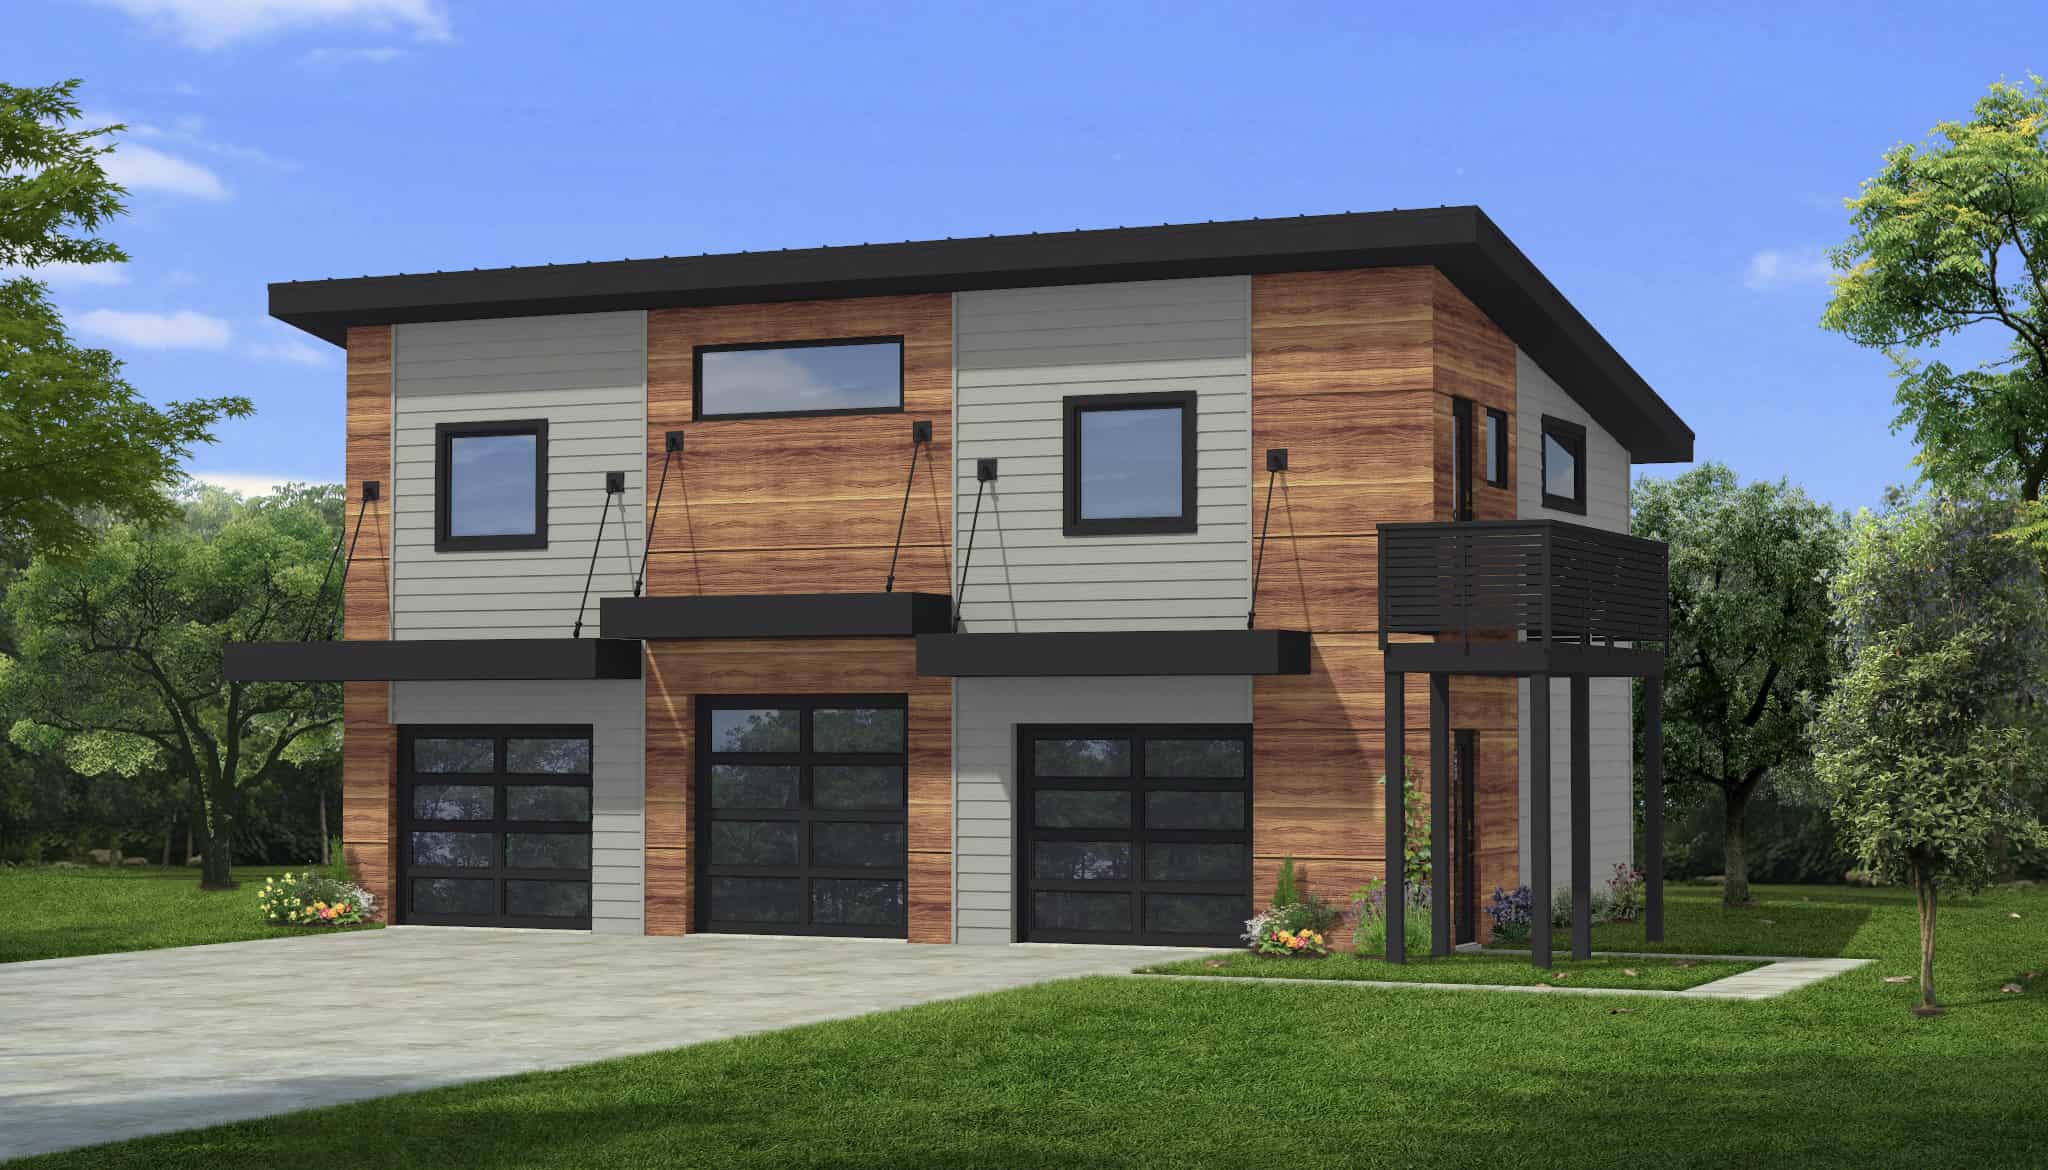
Plan#216-1008
Starting at$1595
900
Sq Ft
2
Story
0
Bed
1
Bath
3
Car
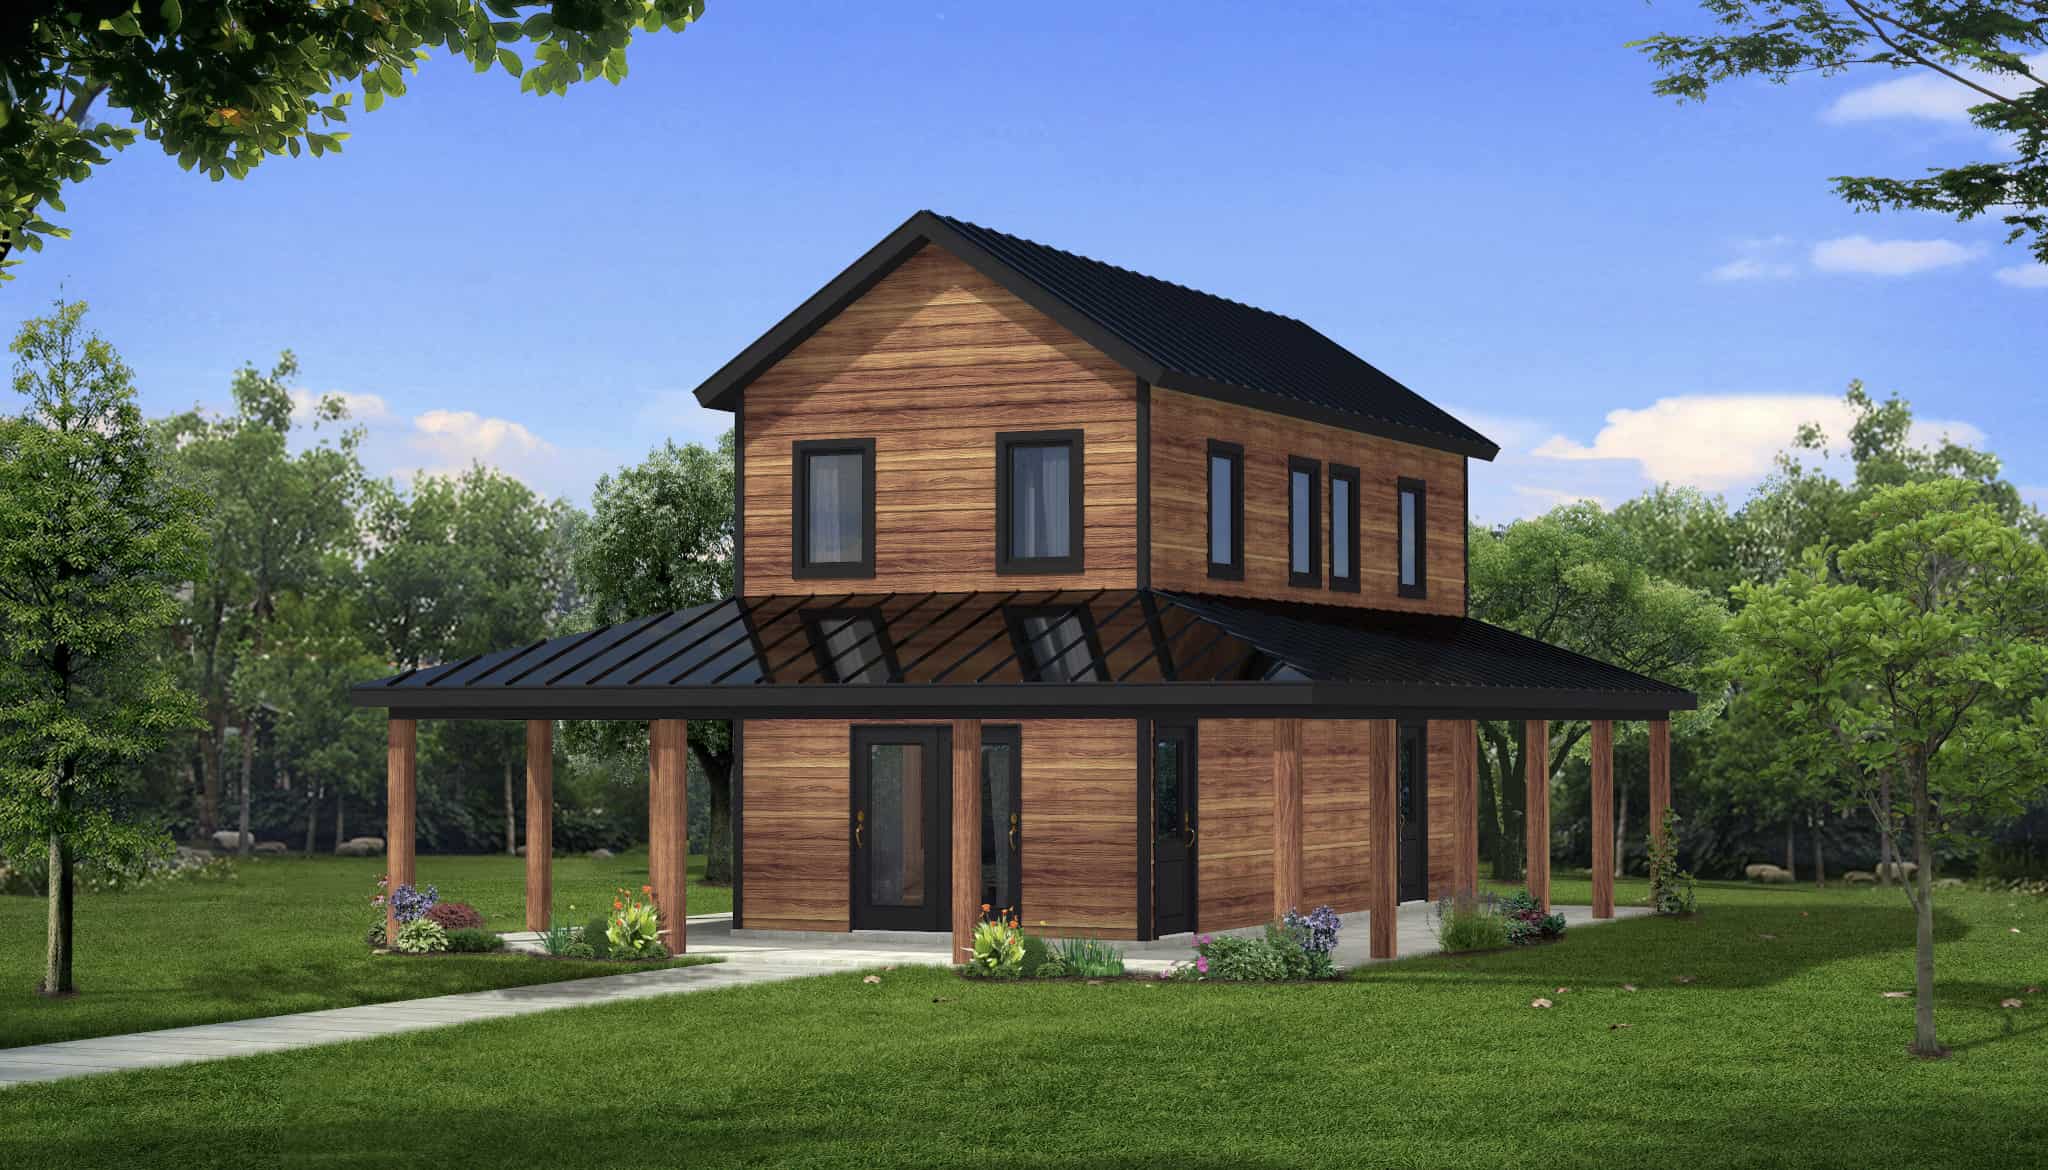
Plan#216-1006
Starting at$995
918
Sq Ft
2
Story
3
Bed
2
Bath
0
Car
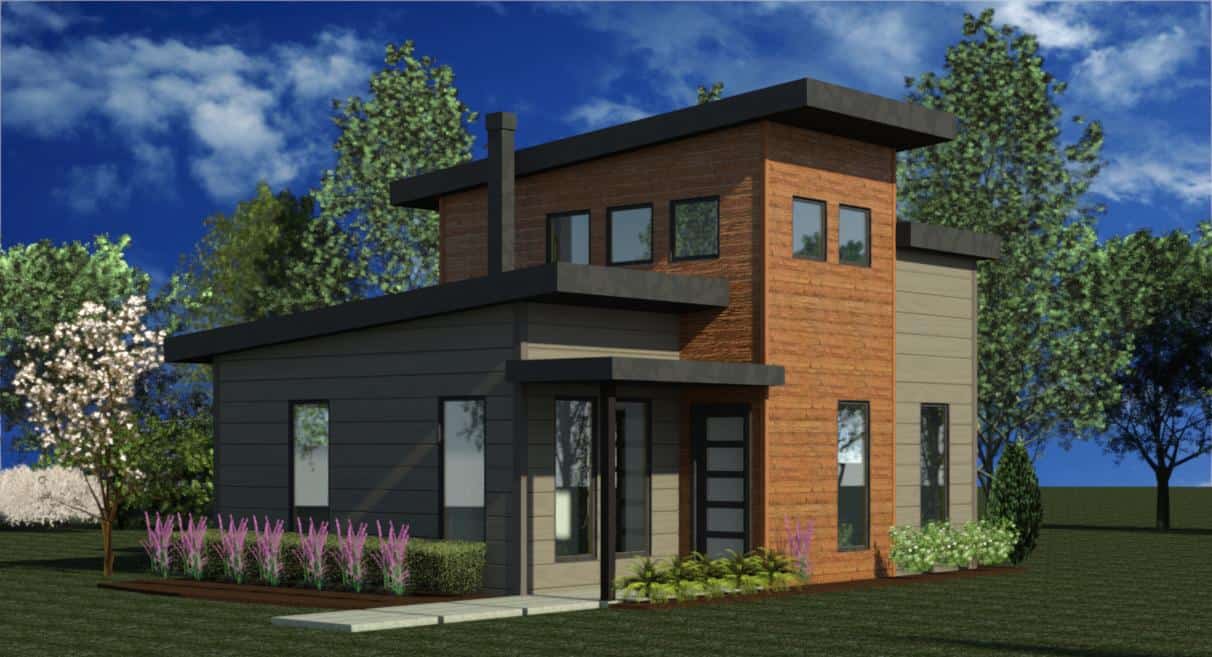
Plan#216-1002
Starting at$995
665
Sq Ft
2
Story
1
Bed
1
Bath
0
Car
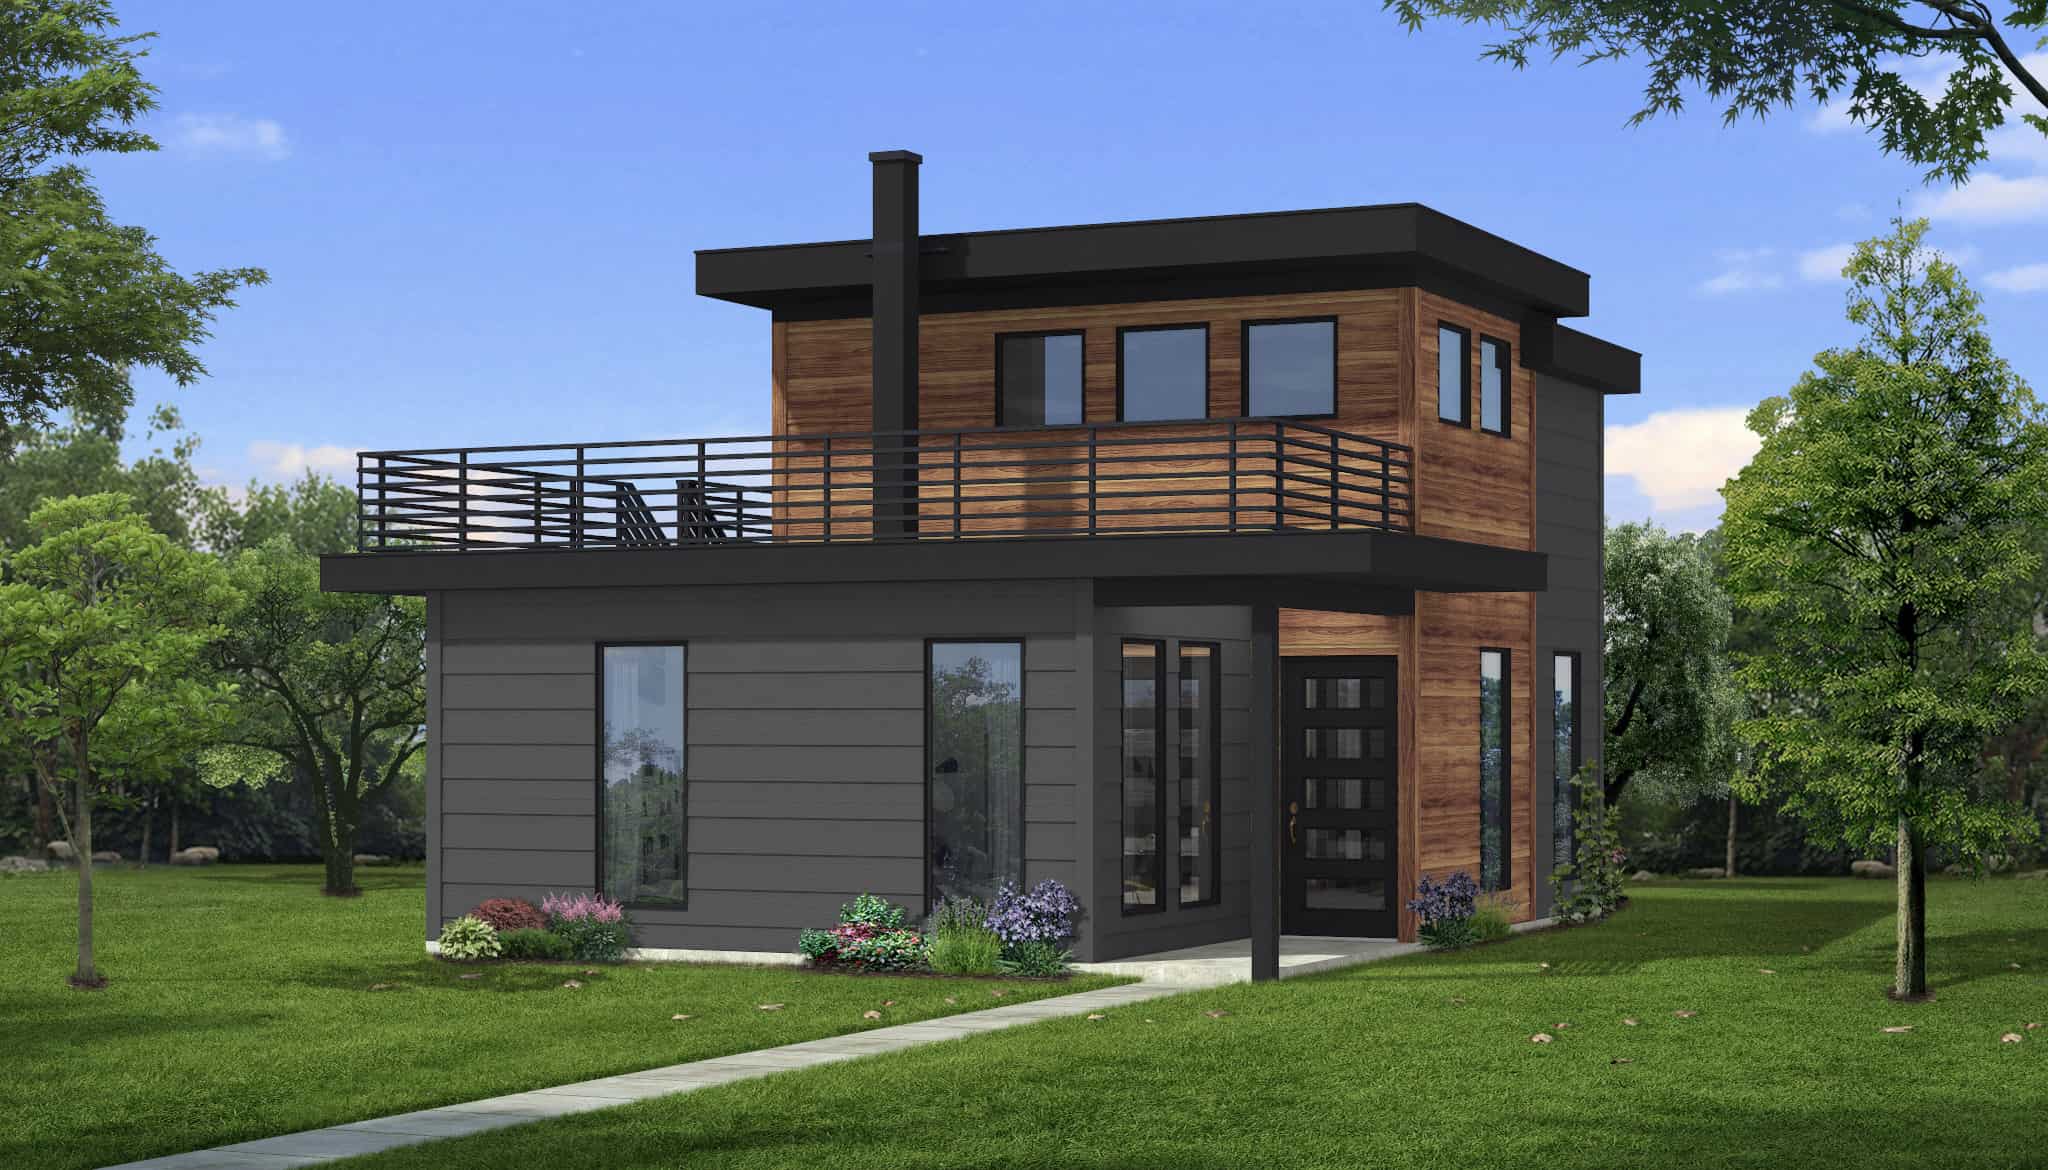
Plan#216-1001
Starting at$995
665
Sq Ft
2
Story
1
Bed
1
Bath
0
Car
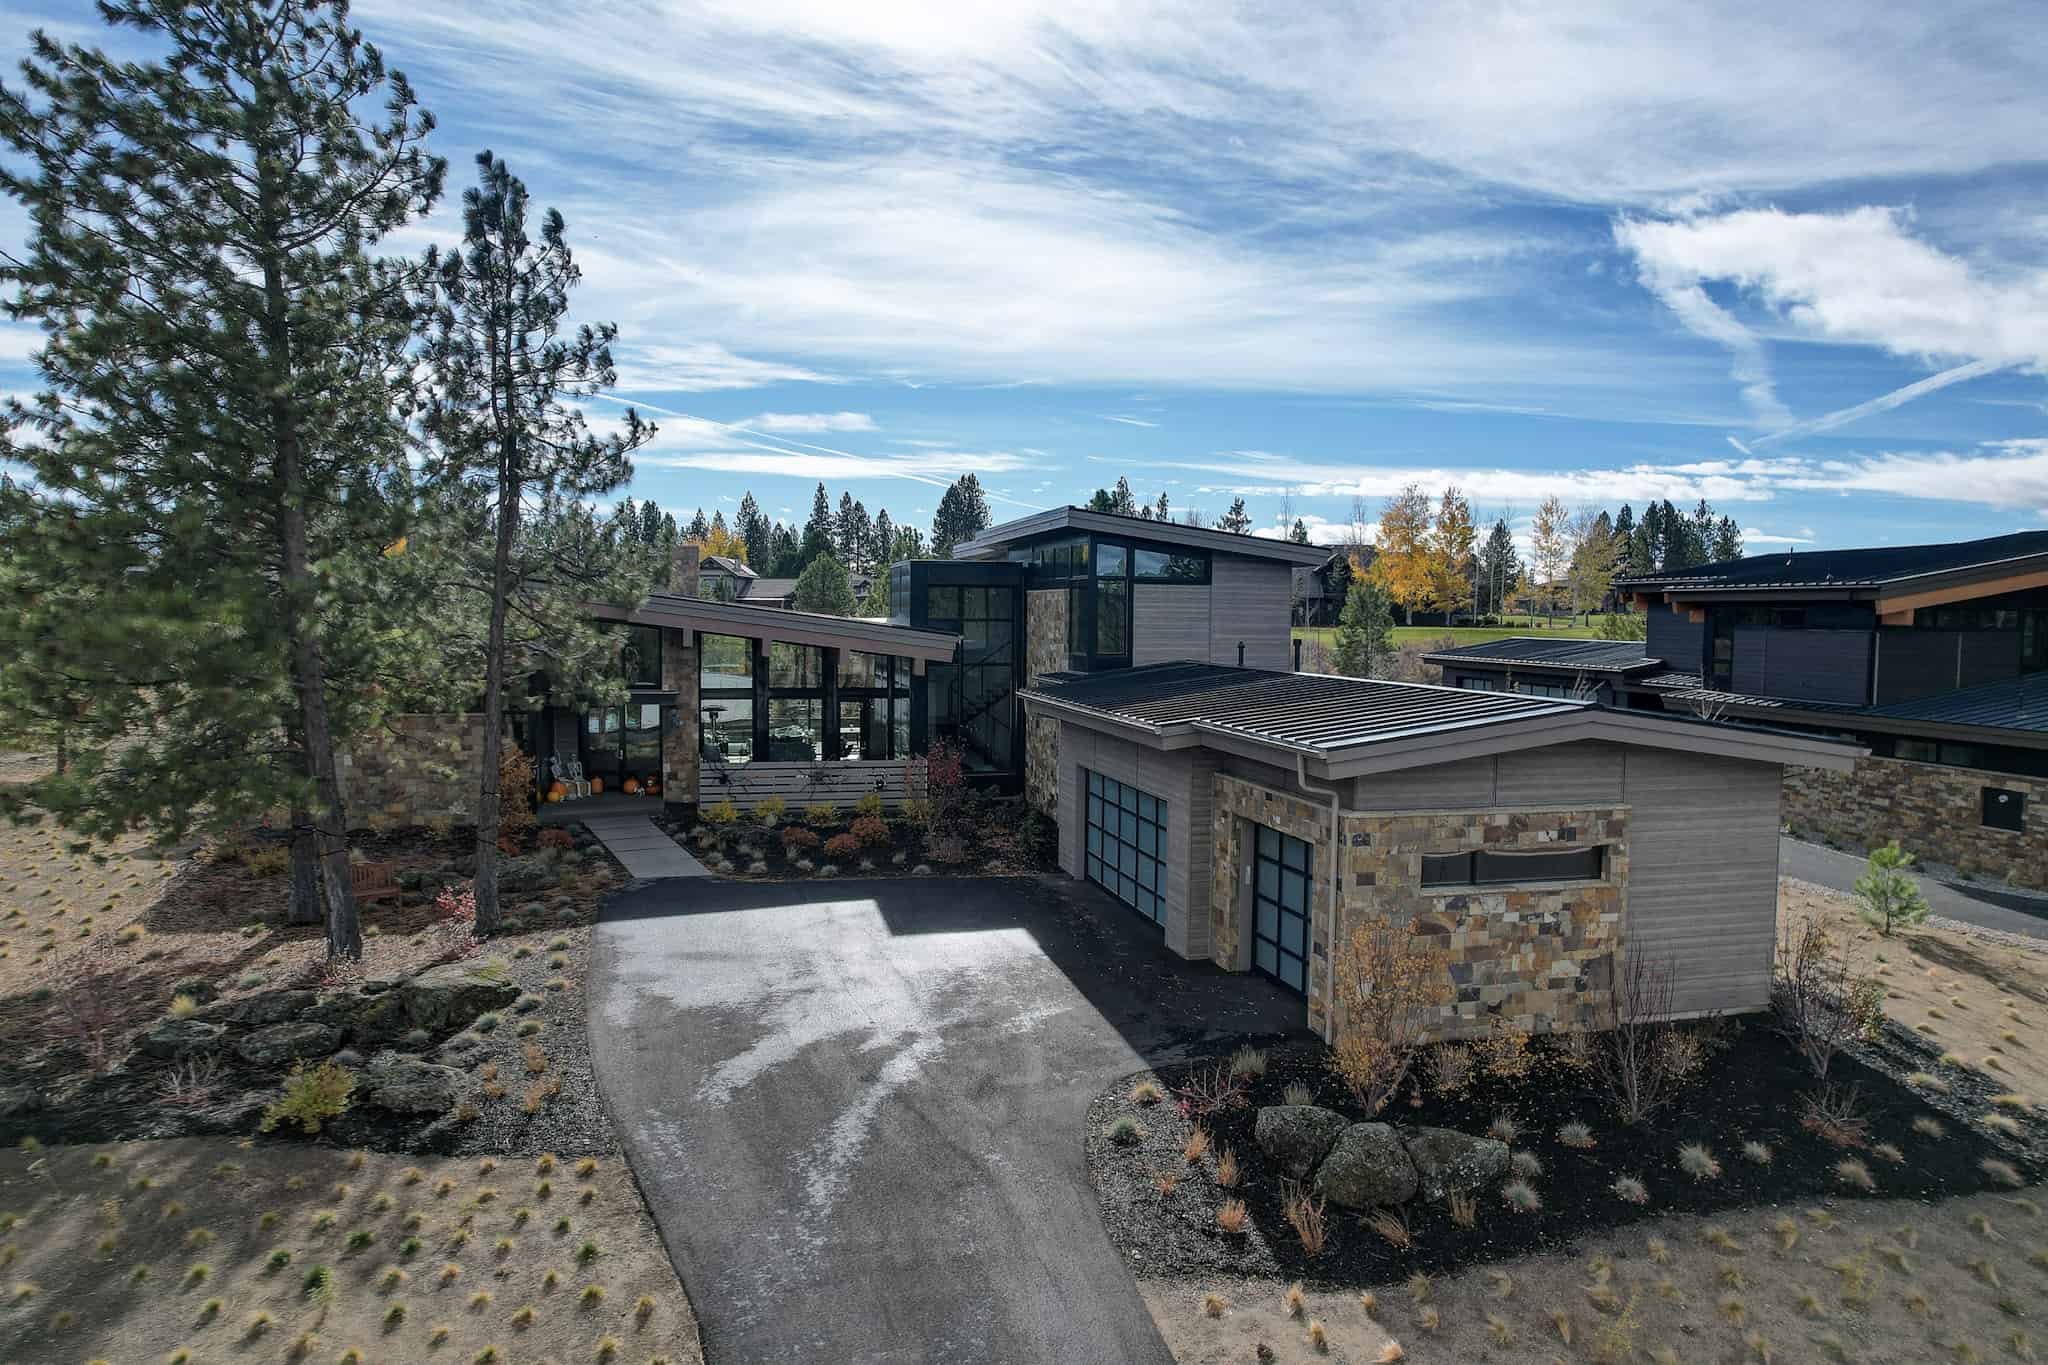
Plan#202-1039
Starting at$995
4169
Sq Ft
2
Story
4
Bed
4.5
Bath
3
Car

Plan#202-1038
Starting at$995
4006
Sq Ft
2
Story
4
Bed
4.5
Bath
3
Car
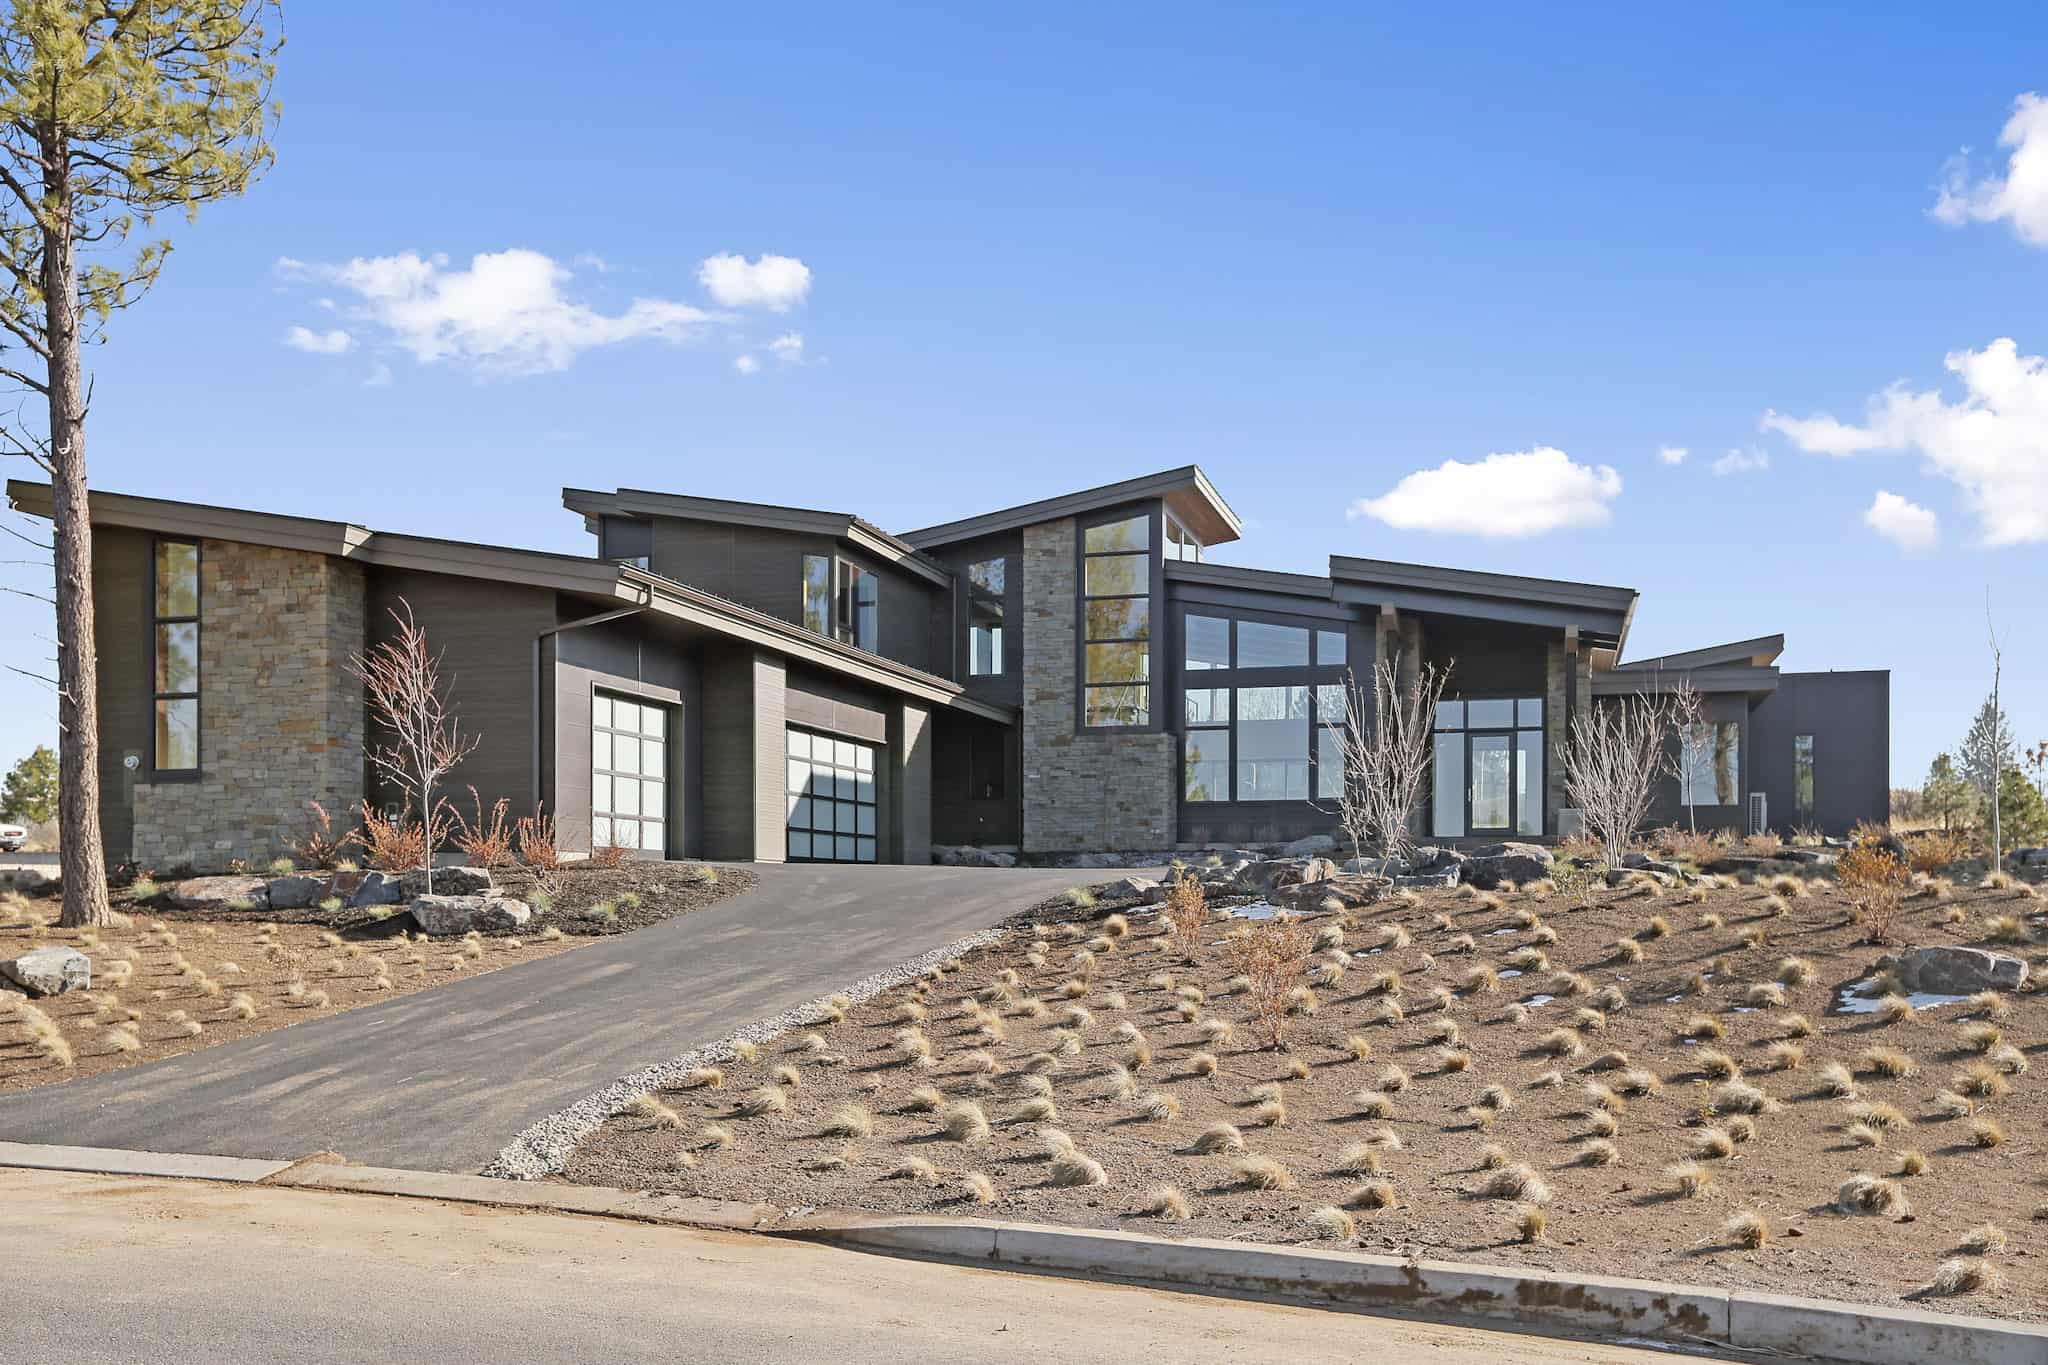
Plan#202-1037
Starting at$995
4356
Sq Ft
2
Story
4
Bed
4.5
Bath
3
Car
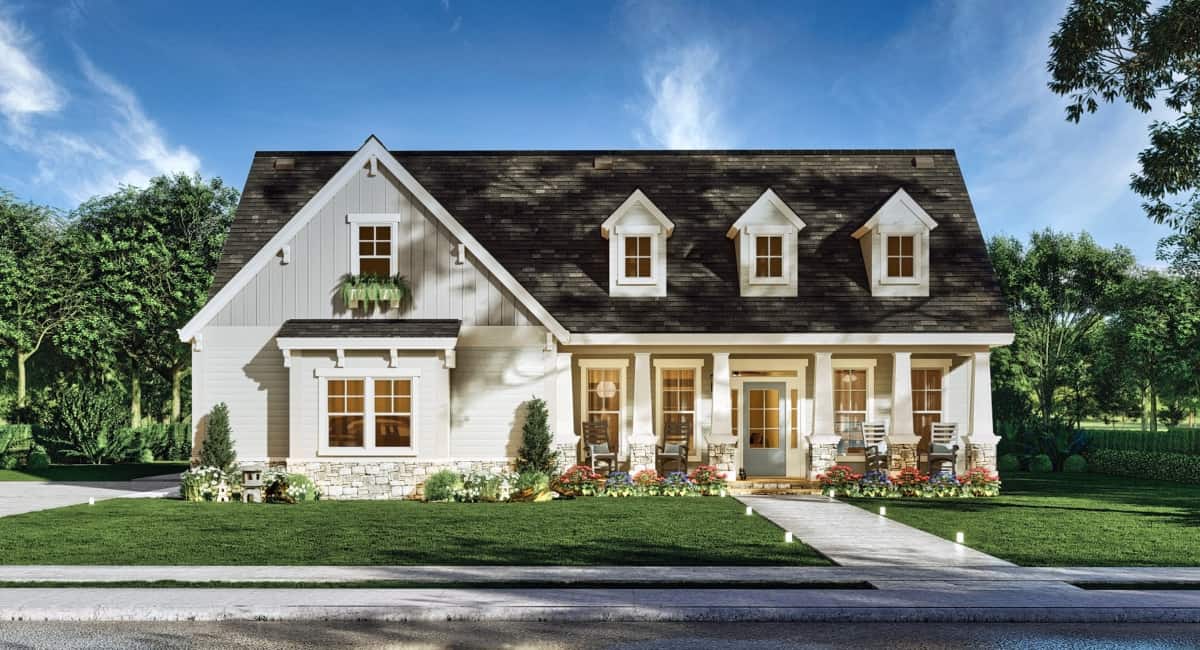
Plan#106-1337
Starting at$1295
1898
Sq Ft
2
Story
3
Bed
2.5
Bath
2
Car

Plan#202-1036
Starting at$995
4756
Sq Ft
2
Story
5
Bed
5.5
Bath
3
Car

Plan#202-1034
Starting at$1195
4682
Sq Ft
2
Story
4
Bed
5.5
Bath
3
Car
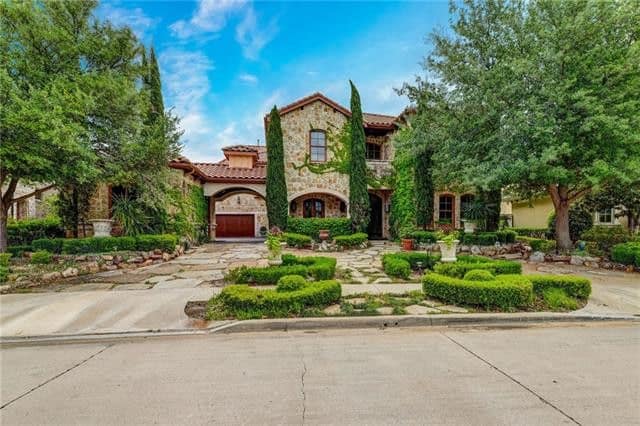
Plan#195-1339
Starting at$3400
6093
Sq Ft
2
Story
4
Bed
6.5
Bath
3
Car
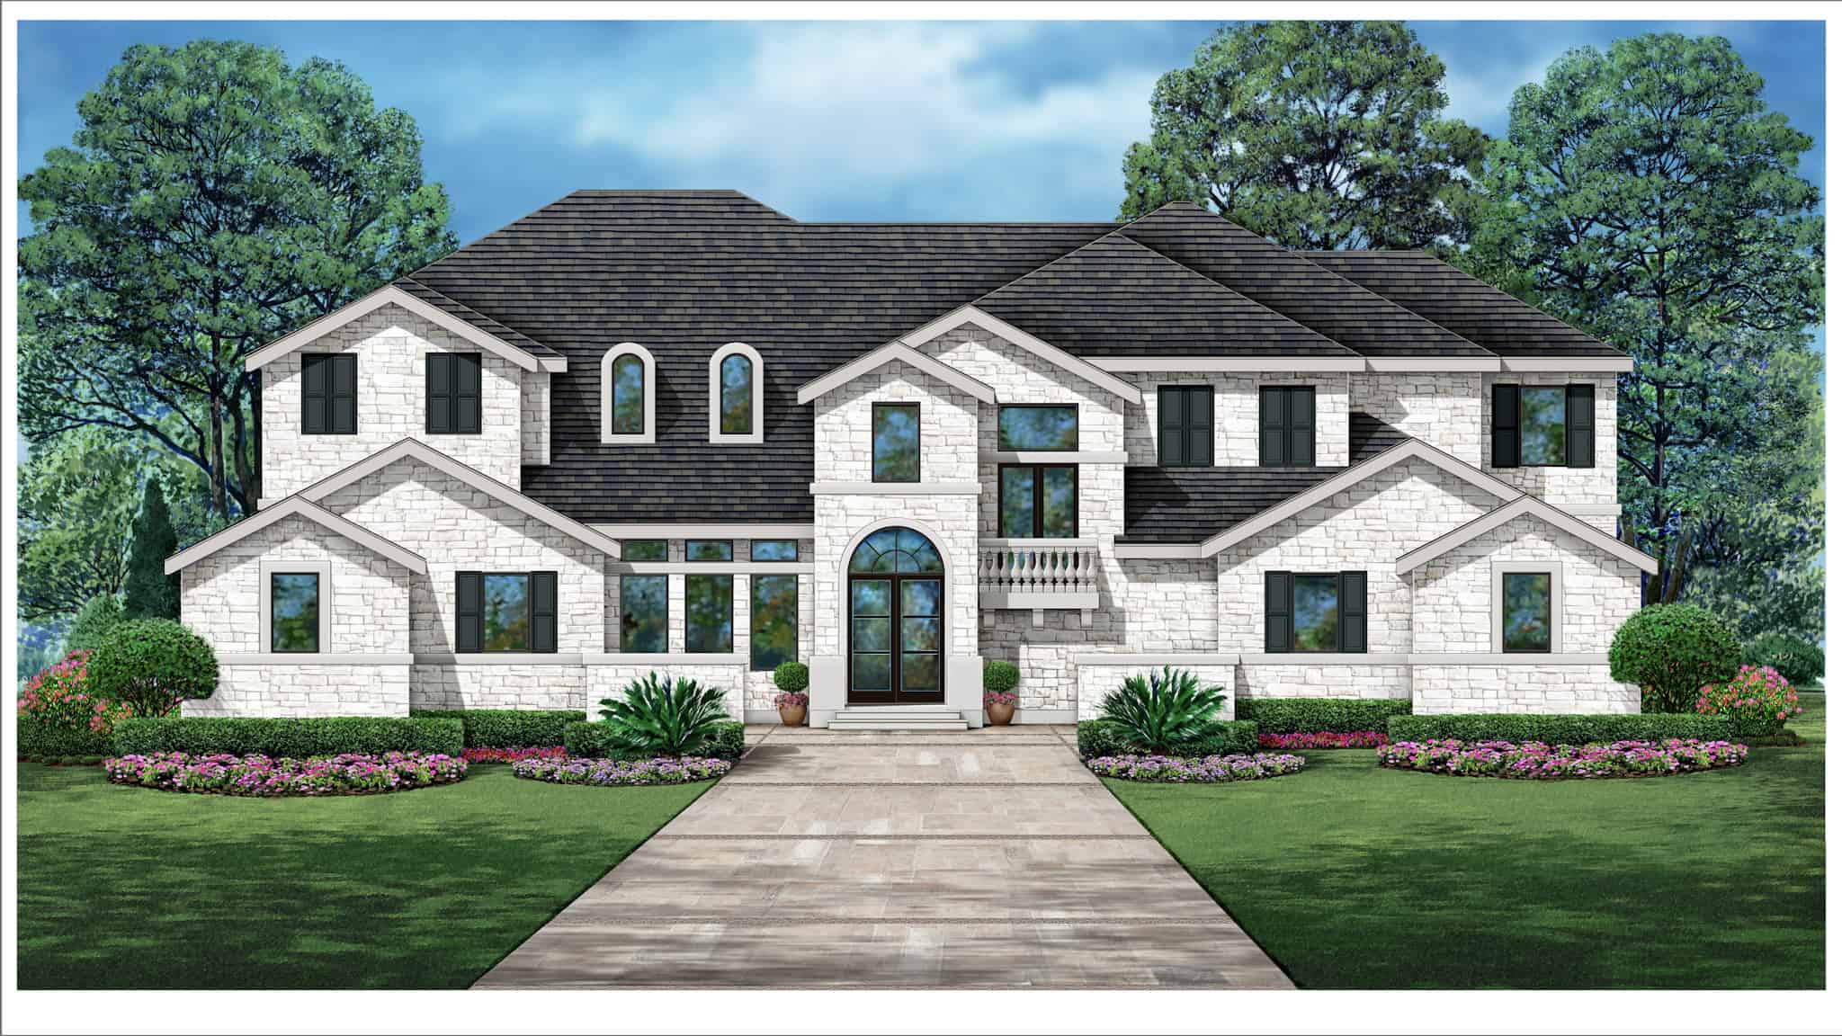
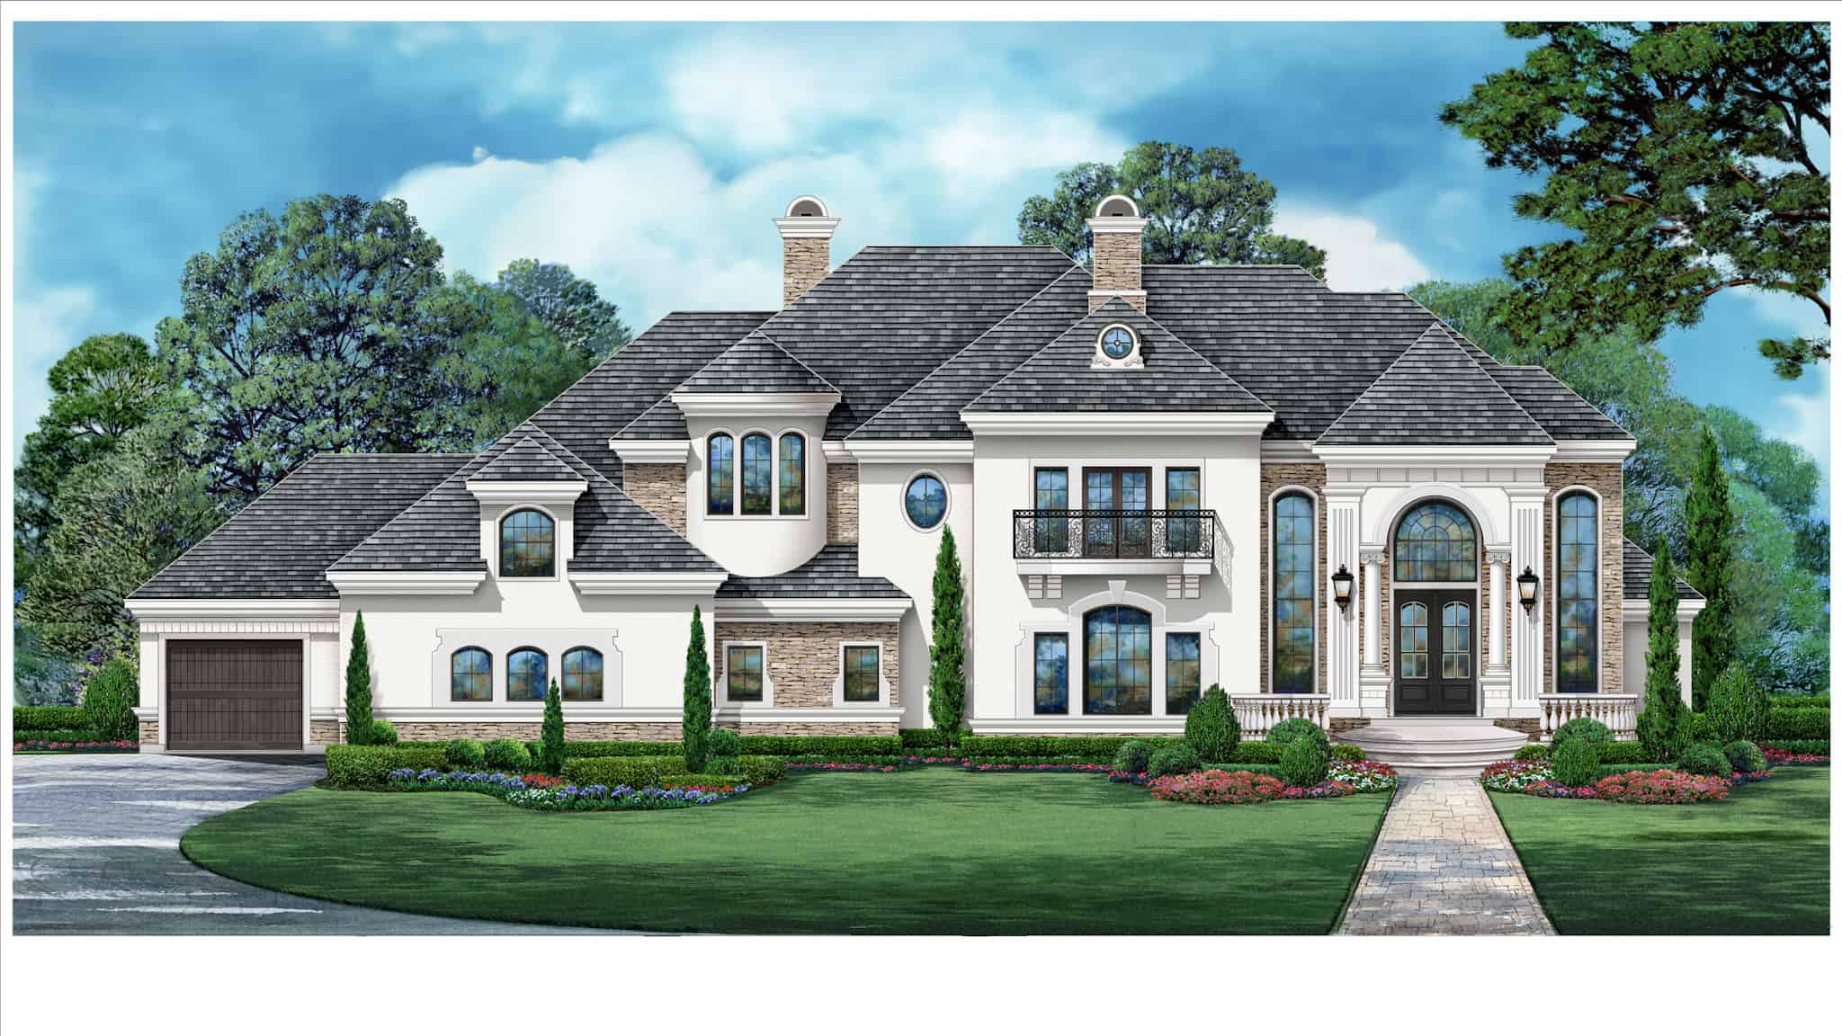
Plan#195-1337
Starting at$2960
6179
Sq Ft
2
Story
4
Bed
5.5
Bath
3
Car
Plan#195-1336
Starting at$2960
6242
Sq Ft
2
Story
5
Bed
5.5
Bath
3
Car

Plan#195-1335
Starting at$1700
4196
Sq Ft
2
Story
4
Bed
4.5
Bath
3
Car
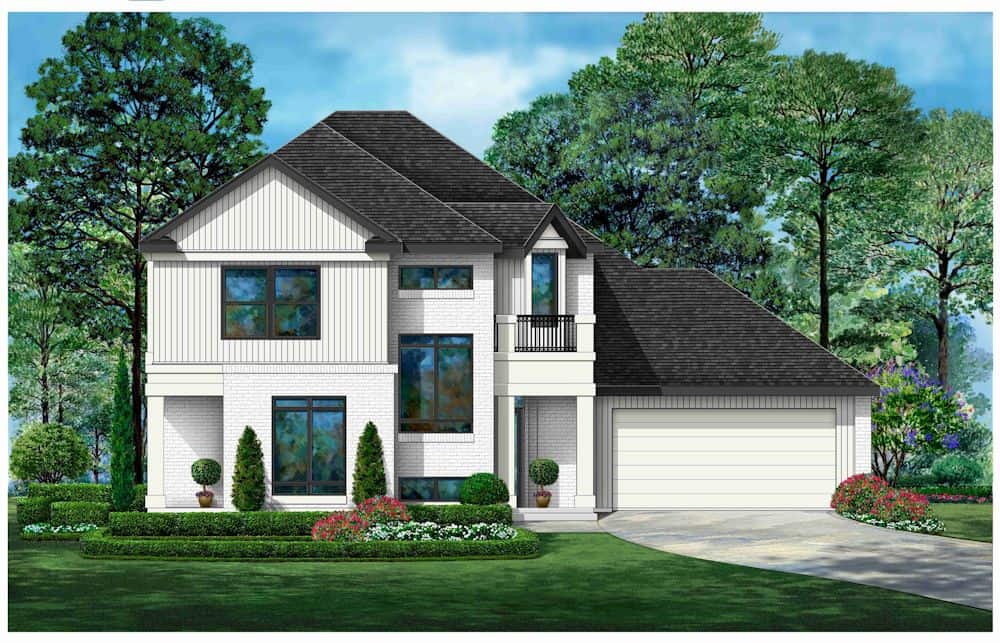
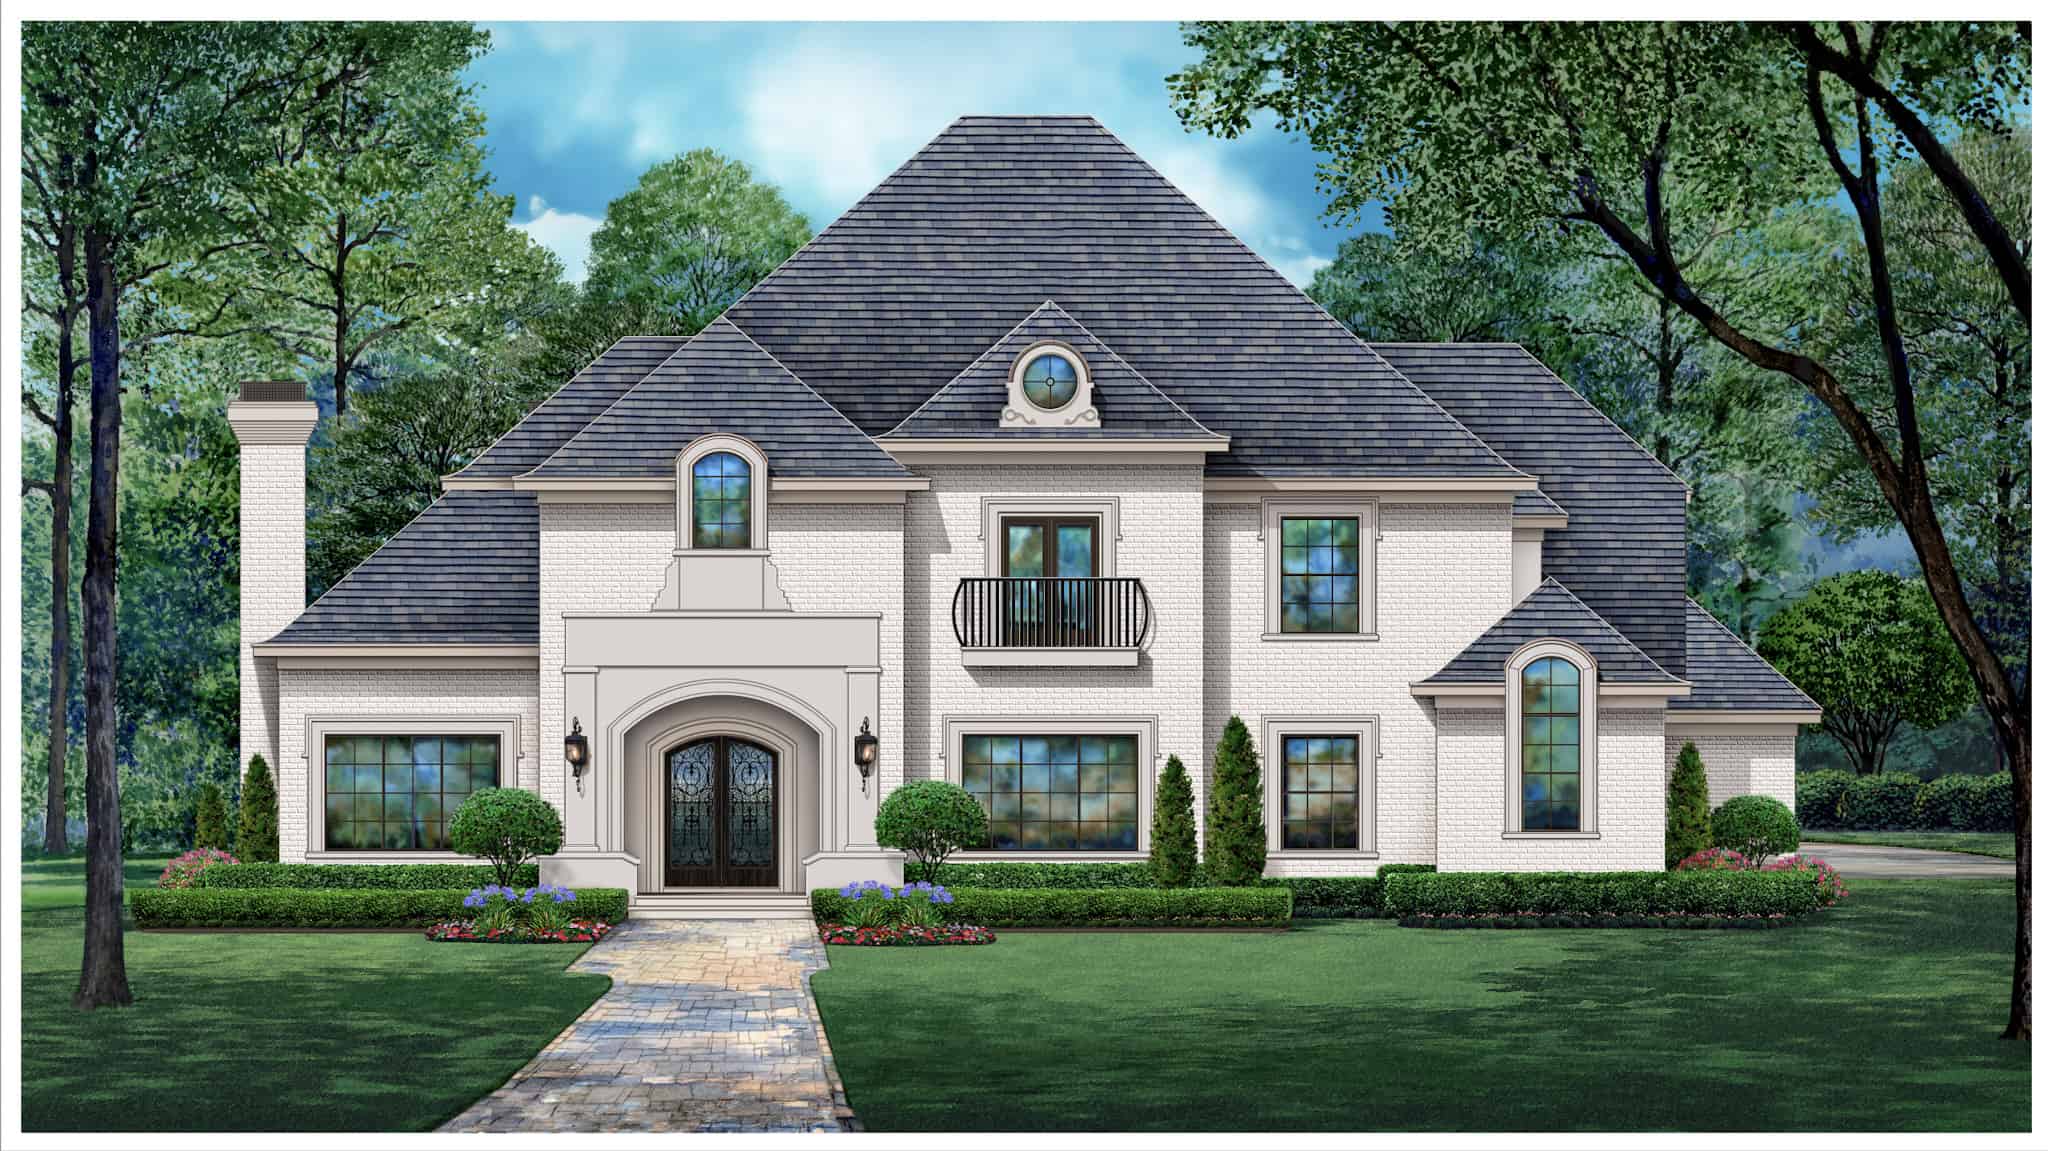
Plan#195-1333
Starting at$1115
2496
Sq Ft
2
Story
3
Bed
3
Bath
2
Car
Plan#195-1332
Starting at$2960
6280
Sq Ft
2
Story
4
Bed
5.5
Bath
3
Car
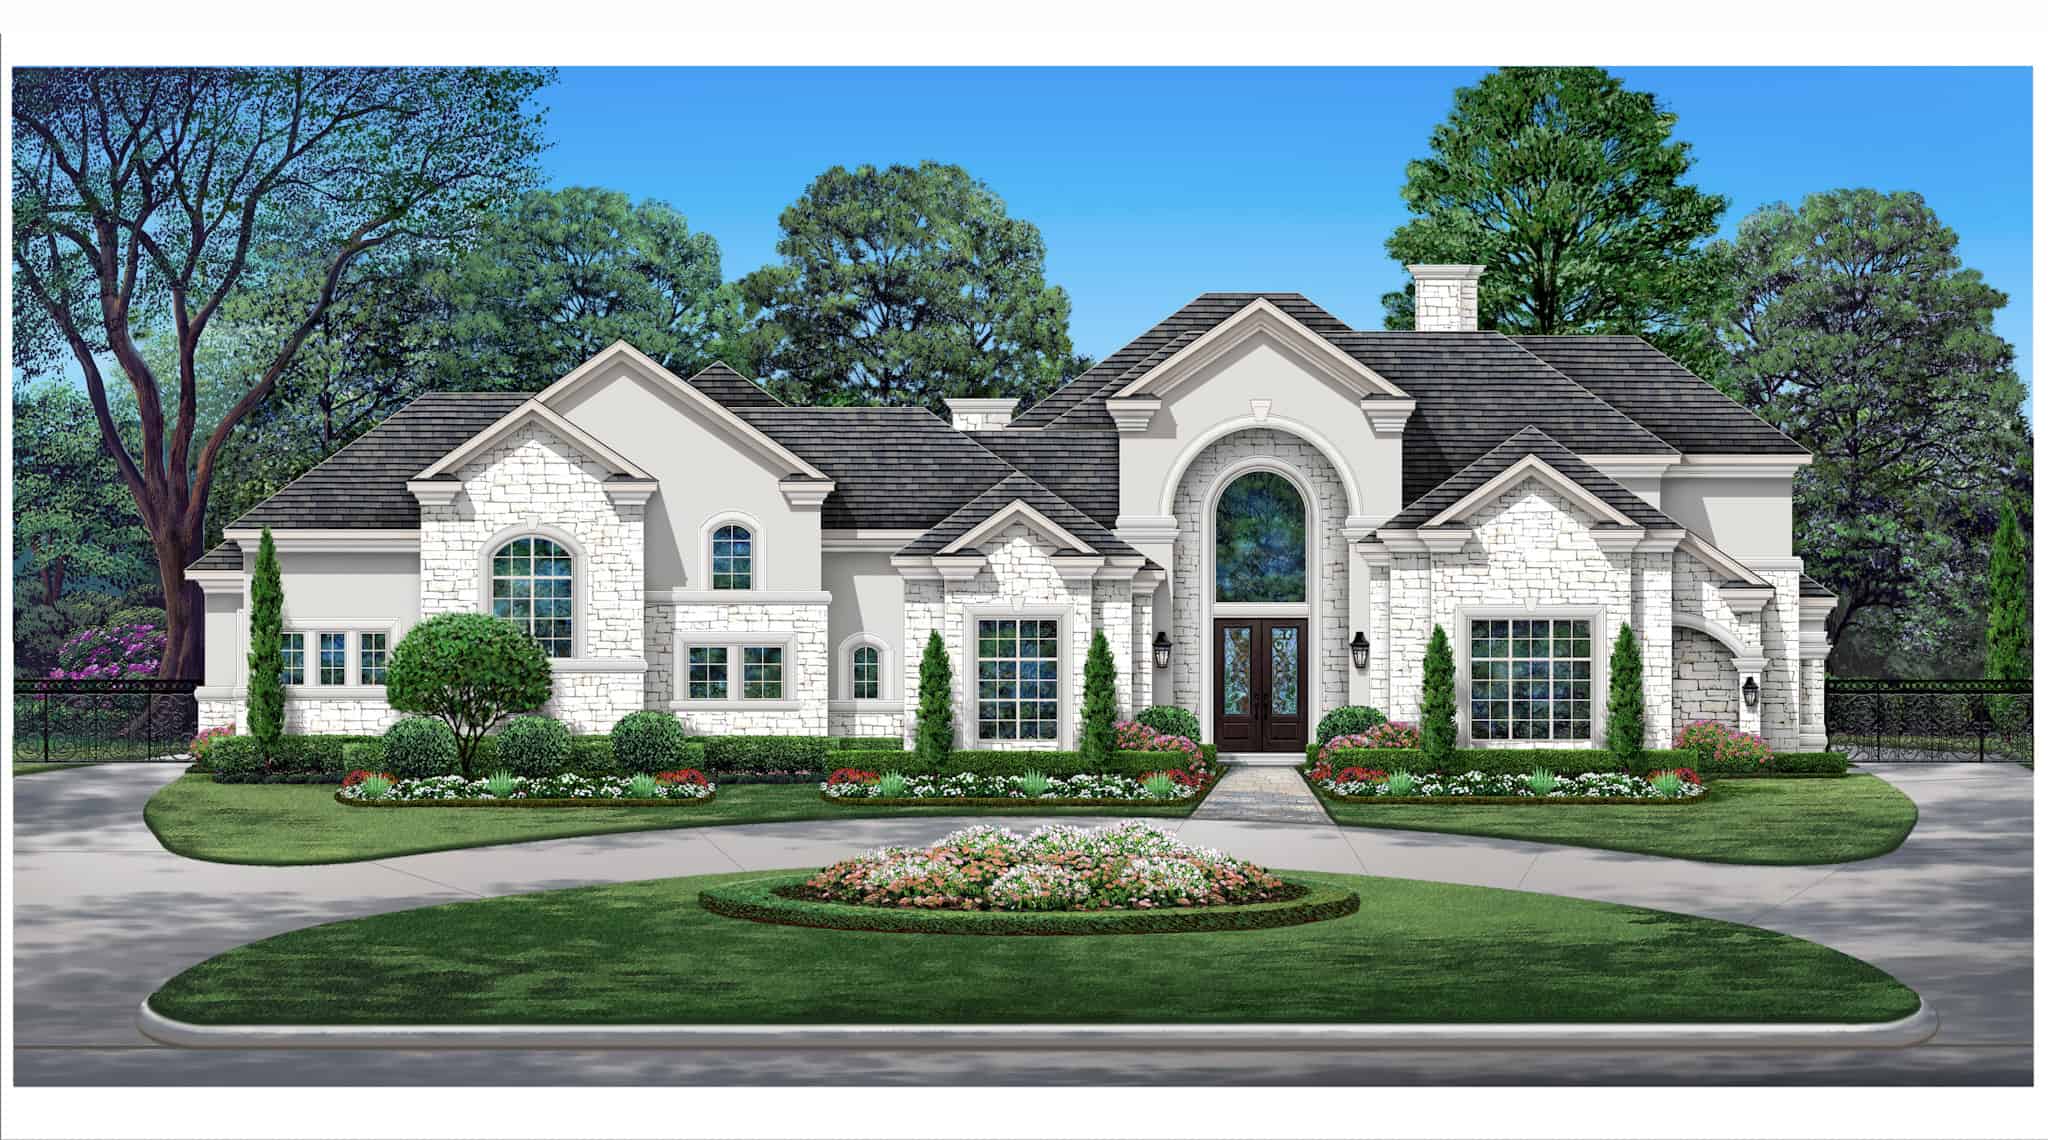
Plan#195-1331
Starting at$3870
8194
Sq Ft
2
Story
5
Bed
5.5
Bath
8
Car
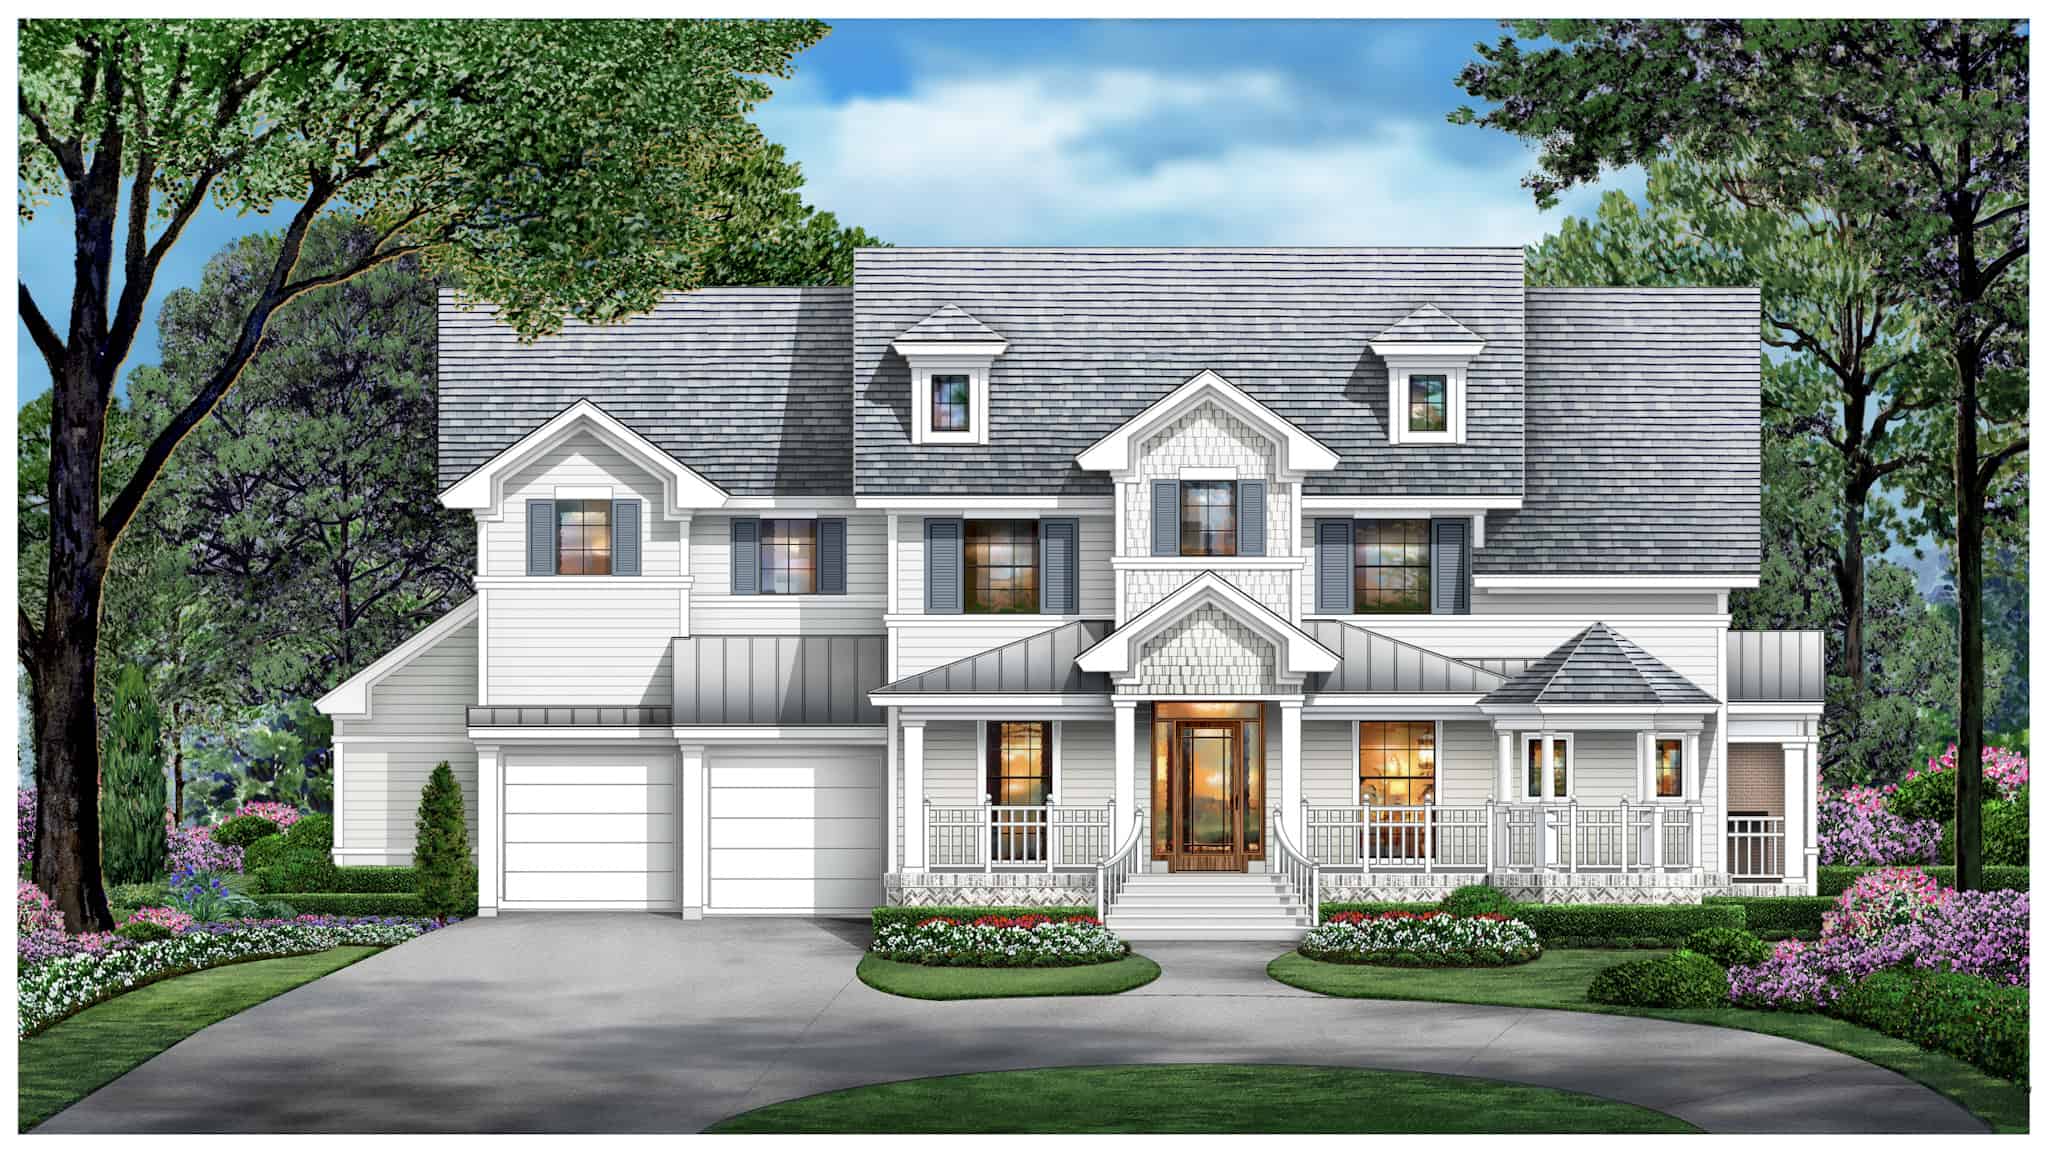
Plan#195-1330
Starting at$1570
4402
Sq Ft
2
Story
4
Bed
5.5
Bath
3
Car
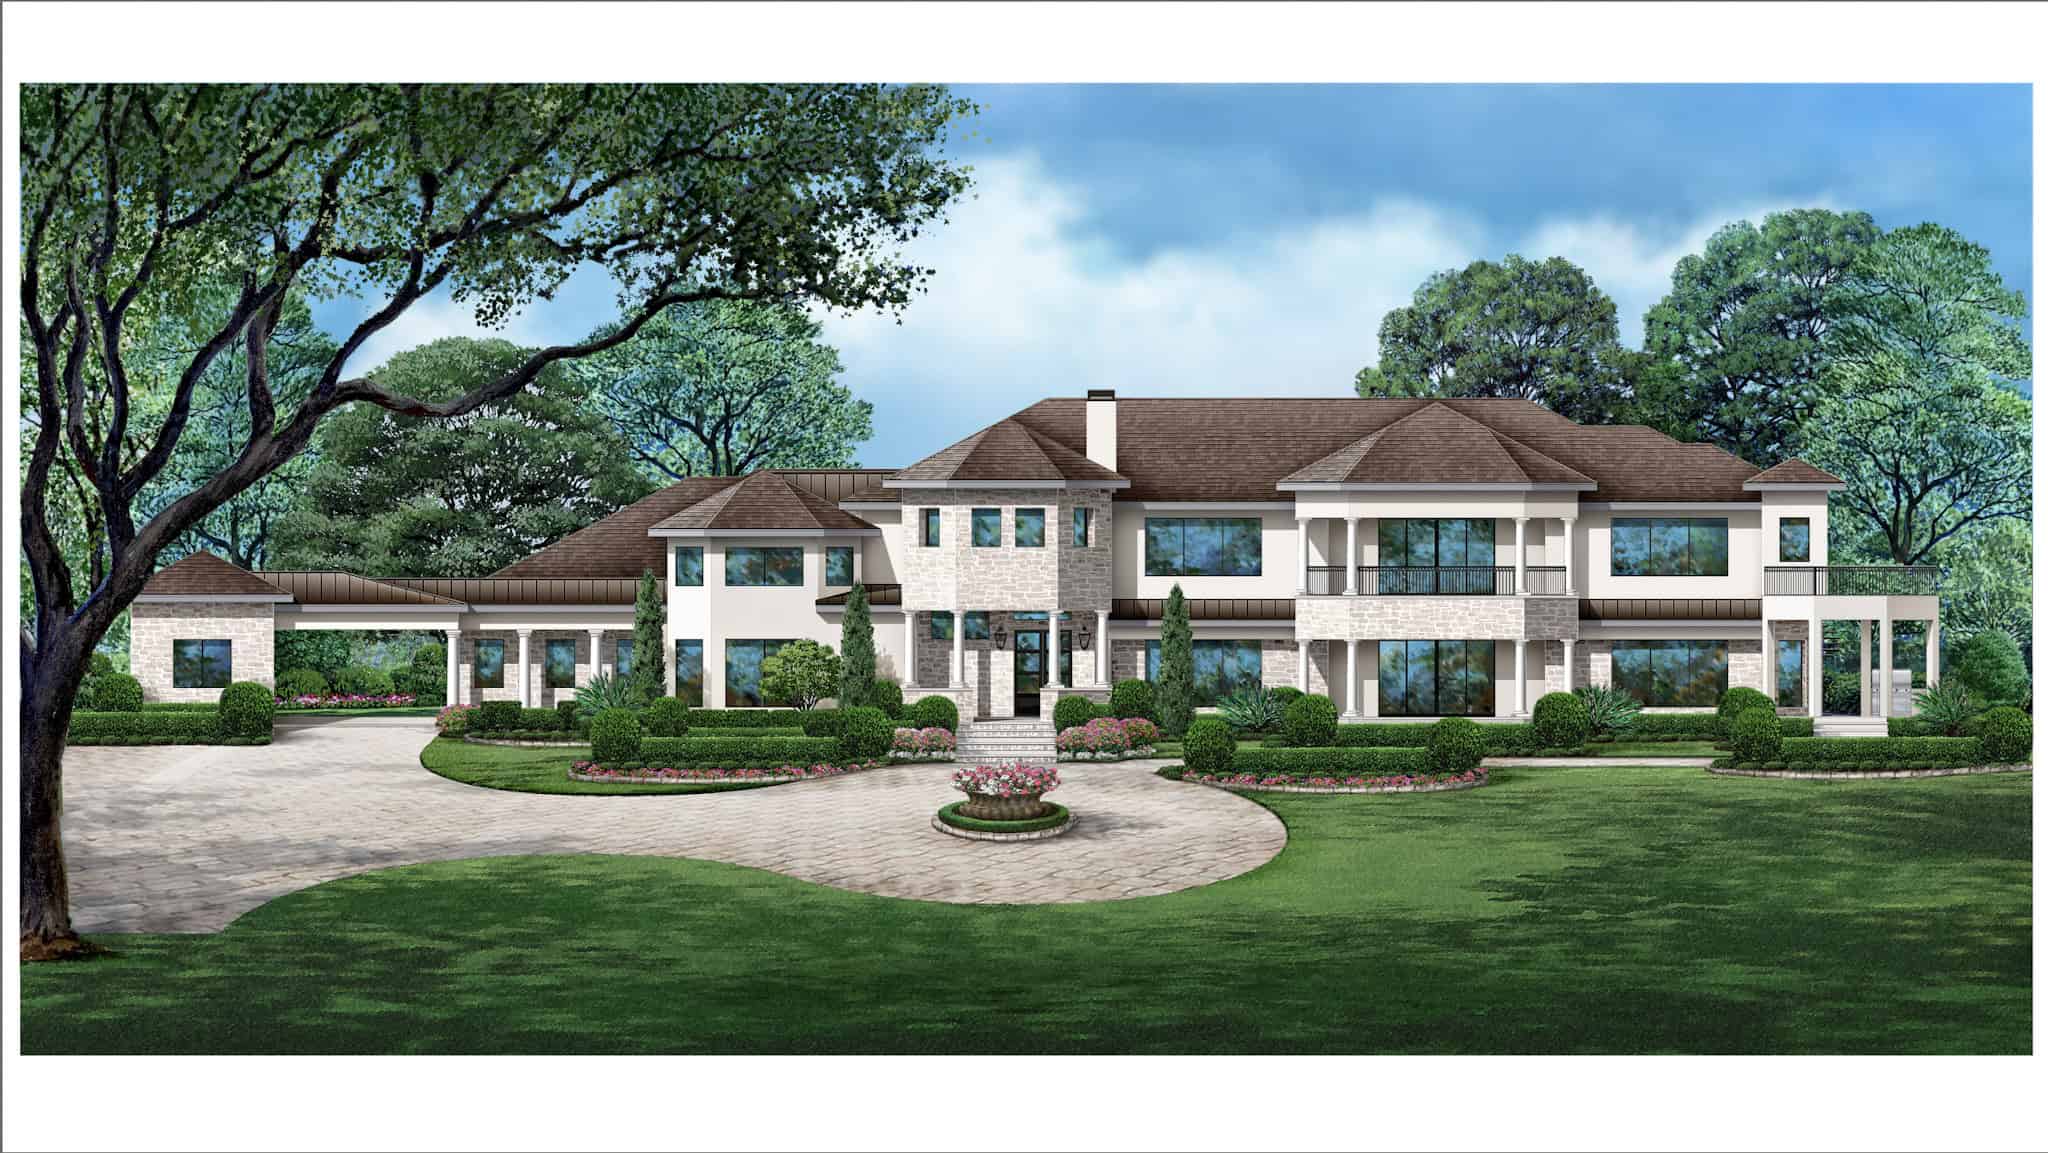
Plan#195-1328
Starting at$2960
6642
Sq Ft
2
Story
4
Bed
5.5
Bath
4
Car
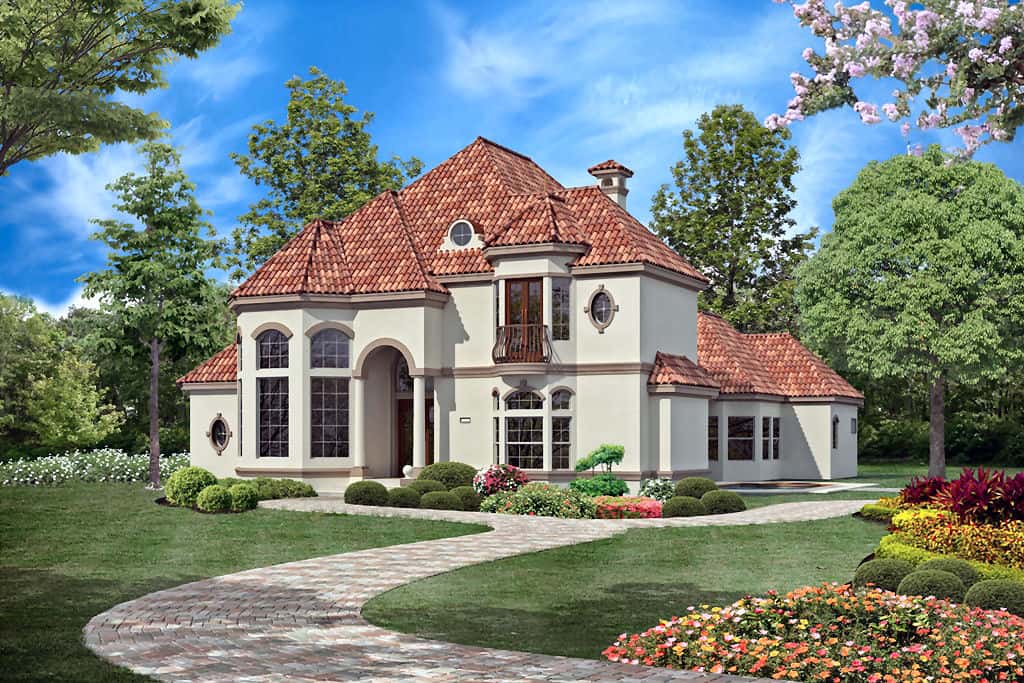
Plan#195-1327
Starting at$1290
3943
Sq Ft
2
Story
3
Bed
3.5
Bath
2
Car

Plan#195-1326
Starting at$4320
9792
Sq Ft
2
Story
4
Bed
5.5
Bath
5
Car
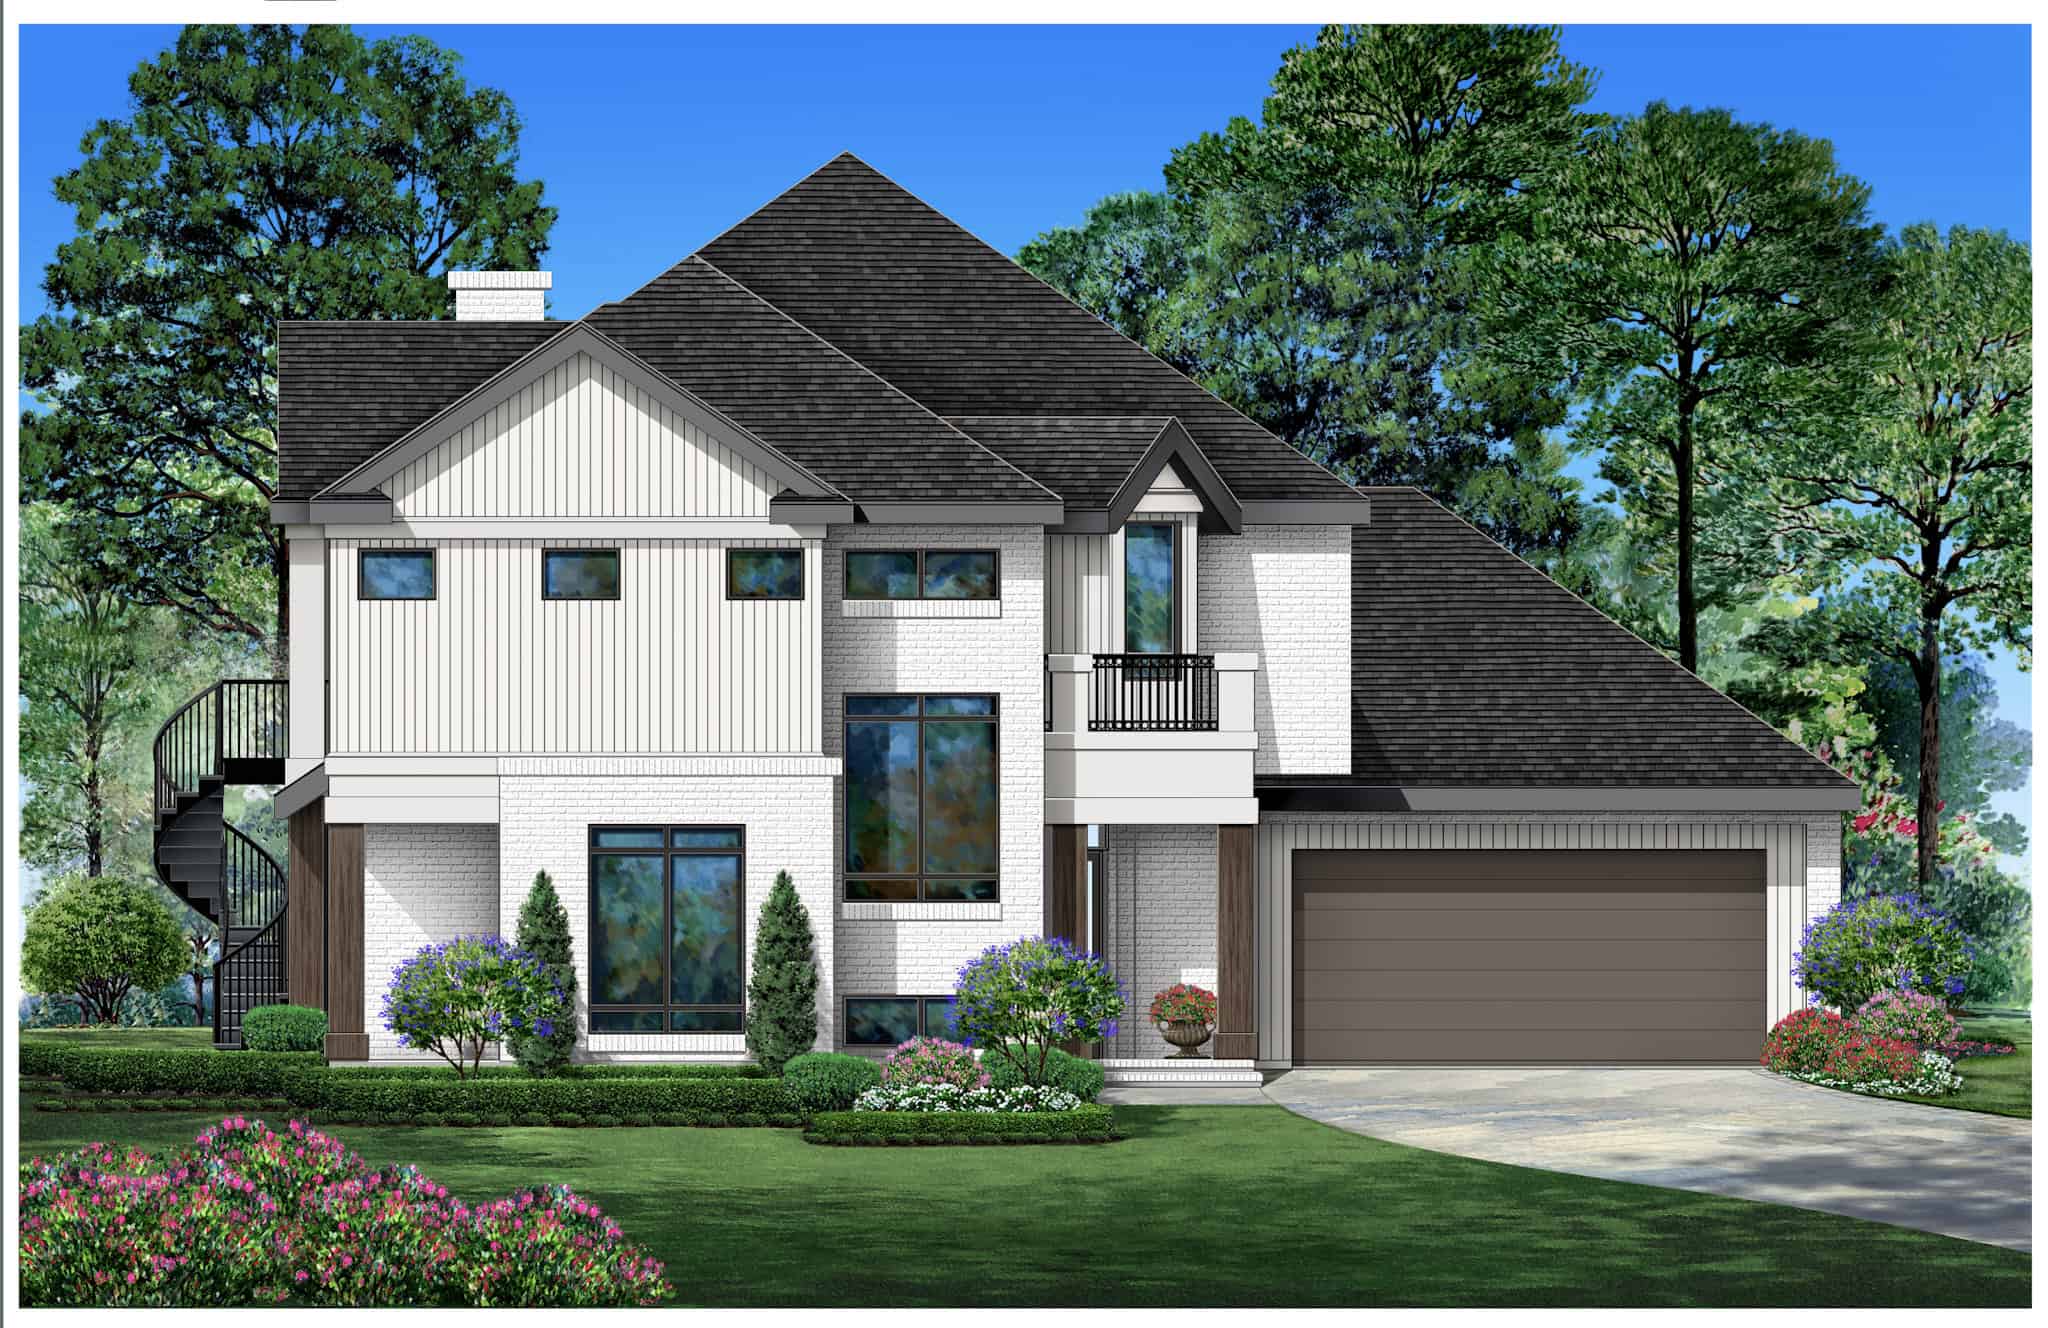
Plan#195-1324
Starting at$1290
3783
Sq Ft
2
Story
4
Bed
4.5
Bath
2
Car
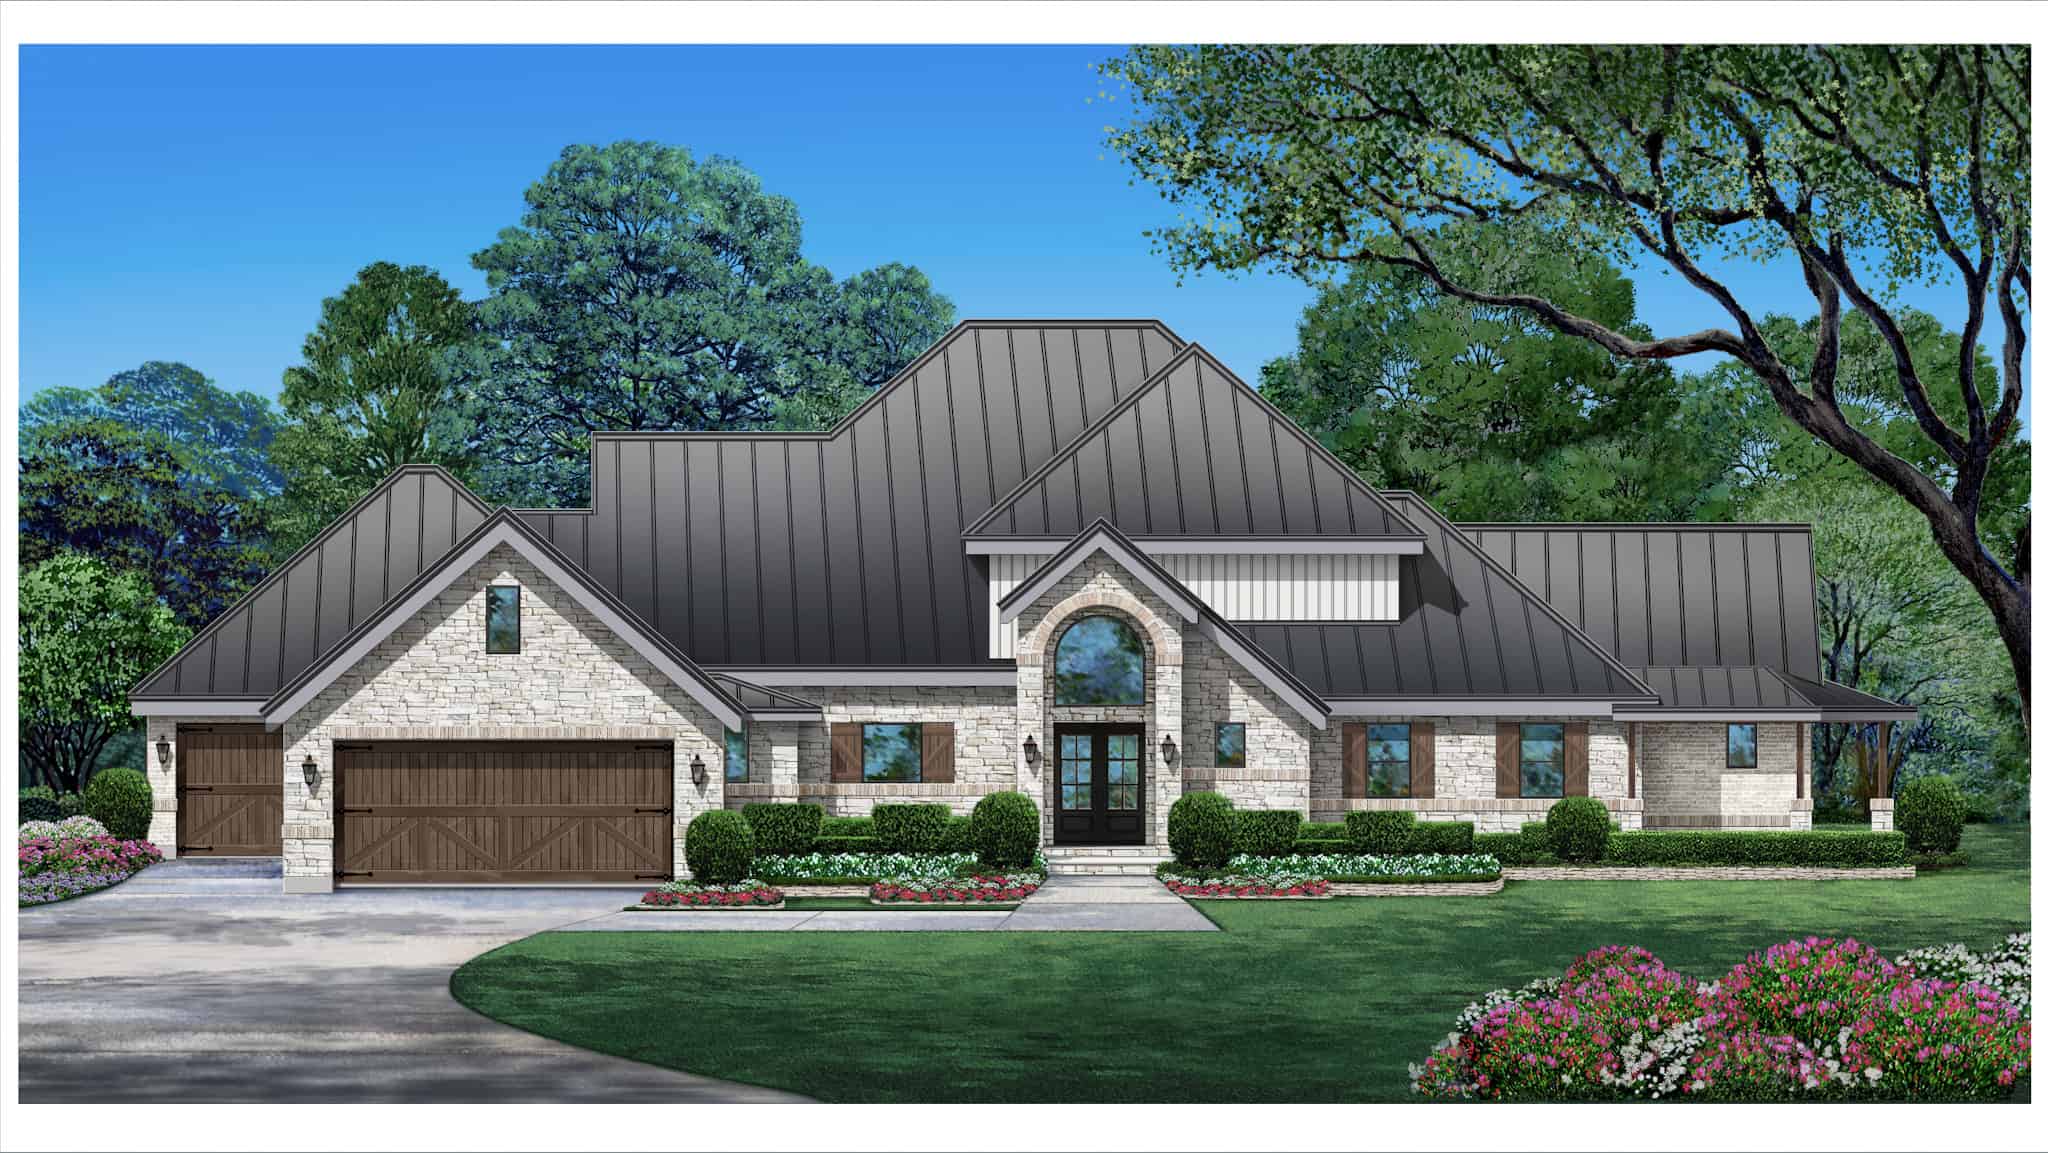
Plan#195-1319
Starting at$1290
3706
Sq Ft
2
Story
3
Bed
4.5
Bath
2
Car

Plan#195-1318
Starting at$970
1804
Sq Ft
2
Story
3
Bed
3
Bath
0
Car
Plan#216-1008
Starting at$1595
900
Sq Ft
2
Story
0
Bed
1
Bath
3
Car
Plan#216-1006
Starting at$995
918
Sq Ft
2
Story
3
Bed
2
Bath
0
Car
Plan#216-1002
Starting at$995
665
Sq Ft
2
Story
1
Bed
1
Bath
0
Car
Plan#216-1001
Starting at$995
665
Sq Ft
2
Story
1
Bed
1
Bath
0
Car
Plan#202-1039
Starting at$995
4169
Sq Ft
2
Story
4
Bed
4.5
Bath
3
Car
Plan#202-1038
Starting at$995
4006
Sq Ft
2
Story
4
Bed
4.5
Bath
3
Car
Plan#202-1037
Starting at$995
4356
Sq Ft
2
Story
4
Bed
4.5
Bath
3
Car
Plan#106-1337
Starting at$1295
1898
Sq Ft
2
Story
3
Bed
2.5
Bath
2
Car
Plan#202-1036
Starting at$995
4756
Sq Ft
2
Story
5
Bed
5.5
Bath
3
Car
Plan#202-1034
Starting at$1195
4682
Sq Ft
2
Story
4
Bed
5.5
Bath
3
Car
Plan#195-1339
Starting at$3400
6093
Sq Ft
2
Story
4
Bed
6.5
Bath
3
Car
Plan#195-1337
Starting at$2960
6179
Sq Ft
2
Story
4
Bed
5.5
Bath
3
Car
Plan#195-1336
Starting at$2960
6242
Sq Ft
2
Story
5
Bed
5.5
Bath
3
Car
Plan#195-1335
Starting at$1700
4196
Sq Ft
2
Story
4
Bed
4.5
Bath
3
Car
Plan#195-1333
Starting at$1115
2496
Sq Ft
2
Story
3
Bed
3
Bath
2
Car
Plan#195-1332
Starting at$2960
6280
Sq Ft
2
Story
4
Bed
5.5
Bath
3
Car
Plan#195-1331
Starting at$3870
8194
Sq Ft
2
Story
5
Bed
5.5
Bath
8
Car
Plan#195-1330
Starting at$1570
4402
Sq Ft
2
Story
4
Bed
5.5
Bath
3
Car
Plan#195-1328
Starting at$2960
6642
Sq Ft
2
Story
4
Bed
5.5
Bath
4
Car
Plan#195-1327
Starting at$1290
3943
Sq Ft
2
Story
3
Bed
3.5
Bath
2
Car
Plan#195-1326
Starting at$4320
9792
Sq Ft
2
Story
4
Bed
5.5
Bath
5
Car
Plan#195-1324
Starting at$1290
3783
Sq Ft
2
Story
4
Bed
4.5
Bath
2
Car
Plan#195-1319
Starting at$1290
3706
Sq Ft
2
Story
3
Bed
4.5
Bath
2
Car
Plan#195-1318
Starting at$970
1804
Sq Ft
2
Story
3
Bed
3
Bath
0
Car