Two+story House Plans
Clear AllSort ByTrending
11,475
Plan Results
Plan Results

Plan#108-1148
Starting at$920
1638
Sq Ft
2
Story
3
Bed
2
Bath
2
Car

Plan#108-1142
Starting at$845
1902
Sq Ft
2
Story
3
Bed
2
Bath
3
Car
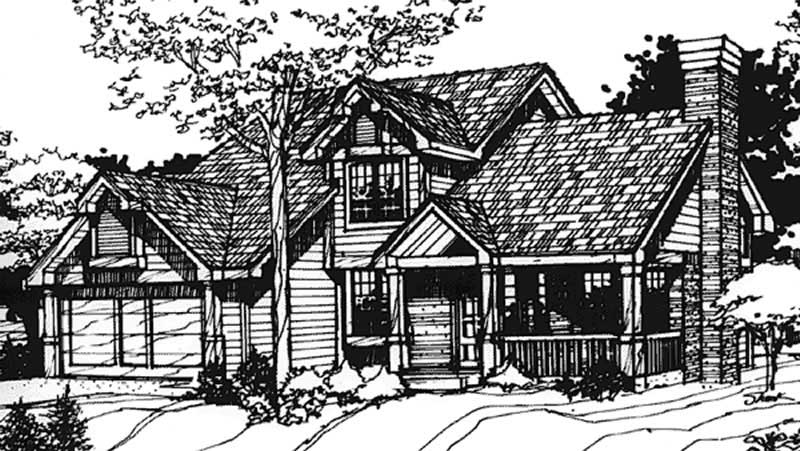
Plan#146-2489
Starting at$980
1957
Sq Ft
2
Story
3
Bed
2.5
Bath
2
Car
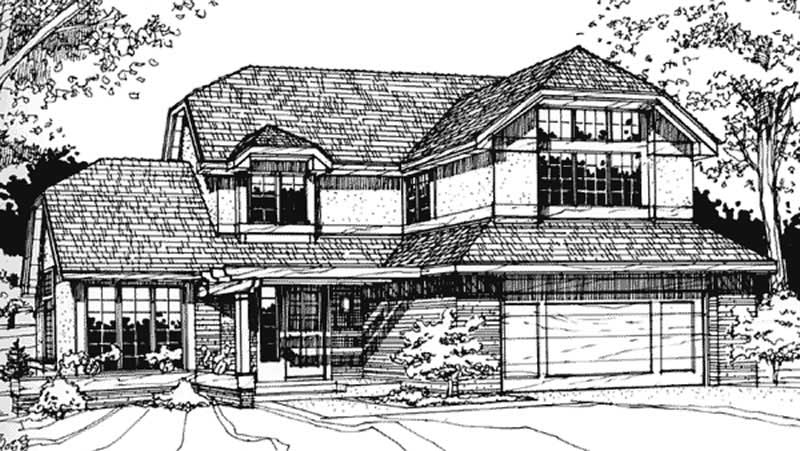
Plan#146-1225
Starting at$980
1990
Sq Ft
2
Story
3
Bed
2.5
Bath
2
Car
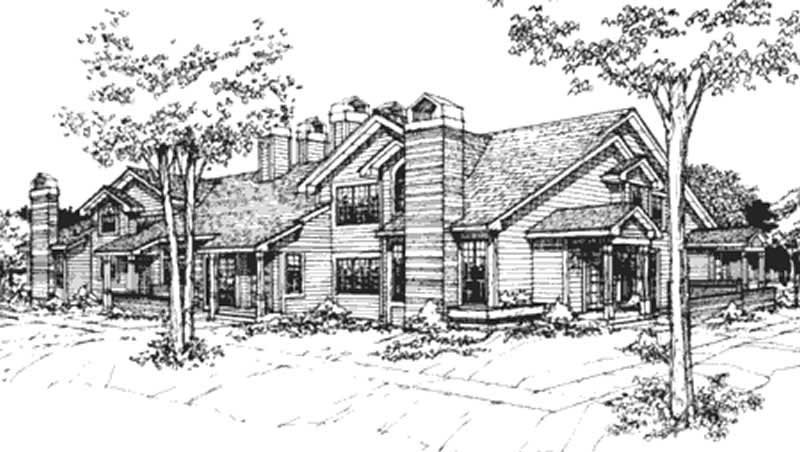
Plan#146-1216
Starting at$885
1194
Sq Ft
2
Story
2
Bed
2
Bath
0
Car
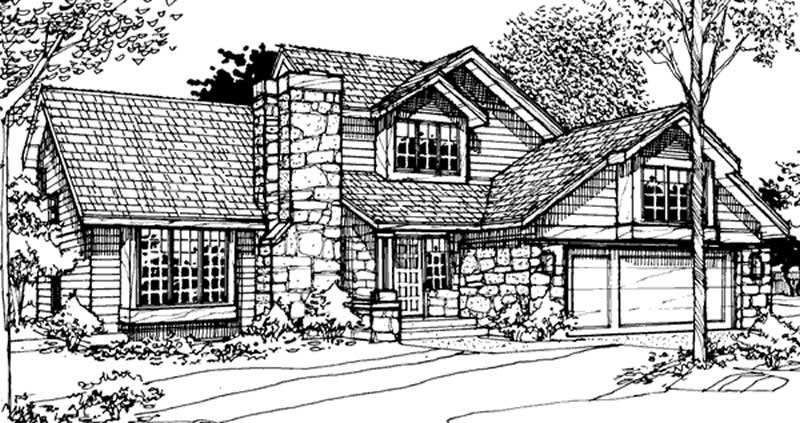
Plan#146-1226
Starting at$1015
2293
Sq Ft
2
Story
3
Bed
2.5
Bath
3
Car
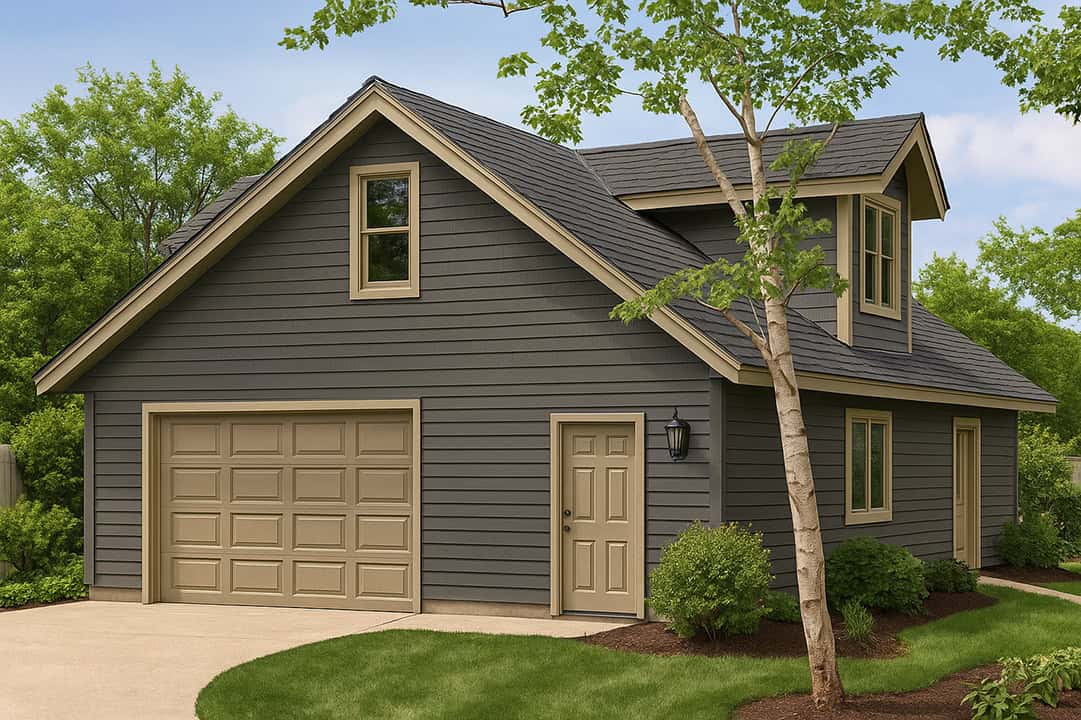
Plan#108-1011
Starting at$380
1200
Sq Ft
2
Story
0
Bed
0
Bath
1
Car
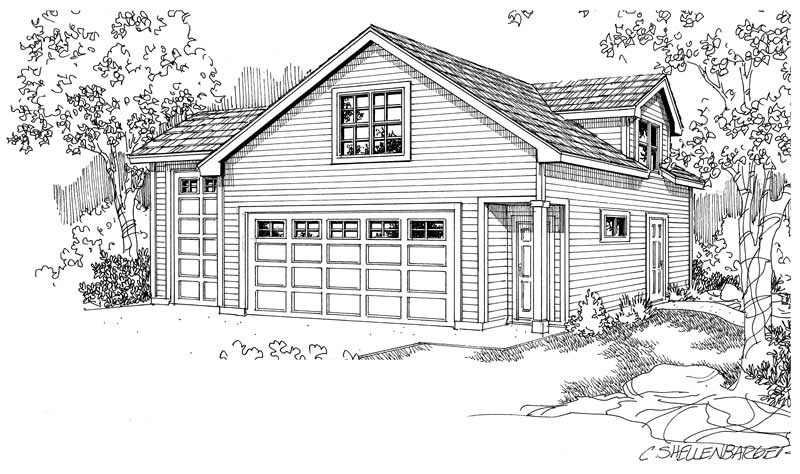
Plan#108-1031
Starting at$485
507
Sq Ft
2
Story
0
Bed
1
Bath
3
Car
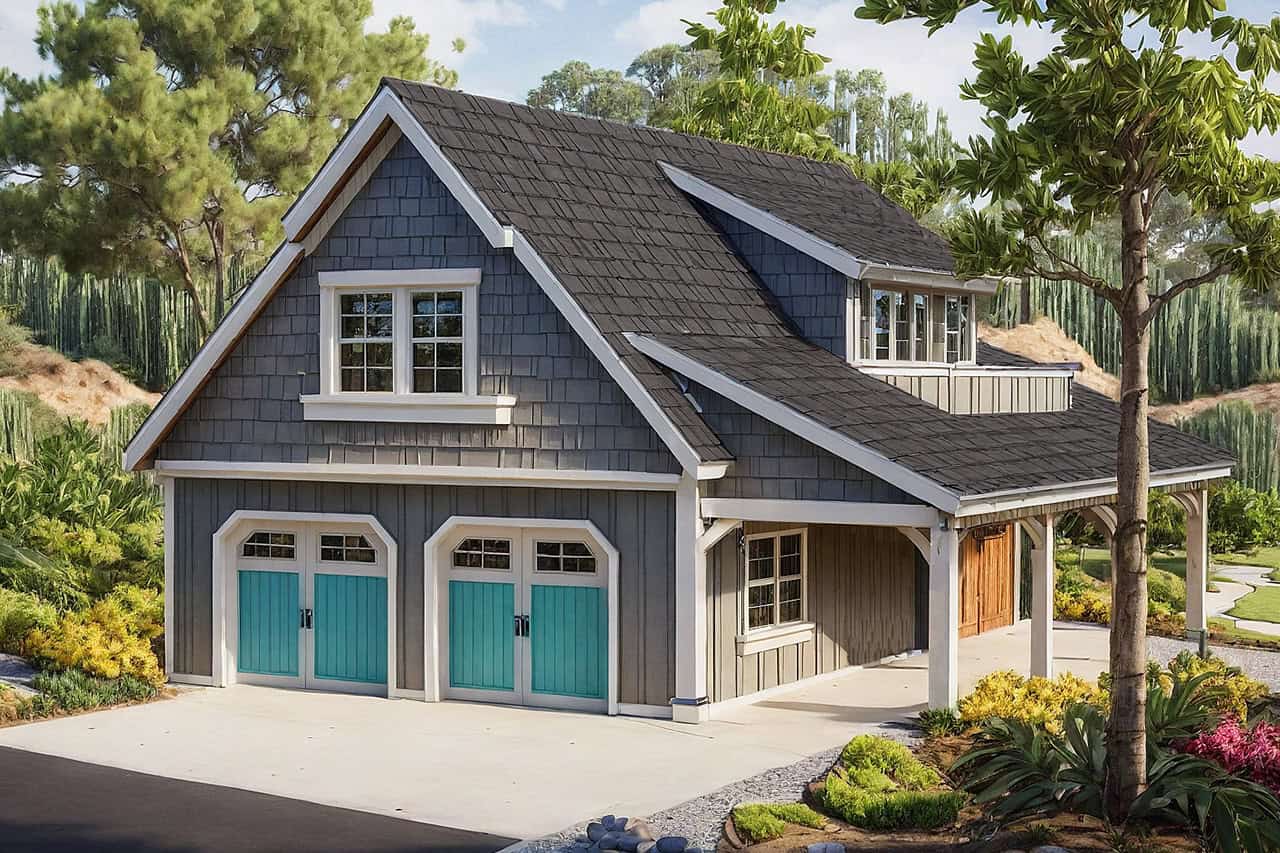
Plan#108-1075
Starting at$560
804
Sq Ft
2
Story
0
Bed
1
Bath
2
Car
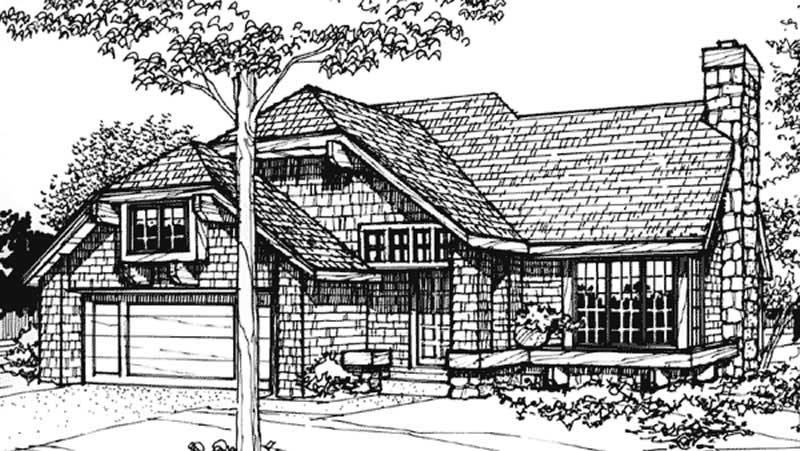
Plan#146-2575
Starting at$885
1485
Sq Ft
2
Story
3
Bed
2
Bath
2
Car
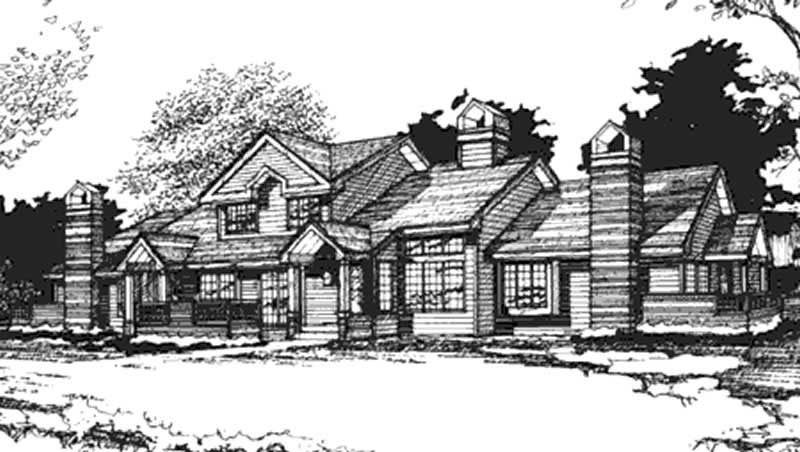
Plan#146-2574
Starting at$1015
2000
Sq Ft
2
Story
1
Bed
1
Bath
1
Car
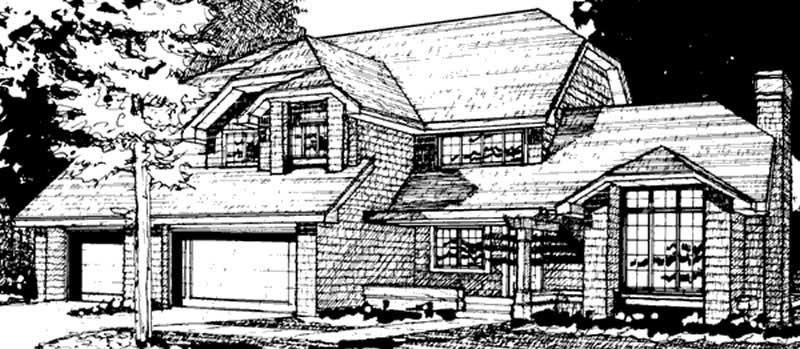
Plan#146-2573
Starting at$1213
3126
Sq Ft
2
Story
3
Bed
2.5
Bath
3
Car
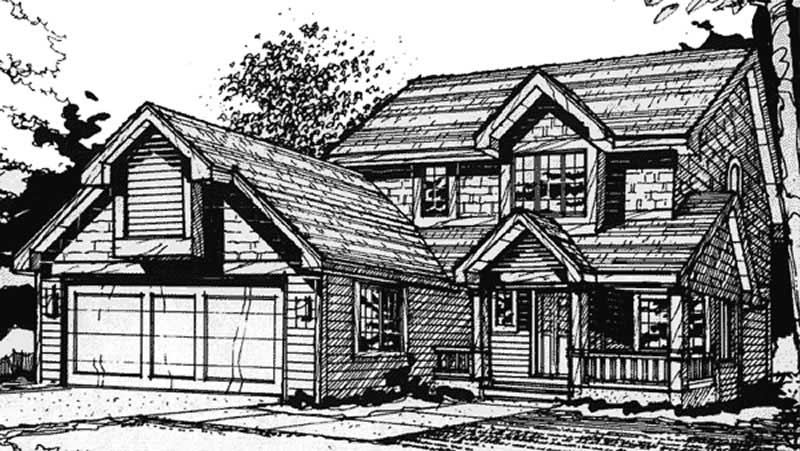
Plan#146-2571
Starting at$980
1525
Sq Ft
2
Story
3
Bed
2.5
Bath
2
Car
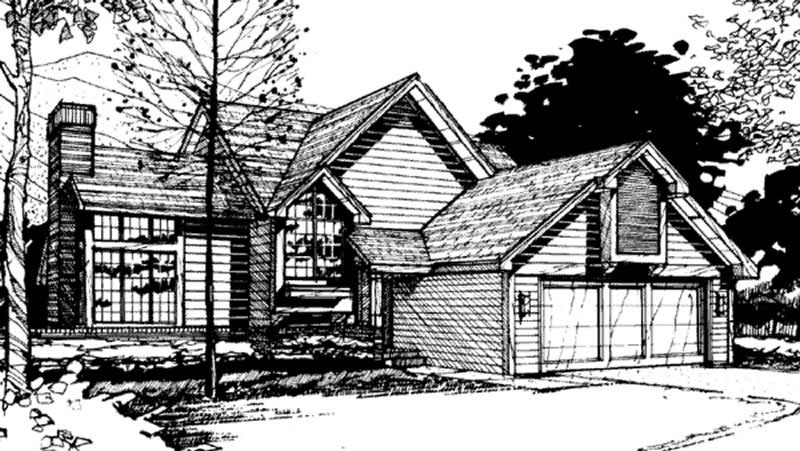
Plan#146-2562
Starting at$980
1928
Sq Ft
2
Story
3
Bed
2.5
Bath
2
Car
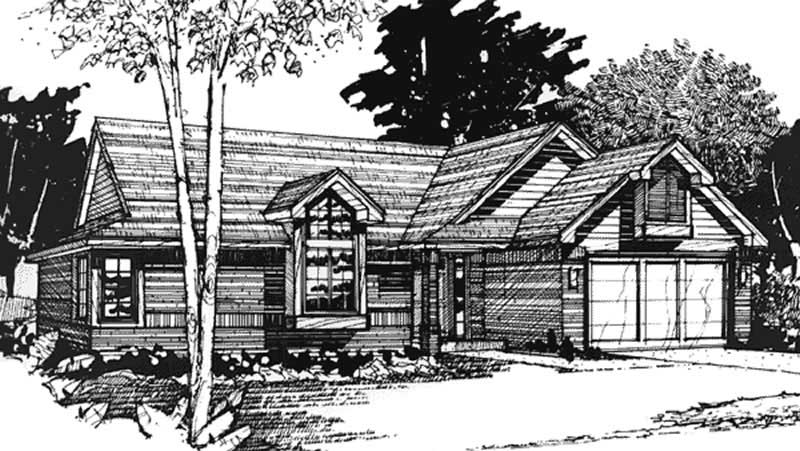
Plan#146-2569
Starting at$885
1120
Sq Ft
2
Story
2
Bed
2
Bath
2
Car
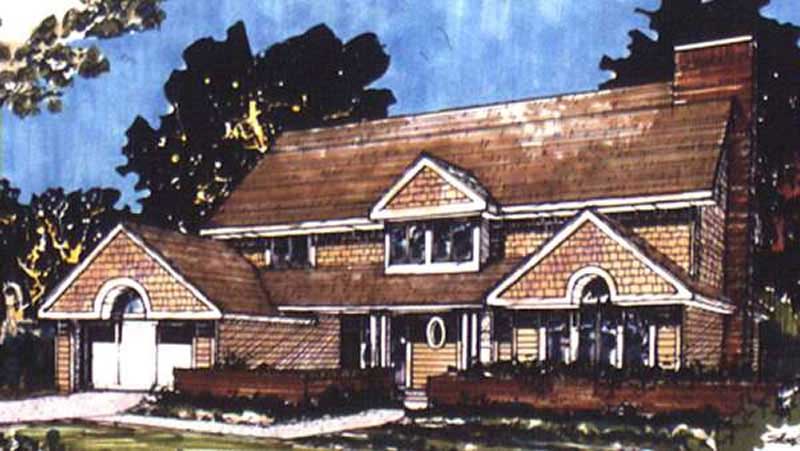
Plan#146-1455
Starting at$1015
2290
Sq Ft
2
Story
3
Bed
2.5
Bath
2
Car
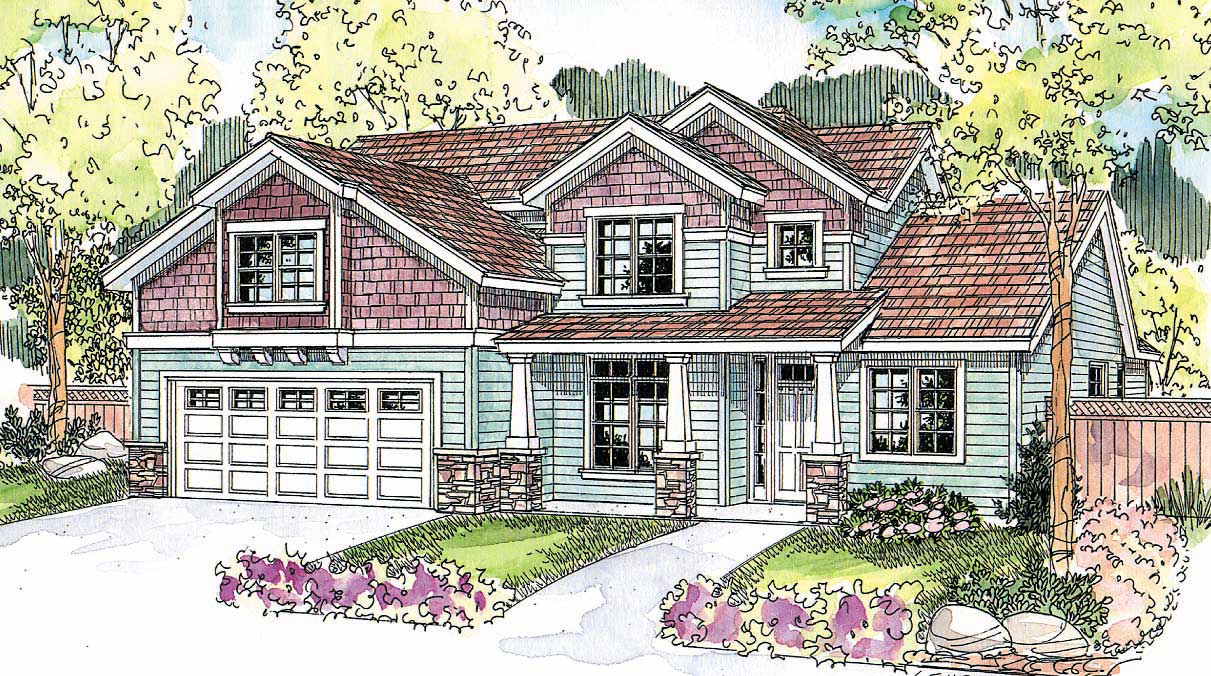
Plan#108-1120
Starting at$945
2238
Sq Ft
2
Story
3
Bed
2
Bath
2
Car

Plan#146-1457
Starting at$885
1333
Sq Ft
2
Story
3
Bed
2
Bath
2
Car
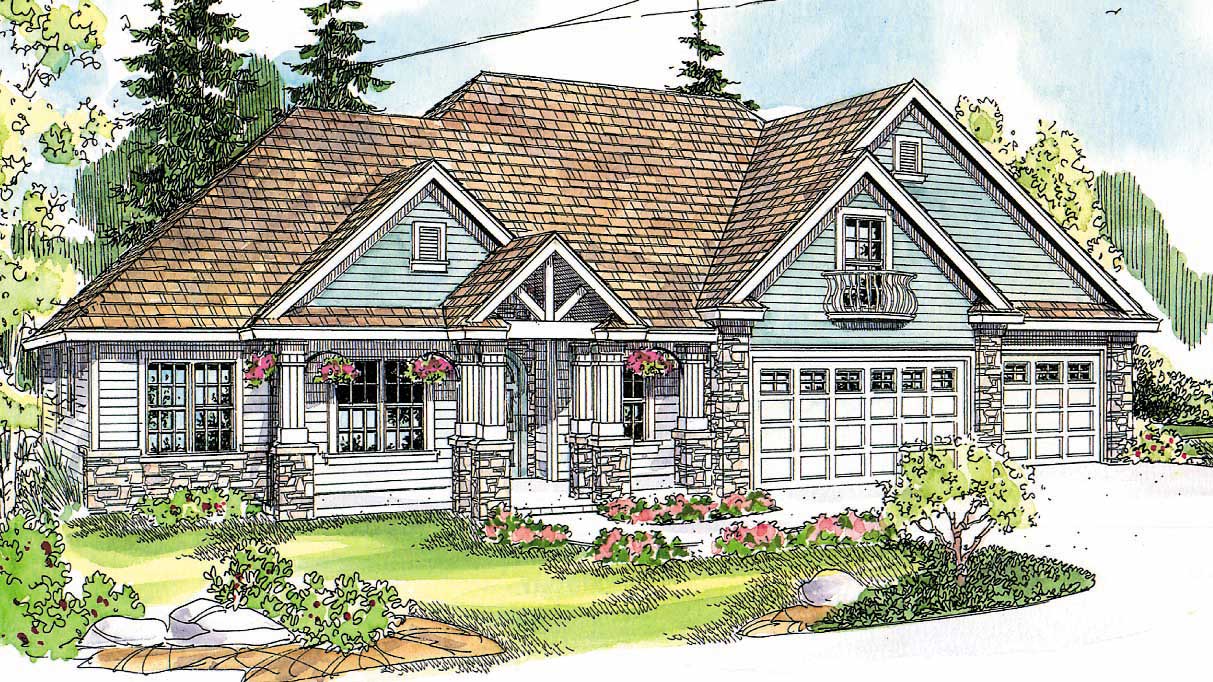
Plan#108-1129
Starting at$1510
3439
Sq Ft
2
Story
3
Bed
3
Bath
3
Car
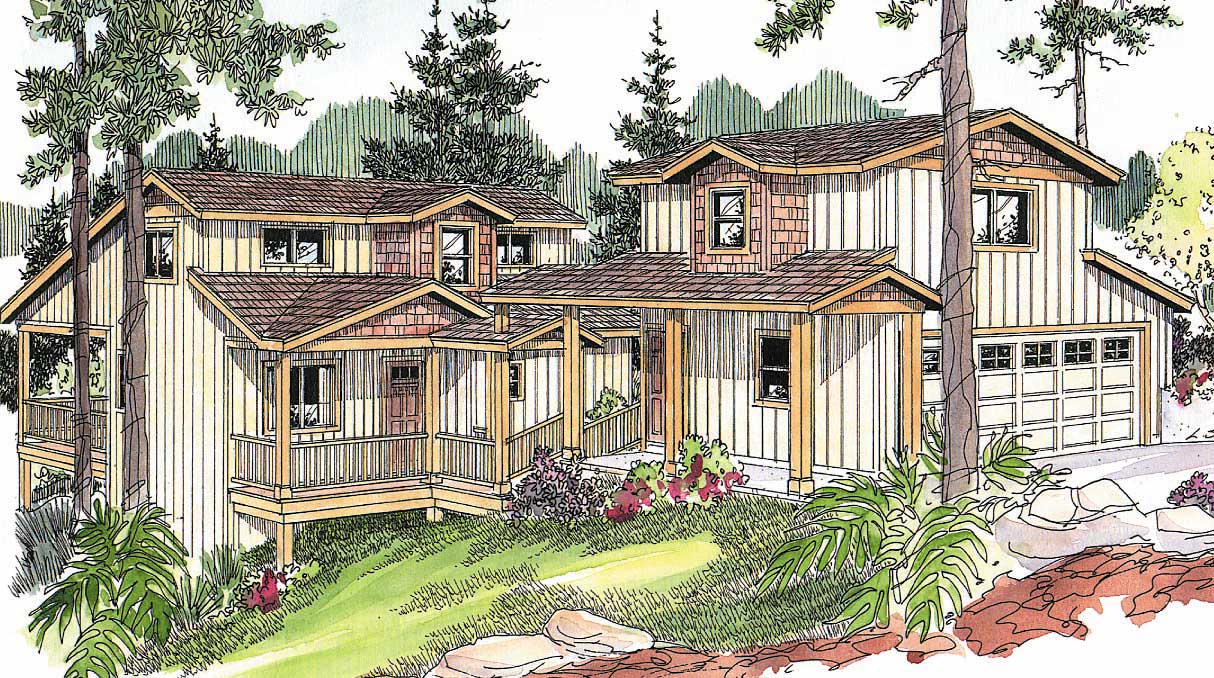
Plan#108-1139
Starting at$1050
2312
Sq Ft
2
Story
3
Bed
3
Bath
2
Car
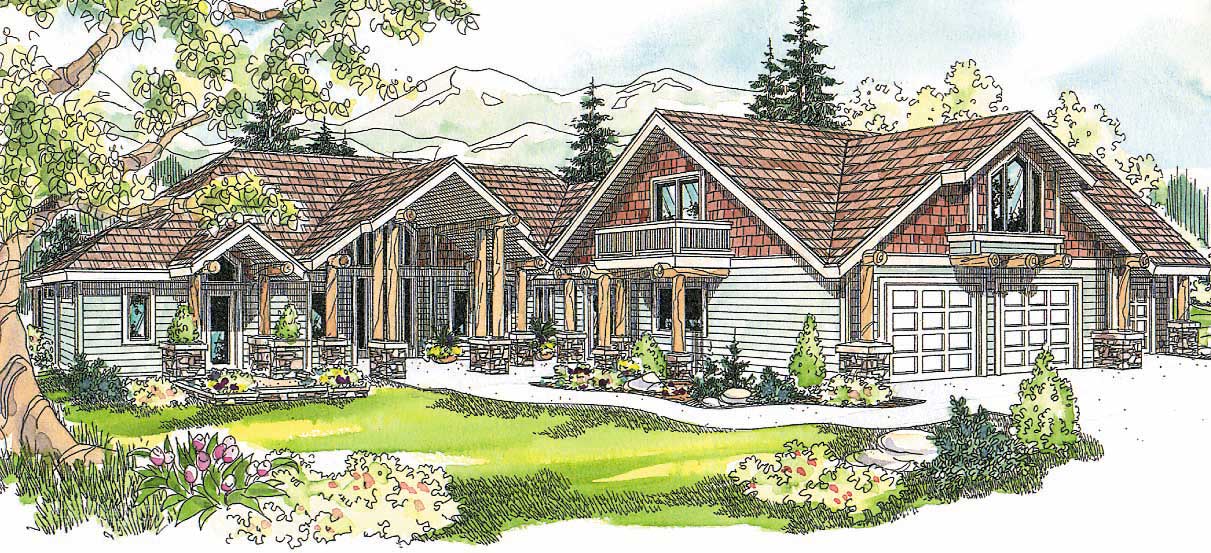
Plan#108-1124
Starting at$1970
4232
Sq Ft
2
Story
4
Bed
4
Bath
3
Car
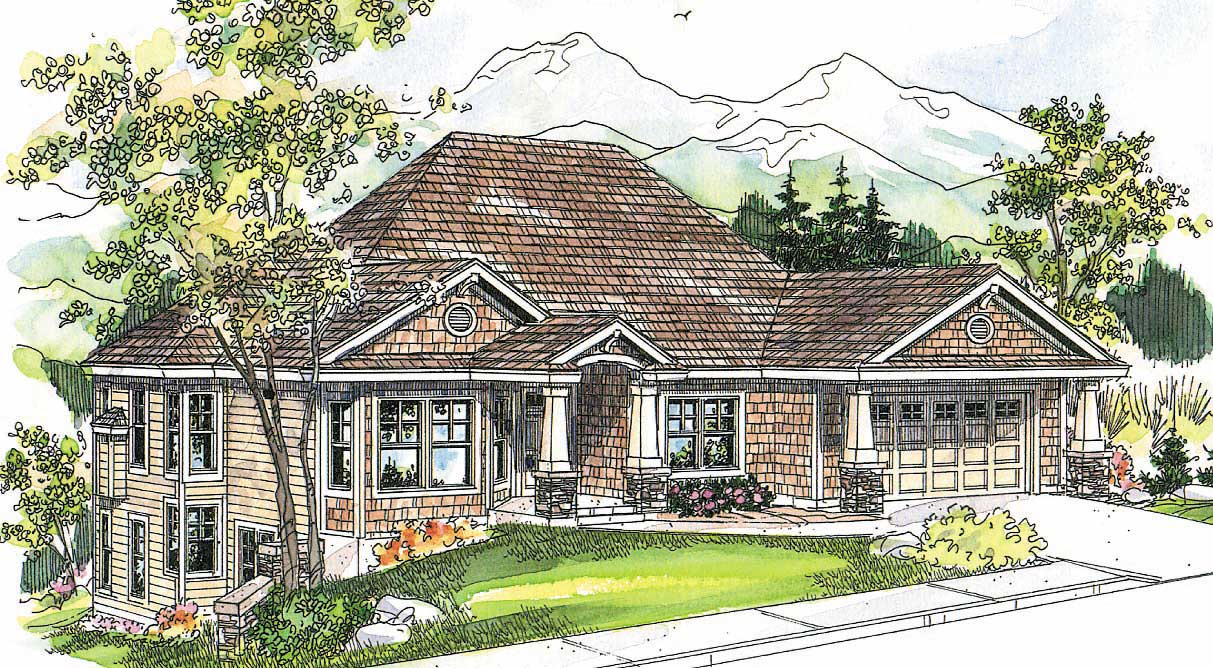
Plan#108-1121
Starting at$1510
3022
Sq Ft
2
Story
3
Bed
3
Bath
2
Car

Plan#108-1023
Starting at$485
1455
Sq Ft
2
Story
0
Bed
0
Bath
3
Car
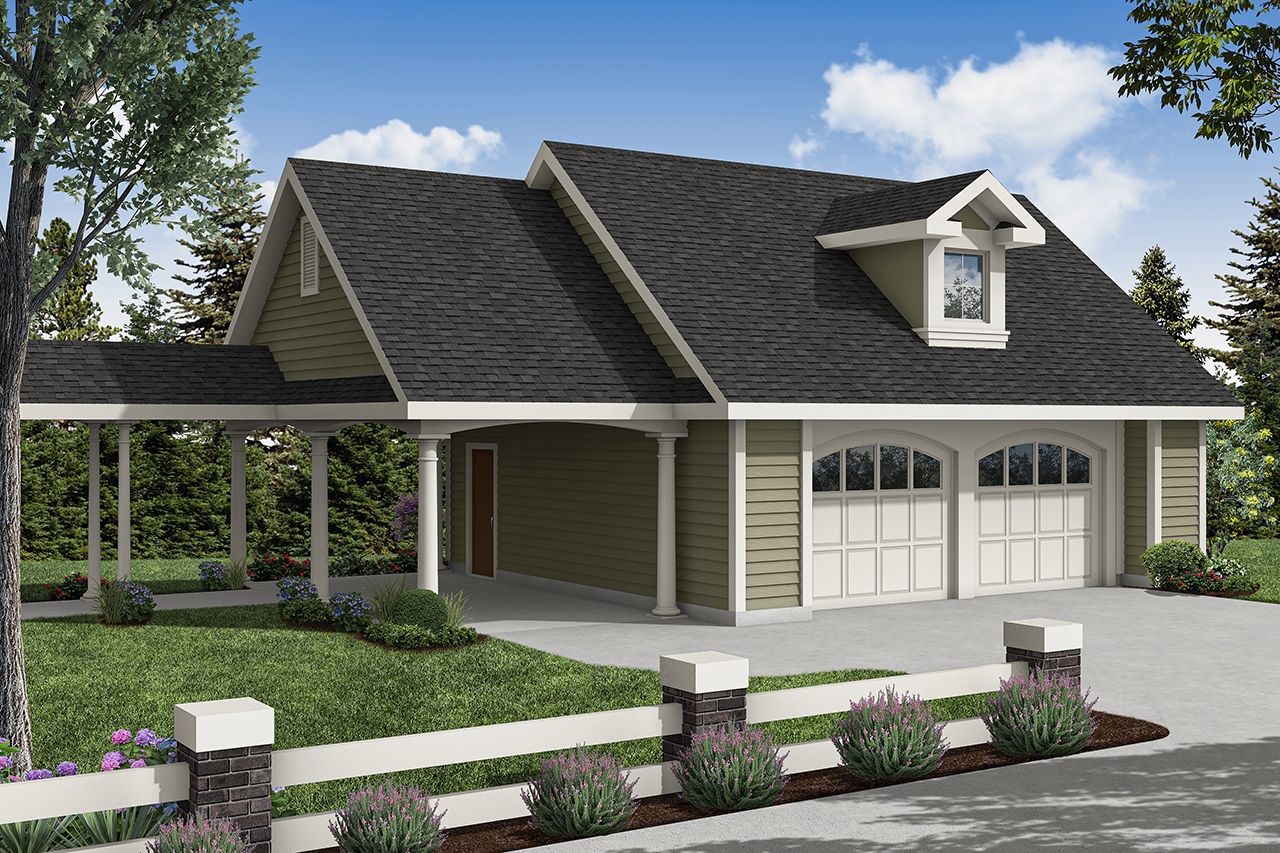
Plan#108-1125
Starting at$380
1184
Sq Ft
2
Story
0
Bed
0
Bath
2
Car
Plan#108-1148
Starting at$920
1638
Sq Ft
2
Story
3
Bed
2
Bath
2
Car
Plan#108-1142
Starting at$845
1902
Sq Ft
2
Story
3
Bed
2
Bath
3
Car
Plan#146-2489
Starting at$980
1957
Sq Ft
2
Story
3
Bed
2.5
Bath
2
Car
Plan#146-1225
Starting at$980
1990
Sq Ft
2
Story
3
Bed
2.5
Bath
2
Car
Plan#146-1216
Starting at$885
1194
Sq Ft
2
Story
2
Bed
2
Bath
0
Car
Plan#146-1226
Starting at$1015
2293
Sq Ft
2
Story
3
Bed
2.5
Bath
3
Car
Plan#108-1011
Starting at$380
1200
Sq Ft
2
Story
0
Bed
0
Bath
1
Car
Plan#108-1031
Starting at$485
507
Sq Ft
2
Story
0
Bed
1
Bath
3
Car
Plan#108-1075
Starting at$560
804
Sq Ft
2
Story
0
Bed
1
Bath
2
Car
Plan#146-2575
Starting at$885
1485
Sq Ft
2
Story
3
Bed
2
Bath
2
Car
Plan#146-2574
Starting at$1015
2000
Sq Ft
2
Story
1
Bed
1
Bath
1
Car
Plan#146-2573
Starting at$1213
3126
Sq Ft
2
Story
3
Bed
2.5
Bath
3
Car
Plan#146-2571
Starting at$980
1525
Sq Ft
2
Story
3
Bed
2.5
Bath
2
Car
Plan#146-2562
Starting at$980
1928
Sq Ft
2
Story
3
Bed
2.5
Bath
2
Car
Plan#146-2569
Starting at$885
1120
Sq Ft
2
Story
2
Bed
2
Bath
2
Car
Plan#146-1455
Starting at$1015
2290
Sq Ft
2
Story
3
Bed
2.5
Bath
2
Car
Plan#108-1120
Starting at$945
2238
Sq Ft
2
Story
3
Bed
2
Bath
2
Car
Plan#146-1457
Starting at$885
1333
Sq Ft
2
Story
3
Bed
2
Bath
2
Car
Plan#108-1129
Starting at$1510
3439
Sq Ft
2
Story
3
Bed
3
Bath
3
Car
Plan#108-1139
Starting at$1050
2312
Sq Ft
2
Story
3
Bed
3
Bath
2
Car
Plan#108-1124
Starting at$1970
4232
Sq Ft
2
Story
4
Bed
4
Bath
3
Car
Plan#108-1121
Starting at$1510
3022
Sq Ft
2
Story
3
Bed
3
Bath
2
Car
Plan#108-1023
Starting at$485
1455
Sq Ft
2
Story
0
Bed
0
Bath
3
Car
Plan#108-1125
Starting at$380
1184
Sq Ft
2
Story
0
Bed
0
Bath
2
Car