Two+story House Plans

11,404
Plan Results
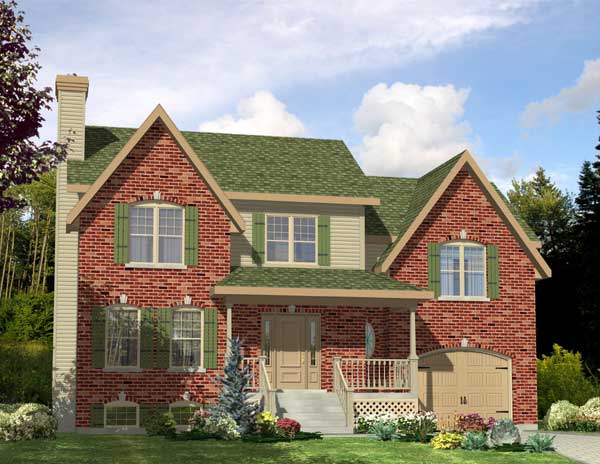
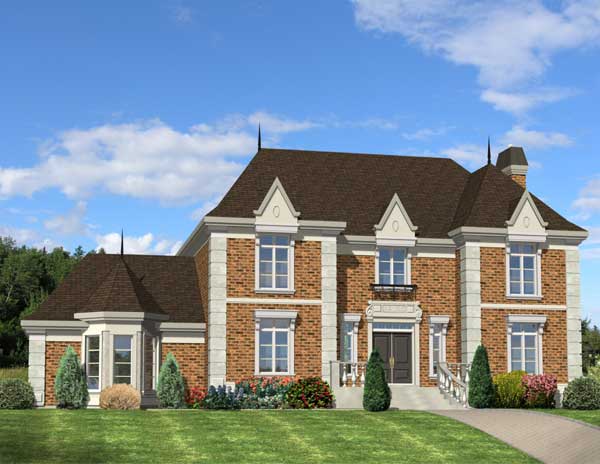
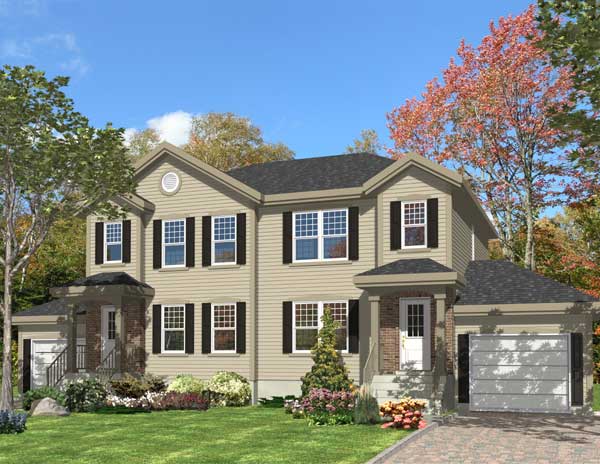
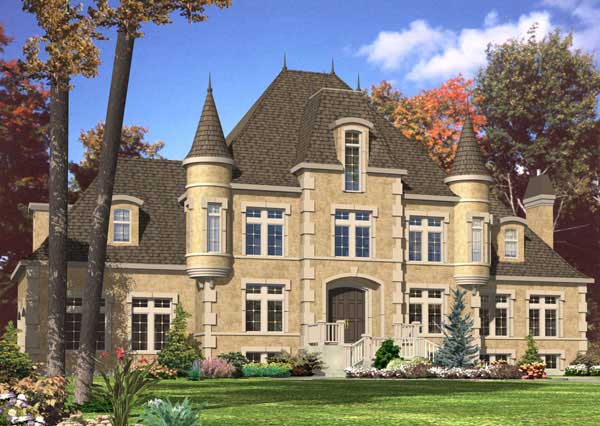
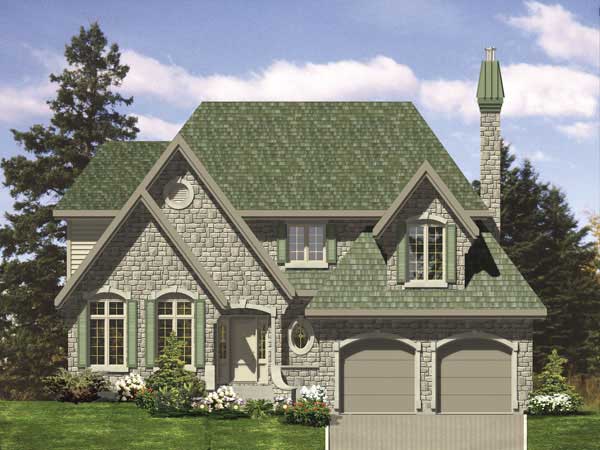
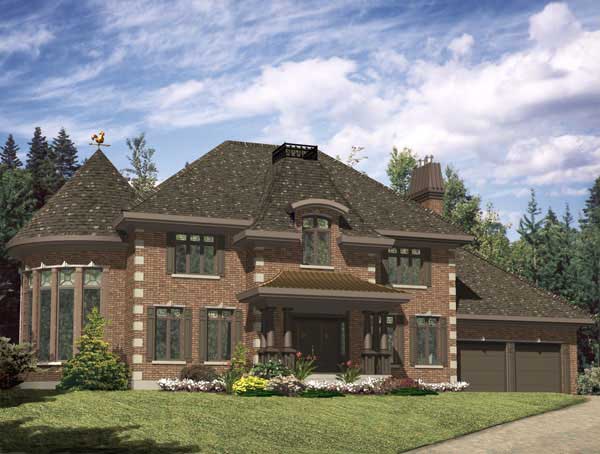
5-Bedroom, 3500 Sq Ft Luxury Home Plan - 100-1013 - Main Exterior
Plan Collection
5-Bedroom, 3500 Sq Ft Luxury Home Plan - 100-1013 - Main Exterior
Plan#100-1013
Starting at$1900
3500
Sq Ft
2
Story
5
Bed
3.5
Bath
3
Car
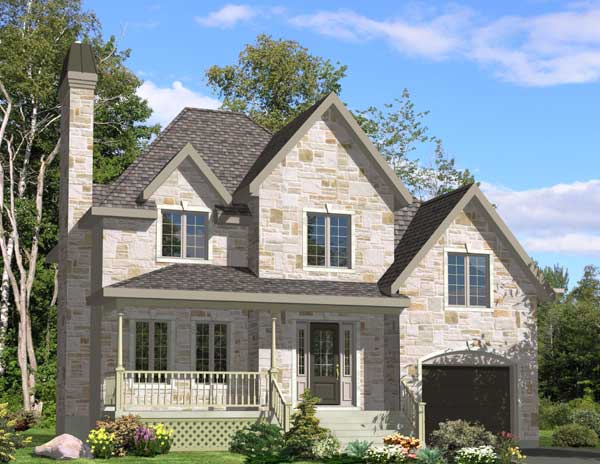
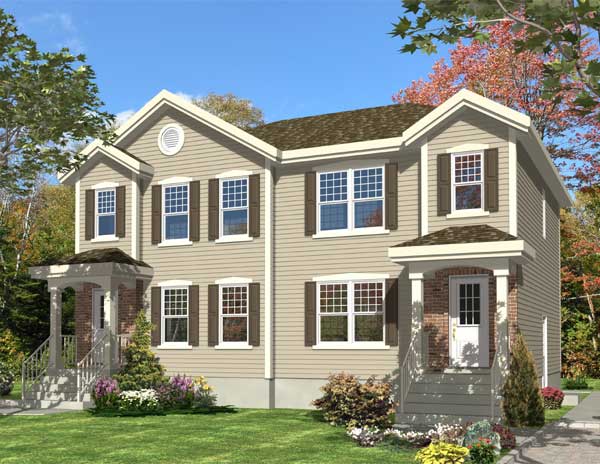
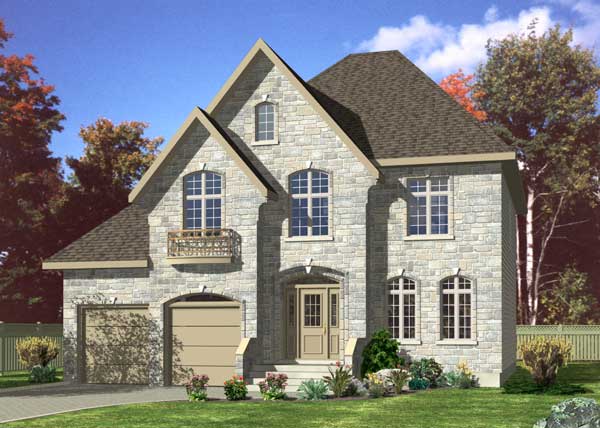
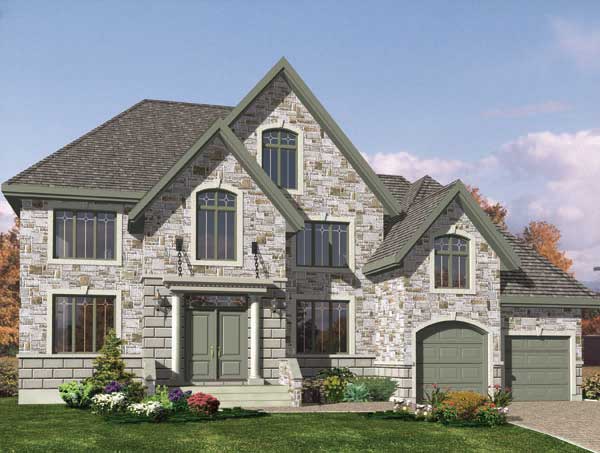
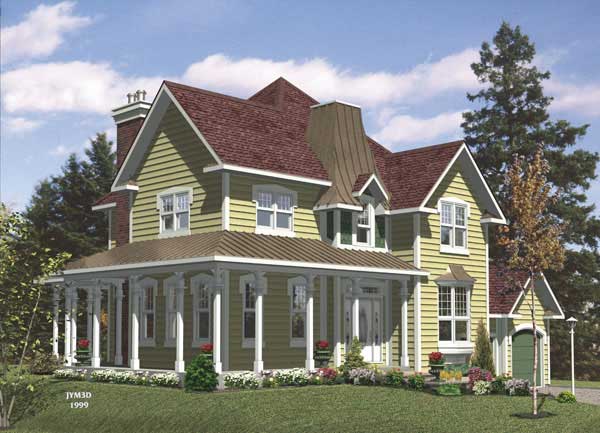
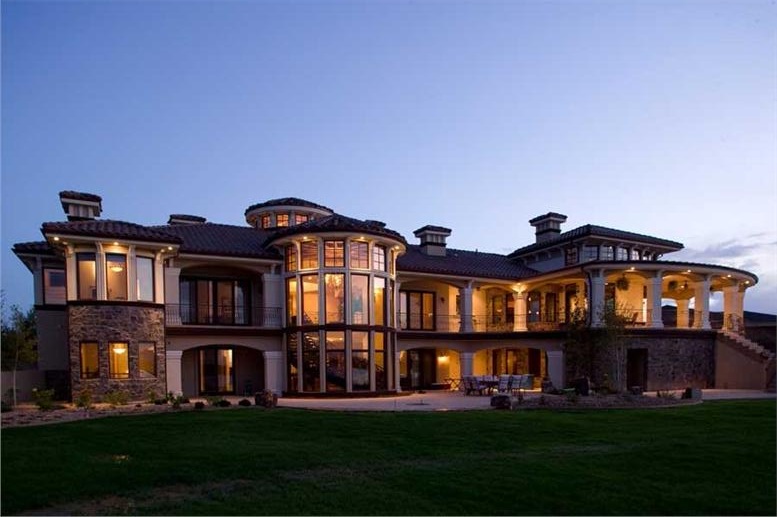
4-Bedroom, 3456 Sq Ft Country Home Plan - 153-1155 - Main Exterior
Plan Collection
4-Bedroom, 3456 Sq Ft Country Home Plan - 153-1155 - Main Exterior
Plan#153-1155
Starting at$1650
3456
Sq Ft
2
Story
4
Bed
3.5
Bath
2
Car
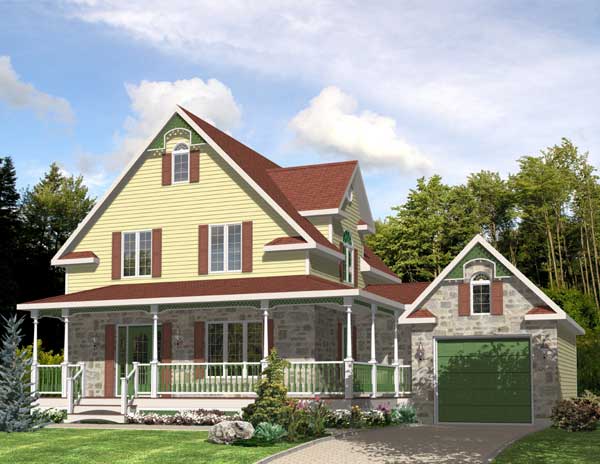
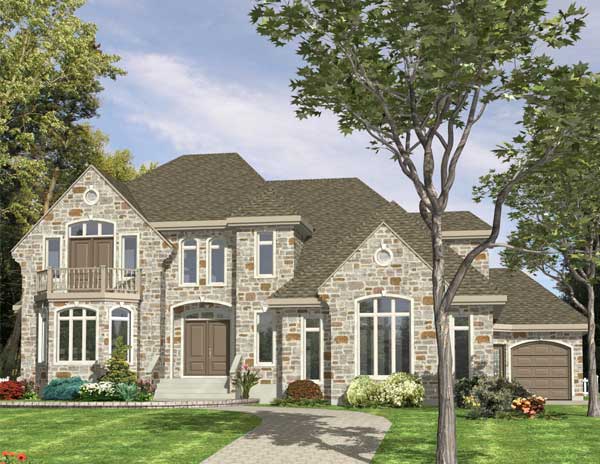
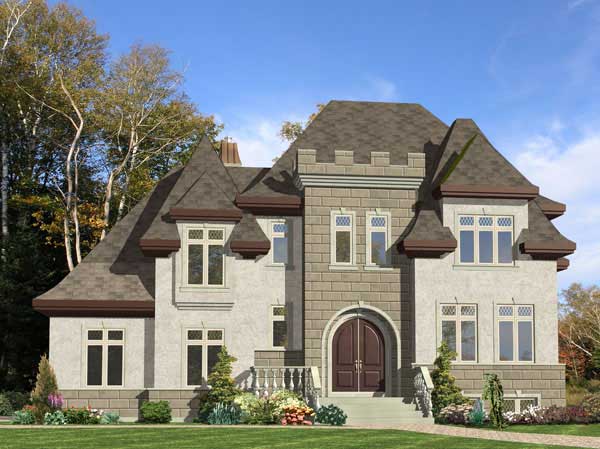
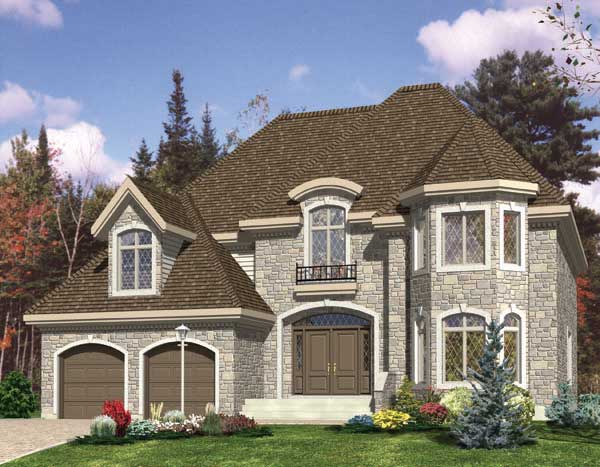
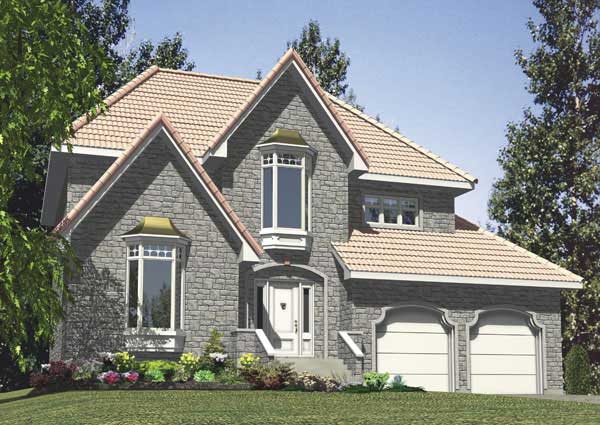
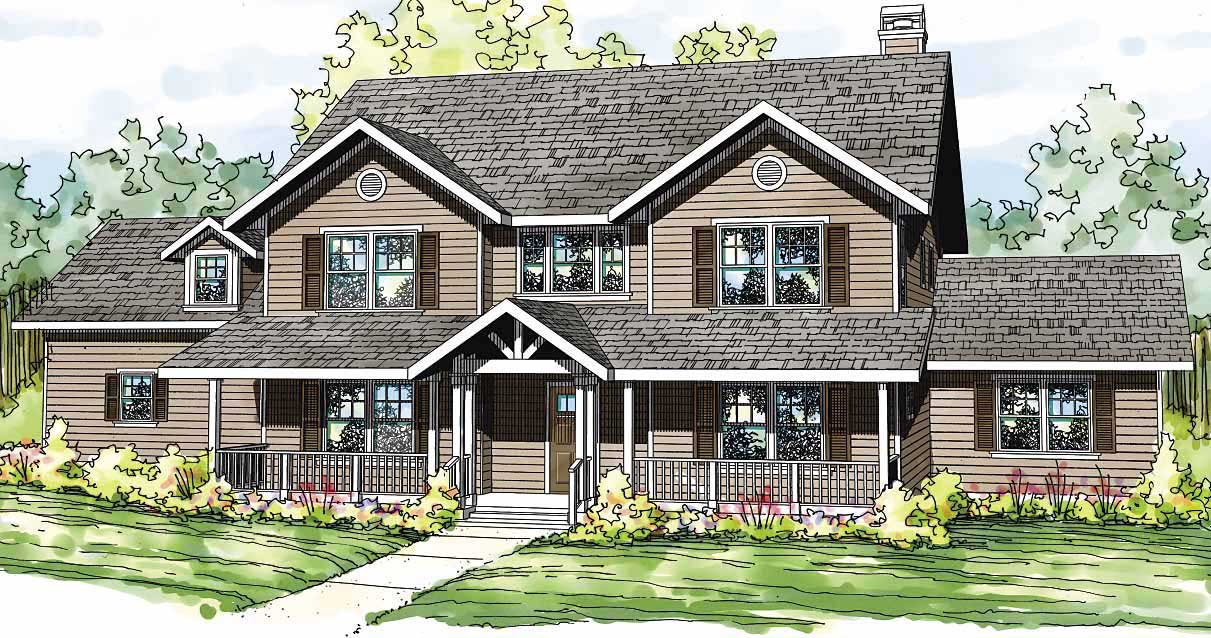
4-Bedroom, 6571 Sq Ft Country House Plan - 153-1159 - Front Exterior
Plan Collection
4-Bedroom, 6571 Sq Ft Country House Plan - 153-1159 - Front Exterior
Plan#153-1159
Starting at$2450
6571
Sq Ft
2
Story
4
Bed
4.5
Bath
4
Car
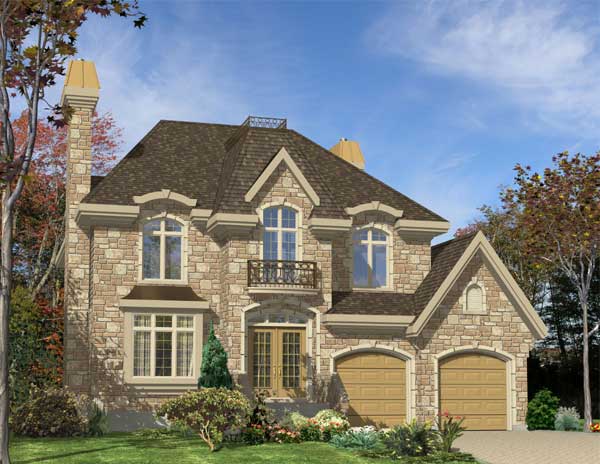
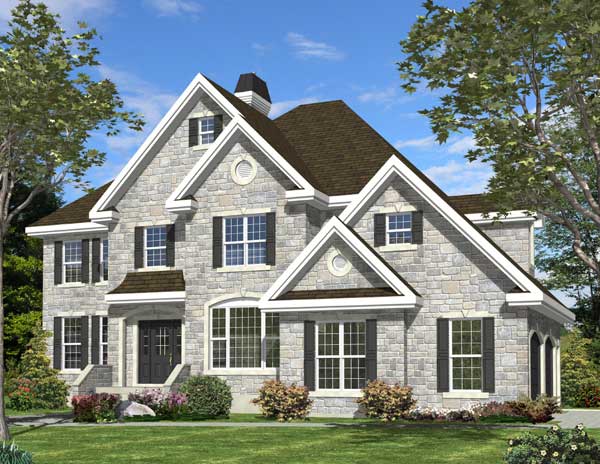
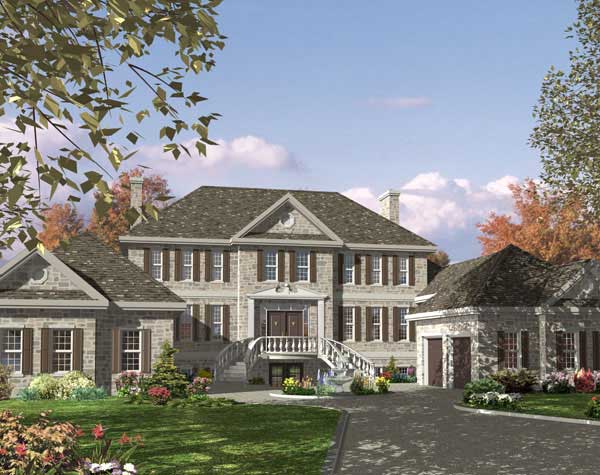
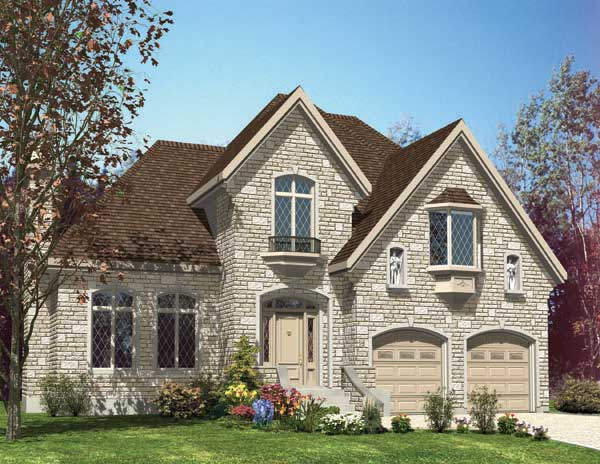
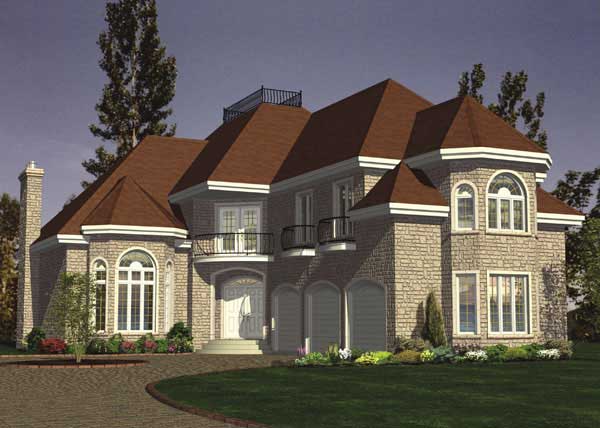
6-Bedroom, 4623 Sq Ft Country House Plan - 153-1146 - Front Exterior
Plan Collection
6-Bedroom, 4623 Sq Ft Country House Plan - 153-1146 - Front Exterior
Plan#153-1146
Starting at$2050
4623
Sq Ft
2
Story
6
Bed
5.5
Bath
3
Car
3-Bedroom, 2459 Sq Ft Modern House - Plan #116-1015 - Front Exterior
Plan Collection
3-Bedroom, 2459 Sq Ft Modern House - Plan #116-1015 - Front Exterior
Plan#116-1015
Starting at$2080
2459
Sq Ft
2
Story
3
Bed
2.5
Bath
2
Car
3-Bedroom, 2679 Sq Ft Multi-Level House Plan - 126-1083 - Front Exterior
Plan Collection
3-Bedroom, 2679 Sq Ft Multi-Level House Plan - 126-1083 - Front Exterior
Plan#126-1083
Starting at$2200
2679
Sq Ft
2
Story
3
Bed
2.5
Bath
2
Car
0-Bedroom, 1000 Sq Ft Garage House Plan - 100-1059 - Front Exterior
Plan Collection
0-Bedroom, 1000 Sq Ft Garage House Plan - 100-1059 - Front Exterior
Plan#100-1059
Starting at$800
1000
Sq Ft
2
Story
0
Bed
0
Bath
3
Car
0-Bedroom, 902 Sq Ft Garage House Plan - 100-1035 - Front Exterior
Plan Collection
0-Bedroom, 902 Sq Ft Garage House Plan - 100-1035 - Front Exterior
Plan#100-1035
Starting at$800
902
Sq Ft
2
Story
0
Bed
0
Bath
2
Car
0-Bedroom, 1312 Sq Ft Garage House Plan - 100-1030 - Front Exterior
Plan Collection
0-Bedroom, 1312 Sq Ft Garage House Plan - 100-1030 - Front Exterior
Plan#100-1030
Starting at$700
1
Sq Ft
2
Story
0
Bed
0
Bath
4
Car
0-Bedroom, 756 Sq Ft Garage w/Apartments Home Plan - 100-1077 - Main Exterior
Plan Collection
0-Bedroom, 756 Sq Ft Garage w/Apartments Home Plan - 100-1077 - Main Exterior
Plan#100-1077
Starting at$600
756
Sq Ft
2
Story
0
Bed
0
Bath
2
Car
3-Bedroom, 1560 Sq Ft Small House Plans - 126-1137 - Front Exterior
Plan Collection
3-Bedroom, 1560 Sq Ft Small House Plans - 126-1137 - Front Exterior
Plan#126-1137
Starting at$1680
1560
Sq Ft
2
Story
3
Bed
1.5
Bath
1
Car
5-Bedroom, 2221 Sq Ft Farmhouse House - Plan #126-1069 - Front Exterior
Plan Collection
5-Bedroom, 2221 Sq Ft Farmhouse House - Plan #126-1069 - Front Exterior
Plan#126-1069
Starting at$1970
2221
Sq Ft
2
Story
5
Bed
2.5
Bath
1
Car
4-Bedroom, 1971 Sq Ft Craftsman House Plan - 126-1064 - Front Exterior
Plan Collection
4-Bedroom, 1971 Sq Ft Craftsman House Plan - 126-1064 - Front Exterior
Plan#126-1064
Starting at$1855
1971
Sq Ft
2
Story
4
Bed
2.5
Bath
1
Car
5-Bedroom, 2447 Sq Ft Country House Plan - 126-1061 - Front Exterior
Plan Collection
5-Bedroom, 2447 Sq Ft Country House Plan - 126-1061 - Front Exterior
Plan#126-1061
Starting at$2200
2447
Sq Ft
2
Story
5
Bed
2.5
Bath
2
Car
4-Bedroom, 2573 Sq Ft Country House Plan - 126-1062 - Front Exterior
Plan Collection
4-Bedroom, 2573 Sq Ft Country House Plan - 126-1062 - Front Exterior
Plan#126-1062
Starting at$2310
2573
Sq Ft
2
Story
4
Bed
2.5
Bath
2
Car
3-Bedroom, 1887 Sq Ft Country House Plan - 126-1138 - Front Exterior
Plan Collection
3-Bedroom, 1887 Sq Ft Country House Plan - 126-1138 - Front Exterior
Plan#126-1138
Starting at$1970
1887
Sq Ft
2
Story
3
Bed
2.5
Bath
1
Car
3-Bedroom, 1719 Sq Ft Country House Plan - 126-1066 - Front Exterior
Plan Collection
3-Bedroom, 1719 Sq Ft Country House Plan - 126-1066 - Front Exterior
Plan#126-1066
Starting at$1855
1719
Sq Ft
2
Story
3
Bed
2.5
Bath
1
Car
3-Bedroom, 2803 Sq Ft European House Plan - 126-1067 - Front Exterior
Plan Collection
3-Bedroom, 2803 Sq Ft European House Plan - 126-1067 - Front Exterior
Plan#126-1067
Starting at$2310
2803
Sq Ft
2
Story
3
Bed
2.5
Bath
2
Car
3-Bedroom, 2208 Sq Ft European House Plan - 126-1087 - Front Exterior
Plan Collection
3-Bedroom, 2208 Sq Ft European House Plan - 126-1087 - Front Exterior
Plan#126-1087
Starting at$1970
2208
Sq Ft
2
Story
3
Bed
1.5
Bath
2
Car
3-Bedroom, 1965 Sq Ft European House Plan - 126-1068 - Front Exterior
Plan Collection
3-Bedroom, 1965 Sq Ft European House Plan - 126-1068 - Front Exterior
Plan#126-1068
Starting at$1855
1965
Sq Ft
2
Story
3
Bed
2
Bath
1
Car
3-Bedroom, 1438 Sq Ft Country Home Plan - 126-1056 - Main Exterior
Plan Collection
3-Bedroom, 1438 Sq Ft Country Home Plan - 126-1056 - Main Exterior
Plan#126-1056
Starting at$1970
1438
Sq Ft
2
Story
3
Bed
1
Bath
2
Car
2-Bedroom, 1126 Sq Ft Country Home Plan - 126-1080 - Main Exterior
Plan Collection
2-Bedroom, 1126 Sq Ft Country Home Plan - 126-1080 - Main Exterior
Plan#126-1080
Starting at$1740
1126
Sq Ft
2
Story
2
Bed
1
Bath
1
Car
3-Bedroom, 1807 Sq Ft Traditional Home Plan - 126-1103 - Main Exterior
Plan Collection
3-Bedroom, 1807 Sq Ft Traditional Home Plan - 126-1103 - Main Exterior
Plan#126-1103
Starting at$1855
1807
Sq Ft
2
Story
3
Bed
2.5
Bath
2
Car
1-Bedroom, 1054 Sq Ft Country Home Plan - 126-1079 - Main Exterior
Plan Collection
1-Bedroom, 1054 Sq Ft Country Home Plan - 126-1079 - Main Exterior
Plan#126-1079
Starting at$1680
1054
Sq Ft
2
Story
1
Bed
1
Bath
1
Car
5-Bedroom, 3500 Sq Ft Luxury Home Plan - 100-1013 - Main Exterior
Plan Collection
5-Bedroom, 3500 Sq Ft Luxury Home Plan - 100-1013 - Main Exterior
Plan#100-1013
Starting at$1900
3500
Sq Ft
2
Story
5
Bed
3.5
Bath
3
Car
4-Bedroom, 3456 Sq Ft Country Home Plan - 153-1155 - Main Exterior
Plan Collection
4-Bedroom, 3456 Sq Ft Country Home Plan - 153-1155 - Main Exterior
Plan#153-1155
Starting at$1650
3456
Sq Ft
2
Story
4
Bed
3.5
Bath
2
Car
4-Bedroom, 6571 Sq Ft Country House Plan - 153-1159 - Front Exterior
Plan Collection
4-Bedroom, 6571 Sq Ft Country House Plan - 153-1159 - Front Exterior
Plan#153-1159
Starting at$2450
6571
Sq Ft
2
Story
4
Bed
4.5
Bath
4
Car
6-Bedroom, 4623 Sq Ft Country House Plan - 153-1146 - Front Exterior
Plan Collection
6-Bedroom, 4623 Sq Ft Country House Plan - 153-1146 - Front Exterior
Plan#153-1146
Starting at$2050
4623
Sq Ft
2
Story
6
Bed
5.5
Bath
3
Car
3-Bedroom, 2459 Sq Ft Modern House - Plan #116-1015 - Front Exterior
Plan Collection
3-Bedroom, 2459 Sq Ft Modern House - Plan #116-1015 - Front Exterior
Plan#116-1015
Starting at$2080
2459
Sq Ft
2
Story
3
Bed
2.5
Bath
2
Car
3-Bedroom, 2679 Sq Ft Multi-Level House Plan - 126-1083 - Front Exterior
Plan Collection
3-Bedroom, 2679 Sq Ft Multi-Level House Plan - 126-1083 - Front Exterior
Plan#126-1083
Starting at$2200
2679
Sq Ft
2
Story
3
Bed
2.5
Bath
2
Car
0-Bedroom, 1000 Sq Ft Garage House Plan - 100-1059 - Front Exterior
Plan Collection
0-Bedroom, 1000 Sq Ft Garage House Plan - 100-1059 - Front Exterior
Plan#100-1059
Starting at$800
1000
Sq Ft
2
Story
0
Bed
0
Bath
3
Car
0-Bedroom, 902 Sq Ft Garage House Plan - 100-1035 - Front Exterior
Plan Collection
0-Bedroom, 902 Sq Ft Garage House Plan - 100-1035 - Front Exterior
Plan#100-1035
Starting at$800
902
Sq Ft
2
Story
0
Bed
0
Bath
2
Car
0-Bedroom, 1312 Sq Ft Garage House Plan - 100-1030 - Front Exterior
Plan Collection
0-Bedroom, 1312 Sq Ft Garage House Plan - 100-1030 - Front Exterior
Plan#100-1030
Starting at$700
1
Sq Ft
2
Story
0
Bed
0
Bath
4
Car
0-Bedroom, 756 Sq Ft Garage w/Apartments Home Plan - 100-1077 - Main Exterior
Plan Collection
0-Bedroom, 756 Sq Ft Garage w/Apartments Home Plan - 100-1077 - Main Exterior
Plan#100-1077
Starting at$600
756
Sq Ft
2
Story
0
Bed
0
Bath
2
Car
3-Bedroom, 1560 Sq Ft Small House Plans - 126-1137 - Front Exterior
Plan Collection
3-Bedroom, 1560 Sq Ft Small House Plans - 126-1137 - Front Exterior
Plan#126-1137
Starting at$1680
1560
Sq Ft
2
Story
3
Bed
1.5
Bath
1
Car
5-Bedroom, 2221 Sq Ft Farmhouse House - Plan #126-1069 - Front Exterior
Plan Collection
5-Bedroom, 2221 Sq Ft Farmhouse House - Plan #126-1069 - Front Exterior
Plan#126-1069
Starting at$1970
2221
Sq Ft
2
Story
5
Bed
2.5
Bath
1
Car
4-Bedroom, 1971 Sq Ft Craftsman House Plan - 126-1064 - Front Exterior
Plan Collection
4-Bedroom, 1971 Sq Ft Craftsman House Plan - 126-1064 - Front Exterior
Plan#126-1064
Starting at$1855
1971
Sq Ft
2
Story
4
Bed
2.5
Bath
1
Car
5-Bedroom, 2447 Sq Ft Country House Plan - 126-1061 - Front Exterior
Plan Collection
5-Bedroom, 2447 Sq Ft Country House Plan - 126-1061 - Front Exterior
Plan#126-1061
Starting at$2200
2447
Sq Ft
2
Story
5
Bed
2.5
Bath
2
Car
4-Bedroom, 2573 Sq Ft Country House Plan - 126-1062 - Front Exterior
Plan Collection
4-Bedroom, 2573 Sq Ft Country House Plan - 126-1062 - Front Exterior
Plan#126-1062
Starting at$2310
2573
Sq Ft
2
Story
4
Bed
2.5
Bath
2
Car
3-Bedroom, 1887 Sq Ft Country House Plan - 126-1138 - Front Exterior
Plan Collection
3-Bedroom, 1887 Sq Ft Country House Plan - 126-1138 - Front Exterior
Plan#126-1138
Starting at$1970
1887
Sq Ft
2
Story
3
Bed
2.5
Bath
1
Car
3-Bedroom, 1719 Sq Ft Country House Plan - 126-1066 - Front Exterior
Plan Collection
3-Bedroom, 1719 Sq Ft Country House Plan - 126-1066 - Front Exterior
Plan#126-1066
Starting at$1855
1719
Sq Ft
2
Story
3
Bed
2.5
Bath
1
Car
3-Bedroom, 2803 Sq Ft European House Plan - 126-1067 - Front Exterior
Plan Collection
3-Bedroom, 2803 Sq Ft European House Plan - 126-1067 - Front Exterior
Plan#126-1067
Starting at$2310
2803
Sq Ft
2
Story
3
Bed
2.5
Bath
2
Car
3-Bedroom, 2208 Sq Ft European House Plan - 126-1087 - Front Exterior
Plan Collection
3-Bedroom, 2208 Sq Ft European House Plan - 126-1087 - Front Exterior
Plan#126-1087
Starting at$1970
2208
Sq Ft
2
Story
3
Bed
1.5
Bath
2
Car
3-Bedroom, 1965 Sq Ft European House Plan - 126-1068 - Front Exterior
Plan Collection
3-Bedroom, 1965 Sq Ft European House Plan - 126-1068 - Front Exterior
Plan#126-1068
Starting at$1855
1965
Sq Ft
2
Story
3
Bed
2
Bath
1
Car
3-Bedroom, 1438 Sq Ft Country Home Plan - 126-1056 - Main Exterior
Plan Collection
3-Bedroom, 1438 Sq Ft Country Home Plan - 126-1056 - Main Exterior
Plan#126-1056
Starting at$1970
1438
Sq Ft
2
Story
3
Bed
1
Bath
2
Car
2-Bedroom, 1126 Sq Ft Country Home Plan - 126-1080 - Main Exterior
Plan Collection
2-Bedroom, 1126 Sq Ft Country Home Plan - 126-1080 - Main Exterior
Plan#126-1080
Starting at$1740
1126
Sq Ft
2
Story
2
Bed
1
Bath
1
Car
3-Bedroom, 1807 Sq Ft Traditional Home Plan - 126-1103 - Main Exterior
Plan Collection
3-Bedroom, 1807 Sq Ft Traditional Home Plan - 126-1103 - Main Exterior
Plan#126-1103
Starting at$1855
1807
Sq Ft
2
Story
3
Bed
2.5
Bath
2
Car
1-Bedroom, 1054 Sq Ft Country Home Plan - 126-1079 - Main Exterior
Plan Collection
1-Bedroom, 1054 Sq Ft Country Home Plan - 126-1079 - Main Exterior
Plan#126-1079
Starting at$1680
1054
Sq Ft
2
Story
1
Bed
1
Bath
1
Car
1...111112113114115...476