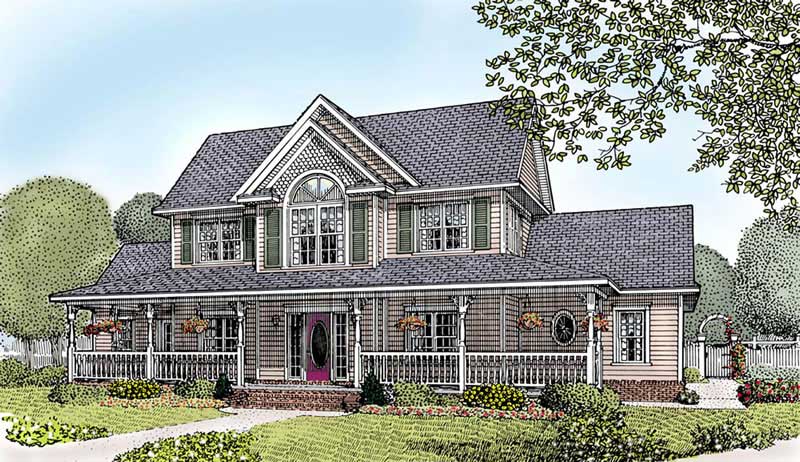
Two+story House Plans

11,417
Plan Results
3-Bedroom, 1235 Sq Ft Log Cabin Home Plan - 160-1009 - Main Exterior
Plan Collection
3-Bedroom, 1235 Sq Ft Log Cabin Home Plan - 160-1009 - Main Exterior
Plan#160-1009
Starting at$945
1235
Sq Ft
2
Story
3
Bed
2
Bath
0
Car
4-Bedroom, 2433 Sq Ft Country House Plan - 173-1046 - Front Exterior
Plan Collection
4-Bedroom, 2433 Sq Ft Country House Plan - 173-1046 - Front Exterior
Plan#173-1046
Starting at$1200
2433
Sq Ft
2
Story
4
Bed
2.5
Bath
3
Car
4-Bedroom, 1840 Sq Ft Country House Plan - 173-1008 - Front Exterior
Plan Collection
4-Bedroom, 1840 Sq Ft Country House Plan - 173-1008 - Front Exterior
Plan#173-1008
Starting at$1150
1840
Sq Ft
2
Story
4
Bed
2.5
Bath
3
Car
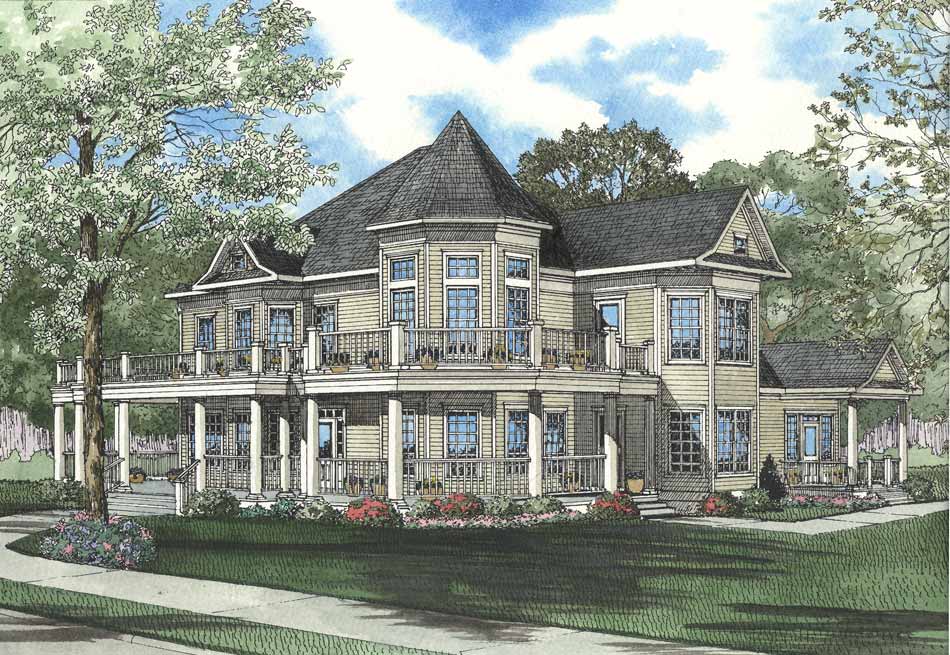
3-Bedroom, 5293 Sq Ft Country House Plan - 153-1577 - Front Exterior
Plan Collection
3-Bedroom, 5293 Sq Ft Country House Plan - 153-1577 - Front Exterior
Plan#153-1577
Starting at$2450
5293
Sq Ft
2
Story
3
Bed
2.5
Bath
2
Car
Country Home Plan - 3-5 Bedrms, 2.5-3.5 Baths - 2025-3030 Sq Ft
Plan Collection
Country Home Plan - 3-5 Bedrms, 2.5-3.5 Baths - 2025-3030 Sq Ft
Plan#187-1181
Starting at$1250
2025
Sq Ft
2
Story
3
Bed
2.5
Bath
2
Car
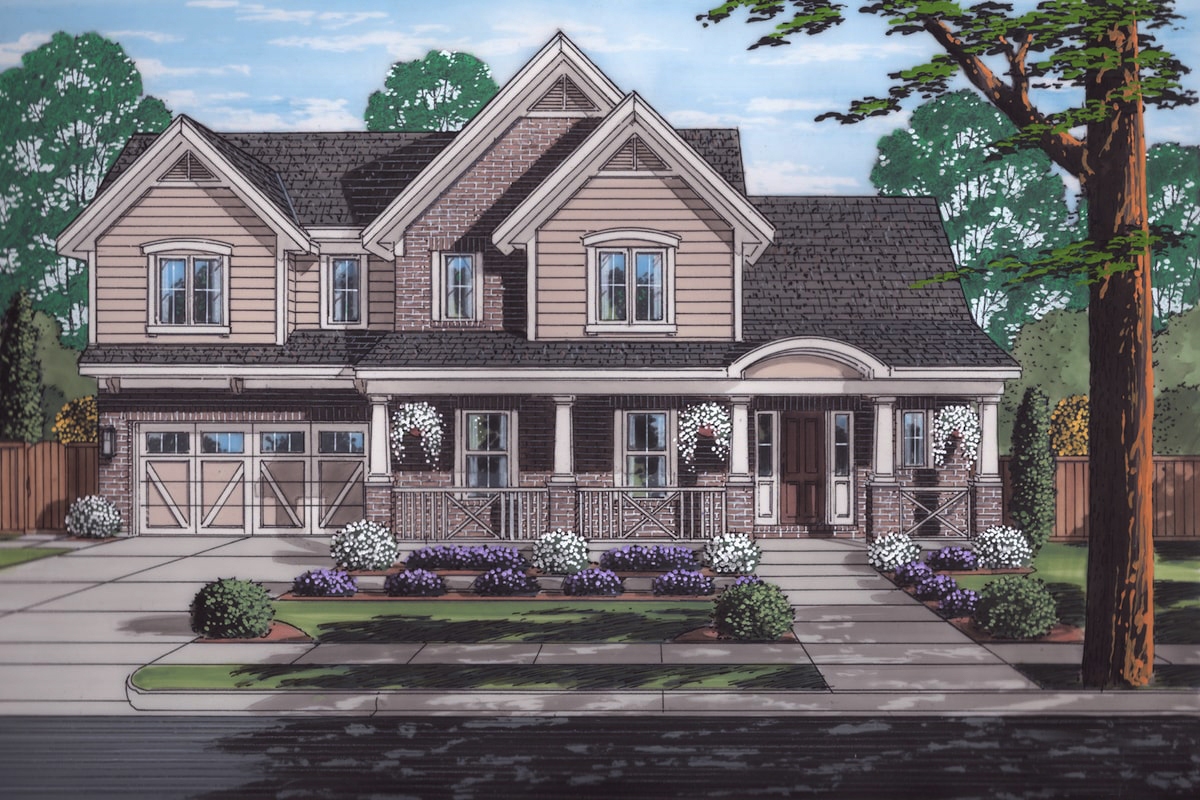
3-Bedroom, 1922 Sq Ft Country Home Plan - 169-1172 - Main Exterior
Plan Collection
3-Bedroom, 1922 Sq Ft Country Home Plan - 169-1172 - Main Exterior
Plan#169-1172
Starting at$770
1922
Sq Ft
2
Story
3
Bed
2.5
Bath
2
Car
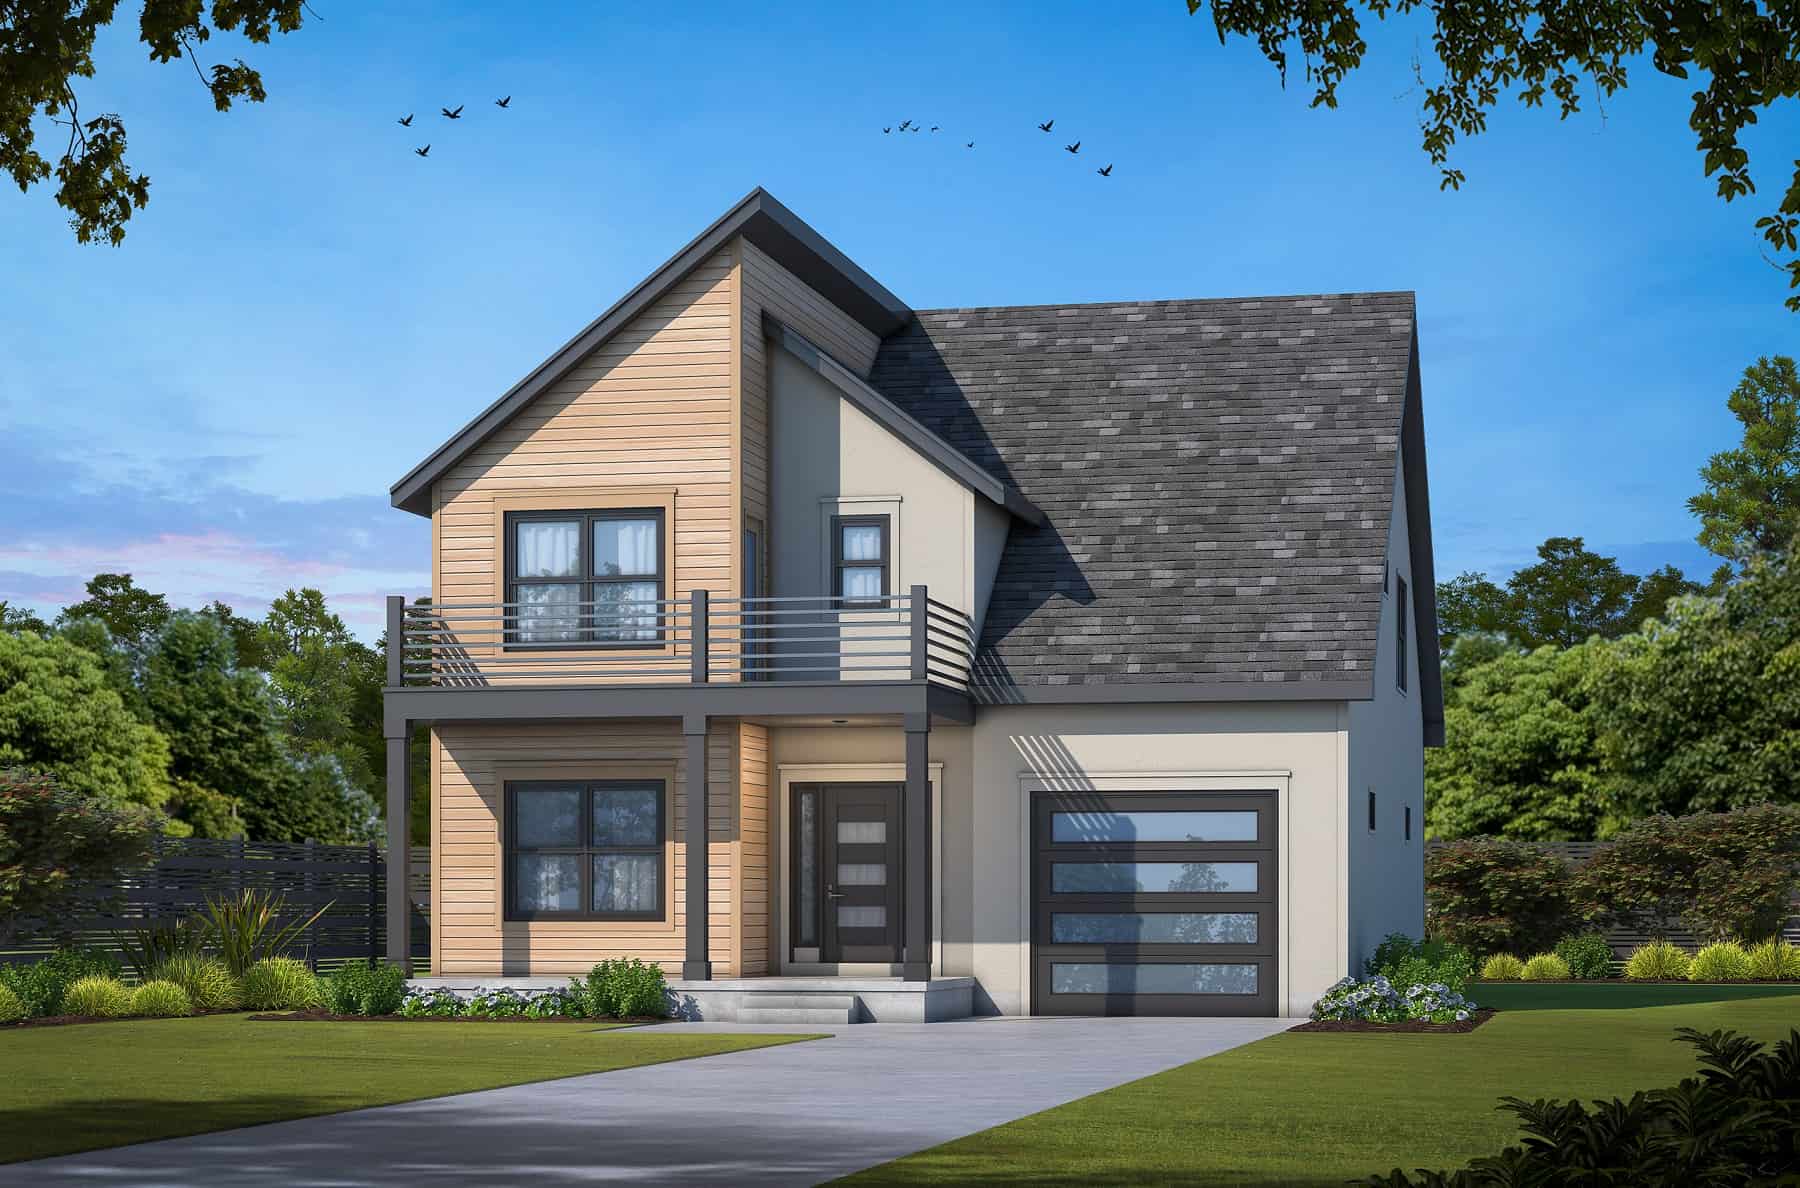
Modern House Plan - 4 Bedrms, 3.5 Baths - 2007 Sq Ft
Plan Collection
Modern House Plan - 4 Bedrms, 3.5 Baths - 2007 Sq Ft
Plan#120-2751
Starting at$1305
2007
Sq Ft
2
Story
4
Bed
3.5
Bath
2
Car

4-Bedroom, 2611 Sq Ft Southern Home Plan - 101-1919 - Main Exterior
Plan Collection
4-Bedroom, 2611 Sq Ft Southern Home Plan - 101-1919 - Main Exterior
Plan#101-1919
Starting at$1155
2611
Sq Ft
2
Story
4
Bed
3.5
Bath
3
Car
Modern House Plan - 3 Bedrms, 2.5 Baths - 2240 Sq Ft
Plan Collection
Modern House Plan - 3 Bedrms, 2.5 Baths - 2240 Sq Ft
Plan#120-2769
Starting at$1305
2240
Sq Ft
2
Story
3
Bed
2.5
Bath
2
Car
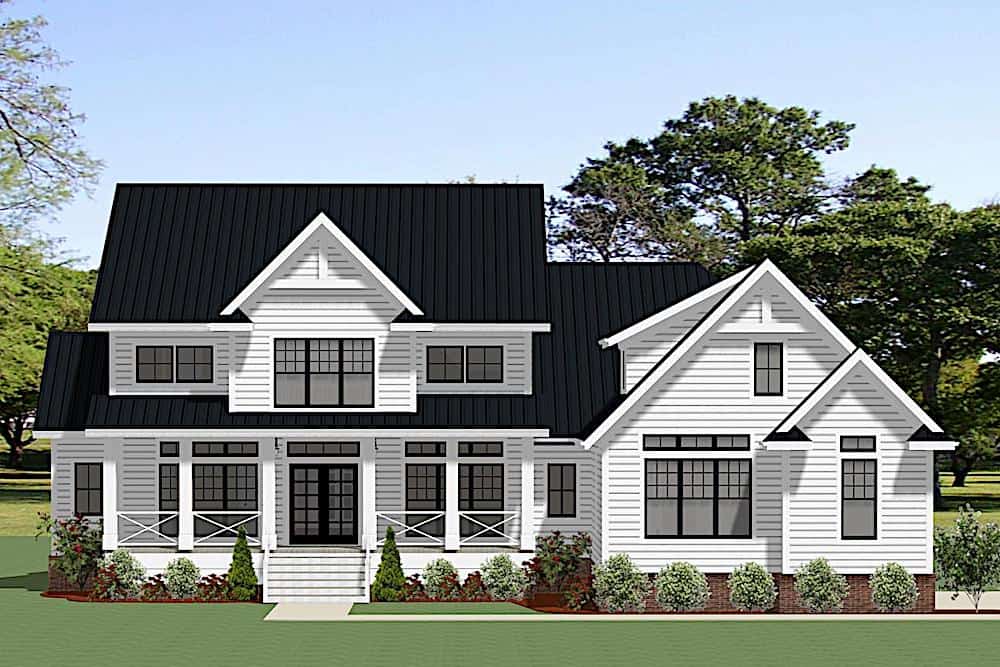
4-Bedroom, 3830 Sq Ft Farmhouse Home Plan - 189-1126 - Main Exterior
Plan Collection
4-Bedroom, 3830 Sq Ft Farmhouse Home Plan - 189-1126 - Main Exterior
Plan#189-1126
Starting at$2295
3830
Sq Ft
2
Story
4
Bed
3.5
Bath
3
Car
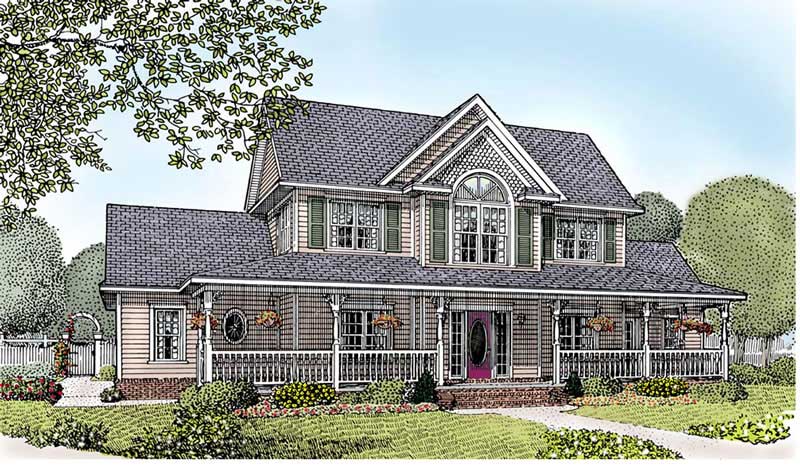
5-Bedroom, 2571 Sq Ft Country House Plan - 173-1010 - Front Exterior
Plan Collection
5-Bedroom, 2571 Sq Ft Country House Plan - 173-1010 - Front Exterior
Plan#173-1010
Starting at$1300
2571
Sq Ft
2
Story
5
Bed
2.5
Bath
2
Car
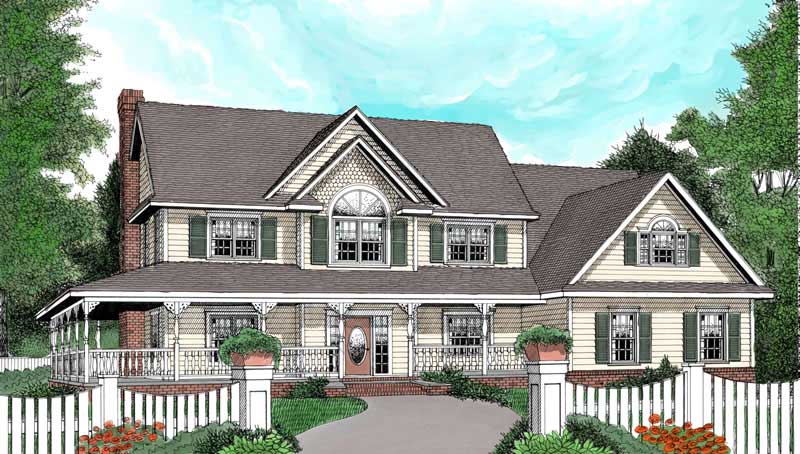
4-Bedroom, 2579 Sq Ft Country Home Plan - 173-1002 - Main Exterior
Plan Collection
4-Bedroom, 2579 Sq Ft Country Home Plan - 173-1002 - Main Exterior
Plan#173-1002
Starting at$1300
2579
Sq Ft
2
Story
4
Bed
2.5
Bath
2
Car
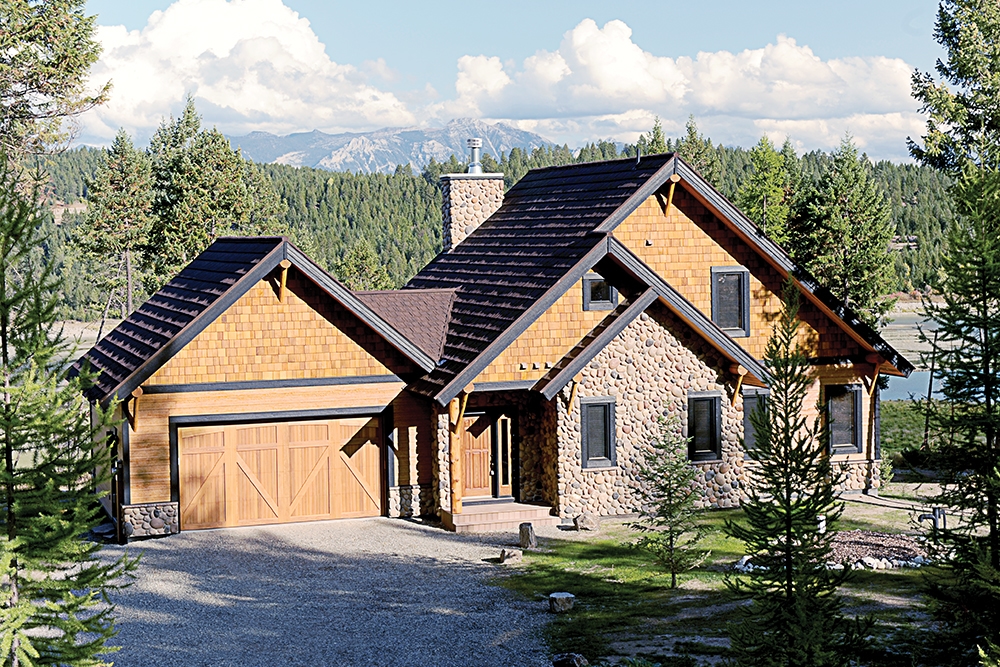
3-Bedroom, 1770 Sq Ft Country House Plan - 126-1972 - Front Exterior
Plan Collection
3-Bedroom, 1770 Sq Ft Country House Plan - 126-1972 - Front Exterior
Plan#126-1972
Starting at$1740
1770
Sq Ft
2
Story
3
Bed
2.5
Bath
2
Car
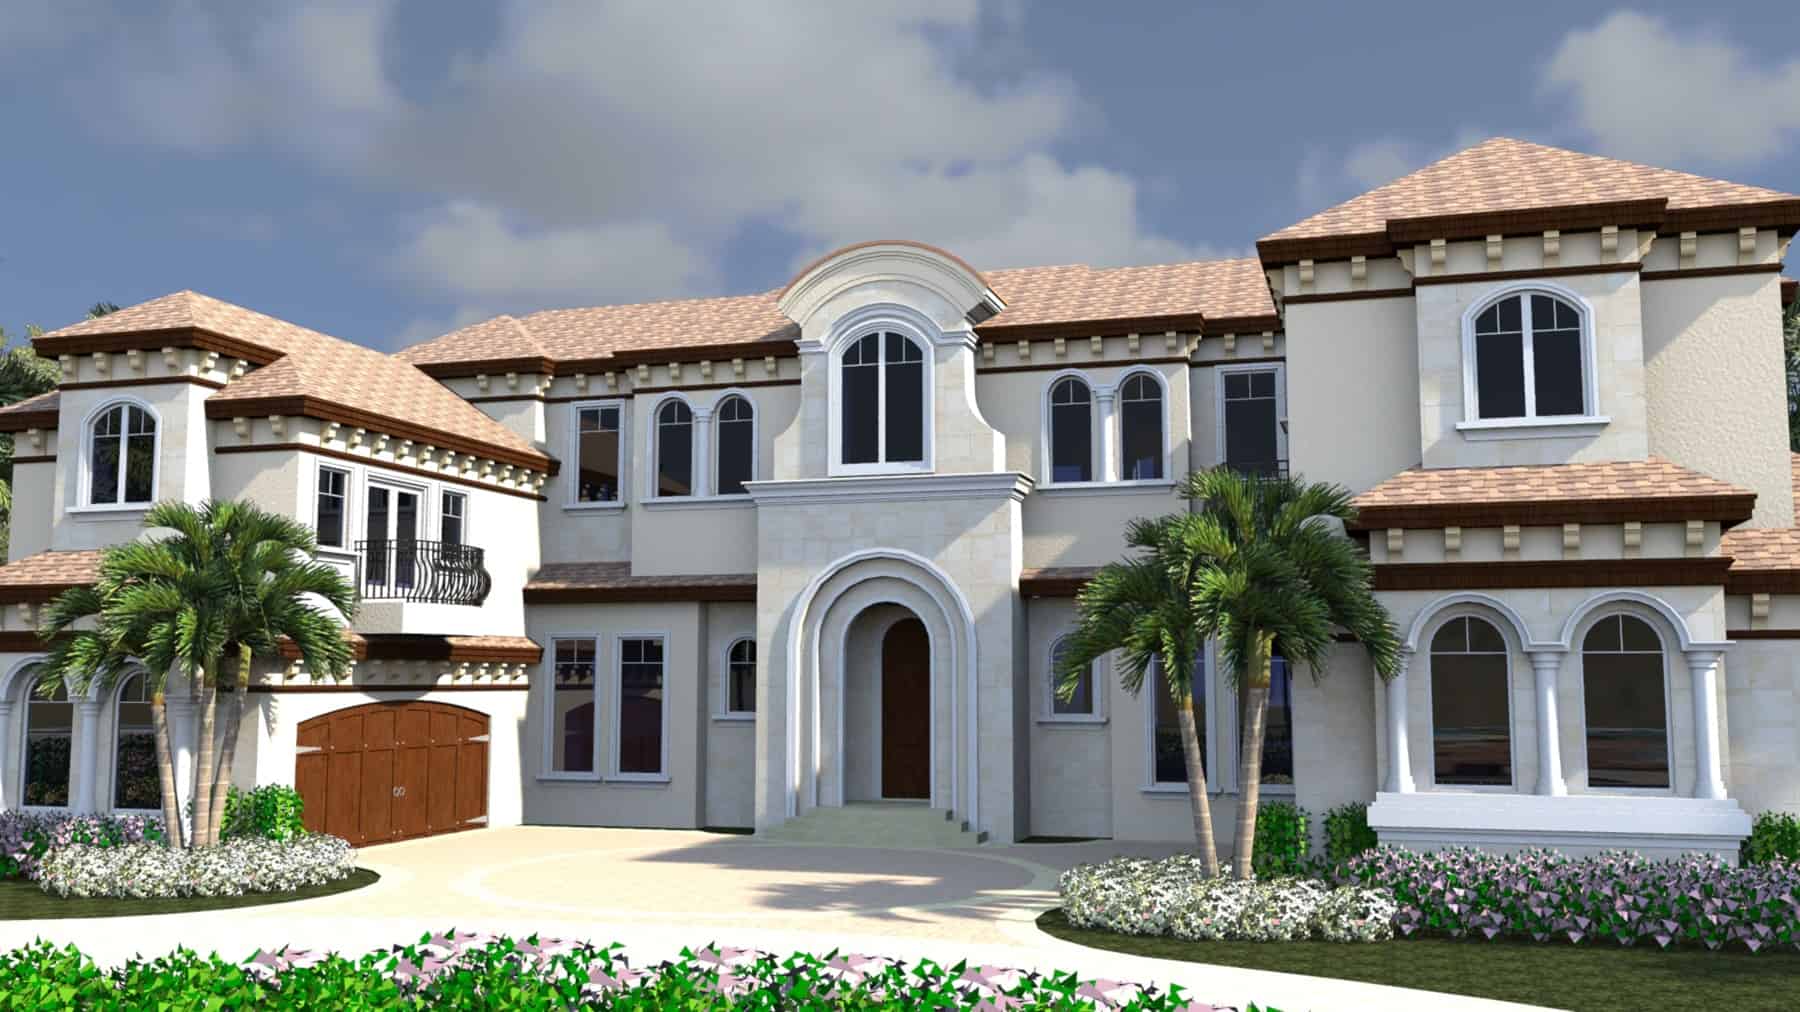
6-Bedroom, 8931 Sq Ft Luxury House Plan - 219-1006 - Front Exterior
Plan Collection
6-Bedroom, 8931 Sq Ft Luxury House Plan - 219-1006 - Front Exterior
Plan#219-1006
Starting at$11164
8931
Sq Ft
2
Story
6
Bed
7.5
Bath
4
Car
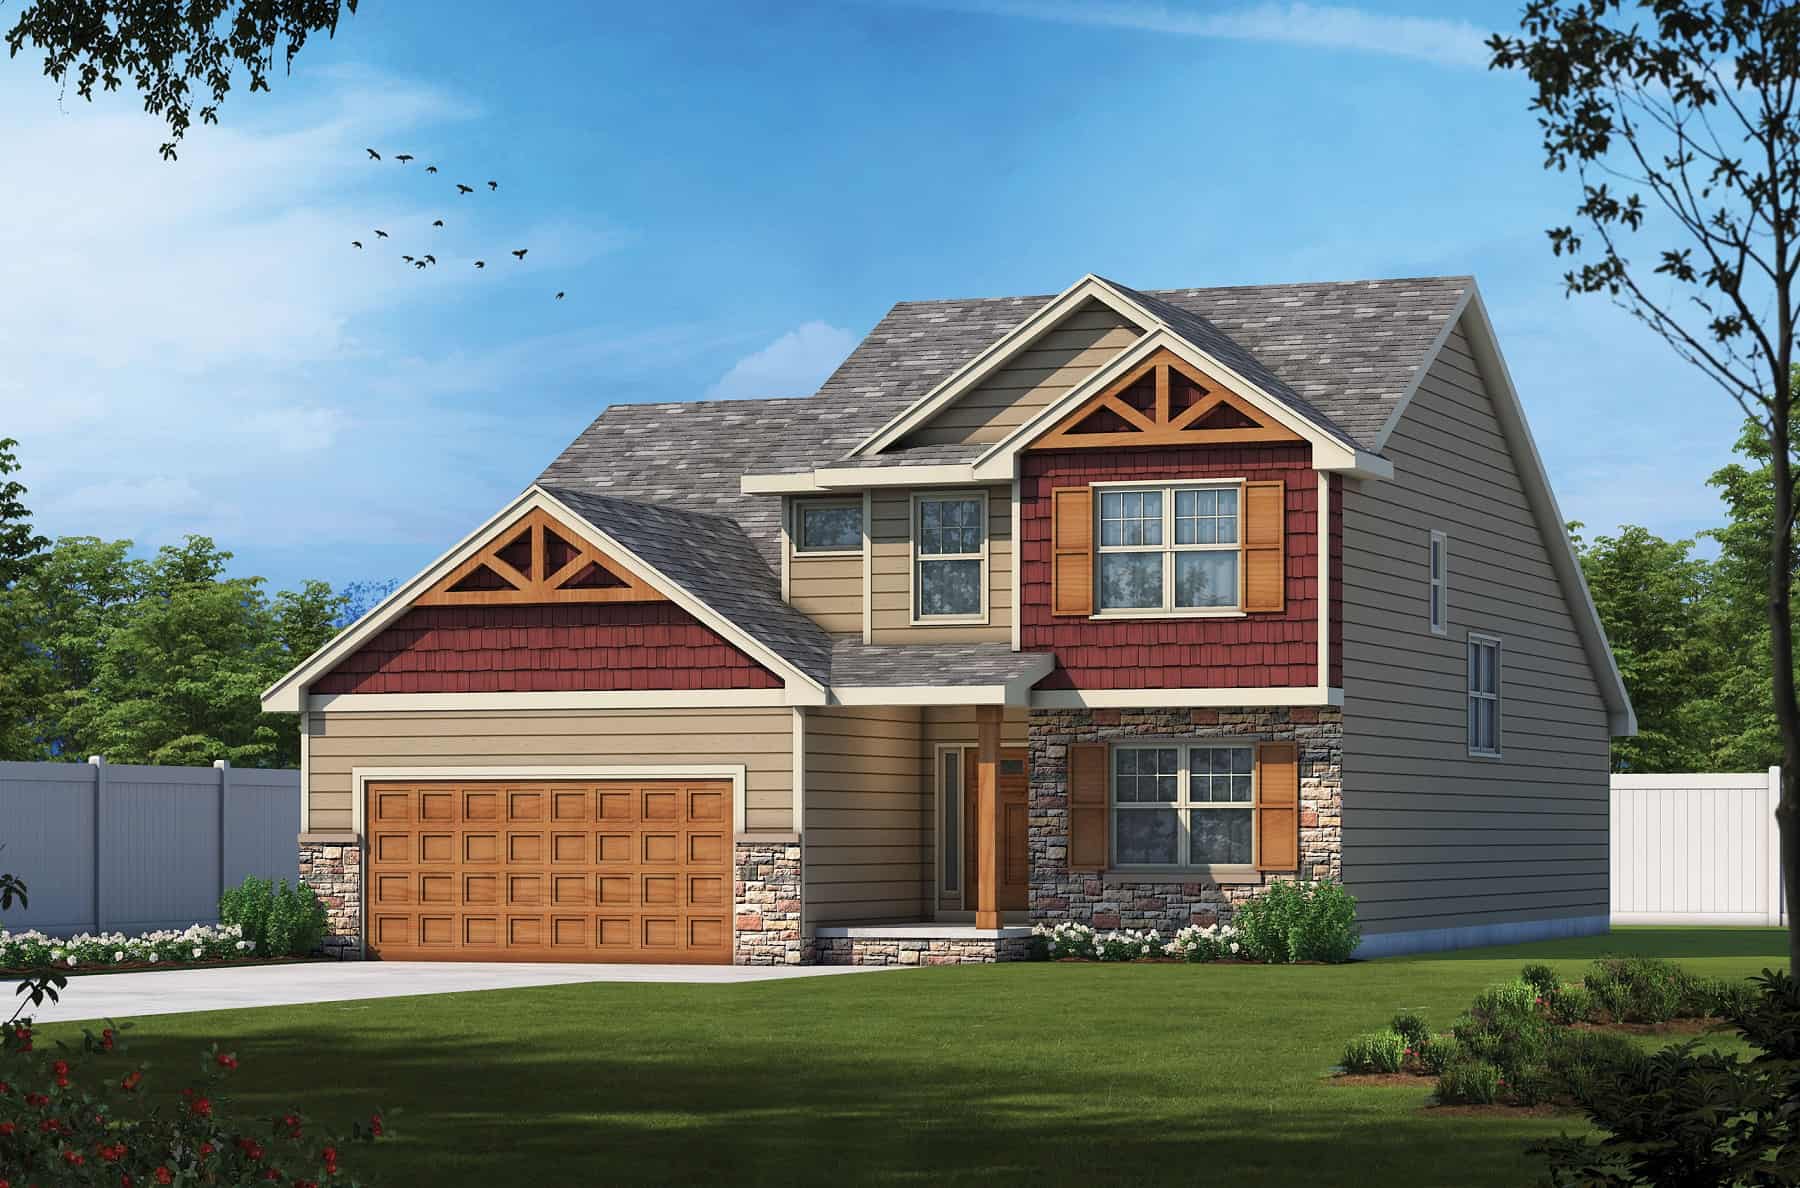
Craftsman House Plan - 4 Bedrms, 4 Baths - 2437 Sq Ft
Plan Collection
Craftsman House Plan - 4 Bedrms, 4 Baths - 2437 Sq Ft
Plan#120-2749
Starting at$1305
2437
Sq Ft
2
Story
4
Bed
4
Bath
2
Car
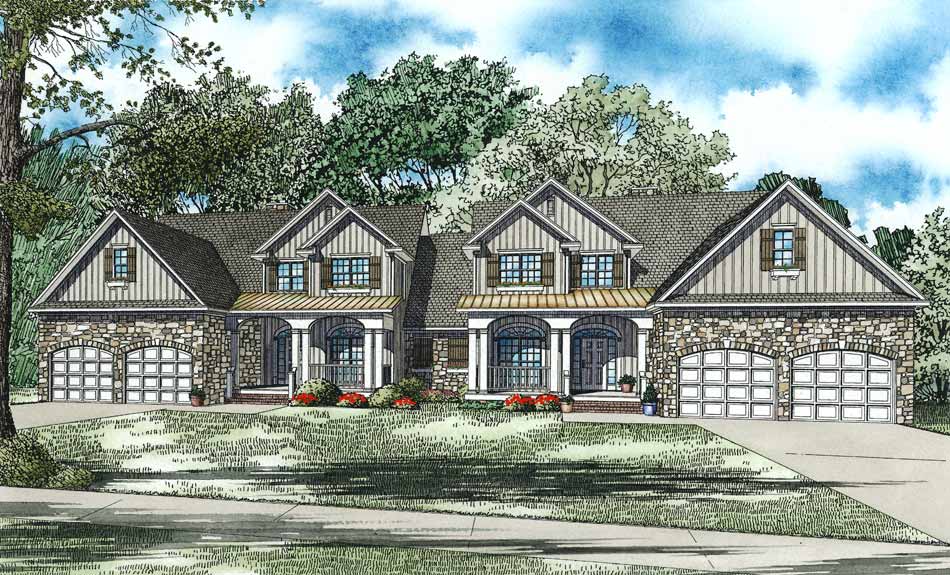
4-Bedroom, 2470 Sq Ft Per Unit Country-Style Duplex - 153-1082 - Front Exterior
Plan Collection
4-Bedroom, 2470 Sq Ft Per Unit Country-Style Duplex - 153-1082 - Front Exterior
Plan#153-1082
Starting at$2450
2470
Sq Ft
2
Story
4
Bed
2.5
Bath
2
Car
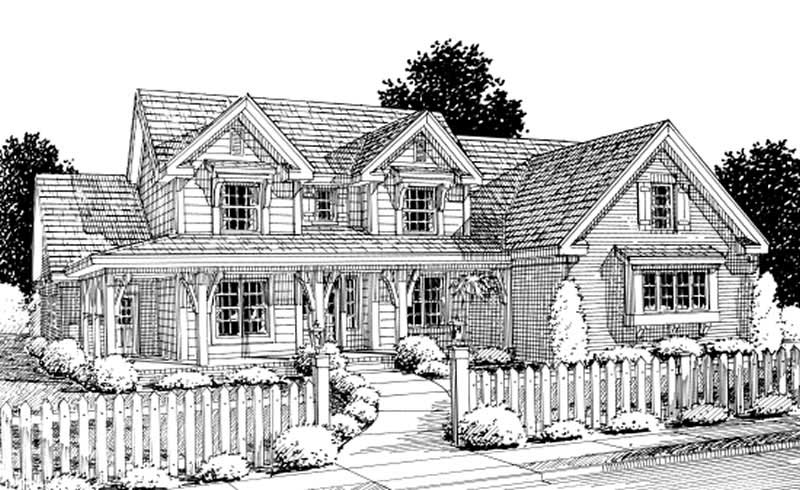
4-Bedroom, 2924 Sq Ft Country House Plan - 178-1206 - Front Exterior
Plan Collection
4-Bedroom, 2924 Sq Ft Country House Plan - 178-1206 - Front Exterior
Plan#178-1206
Starting at$1185
2924
Sq Ft
2
Story
4
Bed
3
Bath
2
Car
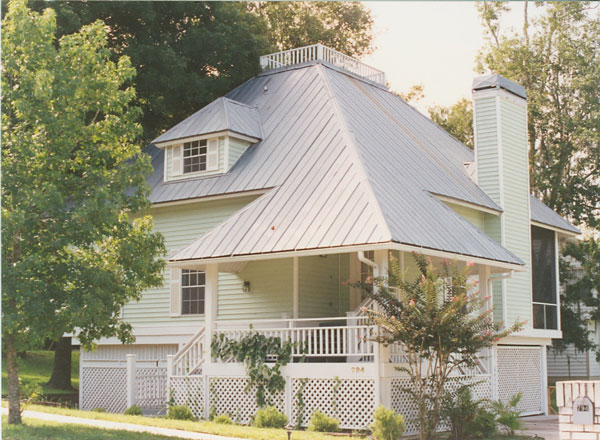
3-Bedroom, 1679 Sq Ft Bungalow House Plan - 190-1001 - Front Exterior
Plan Collection
3-Bedroom, 1679 Sq Ft Bungalow House Plan - 190-1001 - Front Exterior
Plan#190-1001
Starting at$950
1679
Sq Ft
2
Story
3
Bed
2
Bath
0
Car
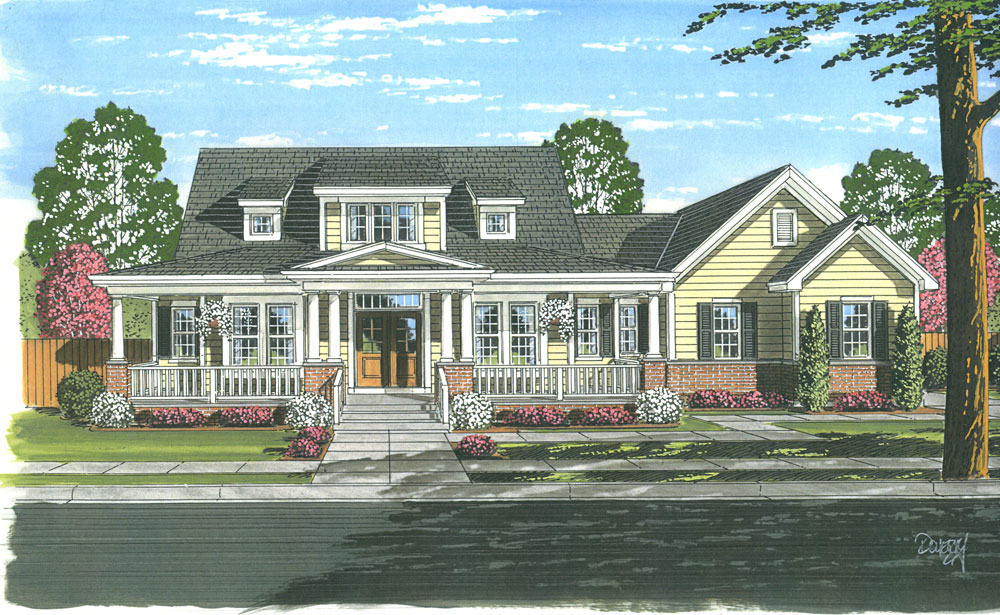
4-Bedroom, 2410 Sq Ft Cape Cod Home Plan - 169-1052 - Main Exterior
Plan Collection
4-Bedroom, 2410 Sq Ft Cape Cod Home Plan - 169-1052 - Main Exterior
Plan#169-1052
Starting at$870
2410
Sq Ft
2
Story
4
Bed
2.5
Bath
3
Car
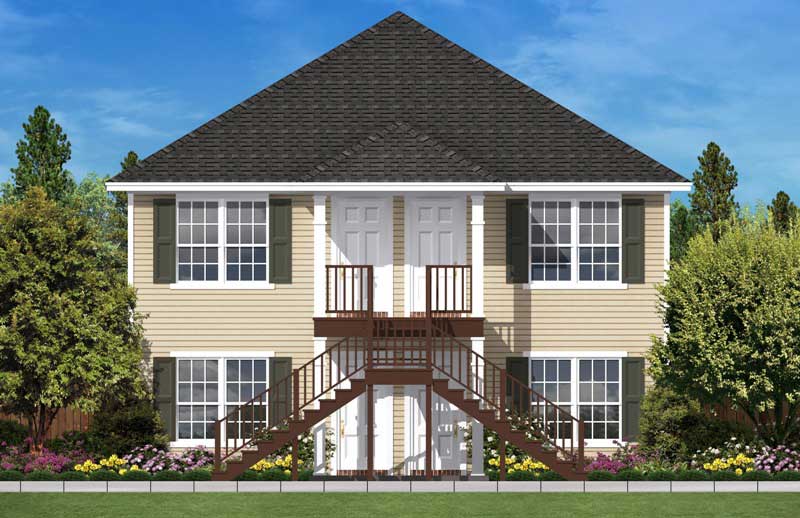
4 Units, 1-Bedroom, 544 Sq Ft Per Multi-Unit Plan - 142-1022 - Front Exterior
Plan Collection
4 Units, 1-Bedroom, 544 Sq Ft Per Multi-Unit Plan - 142-1022 - Front Exterior
Plan#142-1022
Starting at$1445
2176
Sq Ft
2
Story
1
Bed
1
Bath
0
Car
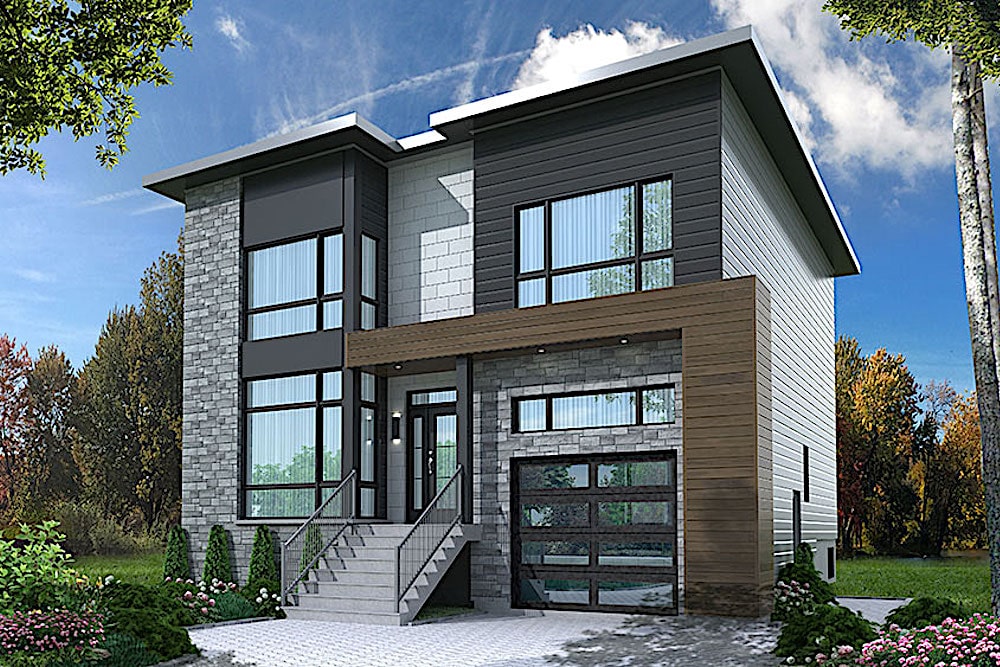
4-Bedroom, 2467 Sq Ft Modern House Plan - 126-1924 - Front Exterior
Plan Collection
4-Bedroom, 2467 Sq Ft Modern House Plan - 126-1924 - Front Exterior
Plan#126-1924
Starting at$1970
2467
Sq Ft
2
Story
4
Bed
3.5
Bath
1
Car
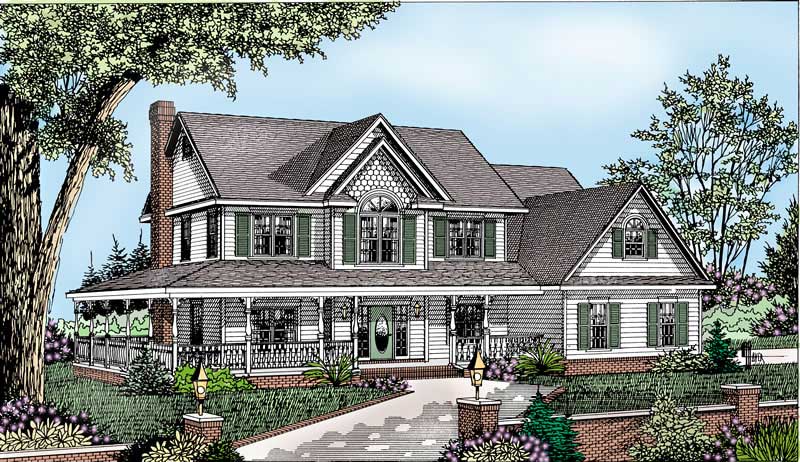
4-Bedroom, 2198 Sq Ft Country House Plan - 173-1019 - Front Exterior
Plan Collection
4-Bedroom, 2198 Sq Ft Country House Plan - 173-1019 - Front Exterior
Plan#173-1019
Starting at$1200
2198
Sq Ft
2
Story
4
Bed
2.5
Bath
2
Car
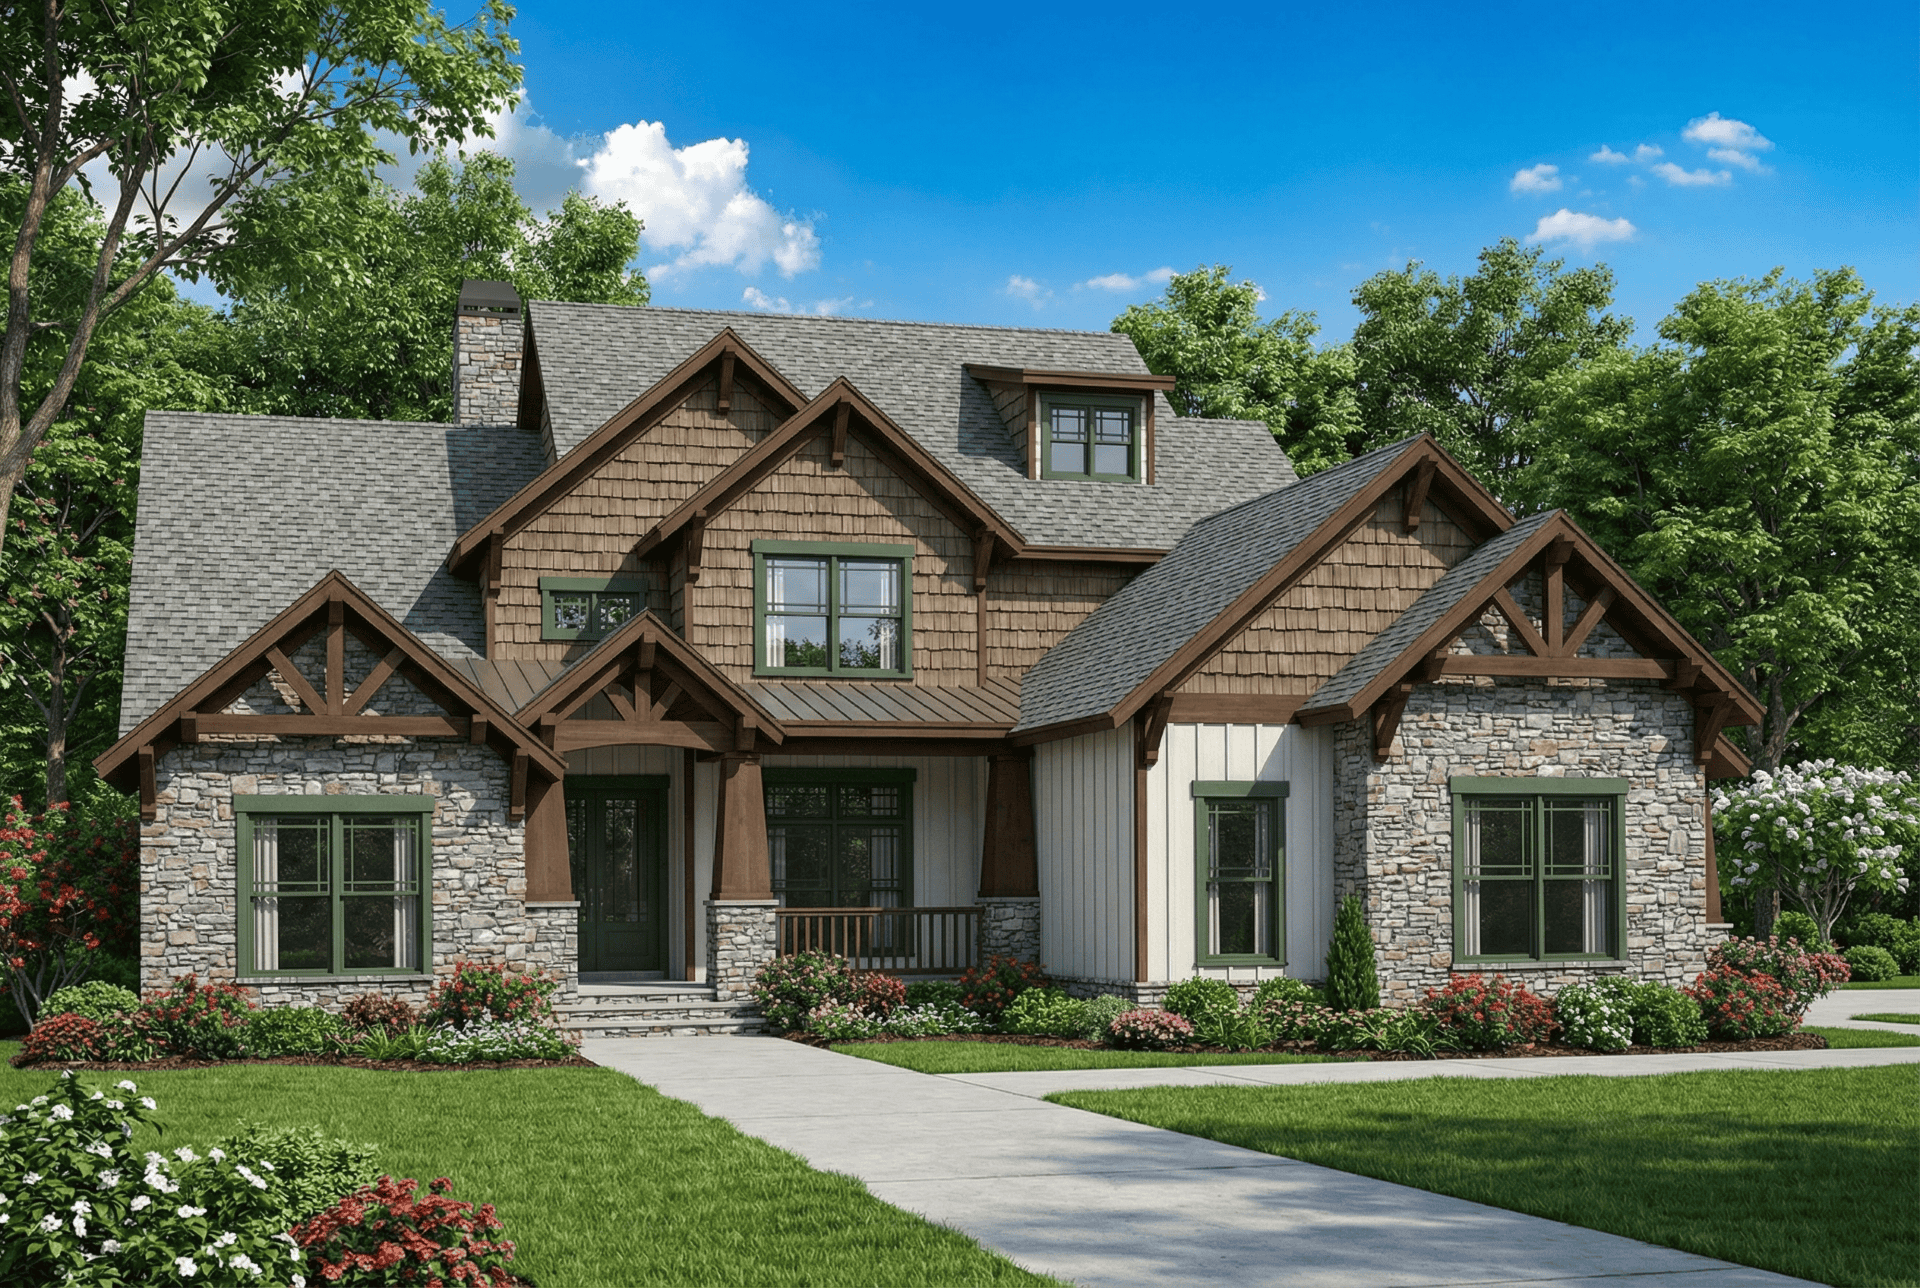
4-Bedroom, 3843 Sq Ft Craftsman Home Plan - 153-1126 - Main Exterior
Plan Collection
4-Bedroom, 3843 Sq Ft Craftsman Home Plan - 153-1126 - Main Exterior
Plan#153-1126
Starting at$1650
3843
Sq Ft
2
Story
4
Bed
3
Bath
3
Car
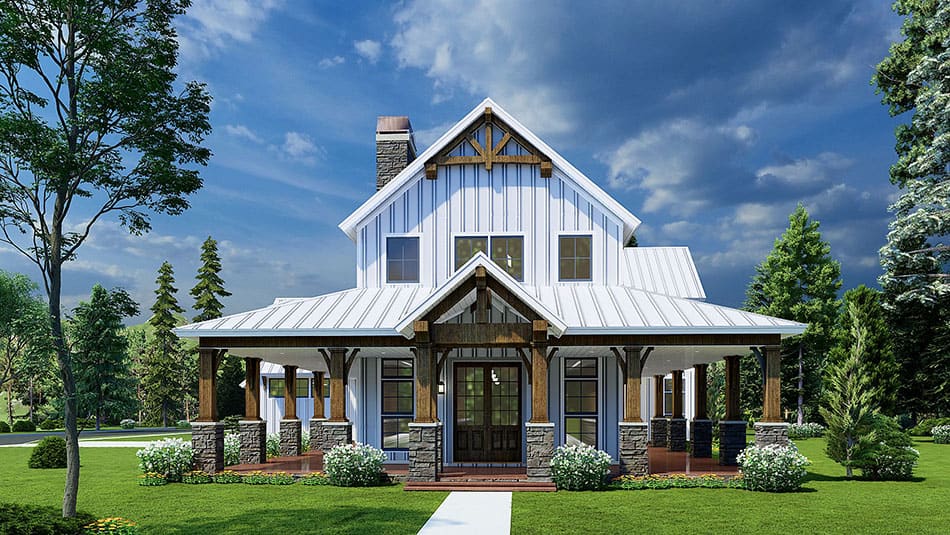
3-Bedroom, 3014 Sq Ft Farmhouse Home Plan - 193-1228 - Main Exterior
Plan Collection
3-Bedroom, 3014 Sq Ft Farmhouse Home Plan - 193-1228 - Main Exterior
Plan#193-1228
Starting at$1650
3014
Sq Ft
2
Story
3
Bed
3.5
Bath
2
Car
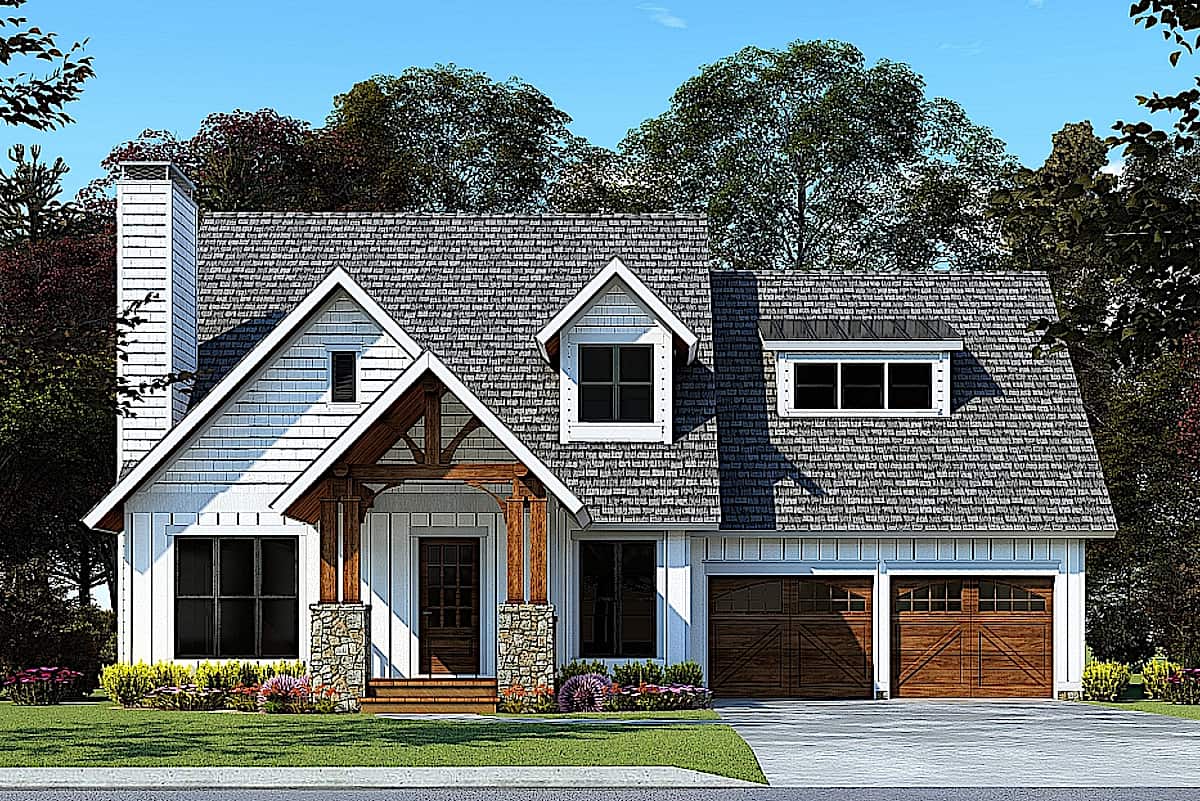
3-Bedroom, 1235 Sq Ft Log Cabin Home Plan - 160-1009 - Main Exterior
Plan Collection
3-Bedroom, 1235 Sq Ft Log Cabin Home Plan - 160-1009 - Main Exterior
Plan#160-1009
Starting at$945
1235
Sq Ft
2
Story
3
Bed
2
Bath
0
Car
4-Bedroom, 2433 Sq Ft Country House Plan - 173-1046 - Front Exterior
Plan Collection
4-Bedroom, 2433 Sq Ft Country House Plan - 173-1046 - Front Exterior
Plan#173-1046
Starting at$1200
2433
Sq Ft
2
Story
4
Bed
2.5
Bath
3
Car
4-Bedroom, 1840 Sq Ft Country House Plan - 173-1008 - Front Exterior
Plan Collection
4-Bedroom, 1840 Sq Ft Country House Plan - 173-1008 - Front Exterior
Plan#173-1008
Starting at$1150
1840
Sq Ft
2
Story
4
Bed
2.5
Bath
3
Car
3-Bedroom, 5293 Sq Ft Country House Plan - 153-1577 - Front Exterior
Plan Collection
3-Bedroom, 5293 Sq Ft Country House Plan - 153-1577 - Front Exterior
Plan#153-1577
Starting at$2450
5293
Sq Ft
2
Story
3
Bed
2.5
Bath
2
Car
Country Home Plan - 3-5 Bedrms, 2.5-3.5 Baths - 2025-3030 Sq Ft
Plan Collection
Country Home Plan - 3-5 Bedrms, 2.5-3.5 Baths - 2025-3030 Sq Ft
Plan#187-1181
Starting at$1250
2025
Sq Ft
2
Story
3
Bed
2.5
Bath
2
Car
3-Bedroom, 1922 Sq Ft Country Home Plan - 169-1172 - Main Exterior
Plan Collection
3-Bedroom, 1922 Sq Ft Country Home Plan - 169-1172 - Main Exterior
Plan#169-1172
Starting at$770
1922
Sq Ft
2
Story
3
Bed
2.5
Bath
2
Car
Modern House Plan - 4 Bedrms, 3.5 Baths - 2007 Sq Ft
Plan Collection
Modern House Plan - 4 Bedrms, 3.5 Baths - 2007 Sq Ft
Plan#120-2751
Starting at$1305
2007
Sq Ft
2
Story
4
Bed
3.5
Bath
2
Car
4-Bedroom, 2611 Sq Ft Southern Home Plan - 101-1919 - Main Exterior
Plan Collection
4-Bedroom, 2611 Sq Ft Southern Home Plan - 101-1919 - Main Exterior
Plan#101-1919
Starting at$1155
2611
Sq Ft
2
Story
4
Bed
3.5
Bath
3
Car
Modern House Plan - 3 Bedrms, 2.5 Baths - 2240 Sq Ft
Plan Collection
Modern House Plan - 3 Bedrms, 2.5 Baths - 2240 Sq Ft
Plan#120-2769
Starting at$1305
2240
Sq Ft
2
Story
3
Bed
2.5
Bath
2
Car
4-Bedroom, 3830 Sq Ft Farmhouse Home Plan - 189-1126 - Main Exterior
Plan Collection
4-Bedroom, 3830 Sq Ft Farmhouse Home Plan - 189-1126 - Main Exterior
Plan#189-1126
Starting at$2295
3830
Sq Ft
2
Story
4
Bed
3.5
Bath
3
Car
5-Bedroom, 2571 Sq Ft Country House Plan - 173-1010 - Front Exterior
Plan Collection
5-Bedroom, 2571 Sq Ft Country House Plan - 173-1010 - Front Exterior
Plan#173-1010
Starting at$1300
2571
Sq Ft
2
Story
5
Bed
2.5
Bath
2
Car
4-Bedroom, 2579 Sq Ft Country Home Plan - 173-1002 - Main Exterior
Plan Collection
4-Bedroom, 2579 Sq Ft Country Home Plan - 173-1002 - Main Exterior
Plan#173-1002
Starting at$1300
2579
Sq Ft
2
Story
4
Bed
2.5
Bath
2
Car
3-Bedroom, 1770 Sq Ft Country House Plan - 126-1972 - Front Exterior
Plan Collection
3-Bedroom, 1770 Sq Ft Country House Plan - 126-1972 - Front Exterior
Plan#126-1972
Starting at$1740
1770
Sq Ft
2
Story
3
Bed
2.5
Bath
2
Car
6-Bedroom, 8931 Sq Ft Luxury House Plan - 219-1006 - Front Exterior
Plan Collection
6-Bedroom, 8931 Sq Ft Luxury House Plan - 219-1006 - Front Exterior
Plan#219-1006
Starting at$11164
8931
Sq Ft
2
Story
6
Bed
7.5
Bath
4
Car
Craftsman House Plan - 4 Bedrms, 4 Baths - 2437 Sq Ft
Plan Collection
Craftsman House Plan - 4 Bedrms, 4 Baths - 2437 Sq Ft
Plan#120-2749
Starting at$1305
2437
Sq Ft
2
Story
4
Bed
4
Bath
2
Car
4-Bedroom, 2470 Sq Ft Per Unit Country-Style Duplex - 153-1082 - Front Exterior
Plan Collection
4-Bedroom, 2470 Sq Ft Per Unit Country-Style Duplex - 153-1082 - Front Exterior
Plan#153-1082
Starting at$2450
2470
Sq Ft
2
Story
4
Bed
2.5
Bath
2
Car
4-Bedroom, 2924 Sq Ft Country House Plan - 178-1206 - Front Exterior
Plan Collection
4-Bedroom, 2924 Sq Ft Country House Plan - 178-1206 - Front Exterior
Plan#178-1206
Starting at$1185
2924
Sq Ft
2
Story
4
Bed
3
Bath
2
Car
3-Bedroom, 1679 Sq Ft Bungalow House Plan - 190-1001 - Front Exterior
Plan Collection
3-Bedroom, 1679 Sq Ft Bungalow House Plan - 190-1001 - Front Exterior
Plan#190-1001
Starting at$950
1679
Sq Ft
2
Story
3
Bed
2
Bath
0
Car
4-Bedroom, 2410 Sq Ft Cape Cod Home Plan - 169-1052 - Main Exterior
Plan Collection
4-Bedroom, 2410 Sq Ft Cape Cod Home Plan - 169-1052 - Main Exterior
Plan#169-1052
Starting at$870
2410
Sq Ft
2
Story
4
Bed
2.5
Bath
3
Car
4 Units, 1-Bedroom, 544 Sq Ft Per Multi-Unit Plan - 142-1022 - Front Exterior
Plan Collection
4 Units, 1-Bedroom, 544 Sq Ft Per Multi-Unit Plan - 142-1022 - Front Exterior
Plan#142-1022
Starting at$1445
2176
Sq Ft
2
Story
1
Bed
1
Bath
0
Car
4-Bedroom, 2467 Sq Ft Modern House Plan - 126-1924 - Front Exterior
Plan Collection
4-Bedroom, 2467 Sq Ft Modern House Plan - 126-1924 - Front Exterior
Plan#126-1924
Starting at$1970
2467
Sq Ft
2
Story
4
Bed
3.5
Bath
1
Car
4-Bedroom, 2198 Sq Ft Country House Plan - 173-1019 - Front Exterior
Plan Collection
4-Bedroom, 2198 Sq Ft Country House Plan - 173-1019 - Front Exterior
Plan#173-1019
Starting at$1200
2198
Sq Ft
2
Story
4
Bed
2.5
Bath
2
Car
4-Bedroom, 3843 Sq Ft Craftsman Home Plan - 153-1126 - Main Exterior
Plan Collection
4-Bedroom, 3843 Sq Ft Craftsman Home Plan - 153-1126 - Main Exterior
Plan#153-1126
Starting at$1650
3843
Sq Ft
2
Story
4
Bed
3
Bath
3
Car
3-Bedroom, 3014 Sq Ft Farmhouse Home Plan - 193-1228 - Main Exterior
Plan Collection
3-Bedroom, 3014 Sq Ft Farmhouse Home Plan - 193-1228 - Main Exterior
Plan#193-1228
Starting at$1650
3014
Sq Ft
2
Story
3
Bed
3.5
Bath
2
Car
1...6263646566...476