Two+story House Plans

11,457
Plan Results
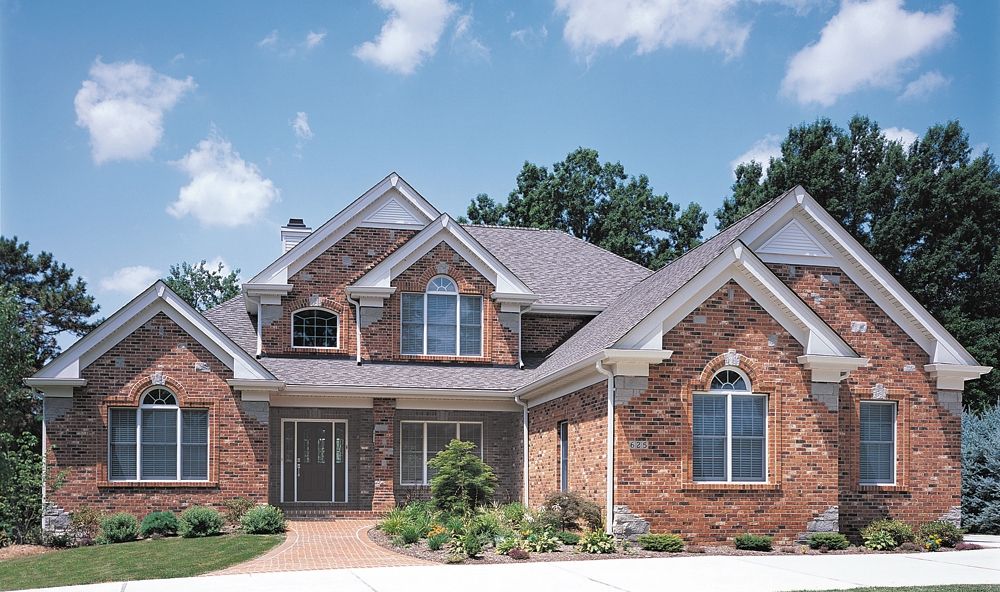
2-Bedroom, 1498 Sq Ft Traditional House Plan - 138-1139 - Front Exterior
Plan Collection
2-Bedroom, 1498 Sq Ft Traditional House Plan - 138-1139 - Front Exterior
Plan#138-1139
Starting at$1200
1498
Sq Ft
2
Story
2
Bed
2.5
Bath
3
Car

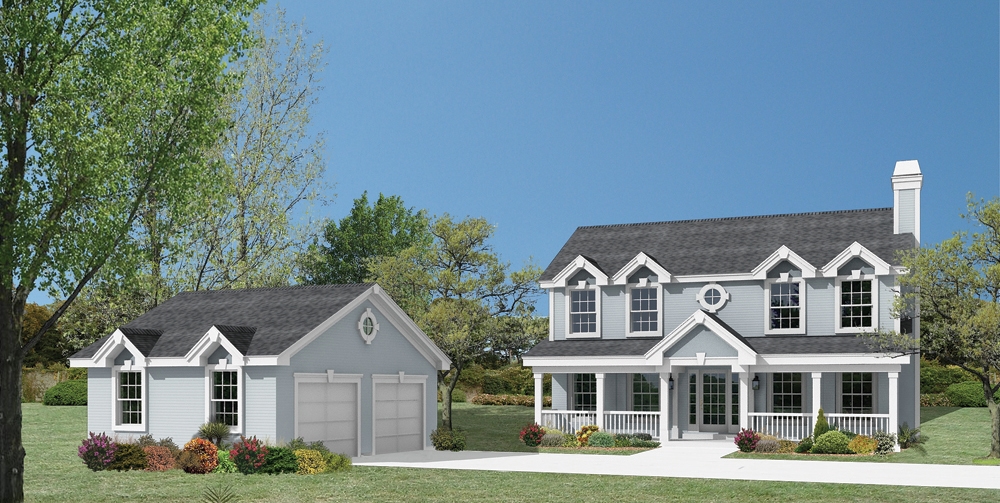
4-Bedroom, 2409 Sq Ft Traditional House Plan - 138-1128 - Front Exterior
Plan Collection
4-Bedroom, 2409 Sq Ft Traditional House Plan - 138-1128 - Front Exterior
Plan#138-1128
Starting at$1300
2409
Sq Ft
2
Story
4
Bed
2.5
Bath
2
Car
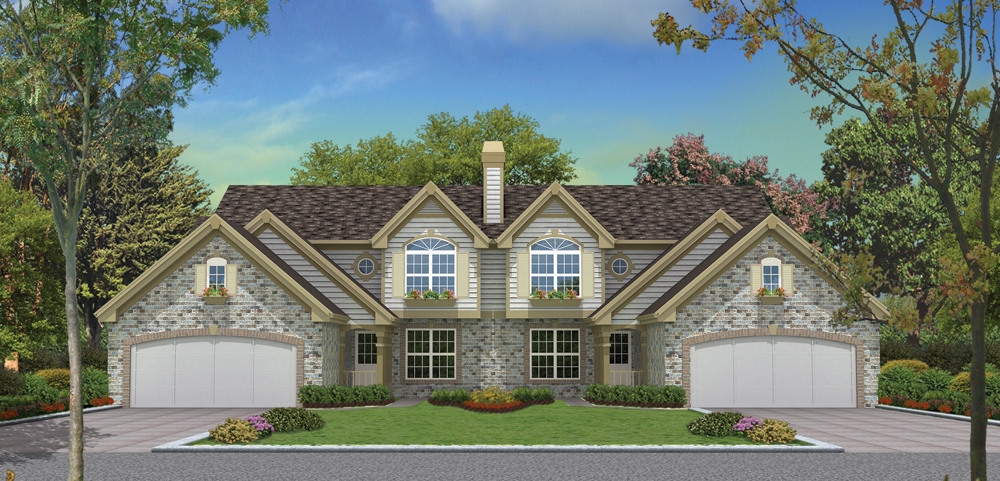
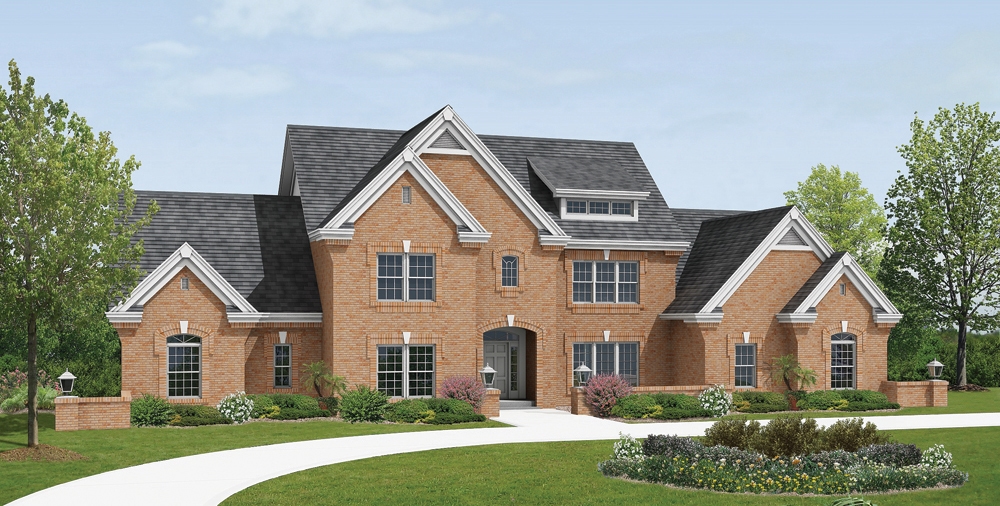
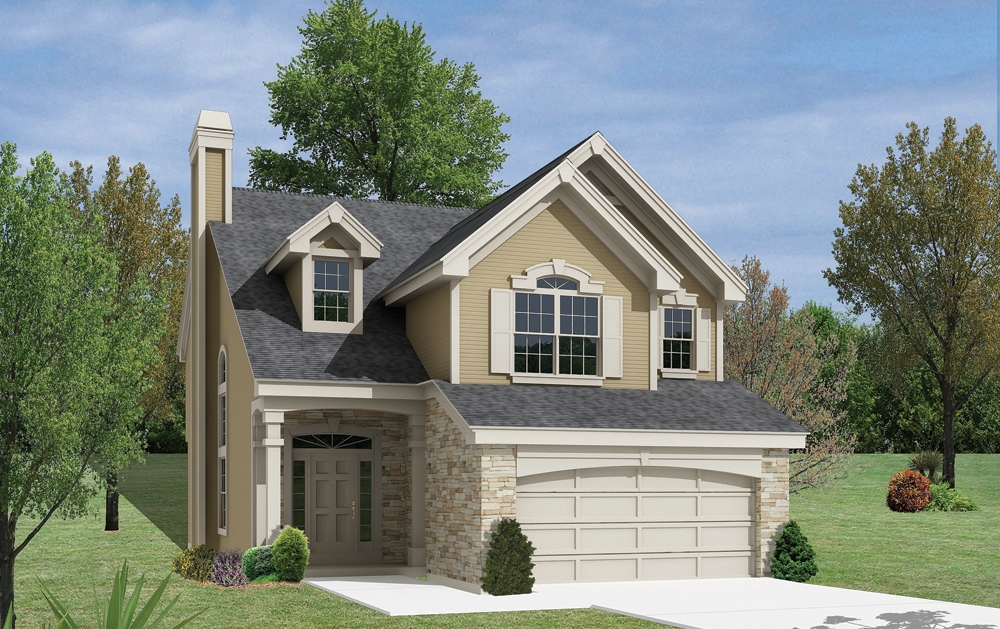
6-Bedroom, 3258 Sq Ft Multi-Unit House Plan - 138-1125 - Front Exterior
Plan Collection
6-Bedroom, 3258 Sq Ft Multi-Unit House Plan - 138-1125 - Front Exterior
Plan#138-1125
Starting at$1600
3258
Sq Ft
2
Story
6
Bed
4.5
Bath
4
Car
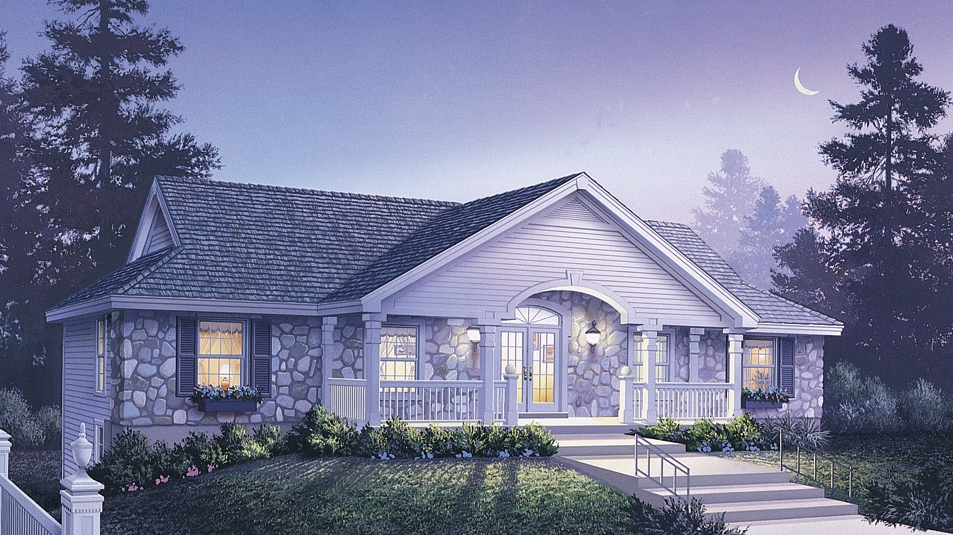
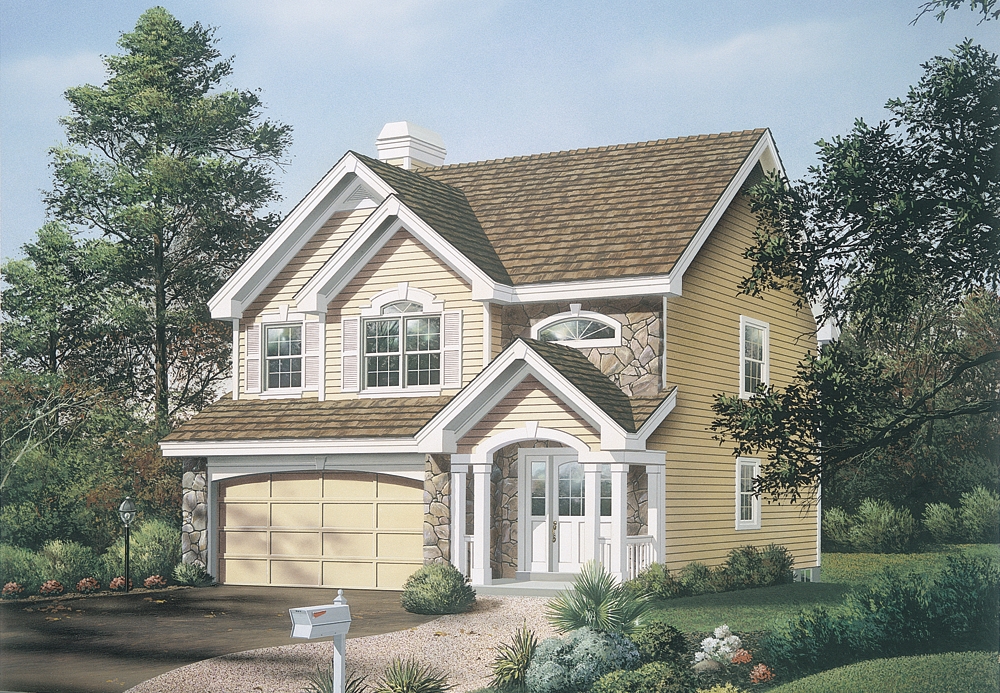
6-Bedroom, 2986 Sq Ft Multi-Unit Home Plan - 138-1124 - Main Exterior
Plan Collection
6-Bedroom, 2986 Sq Ft Multi-Unit Home Plan - 138-1124 - Main Exterior
Plan#138-1124
Starting at$1500
2986
Sq Ft
2
Story
6
Bed
4
Bath
0
Car

4-Bedroom, 2408 Sq Ft Multi-Unit Home Plan - 138-1122 - Main Exterior
Plan Collection
4-Bedroom, 2408 Sq Ft Multi-Unit Home Plan - 138-1122 - Main Exterior
Plan#138-1122
Starting at$1400
2408
Sq Ft
2
Story
4
Bed
2.5
Bath
2
Car

4-Bedroom, 2901 Sq Ft Multi-Unit Home Plan - 138-1120 - Main Exterior
Plan Collection
4-Bedroom, 2901 Sq Ft Multi-Unit Home Plan - 138-1120 - Main Exterior
Plan#138-1120
Starting at$1500
2901
Sq Ft
2
Story
4
Bed
4
Bath
0
Car
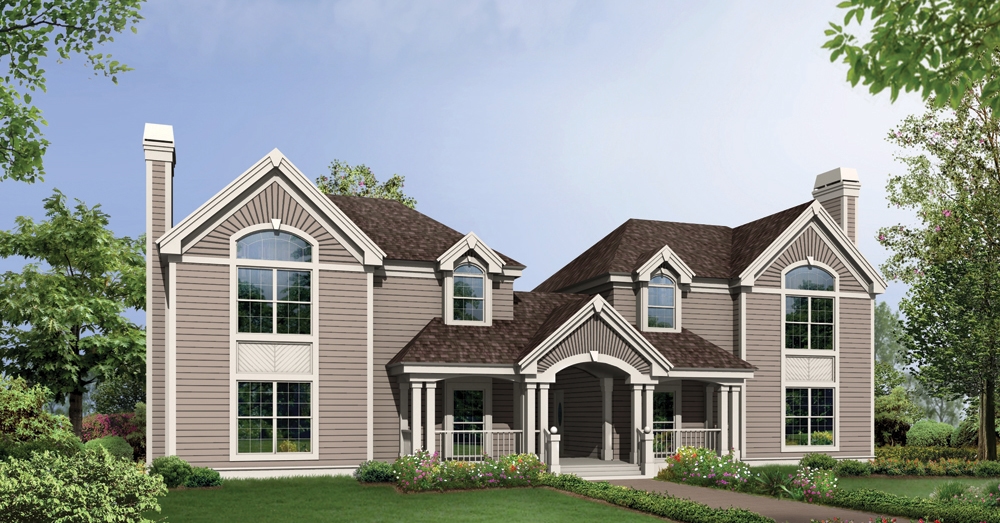
6-Bedroom, 3502 Sq Ft Multi-Unit Home Plan - 138-1119 - Main Exterior
Plan Collection
6-Bedroom, 3502 Sq Ft Multi-Unit Home Plan - 138-1119 - Main Exterior
Plan#138-1119
Starting at$1600
3502
Sq Ft
2
Story
6
Bed
4.5
Bath
4
Car

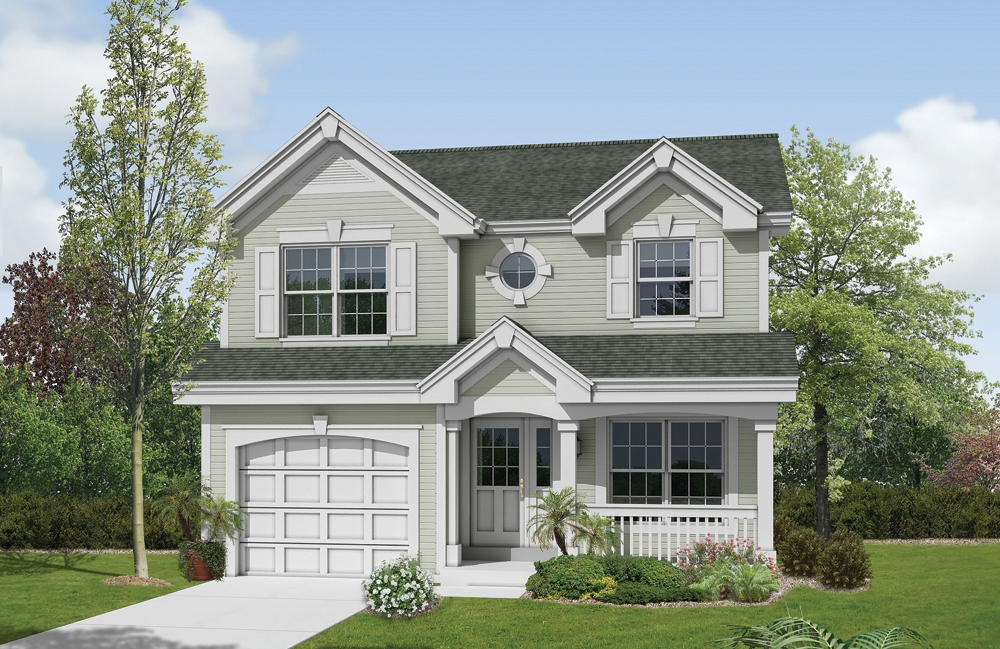
3-Bedroom, 1332 Sq Ft Small House Plans - 138-1116 - Front Exterior
Plan Collection
3-Bedroom, 1332 Sq Ft Small House Plans - 138-1116 - Front Exterior
Plan#138-1116
Starting at$1200
1332
Sq Ft
2
Story
3
Bed
2
Bath
4
Car
3-Bedroom, 2231 Sq Ft Traditional House Plan - 138-1115 - Front Exterior
Plan Collection
3-Bedroom, 2231 Sq Ft Traditional House Plan - 138-1115 - Front Exterior
Plan#138-1115
Starting at$1400
2231
Sq Ft
2
Story
3
Bed
2.5
Bath
2
Car
4-Bedroom, 3420 Sq Ft Traditional House Plan - 138-1113 - Front Exterior
Plan Collection
4-Bedroom, 3420 Sq Ft Traditional House Plan - 138-1113 - Front Exterior
Plan#138-1113
Starting at$1600
3420
Sq Ft
2
Story
4
Bed
3.5
Bath
3
Car
4-Bedroom, 3034 Sq Ft Country Home Plan - 138-1111 - Main Exterior
Plan Collection
4-Bedroom, 3034 Sq Ft Country Home Plan - 138-1111 - Main Exterior
Plan#138-1111
Starting at$1600
3034
Sq Ft
2
Story
4
Bed
2.5
Bath
2
Car
4-Bedroom, 2727 Sq Ft Country Home Plan - 138-1108 - Main Exterior
Plan Collection
4-Bedroom, 2727 Sq Ft Country Home Plan - 138-1108 - Main Exterior
Plan#138-1108
Starting at$1500
2727
Sq Ft
2
Story
4
Bed
2.5
Bath
2
Car
6-Bedroom, 4269 Sq Ft Farmhouse House - Plan #138-1104 - Front Exterior
Plan Collection
6-Bedroom, 4269 Sq Ft Farmhouse House - Plan #138-1104 - Front Exterior
Plan#138-1104
Starting at$1800
4269
Sq Ft
2
Story
6
Bed
4.5
Bath
3
Car
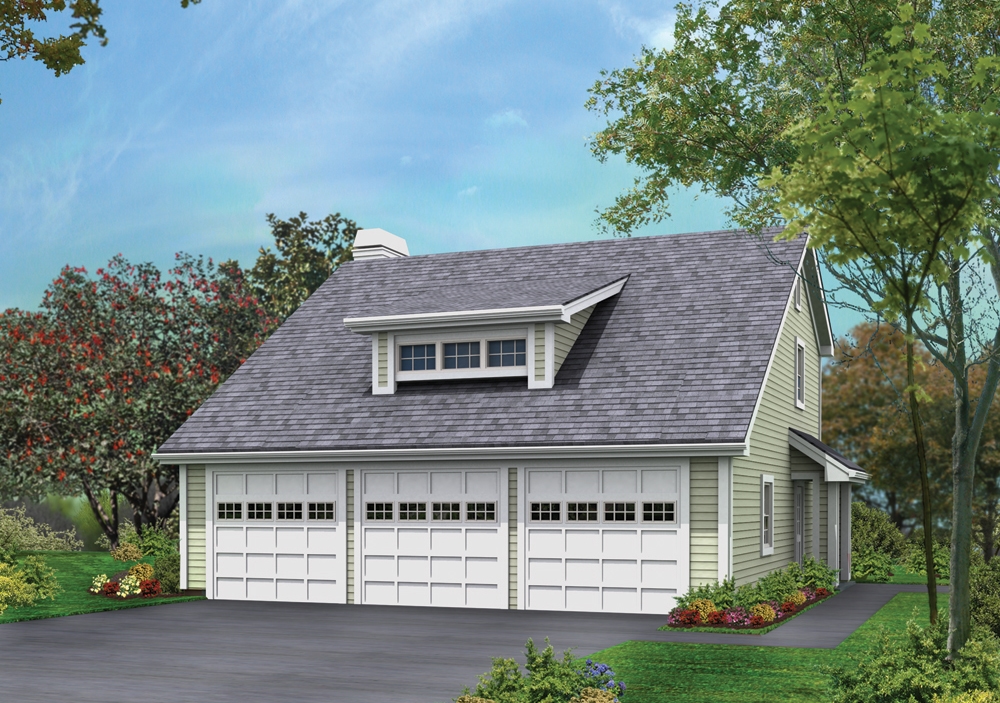
1-Bedroom, 891 Sq Ft Garage w/Apartments House Plan - 138-1103 - Front Exterior
Plan Collection
1-Bedroom, 891 Sq Ft Garage w/Apartments House Plan - 138-1103 - Front Exterior
Plan#138-1103
Starting at$800
891
Sq Ft
2
Story
1
Bed
1
Bath
2
Car
4-Bedroom, 2724 Sq Ft Traditional House Plan - 138-1102 - Front Exterior
Plan Collection
4-Bedroom, 2724 Sq Ft Traditional House Plan - 138-1102 - Front Exterior
Plan#138-1102
Starting at$1500
2724
Sq Ft
2
Story
4
Bed
3.5
Bath
2
Car
4-Bedroom, 3657 Sq Ft Traditional House Plan - 138-1101 - Front Exterior
Plan Collection
4-Bedroom, 3657 Sq Ft Traditional House Plan - 138-1101 - Front Exterior
Plan#138-1101
Starting at$1600
3657
Sq Ft
2
Story
4
Bed
3.5
Bath
3
Car

2-Bedroom, 929 Sq Ft Garage w/Apartments Home Plan - 138-1100 - Main Exterior
Plan Collection
2-Bedroom, 929 Sq Ft Garage w/Apartments Home Plan - 138-1100 - Main Exterior
Plan#138-1100
Starting at$800
929
Sq Ft
2
Story
2
Bed
1
Bath
3
Car
4-Bedroom, 2967 Sq Ft Traditional Home Plan - 138-1095 - Main Exterior
Plan Collection
4-Bedroom, 2967 Sq Ft Traditional Home Plan - 138-1095 - Main Exterior
Plan#138-1095
Starting at$1500
2967
Sq Ft
2
Story
4
Bed
3.5
Bath
3
Car
4-Bedroom, 3138 Sq Ft Traditional Home Plan - 138-1094 - Main Exterior
Plan Collection
4-Bedroom, 3138 Sq Ft Traditional Home Plan - 138-1094 - Main Exterior
Plan#138-1094
Starting at$1600
3138
Sq Ft
2
Story
4
Bed
3.5
Bath
2
Car
2-Bedroom, 985 Sq Ft Modern House Plan - 117-1101 - Front Exterior
Plan Collection
2-Bedroom, 985 Sq Ft Modern House Plan - 117-1101 - Front Exterior
Plan#117-1101
Starting at$1095
985
Sq Ft
2
Story
2
Bed
2
Bath
1
Car
4-Bedroom, 3722 Sq Ft Farmhouse House Plan - 116-1090 - Front Exterior
Plan Collection
4-Bedroom, 3722 Sq Ft Farmhouse House Plan - 116-1090 - Front Exterior
Plan#116-1090
Starting at$4317
3722
Sq Ft
2
Story
4
Bed
3
Bath
3
Car
2-Bedroom, 1283 Sq Ft Beachfront House Plan - 116-1089 - Front Exterior
Plan Collection
2-Bedroom, 1283 Sq Ft Beachfront House Plan - 116-1089 - Front Exterior
Plan#116-1089
Starting at$982
1283
Sq Ft
2
Story
2
Bed
2
Bath
0
Car
3-Bedroom, 2080 Sq Ft Farmhouse House Plan - 116-1088 - Front Exterior
Plan Collection
3-Bedroom, 2080 Sq Ft Farmhouse House Plan - 116-1088 - Front Exterior
Plan#116-1088
Starting at$1729
2080
Sq Ft
2
Story
3
Bed
2.5
Bath
2
Car
3-Bedroom, 2080 Sq Ft Arts and Crafts House Plan - 116-1087 - Front Exterior
Plan Collection
3-Bedroom, 2080 Sq Ft Arts and Crafts House Plan - 116-1087 - Front Exterior
Plan#116-1087
Starting at$1697
2080
Sq Ft
2
Story
3
Bed
2.5
Bath
2
Car
2-Bedroom, 1498 Sq Ft Traditional House Plan - 138-1139 - Front Exterior
Plan Collection
2-Bedroom, 1498 Sq Ft Traditional House Plan - 138-1139 - Front Exterior
Plan#138-1139
Starting at$1200
1498
Sq Ft
2
Story
2
Bed
2.5
Bath
3
Car
4-Bedroom, 2409 Sq Ft Traditional House Plan - 138-1128 - Front Exterior
Plan Collection
4-Bedroom, 2409 Sq Ft Traditional House Plan - 138-1128 - Front Exterior
Plan#138-1128
Starting at$1300
2409
Sq Ft
2
Story
4
Bed
2.5
Bath
2
Car
6-Bedroom, 3258 Sq Ft Multi-Unit House Plan - 138-1125 - Front Exterior
Plan Collection
6-Bedroom, 3258 Sq Ft Multi-Unit House Plan - 138-1125 - Front Exterior
Plan#138-1125
Starting at$1600
3258
Sq Ft
2
Story
6
Bed
4.5
Bath
4
Car
6-Bedroom, 2986 Sq Ft Multi-Unit Home Plan - 138-1124 - Main Exterior
Plan Collection
6-Bedroom, 2986 Sq Ft Multi-Unit Home Plan - 138-1124 - Main Exterior
Plan#138-1124
Starting at$1500
2986
Sq Ft
2
Story
6
Bed
4
Bath
0
Car
4-Bedroom, 2408 Sq Ft Multi-Unit Home Plan - 138-1122 - Main Exterior
Plan Collection
4-Bedroom, 2408 Sq Ft Multi-Unit Home Plan - 138-1122 - Main Exterior
Plan#138-1122
Starting at$1400
2408
Sq Ft
2
Story
4
Bed
2.5
Bath
2
Car
4-Bedroom, 2901 Sq Ft Multi-Unit Home Plan - 138-1120 - Main Exterior
Plan Collection
4-Bedroom, 2901 Sq Ft Multi-Unit Home Plan - 138-1120 - Main Exterior
Plan#138-1120
Starting at$1500
2901
Sq Ft
2
Story
4
Bed
4
Bath
0
Car
6-Bedroom, 3502 Sq Ft Multi-Unit Home Plan - 138-1119 - Main Exterior
Plan Collection
6-Bedroom, 3502 Sq Ft Multi-Unit Home Plan - 138-1119 - Main Exterior
Plan#138-1119
Starting at$1600
3502
Sq Ft
2
Story
6
Bed
4.5
Bath
4
Car
3-Bedroom, 1332 Sq Ft Small House Plans - 138-1116 - Front Exterior
Plan Collection
3-Bedroom, 1332 Sq Ft Small House Plans - 138-1116 - Front Exterior
Plan#138-1116
Starting at$1200
1332
Sq Ft
2
Story
3
Bed
2
Bath
4
Car
3-Bedroom, 2231 Sq Ft Traditional House Plan - 138-1115 - Front Exterior
Plan Collection
3-Bedroom, 2231 Sq Ft Traditional House Plan - 138-1115 - Front Exterior
Plan#138-1115
Starting at$1400
2231
Sq Ft
2
Story
3
Bed
2.5
Bath
2
Car
4-Bedroom, 3420 Sq Ft Traditional House Plan - 138-1113 - Front Exterior
Plan Collection
4-Bedroom, 3420 Sq Ft Traditional House Plan - 138-1113 - Front Exterior
Plan#138-1113
Starting at$1600
3420
Sq Ft
2
Story
4
Bed
3.5
Bath
3
Car
4-Bedroom, 3034 Sq Ft Country Home Plan - 138-1111 - Main Exterior
Plan Collection
4-Bedroom, 3034 Sq Ft Country Home Plan - 138-1111 - Main Exterior
Plan#138-1111
Starting at$1600
3034
Sq Ft
2
Story
4
Bed
2.5
Bath
2
Car
4-Bedroom, 2727 Sq Ft Country Home Plan - 138-1108 - Main Exterior
Plan Collection
4-Bedroom, 2727 Sq Ft Country Home Plan - 138-1108 - Main Exterior
Plan#138-1108
Starting at$1500
2727
Sq Ft
2
Story
4
Bed
2.5
Bath
2
Car
6-Bedroom, 4269 Sq Ft Farmhouse House - Plan #138-1104 - Front Exterior
Plan Collection
6-Bedroom, 4269 Sq Ft Farmhouse House - Plan #138-1104 - Front Exterior
Plan#138-1104
Starting at$1800
4269
Sq Ft
2
Story
6
Bed
4.5
Bath
3
Car
1-Bedroom, 891 Sq Ft Garage w/Apartments House Plan - 138-1103 - Front Exterior
Plan Collection
1-Bedroom, 891 Sq Ft Garage w/Apartments House Plan - 138-1103 - Front Exterior
Plan#138-1103
Starting at$800
891
Sq Ft
2
Story
1
Bed
1
Bath
2
Car
4-Bedroom, 2724 Sq Ft Traditional House Plan - 138-1102 - Front Exterior
Plan Collection
4-Bedroom, 2724 Sq Ft Traditional House Plan - 138-1102 - Front Exterior
Plan#138-1102
Starting at$1500
2724
Sq Ft
2
Story
4
Bed
3.5
Bath
2
Car
4-Bedroom, 3657 Sq Ft Traditional House Plan - 138-1101 - Front Exterior
Plan Collection
4-Bedroom, 3657 Sq Ft Traditional House Plan - 138-1101 - Front Exterior
Plan#138-1101
Starting at$1600
3657
Sq Ft
2
Story
4
Bed
3.5
Bath
3
Car
2-Bedroom, 929 Sq Ft Garage w/Apartments Home Plan - 138-1100 - Main Exterior
Plan Collection
2-Bedroom, 929 Sq Ft Garage w/Apartments Home Plan - 138-1100 - Main Exterior
Plan#138-1100
Starting at$800
929
Sq Ft
2
Story
2
Bed
1
Bath
3
Car
4-Bedroom, 2967 Sq Ft Traditional Home Plan - 138-1095 - Main Exterior
Plan Collection
4-Bedroom, 2967 Sq Ft Traditional Home Plan - 138-1095 - Main Exterior
Plan#138-1095
Starting at$1500
2967
Sq Ft
2
Story
4
Bed
3.5
Bath
3
Car
4-Bedroom, 3138 Sq Ft Traditional Home Plan - 138-1094 - Main Exterior
Plan Collection
4-Bedroom, 3138 Sq Ft Traditional Home Plan - 138-1094 - Main Exterior
Plan#138-1094
Starting at$1600
3138
Sq Ft
2
Story
4
Bed
3.5
Bath
2
Car
2-Bedroom, 985 Sq Ft Modern House Plan - 117-1101 - Front Exterior
Plan Collection
2-Bedroom, 985 Sq Ft Modern House Plan - 117-1101 - Front Exterior
Plan#117-1101
Starting at$1095
985
Sq Ft
2
Story
2
Bed
2
Bath
1
Car
4-Bedroom, 3722 Sq Ft Farmhouse House Plan - 116-1090 - Front Exterior
Plan Collection
4-Bedroom, 3722 Sq Ft Farmhouse House Plan - 116-1090 - Front Exterior
Plan#116-1090
Starting at$4317
3722
Sq Ft
2
Story
4
Bed
3
Bath
3
Car
2-Bedroom, 1283 Sq Ft Beachfront House Plan - 116-1089 - Front Exterior
Plan Collection
2-Bedroom, 1283 Sq Ft Beachfront House Plan - 116-1089 - Front Exterior
Plan#116-1089
Starting at$982
1283
Sq Ft
2
Story
2
Bed
2
Bath
0
Car
3-Bedroom, 2080 Sq Ft Farmhouse House Plan - 116-1088 - Front Exterior
Plan Collection
3-Bedroom, 2080 Sq Ft Farmhouse House Plan - 116-1088 - Front Exterior
Plan#116-1088
Starting at$1729
2080
Sq Ft
2
Story
3
Bed
2.5
Bath
2
Car
3-Bedroom, 2080 Sq Ft Arts and Crafts House Plan - 116-1087 - Front Exterior
Plan Collection
3-Bedroom, 2080 Sq Ft Arts and Crafts House Plan - 116-1087 - Front Exterior
Plan#116-1087
Starting at$1697
2080
Sq Ft
2
Story
3
Bed
2.5
Bath
2
Car
1...9495969798...478