Two+story House Plans

11,443
Plan Results
Traditional Floor Plan - 3 Bedrms, 2.5 Baths - 1434 Sq Ft - #120-2852
Plan Collection
Traditional Floor Plan - 3 Bedrms, 2.5 Baths - 1434 Sq Ft - #120-2852
Plan#120-2852
Starting at$1205
1434
Sq Ft
2
Story
3
Bed
2.5
Bath
0
Car
Traditional Home Plan - 3 Bedrms, 2.5 Baths - 1434 Sq Ft - #120-2851
Plan Collection
Traditional Home Plan - 3 Bedrms, 2.5 Baths - 1434 Sq Ft - #120-2851
Plan#120-2851
Starting at$1205
1434
Sq Ft
2
Story
3
Bed
2.5
Bath
2
Car

Mediterranean Home Plan - 4 Bedrms, 2.5 Baths - 2134 Sq Ft - #120-2845
Plan Collection
Mediterranean Home Plan - 4 Bedrms, 2.5 Baths - 2134 Sq Ft - #120-2845
Plan#120-2845
Starting at$1305
2134
Sq Ft
2
Story
4
Bed
2.5
Bath
2
Car

Modern Farmhouse Plan - 5 Bedrms, 3.5 Baths - 3367 Sq Ft - #120-2844
Plan Collection
Modern Farmhouse Plan - 5 Bedrms, 3.5 Baths - 3367 Sq Ft - #120-2844
Plan#120-2844
Starting at$1405
3367
Sq Ft
2
Story
5
Bed
3.5
Bath
2
Car

Brick and stone Cottage Bungalow exterior with covered front porch, gable-and-dormer roofline, and 2-car garage — Plan #193-1411
Plan Collection
Brick and stone Cottage Bungalow exterior with covered front porch, gable-and-dormer roofline, and 2-car garage — Plan #193-1411
Plan#193-1411
Starting at$1200
2267
Sq Ft
2
Story
3
Bed
3.5
Bath
2
Car

Brick and stone Cottage Bungalow exterior with hip-gable roofline, covered entry, and 2-car garage — Plan #193-1407
Plan Collection
Brick and stone Cottage Bungalow exterior with hip-gable roofline, covered entry, and 2-car garage — Plan #193-1407
Plan#193-1407
Starting at$1350
2394
Sq Ft
2
Story
3
Bed
3.5
Bath
2
Car

Rustic House Plan - 1 Bedrms, 1.5 Baths - 1161 Sq Ft - #193-1405
Plan Collection
Rustic House Plan - 1 Bedrms, 1.5 Baths - 1161 Sq Ft - #193-1405
Plan#193-1405
Starting at$1100
1161
Sq Ft
2
Story
1
Bed
1.5
Bath
0
Car
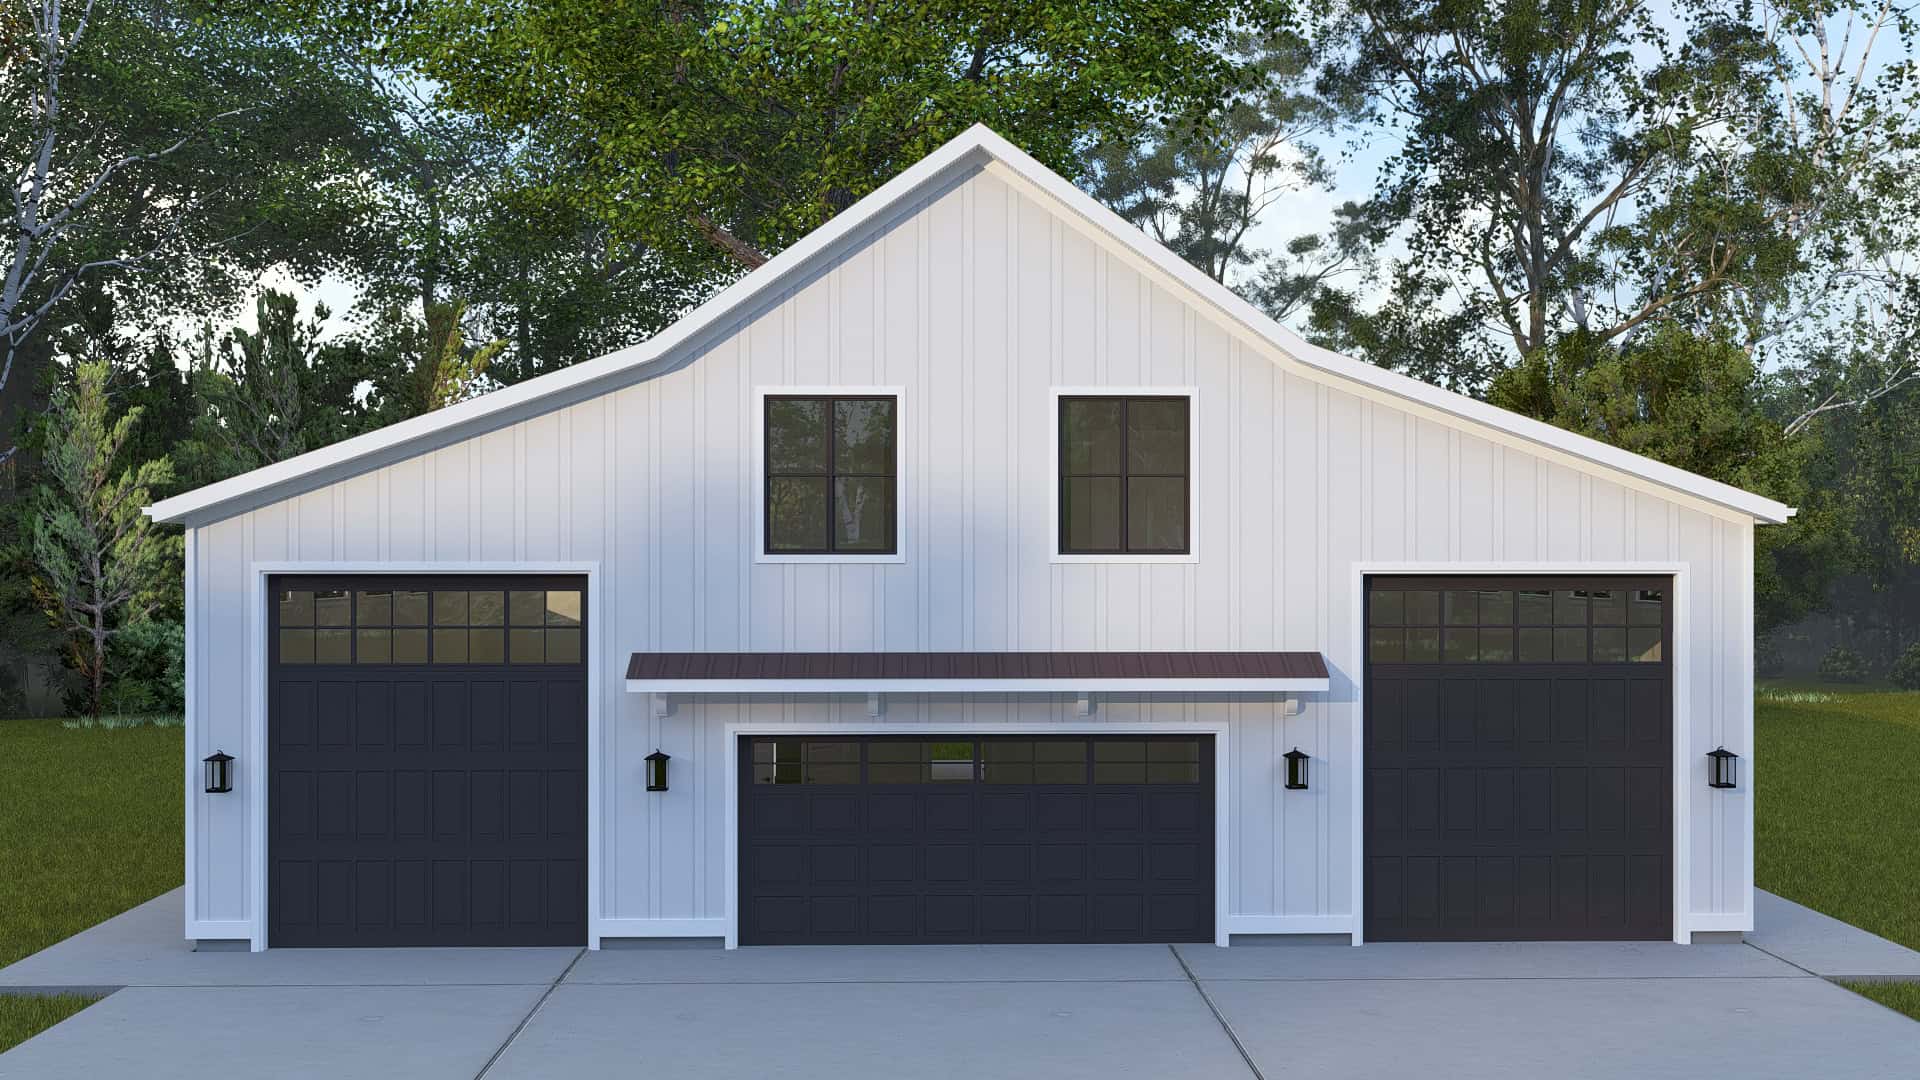
2-Bedroom, 1587 Sq Ft Barndominium House Plan - 187-1264 - Front Exterior
Plan Collection
2-Bedroom, 1587 Sq Ft Barndominium House Plan - 187-1264 - Front Exterior
Plan#187-1264
Starting at$1050
1587
Sq Ft
2
Story
2
Bed
1.5
Bath
4
Car

Modern home with shed roof, stone and fiber cement siding, covered patio entry, metal roofing. 1-bedroom, 1,866 sq ft - Plan #161-1336.
Plan Collection
Modern home with shed roof, stone and fiber cement siding, covered patio entry, metal roofing. 1-bedroom, 1,866 sq ft - Plan #161-1336.
Plan#161-1336
Starting at$1050
1866
Sq Ft
2
Story
1
Bed
1
Bath
0
Car

Craftsman facade with covered front porch, gable entry, stone accents, and front-entry 3-car garage — Plan #161-1331.
Plan Collection
Craftsman facade with covered front porch, gable entry, stone accents, and front-entry 3-car garage — Plan #161-1331.
Plan#161-1331
Starting at$1550
2105
Sq Ft
2
Story
4
Bed
2.5
Bath
3
Car

Front elevation of two-story Modern Farmhouse with gable roof, board-and-batten and stone exterior, covered front porch, Plan 161-1315
Plan Collection
Front elevation of two-story Modern Farmhouse with gable roof, board-and-batten and stone exterior, covered front porch, Plan 161-1315
Plan#161-1315
Starting at$1750
3143
Sq Ft
2
Story
3
Bed
2.5
Bath
5
Car

Two-story Modern Farmhouse home with gable rooflines, stone accents, and deep covered front porch, Plan 161-1302
Plan Collection
Two-story Modern Farmhouse home with gable rooflines, stone accents, and deep covered front porch, Plan 161-1302
Plan#161-1302
Starting at$1750
2607
Sq Ft
2
Story
3
Bed
2.5
Bath
2
Car

Rustic barndominium-style garage apartment with stone-accented base, wood siding, gable roof, and covered front porch, Plan #161-1284.
Plan Collection
Rustic barndominium-style garage apartment with stone-accented base, wood siding, gable roof, and covered front porch, Plan #161-1284.
Plan#161-1284
Starting at$850
660
Sq Ft
2
Story
1
Bed
1
Bath
2
Car
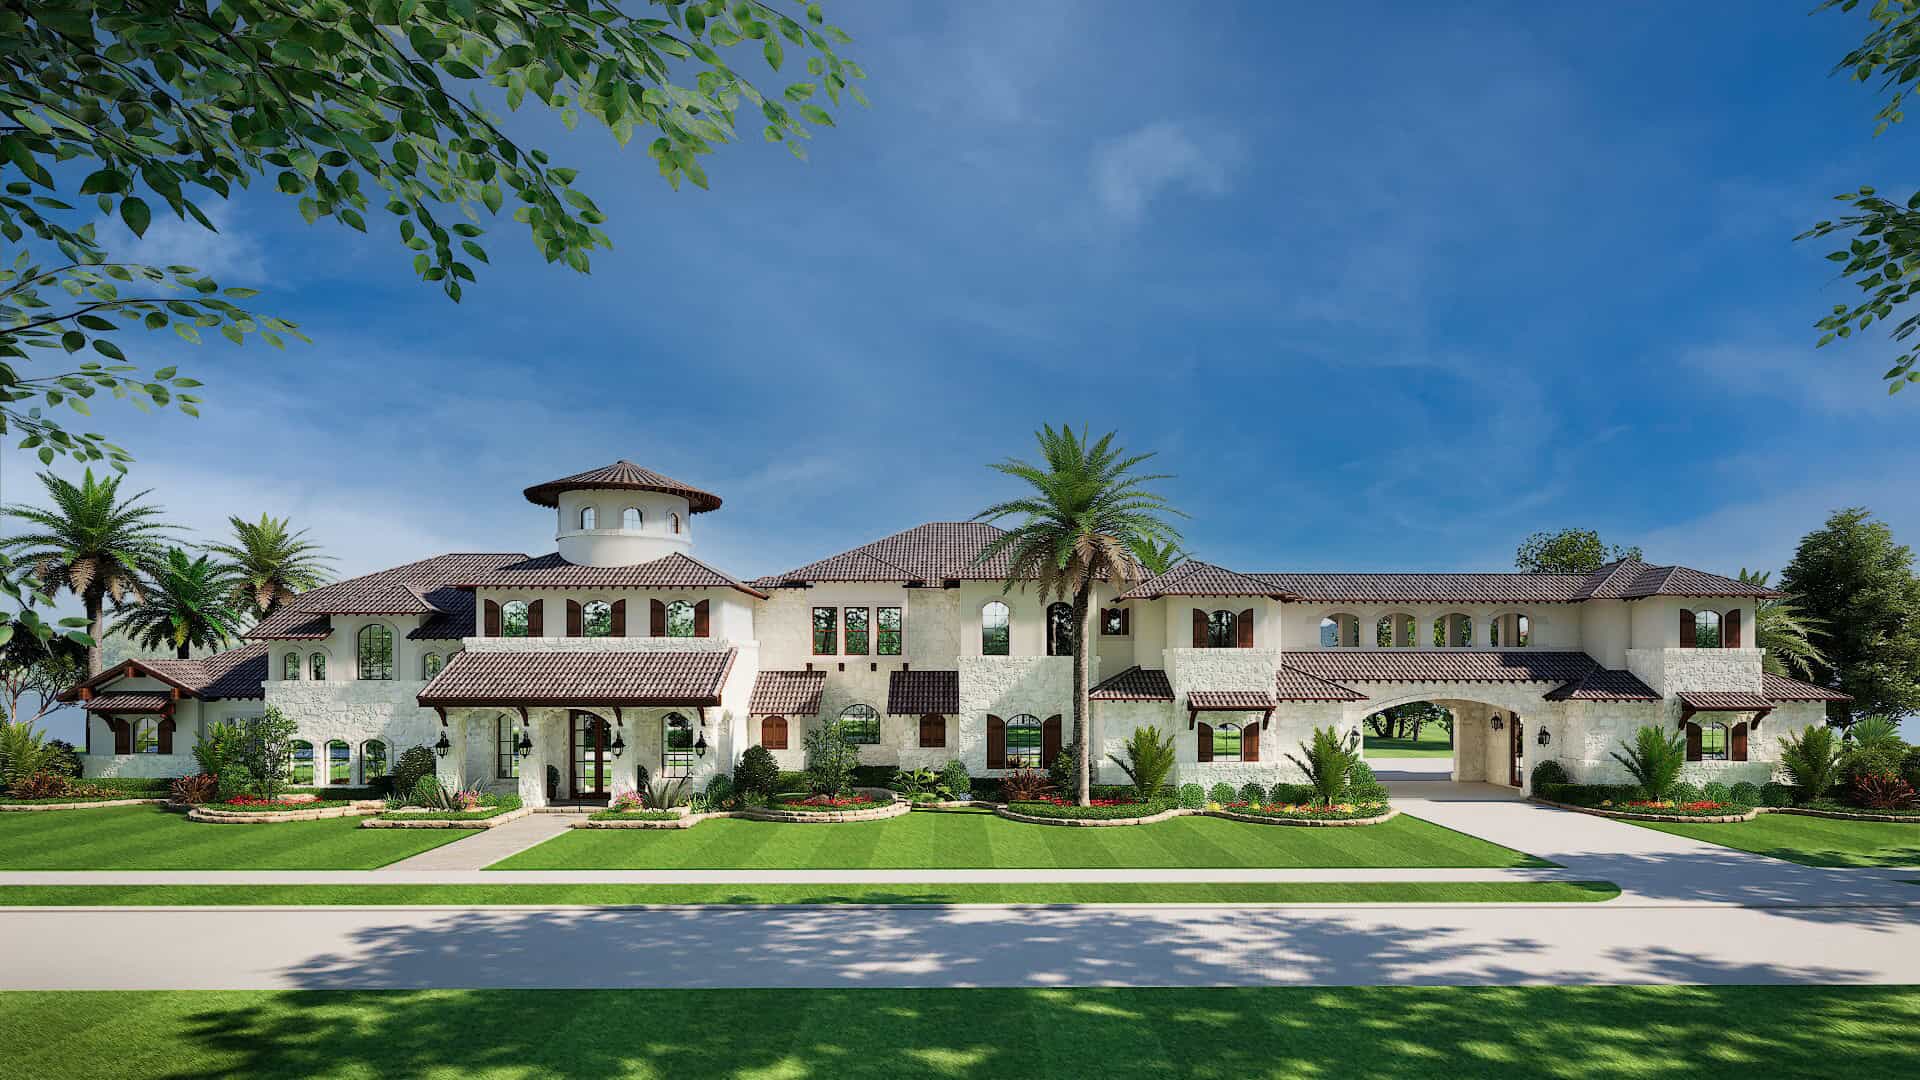
5-Bedroom, 6627 Sq Ft Luxury Home Plan - 195-1343 - Main Exterior
Plan Collection
5-Bedroom, 6627 Sq Ft Luxury Home Plan - 195-1343 - Main Exterior
Plan#195-1343
Starting at$2960
6627
Sq Ft
2
Story
5
Bed
5.5
Bath
4
Car

4-Bedroom, 3065 Sq Ft Modern Farmhouse Home Plan - 189-1167 - Main Exterior
Plan Collection
4-Bedroom, 3065 Sq Ft Modern Farmhouse Home Plan - 189-1167 - Main Exterior
Plan#189-1167
Starting at$2095
3065
Sq Ft
2
Story
4
Bed
3.5
Bath
0
Car
4-Bedroom, 3459 Sq Ft California Style House Plan - 195-1342 - Front Exterior
Plan Collection
4-Bedroom, 3459 Sq Ft California Style House Plan - 195-1342 - Front Exterior
Plan#195-1342
Starting at$1200
3459
Sq Ft
2
Story
4
Bed
4
Bath
2
Car
Farmhouse Home Plan - 3 Bedrms, 2.5 Baths - 2056 Sq Ft - #203-1064
Plan Collection
Farmhouse Home Plan - 3 Bedrms, 2.5 Baths - 2056 Sq Ft - #203-1064
Plan#203-1064
Starting at$1500
2056
Sq Ft
2
Story
3
Bed
2.5
Bath
2
Car
1-Bedroom, 872 Sq Ft Garage w/Apartments Home Plan - 203-1063 - Main Exterior
Plan Collection
1-Bedroom, 872 Sq Ft Garage w/Apartments Home Plan - 203-1063 - Main Exterior
Plan#203-1063
Starting at$800
872
Sq Ft
2
Story
1
Bed
1.5
Bath
2
Car
Country House Plan - 5 Bedrms, 3.5 Baths - 2224 Sq Ft - #203-1062
Plan Collection
Country House Plan - 5 Bedrms, 3.5 Baths - 2224 Sq Ft - #203-1062
Plan#203-1062
Starting at$1500
2224
Sq Ft
2
Story
5
Bed
3.5
Bath
2
Car
Country House Plan - 3 Bedrms, 2.5 Baths - 1615 Sq Ft - #203-1060
Plan Collection
Country House Plan - 3 Bedrms, 2.5 Baths - 1615 Sq Ft - #203-1060
Plan#203-1060
Starting at$1250
1615
Sq Ft
2
Story
3
Bed
2.5
Bath
2
Car
Southern Floor Plan - 3 Bedrms, 2 Baths - 1221 Sq Ft - #203-1059
Plan Collection
Southern Floor Plan - 3 Bedrms, 2 Baths - 1221 Sq Ft - #203-1059
Plan#203-1059
Starting at$800
1221
Sq Ft
2
Story
3
Bed
2
Bath
0
Car
Country Home Plan - 2 Bedrms, 1 Baths - 867 Sq Ft - #203-1058
Plan Collection
Country Home Plan - 2 Bedrms, 1 Baths - 867 Sq Ft - #203-1058
Plan#203-1058
Starting at$700
867
Sq Ft
2
Story
2
Bed
1
Bath
0
Car
Southern House Plan - 1 Bedrms, 1 Baths - 578 Sq Ft - #203-1057
Plan Collection
Southern House Plan - 1 Bedrms, 1 Baths - 578 Sq Ft - #203-1057
Plan#203-1057
Starting at$700
578
Sq Ft
2
Story
1
Bed
1
Bath
0
Car
Country Home Plan - 3 Bedrms, 2.5 Baths - 1383 Sq Ft - #203-1056
Plan Collection
Country Home Plan - 3 Bedrms, 2.5 Baths - 1383 Sq Ft - #203-1056
Plan#203-1056
Starting at$800
1383
Sq Ft
2
Story
3
Bed
2.5
Bath
0
Car
Traditional Floor Plan - 3 Bedrms, 2.5 Baths - 1434 Sq Ft - #120-2852
Plan Collection
Traditional Floor Plan - 3 Bedrms, 2.5 Baths - 1434 Sq Ft - #120-2852
Plan#120-2852
Starting at$1205
1434
Sq Ft
2
Story
3
Bed
2.5
Bath
0
Car
Traditional Home Plan - 3 Bedrms, 2.5 Baths - 1434 Sq Ft - #120-2851
Plan Collection
Traditional Home Plan - 3 Bedrms, 2.5 Baths - 1434 Sq Ft - #120-2851
Plan#120-2851
Starting at$1205
1434
Sq Ft
2
Story
3
Bed
2.5
Bath
2
Car
Mediterranean Home Plan - 4 Bedrms, 2.5 Baths - 2134 Sq Ft - #120-2845
Plan Collection
Mediterranean Home Plan - 4 Bedrms, 2.5 Baths - 2134 Sq Ft - #120-2845
Plan#120-2845
Starting at$1305
2134
Sq Ft
2
Story
4
Bed
2.5
Bath
2
Car
Modern Farmhouse Plan - 5 Bedrms, 3.5 Baths - 3367 Sq Ft - #120-2844
Plan Collection
Modern Farmhouse Plan - 5 Bedrms, 3.5 Baths - 3367 Sq Ft - #120-2844
Plan#120-2844
Starting at$1405
3367
Sq Ft
2
Story
5
Bed
3.5
Bath
2
Car
Brick and stone Cottage Bungalow exterior with covered front porch, gable-and-dormer roofline, and 2-car garage — Plan #193-1411
Plan Collection
Brick and stone Cottage Bungalow exterior with covered front porch, gable-and-dormer roofline, and 2-car garage — Plan #193-1411
Plan#193-1411
Starting at$1200
2267
Sq Ft
2
Story
3
Bed
3.5
Bath
2
Car
Brick and stone Cottage Bungalow exterior with hip-gable roofline, covered entry, and 2-car garage — Plan #193-1407
Plan Collection
Brick and stone Cottage Bungalow exterior with hip-gable roofline, covered entry, and 2-car garage — Plan #193-1407
Plan#193-1407
Starting at$1350
2394
Sq Ft
2
Story
3
Bed
3.5
Bath
2
Car
Rustic House Plan - 1 Bedrms, 1.5 Baths - 1161 Sq Ft - #193-1405
Plan Collection
Rustic House Plan - 1 Bedrms, 1.5 Baths - 1161 Sq Ft - #193-1405
Plan#193-1405
Starting at$1100
1161
Sq Ft
2
Story
1
Bed
1.5
Bath
0
Car
2-Bedroom, 1587 Sq Ft Barndominium House Plan - 187-1264 - Front Exterior
Plan Collection
2-Bedroom, 1587 Sq Ft Barndominium House Plan - 187-1264 - Front Exterior
Plan#187-1264
Starting at$1050
1587
Sq Ft
2
Story
2
Bed
1.5
Bath
4
Car
Modern home with shed roof, stone and fiber cement siding, covered patio entry, metal roofing. 1-bedroom, 1,866 sq ft - Plan #161-1336.
Plan Collection
Modern home with shed roof, stone and fiber cement siding, covered patio entry, metal roofing. 1-bedroom, 1,866 sq ft - Plan #161-1336.
Plan#161-1336
Starting at$1050
1866
Sq Ft
2
Story
1
Bed
1
Bath
0
Car
Craftsman facade with covered front porch, gable entry, stone accents, and front-entry 3-car garage — Plan #161-1331.
Plan Collection
Craftsman facade with covered front porch, gable entry, stone accents, and front-entry 3-car garage — Plan #161-1331.
Plan#161-1331
Starting at$1550
2105
Sq Ft
2
Story
4
Bed
2.5
Bath
3
Car
Front elevation of two-story Modern Farmhouse with gable roof, board-and-batten and stone exterior, covered front porch, Plan 161-1315
Plan Collection
Front elevation of two-story Modern Farmhouse with gable roof, board-and-batten and stone exterior, covered front porch, Plan 161-1315
Plan#161-1315
Starting at$1750
3143
Sq Ft
2
Story
3
Bed
2.5
Bath
5
Car
Two-story Modern Farmhouse home with gable rooflines, stone accents, and deep covered front porch, Plan 161-1302
Plan Collection
Two-story Modern Farmhouse home with gable rooflines, stone accents, and deep covered front porch, Plan 161-1302
Plan#161-1302
Starting at$1750
2607
Sq Ft
2
Story
3
Bed
2.5
Bath
2
Car
Rustic barndominium-style garage apartment with stone-accented base, wood siding, gable roof, and covered front porch, Plan #161-1284.
Plan Collection
Rustic barndominium-style garage apartment with stone-accented base, wood siding, gable roof, and covered front porch, Plan #161-1284.
Plan#161-1284
Starting at$850
660
Sq Ft
2
Story
1
Bed
1
Bath
2
Car
5-Bedroom, 6627 Sq Ft Luxury Home Plan - 195-1343 - Main Exterior
Plan Collection
5-Bedroom, 6627 Sq Ft Luxury Home Plan - 195-1343 - Main Exterior
Plan#195-1343
Starting at$2960
6627
Sq Ft
2
Story
5
Bed
5.5
Bath
4
Car
4-Bedroom, 3065 Sq Ft Modern Farmhouse Home Plan - 189-1167 - Main Exterior
Plan Collection
4-Bedroom, 3065 Sq Ft Modern Farmhouse Home Plan - 189-1167 - Main Exterior
Plan#189-1167
Starting at$2095
3065
Sq Ft
2
Story
4
Bed
3.5
Bath
0
Car
4-Bedroom, 3459 Sq Ft California Style House Plan - 195-1342 - Front Exterior
Plan Collection
4-Bedroom, 3459 Sq Ft California Style House Plan - 195-1342 - Front Exterior
Plan#195-1342
Starting at$1200
3459
Sq Ft
2
Story
4
Bed
4
Bath
2
Car
Farmhouse Home Plan - 3 Bedrms, 2.5 Baths - 2056 Sq Ft - #203-1064
Plan Collection
Farmhouse Home Plan - 3 Bedrms, 2.5 Baths - 2056 Sq Ft - #203-1064
Plan#203-1064
Starting at$1500
2056
Sq Ft
2
Story
3
Bed
2.5
Bath
2
Car
1-Bedroom, 872 Sq Ft Garage w/Apartments Home Plan - 203-1063 - Main Exterior
Plan Collection
1-Bedroom, 872 Sq Ft Garage w/Apartments Home Plan - 203-1063 - Main Exterior
Plan#203-1063
Starting at$800
872
Sq Ft
2
Story
1
Bed
1.5
Bath
2
Car
Country House Plan - 5 Bedrms, 3.5 Baths - 2224 Sq Ft - #203-1062
Plan Collection
Country House Plan - 5 Bedrms, 3.5 Baths - 2224 Sq Ft - #203-1062
Plan#203-1062
Starting at$1500
2224
Sq Ft
2
Story
5
Bed
3.5
Bath
2
Car
Country House Plan - 3 Bedrms, 2.5 Baths - 1615 Sq Ft - #203-1060
Plan Collection
Country House Plan - 3 Bedrms, 2.5 Baths - 1615 Sq Ft - #203-1060
Plan#203-1060
Starting at$1250
1615
Sq Ft
2
Story
3
Bed
2.5
Bath
2
Car
Southern Floor Plan - 3 Bedrms, 2 Baths - 1221 Sq Ft - #203-1059
Plan Collection
Southern Floor Plan - 3 Bedrms, 2 Baths - 1221 Sq Ft - #203-1059
Plan#203-1059
Starting at$800
1221
Sq Ft
2
Story
3
Bed
2
Bath
0
Car
Country Home Plan - 2 Bedrms, 1 Baths - 867 Sq Ft - #203-1058
Plan Collection
Country Home Plan - 2 Bedrms, 1 Baths - 867 Sq Ft - #203-1058
Plan#203-1058
Starting at$700
867
Sq Ft
2
Story
2
Bed
1
Bath
0
Car
Southern House Plan - 1 Bedrms, 1 Baths - 578 Sq Ft - #203-1057
Plan Collection
Southern House Plan - 1 Bedrms, 1 Baths - 578 Sq Ft - #203-1057
Plan#203-1057
Starting at$700
578
Sq Ft
2
Story
1
Bed
1
Bath
0
Car
Country Home Plan - 3 Bedrms, 2.5 Baths - 1383 Sq Ft - #203-1056
Plan Collection
Country Home Plan - 3 Bedrms, 2.5 Baths - 1383 Sq Ft - #203-1056
Plan#203-1056
Starting at$800
1383
Sq Ft
2
Story
3
Bed
2.5
Bath
0
Car
1...45678...477










