Two+story House Plans

11,443
Plan Results
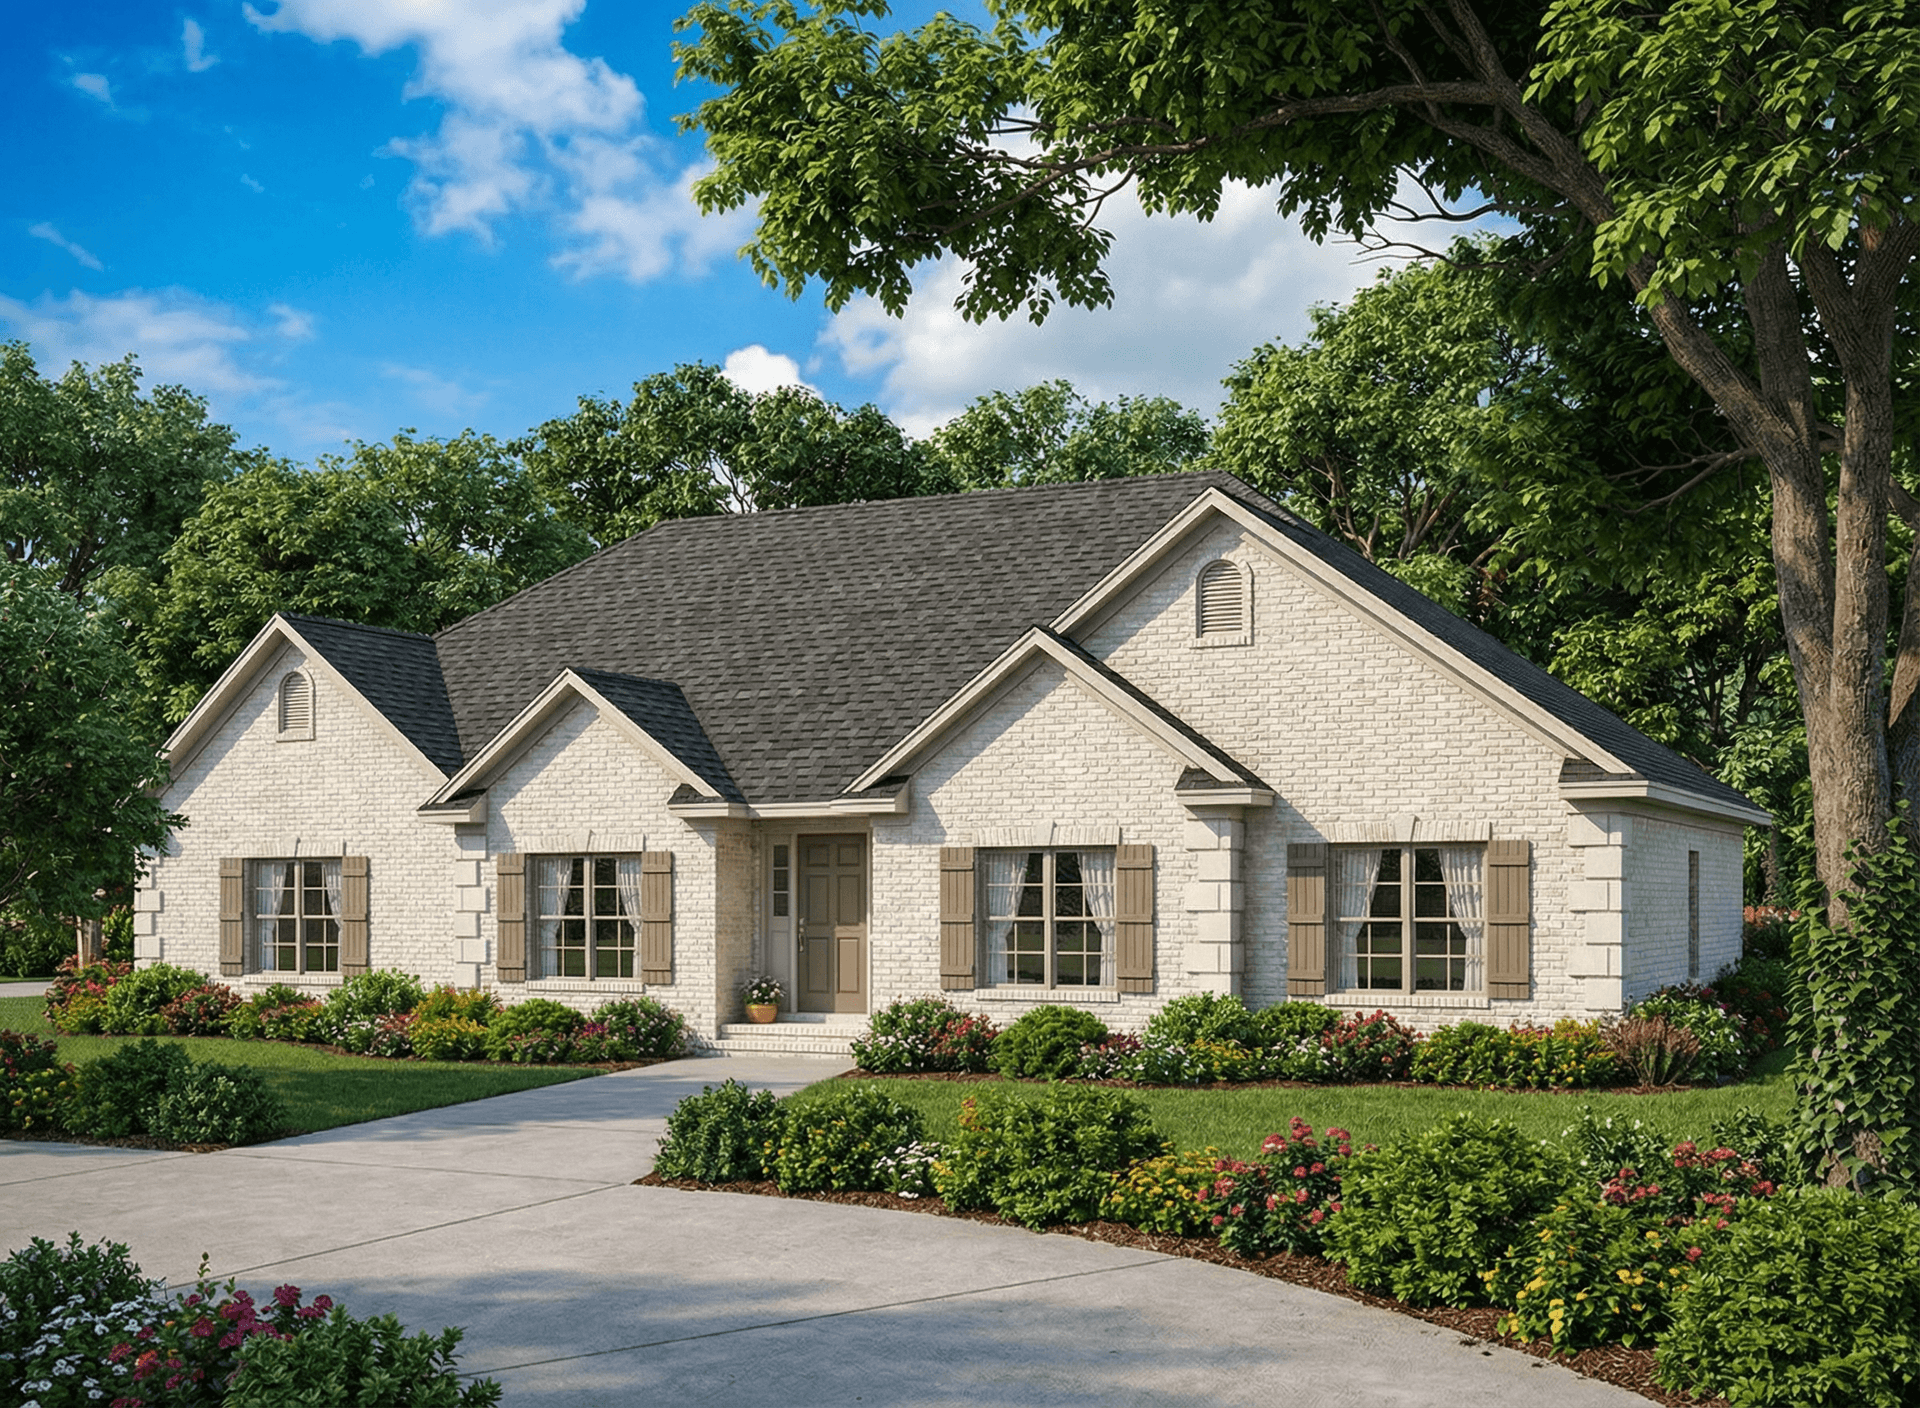
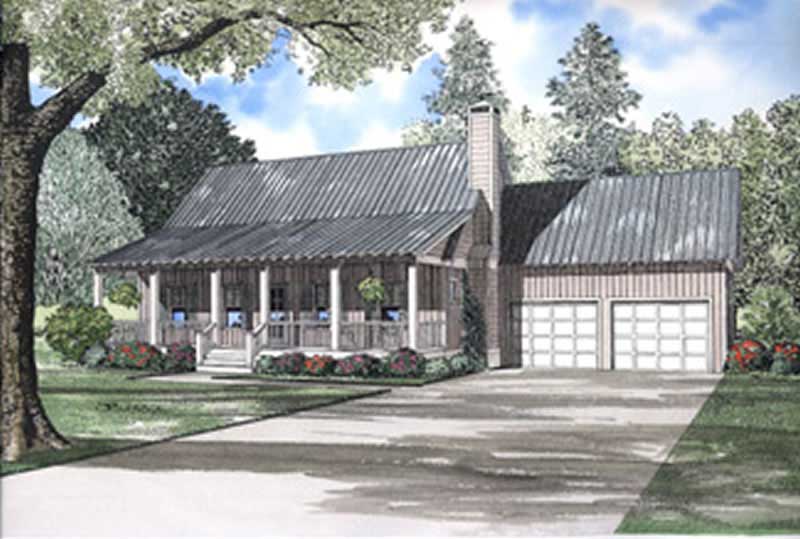
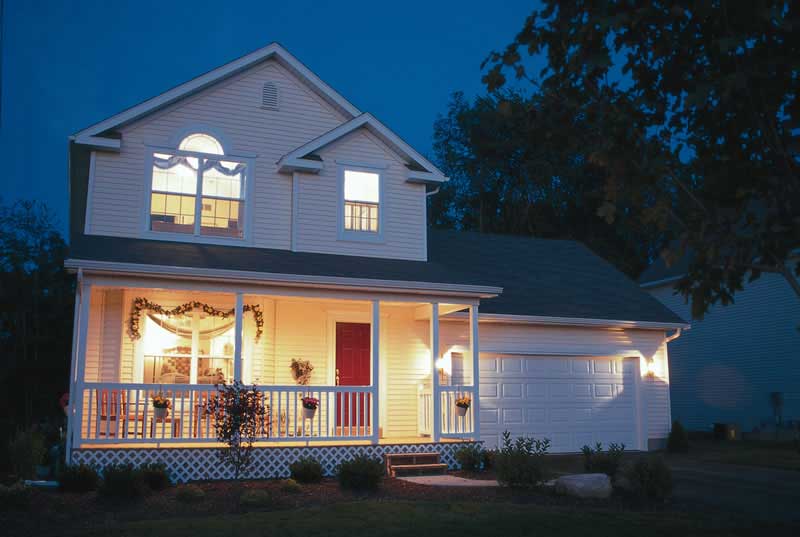
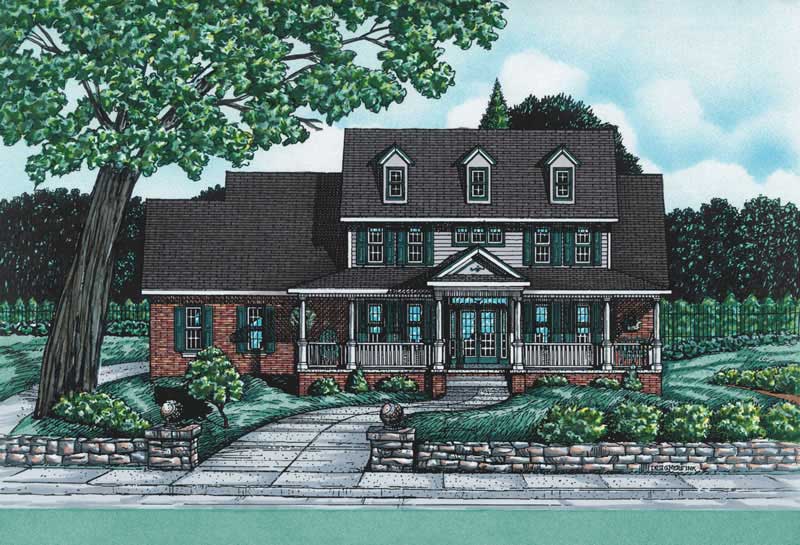
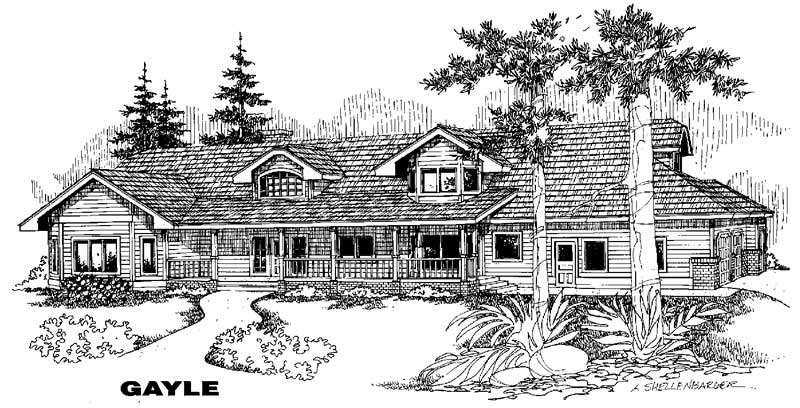
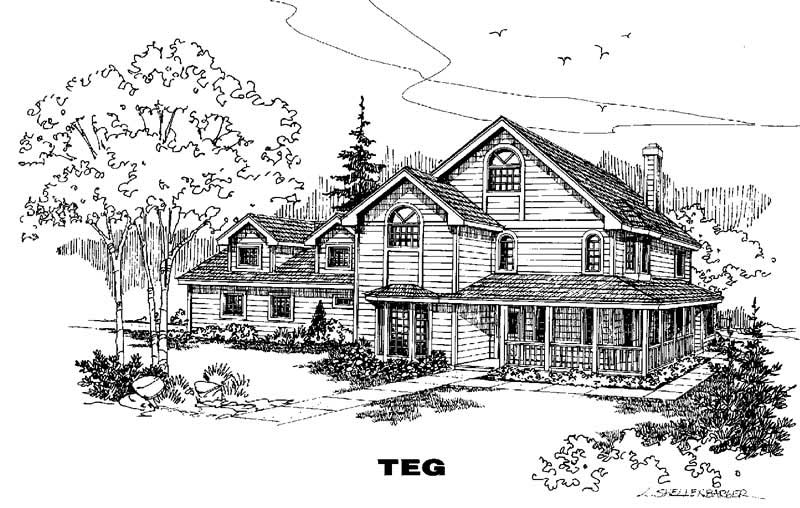
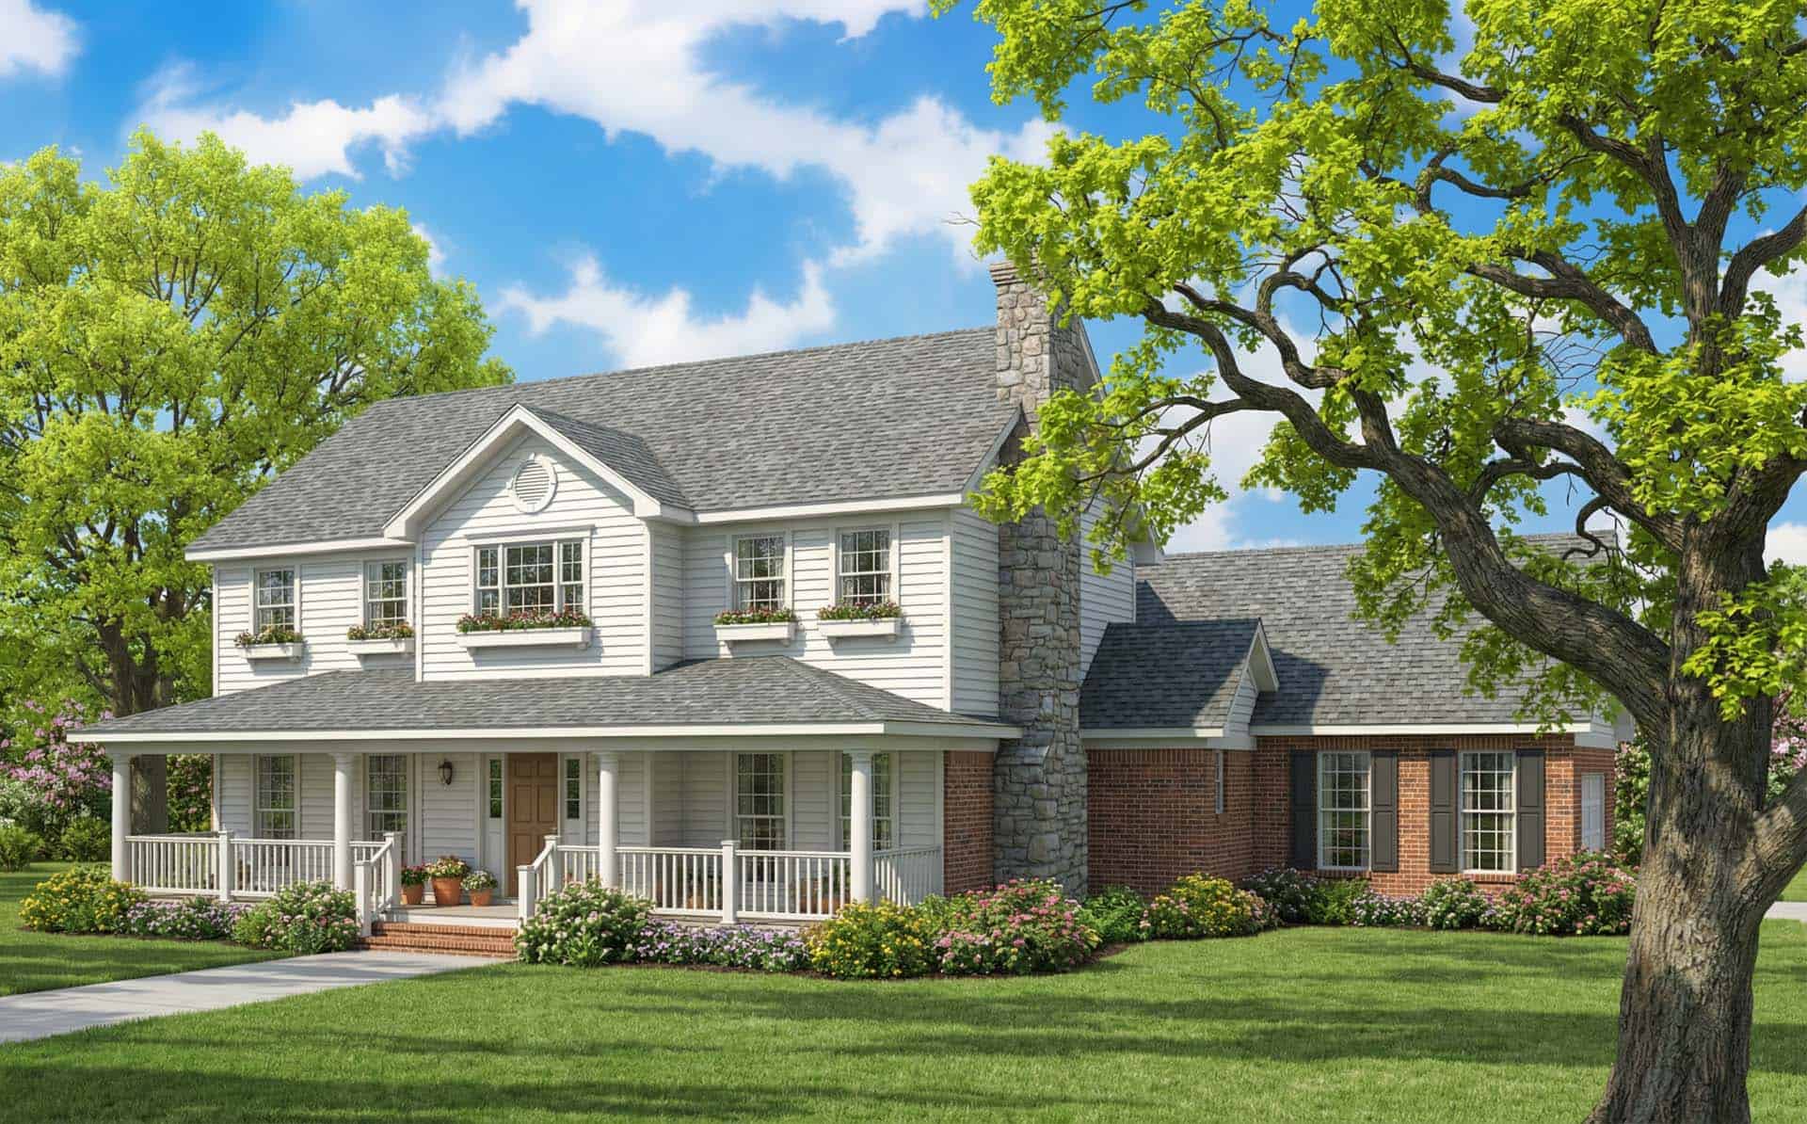
3-Bedroom, 1476 Sq Ft Country House Plan - 145-1732 - Front Exterior
Plan Collection
3-Bedroom, 1476 Sq Ft Country House Plan - 145-1732 - Front Exterior
Plan#145-1732
Starting at$850
1476
Sq Ft
2
Story
3
Bed
2
Bath
3
Car
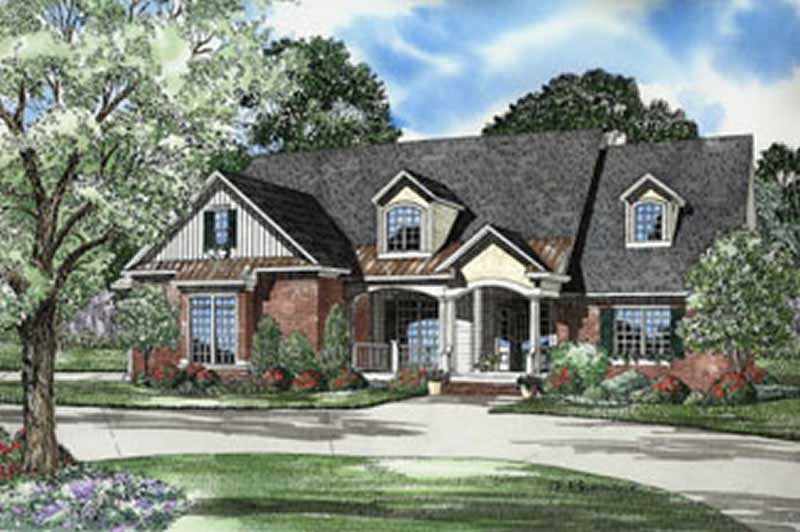
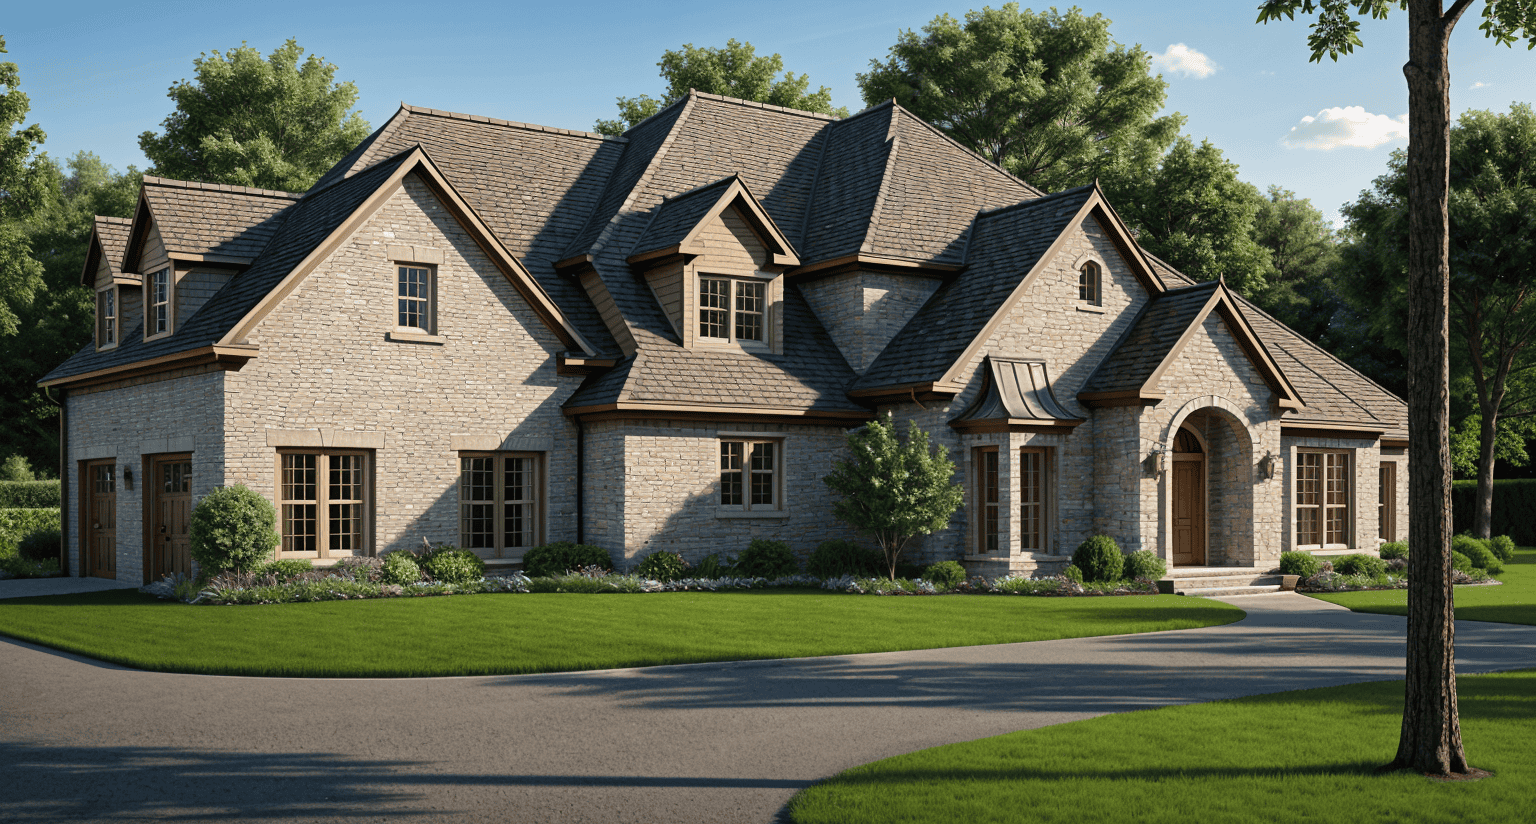
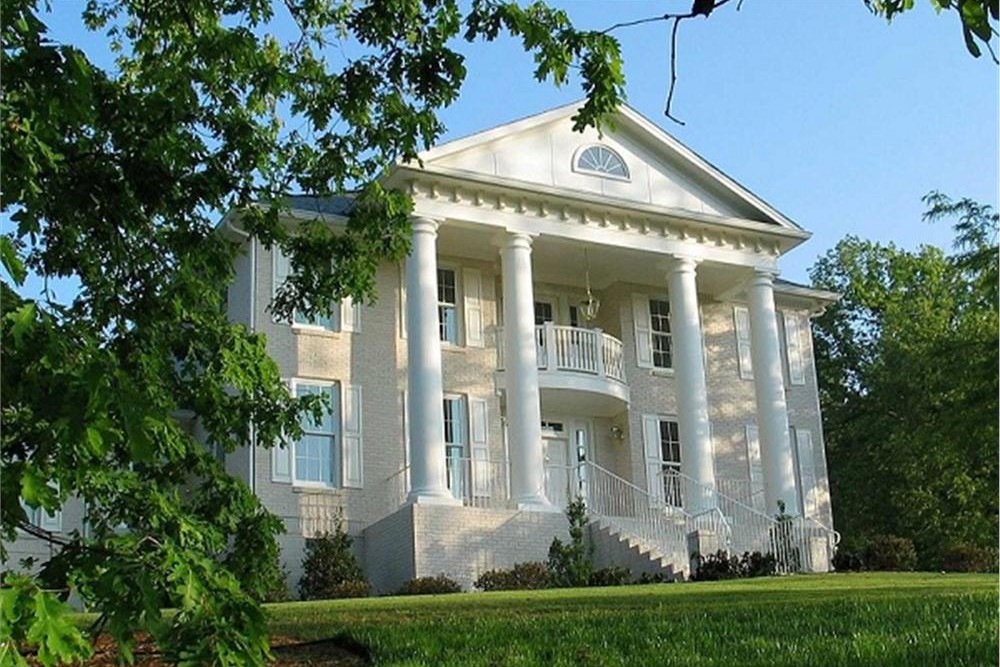
3-Bedroom, 3060 Sq Ft Southern House - Plan #153-1387 - Front Exterior
Plan Collection
3-Bedroom, 3060 Sq Ft Southern House - Plan #153-1387 - Front Exterior
Plan#153-1387
Starting at$1550
3060
Sq Ft
2
Story
3
Bed
3.5
Bath
2
Car
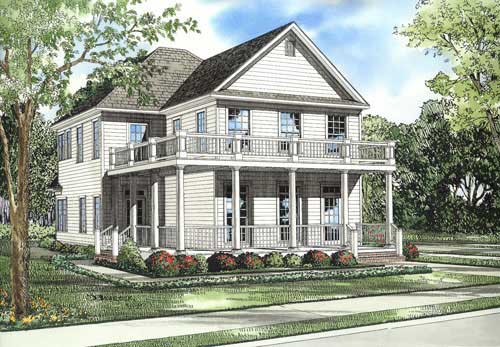
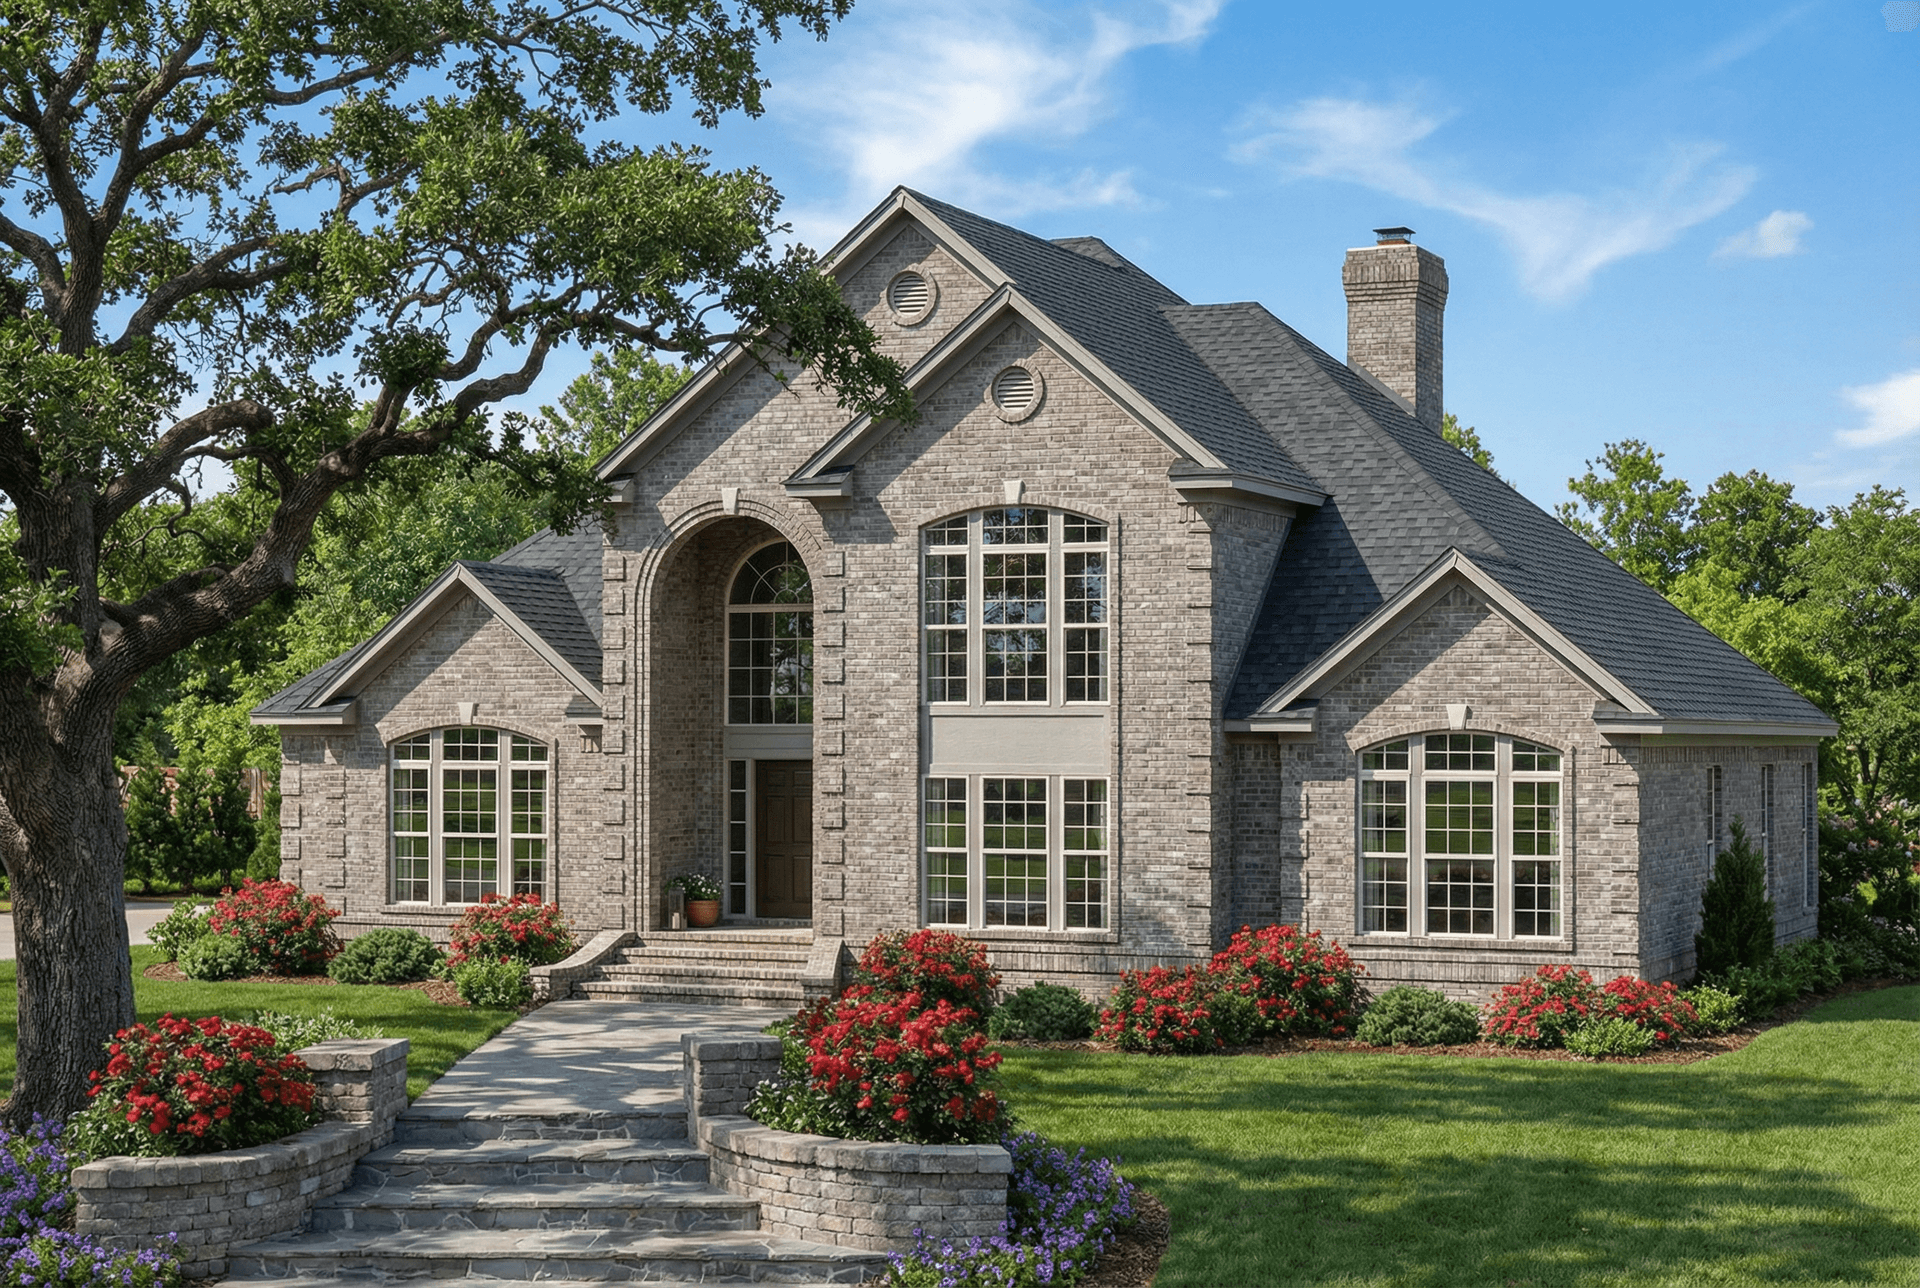
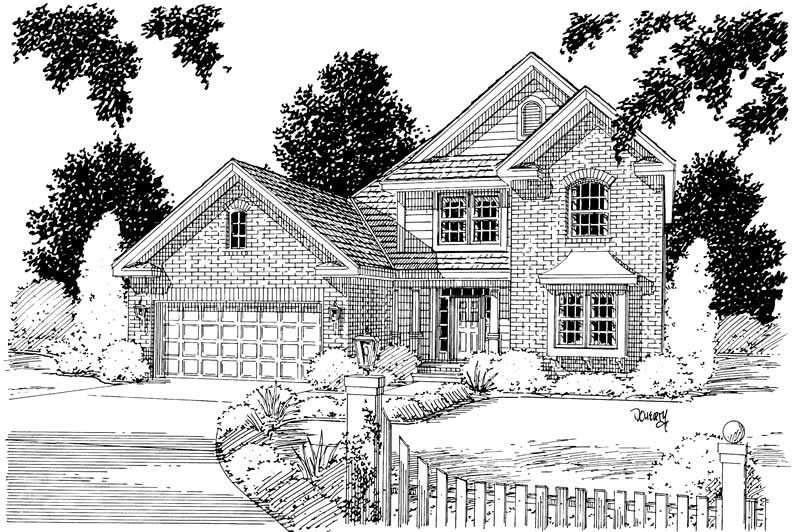
4-Bedroom, 2488 Sq Ft Traditional House Plan - 145-1717 - Front Exterior
Plan Collection
4-Bedroom, 2488 Sq Ft Traditional House Plan - 145-1717 - Front Exterior
Plan#145-1717
Starting at$950
2488
Sq Ft
2
Story
4
Bed
3
Bath
2
Car
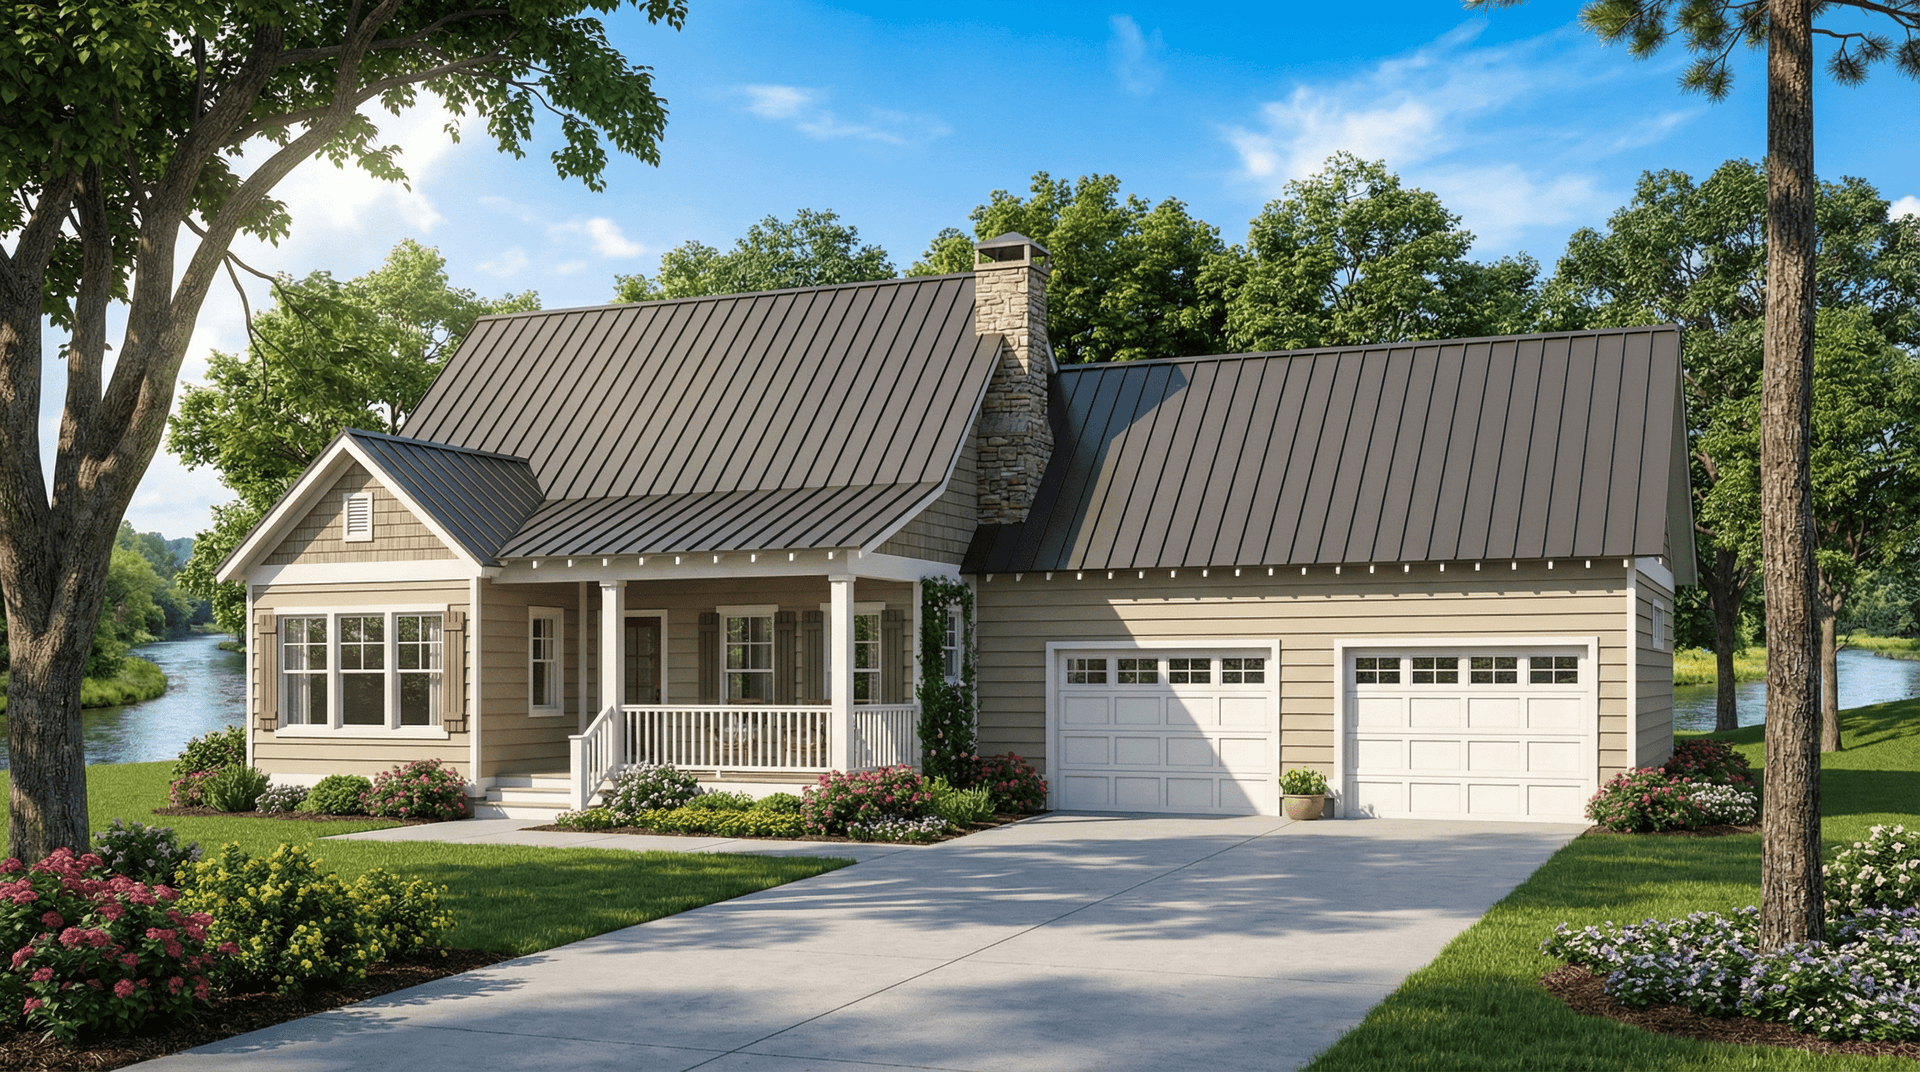
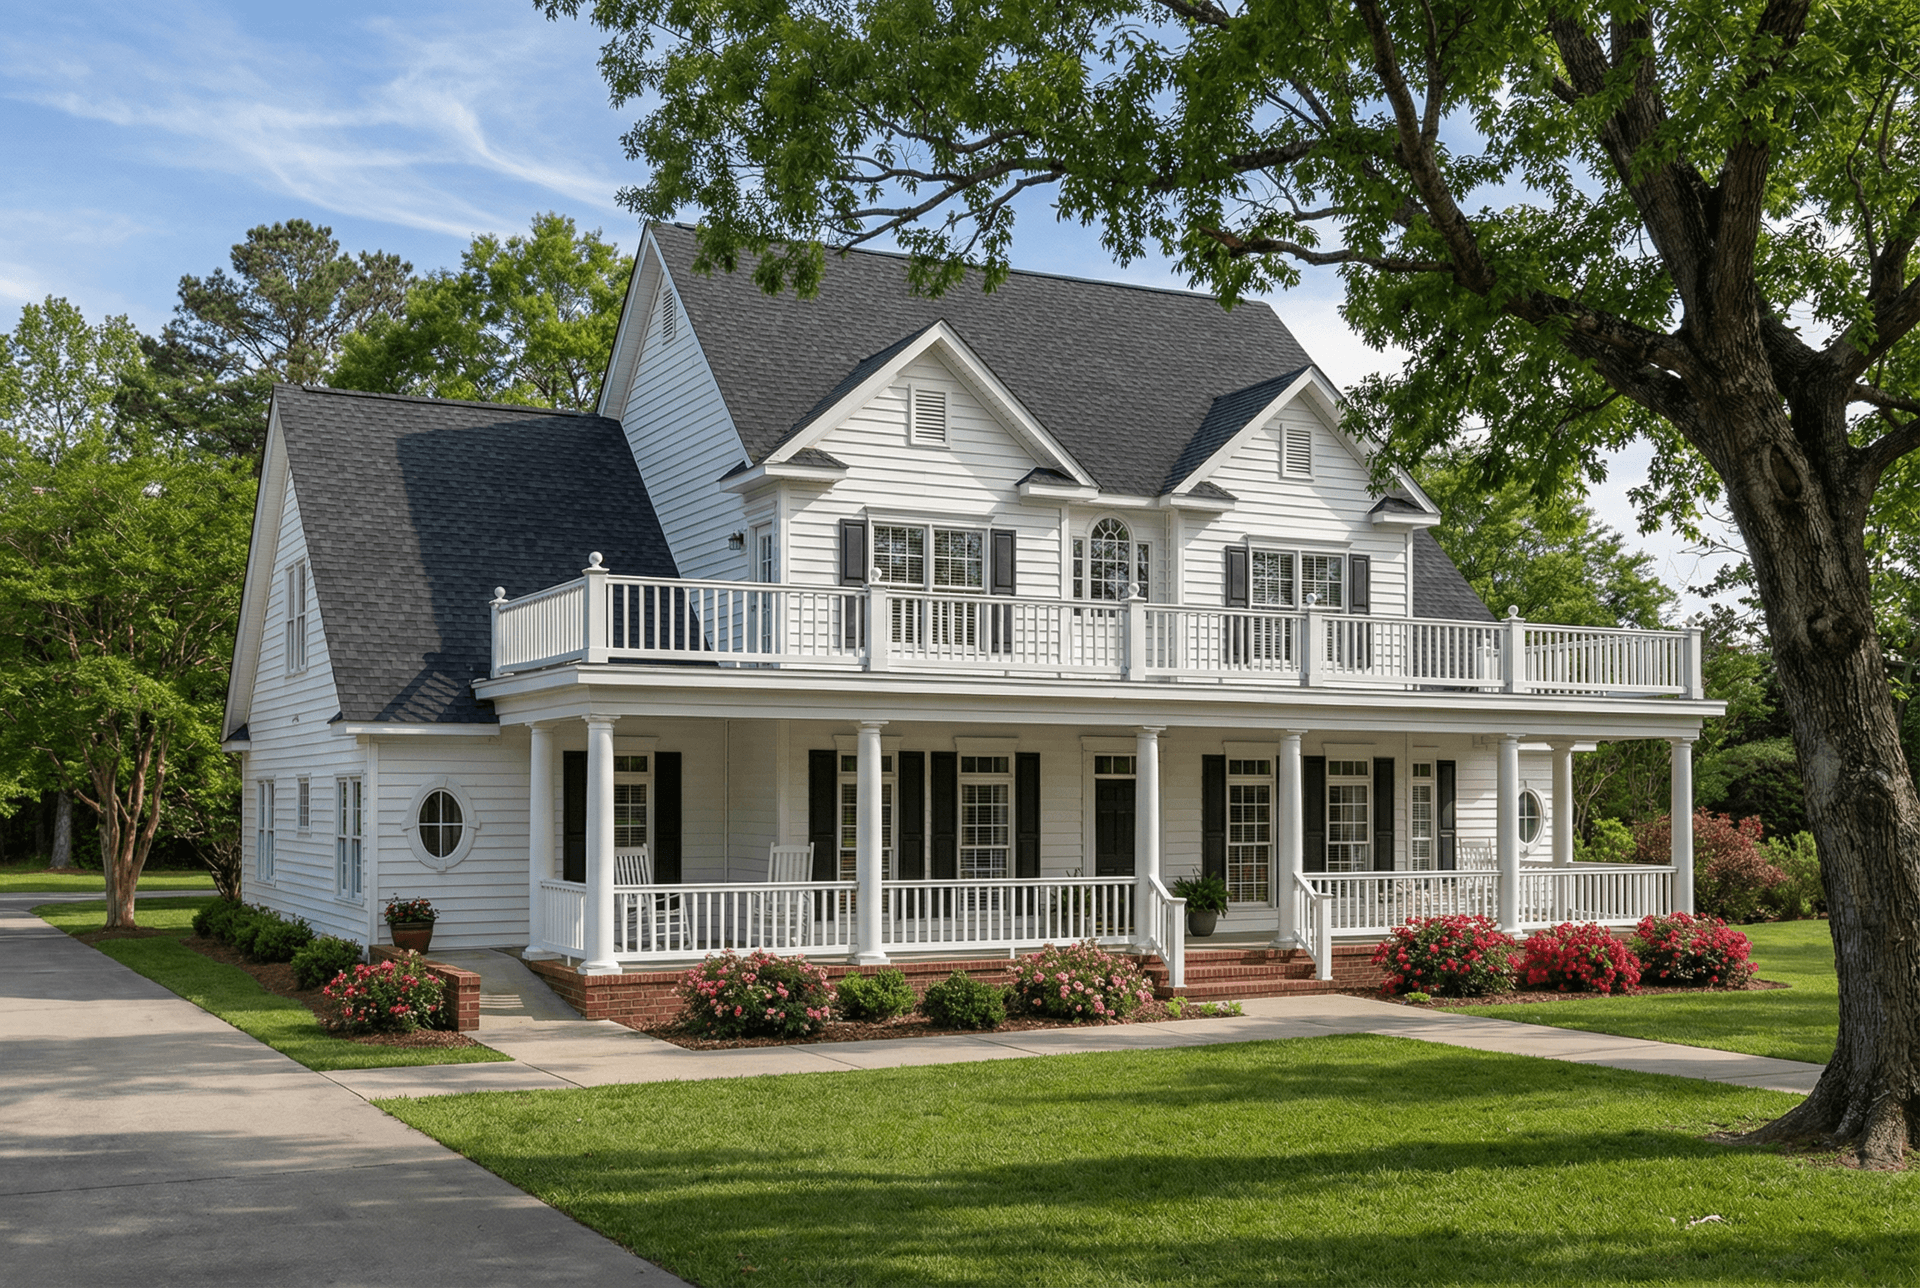
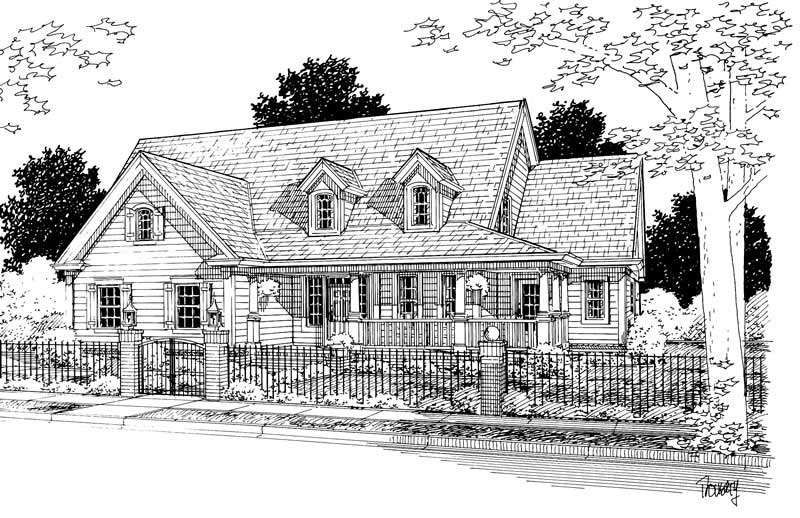
2-Bedroom, 1360 Sq Ft Country House Plan - 145-1738 - Front Exterior
Plan Collection
2-Bedroom, 1360 Sq Ft Country House Plan - 145-1738 - Front Exterior
Plan#145-1738
Starting at$850
1360
Sq Ft
2
Story
2
Bed
2
Bath
4
Car
3-Bedroom, 2492 Sq Ft Country House Plan - 145-1664 - Front Exterior
Plan Collection
3-Bedroom, 2492 Sq Ft Country House Plan - 145-1664 - Front Exterior
Plan#145-1664
Starting at$950
2492
Sq Ft
2
Story
3
Bed
2
Bath
2
Car
3-Bedroom, 3372 Sq Ft Luxury House Plan - 145-1751 - Front Exterior
Plan Collection
3-Bedroom, 3372 Sq Ft Luxury House Plan - 145-1751 - Front Exterior
Plan#145-1751
Starting at$1100
3372
Sq Ft
2
Story
3
Bed
2
Bath
3
Car
5-Bedroom, 3430 Sq Ft Country House Plan - 145-1742 - Front Exterior
Plan Collection
5-Bedroom, 3430 Sq Ft Country House Plan - 145-1742 - Front Exterior
Plan#145-1742
Starting at$1100
3430
Sq Ft
2
Story
5
Bed
3
Bath
3
Car
5-Bedroom, 3417 Sq Ft Country House Plan - 145-1546 - Front Exterior
Plan Collection
5-Bedroom, 3417 Sq Ft Country House Plan - 145-1546 - Front Exterior
Plan#145-1546
Starting at$1100
3417
Sq Ft
2
Story
5
Bed
4
Bath
2
Car
6-Bedroom, 10215 Sq Ft Craftsman House Plan - 145-1544 - Front Exterior
Plan Collection
6-Bedroom, 10215 Sq Ft Craftsman House Plan - 145-1544 - Front Exterior
Plan#145-1544
Starting at$1600
10215
Sq Ft
2
Story
6
Bed
7
Bath
0
Car
3-Bedroom, 1584 Sq Ft Log Cabin House Plan - 145-1735 - Front Exterior
Plan Collection
3-Bedroom, 1584 Sq Ft Log Cabin House Plan - 145-1735 - Front Exterior
Plan#145-1735
Starting at$900
1584
Sq Ft
2
Story
3
Bed
2
Bath
0
Car
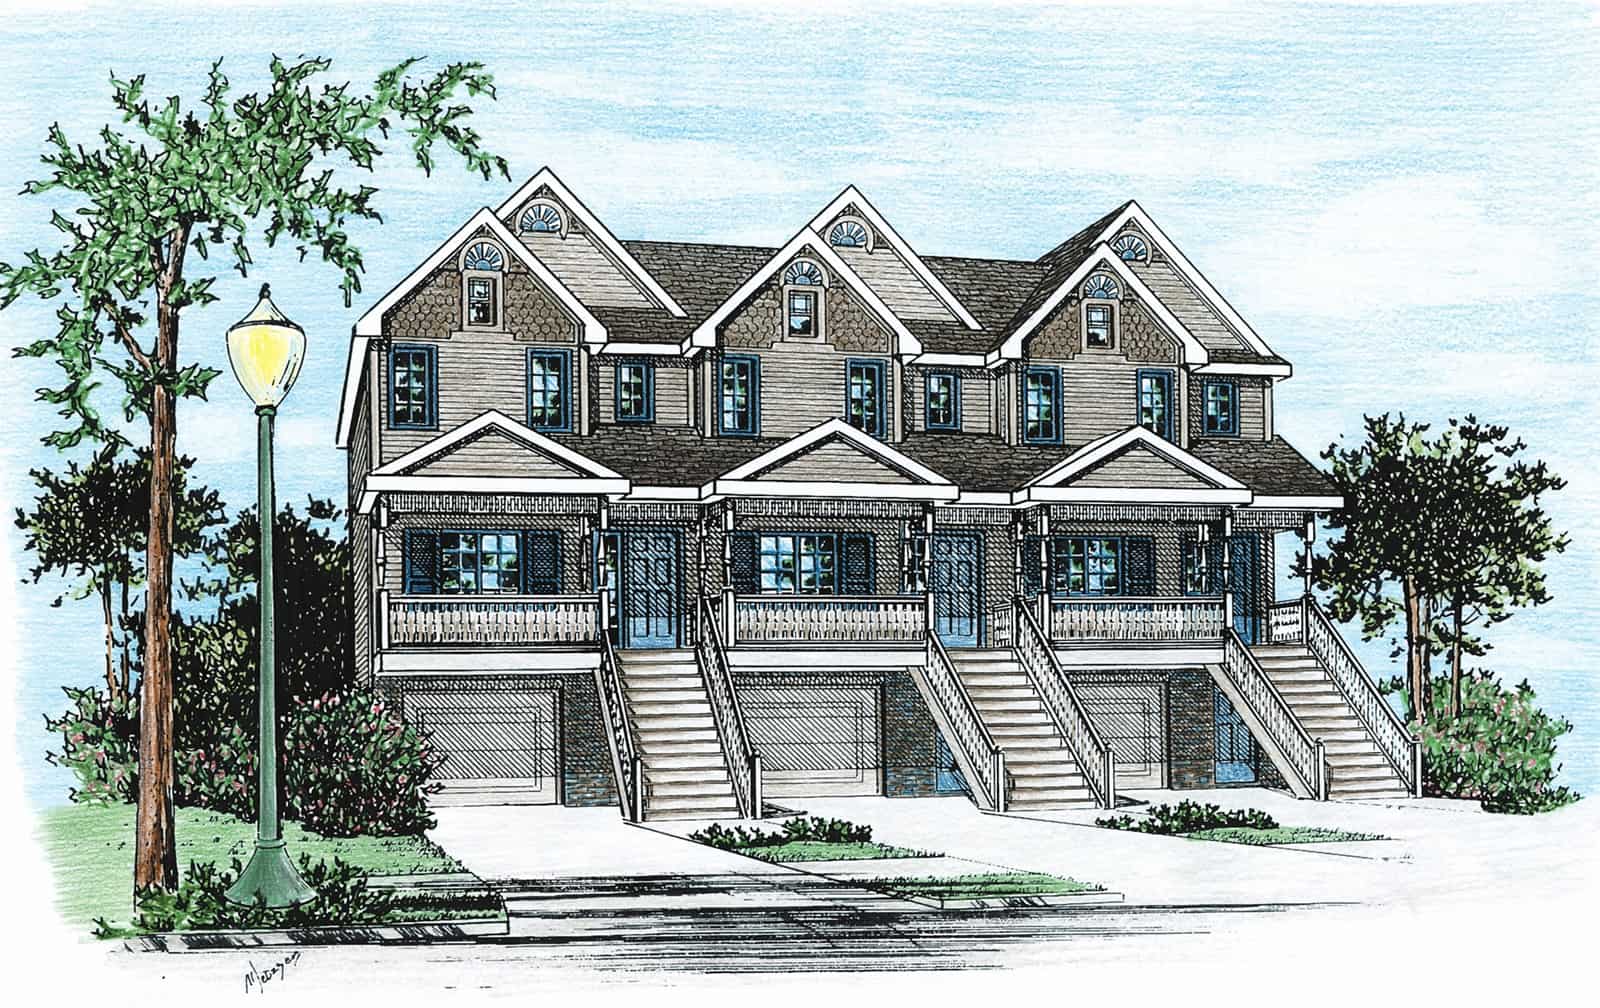
4-Bedroom, 1453 Sq Ft Per Unit Duplex Plan - 145-1136 - Front Exterior
Plan Collection
4-Bedroom, 1453 Sq Ft Per Unit Duplex Plan - 145-1136 - Front Exterior
Plan#145-1136
Starting at$850
1453
Sq Ft
2
Story
4
Bed
2
Bath
2
Car
4-Bedroom, 3063 Sq Ft Mediterranean House Plan - 145-1138 - Front Exterior
Plan Collection
4-Bedroom, 3063 Sq Ft Mediterranean House Plan - 145-1138 - Front Exterior
Plan#145-1138
Starting at$1000
3063
Sq Ft
2
Story
4
Bed
4
Bath
3
Car
3-Bedroom, 2691 Sq Ft Traditional House Plan - 145-1139 - Front Exterior
Plan Collection
3-Bedroom, 2691 Sq Ft Traditional House Plan - 145-1139 - Front Exterior
Plan#145-1139
Starting at$1000
2691
Sq Ft
2
Story
3
Bed
2
Bath
2
Car
3-Bedroom, 2719 Sq Ft Craftsman House Plan - 145-1141 - Front Exterior
Plan Collection
3-Bedroom, 2719 Sq Ft Craftsman House Plan - 145-1141 - Front Exterior
Plan#145-1141
Starting at$1000
2719
Sq Ft
2
Story
3
Bed
4
Bath
2
Car
4-Bedroom, 2458 Sq Ft Country House Plan - 145-1144 - Front Exterior
Plan Collection
4-Bedroom, 2458 Sq Ft Country House Plan - 145-1144 - Front Exterior
Plan#145-1144
Starting at$950
2458
Sq Ft
2
Story
4
Bed
3
Bath
3
Car
4-Bedroom, 3509 Sq Ft Country Home Plan - 126-1191 - Main Exterior
Plan Collection
4-Bedroom, 3509 Sq Ft Country Home Plan - 126-1191 - Main Exterior
Plan#126-1191
Starting at$2360
3509
Sq Ft
2
Story
4
Bed
3.5
Bath
3
Car
3-Bedroom, 2089 Sq Ft Contemporary Home Plan - 126-1189 - Main Exterior
Plan Collection
3-Bedroom, 2089 Sq Ft Contemporary Home Plan - 126-1189 - Main Exterior
Plan#126-1189
Starting at$1740
2089
Sq Ft
2
Story
3
Bed
1.5
Bath
1
Car
3-Bedroom, 2089 Sq Ft Country Home Plan - 126-1212 - Main Exterior
Plan Collection
3-Bedroom, 2089 Sq Ft Country Home Plan - 126-1212 - Main Exterior
Plan#126-1212
Starting at$1740
2089
Sq Ft
2
Story
3
Bed
2.5
Bath
2
Car
3-Bedroom, 1996 Sq Ft Contemporary Home Plan - 126-1273 - Main Exterior
Plan Collection
3-Bedroom, 1996 Sq Ft Contemporary Home Plan - 126-1273 - Main Exterior
Plan#126-1273
Starting at$1740
1996
Sq Ft
2
Story
3
Bed
2.5
Bath
2
Car
3-Bedroom, 1630 Sq Ft Country Home Plan - 126-1231 - Main Exterior
Plan Collection
3-Bedroom, 1630 Sq Ft Country Home Plan - 126-1231 - Main Exterior
Plan#126-1231
Starting at$1680
1630
Sq Ft
2
Story
3
Bed
2.5
Bath
0
Car
3-Bedroom, 2300 Sq Ft Traditional Home Plan - 126-1196 - Main Exterior
Plan Collection
3-Bedroom, 2300 Sq Ft Traditional Home Plan - 126-1196 - Main Exterior
Plan#126-1196
Starting at$1855
2300
Sq Ft
2
Story
3
Bed
2.5
Bath
2
Car
5-Bedroom, 4204 Sq Ft Ranch Home Plan - 126-1271 - Main Exterior
Plan Collection
5-Bedroom, 4204 Sq Ft Ranch Home Plan - 126-1271 - Main Exterior
Plan#126-1271
Starting at$2440
4204
Sq Ft
2
Story
5
Bed
3.5
Bath
3
Car
3-Bedroom, 1286 Sq Ft Craftsman Home Plan - 126-1270 - Main Exterior
Plan Collection
3-Bedroom, 1286 Sq Ft Craftsman Home Plan - 126-1270 - Main Exterior
Plan#126-1270
Starting at$1510
1286
Sq Ft
2
Story
3
Bed
1.5
Bath
0
Car
3-Bedroom, 1460 Sq Ft Contemporary Home Plan - 126-1269 - Main Exterior
Plan Collection
3-Bedroom, 1460 Sq Ft Contemporary Home Plan - 126-1269 - Main Exterior
Plan#126-1269
Starting at$1510
1460
Sq Ft
2
Story
3
Bed
1.5
Bath
1
Car
3-Bedroom, 1476 Sq Ft Country House Plan - 145-1732 - Front Exterior
Plan Collection
3-Bedroom, 1476 Sq Ft Country House Plan - 145-1732 - Front Exterior
Plan#145-1732
Starting at$850
1476
Sq Ft
2
Story
3
Bed
2
Bath
3
Car
3-Bedroom, 3060 Sq Ft Southern House - Plan #153-1387 - Front Exterior
Plan Collection
3-Bedroom, 3060 Sq Ft Southern House - Plan #153-1387 - Front Exterior
Plan#153-1387
Starting at$1550
3060
Sq Ft
2
Story
3
Bed
3.5
Bath
2
Car
4-Bedroom, 2488 Sq Ft Traditional House Plan - 145-1717 - Front Exterior
Plan Collection
4-Bedroom, 2488 Sq Ft Traditional House Plan - 145-1717 - Front Exterior
Plan#145-1717
Starting at$950
2488
Sq Ft
2
Story
4
Bed
3
Bath
2
Car
2-Bedroom, 1360 Sq Ft Country House Plan - 145-1738 - Front Exterior
Plan Collection
2-Bedroom, 1360 Sq Ft Country House Plan - 145-1738 - Front Exterior
Plan#145-1738
Starting at$850
1360
Sq Ft
2
Story
2
Bed
2
Bath
4
Car
3-Bedroom, 2492 Sq Ft Country House Plan - 145-1664 - Front Exterior
Plan Collection
3-Bedroom, 2492 Sq Ft Country House Plan - 145-1664 - Front Exterior
Plan#145-1664
Starting at$950
2492
Sq Ft
2
Story
3
Bed
2
Bath
2
Car
3-Bedroom, 3372 Sq Ft Luxury House Plan - 145-1751 - Front Exterior
Plan Collection
3-Bedroom, 3372 Sq Ft Luxury House Plan - 145-1751 - Front Exterior
Plan#145-1751
Starting at$1100
3372
Sq Ft
2
Story
3
Bed
2
Bath
3
Car
5-Bedroom, 3430 Sq Ft Country House Plan - 145-1742 - Front Exterior
Plan Collection
5-Bedroom, 3430 Sq Ft Country House Plan - 145-1742 - Front Exterior
Plan#145-1742
Starting at$1100
3430
Sq Ft
2
Story
5
Bed
3
Bath
3
Car
5-Bedroom, 3417 Sq Ft Country House Plan - 145-1546 - Front Exterior
Plan Collection
5-Bedroom, 3417 Sq Ft Country House Plan - 145-1546 - Front Exterior
Plan#145-1546
Starting at$1100
3417
Sq Ft
2
Story
5
Bed
4
Bath
2
Car
6-Bedroom, 10215 Sq Ft Craftsman House Plan - 145-1544 - Front Exterior
Plan Collection
6-Bedroom, 10215 Sq Ft Craftsman House Plan - 145-1544 - Front Exterior
Plan#145-1544
Starting at$1600
10215
Sq Ft
2
Story
6
Bed
7
Bath
0
Car
3-Bedroom, 1584 Sq Ft Log Cabin House Plan - 145-1735 - Front Exterior
Plan Collection
3-Bedroom, 1584 Sq Ft Log Cabin House Plan - 145-1735 - Front Exterior
Plan#145-1735
Starting at$900
1584
Sq Ft
2
Story
3
Bed
2
Bath
0
Car
4-Bedroom, 1453 Sq Ft Per Unit Duplex Plan - 145-1136 - Front Exterior
Plan Collection
4-Bedroom, 1453 Sq Ft Per Unit Duplex Plan - 145-1136 - Front Exterior
Plan#145-1136
Starting at$850
1453
Sq Ft
2
Story
4
Bed
2
Bath
2
Car
4-Bedroom, 3063 Sq Ft Mediterranean House Plan - 145-1138 - Front Exterior
Plan Collection
4-Bedroom, 3063 Sq Ft Mediterranean House Plan - 145-1138 - Front Exterior
Plan#145-1138
Starting at$1000
3063
Sq Ft
2
Story
4
Bed
4
Bath
3
Car
3-Bedroom, 2691 Sq Ft Traditional House Plan - 145-1139 - Front Exterior
Plan Collection
3-Bedroom, 2691 Sq Ft Traditional House Plan - 145-1139 - Front Exterior
Plan#145-1139
Starting at$1000
2691
Sq Ft
2
Story
3
Bed
2
Bath
2
Car
3-Bedroom, 2719 Sq Ft Craftsman House Plan - 145-1141 - Front Exterior
Plan Collection
3-Bedroom, 2719 Sq Ft Craftsman House Plan - 145-1141 - Front Exterior
Plan#145-1141
Starting at$1000
2719
Sq Ft
2
Story
3
Bed
4
Bath
2
Car
4-Bedroom, 2458 Sq Ft Country House Plan - 145-1144 - Front Exterior
Plan Collection
4-Bedroom, 2458 Sq Ft Country House Plan - 145-1144 - Front Exterior
Plan#145-1144
Starting at$950
2458
Sq Ft
2
Story
4
Bed
3
Bath
3
Car
4-Bedroom, 3509 Sq Ft Country Home Plan - 126-1191 - Main Exterior
Plan Collection
4-Bedroom, 3509 Sq Ft Country Home Plan - 126-1191 - Main Exterior
Plan#126-1191
Starting at$2360
3509
Sq Ft
2
Story
4
Bed
3.5
Bath
3
Car
3-Bedroom, 2089 Sq Ft Contemporary Home Plan - 126-1189 - Main Exterior
Plan Collection
3-Bedroom, 2089 Sq Ft Contemporary Home Plan - 126-1189 - Main Exterior
Plan#126-1189
Starting at$1740
2089
Sq Ft
2
Story
3
Bed
1.5
Bath
1
Car
3-Bedroom, 2089 Sq Ft Country Home Plan - 126-1212 - Main Exterior
Plan Collection
3-Bedroom, 2089 Sq Ft Country Home Plan - 126-1212 - Main Exterior
Plan#126-1212
Starting at$1740
2089
Sq Ft
2
Story
3
Bed
2.5
Bath
2
Car
3-Bedroom, 1996 Sq Ft Contemporary Home Plan - 126-1273 - Main Exterior
Plan Collection
3-Bedroom, 1996 Sq Ft Contemporary Home Plan - 126-1273 - Main Exterior
Plan#126-1273
Starting at$1740
1996
Sq Ft
2
Story
3
Bed
2.5
Bath
2
Car
3-Bedroom, 1630 Sq Ft Country Home Plan - 126-1231 - Main Exterior
Plan Collection
3-Bedroom, 1630 Sq Ft Country Home Plan - 126-1231 - Main Exterior
Plan#126-1231
Starting at$1680
1630
Sq Ft
2
Story
3
Bed
2.5
Bath
0
Car
3-Bedroom, 2300 Sq Ft Traditional Home Plan - 126-1196 - Main Exterior
Plan Collection
3-Bedroom, 2300 Sq Ft Traditional Home Plan - 126-1196 - Main Exterior
Plan#126-1196
Starting at$1855
2300
Sq Ft
2
Story
3
Bed
2.5
Bath
2
Car
5-Bedroom, 4204 Sq Ft Ranch Home Plan - 126-1271 - Main Exterior
Plan Collection
5-Bedroom, 4204 Sq Ft Ranch Home Plan - 126-1271 - Main Exterior
Plan#126-1271
Starting at$2440
4204
Sq Ft
2
Story
5
Bed
3.5
Bath
3
Car
3-Bedroom, 1286 Sq Ft Craftsman Home Plan - 126-1270 - Main Exterior
Plan Collection
3-Bedroom, 1286 Sq Ft Craftsman Home Plan - 126-1270 - Main Exterior
Plan#126-1270
Starting at$1510
1286
Sq Ft
2
Story
3
Bed
1.5
Bath
0
Car
3-Bedroom, 1460 Sq Ft Contemporary Home Plan - 126-1269 - Main Exterior
Plan Collection
3-Bedroom, 1460 Sq Ft Contemporary Home Plan - 126-1269 - Main Exterior
Plan#126-1269
Starting at$1510
1460
Sq Ft
2
Story
3
Bed
1.5
Bath
1
Car
1...447448449450451...477