Two+story House Plans

11,466
Plan Results
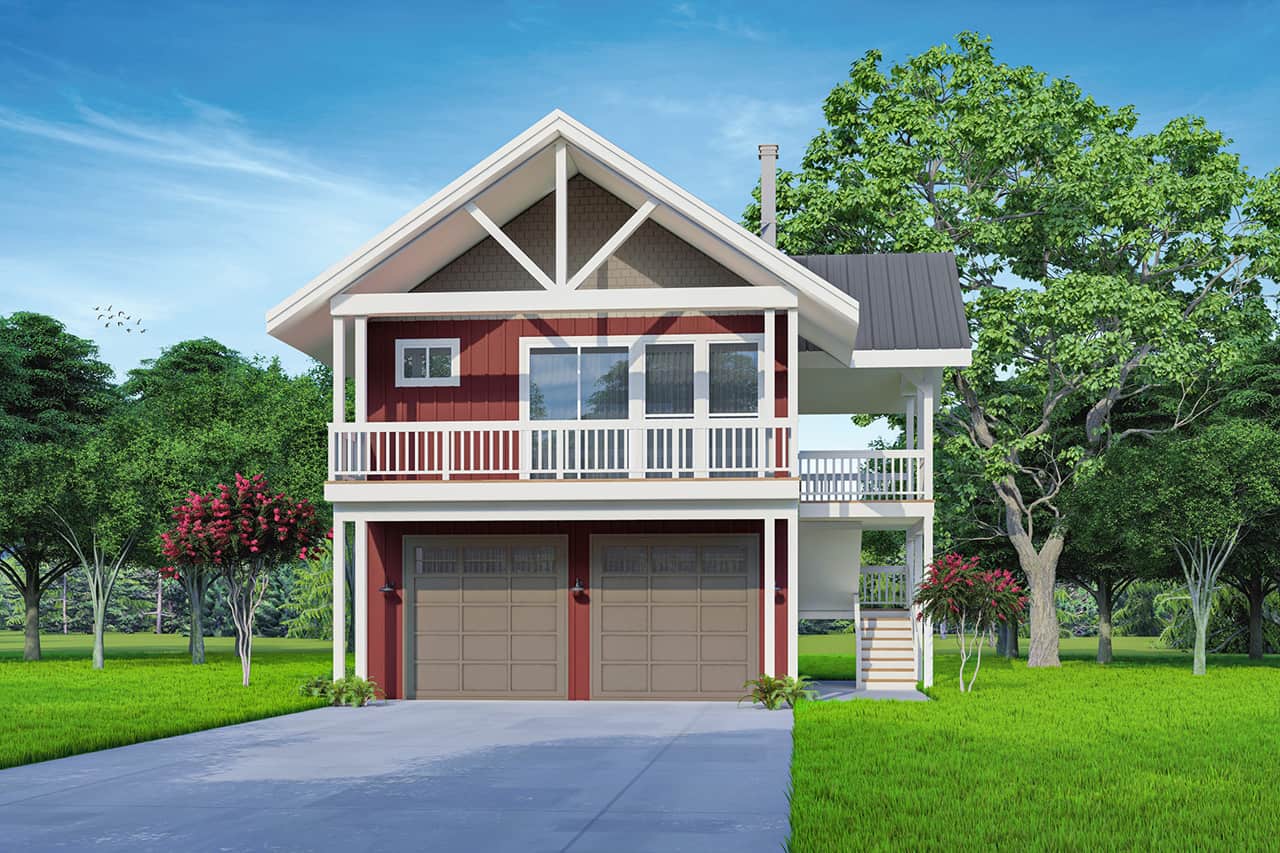
1-Bedroom, 672 Sq Ft Garage with Apartment Home Plan - 108-2044 - Main Exterior
Plan#108-2044
Starting at$560
672
Sq Ft
2
Story
1
Bed
1.5
Bath
2
Car
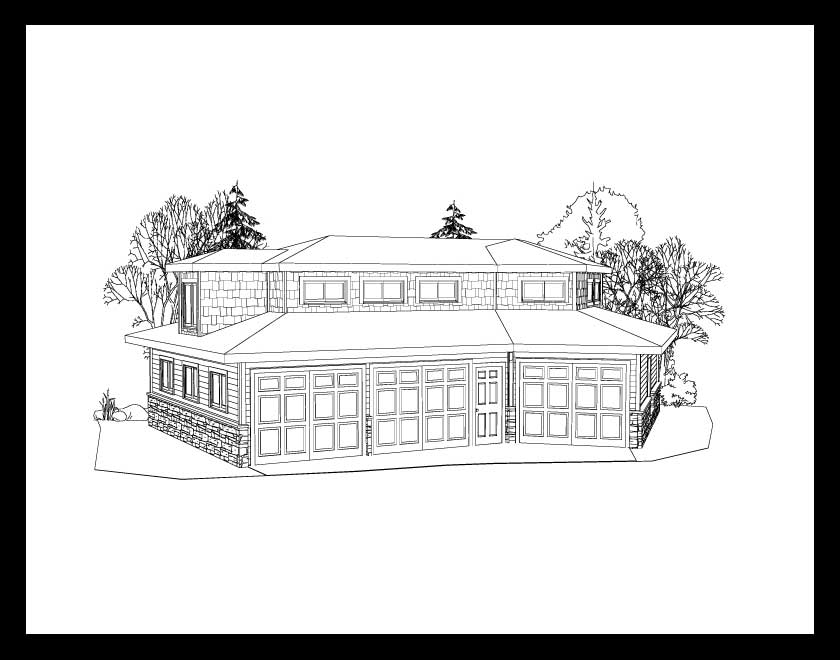
3-Car Garage with 1-Bedroom, 672 Sq Ft Apartment Plan - 163-1044 - Main Exterior
Plan#163-1044
Starting at$500
672
Sq Ft
2
Story
1
Bed
1
Bath
3
Car
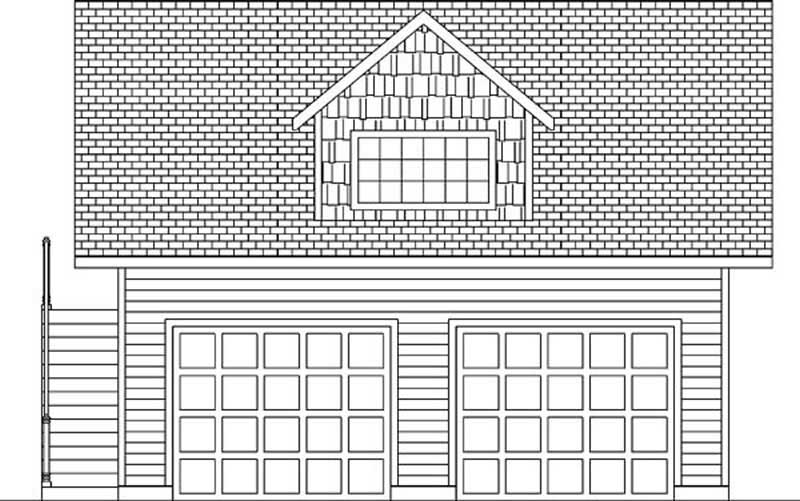
1-Bedroom, 672 Sq Ft Garage House Plan - 145-1784 - Front Exterior
Plan#145-1784
Starting at$350
672
Sq Ft
2
Story
1
Bed
0
Bath
2
Car
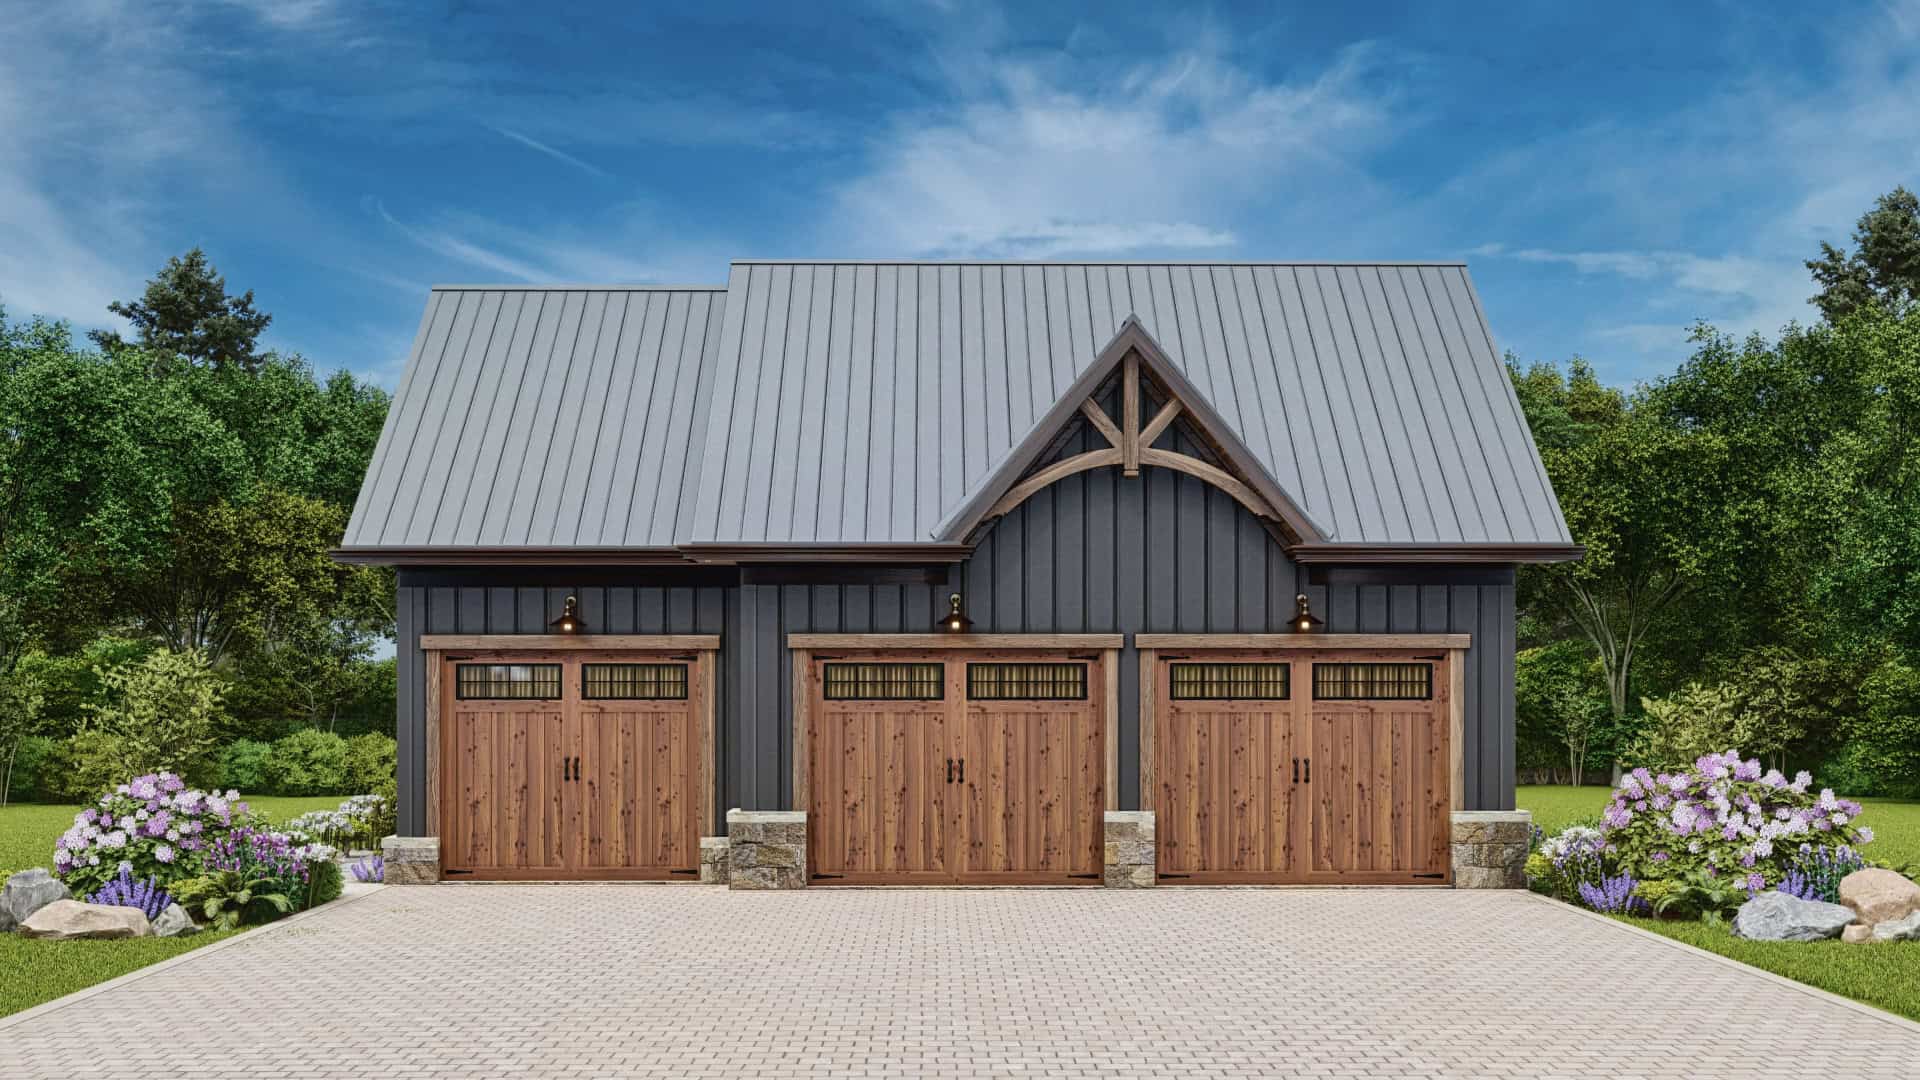
1-Bedroom, 665 Sq Ft Garage w/Apartments Home Plan #198-1180 - Main Exterior
Plan#198-1180
Starting at$875
665
Sq Ft
2
Story
1
Bed
1
Bath
3
Car
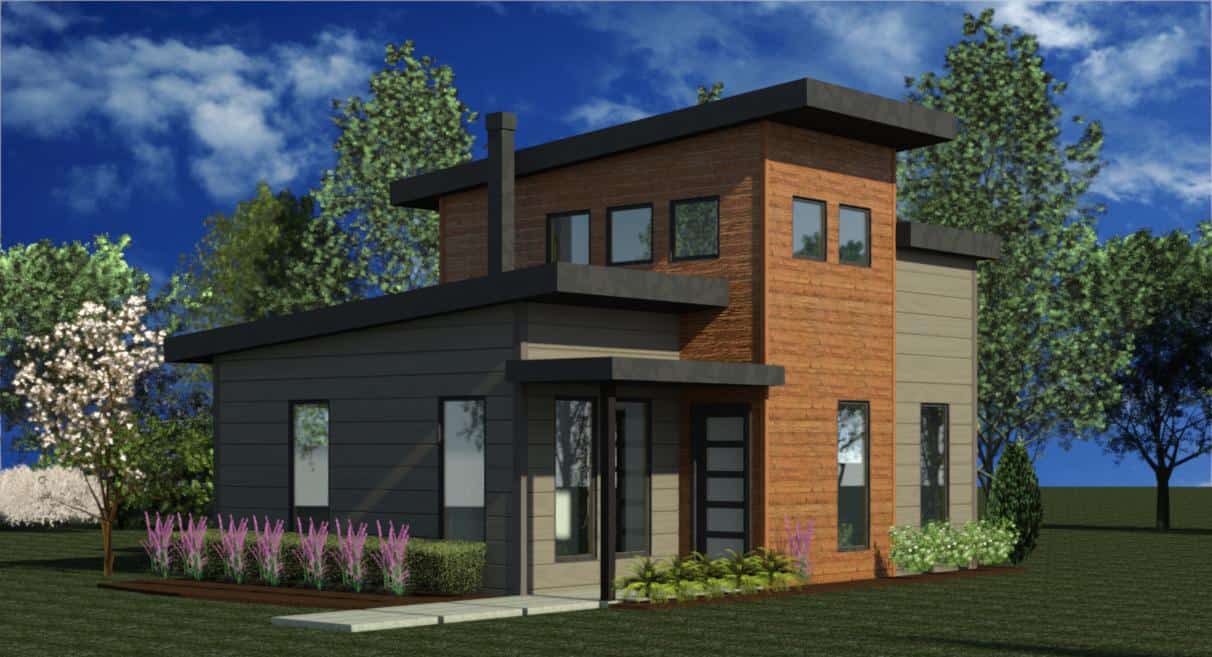
Modern Home Plan - 1 Bedrms, 1 Baths - 665 Sq Ft - #216-1002
Plan#216-1002
Starting at$995
665
Sq Ft
2
Story
1
Bed
1
Bath
0
Car
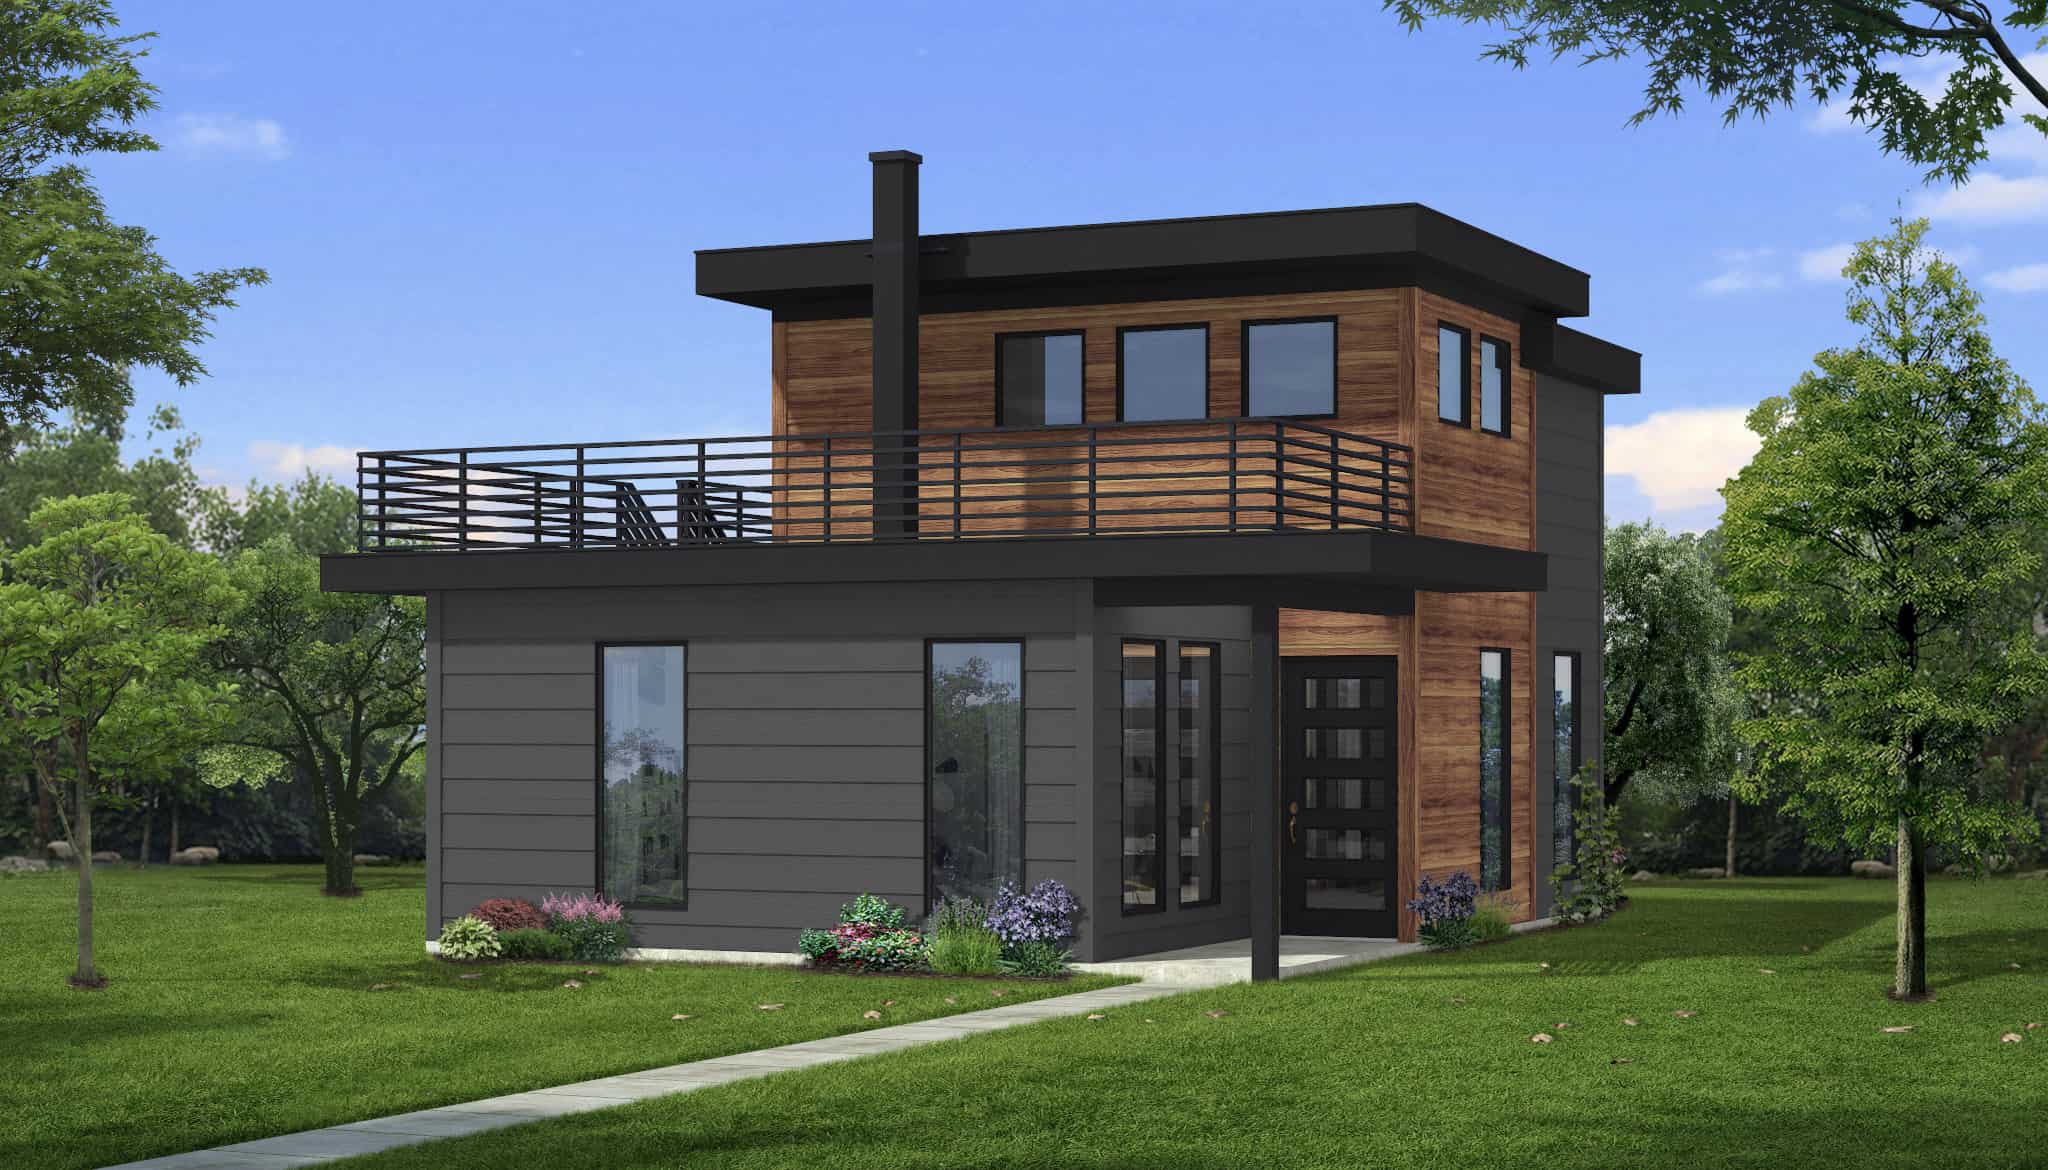
Front elevation of a 2-story modern house plan with flat roof, lap siding, covered porch, and sleeping loft — Plan #216-1001
Plan#216-1001
Starting at$995
665
Sq Ft
2
Story
1
Bed
1
Bath
0
Car

Rustic barndominium-style garage apartment with stone-accented base, wood siding, gable roof, and covered front porch, Plan #161-1284.
Plan#161-1284
Starting at$850
660
Sq Ft
2
Story
1
Bed
1
Bath
2
Car
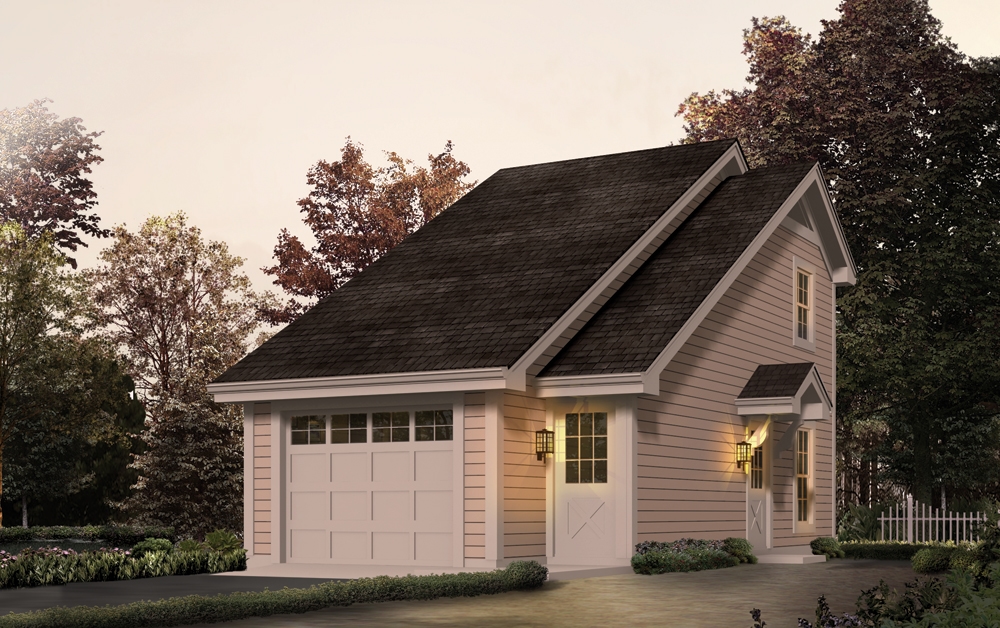
1-Bedroom, 656 Sq Ft Garage w/Apartments House Plan - 138-1231 - Front Exterior
Plan#138-1231
Starting at$700
656
Sq Ft
2
Story
1
Bed
1
Bath
1
Car
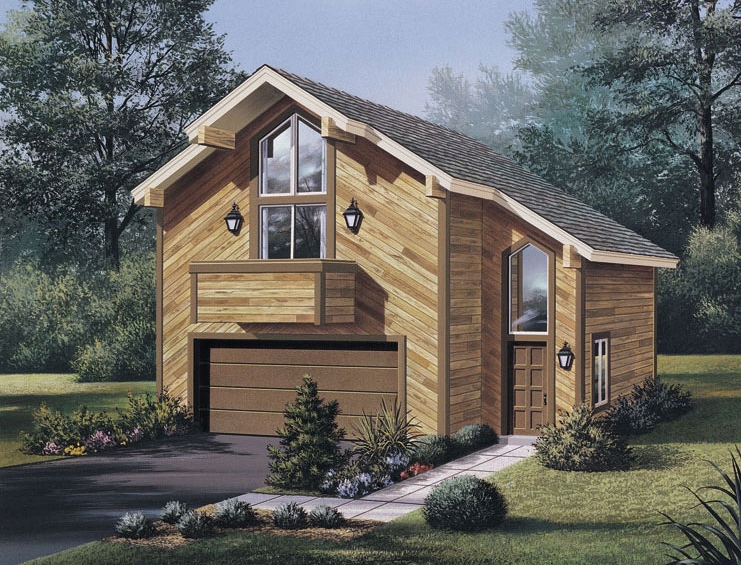
1-Bedroom, 654 Sq Ft Small House Plans - 138-1058 - Front Exterior
Plan#138-1058
Starting at$700
654
Sq Ft
2
Story
1
Bed
1
Bath
2
Car
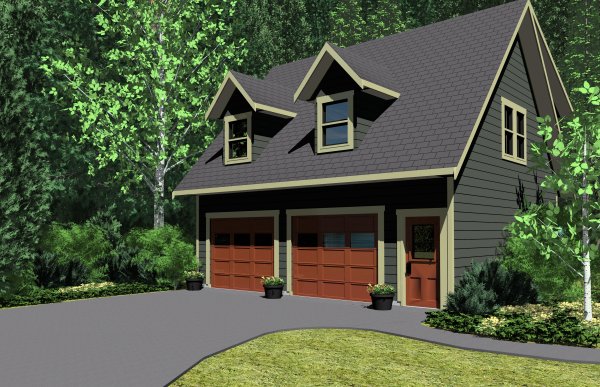
1-Bedroom, 654 Sq Ft Garage w/Apartments House Plan - 177-1040 - Front Exterior
Plan#177-1040
Starting at$1195
654
Sq Ft
2
Story
1
Bed
1
Bath
2
Car
1-Bedroom, 650 Sq Ft Contemporary House - Plan #196-1211 - Front Exterior
Plan#196-1211
Starting at$715
650
Sq Ft
2
Story
1
Bed
1
Bath
2
Car
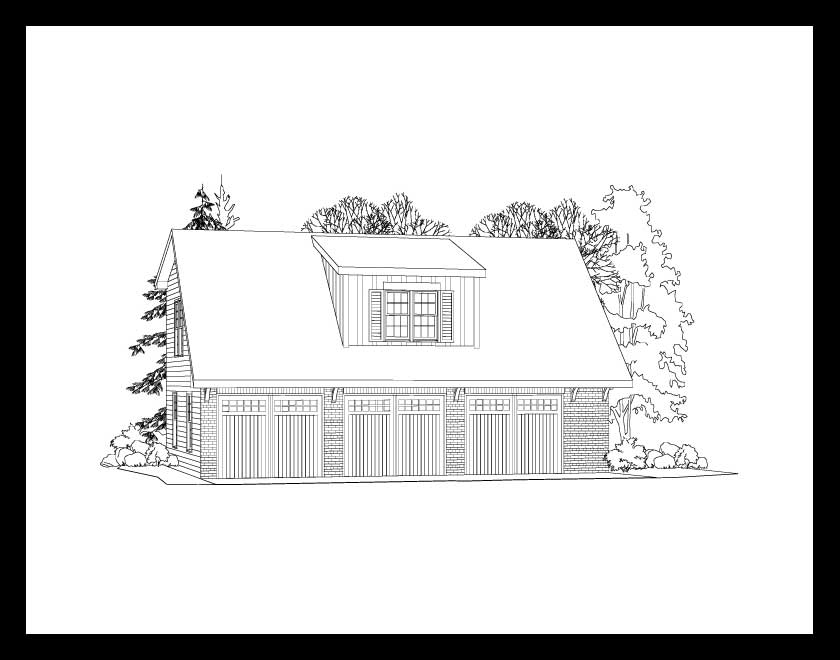
1-Bedroom, 650 Sq Ft Garage w/Apartments Home Plan - 163-1037 - Main Exterior
Plan#163-1037
Starting at$500
650
Sq Ft
2
Story
1
Bed
1
Bath
3
Car
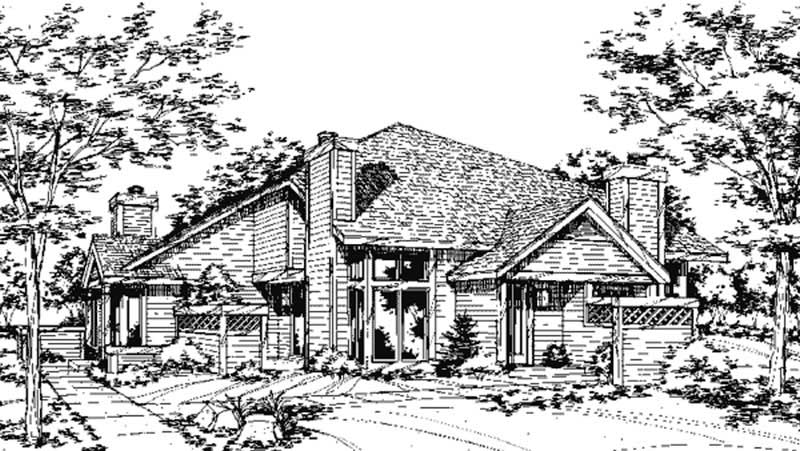
1-Bedroom, 648 Sq Ft Duplex/Multi-Unit House Plan - 146-2075 - Front Exterior
Plan#146-2075
Starting at$1425
648
Sq Ft
2
Story
1
Bed
1
Bath
0
Car
1-Bedroom, 646 Sq Ft Craftsman House Plan - 100-1275 - Front Exterior
Plan#100-1275
Starting at$900
646
Sq Ft
2
Story
1
Bed
1
Bath
0
Car
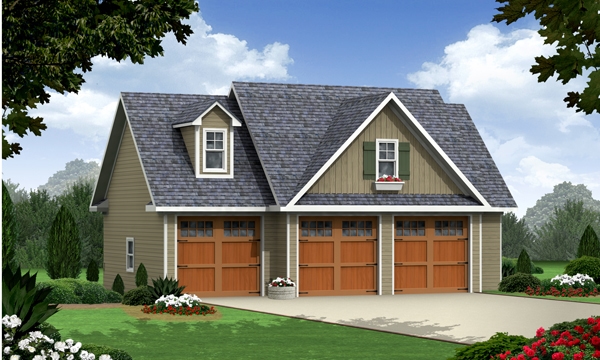
1-Bedroom, 644 Sq Ft Craftsman House Plan - 141-1251 - Front Exterior
Plan#141-1251
Starting at$550
644
Sq Ft
2
Story
1
Bed
1
Bath
3
Car
1-Bedroom, 643 Sq Ft Garage with Apartments Hous Plan - 187-1192 - Main Exterior
Plan#187-1192
Starting at$750
643
Sq Ft
2
Story
1
Bed
1.5
Bath
2
Car
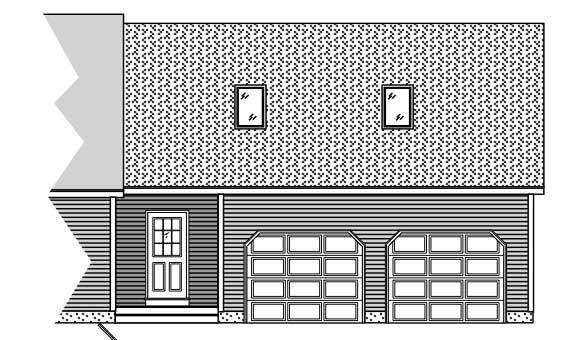
0-Bedroom, 642 Sq Ft Garage Home Plan - 110-1144 - Main Exterior
Plan#110-1144
Starting at$500
642
Sq Ft
2
Story
0
Bed
1
Bath
2
Car
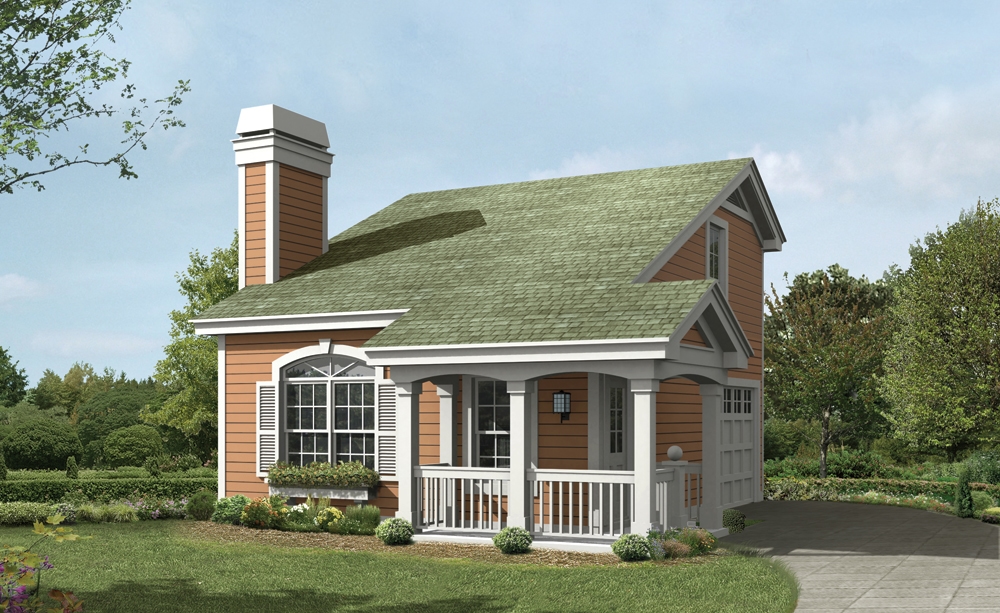
1-Bedroom, 641 Sq Ft Garage w/Apartments House Plan - 138-1233 - Front Exterior
Plan#138-1233
Starting at$700
641
Sq Ft
2
Story
1
Bed
1.5
Bath
1
Car
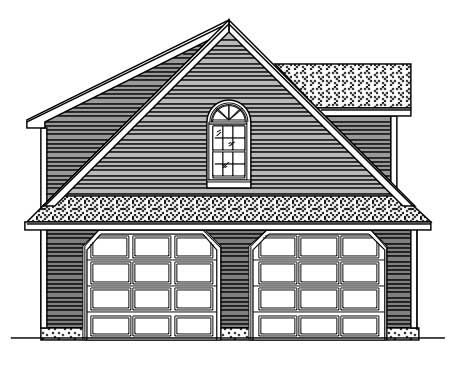
0-Bedroom, 640 Sq Ft Garage Home Plan - 110-1023 - Main Exterior
Plan#110-1023
Starting at$500
640
Sq Ft
2
Story
0
Bed
0
Bath
2
Car
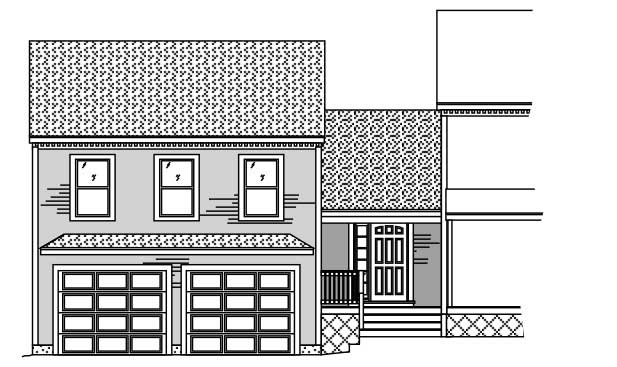
0-Bedroom, 636 Sq Ft Garage Home Plan - 110-1024 - Main Exterior
Plan#110-1024
Starting at$500
636
Sq Ft
2
Story
0
Bed
0
Bath
2
Car

0-Bedroom, 634 Sq Ft Garage House Plan - 196-1922 - Front Exterior
Plan#196-1922
Starting at$1175
634
Sq Ft
2
Story
0
Bed
0
Bath
2
Car
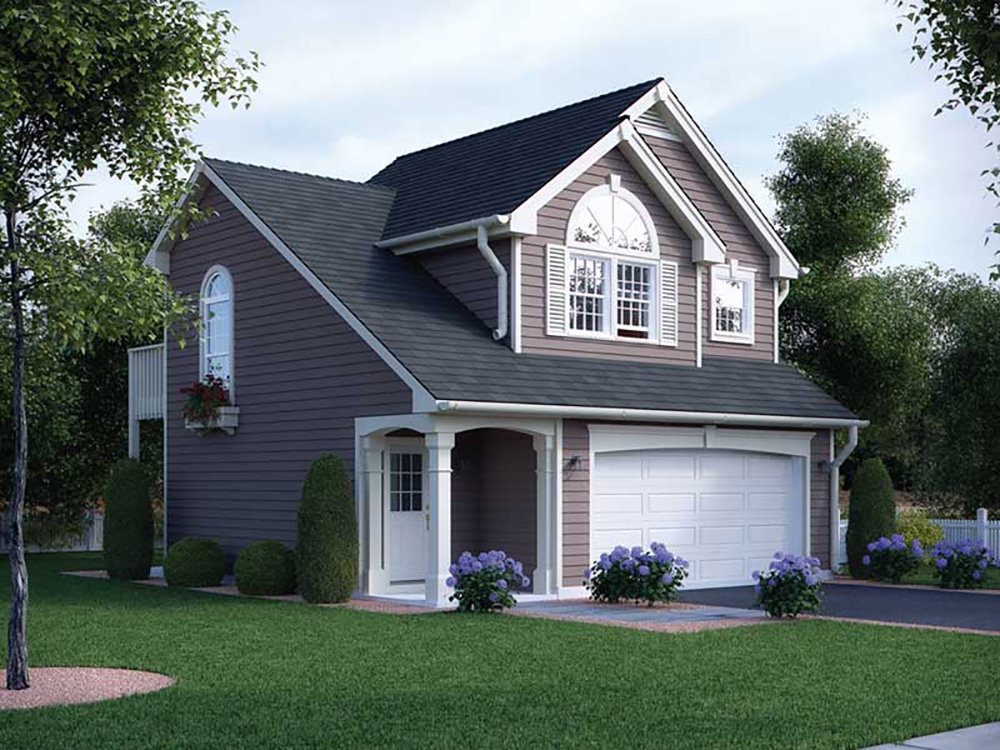
1-Bedroom, 632 Sq Ft Country House Plan - 138-1318 - Front Exterior
Plan#138-1318
Starting at$700
632
Sq Ft
2
Story
1
Bed
1
Bath
2
Car
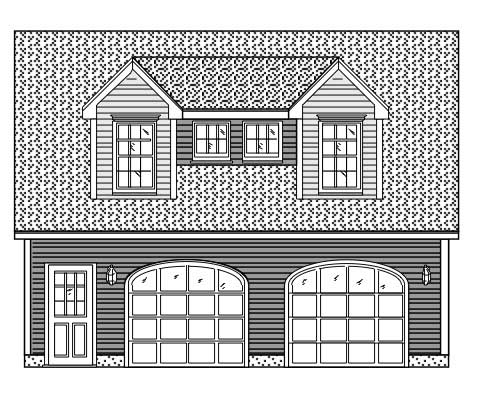
1-Bedroom, 630 Sq Ft Garage w/Apartments Home Plan - 110-1128 - Main Exterior
Plan#110-1128
Starting at$600
630
Sq Ft
2
Story
1
Bed
1
Bath
2
Car
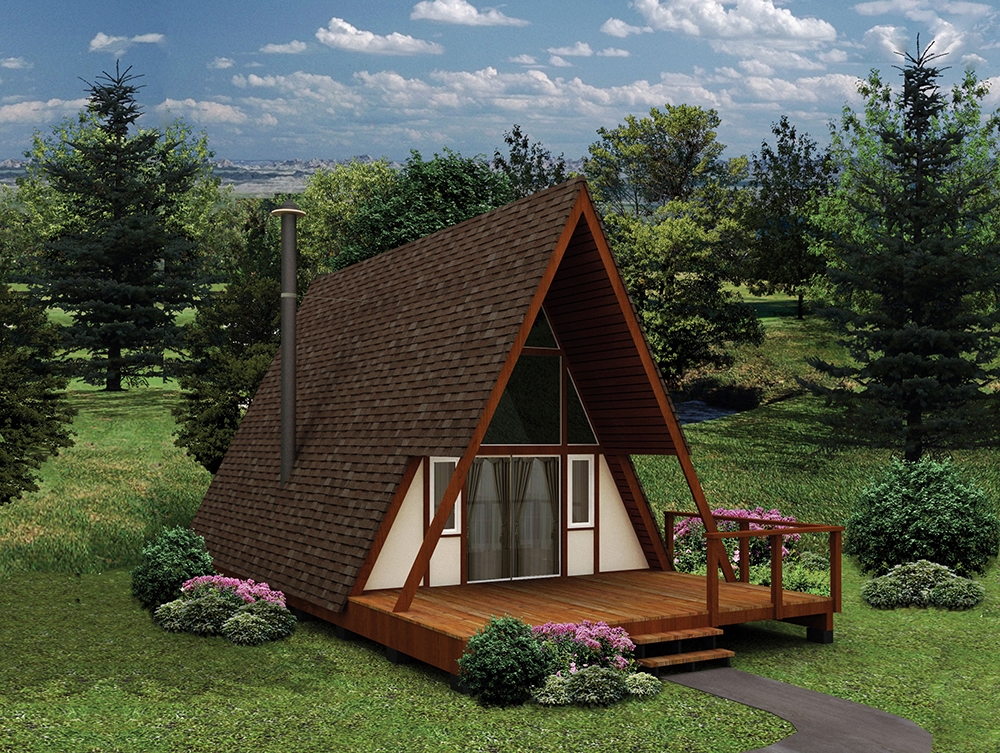
1-Bedroom, 618 Sq Ft A Frame Home Plan - 138-1333 - Main Exterior
Plan#138-1333
Starting at$700
618
Sq Ft
2
Story
1
Bed
1
Bath
0
Car
1-Bedroom, 672 Sq Ft Garage with Apartment Home Plan - 108-2044 - Main Exterior
Plan#108-2044
Starting at$560
672
Sq Ft
2
Story
1
Bed
1.5
Bath
2
Car
3-Car Garage with 1-Bedroom, 672 Sq Ft Apartment Plan - 163-1044 - Main Exterior
Plan#163-1044
Starting at$500
672
Sq Ft
2
Story
1
Bed
1
Bath
3
Car
1-Bedroom, 672 Sq Ft Garage House Plan - 145-1784 - Front Exterior
Plan#145-1784
Starting at$350
672
Sq Ft
2
Story
1
Bed
0
Bath
2
Car
1-Bedroom, 665 Sq Ft Garage w/Apartments Home Plan #198-1180 - Main Exterior
Plan#198-1180
Starting at$875
665
Sq Ft
2
Story
1
Bed
1
Bath
3
Car
Modern Home Plan - 1 Bedrms, 1 Baths - 665 Sq Ft - #216-1002
Plan#216-1002
Starting at$995
665
Sq Ft
2
Story
1
Bed
1
Bath
0
Car
Front elevation of a 2-story modern house plan with flat roof, lap siding, covered porch, and sleeping loft — Plan #216-1001
Plan#216-1001
Starting at$995
665
Sq Ft
2
Story
1
Bed
1
Bath
0
Car
Rustic barndominium-style garage apartment with stone-accented base, wood siding, gable roof, and covered front porch, Plan #161-1284.
Plan#161-1284
Starting at$850
660
Sq Ft
2
Story
1
Bed
1
Bath
2
Car
1-Bedroom, 656 Sq Ft Garage w/Apartments House Plan - 138-1231 - Front Exterior
Plan#138-1231
Starting at$700
656
Sq Ft
2
Story
1
Bed
1
Bath
1
Car
1-Bedroom, 654 Sq Ft Small House Plans - 138-1058 - Front Exterior
Plan#138-1058
Starting at$700
654
Sq Ft
2
Story
1
Bed
1
Bath
2
Car
1-Bedroom, 654 Sq Ft Garage w/Apartments House Plan - 177-1040 - Front Exterior
Plan#177-1040
Starting at$1195
654
Sq Ft
2
Story
1
Bed
1
Bath
2
Car
1-Bedroom, 650 Sq Ft Contemporary House - Plan #196-1211 - Front Exterior
Plan#196-1211
Starting at$715
650
Sq Ft
2
Story
1
Bed
1
Bath
2
Car
1-Bedroom, 650 Sq Ft Garage w/Apartments Home Plan - 163-1037 - Main Exterior
Plan#163-1037
Starting at$500
650
Sq Ft
2
Story
1
Bed
1
Bath
3
Car
1-Bedroom, 648 Sq Ft Duplex/Multi-Unit House Plan - 146-2075 - Front Exterior
Plan#146-2075
Starting at$1425
648
Sq Ft
2
Story
1
Bed
1
Bath
0
Car
1-Bedroom, 646 Sq Ft Craftsman House Plan - 100-1275 - Front Exterior
Plan#100-1275
Starting at$900
646
Sq Ft
2
Story
1
Bed
1
Bath
0
Car
1-Bedroom, 644 Sq Ft Craftsman House Plan - 141-1251 - Front Exterior
Plan#141-1251
Starting at$550
644
Sq Ft
2
Story
1
Bed
1
Bath
3
Car
1-Bedroom, 643 Sq Ft Garage with Apartments Hous Plan - 187-1192 - Main Exterior
Plan#187-1192
Starting at$750
643
Sq Ft
2
Story
1
Bed
1.5
Bath
2
Car
0-Bedroom, 642 Sq Ft Garage Home Plan - 110-1144 - Main Exterior
Plan#110-1144
Starting at$500
642
Sq Ft
2
Story
0
Bed
1
Bath
2
Car
1-Bedroom, 641 Sq Ft Garage w/Apartments House Plan - 138-1233 - Front Exterior
Plan#138-1233
Starting at$700
641
Sq Ft
2
Story
1
Bed
1.5
Bath
1
Car
0-Bedroom, 640 Sq Ft Garage Home Plan - 110-1023 - Main Exterior
Plan#110-1023
Starting at$500
640
Sq Ft
2
Story
0
Bed
0
Bath
2
Car
0-Bedroom, 636 Sq Ft Garage Home Plan - 110-1024 - Main Exterior
Plan#110-1024
Starting at$500
636
Sq Ft
2
Story
0
Bed
0
Bath
2
Car
0-Bedroom, 634 Sq Ft Garage House Plan - 196-1922 - Front Exterior
Plan#196-1922
Starting at$1175
634
Sq Ft
2
Story
0
Bed
0
Bath
2
Car
1-Bedroom, 632 Sq Ft Country House Plan - 138-1318 - Front Exterior
Plan#138-1318
Starting at$700
632
Sq Ft
2
Story
1
Bed
1
Bath
2
Car
1-Bedroom, 630 Sq Ft Garage w/Apartments Home Plan - 110-1128 - Main Exterior
Plan#110-1128
Starting at$600
630
Sq Ft
2
Story
1
Bed
1
Bath
2
Car
1-Bedroom, 618 Sq Ft A Frame Home Plan - 138-1333 - Main Exterior
Plan#138-1333
Starting at$700
618
Sq Ft
2
Story
1
Bed
1
Bath
0
Car
1...474475476477478