Two+story House Plans

11,417
Plan Results
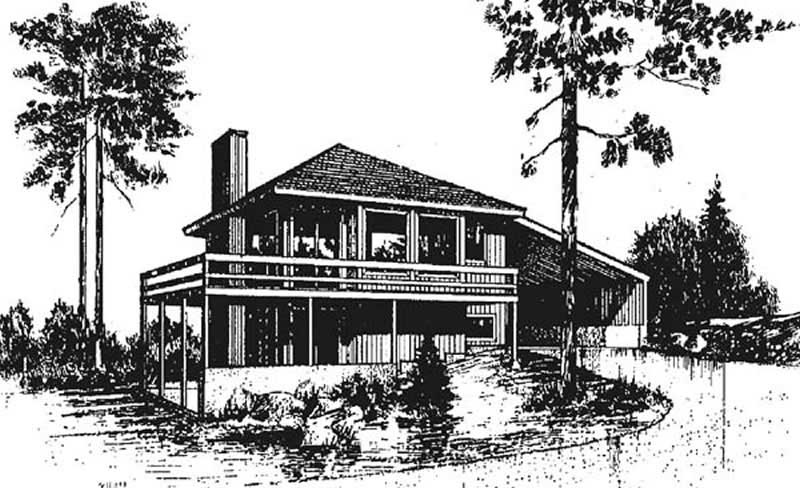
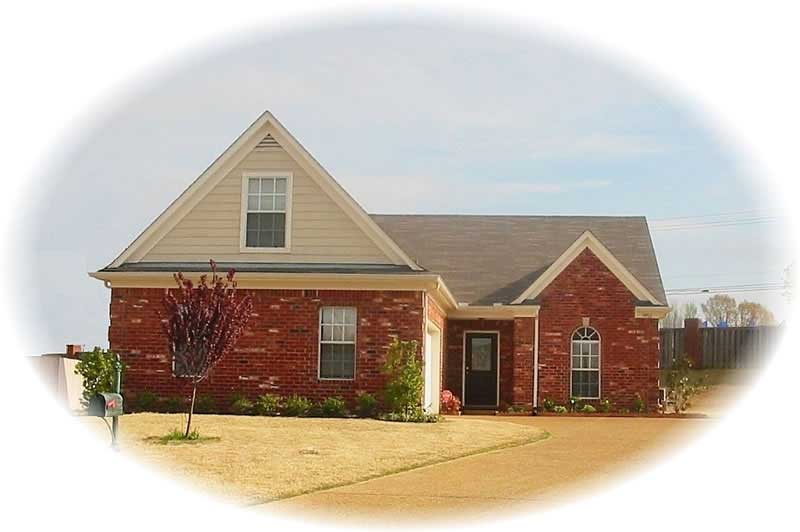
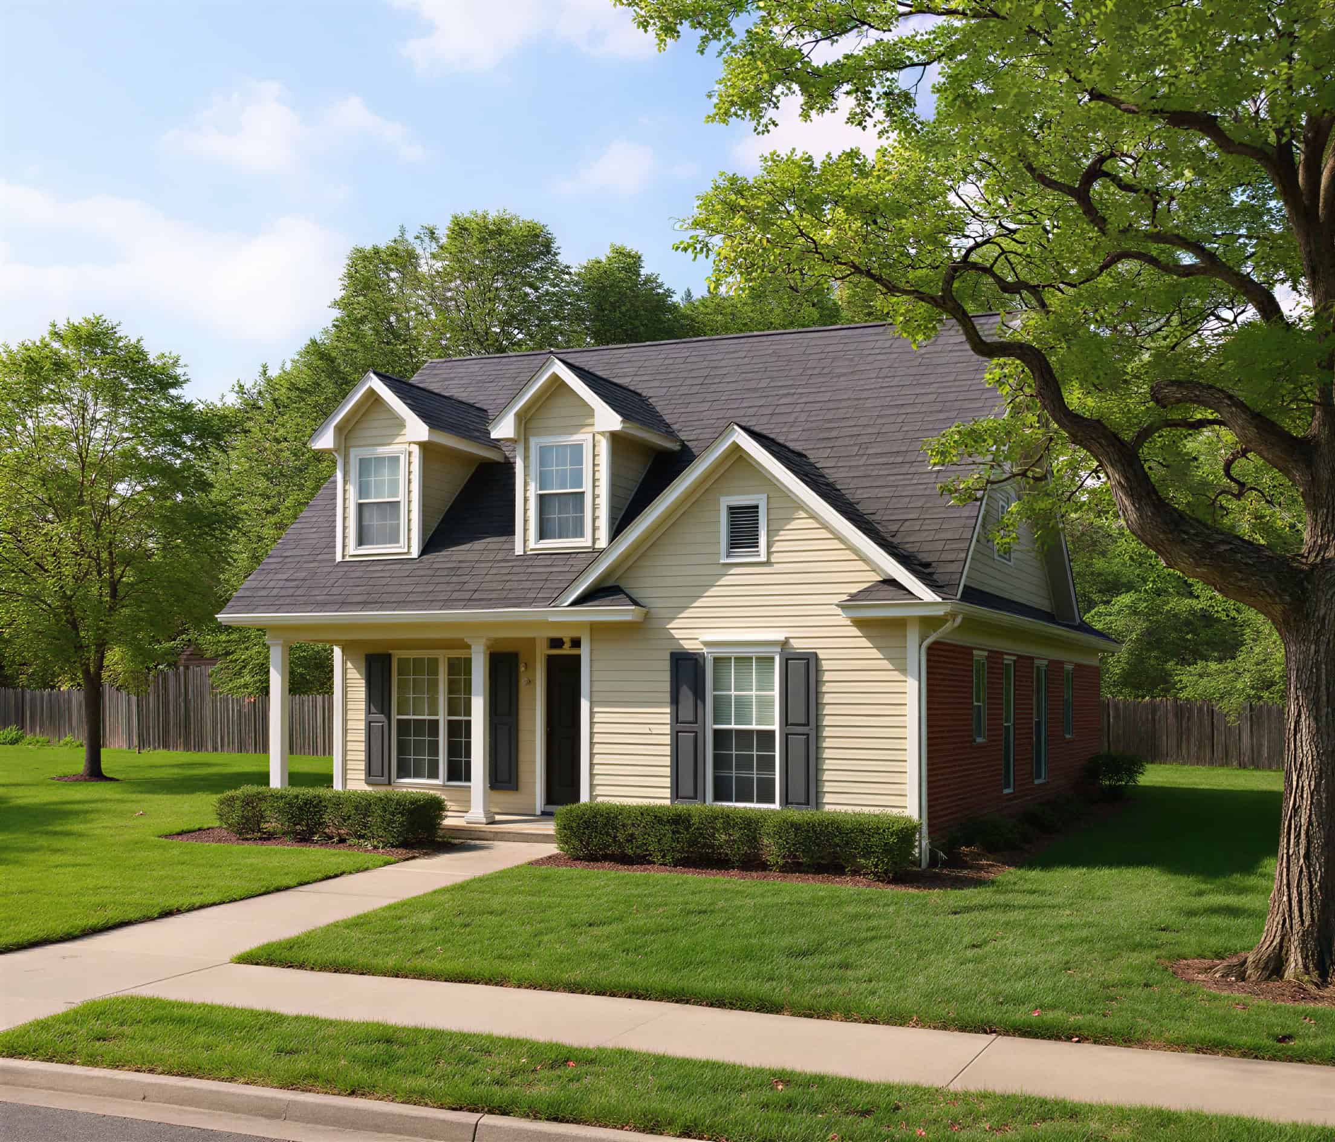
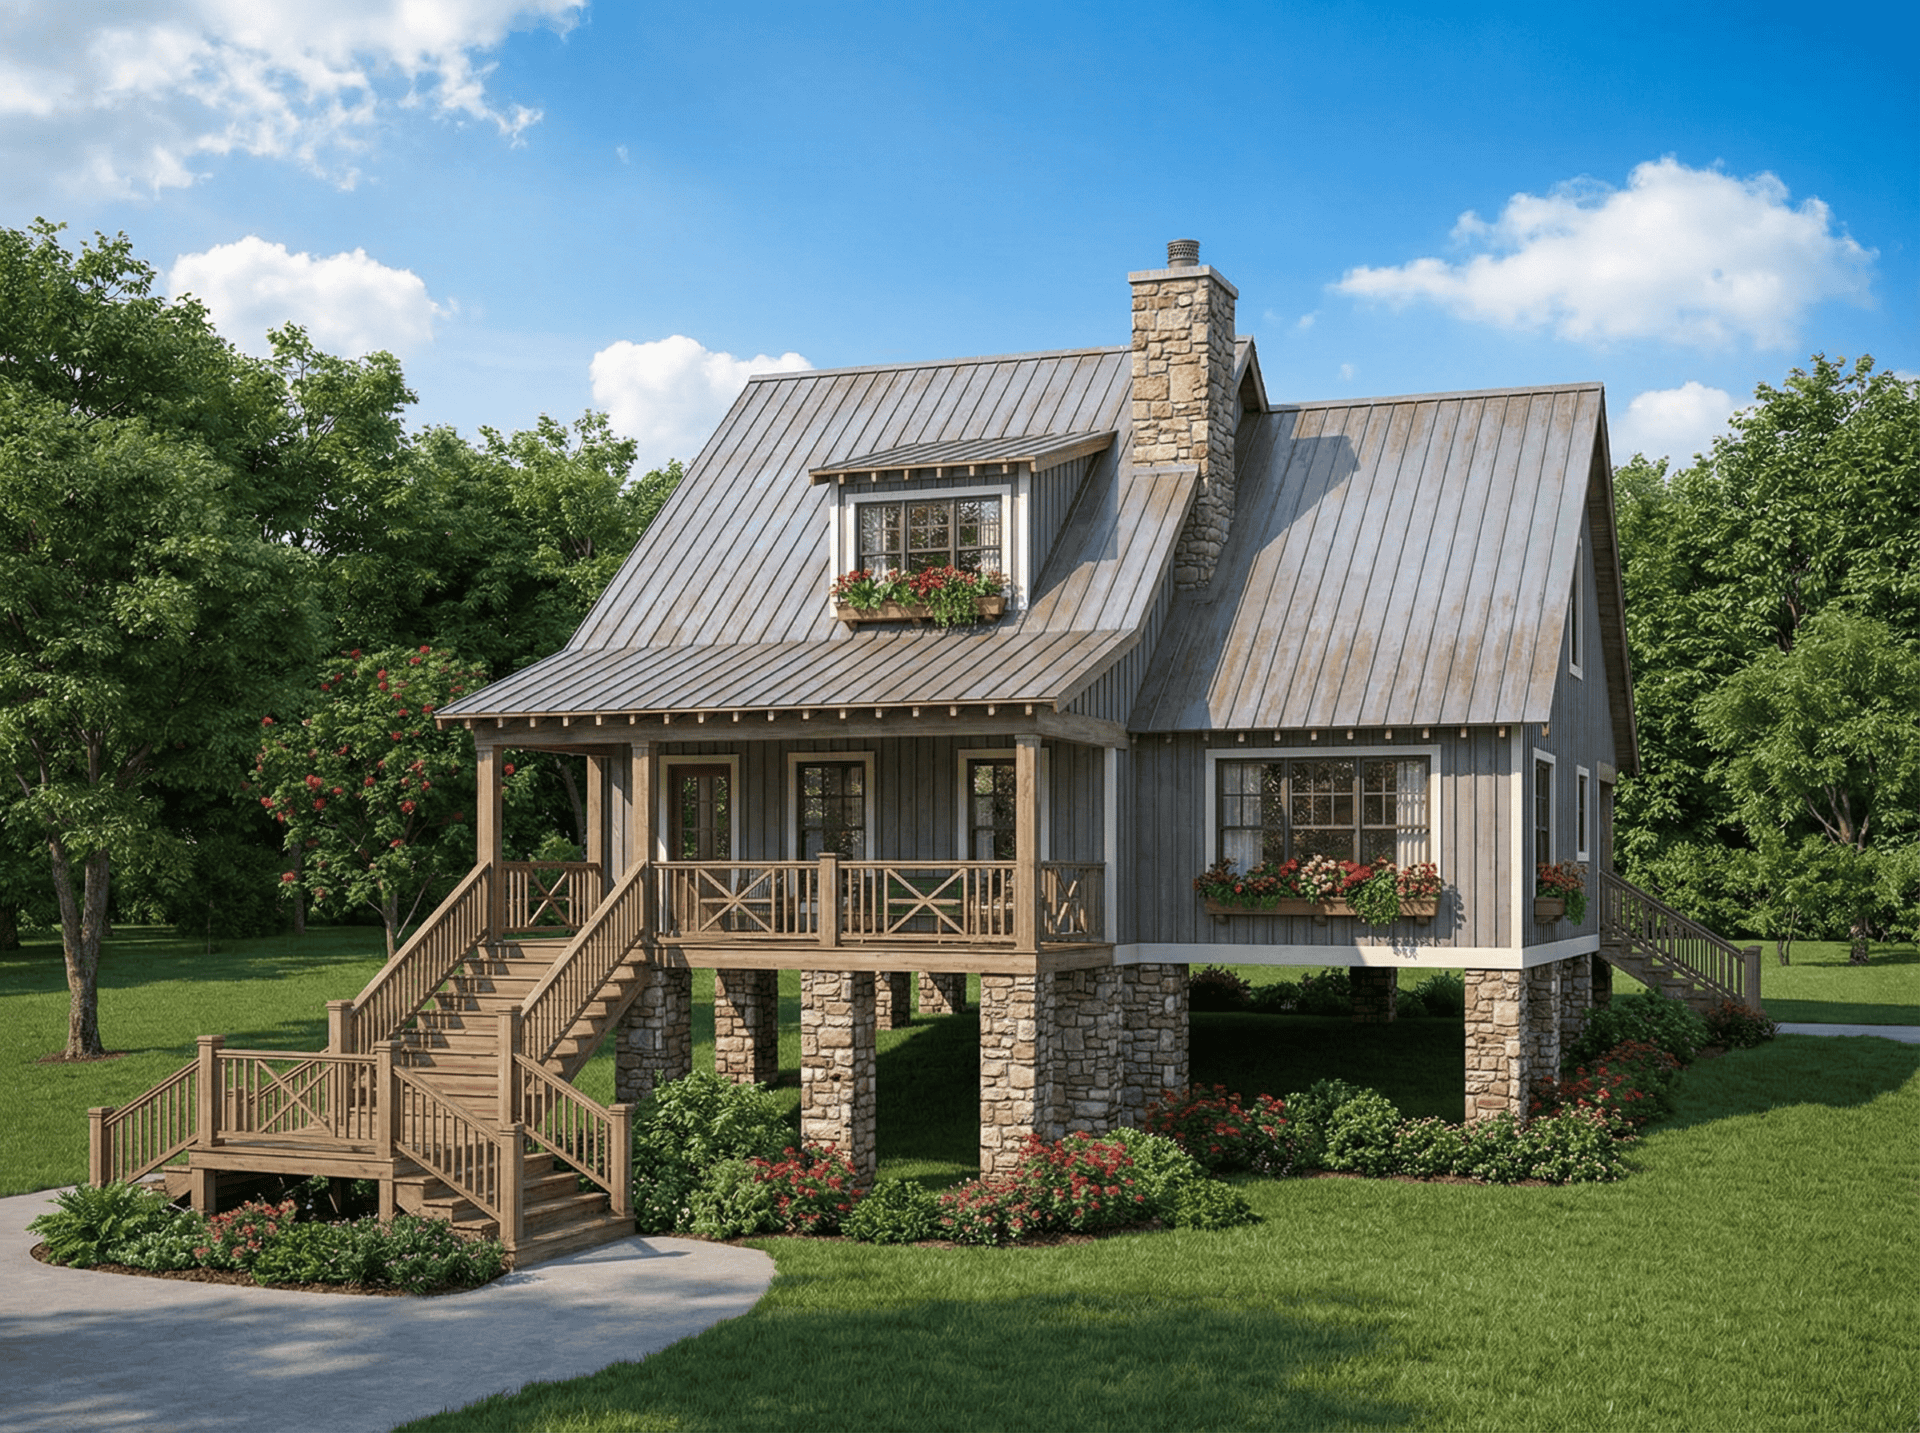

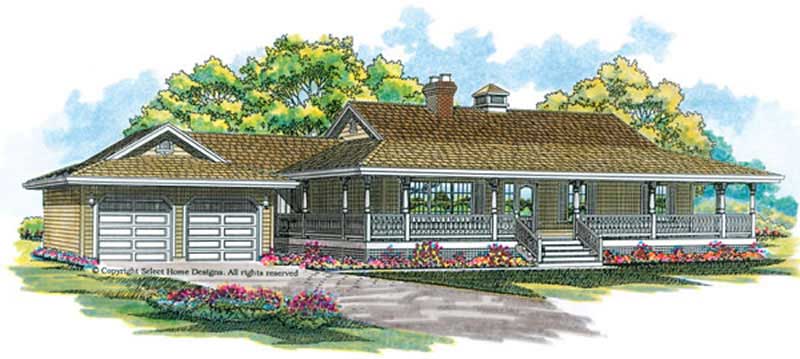
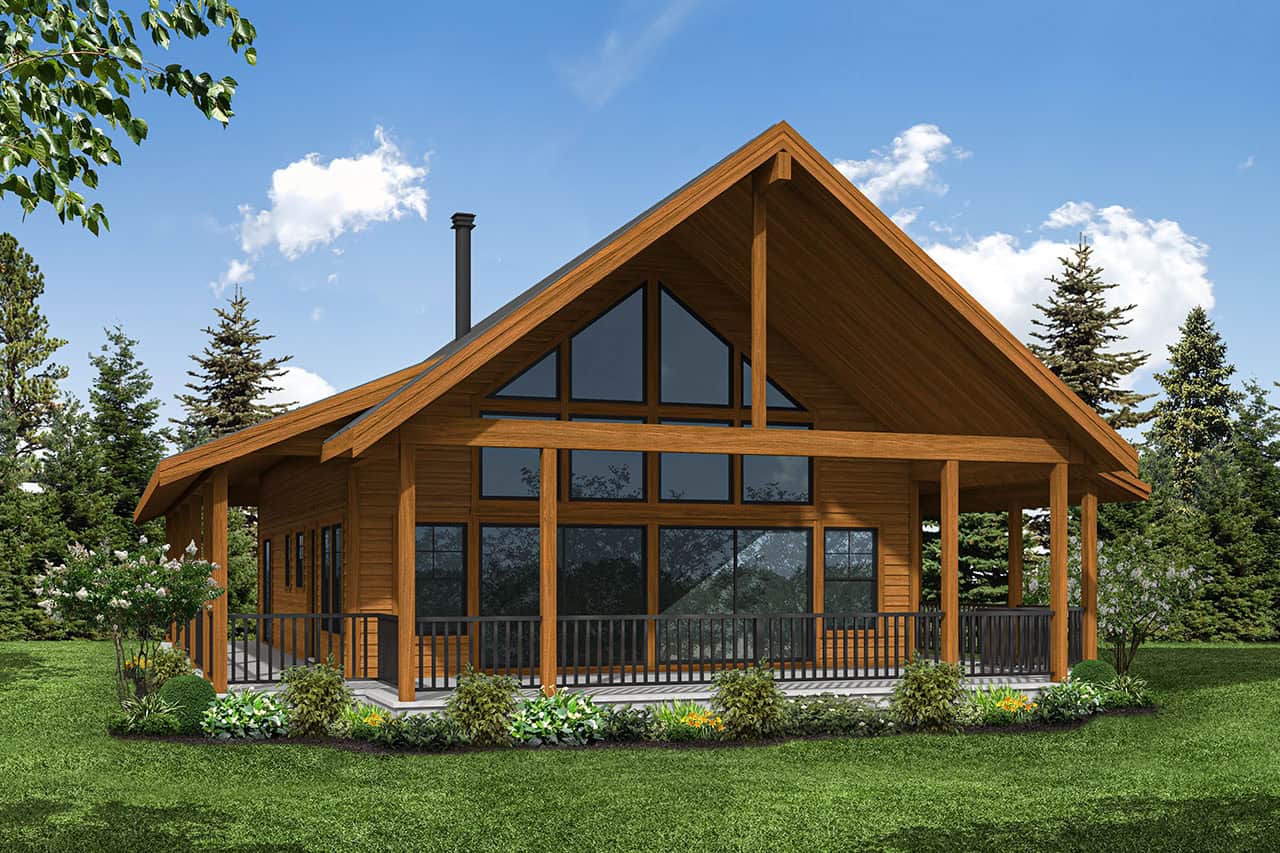
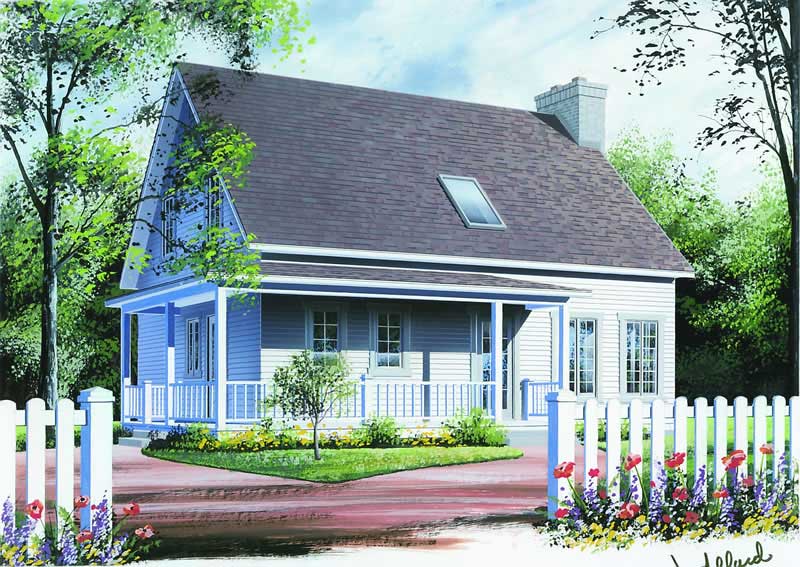
3-Bedroom, 1534 Sq Ft Craftsman Home Plan - 126-1162 - Main Exterior
Plan Collection
3-Bedroom, 1534 Sq Ft Craftsman Home Plan - 126-1162 - Main Exterior
Plan#126-1162
Starting at$1680
1534
Sq Ft
2
Story
3
Bed
2
Bath
0
Car
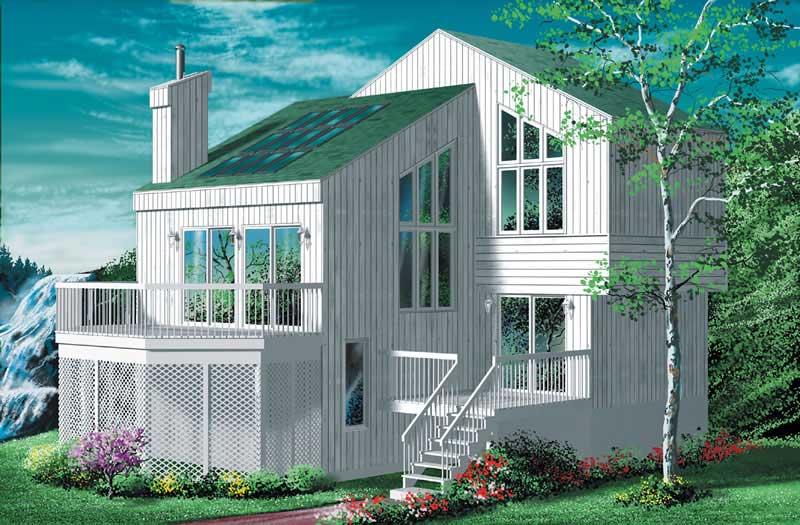
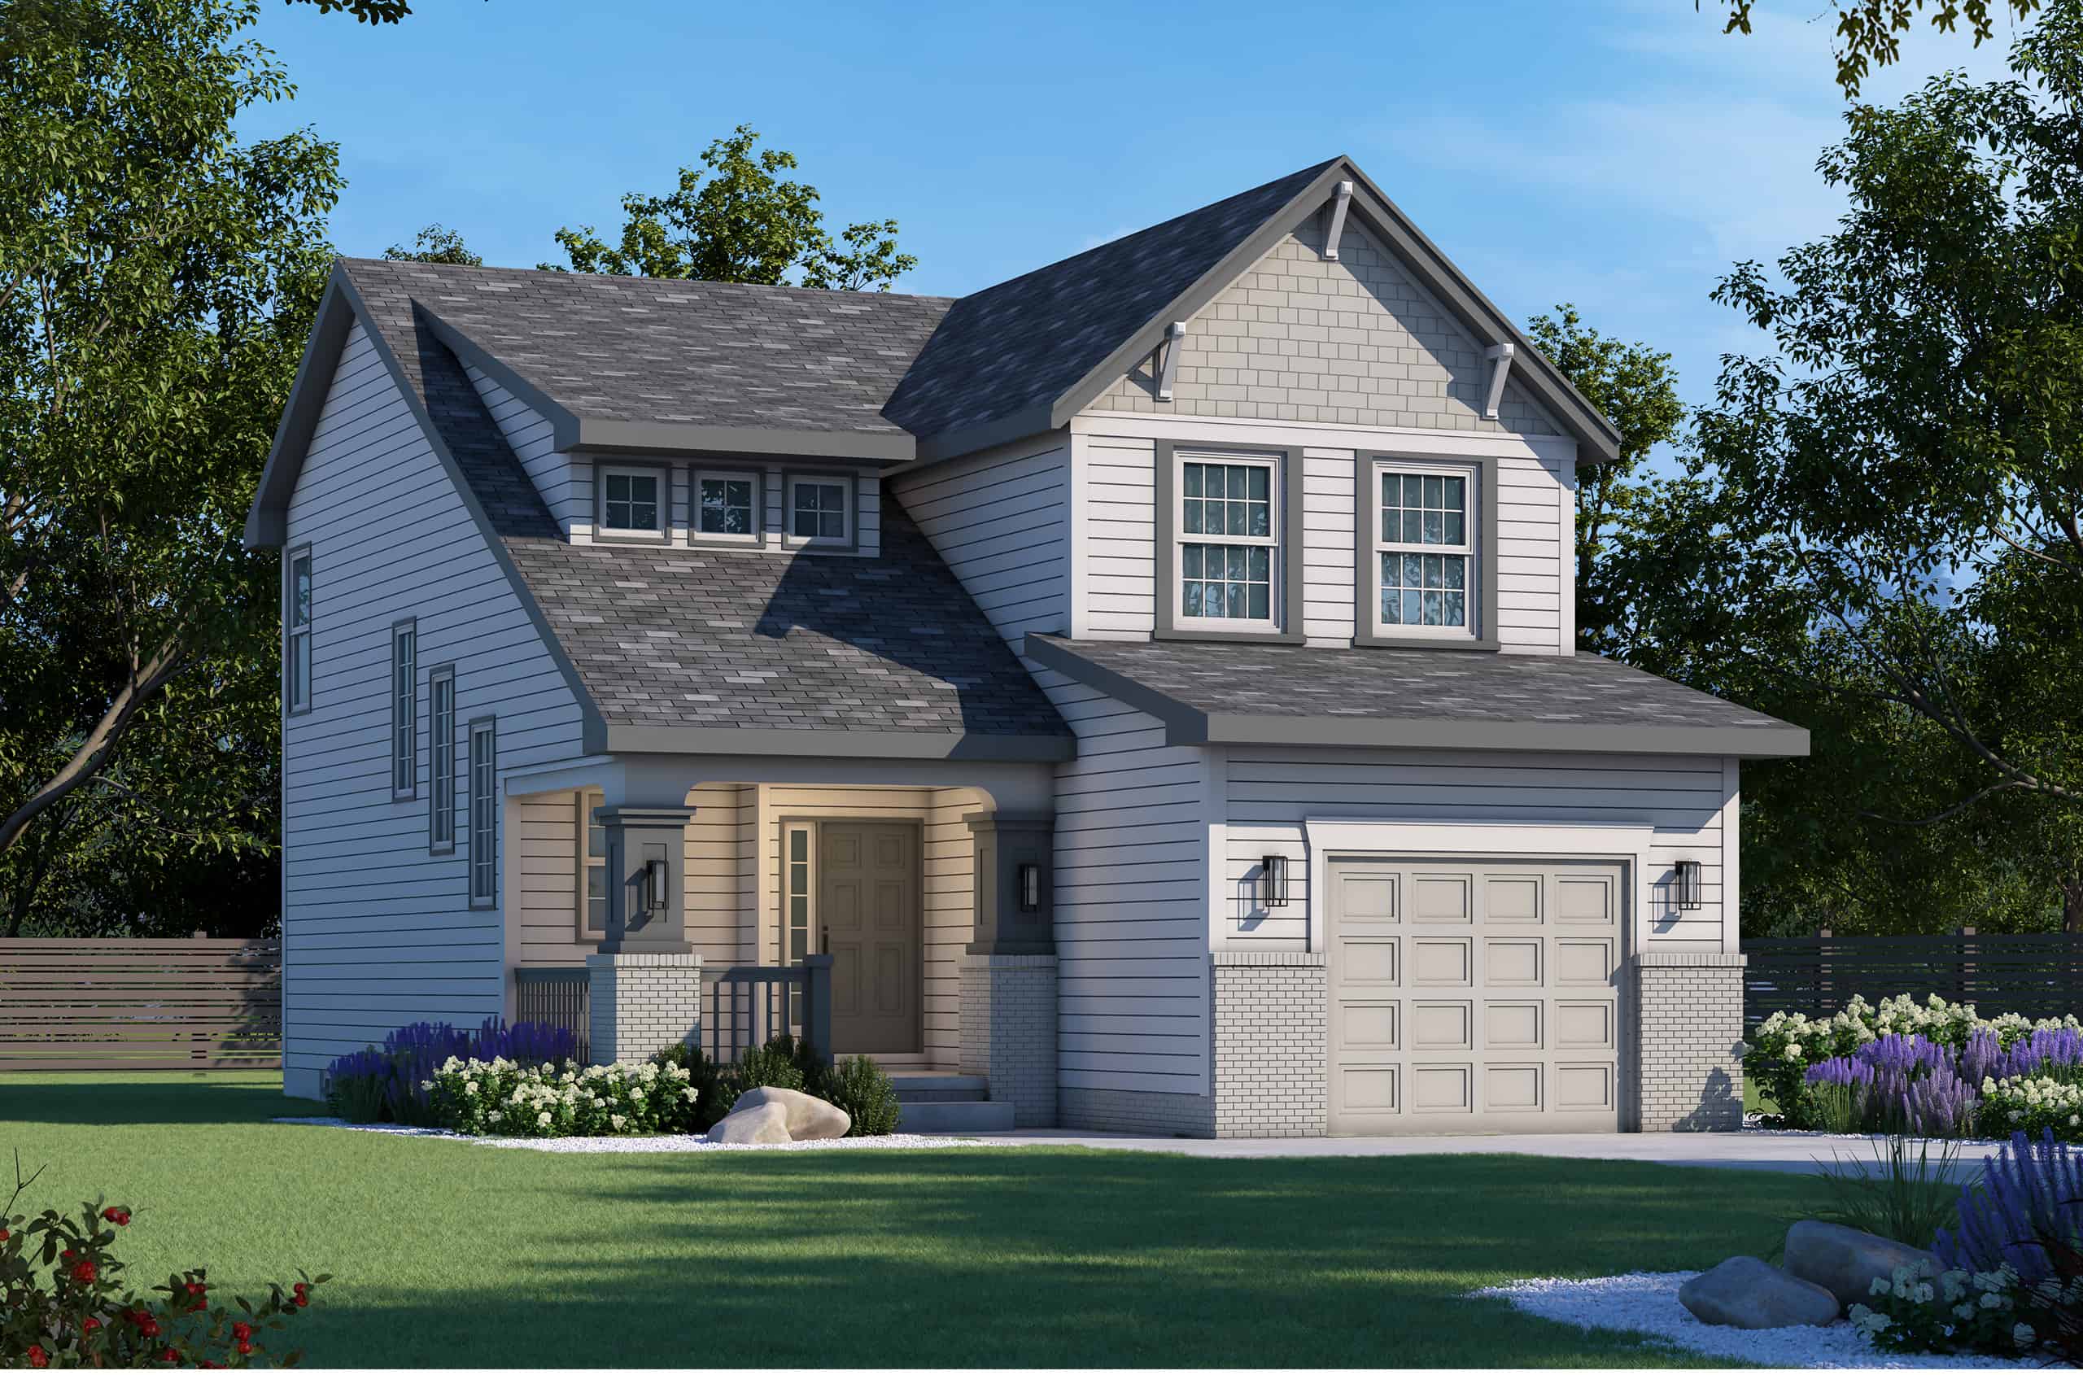
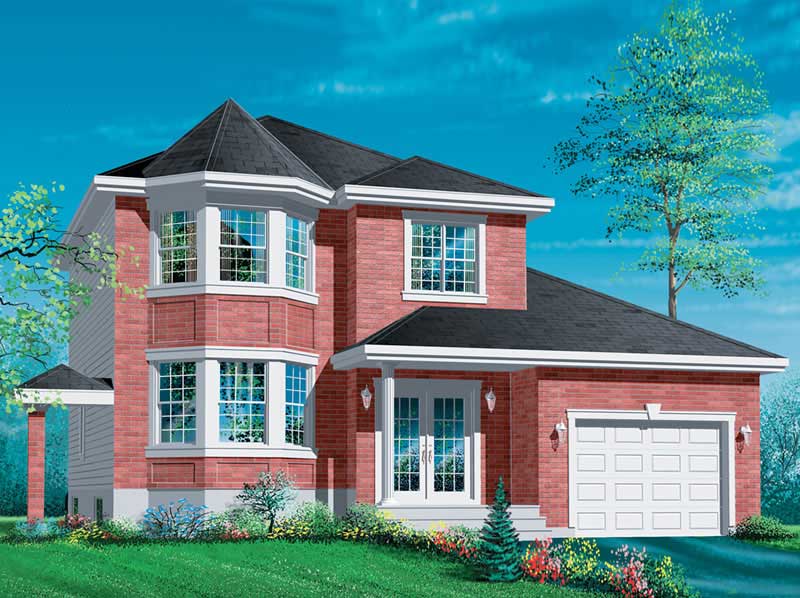
3-Bedroom, 1534 Sq Ft Small House Plans - 167-1209 - Front Exterior
Plan Collection
3-Bedroom, 1534 Sq Ft Small House Plans - 167-1209 - Front Exterior
Plan#167-1209
Starting at$840
1534
Sq Ft
2
Story
3
Bed
1
Bath
1
Car
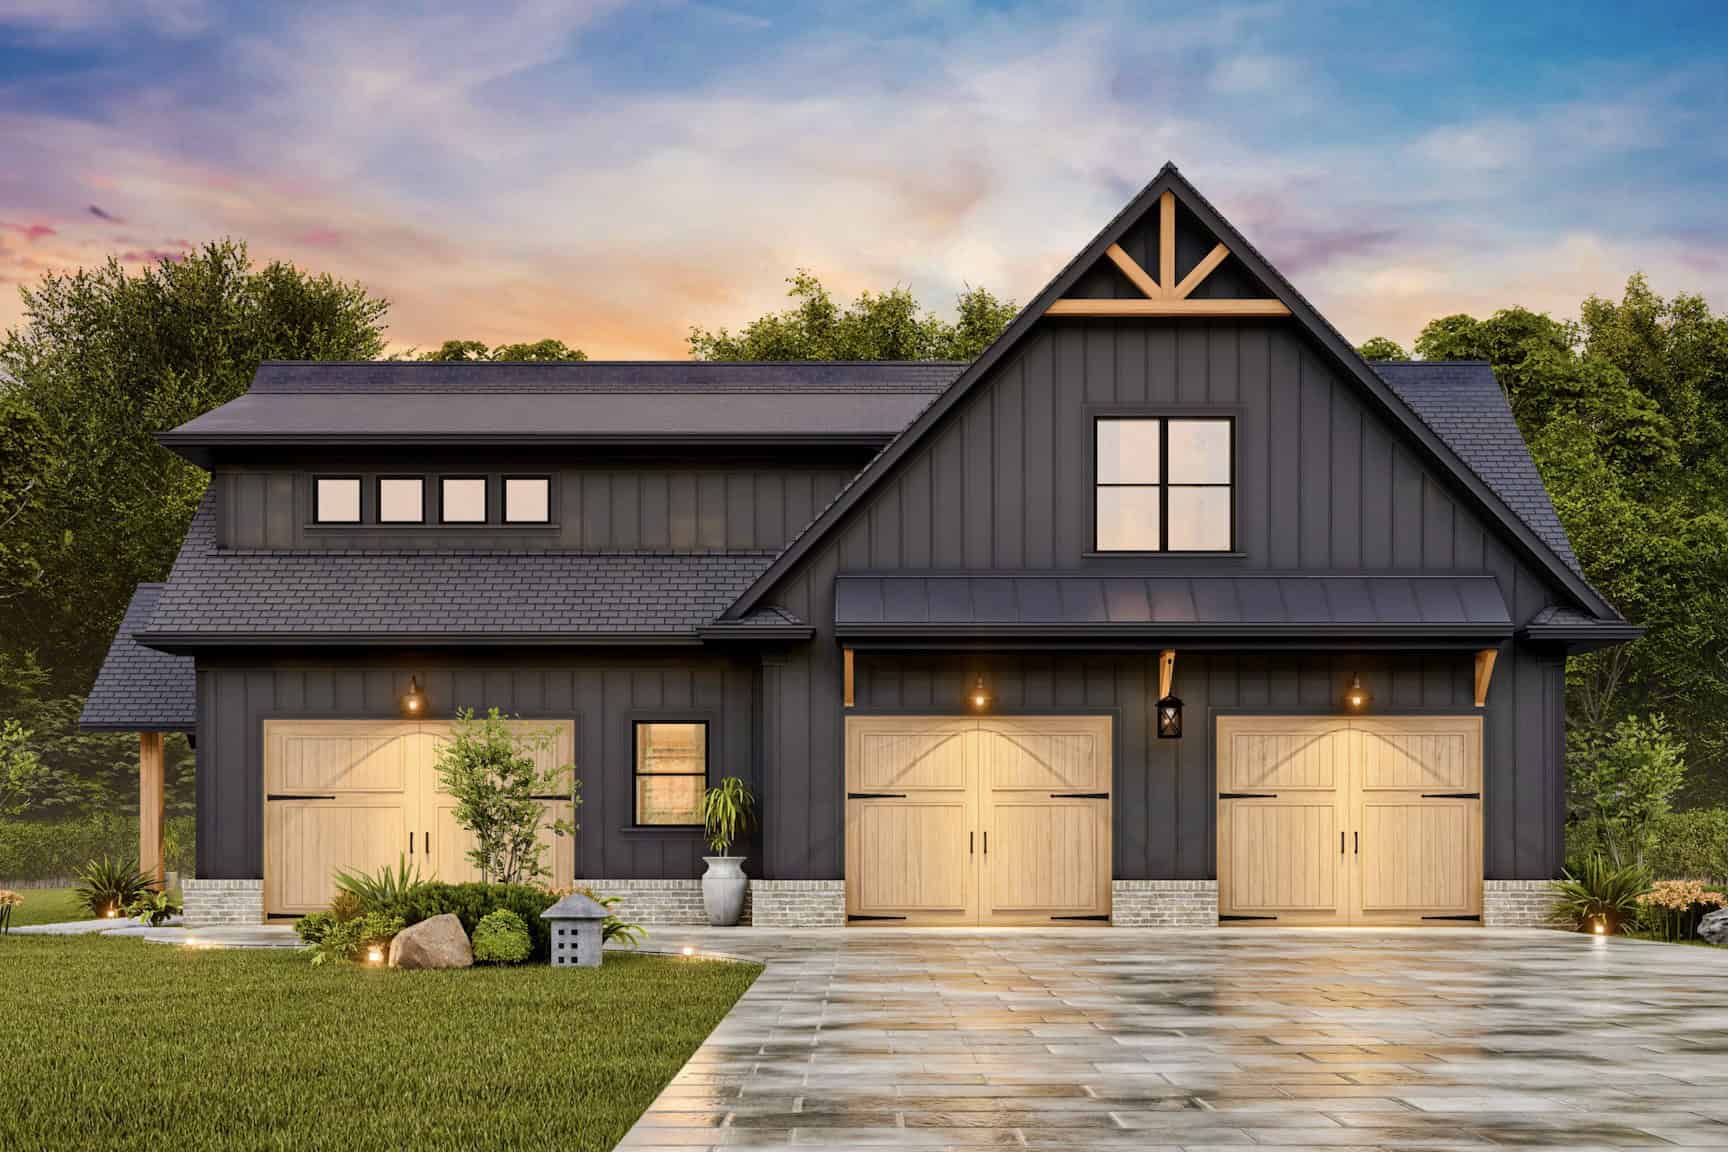
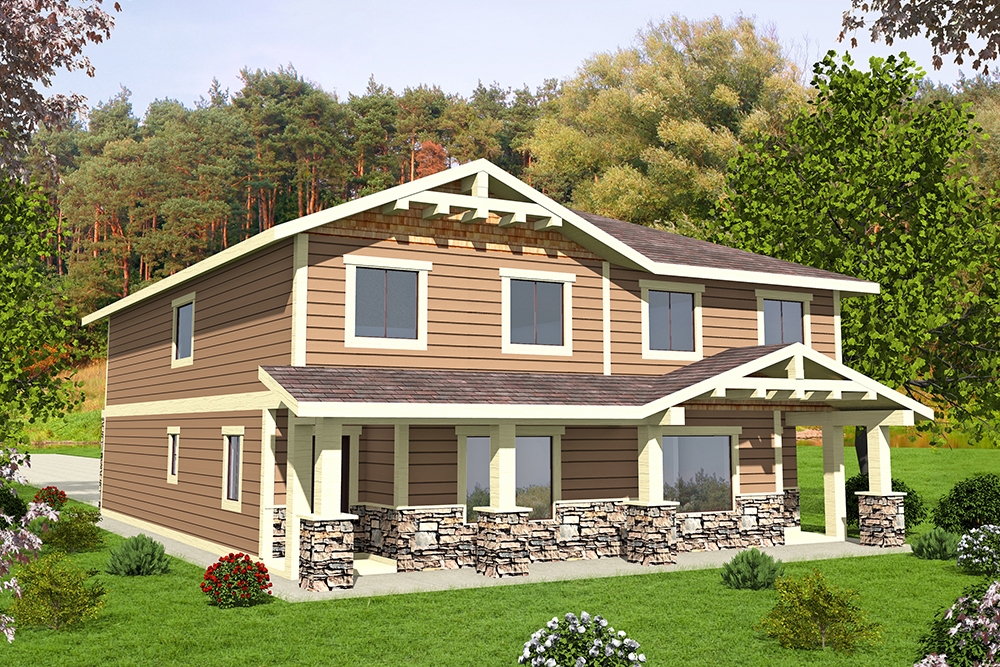
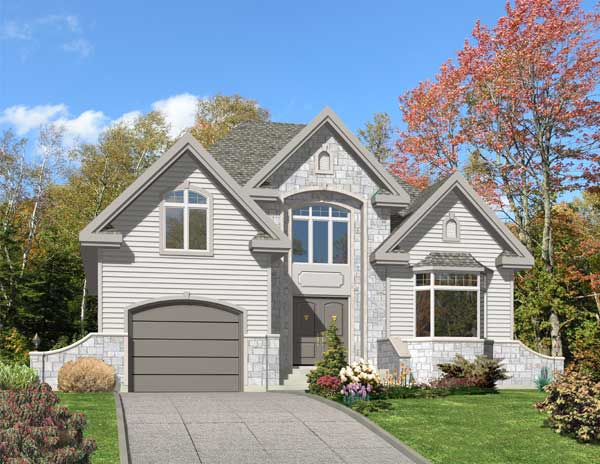
Contemporary two-story home with flat metal roof, covered front porch, mixed siding, and narrow lot design — Plan #108-1889
Plan Collection
Contemporary two-story home with flat metal roof, covered front porch, mixed siding, and narrow lot design — Plan #108-1889
Plan#108-1889
Starting at$920
1533
Sq Ft
2
Story
3
Bed
2.5
Bath
2
Car
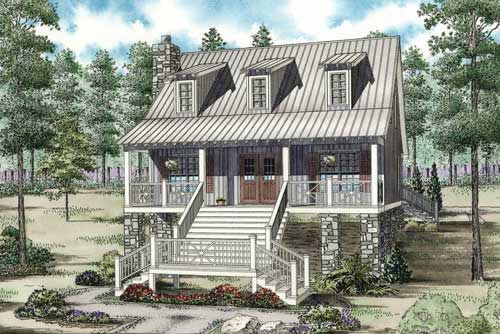
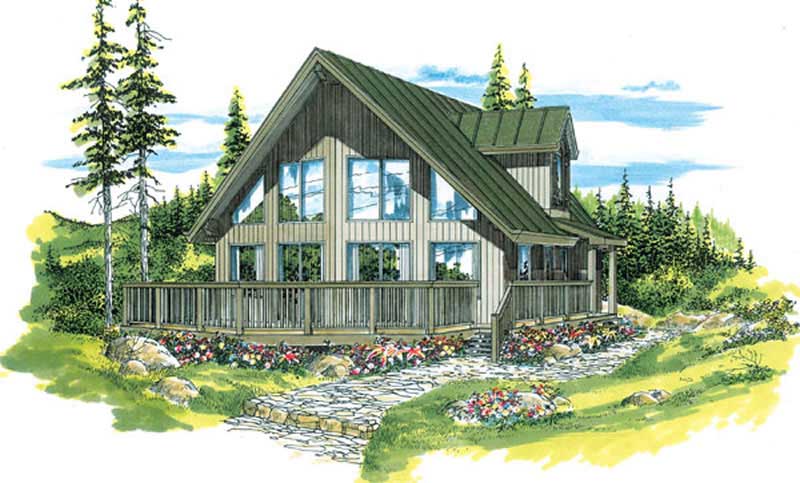
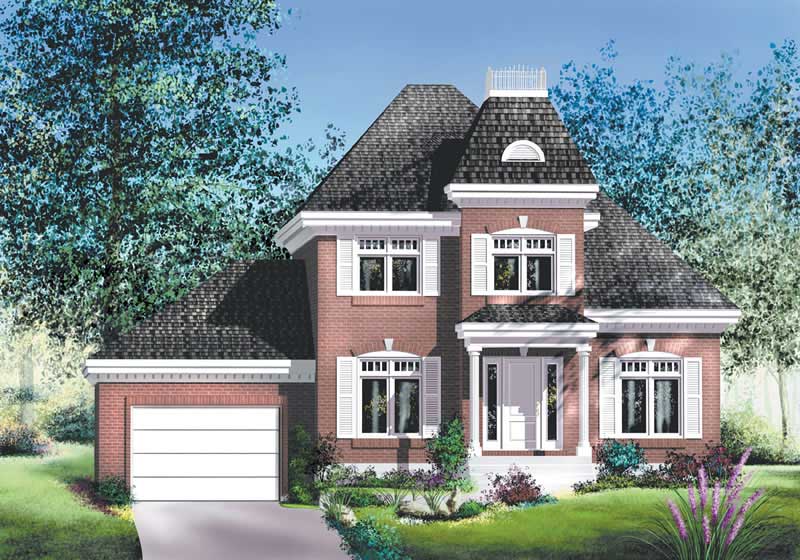
3-Bedroom, 1530 Sq Ft Country House Plan - 158-1035 - Front Exterior
Plan Collection
3-Bedroom, 1530 Sq Ft Country House Plan - 158-1035 - Front Exterior
Plan#158-1035
Starting at$1755
1530
Sq Ft
2
Story
3
Bed
1.5
Bath
1
Car
3-Bedroom, 1530 Sq Ft Ranch Home Plan - 157-1493 - Main Exterior
Plan Collection
3-Bedroom, 1530 Sq Ft Ranch Home Plan - 157-1493 - Main Exterior
Plan#157-1493
Starting at$1350
1530
Sq Ft
2
Story
3
Bed
1
Bath
0
Car
3-Bedroom, 1530 Sq Ft Country House Plan - 126-1276 - Front Exterior
Plan Collection
3-Bedroom, 1530 Sq Ft Country House Plan - 126-1276 - Front Exterior
Plan#126-1276
Starting at$1680
1530
Sq Ft
2
Story
3
Bed
2
Bath
0
Car
2-Bedroom, 1529 Sq Ft Small House Plans - 158-1159 - Main Exterior
Plan Collection
2-Bedroom, 1529 Sq Ft Small House Plans - 158-1159 - Main Exterior
Plan#158-1159
Starting at$1755
1529
Sq Ft
2
Story
2
Bed
1.5
Bath
1
Car
3-Bedroom, 1529 Sq Ft Multi-Level House Plan - 147-1012 - Front Exterior
Plan Collection
3-Bedroom, 1529 Sq Ft Multi-Level House Plan - 147-1012 - Front Exterior
Plan#147-1012
Starting at$924
1529
Sq Ft
2
Story
3
Bed
2
Bath
2
Car
3-Bedroom, 1529 Sq Ft Country House Plan - 146-1526 - Front Exterior
Plan Collection
3-Bedroom, 1529 Sq Ft Country House Plan - 146-1526 - Front Exterior
Plan#146-1526
Starting at$980
1529
Sq Ft
2
Story
3
Bed
2.5
Bath
2
Car
3-Bedroom, 1529 Sq Ft European House Plan - 157-1652 - Front Exterior
Plan Collection
3-Bedroom, 1529 Sq Ft European House Plan - 157-1652 - Front Exterior
Plan#157-1652
Starting at$1350
1529
Sq Ft
2
Story
3
Bed
1
Bath
1
Car
2-Bedroom, 1529 Sq Ft Small House Plans House Plan - 170-3007 - Front Exterior
Plan Collection
2-Bedroom, 1529 Sq Ft Small House Plans House Plan - 170-3007 - Front Exterior
Plan#170-3007
Starting at$905
1529
Sq Ft
2
Story
2
Bed
2
Bath
2
Car
3-Bedroom, 1529 Sq Ft Small House Plans - 167-1365 - Front Exterior
Plan Collection
3-Bedroom, 1529 Sq Ft Small House Plans - 167-1365 - Front Exterior
Plan#167-1365
Starting at$840
1529
Sq Ft
2
Story
3
Bed
2
Bath
2
Car
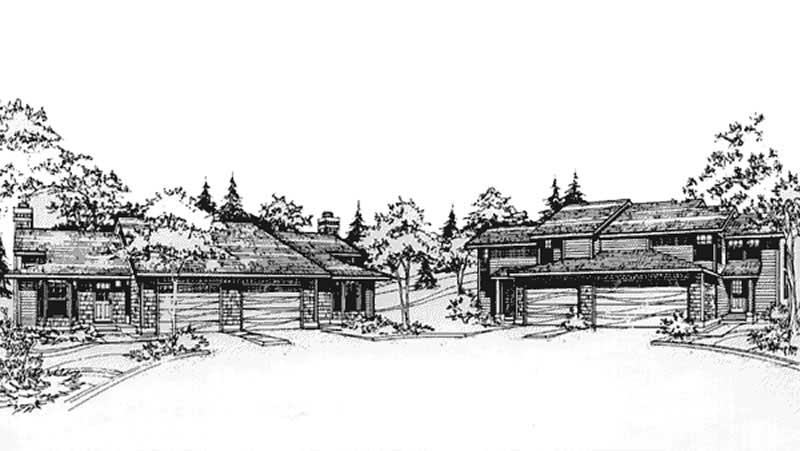
6-Bedroom, 1528 Sq Ft Traditional Duplex Plan - 120-2778 - Front Exterior
Plan Collection
6-Bedroom, 1528 Sq Ft Traditional Duplex Plan - 120-2778 - Front Exterior
Plan#120-2778
Starting at$2180
1528
Sq Ft
2
Story
6
Bed
4.5
Bath
2
Car
3-Bedroom, 1528 Sq Ft Multi-Level House Plan - 115-1393 - Front Exterior
Plan Collection
3-Bedroom, 1528 Sq Ft Multi-Level House Plan - 115-1393 - Front Exterior
Plan#115-1393
Starting at$1600
1528
Sq Ft
2
Story
3
Bed
2
Bath
2
Car
3-Bedroom, 1528 Sq Ft Multi-Level House Plan - 115-1254 - Front Exterior
Plan Collection
3-Bedroom, 1528 Sq Ft Multi-Level House Plan - 115-1254 - Front Exterior
Plan#115-1254
Starting at$1600
1528
Sq Ft
2
Story
3
Bed
2
Bath
2
Car
3-Bedroom, 1528 Sq Ft Small House Plans - 108-1272 - Main Exterior
Plan Collection
3-Bedroom, 1528 Sq Ft Small House Plans - 108-1272 - Main Exterior
Plan#108-1272
Starting at$920
1528
Sq Ft
2
Story
3
Bed
2.5
Bath
2
Car
2-Bedroom, 1527 Sq Ft Coastal Home Plan - 116-1014 - Main Exterior
Plan Collection
2-Bedroom, 1527 Sq Ft Coastal Home Plan - 116-1014 - Main Exterior
Plan#116-1014
Starting at$2365
1527
Sq Ft
2
Story
2
Bed
2
Bath
2
Car
2-Bedroom, 1527 Sq Ft Coastal Home Plan - 116-1043 - Main Exterior
Plan Collection
2-Bedroom, 1527 Sq Ft Coastal Home Plan - 116-1043 - Main Exterior
Plan#116-1043
Starting at$1735
1527
Sq Ft
2
Story
2
Bed
2
Bath
0
Car
3-Bedroom, 1526 Sq Ft Vacation Homes Home Plan - 195-1031 - Main Exterior
Plan Collection
3-Bedroom, 1526 Sq Ft Vacation Homes Home Plan - 195-1031 - Main Exterior
Plan#195-1031
Starting at$970
1526
Sq Ft
2
Story
3
Bed
2
Bath
0
Car
2-Bedroom, 1526 Sq Ft Vacation Home Plan - 132-1405 - Main Exterior
Plan Collection
2-Bedroom, 1526 Sq Ft Vacation Home Plan - 132-1405 - Main Exterior
Plan#132-1405
Starting at$1370
1526
Sq Ft
2
Story
2
Bed
2
Bath
0
Car
3-Bedroom, 1526 Sq Ft Cape Cod House Plan - 119-1204 - Front Exterior
Plan Collection
3-Bedroom, 1526 Sq Ft Cape Cod House Plan - 119-1204 - Front Exterior
Plan#119-1204
Starting at$1045
1526
Sq Ft
2
Story
3
Bed
2
Bath
2
Car
3-Bedroom, 1526 Sq Ft European Home Plan - 109-1113 - Main Exterior
Plan Collection
3-Bedroom, 1526 Sq Ft European Home Plan - 109-1113 - Main Exterior
Plan#109-1113
Starting at$1295
1526
Sq Ft
2
Story
3
Bed
3
Bath
1
Car
2-Bedroom, 1526 Sq Ft Small House Plans House Plan - 170-2787 - Front Exterior
Plan Collection
2-Bedroom, 1526 Sq Ft Small House Plans House Plan - 170-2787 - Front Exterior
Plan#170-2787
Starting at$905
1526
Sq Ft
2
Story
2
Bed
2
Bath
2
Car
3-Bedroom, 1521 Sq Ft Colonial Home - Plan #108-1434 - Main Exterior
Plan Collection
3-Bedroom, 1521 Sq Ft Colonial Home - Plan #108-1434 - Main Exterior
Plan#108-1434
Starting at$920
1526
Sq Ft
2
Story
3
Bed
2.5
Bath
2
Car
3-Bedroom, 1534 Sq Ft Craftsman Home Plan - 126-1162 - Main Exterior
Plan Collection
3-Bedroom, 1534 Sq Ft Craftsman Home Plan - 126-1162 - Main Exterior
Plan#126-1162
Starting at$1680
1534
Sq Ft
2
Story
3
Bed
2
Bath
0
Car
3-Bedroom, 1534 Sq Ft Small House Plans - 167-1209 - Front Exterior
Plan Collection
3-Bedroom, 1534 Sq Ft Small House Plans - 167-1209 - Front Exterior
Plan#167-1209
Starting at$840
1534
Sq Ft
2
Story
3
Bed
1
Bath
1
Car
Contemporary two-story home with flat metal roof, covered front porch, mixed siding, and narrow lot design — Plan #108-1889
Plan Collection
Contemporary two-story home with flat metal roof, covered front porch, mixed siding, and narrow lot design — Plan #108-1889
Plan#108-1889
Starting at$920
1533
Sq Ft
2
Story
3
Bed
2.5
Bath
2
Car
3-Bedroom, 1530 Sq Ft Country House Plan - 158-1035 - Front Exterior
Plan Collection
3-Bedroom, 1530 Sq Ft Country House Plan - 158-1035 - Front Exterior
Plan#158-1035
Starting at$1755
1530
Sq Ft
2
Story
3
Bed
1.5
Bath
1
Car
3-Bedroom, 1530 Sq Ft Ranch Home Plan - 157-1493 - Main Exterior
Plan Collection
3-Bedroom, 1530 Sq Ft Ranch Home Plan - 157-1493 - Main Exterior
Plan#157-1493
Starting at$1350
1530
Sq Ft
2
Story
3
Bed
1
Bath
0
Car
3-Bedroom, 1530 Sq Ft Country House Plan - 126-1276 - Front Exterior
Plan Collection
3-Bedroom, 1530 Sq Ft Country House Plan - 126-1276 - Front Exterior
Plan#126-1276
Starting at$1680
1530
Sq Ft
2
Story
3
Bed
2
Bath
0
Car
2-Bedroom, 1529 Sq Ft Small House Plans - 158-1159 - Main Exterior
Plan Collection
2-Bedroom, 1529 Sq Ft Small House Plans - 158-1159 - Main Exterior
Plan#158-1159
Starting at$1755
1529
Sq Ft
2
Story
2
Bed
1.5
Bath
1
Car
3-Bedroom, 1529 Sq Ft Multi-Level House Plan - 147-1012 - Front Exterior
Plan Collection
3-Bedroom, 1529 Sq Ft Multi-Level House Plan - 147-1012 - Front Exterior
Plan#147-1012
Starting at$924
1529
Sq Ft
2
Story
3
Bed
2
Bath
2
Car
3-Bedroom, 1529 Sq Ft Country House Plan - 146-1526 - Front Exterior
Plan Collection
3-Bedroom, 1529 Sq Ft Country House Plan - 146-1526 - Front Exterior
Plan#146-1526
Starting at$980
1529
Sq Ft
2
Story
3
Bed
2.5
Bath
2
Car
3-Bedroom, 1529 Sq Ft European House Plan - 157-1652 - Front Exterior
Plan Collection
3-Bedroom, 1529 Sq Ft European House Plan - 157-1652 - Front Exterior
Plan#157-1652
Starting at$1350
1529
Sq Ft
2
Story
3
Bed
1
Bath
1
Car
2-Bedroom, 1529 Sq Ft Small House Plans House Plan - 170-3007 - Front Exterior
Plan Collection
2-Bedroom, 1529 Sq Ft Small House Plans House Plan - 170-3007 - Front Exterior
Plan#170-3007
Starting at$905
1529
Sq Ft
2
Story
2
Bed
2
Bath
2
Car
3-Bedroom, 1529 Sq Ft Small House Plans - 167-1365 - Front Exterior
Plan Collection
3-Bedroom, 1529 Sq Ft Small House Plans - 167-1365 - Front Exterior
Plan#167-1365
Starting at$840
1529
Sq Ft
2
Story
3
Bed
2
Bath
2
Car
6-Bedroom, 1528 Sq Ft Traditional Duplex Plan - 120-2778 - Front Exterior
Plan Collection
6-Bedroom, 1528 Sq Ft Traditional Duplex Plan - 120-2778 - Front Exterior
Plan#120-2778
Starting at$2180
1528
Sq Ft
2
Story
6
Bed
4.5
Bath
2
Car
3-Bedroom, 1528 Sq Ft Multi-Level House Plan - 115-1393 - Front Exterior
Plan Collection
3-Bedroom, 1528 Sq Ft Multi-Level House Plan - 115-1393 - Front Exterior
Plan#115-1393
Starting at$1600
1528
Sq Ft
2
Story
3
Bed
2
Bath
2
Car
3-Bedroom, 1528 Sq Ft Multi-Level House Plan - 115-1254 - Front Exterior
Plan Collection
3-Bedroom, 1528 Sq Ft Multi-Level House Plan - 115-1254 - Front Exterior
Plan#115-1254
Starting at$1600
1528
Sq Ft
2
Story
3
Bed
2
Bath
2
Car
3-Bedroom, 1528 Sq Ft Small House Plans - 108-1272 - Main Exterior
Plan Collection
3-Bedroom, 1528 Sq Ft Small House Plans - 108-1272 - Main Exterior
Plan#108-1272
Starting at$920
1528
Sq Ft
2
Story
3
Bed
2.5
Bath
2
Car
2-Bedroom, 1527 Sq Ft Coastal Home Plan - 116-1014 - Main Exterior
Plan Collection
2-Bedroom, 1527 Sq Ft Coastal Home Plan - 116-1014 - Main Exterior
Plan#116-1014
Starting at$2365
1527
Sq Ft
2
Story
2
Bed
2
Bath
2
Car
2-Bedroom, 1527 Sq Ft Coastal Home Plan - 116-1043 - Main Exterior
Plan Collection
2-Bedroom, 1527 Sq Ft Coastal Home Plan - 116-1043 - Main Exterior
Plan#116-1043
Starting at$1735
1527
Sq Ft
2
Story
2
Bed
2
Bath
0
Car
3-Bedroom, 1526 Sq Ft Vacation Homes Home Plan - 195-1031 - Main Exterior
Plan Collection
3-Bedroom, 1526 Sq Ft Vacation Homes Home Plan - 195-1031 - Main Exterior
Plan#195-1031
Starting at$970
1526
Sq Ft
2
Story
3
Bed
2
Bath
0
Car
2-Bedroom, 1526 Sq Ft Vacation Home Plan - 132-1405 - Main Exterior
Plan Collection
2-Bedroom, 1526 Sq Ft Vacation Home Plan - 132-1405 - Main Exterior
Plan#132-1405
Starting at$1370
1526
Sq Ft
2
Story
2
Bed
2
Bath
0
Car
3-Bedroom, 1526 Sq Ft Cape Cod House Plan - 119-1204 - Front Exterior
Plan Collection
3-Bedroom, 1526 Sq Ft Cape Cod House Plan - 119-1204 - Front Exterior
Plan#119-1204
Starting at$1045
1526
Sq Ft
2
Story
3
Bed
2
Bath
2
Car
3-Bedroom, 1526 Sq Ft European Home Plan - 109-1113 - Main Exterior
Plan Collection
3-Bedroom, 1526 Sq Ft European Home Plan - 109-1113 - Main Exterior
Plan#109-1113
Starting at$1295
1526
Sq Ft
2
Story
3
Bed
3
Bath
1
Car
2-Bedroom, 1526 Sq Ft Small House Plans House Plan - 170-2787 - Front Exterior
Plan Collection
2-Bedroom, 1526 Sq Ft Small House Plans House Plan - 170-2787 - Front Exterior
Plan#170-2787
Starting at$905
1526
Sq Ft
2
Story
2
Bed
2
Bath
2
Car
3-Bedroom, 1521 Sq Ft Colonial Home - Plan #108-1434 - Main Exterior
Plan Collection
3-Bedroom, 1521 Sq Ft Colonial Home - Plan #108-1434 - Main Exterior
Plan#108-1434
Starting at$920
1526
Sq Ft
2
Story
3
Bed
2.5
Bath
2
Car
1...429430431432433...476