Two+story House Plans

11,505
Plan Results
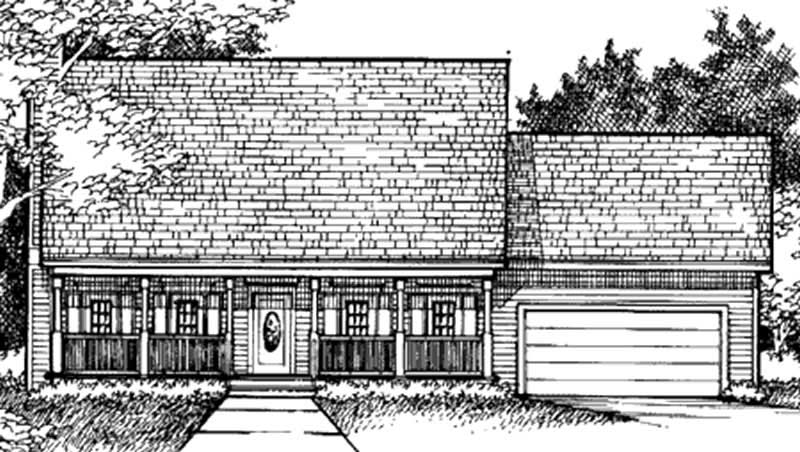
3-Bedroom, 1645 Sq Ft Cape Cod House Plan - 146-1962 - Front Exterior
Plan#146-1962
Starting at$980
1645
Sq Ft
2
Story
3
Bed
2
Bath
2
Car
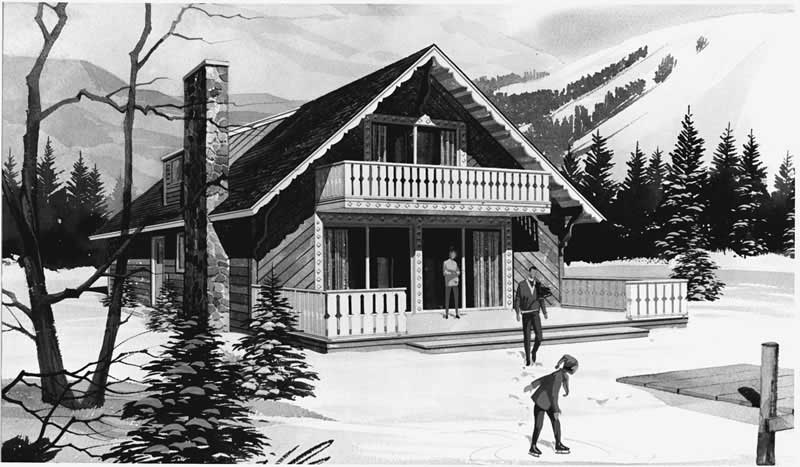
5-Bedroom, 1645 Sq Ft Contemporary Home Plan - 137-1702 - Main Exterior
Plan#137-1702
Starting at$800
1645
Sq Ft
2
Story
5
Bed
2
Bath
0
Car
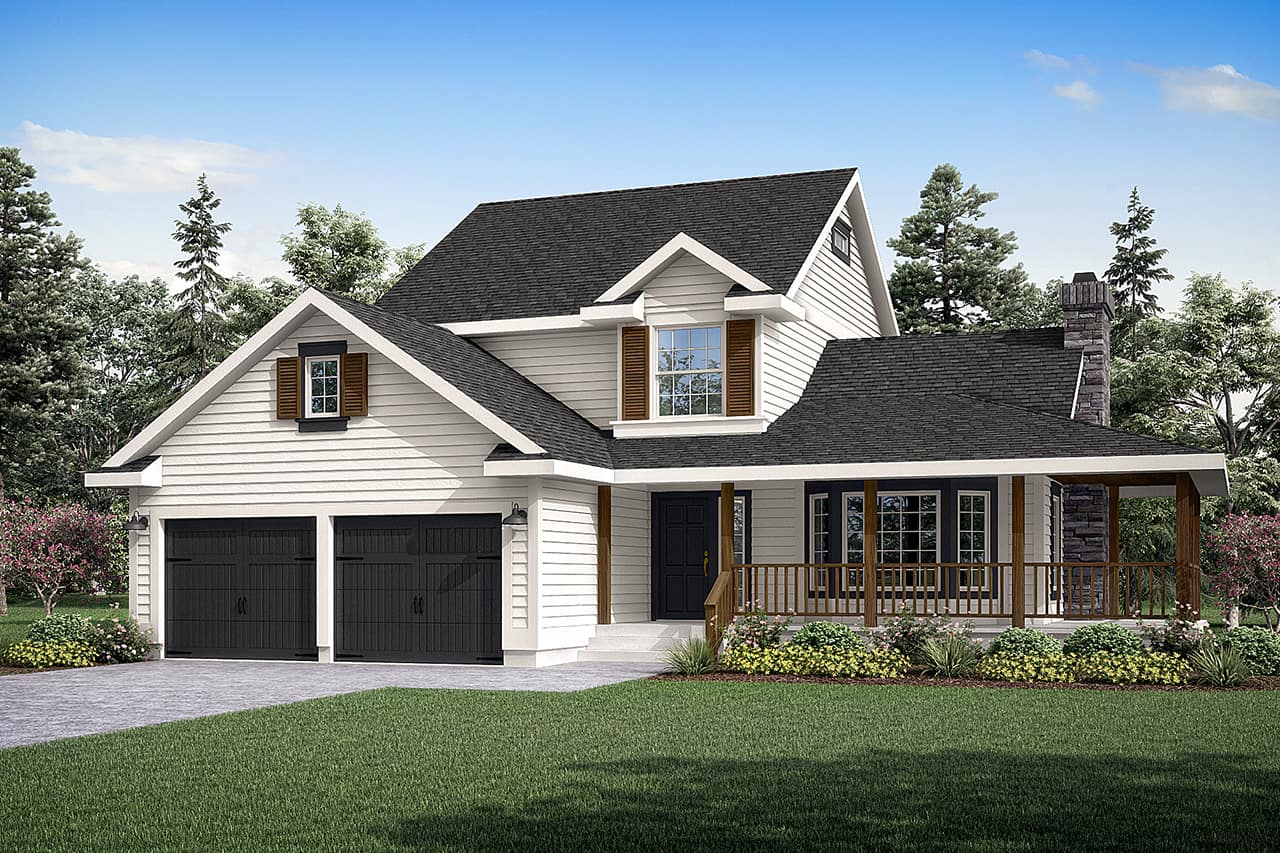
3-Bedroom, 1645 Sq Ft Country Home Plan - 108-1338 - Main Exterior
Plan#108-1338
Starting at$920
1645
Sq Ft
2
Story
3
Bed
2.5
Bath
2
Car
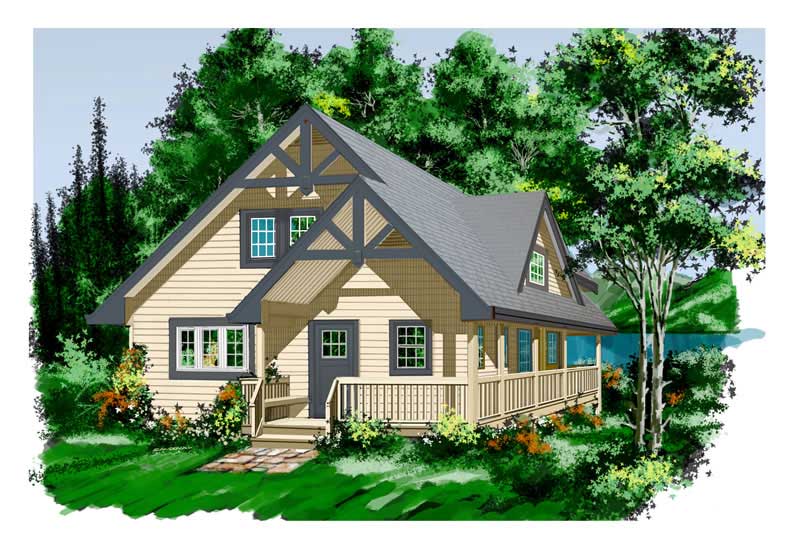
2-Bedroom, 1644 Sq Ft Lake House Plan - 160-1005 - Front Exterior
Plan#160-1005
Starting at$945
1644
Sq Ft
2
Story
2
Bed
2
Bath
0
Car
Modern Farmhouse duplex plan with white lap siding, black shutters, a center gable, and end porches - 178-1574
Plan#178-1574
Starting at$1195
1643
Sq Ft
2
Story
3
Bed
3.5
Bath
0
Car
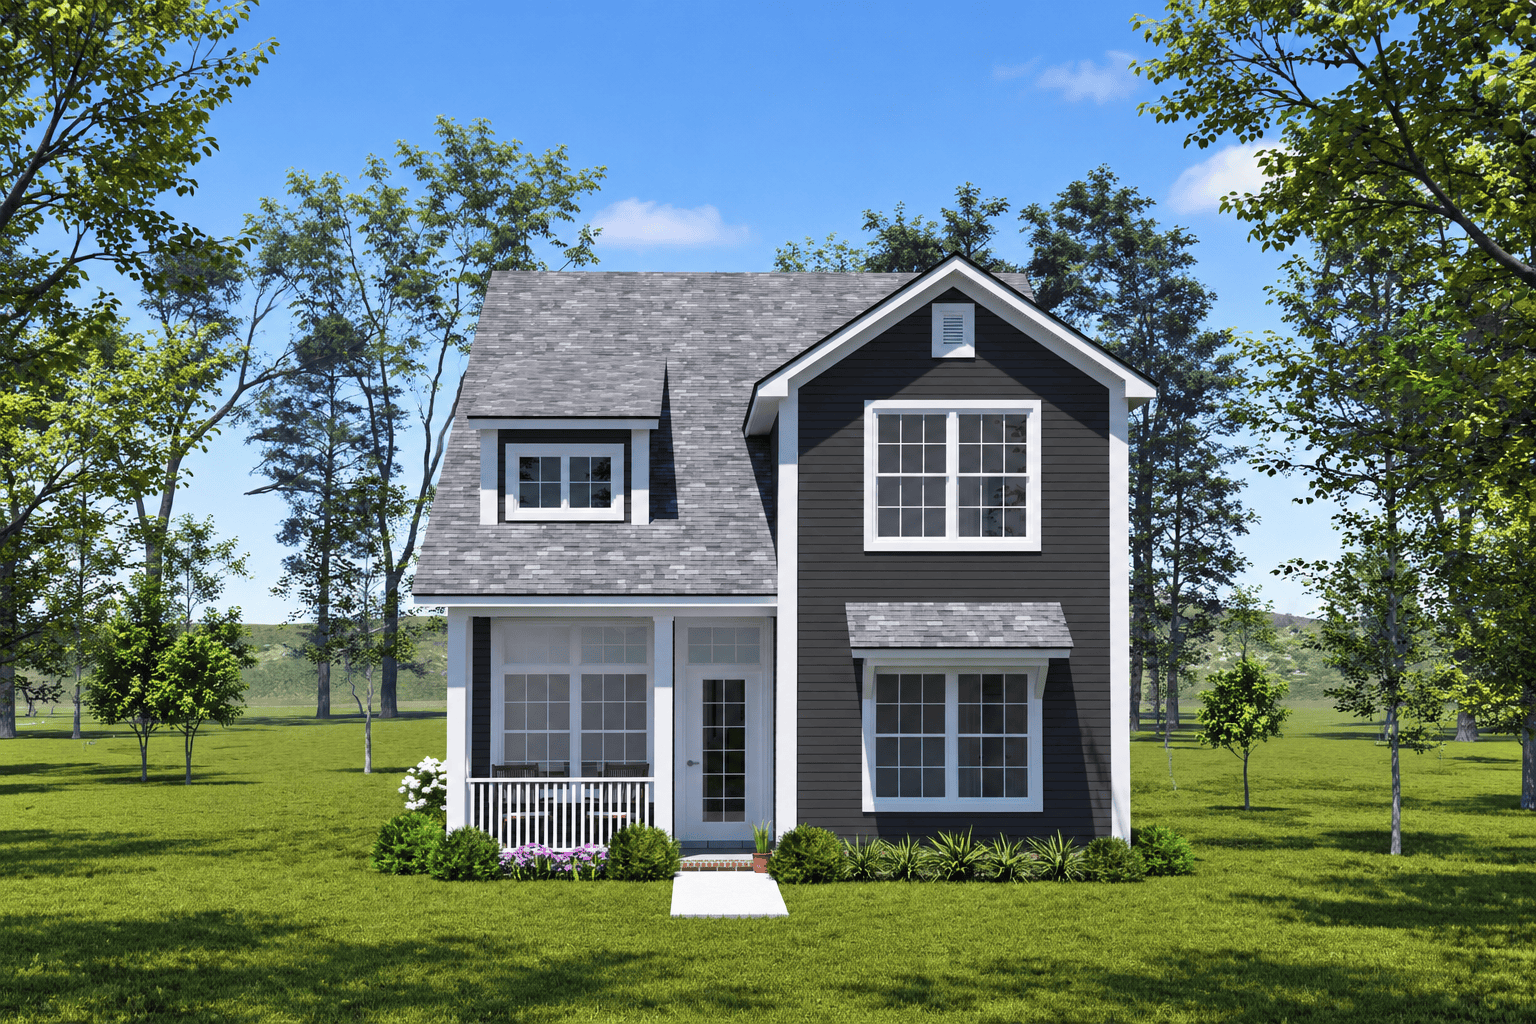
Cottage house plan with dark gray lap siding, a front gable, a dormer, and a covered porch - 178-1571
Plan#178-1571
Starting at$1085
1643
Sq Ft
2
Story
3
Bed
3
Bath
0
Car
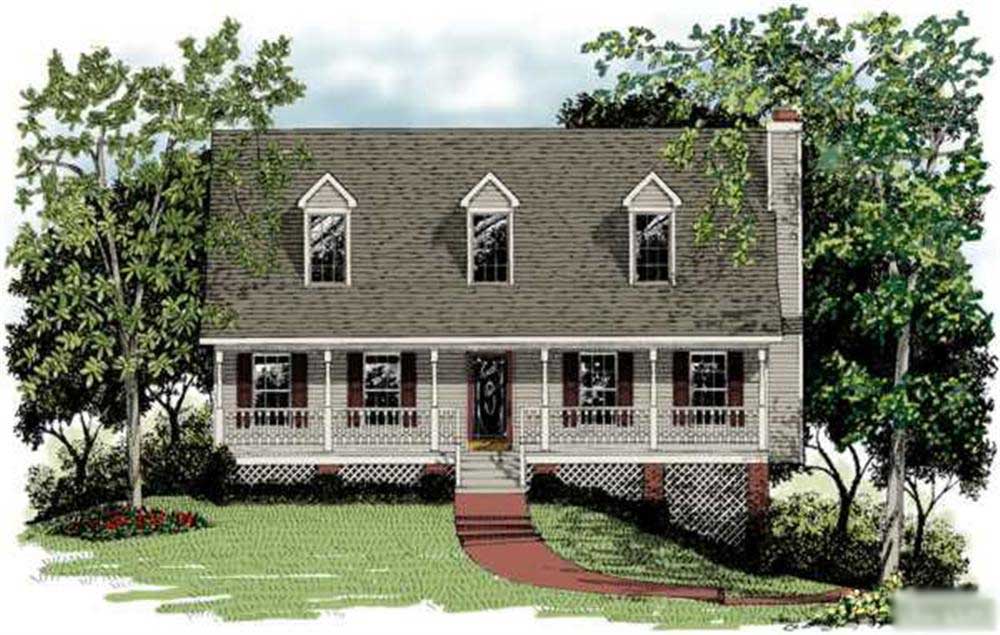
3-Bedroom, 1643 Sq Ft Cape Cod House Plan - 109-1009 - Front Exterior
Plan#109-1009
Starting at$1295
1643
Sq Ft
2
Story
3
Bed
2.5
Bath
0
Car
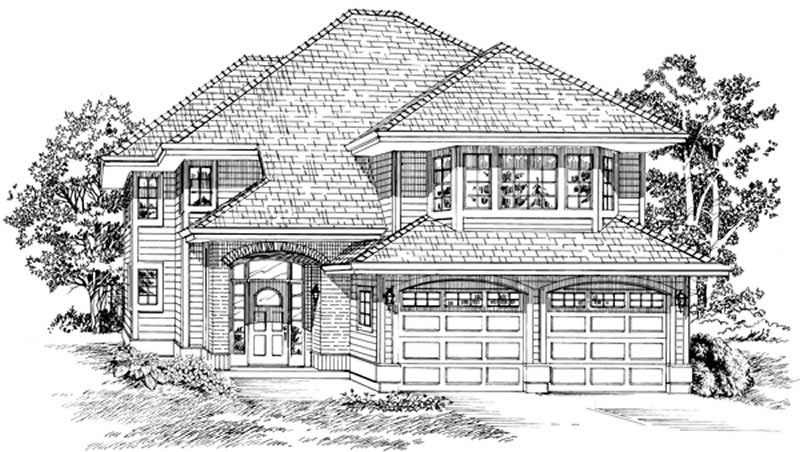
3-Bedroom, 1643 Sq Ft Small House Plans - 167-1113 - Front Exterior
Plan#167-1113
Starting at$840
1643
Sq Ft
2
Story
3
Bed
2
Bath
2
Car
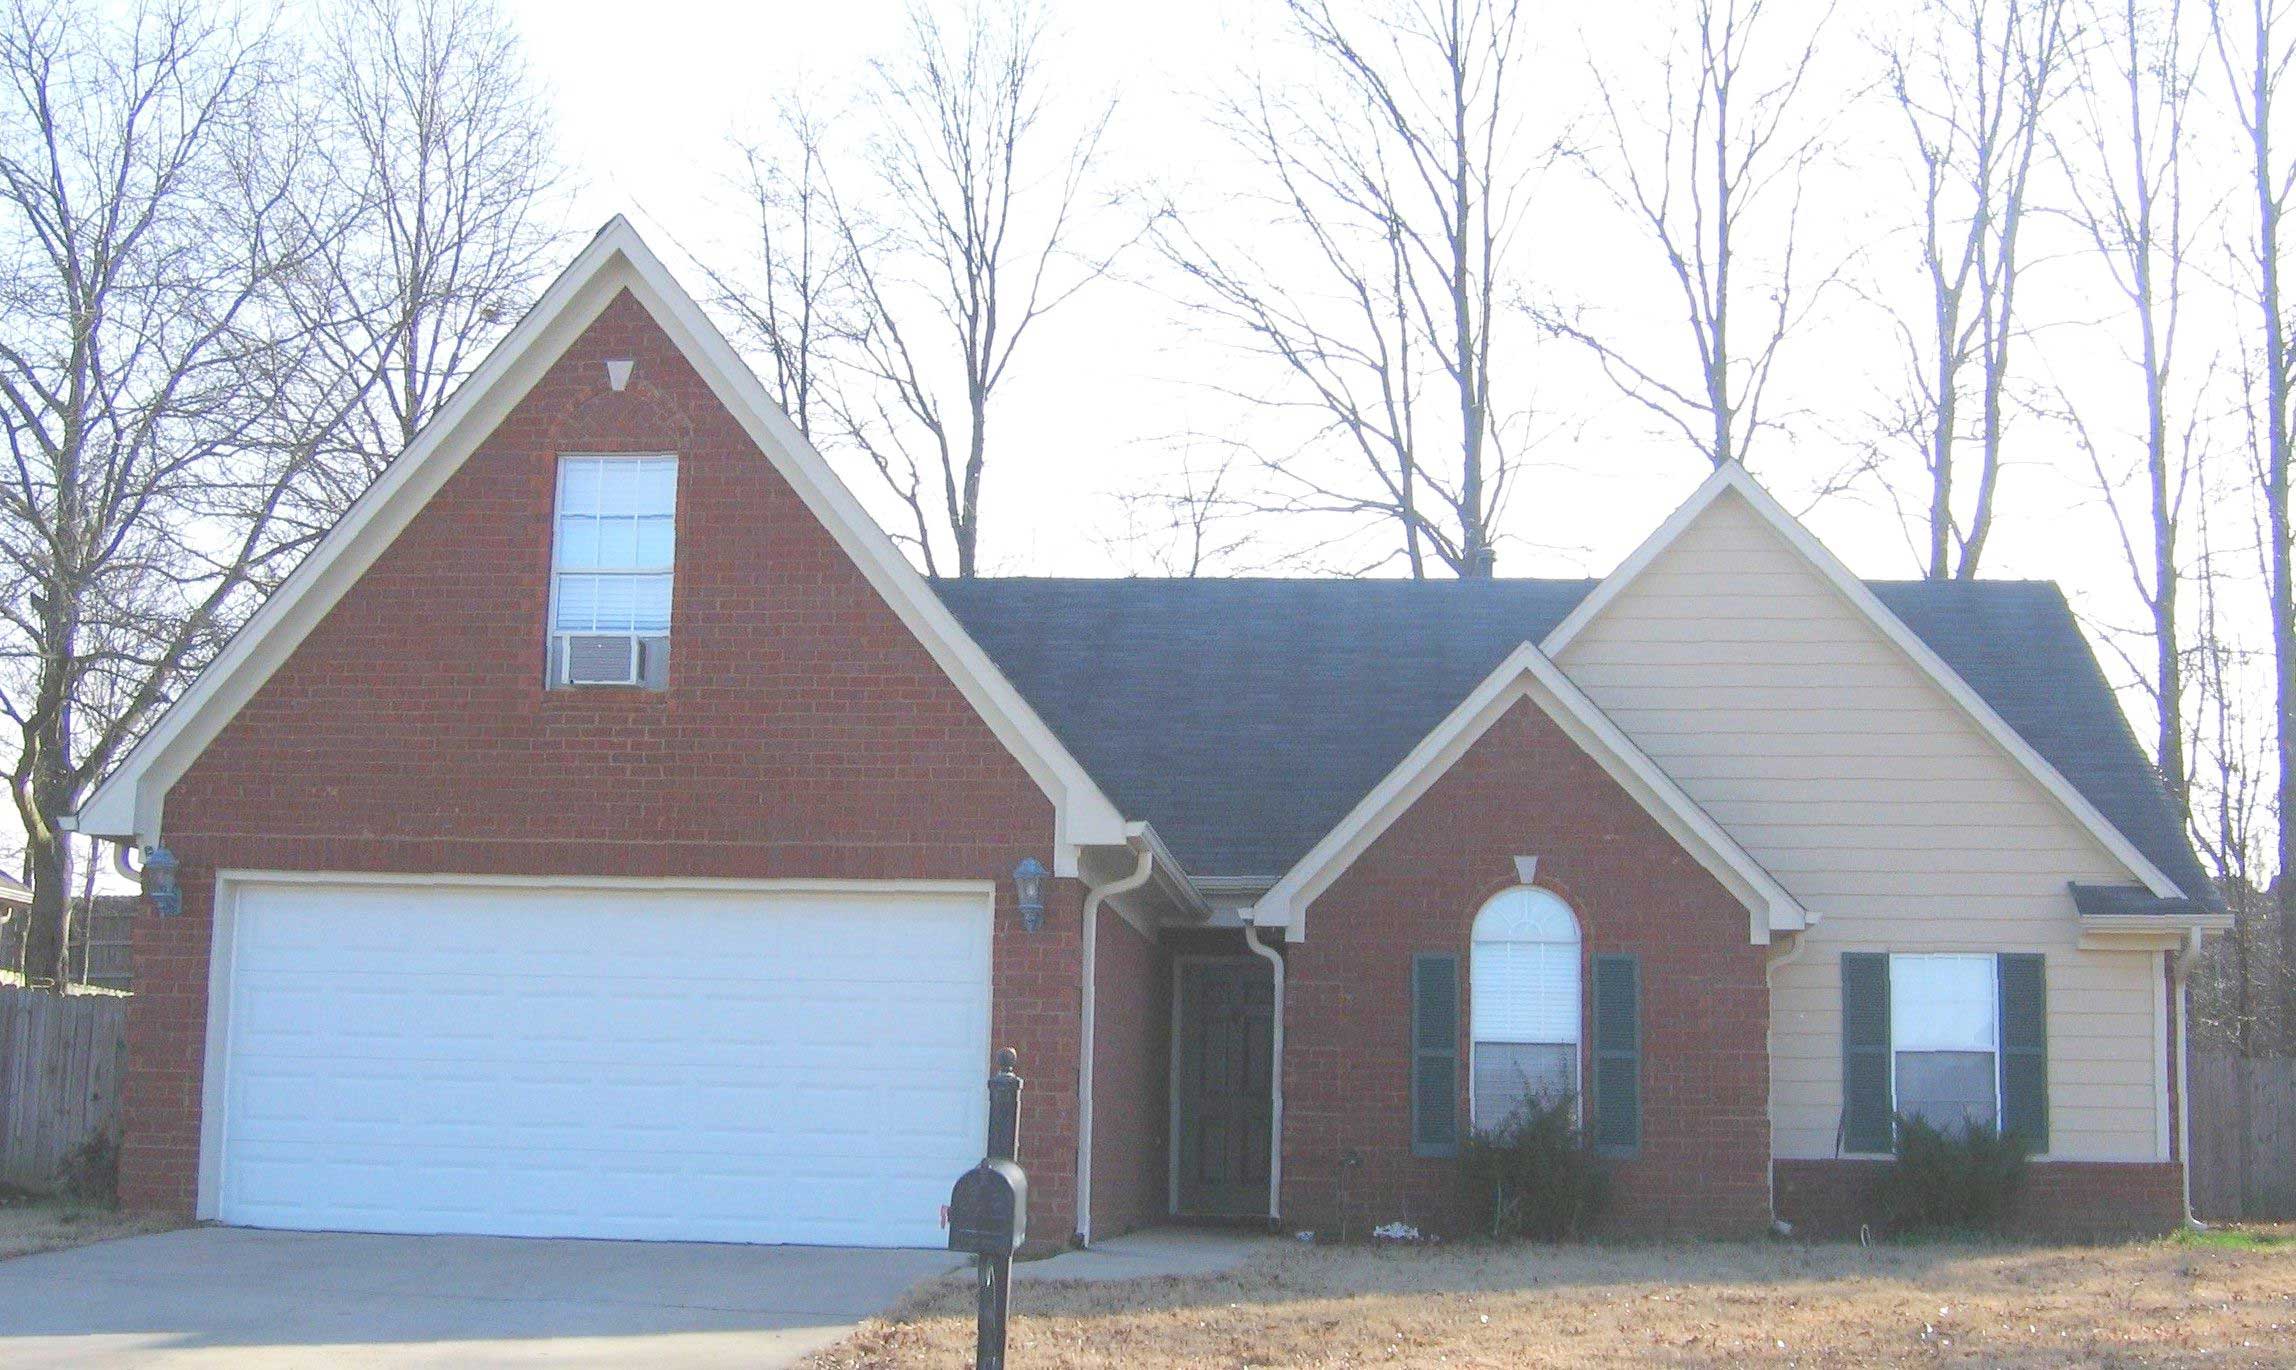
3-Bedroom, 1642 Sq Ft Cape Cod House Plan - 170-1528 - Front Exterior
Plan#170-1528
Starting at$905
1642
Sq Ft
2
Story
3
Bed
2
Bath
2
Car
3-Bedroom, 1642 Sq Ft French House Plan - 170-2953 - Front Exterior
Plan#170-2953
Starting at$905
1642
Sq Ft
2
Story
3
Bed
2
Bath
2
Car
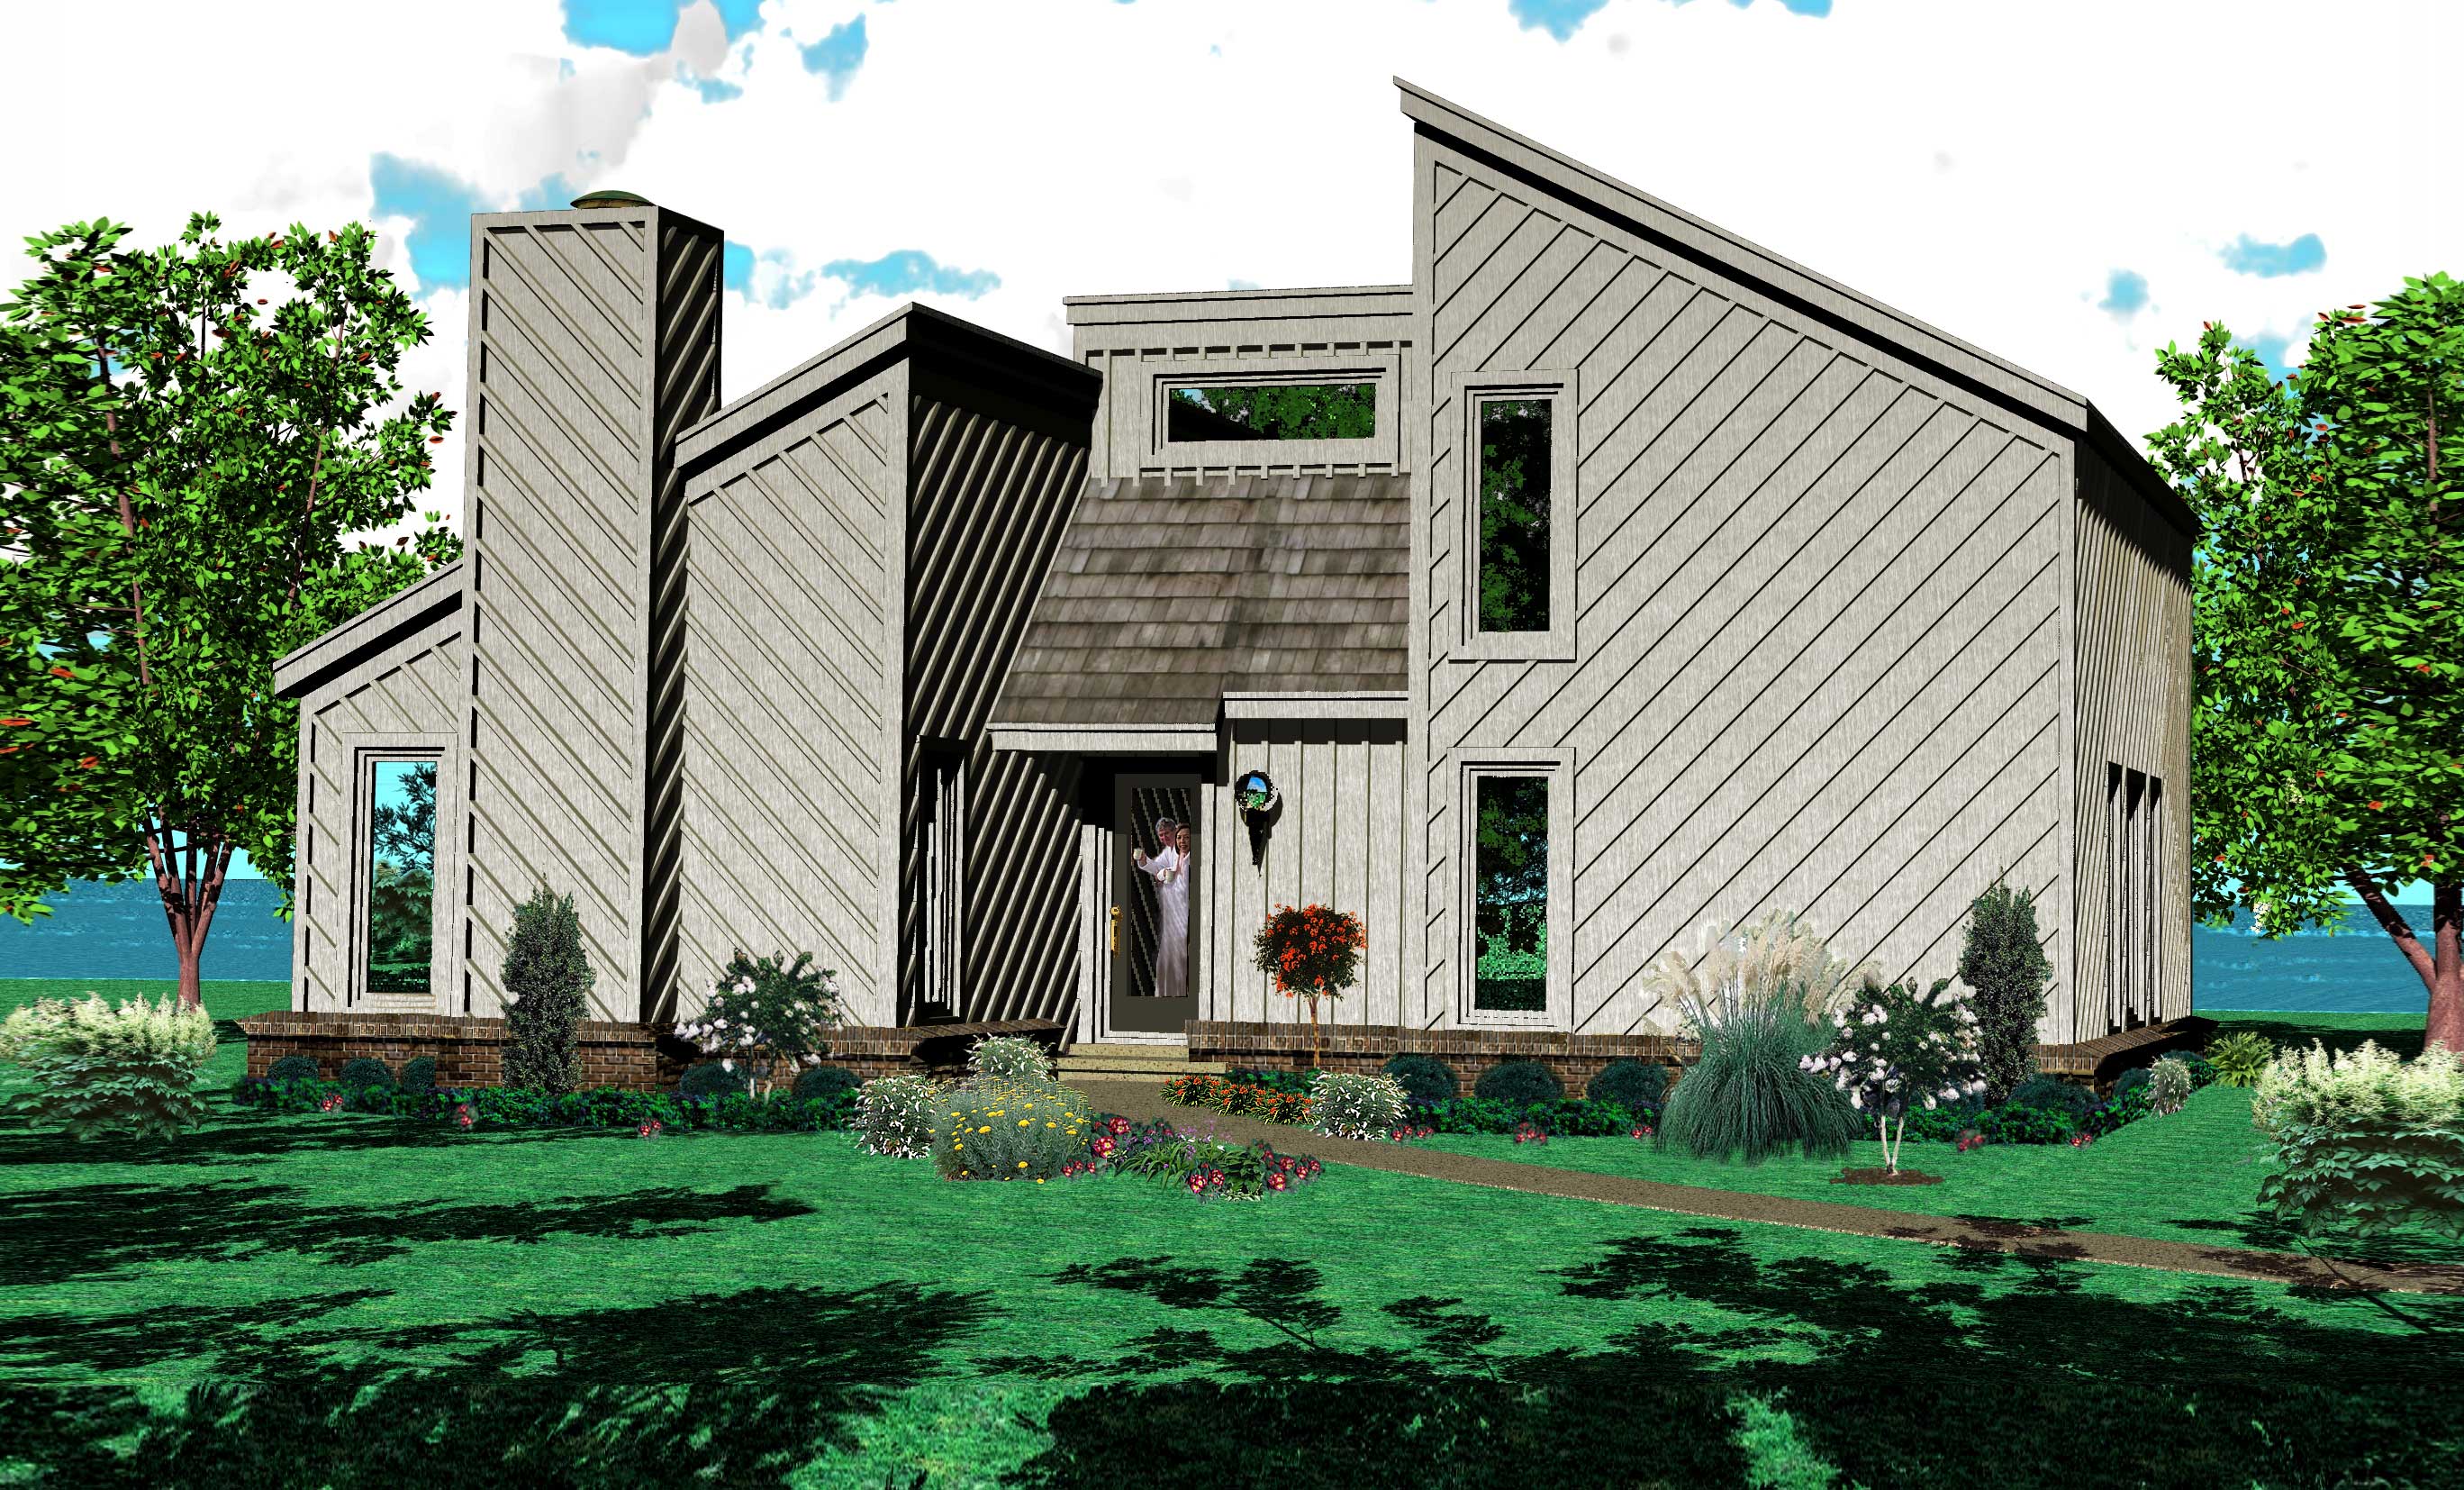
3-Bedroom, 1641 Sq Ft Small House Plans House Plan - 170-1153 - Front Exterior
Plan#170-1153
Starting at$905
1641
Sq Ft
2
Story
3
Bed
2
Bath
0
Car
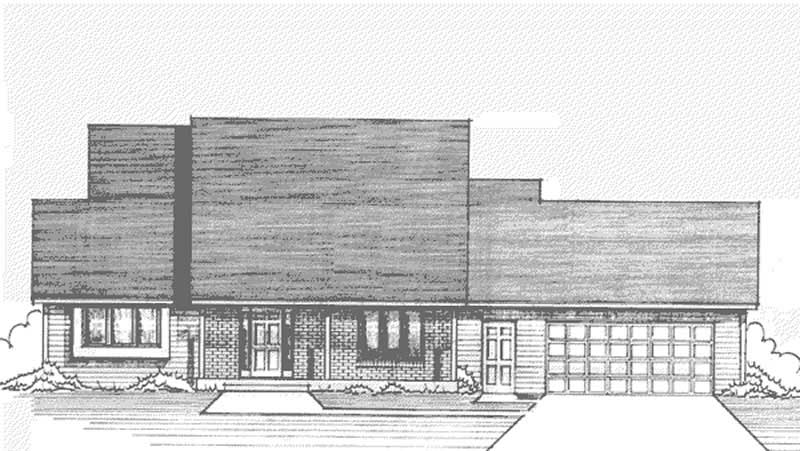
3-Bedroom, 1641 Sq Ft Cape Cod House Plan - 146-2653 - Front Exterior
Plan#146-2653
Starting at$980
1641
Sq Ft
2
Story
3
Bed
2.5
Bath
2
Car
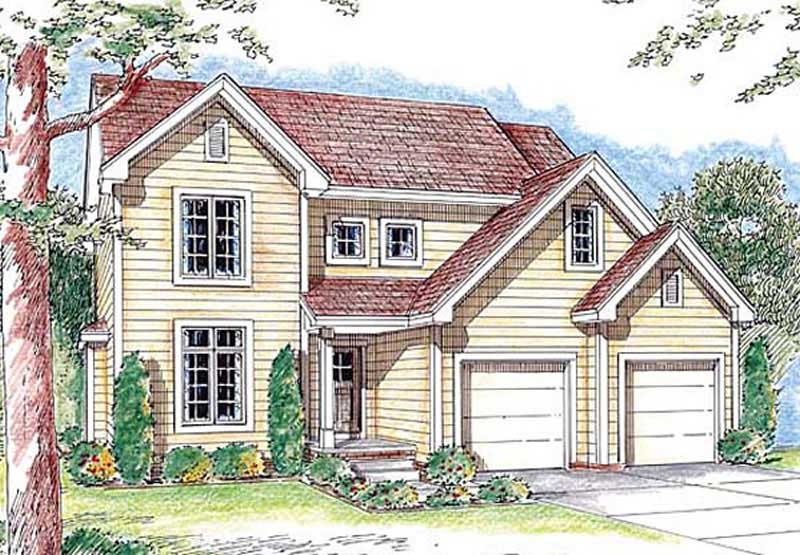
3-Bedroom, 1641 Sq Ft Country Home Plan - 100-1073 - Main Exterior
Plan#100-1073
Starting at$1400
1641
Sq Ft
2
Story
3
Bed
2.5
Bath
2
Car
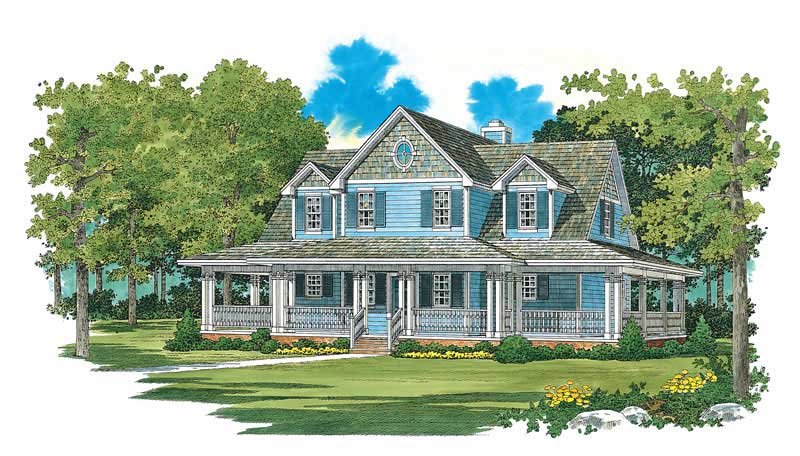
3-Bedroom, 1640 Sq Ft Country Home Plan - 137-1097 - Main Exterior
Plan#137-1097
Starting at$735
1640
Sq Ft
2
Story
3
Bed
2
Bath
0
Car
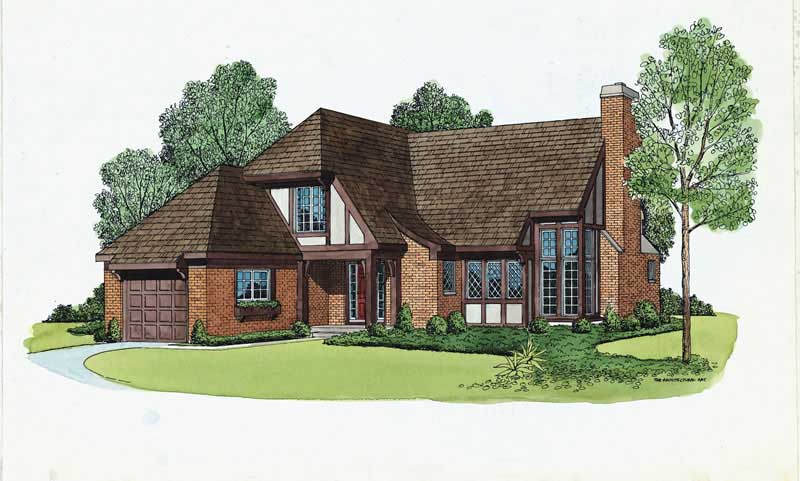
2-Bedroom, 1640 Sq Ft European Home Plan - 137-1802 - Main Exterior
Plan#137-1802
Starting at$735
1640
Sq Ft
2
Story
2
Bed
2.5
Bath
1
Car
3-Bedroom, 1640 Sq Ft Small House Plans House Plan - 170-2417 - Front Exterior
Plan#170-2417
Starting at$905
1640
Sq Ft
2
Story
3
Bed
2
Bath
2
Car
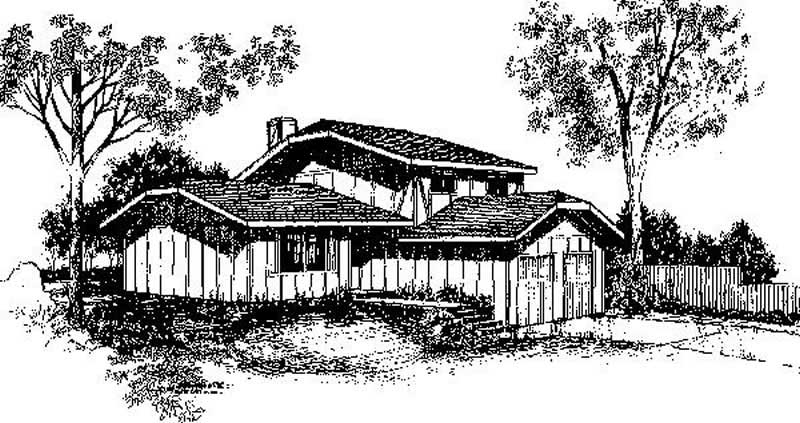
3-Bedroom, 1640 Sq Ft Small House Plans House Plan - 145-1708 - Front Exterior
Plan#145-1708
Starting at$900
1640
Sq Ft
2
Story
3
Bed
2
Bath
2
Car
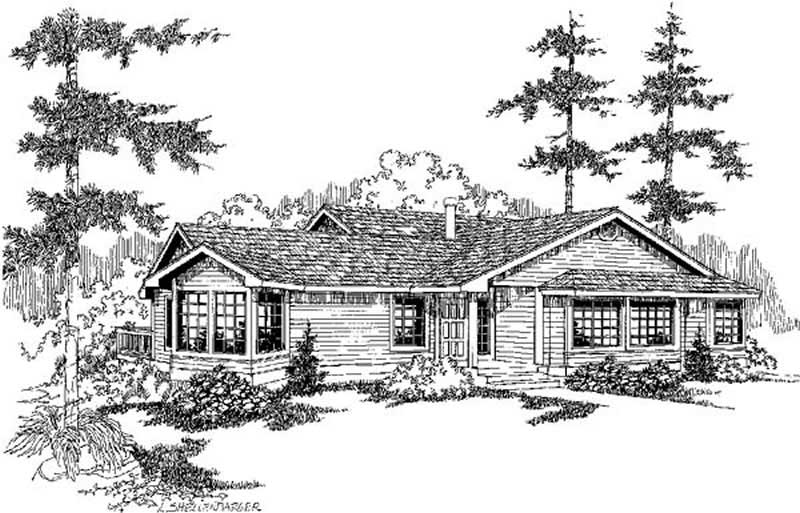
3-Bedroom, 1639 Sq Ft Contemporary House Plan - 145-1610 - Front Exterior
Plan#145-1610
Starting at$900
1639
Sq Ft
2
Story
3
Bed
2
Bath
2
Car
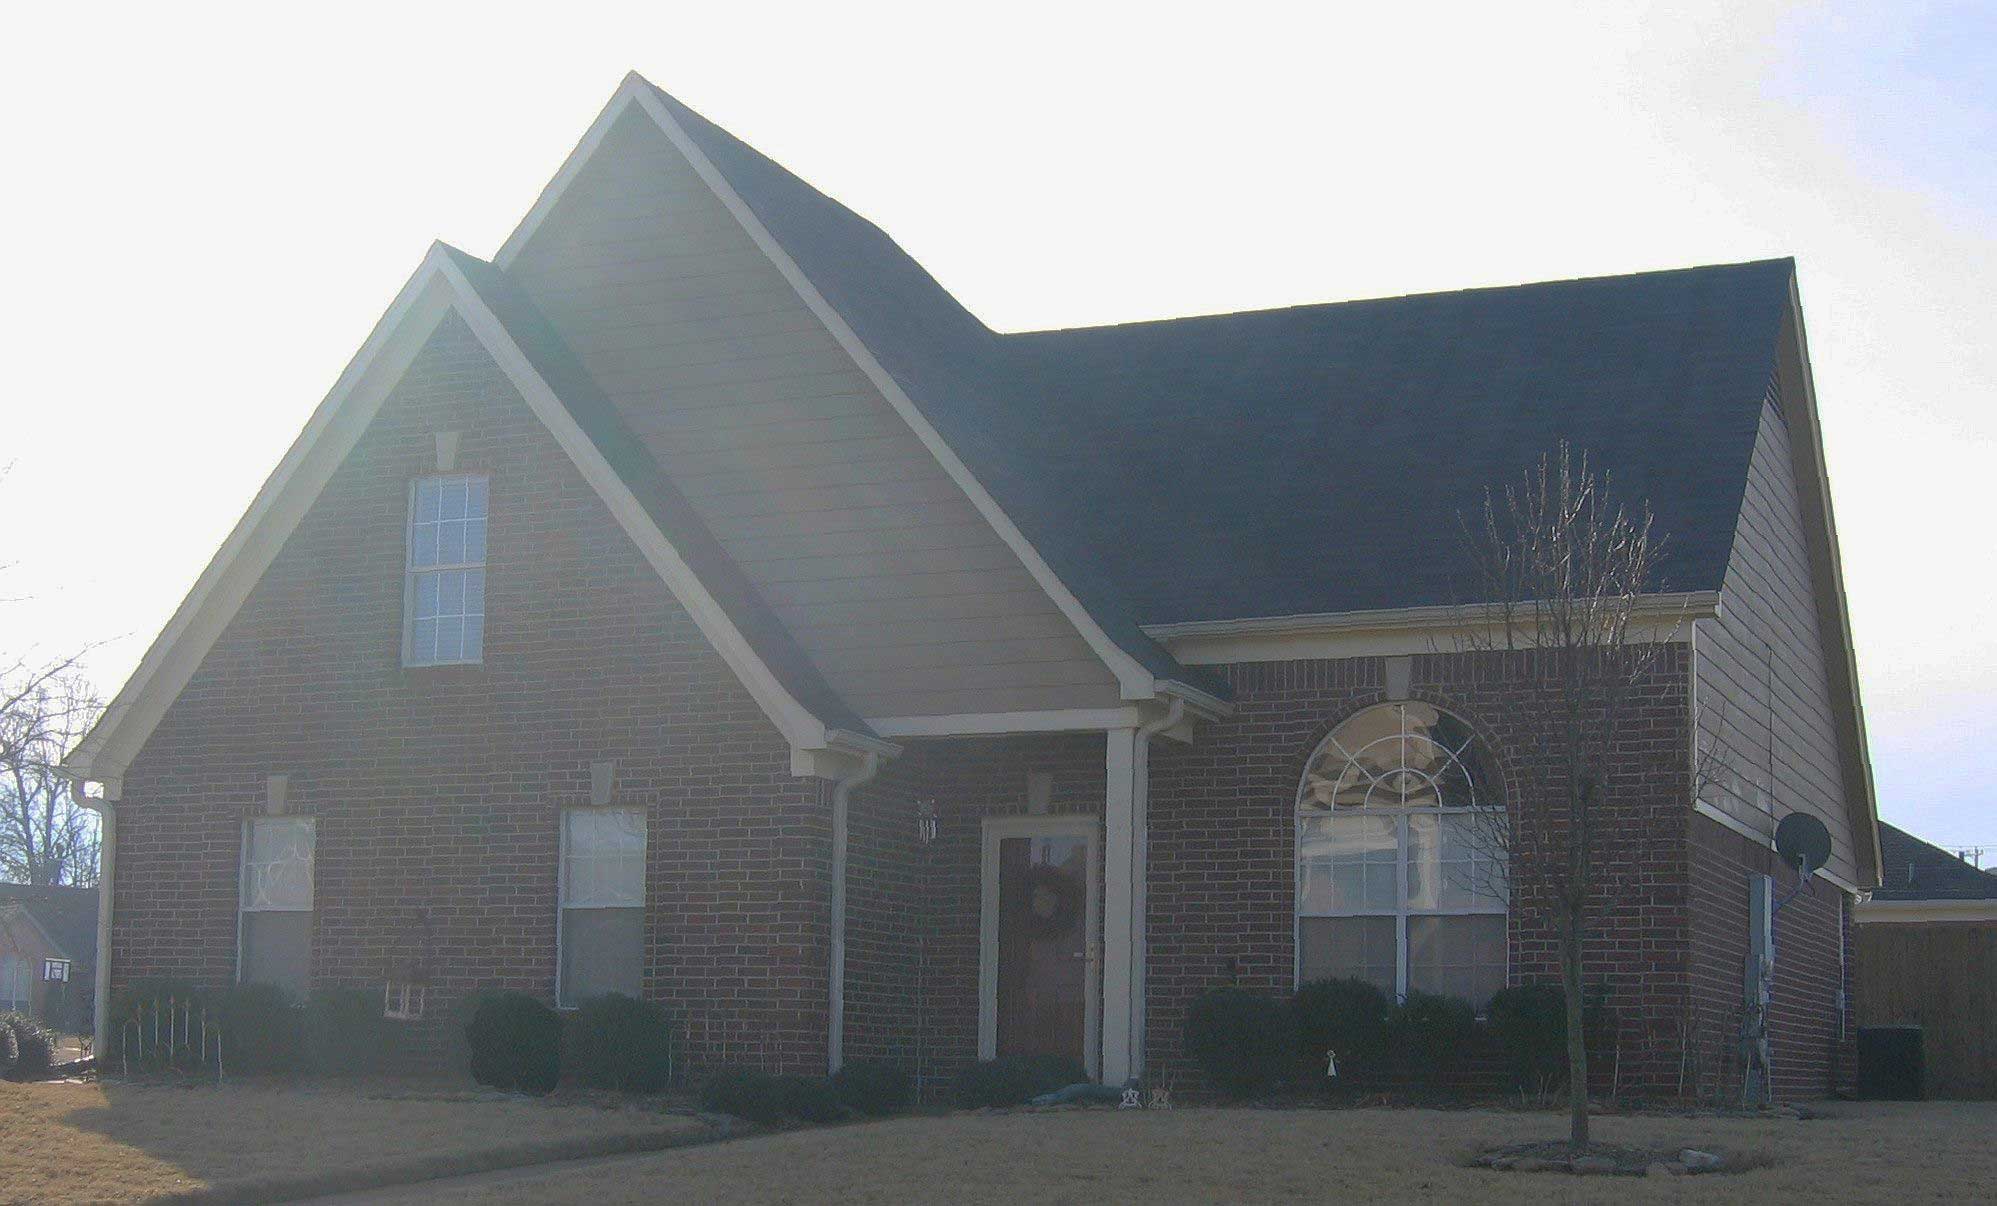
3-Bedroom, 1639 Sq Ft French House Plan - 170-1083 - Front Exterior
Plan#170-1083
Starting at$905
1639
Sq Ft
2
Story
3
Bed
2.5
Bath
2
Car
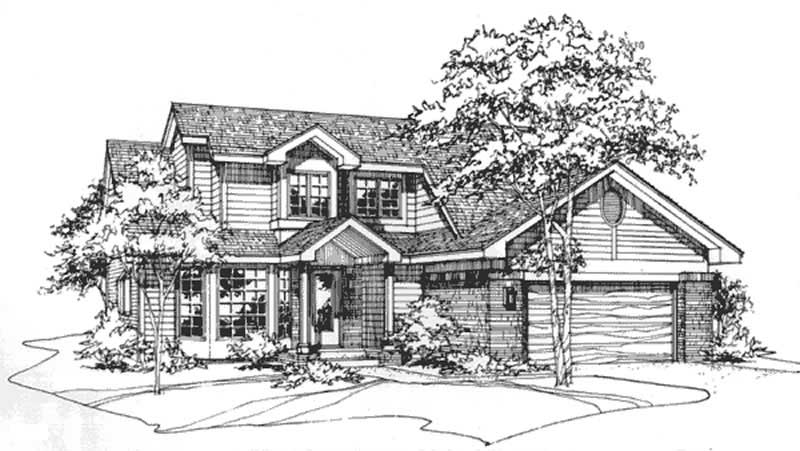
2-Bedroom, 1639 Sq Ft Contemporary House Plan - 146-2948 - Front Exterior
Plan#146-2948
Starting at$980
1639
Sq Ft
2
Story
2
Bed
2.5
Bath
2
Car
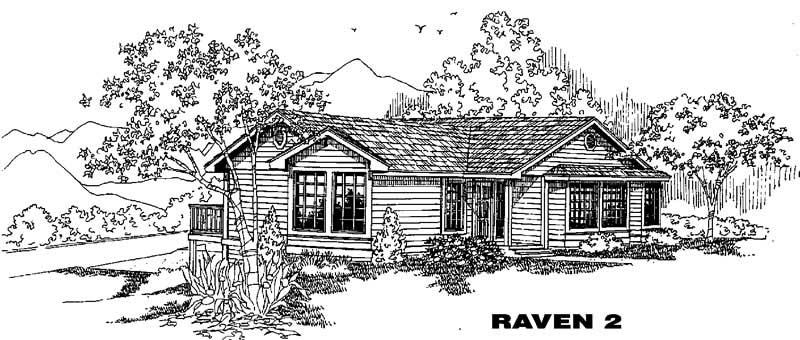
3-Bedroom, 1639 Sq Ft Ranch House Plan - 145-1416 - Front Exterior
Plan#145-1416
Starting at$900
1639
Sq Ft
2
Story
3
Bed
2
Bath
2
Car
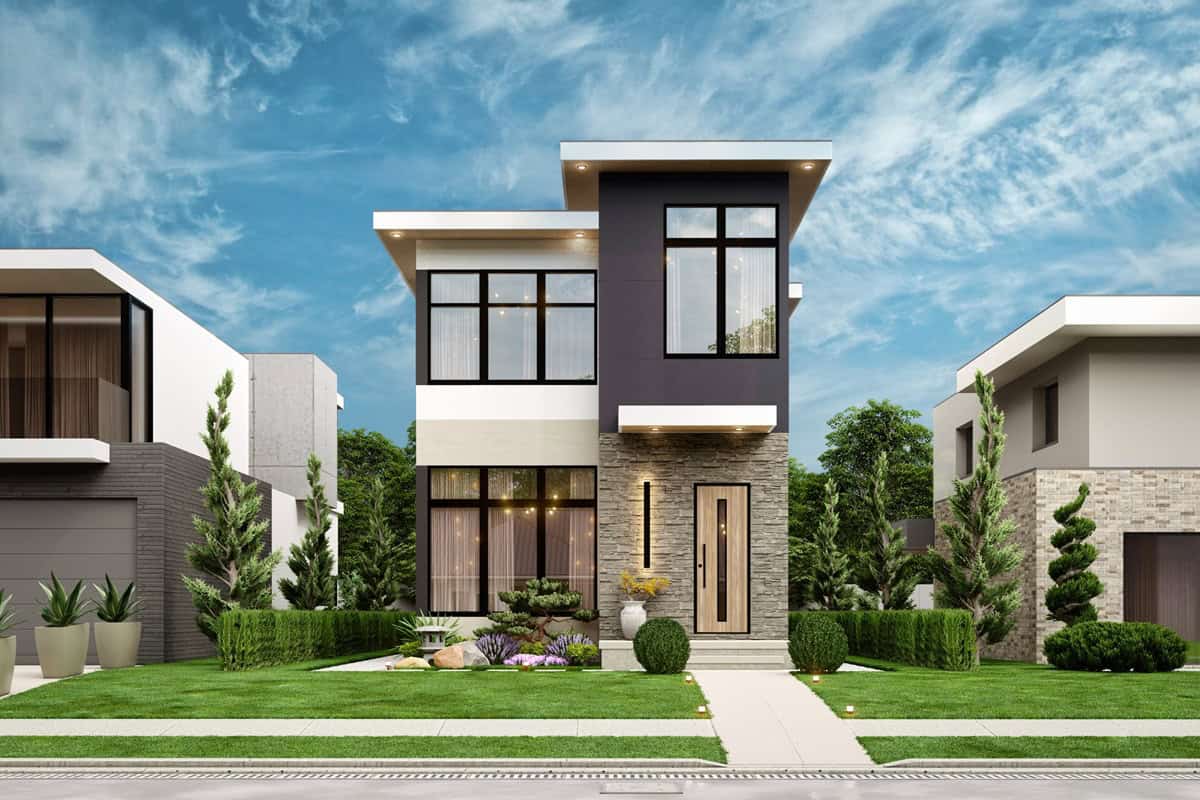
Contemporary two-story narrow house plan with flat roofs, deep overhangs, stone-clad entry column, and tall windows - 198-1231
Plan#198-1231
Starting at$1295
1638
Sq Ft
2
Story
3
Bed
2.5
Bath
0
Car
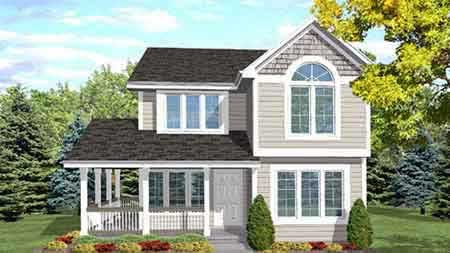
4-Bedroom, 1638 Sq Ft Country House Plan - 146-1586 - Front Exterior
Plan#146-1586
Starting at$980
1638
Sq Ft
2
Story
4
Bed
3
Bath
0
Car
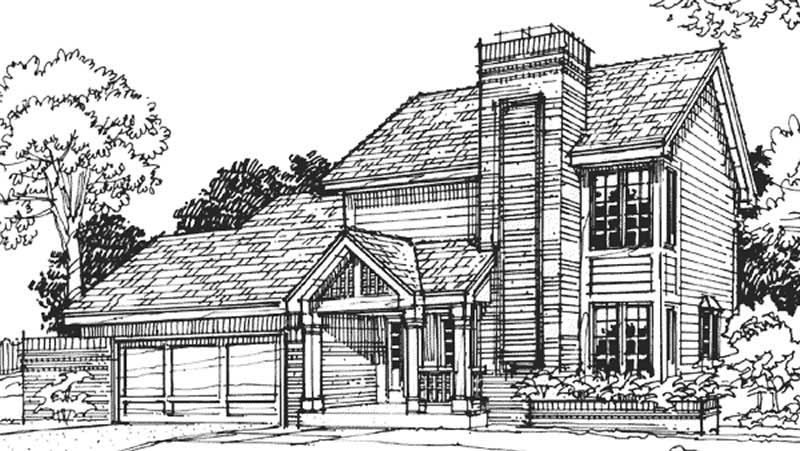
3-Bedroom, 1638 Sq Ft Country House Plan - 146-2951 - Front Exterior
Plan#146-2951
Starting at$980
1638
Sq Ft
2
Story
3
Bed
2.5
Bath
2
Car
3-Bedroom, 1645 Sq Ft Cape Cod House Plan - 146-1962 - Front Exterior
Plan#146-1962
Starting at$980
1645
Sq Ft
2
Story
3
Bed
2
Bath
2
Car
5-Bedroom, 1645 Sq Ft Contemporary Home Plan - 137-1702 - Main Exterior
Plan#137-1702
Starting at$800
1645
Sq Ft
2
Story
5
Bed
2
Bath
0
Car
3-Bedroom, 1645 Sq Ft Country Home Plan - 108-1338 - Main Exterior
Plan#108-1338
Starting at$920
1645
Sq Ft
2
Story
3
Bed
2.5
Bath
2
Car
2-Bedroom, 1644 Sq Ft Lake House Plan - 160-1005 - Front Exterior
Plan#160-1005
Starting at$945
1644
Sq Ft
2
Story
2
Bed
2
Bath
0
Car
Modern Farmhouse duplex plan with white lap siding, black shutters, a center gable, and end porches - 178-1574
Plan#178-1574
Starting at$1195
1643
Sq Ft
2
Story
3
Bed
3.5
Bath
0
Car
Cottage house plan with dark gray lap siding, a front gable, a dormer, and a covered porch - 178-1571
Plan#178-1571
Starting at$1085
1643
Sq Ft
2
Story
3
Bed
3
Bath
0
Car
3-Bedroom, 1643 Sq Ft Cape Cod House Plan - 109-1009 - Front Exterior
Plan#109-1009
Starting at$1295
1643
Sq Ft
2
Story
3
Bed
2.5
Bath
0
Car
3-Bedroom, 1643 Sq Ft Small House Plans - 167-1113 - Front Exterior
Plan#167-1113
Starting at$840
1643
Sq Ft
2
Story
3
Bed
2
Bath
2
Car
3-Bedroom, 1642 Sq Ft Cape Cod House Plan - 170-1528 - Front Exterior
Plan#170-1528
Starting at$905
1642
Sq Ft
2
Story
3
Bed
2
Bath
2
Car
3-Bedroom, 1642 Sq Ft French House Plan - 170-2953 - Front Exterior
Plan#170-2953
Starting at$905
1642
Sq Ft
2
Story
3
Bed
2
Bath
2
Car
3-Bedroom, 1641 Sq Ft Small House Plans House Plan - 170-1153 - Front Exterior
Plan#170-1153
Starting at$905
1641
Sq Ft
2
Story
3
Bed
2
Bath
0
Car
3-Bedroom, 1641 Sq Ft Cape Cod House Plan - 146-2653 - Front Exterior
Plan#146-2653
Starting at$980
1641
Sq Ft
2
Story
3
Bed
2.5
Bath
2
Car
3-Bedroom, 1641 Sq Ft Country Home Plan - 100-1073 - Main Exterior
Plan#100-1073
Starting at$1400
1641
Sq Ft
2
Story
3
Bed
2.5
Bath
2
Car
3-Bedroom, 1640 Sq Ft Country Home Plan - 137-1097 - Main Exterior
Plan#137-1097
Starting at$735
1640
Sq Ft
2
Story
3
Bed
2
Bath
0
Car
2-Bedroom, 1640 Sq Ft European Home Plan - 137-1802 - Main Exterior
Plan#137-1802
Starting at$735
1640
Sq Ft
2
Story
2
Bed
2.5
Bath
1
Car
3-Bedroom, 1640 Sq Ft Small House Plans House Plan - 170-2417 - Front Exterior
Plan#170-2417
Starting at$905
1640
Sq Ft
2
Story
3
Bed
2
Bath
2
Car
3-Bedroom, 1640 Sq Ft Small House Plans House Plan - 145-1708 - Front Exterior
Plan#145-1708
Starting at$900
1640
Sq Ft
2
Story
3
Bed
2
Bath
2
Car
3-Bedroom, 1639 Sq Ft Contemporary House Plan - 145-1610 - Front Exterior
Plan#145-1610
Starting at$900
1639
Sq Ft
2
Story
3
Bed
2
Bath
2
Car
3-Bedroom, 1639 Sq Ft French House Plan - 170-1083 - Front Exterior
Plan#170-1083
Starting at$905
1639
Sq Ft
2
Story
3
Bed
2.5
Bath
2
Car
2-Bedroom, 1639 Sq Ft Contemporary House Plan - 146-2948 - Front Exterior
Plan#146-2948
Starting at$980
1639
Sq Ft
2
Story
2
Bed
2.5
Bath
2
Car
3-Bedroom, 1639 Sq Ft Ranch House Plan - 145-1416 - Front Exterior
Plan#145-1416
Starting at$900
1639
Sq Ft
2
Story
3
Bed
2
Bath
2
Car
Contemporary two-story narrow house plan with flat roofs, deep overhangs, stone-clad entry column, and tall windows - 198-1231
Plan#198-1231
Starting at$1295
1638
Sq Ft
2
Story
3
Bed
2.5
Bath
0
Car
4-Bedroom, 1638 Sq Ft Country House Plan - 146-1586 - Front Exterior
Plan#146-1586
Starting at$980
1638
Sq Ft
2
Story
4
Bed
3
Bath
0
Car
3-Bedroom, 1638 Sq Ft Country House Plan - 146-2951 - Front Exterior
Plan#146-2951
Starting at$980
1638
Sq Ft
2
Story
3
Bed
2.5
Bath
2
Car
1...417418419420421...480