Two+story House Plans

11,417
Plan Results
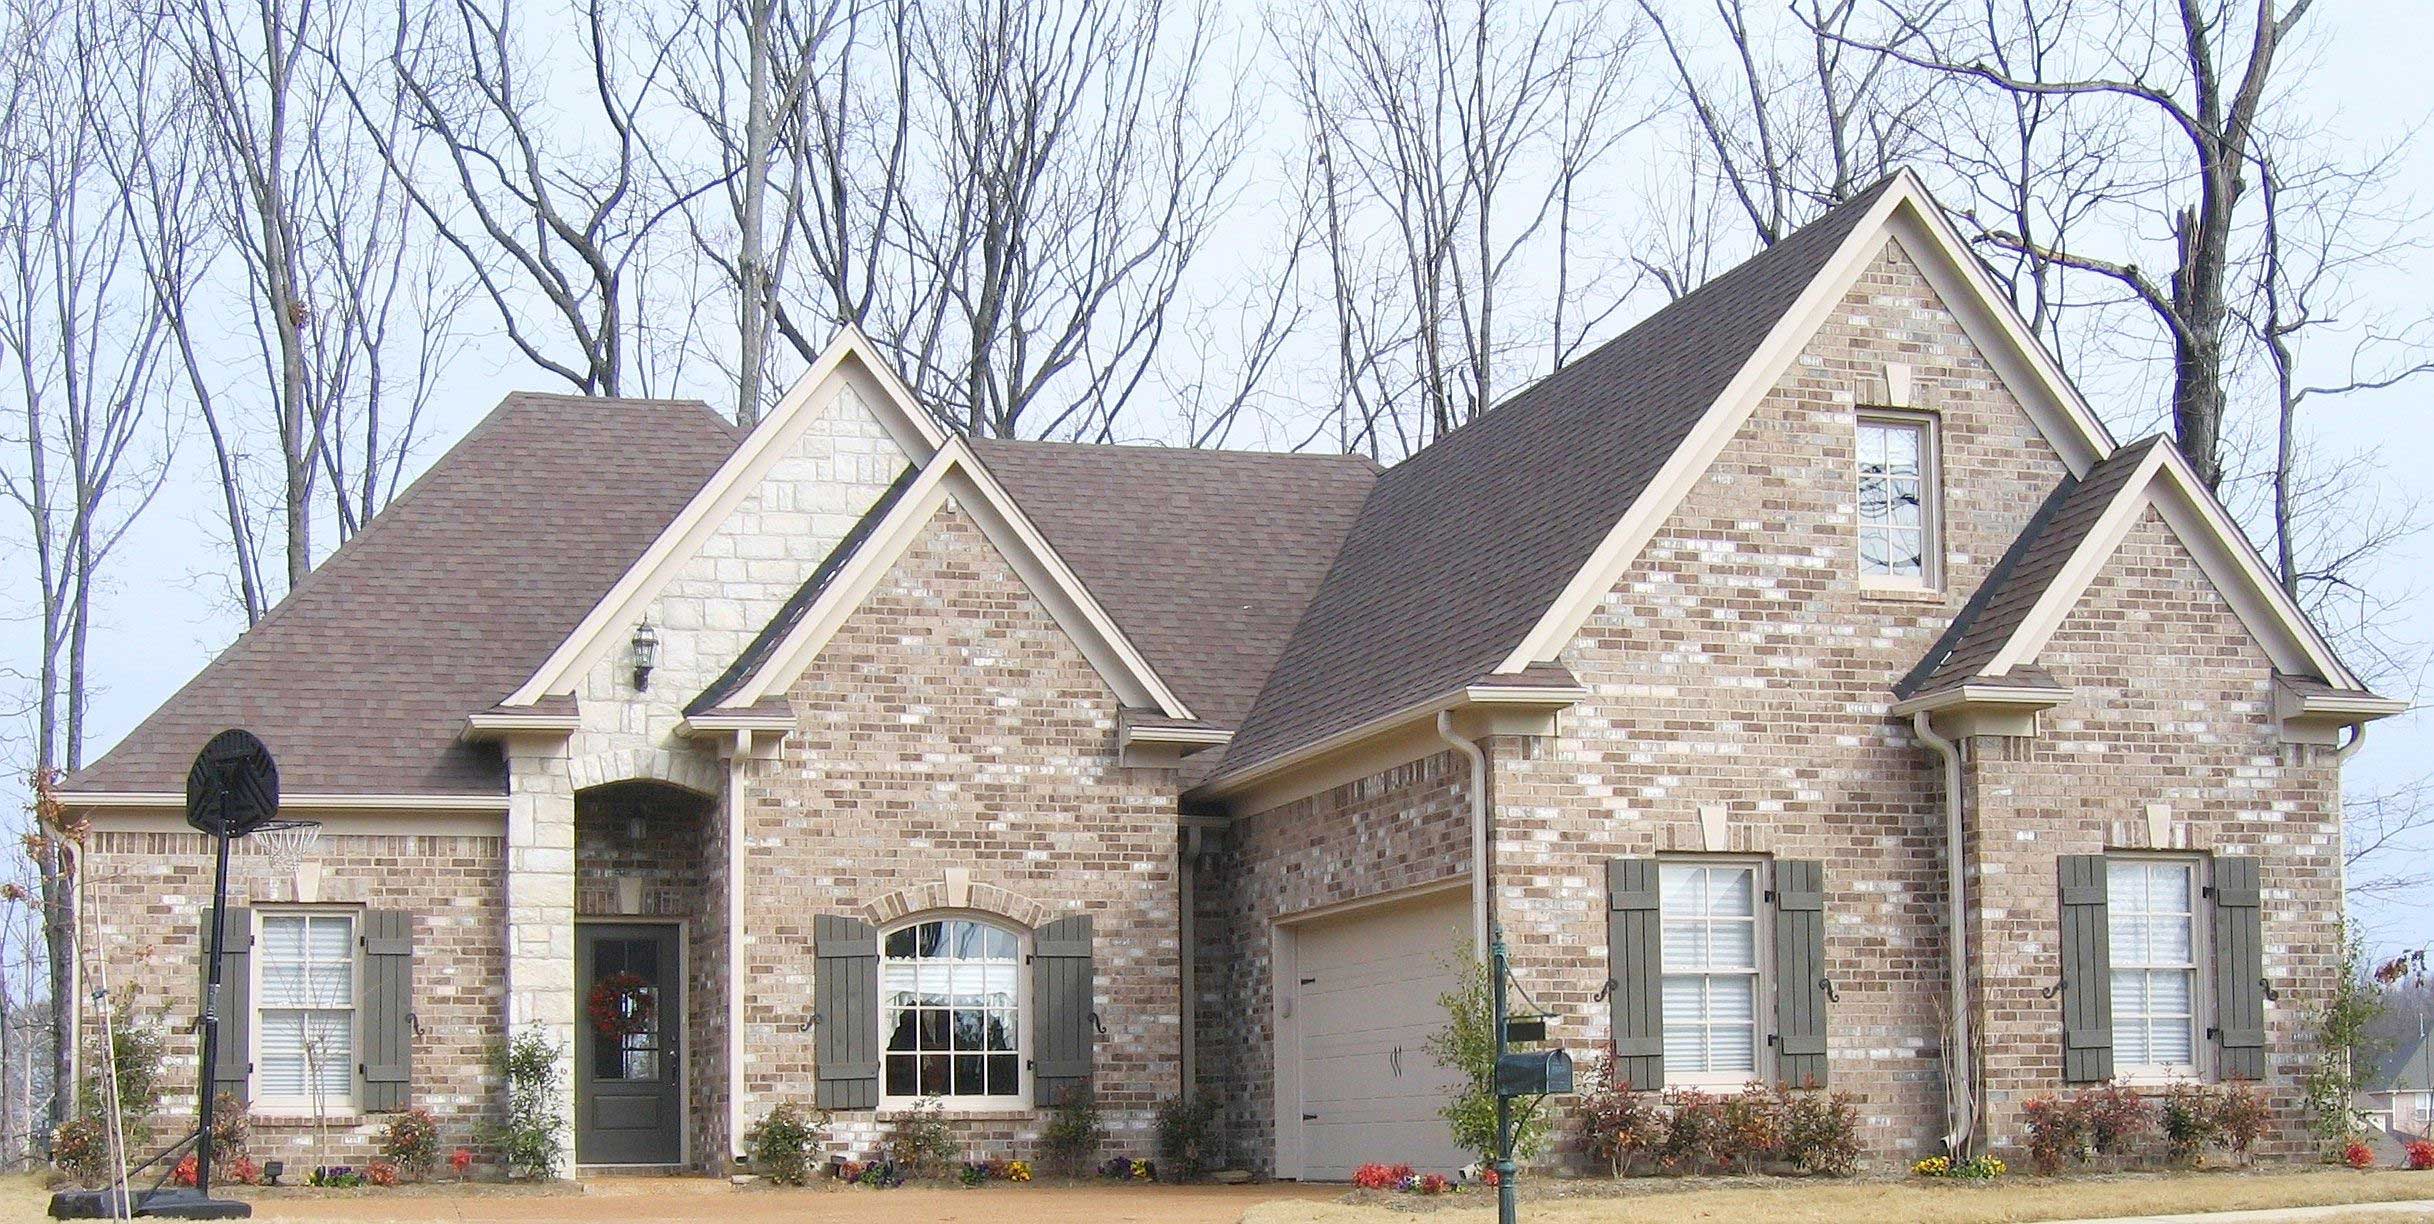
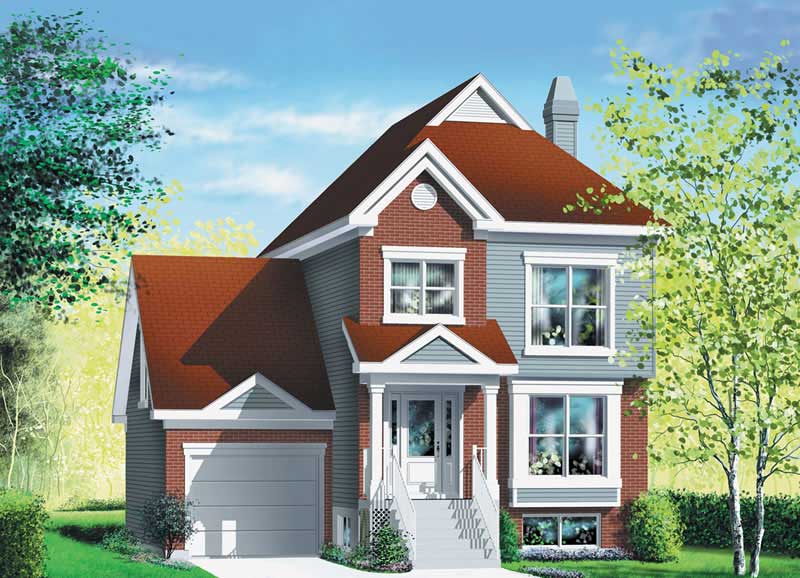
3-Bedroom, 1804 Sq Ft Country Home Plan - 167-1213 - Main Exterior
Plan Collection
3-Bedroom, 1804 Sq Ft Country Home Plan - 167-1213 - Main Exterior
Plan#167-1213
Starting at$840
1804
Sq Ft
2
Story
3
Bed
2
Bath
2
Car
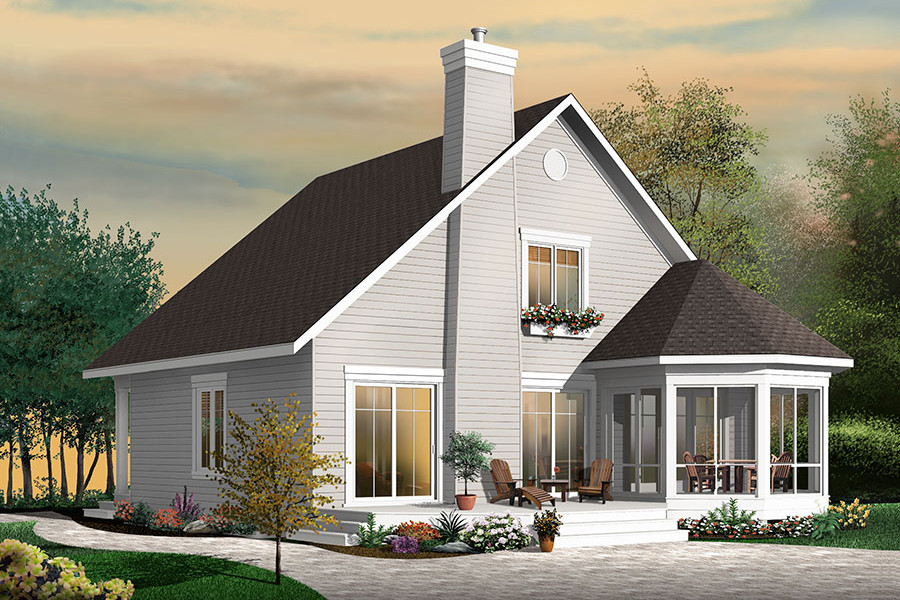
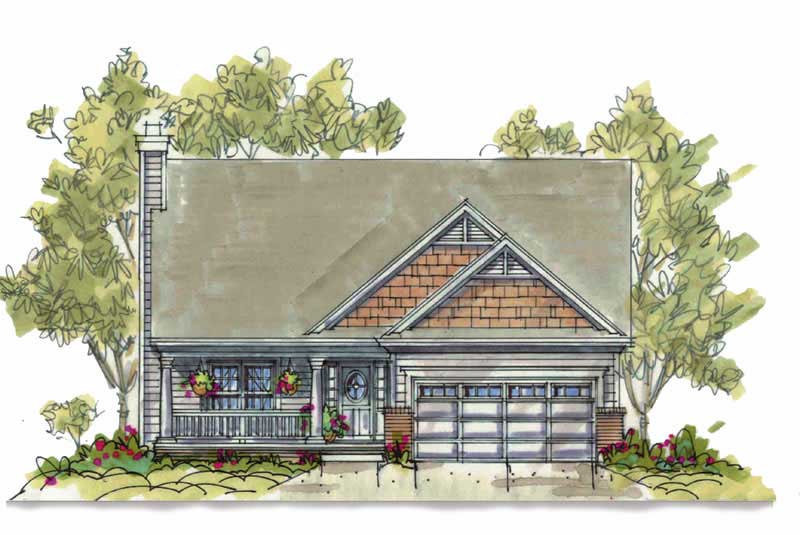
Two-story Modern house plan exterior with shed roof, metal roofing, narrow-lot footprint, and front-entry garage - Plan #196-1969
Plan Collection
Two-story Modern house plan exterior with shed roof, metal roofing, narrow-lot footprint, and front-entry garage - Plan #196-1969
Plan#196-1969
Starting at$1015
1803
Sq Ft
2
Story
2
Bed
2.5
Bath
3
Car
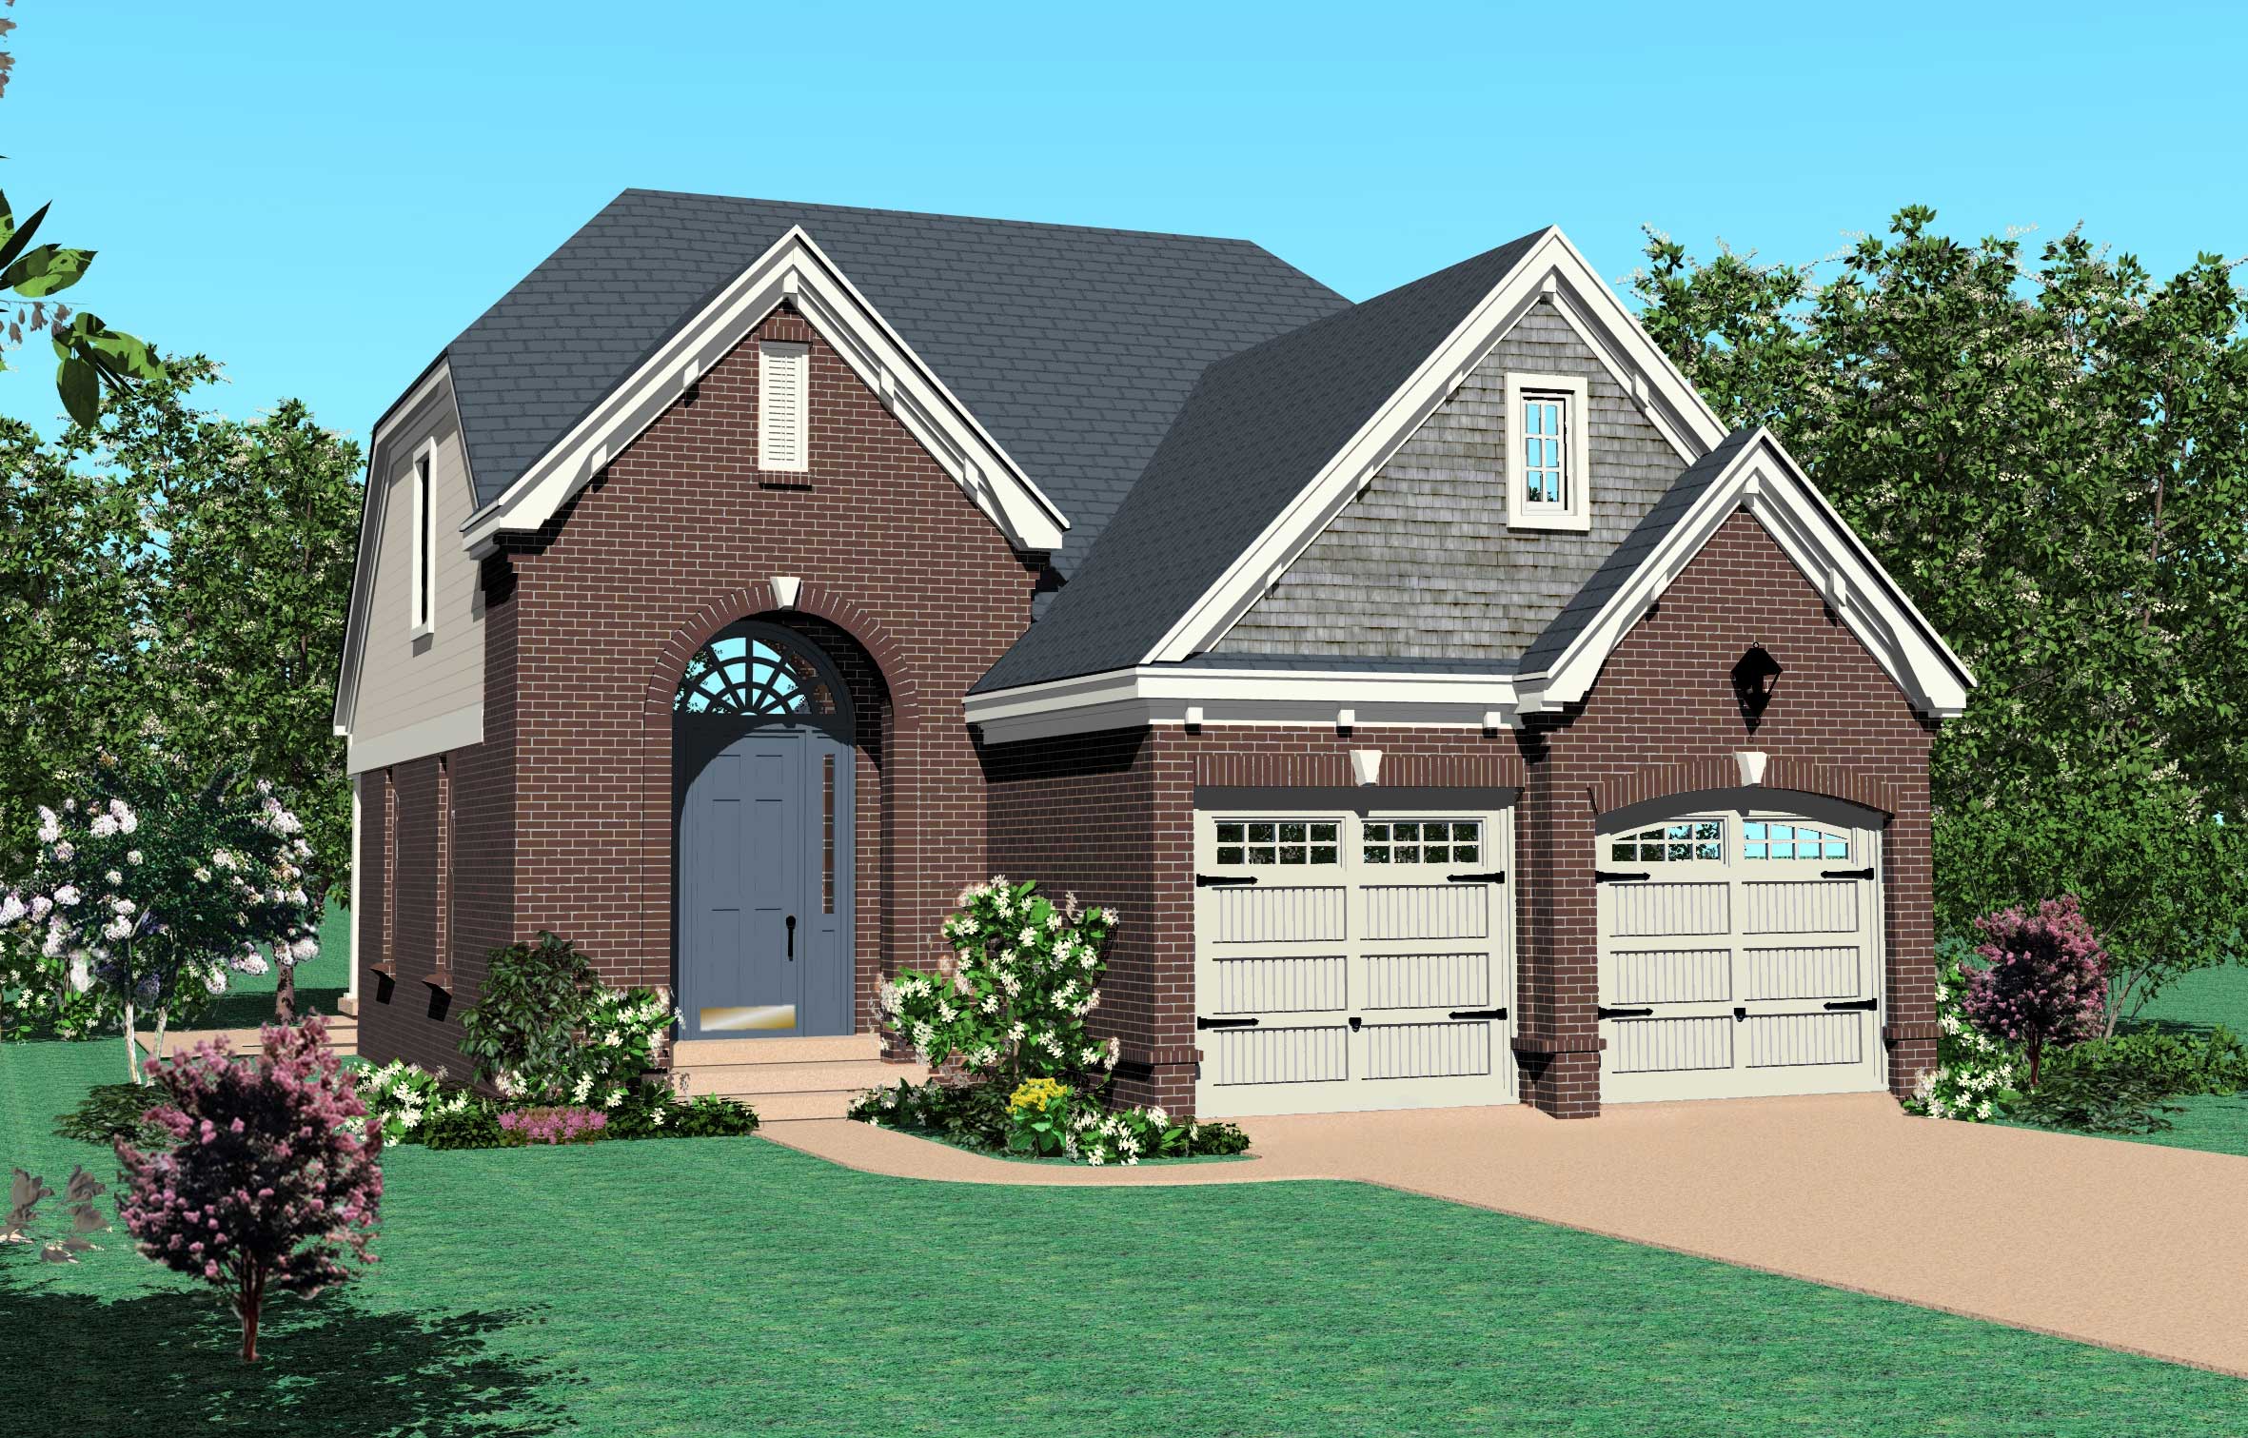
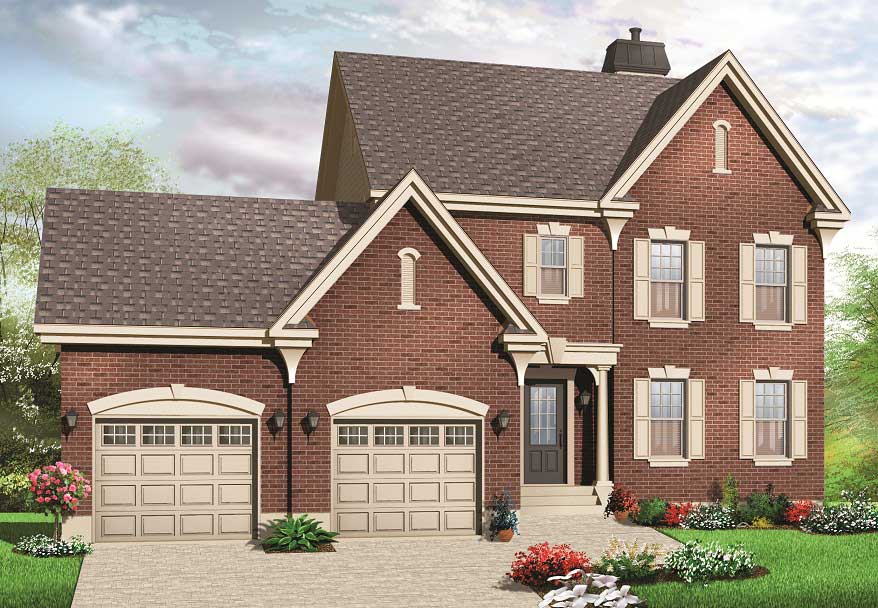
Craftsman House Plan - 3 Bedrms, 3 Baths - 1803 Sq Ft - #161-1241
Plan Collection
Craftsman House Plan - 3 Bedrms, 3 Baths - 1803 Sq Ft - #161-1241
Plan#161-1241
Starting at$1550
1803
Sq Ft
2
Story
3
Bed
3
Bath
2
Car
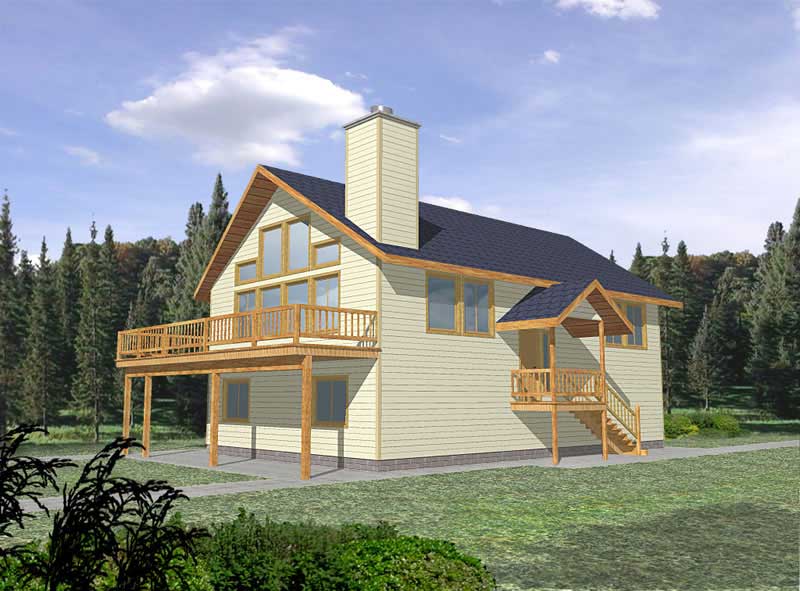
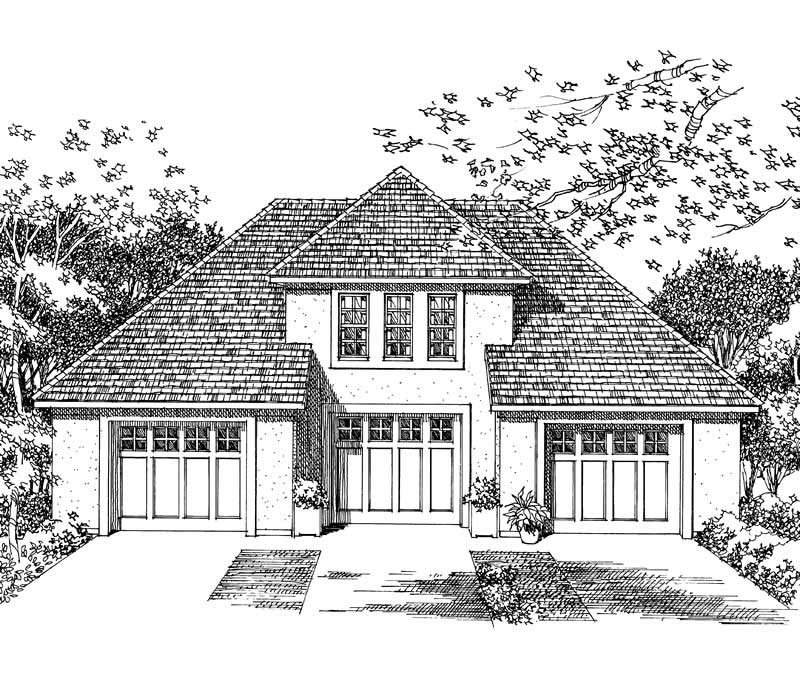
Craftsman House Plan - 3 Bedrms, 2.5 Baths - 1803 Sq Ft - #198-1221
Plan Collection
Craftsman House Plan - 3 Bedrms, 2.5 Baths - 1803 Sq Ft - #198-1221
Plan#198-1221
Starting at$1295
1803
Sq Ft
2
Story
3
Bed
2.5
Bath
1
Car
2-Bedroom, 1803 Sq Ft Country House Plan - 146-1438 - Front Exterior
Plan Collection
2-Bedroom, 1803 Sq Ft Country House Plan - 146-1438 - Front Exterior
Plan#146-1438
Starting at$980
1803
Sq Ft
2
Story
2
Bed
2.5
Bath
2
Car
3-Bedroom, 1802 Sq Ft Traditional Home Plan - 169-1097 - Main Exterior
Plan Collection
3-Bedroom, 1802 Sq Ft Traditional Home Plan - 169-1097 - Main Exterior
Plan#169-1097
Starting at$770
1802
Sq Ft
2
Story
3
Bed
2.5
Bath
2
Car
3-Bedroom, 1802 Sq Ft Craftsman House Plan - 141-1262 - Front Exterior
Plan Collection
3-Bedroom, 1802 Sq Ft Craftsman House Plan - 141-1262 - Front Exterior
Plan#141-1262
Starting at$1300
1802
Sq Ft
2
Story
3
Bed
2.5
Bath
2
Car
4-Bedroom, 1802 Sq Ft Coastal House Plan - 170-2878 - Front Exterior
Plan Collection
4-Bedroom, 1802 Sq Ft Coastal House Plan - 170-2878 - Front Exterior
Plan#170-2878
Starting at$910
1802
Sq Ft
2
Story
4
Bed
2
Bath
2
Car
4-Bedroom, 1802 Sq Ft Country Home Plan - 108-1466 - Main Exterior
Plan Collection
4-Bedroom, 1802 Sq Ft Country Home Plan - 108-1466 - Main Exterior
Plan#108-1466
Starting at$845
1802
Sq Ft
2
Story
4
Bed
3
Bath
2
Car
4-Bedroom, 1802 Sq Ft Colonial House Plan - 170-1707 - Front Exterior
Plan Collection
4-Bedroom, 1802 Sq Ft Colonial House Plan - 170-1707 - Front Exterior
Plan#170-1707
Starting at$910
1802
Sq Ft
2
Story
4
Bed
2
Bath
2
Car
3-Bedroom, 1801 Sq Ft Cape Cod Home Plan - 126-1163 - Main Exterior
Plan Collection
3-Bedroom, 1801 Sq Ft Cape Cod Home Plan - 126-1163 - Main Exterior
Plan#126-1163
Starting at$1740
1801
Sq Ft
2
Story
3
Bed
2
Bath
0
Car
3-Bedroom, 1801 Sq Ft Coastal House Plan - 145-1584 - Front Exterior
Plan Collection
3-Bedroom, 1801 Sq Ft Coastal House Plan - 145-1584 - Front Exterior
Plan#145-1584
Starting at$900
1801
Sq Ft
2
Story
3
Bed
2.5
Bath
1
Car
3-Bedroom, 1801 Sq Ft Ranch Home Plan - 157-1661 - Main Exterior
Plan Collection
3-Bedroom, 1801 Sq Ft Ranch Home Plan - 157-1661 - Main Exterior
Plan#157-1661
Starting at$1350
1801
Sq Ft
2
Story
3
Bed
2
Bath
1
Car
4-Bedroom, 1800 Sq Ft Country House Plan - 109-1016 - Front Exterior
Plan Collection
4-Bedroom, 1800 Sq Ft Country House Plan - 109-1016 - Front Exterior
Plan#109-1016
Starting at$1295
1800
Sq Ft
2
Story
4
Bed
3
Bath
2
Car
3-Bedroom, 1800 Sq Ft Small House Plans - 147-1007 - Main Exterior
Plan Collection
3-Bedroom, 1800 Sq Ft Small House Plans - 147-1007 - Main Exterior
Plan#147-1007
Starting at$924
1800
Sq Ft
2
Story
3
Bed
2
Bath
2
Car
3-Bedroom, 1800 Sq Ft Country House Plan - 146-2012 - Front Exterior
Plan Collection
3-Bedroom, 1800 Sq Ft Country House Plan - 146-2012 - Front Exterior
Plan#146-2012
Starting at$980
1800
Sq Ft
2
Story
3
Bed
2.5
Bath
2
Car
2-Bedroom, 1800 Sq Ft Duplex/Multi-Unit House Plan - 146-2751 - Front Exterior
Plan Collection
2-Bedroom, 1800 Sq Ft Duplex/Multi-Unit House Plan - 146-2751 - Front Exterior
Plan#146-2751
Starting at$1425
1800
Sq Ft
2
Story
2
Bed
2.5
Bath
2
Car
0-Bedroom, 1800 Sq Ft Garage Plan - 132-1432 - Main Exterior
Plan Collection
0-Bedroom, 1800 Sq Ft Garage Plan - 132-1432 - Main Exterior
Plan#132-1432
Starting at$1370
1800
Sq Ft
2
Story
0
Bed
0
Bath
2
Car
4-Bedroom, 1799 Sq Ft Craftsman Home Plan - 159-1022 - Main Exterior
Plan Collection
4-Bedroom, 1799 Sq Ft Craftsman Home Plan - 159-1022 - Main Exterior
Plan#159-1022
Starting at$1250
1799
Sq Ft
2
Story
4
Bed
2.5
Bath
2
Car
4-Bedroom, 1799 Sq Ft Coastal House Plan - 170-2990 - Front Exterior
Plan Collection
4-Bedroom, 1799 Sq Ft Coastal House Plan - 170-2990 - Front Exterior
Plan#170-2990
Starting at$910
1799
Sq Ft
2
Story
4
Bed
2
Bath
2
Car
3-Bedroom, 1799 Sq Ft Country House Plan - 121-1029 - Front Exterior
Plan Collection
3-Bedroom, 1799 Sq Ft Country House Plan - 121-1029 - Front Exterior
Plan#121-1029
Starting at$1250
1799
Sq Ft
2
Story
3
Bed
2.5
Bath
2
Car
3-Bedroom, 1798 Sq Ft Shingle House Plan - 108-1871 - Front Exterior
Plan Collection
3-Bedroom, 1798 Sq Ft Shingle House Plan - 108-1871 - Front Exterior
Plan#108-1871
Starting at$845
1798
Sq Ft
2
Story
3
Bed
2.5
Bath
2
Car
3-Bedroom, 1798 Sq Ft Cape Cod Home Plan - 126-1160 - Main Exterior
Plan Collection
3-Bedroom, 1798 Sq Ft Cape Cod Home Plan - 126-1160 - Main Exterior
Plan#126-1160
Starting at$1740
1798
Sq Ft
2
Story
3
Bed
1
Bath
1
Car
3-Bedroom, 1798 Sq Ft Country Home Plan - 126-1587 - Main Exterior
Plan Collection
3-Bedroom, 1798 Sq Ft Country Home Plan - 126-1587 - Main Exterior
Plan#126-1587
Starting at$1680
1798
Sq Ft
2
Story
3
Bed
1
Bath
0
Car
3-Bedroom, 1804 Sq Ft Country Home Plan - 167-1213 - Main Exterior
Plan Collection
3-Bedroom, 1804 Sq Ft Country Home Plan - 167-1213 - Main Exterior
Plan#167-1213
Starting at$840
1804
Sq Ft
2
Story
3
Bed
2
Bath
2
Car
Two-story Modern house plan exterior with shed roof, metal roofing, narrow-lot footprint, and front-entry garage - Plan #196-1969
Plan Collection
Two-story Modern house plan exterior with shed roof, metal roofing, narrow-lot footprint, and front-entry garage - Plan #196-1969
Plan#196-1969
Starting at$1015
1803
Sq Ft
2
Story
2
Bed
2.5
Bath
3
Car
Craftsman House Plan - 3 Bedrms, 3 Baths - 1803 Sq Ft - #161-1241
Plan Collection
Craftsman House Plan - 3 Bedrms, 3 Baths - 1803 Sq Ft - #161-1241
Plan#161-1241
Starting at$1550
1803
Sq Ft
2
Story
3
Bed
3
Bath
2
Car
Craftsman House Plan - 3 Bedrms, 2.5 Baths - 1803 Sq Ft - #198-1221
Plan Collection
Craftsman House Plan - 3 Bedrms, 2.5 Baths - 1803 Sq Ft - #198-1221
Plan#198-1221
Starting at$1295
1803
Sq Ft
2
Story
3
Bed
2.5
Bath
1
Car
2-Bedroom, 1803 Sq Ft Country House Plan - 146-1438 - Front Exterior
Plan Collection
2-Bedroom, 1803 Sq Ft Country House Plan - 146-1438 - Front Exterior
Plan#146-1438
Starting at$980
1803
Sq Ft
2
Story
2
Bed
2.5
Bath
2
Car
3-Bedroom, 1802 Sq Ft Traditional Home Plan - 169-1097 - Main Exterior
Plan Collection
3-Bedroom, 1802 Sq Ft Traditional Home Plan - 169-1097 - Main Exterior
Plan#169-1097
Starting at$770
1802
Sq Ft
2
Story
3
Bed
2.5
Bath
2
Car
3-Bedroom, 1802 Sq Ft Craftsman House Plan - 141-1262 - Front Exterior
Plan Collection
3-Bedroom, 1802 Sq Ft Craftsman House Plan - 141-1262 - Front Exterior
Plan#141-1262
Starting at$1300
1802
Sq Ft
2
Story
3
Bed
2.5
Bath
2
Car
4-Bedroom, 1802 Sq Ft Coastal House Plan - 170-2878 - Front Exterior
Plan Collection
4-Bedroom, 1802 Sq Ft Coastal House Plan - 170-2878 - Front Exterior
Plan#170-2878
Starting at$910
1802
Sq Ft
2
Story
4
Bed
2
Bath
2
Car
4-Bedroom, 1802 Sq Ft Country Home Plan - 108-1466 - Main Exterior
Plan Collection
4-Bedroom, 1802 Sq Ft Country Home Plan - 108-1466 - Main Exterior
Plan#108-1466
Starting at$845
1802
Sq Ft
2
Story
4
Bed
3
Bath
2
Car
4-Bedroom, 1802 Sq Ft Colonial House Plan - 170-1707 - Front Exterior
Plan Collection
4-Bedroom, 1802 Sq Ft Colonial House Plan - 170-1707 - Front Exterior
Plan#170-1707
Starting at$910
1802
Sq Ft
2
Story
4
Bed
2
Bath
2
Car
3-Bedroom, 1801 Sq Ft Cape Cod Home Plan - 126-1163 - Main Exterior
Plan Collection
3-Bedroom, 1801 Sq Ft Cape Cod Home Plan - 126-1163 - Main Exterior
Plan#126-1163
Starting at$1740
1801
Sq Ft
2
Story
3
Bed
2
Bath
0
Car
3-Bedroom, 1801 Sq Ft Coastal House Plan - 145-1584 - Front Exterior
Plan Collection
3-Bedroom, 1801 Sq Ft Coastal House Plan - 145-1584 - Front Exterior
Plan#145-1584
Starting at$900
1801
Sq Ft
2
Story
3
Bed
2.5
Bath
1
Car
3-Bedroom, 1801 Sq Ft Ranch Home Plan - 157-1661 - Main Exterior
Plan Collection
3-Bedroom, 1801 Sq Ft Ranch Home Plan - 157-1661 - Main Exterior
Plan#157-1661
Starting at$1350
1801
Sq Ft
2
Story
3
Bed
2
Bath
1
Car
4-Bedroom, 1800 Sq Ft Country House Plan - 109-1016 - Front Exterior
Plan Collection
4-Bedroom, 1800 Sq Ft Country House Plan - 109-1016 - Front Exterior
Plan#109-1016
Starting at$1295
1800
Sq Ft
2
Story
4
Bed
3
Bath
2
Car
3-Bedroom, 1800 Sq Ft Small House Plans - 147-1007 - Main Exterior
Plan Collection
3-Bedroom, 1800 Sq Ft Small House Plans - 147-1007 - Main Exterior
Plan#147-1007
Starting at$924
1800
Sq Ft
2
Story
3
Bed
2
Bath
2
Car
3-Bedroom, 1800 Sq Ft Country House Plan - 146-2012 - Front Exterior
Plan Collection
3-Bedroom, 1800 Sq Ft Country House Plan - 146-2012 - Front Exterior
Plan#146-2012
Starting at$980
1800
Sq Ft
2
Story
3
Bed
2.5
Bath
2
Car
2-Bedroom, 1800 Sq Ft Duplex/Multi-Unit House Plan - 146-2751 - Front Exterior
Plan Collection
2-Bedroom, 1800 Sq Ft Duplex/Multi-Unit House Plan - 146-2751 - Front Exterior
Plan#146-2751
Starting at$1425
1800
Sq Ft
2
Story
2
Bed
2.5
Bath
2
Car
0-Bedroom, 1800 Sq Ft Garage Plan - 132-1432 - Main Exterior
Plan Collection
0-Bedroom, 1800 Sq Ft Garage Plan - 132-1432 - Main Exterior
Plan#132-1432
Starting at$1370
1800
Sq Ft
2
Story
0
Bed
0
Bath
2
Car
4-Bedroom, 1799 Sq Ft Craftsman Home Plan - 159-1022 - Main Exterior
Plan Collection
4-Bedroom, 1799 Sq Ft Craftsman Home Plan - 159-1022 - Main Exterior
Plan#159-1022
Starting at$1250
1799
Sq Ft
2
Story
4
Bed
2.5
Bath
2
Car
4-Bedroom, 1799 Sq Ft Coastal House Plan - 170-2990 - Front Exterior
Plan Collection
4-Bedroom, 1799 Sq Ft Coastal House Plan - 170-2990 - Front Exterior
Plan#170-2990
Starting at$910
1799
Sq Ft
2
Story
4
Bed
2
Bath
2
Car
3-Bedroom, 1799 Sq Ft Country House Plan - 121-1029 - Front Exterior
Plan Collection
3-Bedroom, 1799 Sq Ft Country House Plan - 121-1029 - Front Exterior
Plan#121-1029
Starting at$1250
1799
Sq Ft
2
Story
3
Bed
2.5
Bath
2
Car
3-Bedroom, 1798 Sq Ft Shingle House Plan - 108-1871 - Front Exterior
Plan Collection
3-Bedroom, 1798 Sq Ft Shingle House Plan - 108-1871 - Front Exterior
Plan#108-1871
Starting at$845
1798
Sq Ft
2
Story
3
Bed
2.5
Bath
2
Car
3-Bedroom, 1798 Sq Ft Cape Cod Home Plan - 126-1160 - Main Exterior
Plan Collection
3-Bedroom, 1798 Sq Ft Cape Cod Home Plan - 126-1160 - Main Exterior
Plan#126-1160
Starting at$1740
1798
Sq Ft
2
Story
3
Bed
1
Bath
1
Car
3-Bedroom, 1798 Sq Ft Country Home Plan - 126-1587 - Main Exterior
Plan Collection
3-Bedroom, 1798 Sq Ft Country Home Plan - 126-1587 - Main Exterior
Plan#126-1587
Starting at$1680
1798
Sq Ft
2
Story
3
Bed
1
Bath
0
Car
1...393394395396397...476