Two+story House Plans

11,458
Plan Results
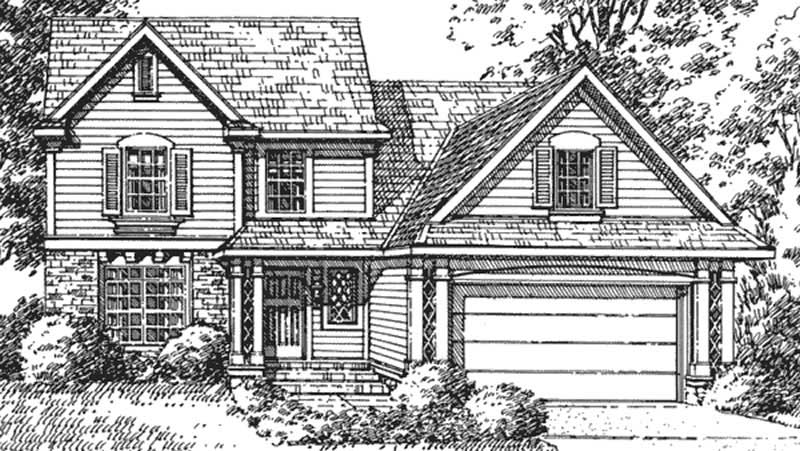
3-Bedroom, 2054 Sq Ft Ranch House Plan - 146-1469 - Front Exterior
Plan Collection
3-Bedroom, 2054 Sq Ft Ranch House Plan - 146-1469 - Front Exterior
Plan#146-1469
Starting at$1015
2054
Sq Ft
2
Story
3
Bed
2.5
Bath
2
Car
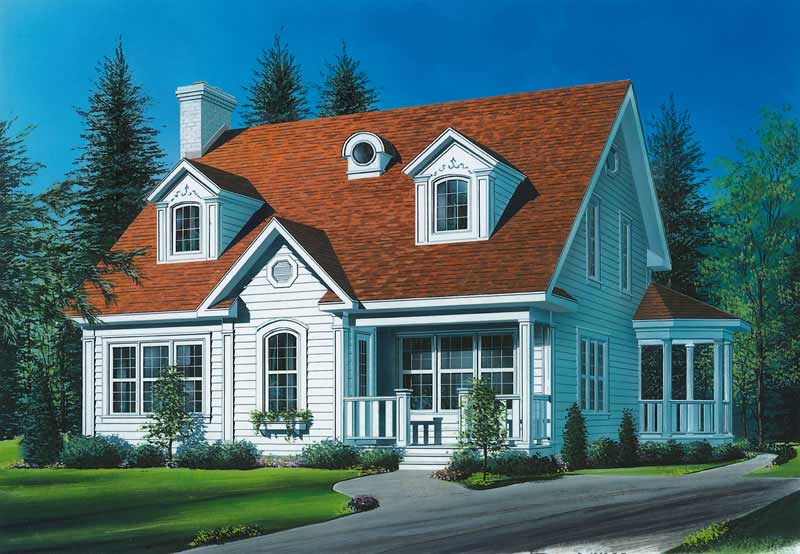
3-Bedroom, 2054 Sq Ft A Frame House Plan - 137-1205 - Front Exterior
Plan Collection
3-Bedroom, 2054 Sq Ft A Frame House Plan - 137-1205 - Front Exterior
Plan#137-1205
Starting at$925
2054
Sq Ft
2
Story
3
Bed
2
Bath
0
Car
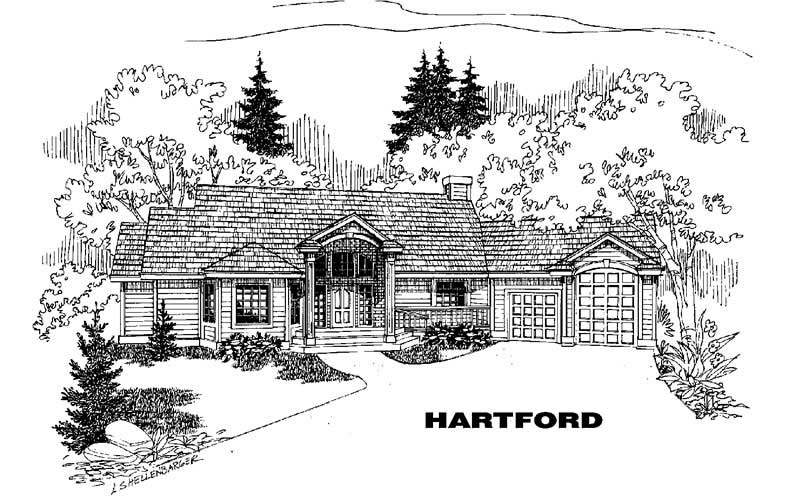
4-Bedroom, 2053 Sq Ft Traditional Home - Plan #147-1034 - Main Exterior
Plan Collection
4-Bedroom, 2053 Sq Ft Traditional Home - Plan #147-1034 - Main Exterior
Plan#147-1034
Starting at$1097
2053
Sq Ft
2
Story
4
Bed
2.5
Bath
2
Car
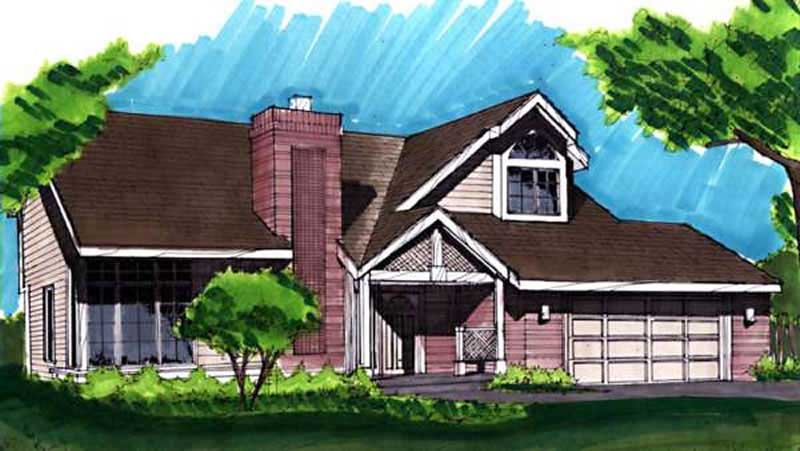
4-Bedroom, 2053 Sq Ft Country House Plan - 101-1823 - Front Exterior
Plan Collection
4-Bedroom, 2053 Sq Ft Country House Plan - 101-1823 - Front Exterior
Plan#101-1823
Starting at$1055
2053
Sq Ft
2
Story
4
Bed
2
Bath
2
Car
2-Bedroom, 2053 Sq Ft Log Cabin Home Plan - 132-1267 - Main Exterior
Plan Collection
2-Bedroom, 2053 Sq Ft Log Cabin Home Plan - 132-1267 - Main Exterior
Plan#132-1267
Starting at$1370
2053
Sq Ft
2
Story
2
Bed
3
Bath
0
Car
4-Bedroom, 2052 Sq Ft Traditional Home Plan - 156-1283 - Main Exterior
Plan Collection
4-Bedroom, 2052 Sq Ft Traditional Home Plan - 156-1283 - Main Exterior
Plan#156-1283
Starting at$900
2052
Sq Ft
2
Story
4
Bed
3
Bath
2
Car
3-Bedroom, 2052 Sq Ft Contemporary House Plan - 119-1072 - Front Exterior
Plan Collection
3-Bedroom, 2052 Sq Ft Contemporary House Plan - 119-1072 - Front Exterior
Plan#119-1072
Starting at$1095
2052
Sq Ft
2
Story
3
Bed
2.5
Bath
2
Car
3-Bedroom, 2051 Sq Ft Country Home Plan - 108-1756 - Main Exterior
Plan Collection
3-Bedroom, 2051 Sq Ft Country Home Plan - 108-1756 - Main Exterior
Plan#108-1756
Starting at$945
2051
Sq Ft
2
Story
3
Bed
2.5
Bath
2
Car
3-Bedroom, 2051 Sq Ft Contemporary House Plan - 146-2939 - Front Exterior
Plan Collection
3-Bedroom, 2051 Sq Ft Contemporary House Plan - 146-2939 - Front Exterior
Plan#146-2939
Starting at$1015
2051
Sq Ft
2
Story
3
Bed
2.5
Bath
2
Car
2-Bedroom, 2051 Sq Ft Country House Plan - 132-1186 - Front Exterior
Plan Collection
2-Bedroom, 2051 Sq Ft Country House Plan - 132-1186 - Front Exterior
Plan#132-1186
Starting at$1370
2051
Sq Ft
2
Story
2
Bed
2
Bath
0
Car
3-Bedroom, 2051 Sq Ft French House Plan - 120-1604 - Front Exterior
Plan Collection
3-Bedroom, 2051 Sq Ft French House Plan - 120-1604 - Front Exterior
Plan#120-1604
Starting at$1305
2051
Sq Ft
2
Story
3
Bed
2.5
Bath
2
Car
Victorian Floor Plan - 3 Bedrms, 2.5 Baths - 2050 Sq Ft - #138-1450
Plan Collection
Victorian Floor Plan - 3 Bedrms, 2.5 Baths - 2050 Sq Ft - #138-1450
Plan#138-1450
Starting at$1400
2050
Sq Ft
2
Story
3
Bed
2.5
Bath
2
Car
3-Bedroom, 2050 Sq Ft Colonial House Plan - 120-2487 - Front Exterior
Plan Collection
3-Bedroom, 2050 Sq Ft Colonial House Plan - 120-2487 - Front Exterior
Plan#120-2487
Starting at$1305
2050
Sq Ft
2
Story
3
Bed
2.5
Bath
2
Car
4-Bedroom, 2050 Sq Ft Craftsman House Plan - 126-1880 - Front Exterior
Plan Collection
4-Bedroom, 2050 Sq Ft Craftsman House Plan - 126-1880 - Front Exterior
Plan#126-1880
Starting at$1970
2050
Sq Ft
2
Story
4
Bed
2.5
Bath
2
Car
3-Bedroom, 2050 Sq Ft Craftsman Home Plan - 120-2463 - Main Exterior
Plan Collection
3-Bedroom, 2050 Sq Ft Craftsman Home Plan - 120-2463 - Main Exterior
Plan#120-2463
Starting at$1305
2050
Sq Ft
2
Story
3
Bed
2.5
Bath
2
Car
3-Bedroom, 2050 Sq Ft Craftsman Home Plan - 120-2462 - Main Exterior
Plan Collection
3-Bedroom, 2050 Sq Ft Craftsman Home Plan - 120-2462 - Main Exterior
Plan#120-2462
Starting at$1305
2050
Sq Ft
2
Story
3
Bed
2.5
Bath
2
Car
3-Bedroom, 2050 Sq Ft Country Home Plan - 138-1162 - Main Exterior
Plan Collection
3-Bedroom, 2050 Sq Ft Country Home Plan - 138-1162 - Main Exterior
Plan#138-1162
Starting at$1400
2050
Sq Ft
2
Story
3
Bed
2.5
Bath
2
Car
3-Bedroom, 2049 Sq Ft Cape Cod House Plan - 110-1016 - Front Exterior
Plan Collection
3-Bedroom, 2049 Sq Ft Cape Cod House Plan - 110-1016 - Front Exterior
Plan#110-1016
Starting at$775
2049
Sq Ft
2
Story
3
Bed
2.5
Bath
2
Car
3-Bedroom, 2049 Sq Ft Country House Plan - 108-1039 - Front Exterior
Plan Collection
3-Bedroom, 2049 Sq Ft Country House Plan - 108-1039 - Front Exterior
Plan#108-1039
Starting at$945
2049
Sq Ft
2
Story
3
Bed
2
Bath
2
Car
3-Bedroom, 2049 Sq Ft Contemporary House Plan - 167-1100 - Front Exterior
Plan Collection
3-Bedroom, 2049 Sq Ft Contemporary House Plan - 167-1100 - Front Exterior
Plan#167-1100
Starting at$905
2049
Sq Ft
2
Story
3
Bed
2.5
Bath
2
Car
Contemporary narrow lot home with shed roofline, covered front porch, and vinyl-wood siding — Plan #196-1983
Plan Collection
Contemporary narrow lot home with shed roofline, covered front porch, and vinyl-wood siding — Plan #196-1983
Plan#196-1983
Starting at$940
2048
Sq Ft
2
Story
3
Bed
2.5
Bath
0
Car
Cottage House Plan - 4 Bedrms, 3.5 Baths - 2048 Sq Ft - #178-1507
Plan Collection
Cottage House Plan - 4 Bedrms, 3.5 Baths - 2048 Sq Ft - #178-1507
Plan#178-1507
Starting at$1125
2048
Sq Ft
2
Story
4
Bed
3.5
Bath
2
Car
3-Bedroom, 2048 Sq Ft French House Plan - 170-1368 - Front Exterior
Plan Collection
3-Bedroom, 2048 Sq Ft French House Plan - 170-1368 - Front Exterior
Plan#170-1368
Starting at$1105
2048
Sq Ft
2
Story
3
Bed
2.5
Bath
2
Car
3-Bedroom, 2047 Sq Ft Country House Plan - 146-1070 - Front Exterior
Plan Collection
3-Bedroom, 2047 Sq Ft Country House Plan - 146-1070 - Front Exterior
Plan#146-1070
Starting at$1015
2047
Sq Ft
2
Story
3
Bed
2.5
Bath
2
Car
3-Bedroom, 2054 Sq Ft Ranch House Plan - 146-1469 - Front Exterior
Plan Collection
3-Bedroom, 2054 Sq Ft Ranch House Plan - 146-1469 - Front Exterior
Plan#146-1469
Starting at$1015
2054
Sq Ft
2
Story
3
Bed
2.5
Bath
2
Car
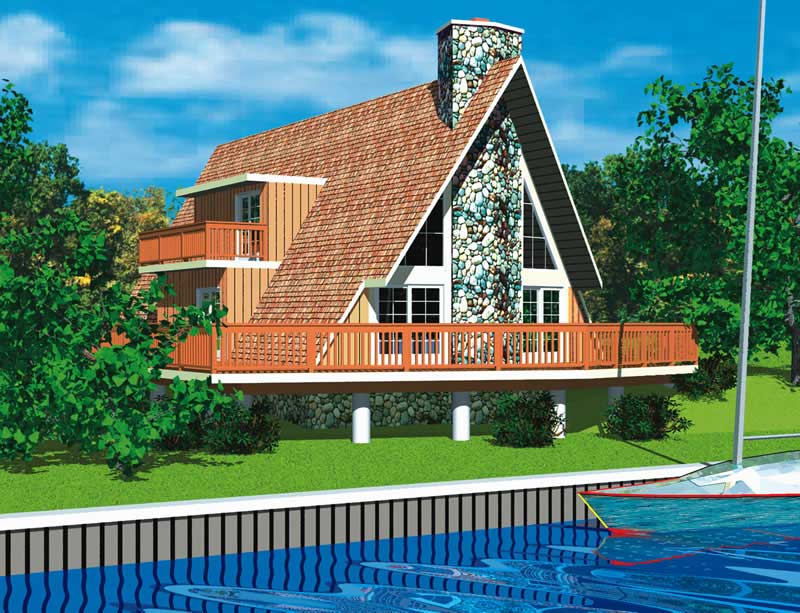
3-Bedroom, 2054 Sq Ft A Frame House Plan - 137-1205 - Front Exterior
Plan Collection
3-Bedroom, 2054 Sq Ft A Frame House Plan - 137-1205 - Front Exterior
Plan#137-1205
Starting at$925
2054
Sq Ft
2
Story
3
Bed
2
Bath
0
Car

4-Bedroom, 2053 Sq Ft Traditional Home - Plan #147-1034 - Main Exterior
Plan Collection
4-Bedroom, 2053 Sq Ft Traditional Home - Plan #147-1034 - Main Exterior
Plan#147-1034
Starting at$1097
2053
Sq Ft
2
Story
4
Bed
2.5
Bath
2
Car

4-Bedroom, 2053 Sq Ft Country House Plan - 101-1823 - Front Exterior
Plan Collection
4-Bedroom, 2053 Sq Ft Country House Plan - 101-1823 - Front Exterior
Plan#101-1823
Starting at$1055
2053
Sq Ft
2
Story
4
Bed
2
Bath
2
Car
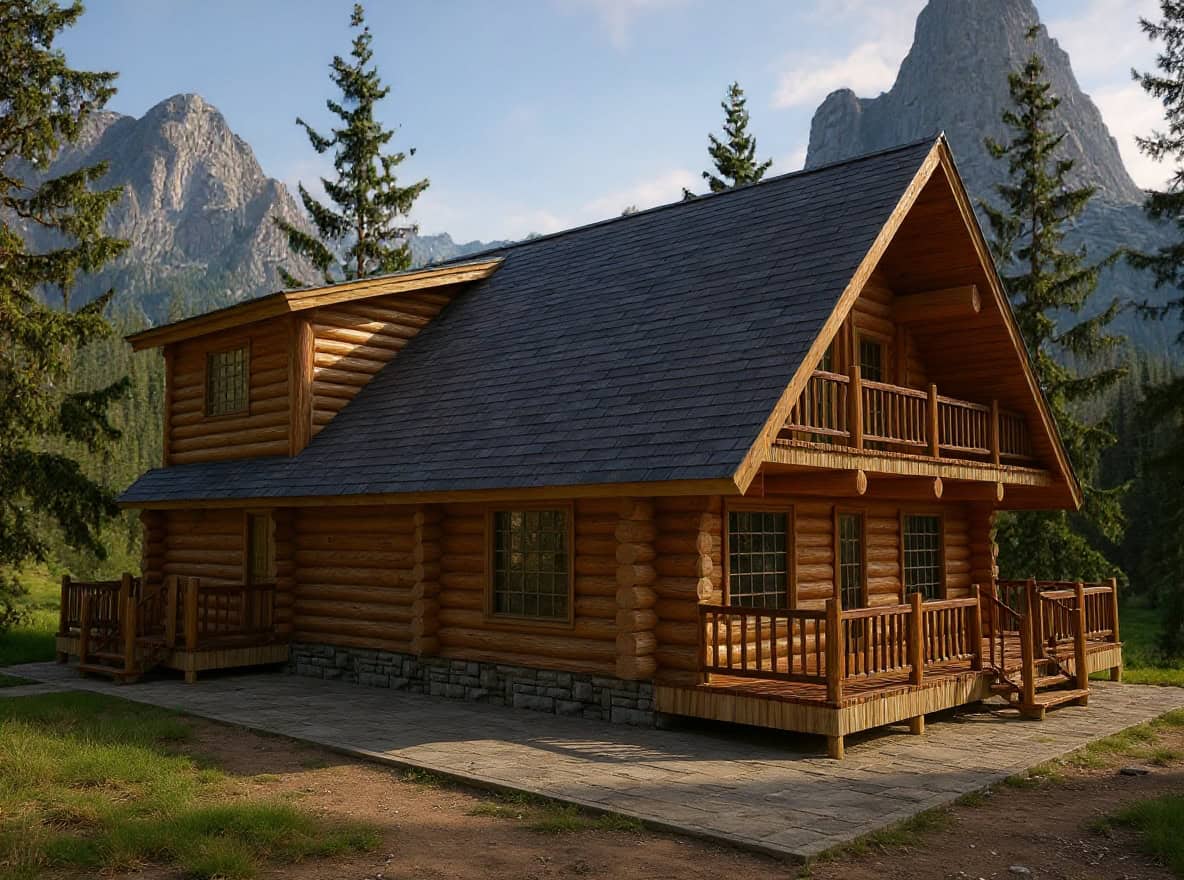
2-Bedroom, 2053 Sq Ft Log Cabin Home Plan - 132-1267 - Main Exterior
Plan Collection
2-Bedroom, 2053 Sq Ft Log Cabin Home Plan - 132-1267 - Main Exterior
Plan#132-1267
Starting at$1370
2053
Sq Ft
2
Story
2
Bed
3
Bath
0
Car
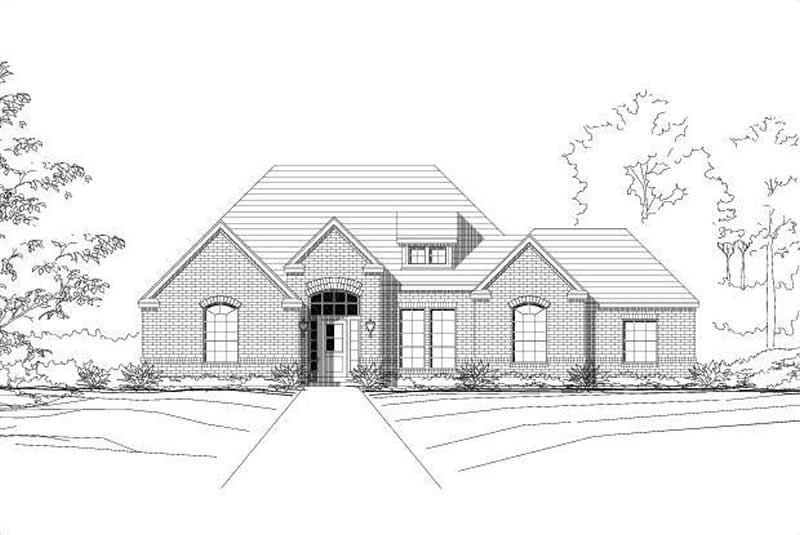
4-Bedroom, 2052 Sq Ft Traditional Home Plan - 156-1283 - Main Exterior
Plan Collection
4-Bedroom, 2052 Sq Ft Traditional Home Plan - 156-1283 - Main Exterior
Plan#156-1283
Starting at$900
2052
Sq Ft
2
Story
4
Bed
3
Bath
2
Car
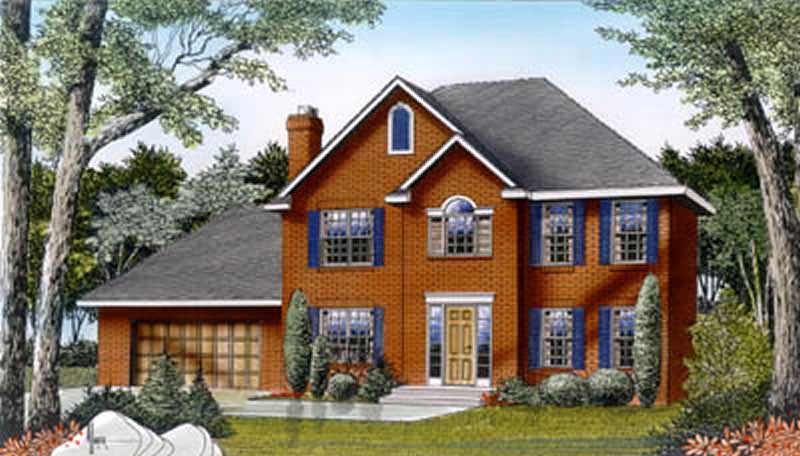
3-Bedroom, 2052 Sq Ft Contemporary House Plan - 119-1072 - Front Exterior
Plan Collection
3-Bedroom, 2052 Sq Ft Contemporary House Plan - 119-1072 - Front Exterior
Plan#119-1072
Starting at$1095
2052
Sq Ft
2
Story
3
Bed
2.5
Bath
2
Car
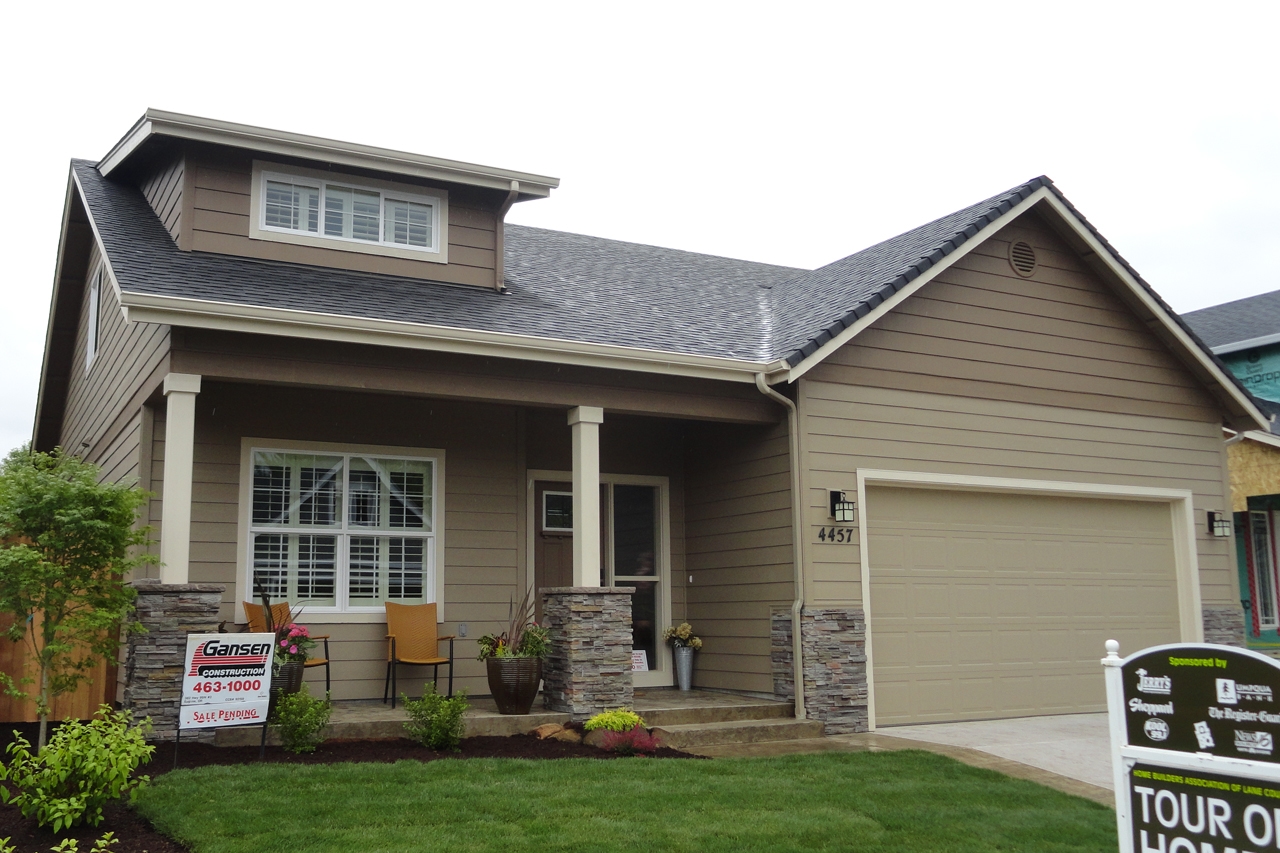
3-Bedroom, 2051 Sq Ft Country Home Plan - 108-1756 - Main Exterior
Plan Collection
3-Bedroom, 2051 Sq Ft Country Home Plan - 108-1756 - Main Exterior
Plan#108-1756
Starting at$945
2051
Sq Ft
2
Story
3
Bed
2.5
Bath
2
Car
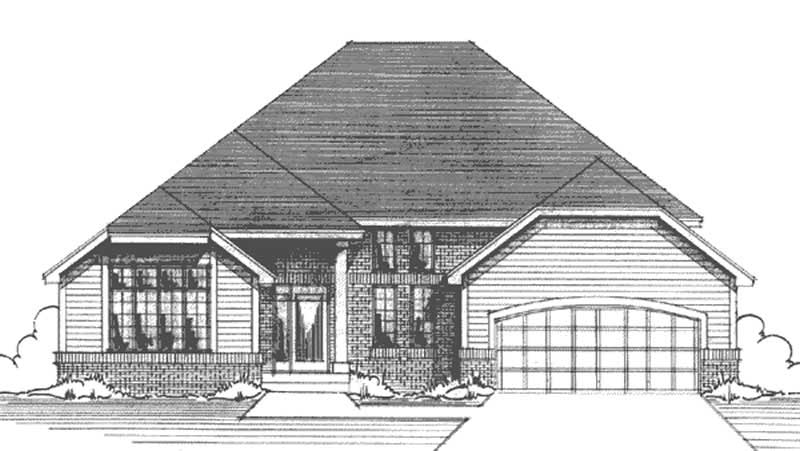
3-Bedroom, 2051 Sq Ft Contemporary House Plan - 146-2939 - Front Exterior
Plan Collection
3-Bedroom, 2051 Sq Ft Contemporary House Plan - 146-2939 - Front Exterior
Plan#146-2939
Starting at$1015
2051
Sq Ft
2
Story
3
Bed
2.5
Bath
2
Car
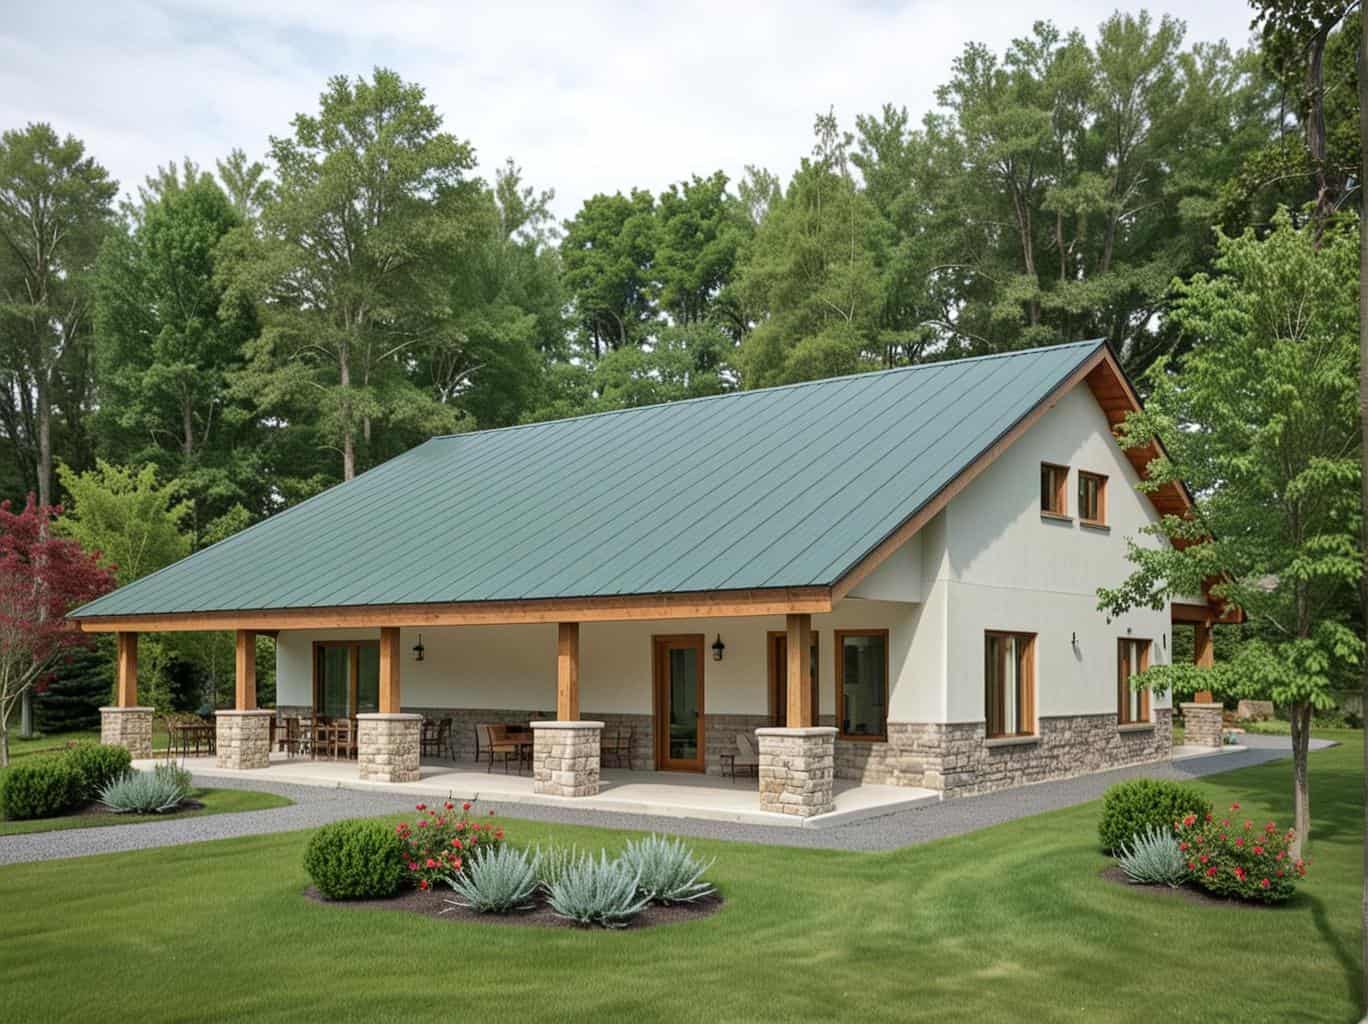
2-Bedroom, 2051 Sq Ft Country House Plan - 132-1186 - Front Exterior
Plan Collection
2-Bedroom, 2051 Sq Ft Country House Plan - 132-1186 - Front Exterior
Plan#132-1186
Starting at$1370
2051
Sq Ft
2
Story
2
Bed
2
Bath
0
Car
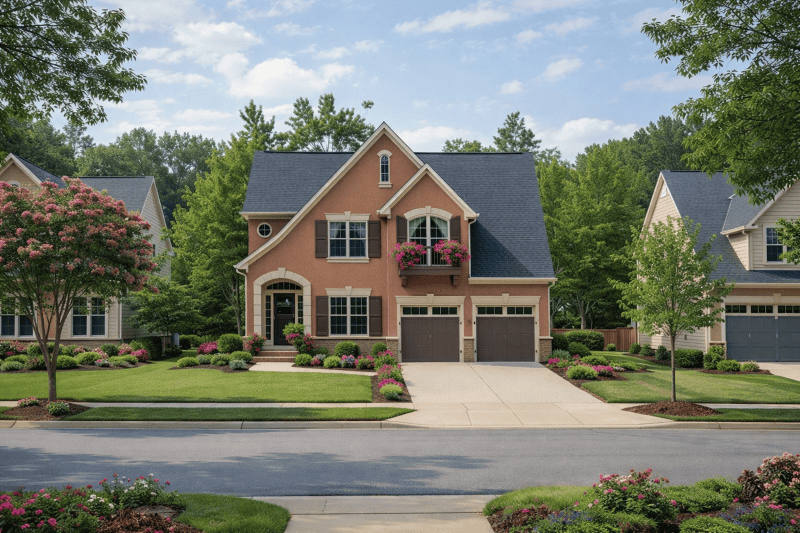
3-Bedroom, 2051 Sq Ft French House Plan - 120-1604 - Front Exterior
Plan Collection
3-Bedroom, 2051 Sq Ft French House Plan - 120-1604 - Front Exterior
Plan#120-1604
Starting at$1305
2051
Sq Ft
2
Story
3
Bed
2.5
Bath
2
Car
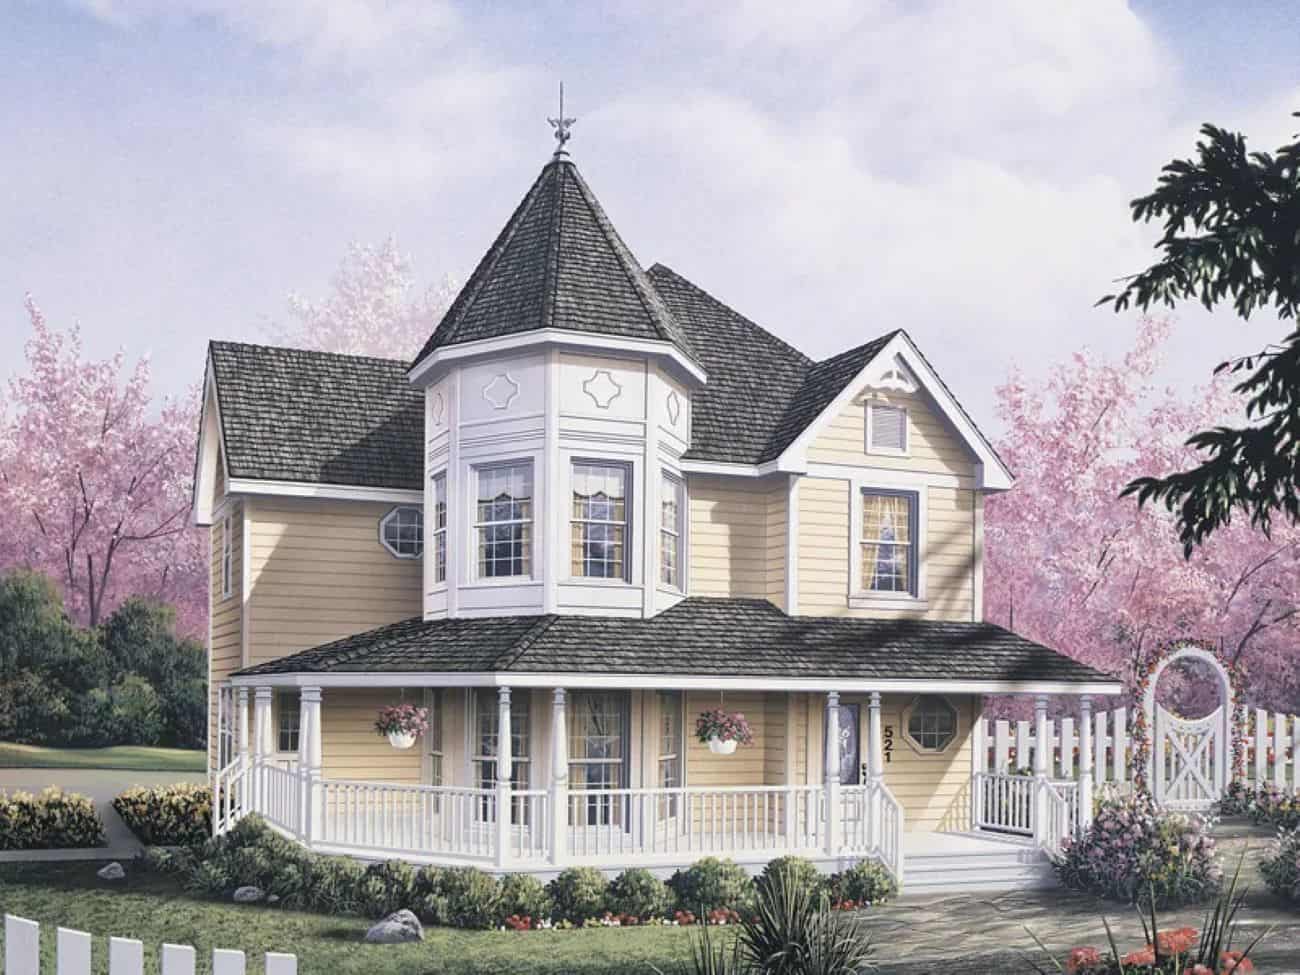
Victorian Floor Plan - 3 Bedrms, 2.5 Baths - 2050 Sq Ft - #138-1450
Plan Collection
Victorian Floor Plan - 3 Bedrms, 2.5 Baths - 2050 Sq Ft - #138-1450
Plan#138-1450
Starting at$1400
2050
Sq Ft
2
Story
3
Bed
2.5
Bath
2
Car
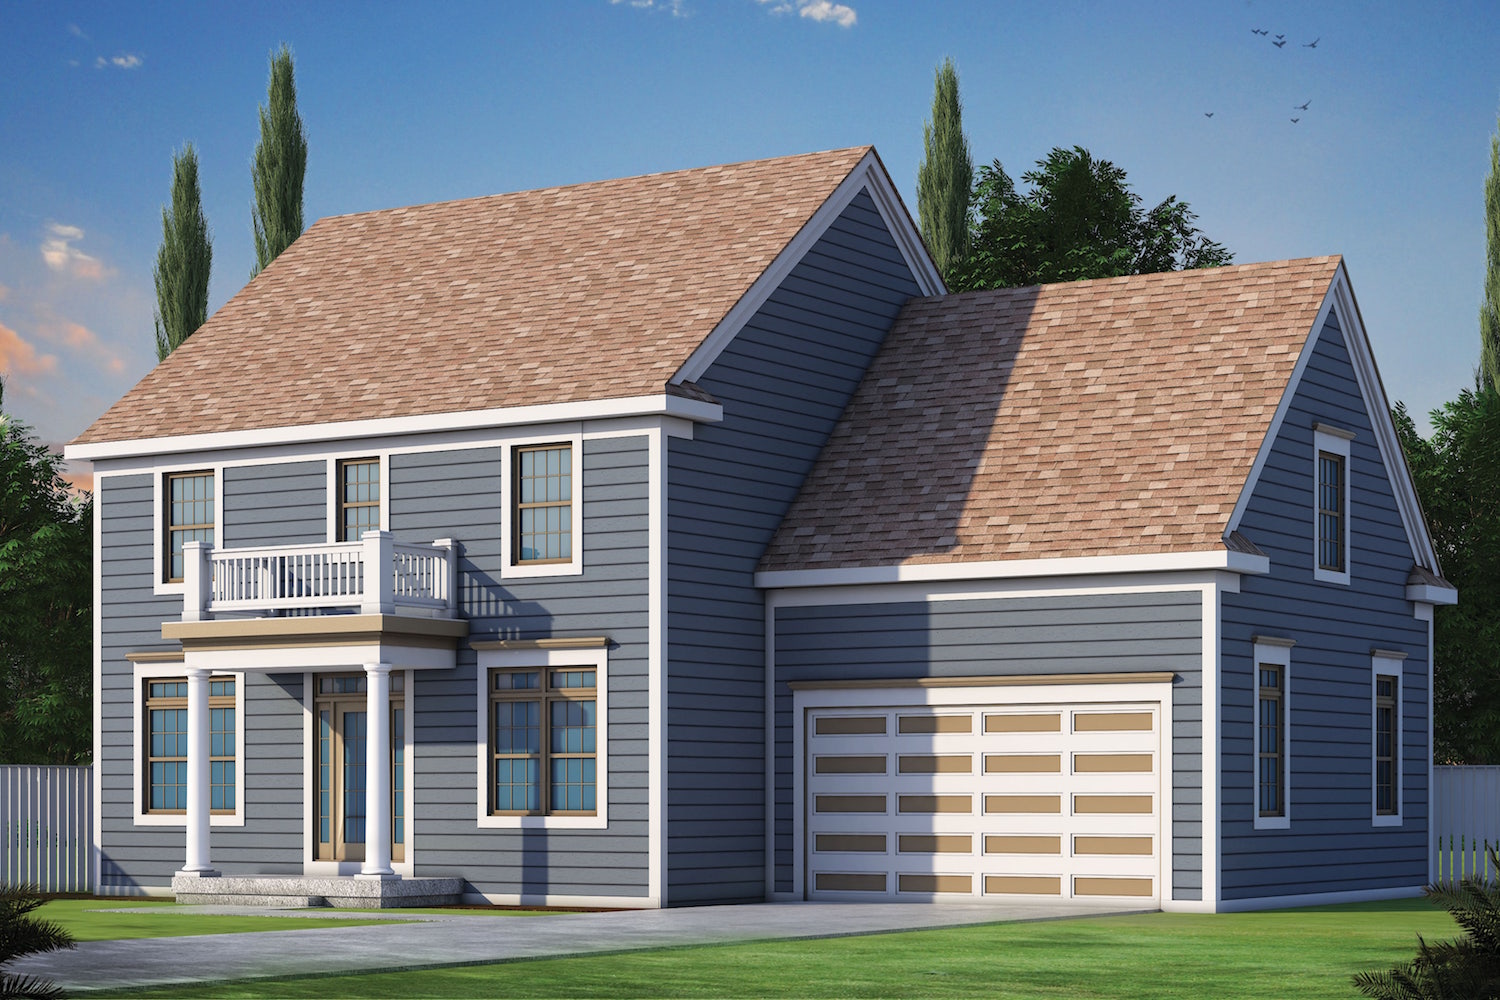
3-Bedroom, 2050 Sq Ft Colonial House Plan - 120-2487 - Front Exterior
Plan Collection
3-Bedroom, 2050 Sq Ft Colonial House Plan - 120-2487 - Front Exterior
Plan#120-2487
Starting at$1305
2050
Sq Ft
2
Story
3
Bed
2.5
Bath
2
Car
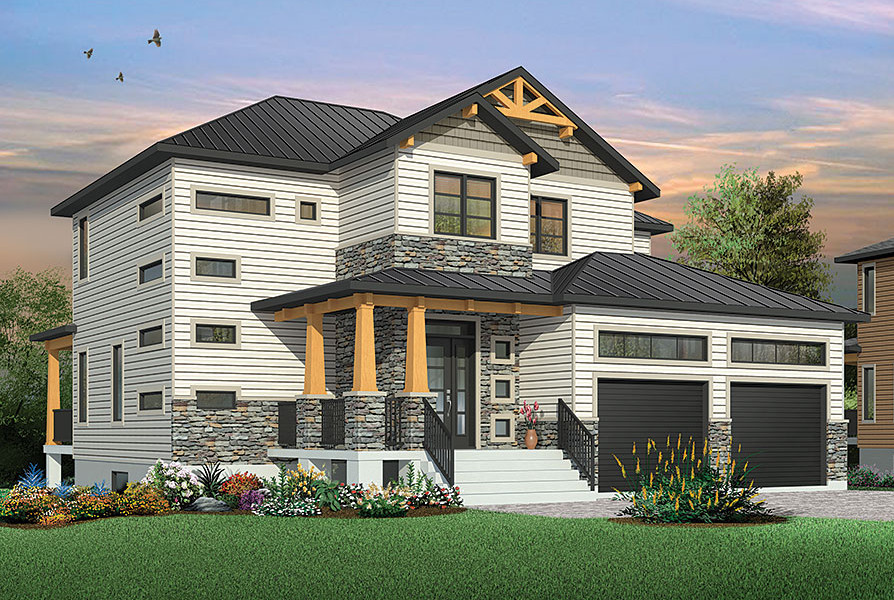
4-Bedroom, 2050 Sq Ft Craftsman House Plan - 126-1880 - Front Exterior
Plan Collection
4-Bedroom, 2050 Sq Ft Craftsman House Plan - 126-1880 - Front Exterior
Plan#126-1880
Starting at$1970
2050
Sq Ft
2
Story
4
Bed
2.5
Bath
2
Car

3-Bedroom, 2050 Sq Ft Craftsman Home Plan - 120-2463 - Main Exterior
Plan Collection
3-Bedroom, 2050 Sq Ft Craftsman Home Plan - 120-2463 - Main Exterior
Plan#120-2463
Starting at$1305
2050
Sq Ft
2
Story
3
Bed
2.5
Bath
2
Car

3-Bedroom, 2050 Sq Ft Craftsman Home Plan - 120-2462 - Main Exterior
Plan Collection
3-Bedroom, 2050 Sq Ft Craftsman Home Plan - 120-2462 - Main Exterior
Plan#120-2462
Starting at$1305
2050
Sq Ft
2
Story
3
Bed
2.5
Bath
2
Car
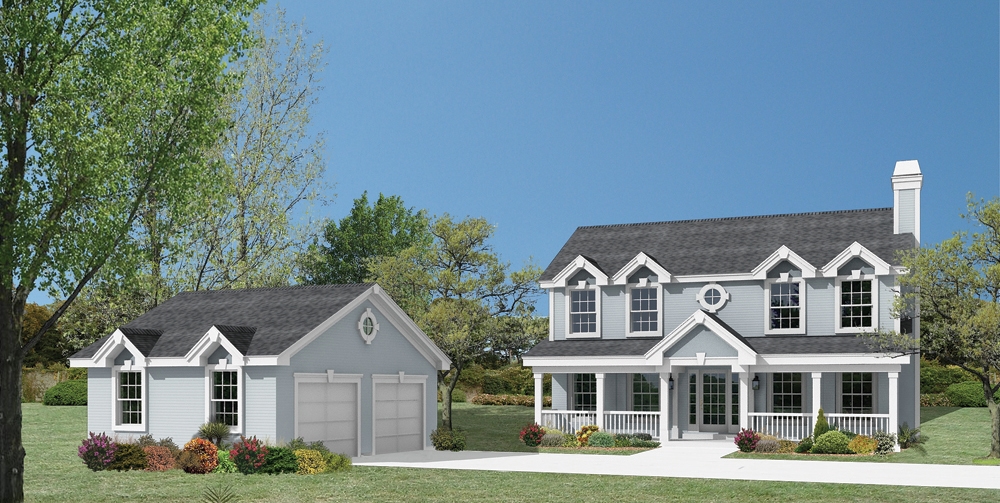
3-Bedroom, 2050 Sq Ft Country Home Plan - 138-1162 - Main Exterior
Plan Collection
3-Bedroom, 2050 Sq Ft Country Home Plan - 138-1162 - Main Exterior
Plan#138-1162
Starting at$1400
2050
Sq Ft
2
Story
3
Bed
2.5
Bath
2
Car
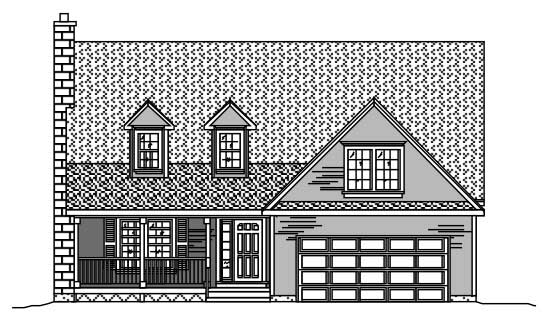
3-Bedroom, 2049 Sq Ft Cape Cod House Plan - 110-1016 - Front Exterior
Plan Collection
3-Bedroom, 2049 Sq Ft Cape Cod House Plan - 110-1016 - Front Exterior
Plan#110-1016
Starting at$775
2049
Sq Ft
2
Story
3
Bed
2.5
Bath
2
Car
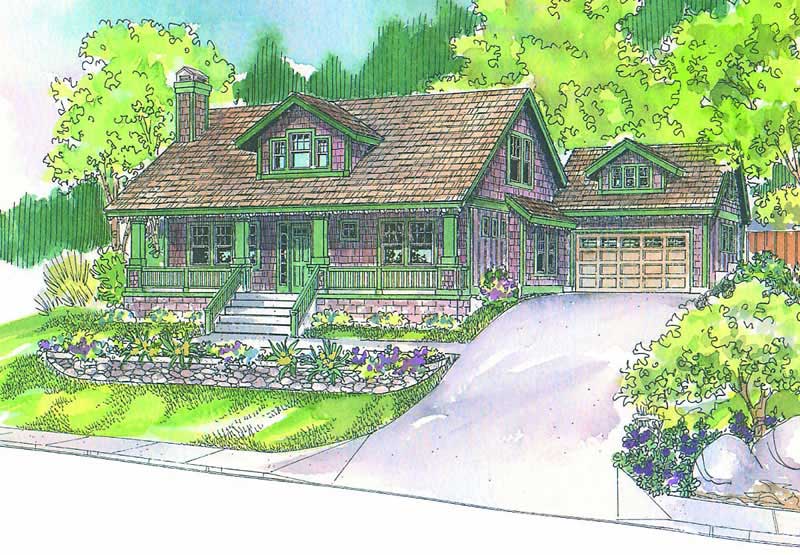
3-Bedroom, 2049 Sq Ft Country House Plan - 108-1039 - Front Exterior
Plan Collection
3-Bedroom, 2049 Sq Ft Country House Plan - 108-1039 - Front Exterior
Plan#108-1039
Starting at$945
2049
Sq Ft
2
Story
3
Bed
2
Bath
2
Car
3-Bedroom, 2049 Sq Ft Contemporary House Plan - 167-1100 - Front Exterior
Plan Collection
3-Bedroom, 2049 Sq Ft Contemporary House Plan - 167-1100 - Front Exterior
Plan#167-1100
Starting at$905
2049
Sq Ft
2
Story
3
Bed
2.5
Bath
2
Car
Contemporary narrow lot home with shed roofline, covered front porch, and vinyl-wood siding — Plan #196-1983
Plan Collection
Contemporary narrow lot home with shed roofline, covered front porch, and vinyl-wood siding — Plan #196-1983
Plan#196-1983
Starting at$940
2048
Sq Ft
2
Story
3
Bed
2.5
Bath
0
Car
Cottage House Plan - 4 Bedrms, 3.5 Baths - 2048 Sq Ft - #178-1507
Plan Collection
Cottage House Plan - 4 Bedrms, 3.5 Baths - 2048 Sq Ft - #178-1507
Plan#178-1507
Starting at$1125
2048
Sq Ft
2
Story
4
Bed
3.5
Bath
2
Car
3-Bedroom, 2048 Sq Ft French House Plan - 170-1368 - Front Exterior
Plan Collection
3-Bedroom, 2048 Sq Ft French House Plan - 170-1368 - Front Exterior
Plan#170-1368
Starting at$1105
2048
Sq Ft
2
Story
3
Bed
2.5
Bath
2
Car
3-Bedroom, 2047 Sq Ft Country House Plan - 146-1070 - Front Exterior
Plan Collection
3-Bedroom, 2047 Sq Ft Country House Plan - 146-1070 - Front Exterior
Plan#146-1070
Starting at$1015
2047
Sq Ft
2
Story
3
Bed
2.5
Bath
2
Car
1...355356357358359...478