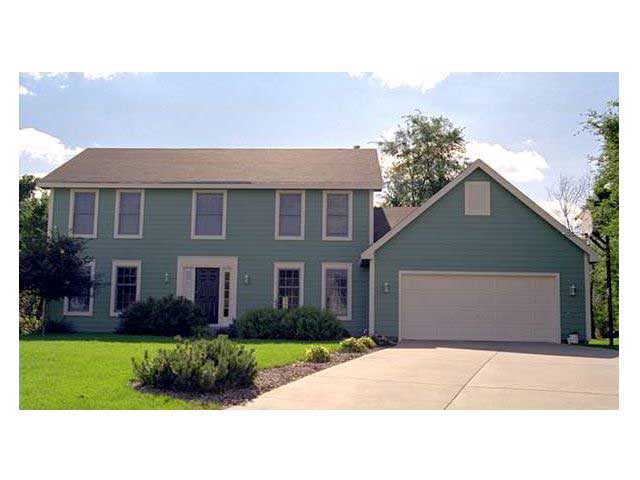
Two+story House Plans

11,457
Plan Results
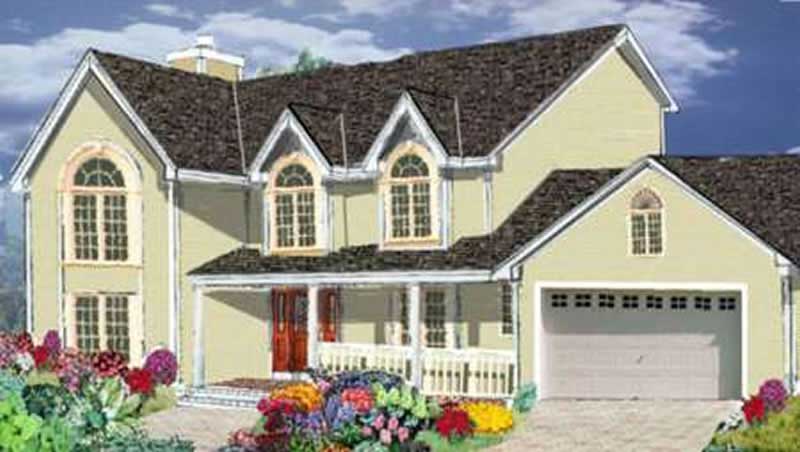
4-Bedroom, 2169 Sq Ft Colonial House Plan - 165-1081 - Front Exterior
Plan Collection
4-Bedroom, 2169 Sq Ft Colonial House Plan - 165-1081 - Front Exterior
Plan#165-1081
Starting at$2050
2169
Sq Ft
2
Story
4
Bed
3
Bath
2
Car

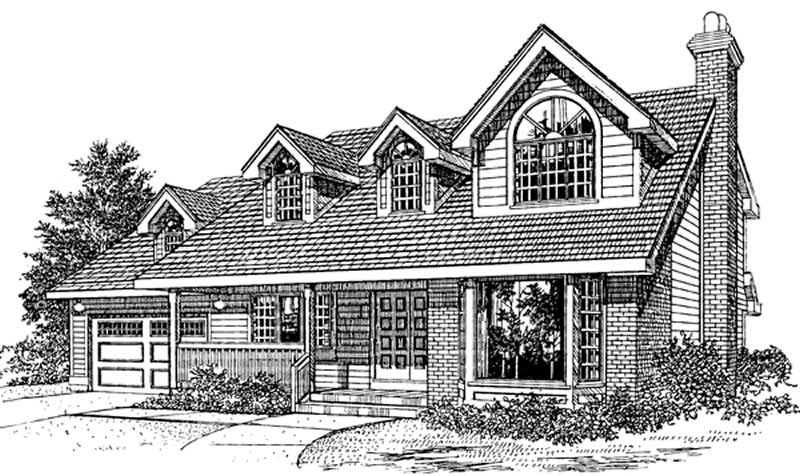
Duplex/Multi-Unit home with colonial streetscape, covered front porch, gable roof, vinyl siding - Plan #198-1271
Plan Collection
Duplex/Multi-Unit home with colonial streetscape, covered front porch, gable roof, vinyl siding - Plan #198-1271
Plan#198-1271
Starting at$1845
2168
Sq Ft
2
Story
4
Bed
2.5
Bath
0
Car
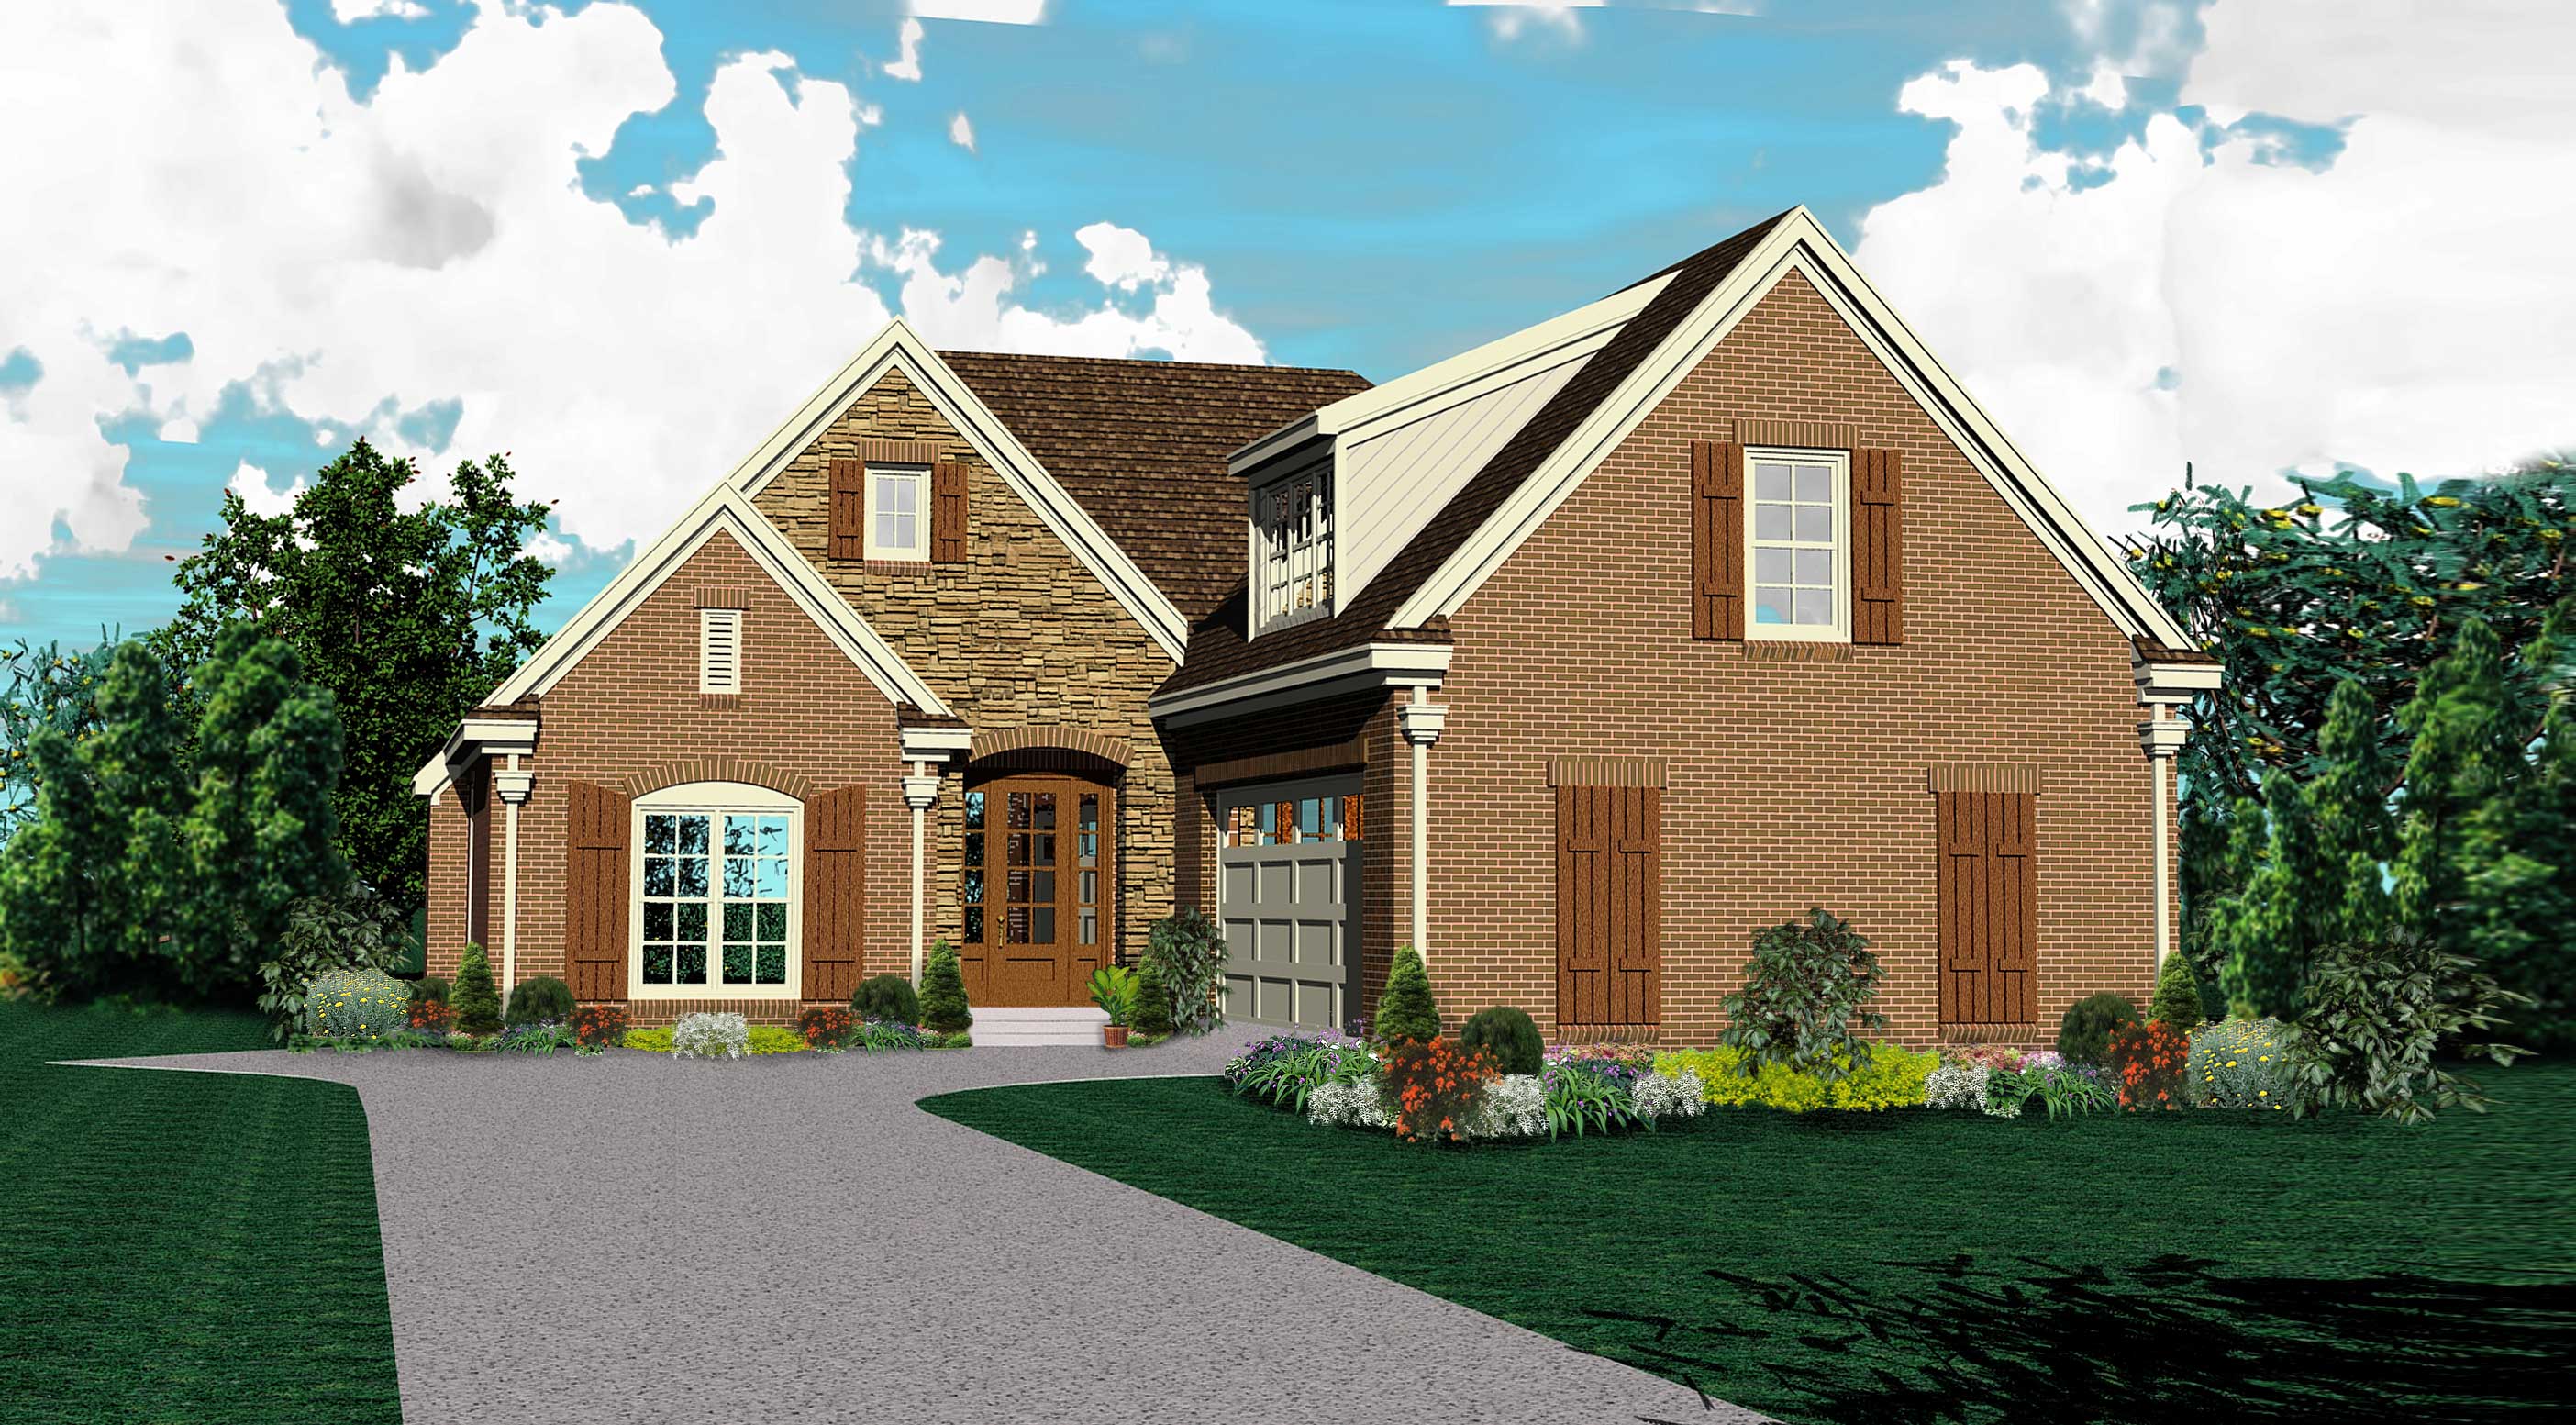
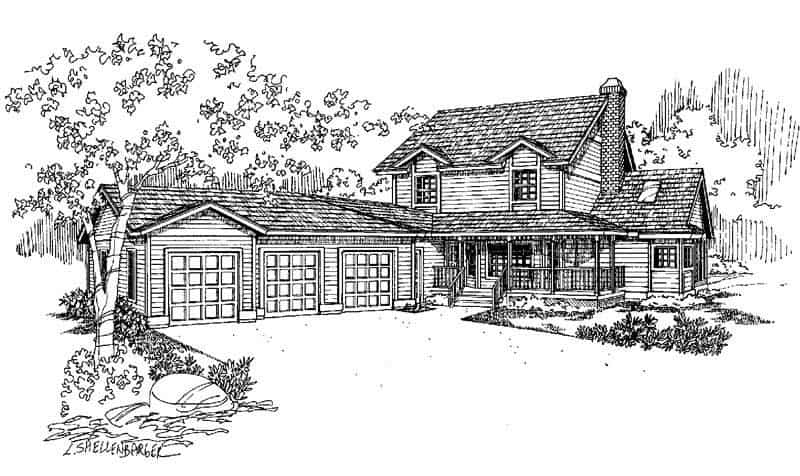
3-Bedroom, 2168 Sq Ft Country House Plan - 170-1783 - Front Exterior
Plan Collection
3-Bedroom, 2168 Sq Ft Country House Plan - 170-1783 - Front Exterior
Plan#170-1783
Starting at$1145
2168
Sq Ft
2
Story
3
Bed
2.5
Bath
2
Car
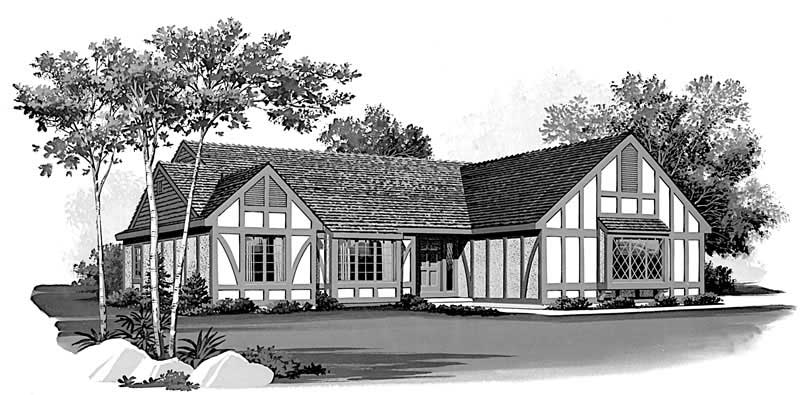
2-Bedroom, 2168 Sq Ft Contemporary House Plan - 137-1344 - Front Exterior
Plan Collection
2-Bedroom, 2168 Sq Ft Contemporary House Plan - 137-1344 - Front Exterior
Plan#137-1344
Starting at$960
2168
Sq Ft
2
Story
2
Bed
3.5
Bath
2
Car
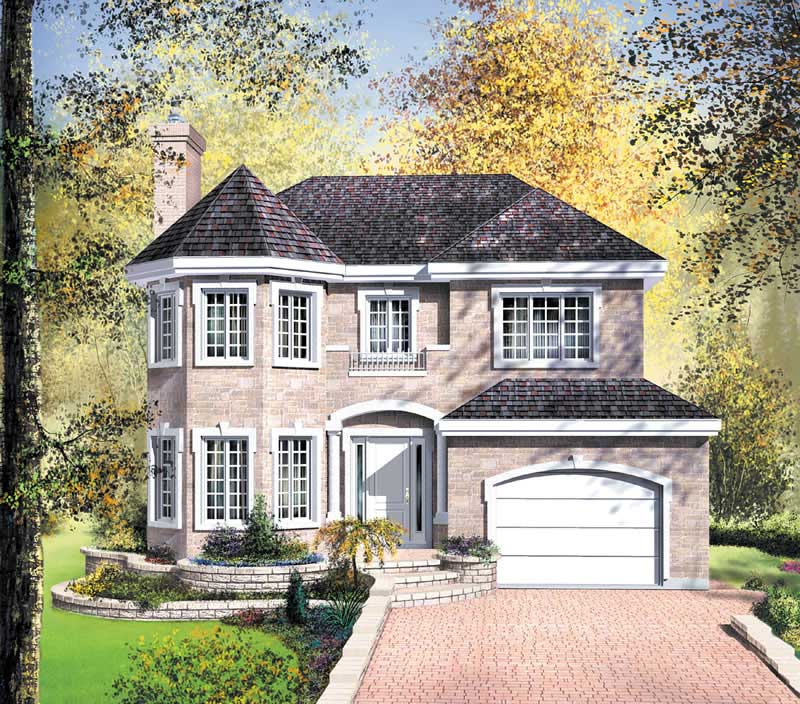
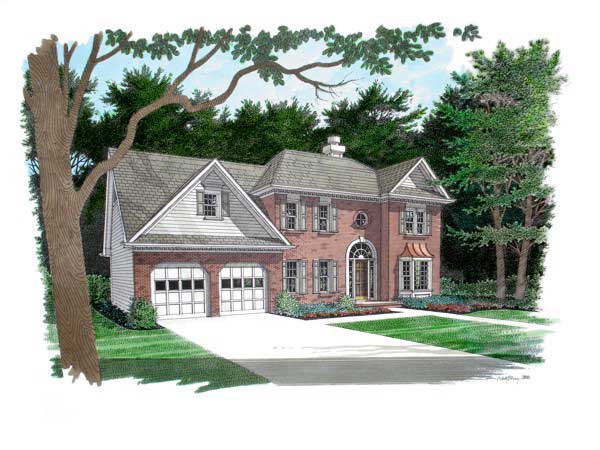
4-Bedroom, 2168 Sq Ft European Home Plan - 157-1195 - Main Exterior
Plan Collection
4-Bedroom, 2168 Sq Ft European Home Plan - 157-1195 - Main Exterior
Plan#157-1195
Starting at$1455
2168
Sq Ft
2
Story
4
Bed
1
Bath
1
Car

3-Bedroom, 2168 Sq Ft Country House Plan - 120-2112 - Front Exterior
Plan Collection
3-Bedroom, 2168 Sq Ft Country House Plan - 120-2112 - Front Exterior
Plan#120-2112
Starting at$1305
2168
Sq Ft
2
Story
3
Bed
2
Bath
2
Car

4-Bedroom, 2167 Sq Ft Traditional Home Plan - 138-1169 - Main Exterior
Plan Collection
4-Bedroom, 2167 Sq Ft Traditional Home Plan - 138-1169 - Main Exterior
Plan#138-1169
Starting at$1400
2167
Sq Ft
2
Story
4
Bed
2.5
Bath
2
Car
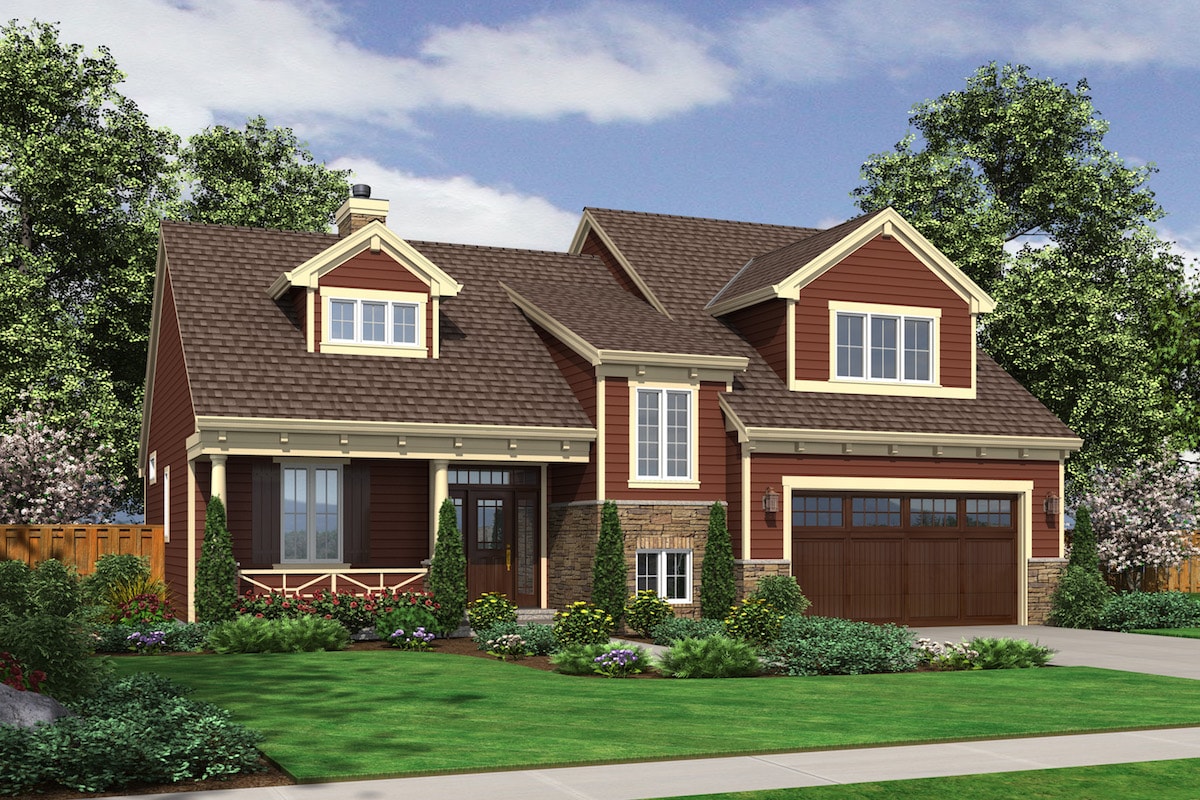
4-Bedroom, 2167 Sq Ft Cape Cod Home Plan - 169-1100 - Main Exterior
Plan Collection
4-Bedroom, 2167 Sq Ft Cape Cod Home Plan - 169-1100 - Main Exterior
Plan#169-1100
Starting at$870
2167
Sq Ft
2
Story
4
Bed
2.5
Bath
2
Car
3-Bedroom, 2167 Sq Ft Southern House Plan - 170-3237 - Front Exterior
Plan Collection
3-Bedroom, 2167 Sq Ft Southern House Plan - 170-3237 - Front Exterior
Plan#170-3237
Starting at$970
2167
Sq Ft
2
Story
3
Bed
3
Bath
3
Car
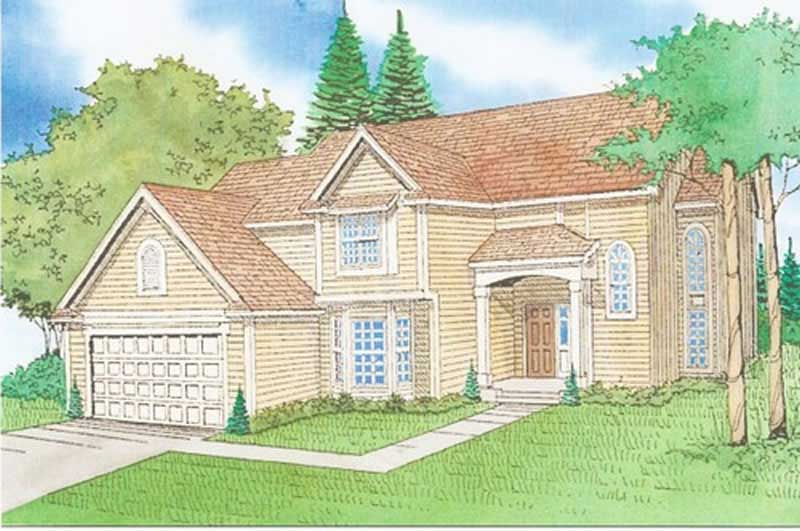
4-Bedroom, 2167 Sq Ft Traditional Home Plan - 147-1123 - Main Exterior
Plan Collection
4-Bedroom, 2167 Sq Ft Traditional Home Plan - 147-1123 - Main Exterior
Plan#147-1123
Starting at$1097
2167
Sq Ft
2
Story
4
Bed
2.5
Bath
2
Car
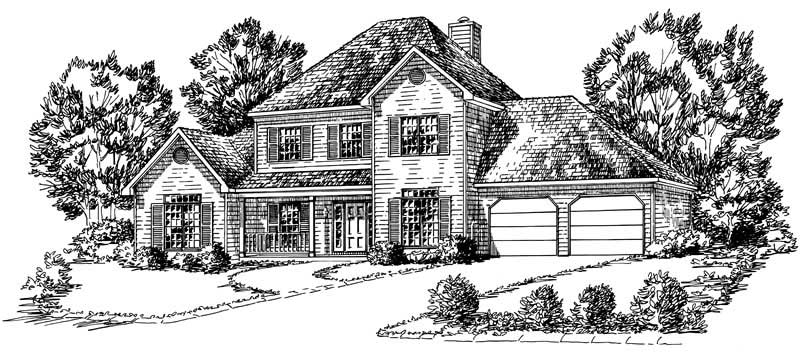
4-Bedroom, 2167 Sq Ft Cape Cod House Plan - 164-1047 - Front Exterior
Plan Collection
4-Bedroom, 2167 Sq Ft Cape Cod House Plan - 164-1047 - Front Exterior
Plan#164-1047
Starting at$1313
2167
Sq Ft
2
Story
4
Bed
3.5
Bath
2
Car

4-Bedroom, 2166 Sq Ft Country House Plan - 126-1887 - Front Exterior
Plan Collection
4-Bedroom, 2166 Sq Ft Country House Plan - 126-1887 - Front Exterior
Plan#126-1887
Starting at$1970
2166
Sq Ft
2
Story
4
Bed
2.5
Bath
2
Car
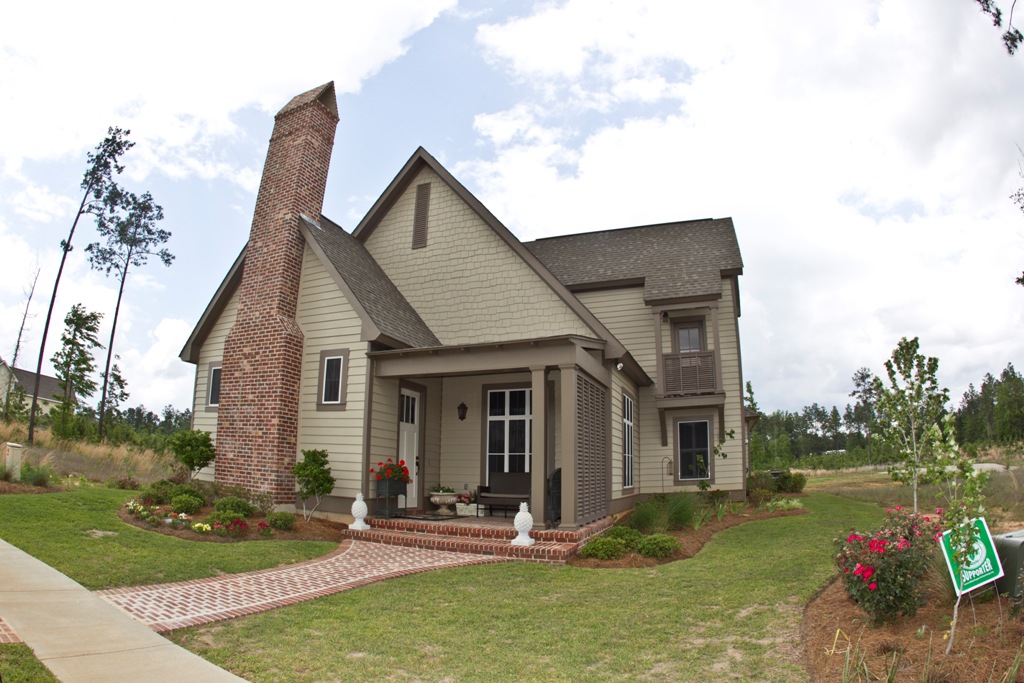
4-Bedroom, 2166 Sq Ft Traditional Home Plan - 142-1148 - Main Exterior
Plan Collection
4-Bedroom, 2166 Sq Ft Traditional Home Plan - 142-1148 - Main Exterior
Plan#142-1148
Starting at$1495
2166
Sq Ft
2
Story
4
Bed
3.5
Bath
2
Car
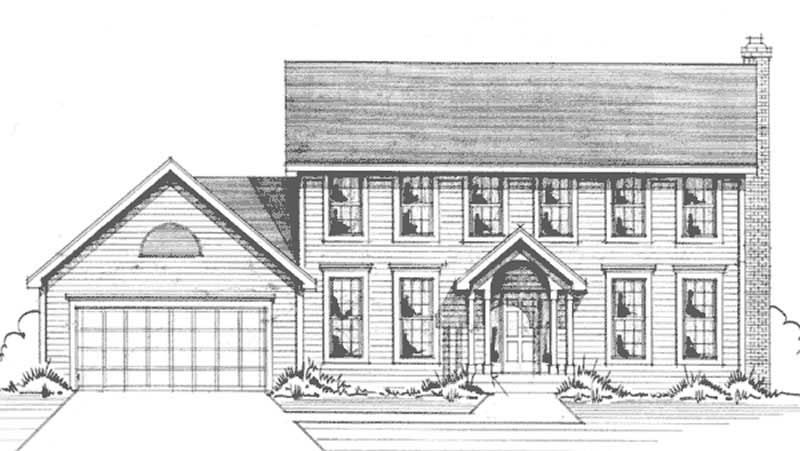
4-Bedroom, 2166 Sq Ft Colonial House Plan - 146-2561 - Front Exterior
Plan Collection
4-Bedroom, 2166 Sq Ft Colonial House Plan - 146-2561 - Front Exterior
Plan#146-2561
Starting at$1015
2166
Sq Ft
2
Story
4
Bed
2.5
Bath
2
Car
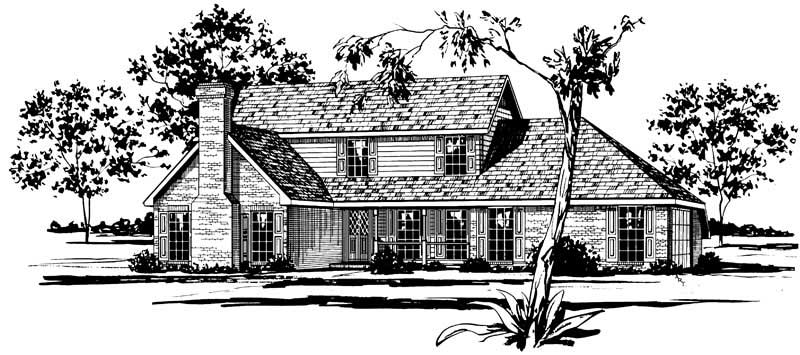
4-Bedroom, 2166 Sq Ft Country House Plan - 164-1210 - Front Exterior
Plan Collection
4-Bedroom, 2166 Sq Ft Country House Plan - 164-1210 - Front Exterior
Plan#164-1210
Starting at$1313
2166
Sq Ft
2
Story
4
Bed
2.5
Bath
2
Car

3-Bedroom, 2165 Sq Ft Craftsman Home Plan - 120-2465 - Main Exterior
Plan Collection
3-Bedroom, 2165 Sq Ft Craftsman Home Plan - 120-2465 - Main Exterior
Plan#120-2465
Starting at$1305
2165
Sq Ft
2
Story
3
Bed
2.5
Bath
2
Car
3-Bedroom, 2165 Sq Ft Contemporary House Plan - 170-2956 - Front Exterior
Plan Collection
3-Bedroom, 2165 Sq Ft Contemporary House Plan - 170-2956 - Front Exterior
Plan#170-2956
Starting at$970
2165
Sq Ft
2
Story
3
Bed
2
Bath
2
Car
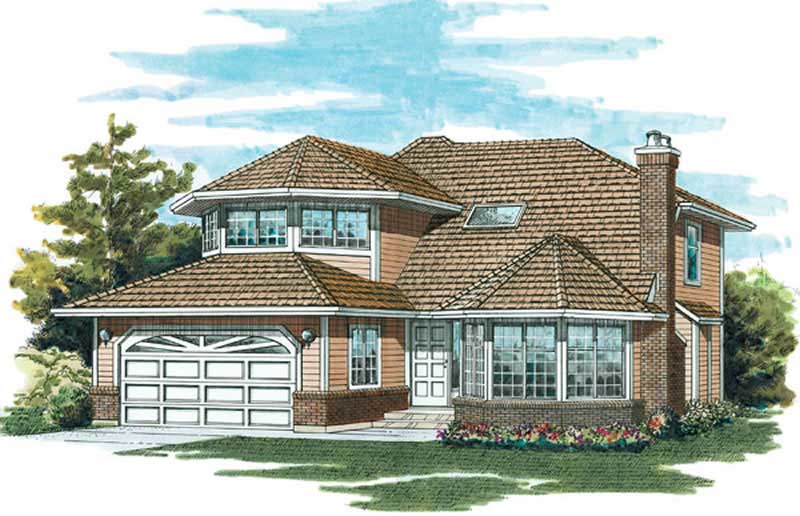
3-Bedroom, 2165 Sq Ft Traditional House Plan - 167-1511 - Front Exterior
Plan Collection
3-Bedroom, 2165 Sq Ft Traditional House Plan - 167-1511 - Front Exterior
Plan#167-1511
Starting at$905
2165
Sq Ft
2
Story
3
Bed
2.5
Bath
2
Car
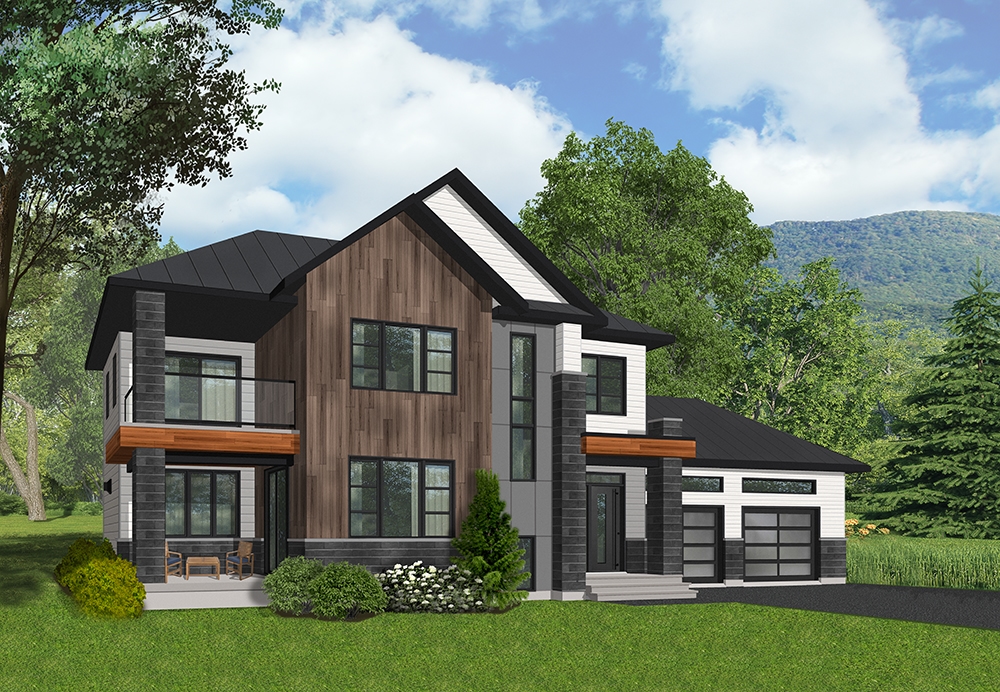
3-Bedroom, 2164 Sq Ft Contemporary Home Plan - 126-1850 - Main Exterior
Plan Collection
3-Bedroom, 2164 Sq Ft Contemporary Home Plan - 126-1850 - Main Exterior
Plan#126-1850
Starting at$2200
2164
Sq Ft
2
Story
3
Bed
2.5
Bath
2
Car

4-Bedroom, 2164 Sq Ft Craftsman Home Plan - 120-2275 - Main Exterior
Plan Collection
4-Bedroom, 2164 Sq Ft Craftsman Home Plan - 120-2275 - Main Exterior
Plan#120-2275
Starting at$1205
2164
Sq Ft
2
Story
4
Bed
2.5
Bath
2
Car
3-Bedroom, 2164 Sq Ft Contemporary House Plan - 146-2389 - Front Exterior
Plan Collection
3-Bedroom, 2164 Sq Ft Contemporary House Plan - 146-2389 - Front Exterior
Plan#146-2389
Starting at$1015
2164
Sq Ft
2
Story
3
Bed
3
Bath
3
Car
4-Bedroom, 2163 Sq Ft Contemporary Home Plan - 147-1044 - Main Exterior
Plan Collection
4-Bedroom, 2163 Sq Ft Contemporary Home Plan - 147-1044 - Main Exterior
Plan#147-1044
Starting at$1097
2163
Sq Ft
2
Story
4
Bed
2.5
Bath
2
Car
3-Bedroom, 2163 Sq Ft French House Plan - 170-2191 - Front Exterior
Plan Collection
3-Bedroom, 2163 Sq Ft French House Plan - 170-2191 - Front Exterior
Plan#170-2191
Starting at$970
2163
Sq Ft
2
Story
3
Bed
2
Bath
2
Car
4-Bedroom, 2162 Sq Ft Country House Plan - 146-1205 - Front Exterior
Plan Collection
4-Bedroom, 2162 Sq Ft Country House Plan - 146-1205 - Front Exterior
Plan#146-1205
Starting at$1015
2162
Sq Ft
2
Story
4
Bed
2.5
Bath
2
Car
4-Bedroom, 2169 Sq Ft Colonial House Plan - 165-1081 - Front Exterior
Plan Collection
4-Bedroom, 2169 Sq Ft Colonial House Plan - 165-1081 - Front Exterior
Plan#165-1081
Starting at$2050
2169
Sq Ft
2
Story
4
Bed
3
Bath
2
Car
Duplex/Multi-Unit home with colonial streetscape, covered front porch, gable roof, vinyl siding - Plan #198-1271
Plan Collection
Duplex/Multi-Unit home with colonial streetscape, covered front porch, gable roof, vinyl siding - Plan #198-1271
Plan#198-1271
Starting at$1845
2168
Sq Ft
2
Story
4
Bed
2.5
Bath
0
Car
3-Bedroom, 2168 Sq Ft Country House Plan - 170-1783 - Front Exterior
Plan Collection
3-Bedroom, 2168 Sq Ft Country House Plan - 170-1783 - Front Exterior
Plan#170-1783
Starting at$1145
2168
Sq Ft
2
Story
3
Bed
2.5
Bath
2
Car
2-Bedroom, 2168 Sq Ft Contemporary House Plan - 137-1344 - Front Exterior
Plan Collection
2-Bedroom, 2168 Sq Ft Contemporary House Plan - 137-1344 - Front Exterior
Plan#137-1344
Starting at$960
2168
Sq Ft
2
Story
2
Bed
3.5
Bath
2
Car
4-Bedroom, 2168 Sq Ft European Home Plan - 157-1195 - Main Exterior
Plan Collection
4-Bedroom, 2168 Sq Ft European Home Plan - 157-1195 - Main Exterior
Plan#157-1195
Starting at$1455
2168
Sq Ft
2
Story
4
Bed
1
Bath
1
Car
3-Bedroom, 2168 Sq Ft Country House Plan - 120-2112 - Front Exterior
Plan Collection
3-Bedroom, 2168 Sq Ft Country House Plan - 120-2112 - Front Exterior
Plan#120-2112
Starting at$1305
2168
Sq Ft
2
Story
3
Bed
2
Bath
2
Car
4-Bedroom, 2167 Sq Ft Traditional Home Plan - 138-1169 - Main Exterior
Plan Collection
4-Bedroom, 2167 Sq Ft Traditional Home Plan - 138-1169 - Main Exterior
Plan#138-1169
Starting at$1400
2167
Sq Ft
2
Story
4
Bed
2.5
Bath
2
Car
4-Bedroom, 2167 Sq Ft Cape Cod Home Plan - 169-1100 - Main Exterior
Plan Collection
4-Bedroom, 2167 Sq Ft Cape Cod Home Plan - 169-1100 - Main Exterior
Plan#169-1100
Starting at$870
2167
Sq Ft
2
Story
4
Bed
2.5
Bath
2
Car
3-Bedroom, 2167 Sq Ft Southern House Plan - 170-3237 - Front Exterior
Plan Collection
3-Bedroom, 2167 Sq Ft Southern House Plan - 170-3237 - Front Exterior
Plan#170-3237
Starting at$970
2167
Sq Ft
2
Story
3
Bed
3
Bath
3
Car
4-Bedroom, 2167 Sq Ft Traditional Home Plan - 147-1123 - Main Exterior
Plan Collection
4-Bedroom, 2167 Sq Ft Traditional Home Plan - 147-1123 - Main Exterior
Plan#147-1123
Starting at$1097
2167
Sq Ft
2
Story
4
Bed
2.5
Bath
2
Car
4-Bedroom, 2167 Sq Ft Cape Cod House Plan - 164-1047 - Front Exterior
Plan Collection
4-Bedroom, 2167 Sq Ft Cape Cod House Plan - 164-1047 - Front Exterior
Plan#164-1047
Starting at$1313
2167
Sq Ft
2
Story
4
Bed
3.5
Bath
2
Car
4-Bedroom, 2166 Sq Ft Country House Plan - 126-1887 - Front Exterior
Plan Collection
4-Bedroom, 2166 Sq Ft Country House Plan - 126-1887 - Front Exterior
Plan#126-1887
Starting at$1970
2166
Sq Ft
2
Story
4
Bed
2.5
Bath
2
Car
4-Bedroom, 2166 Sq Ft Traditional Home Plan - 142-1148 - Main Exterior
Plan Collection
4-Bedroom, 2166 Sq Ft Traditional Home Plan - 142-1148 - Main Exterior
Plan#142-1148
Starting at$1495
2166
Sq Ft
2
Story
4
Bed
3.5
Bath
2
Car
4-Bedroom, 2166 Sq Ft Colonial House Plan - 146-2561 - Front Exterior
Plan Collection
4-Bedroom, 2166 Sq Ft Colonial House Plan - 146-2561 - Front Exterior
Plan#146-2561
Starting at$1015
2166
Sq Ft
2
Story
4
Bed
2.5
Bath
2
Car
4-Bedroom, 2166 Sq Ft Country House Plan - 164-1210 - Front Exterior
Plan Collection
4-Bedroom, 2166 Sq Ft Country House Plan - 164-1210 - Front Exterior
Plan#164-1210
Starting at$1313
2166
Sq Ft
2
Story
4
Bed
2.5
Bath
2
Car
3-Bedroom, 2165 Sq Ft Craftsman Home Plan - 120-2465 - Main Exterior
Plan Collection
3-Bedroom, 2165 Sq Ft Craftsman Home Plan - 120-2465 - Main Exterior
Plan#120-2465
Starting at$1305
2165
Sq Ft
2
Story
3
Bed
2.5
Bath
2
Car
3-Bedroom, 2165 Sq Ft Contemporary House Plan - 170-2956 - Front Exterior
Plan Collection
3-Bedroom, 2165 Sq Ft Contemporary House Plan - 170-2956 - Front Exterior
Plan#170-2956
Starting at$970
2165
Sq Ft
2
Story
3
Bed
2
Bath
2
Car
3-Bedroom, 2165 Sq Ft Traditional House Plan - 167-1511 - Front Exterior
Plan Collection
3-Bedroom, 2165 Sq Ft Traditional House Plan - 167-1511 - Front Exterior
Plan#167-1511
Starting at$905
2165
Sq Ft
2
Story
3
Bed
2.5
Bath
2
Car
3-Bedroom, 2164 Sq Ft Contemporary Home Plan - 126-1850 - Main Exterior
Plan Collection
3-Bedroom, 2164 Sq Ft Contemporary Home Plan - 126-1850 - Main Exterior
Plan#126-1850
Starting at$2200
2164
Sq Ft
2
Story
3
Bed
2.5
Bath
2
Car
4-Bedroom, 2164 Sq Ft Craftsman Home Plan - 120-2275 - Main Exterior
Plan Collection
4-Bedroom, 2164 Sq Ft Craftsman Home Plan - 120-2275 - Main Exterior
Plan#120-2275
Starting at$1205
2164
Sq Ft
2
Story
4
Bed
2.5
Bath
2
Car
3-Bedroom, 2164 Sq Ft Contemporary House Plan - 146-2389 - Front Exterior
Plan Collection
3-Bedroom, 2164 Sq Ft Contemporary House Plan - 146-2389 - Front Exterior
Plan#146-2389
Starting at$1015
2164
Sq Ft
2
Story
3
Bed
3
Bath
3
Car
4-Bedroom, 2163 Sq Ft Contemporary Home Plan - 147-1044 - Main Exterior
Plan Collection
4-Bedroom, 2163 Sq Ft Contemporary Home Plan - 147-1044 - Main Exterior
Plan#147-1044
Starting at$1097
2163
Sq Ft
2
Story
4
Bed
2.5
Bath
2
Car
3-Bedroom, 2163 Sq Ft French House Plan - 170-2191 - Front Exterior
Plan Collection
3-Bedroom, 2163 Sq Ft French House Plan - 170-2191 - Front Exterior
Plan#170-2191
Starting at$970
2163
Sq Ft
2
Story
3
Bed
2
Bath
2
Car
4-Bedroom, 2162 Sq Ft Country House Plan - 146-1205 - Front Exterior
Plan Collection
4-Bedroom, 2162 Sq Ft Country House Plan - 146-1205 - Front Exterior
Plan#146-1205
Starting at$1015
2162
Sq Ft
2
Story
4
Bed
2.5
Bath
2
Car
1...336337338339340...478