Two+story House Plans

11,404
Plan Results
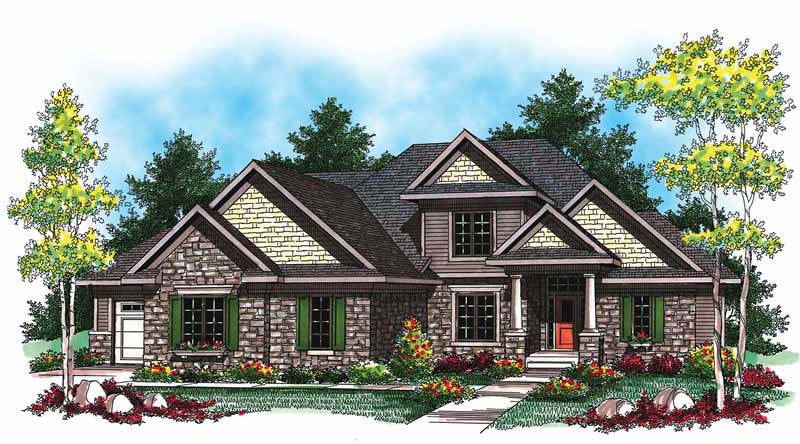
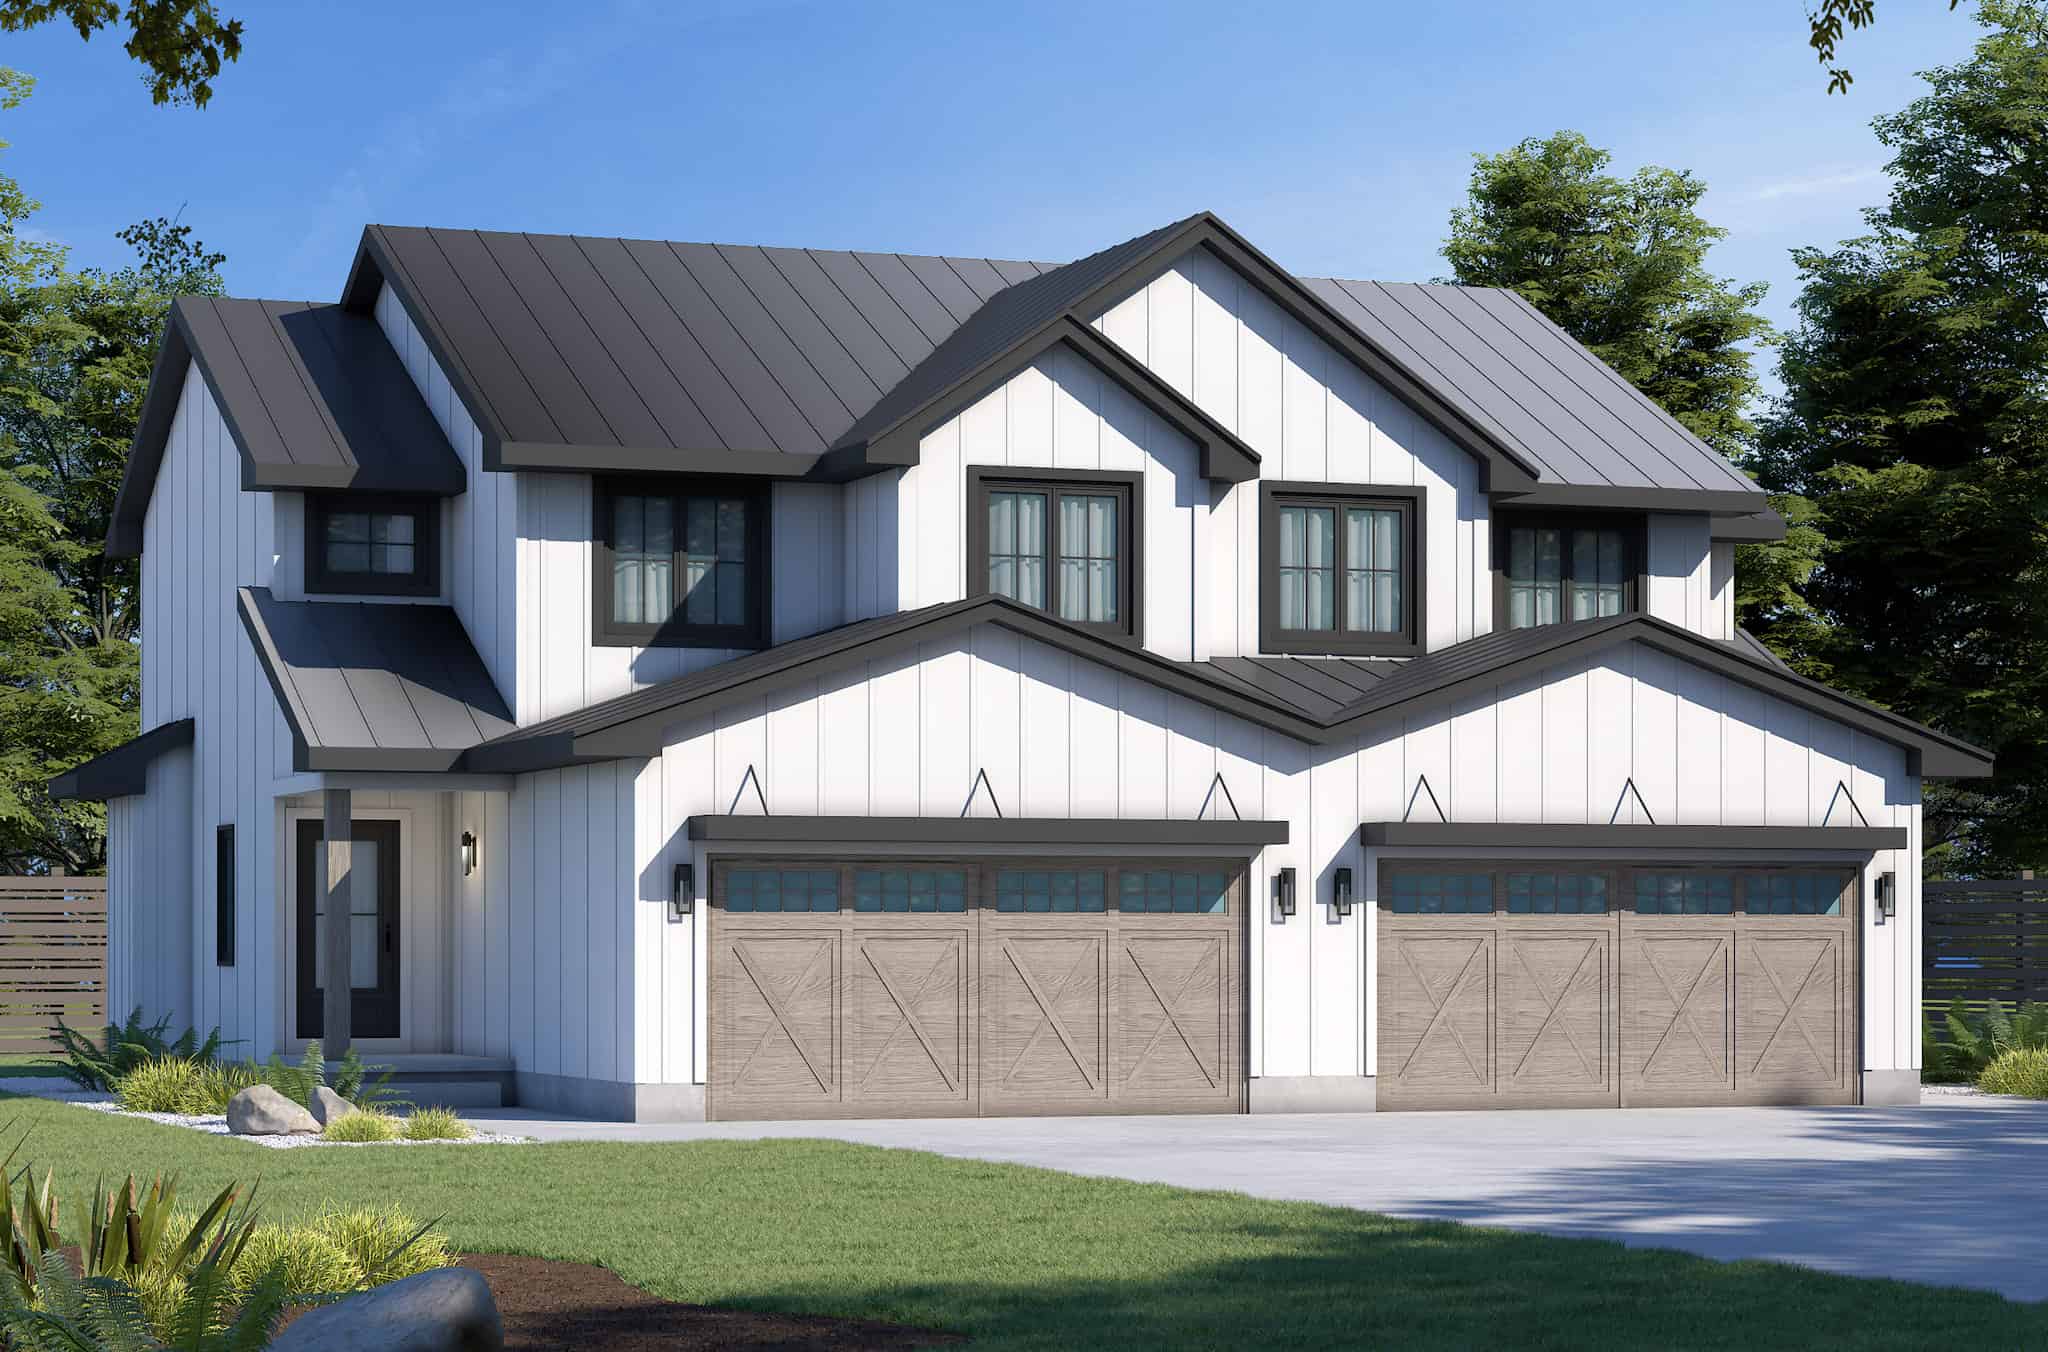
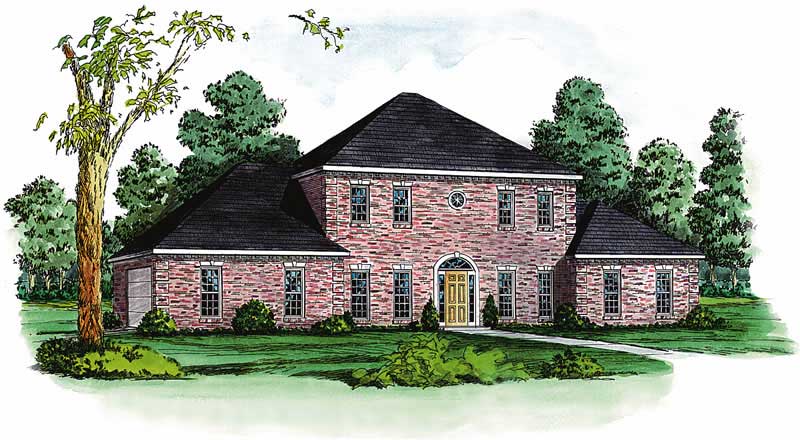
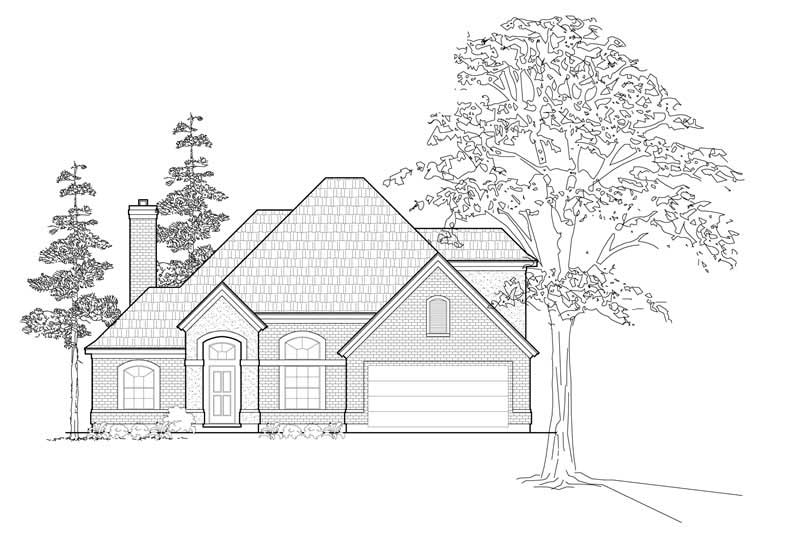
3-Bedroom, 2833 Sq Ft Colonial House Plan - 146-2194 - Front Exterior
Plan Collection
3-Bedroom, 2833 Sq Ft Colonial House Plan - 146-2194 - Front Exterior
Plan#146-2194
Starting at$1120
2833
Sq Ft
2
Story
3
Bed
2.5
Bath
3
Car
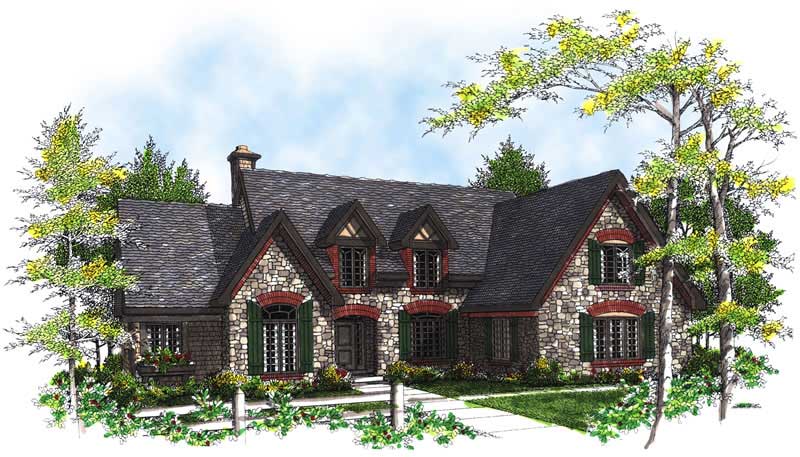
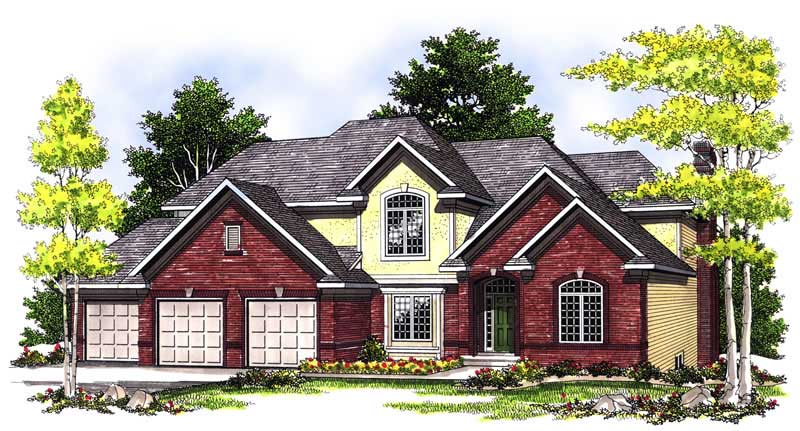
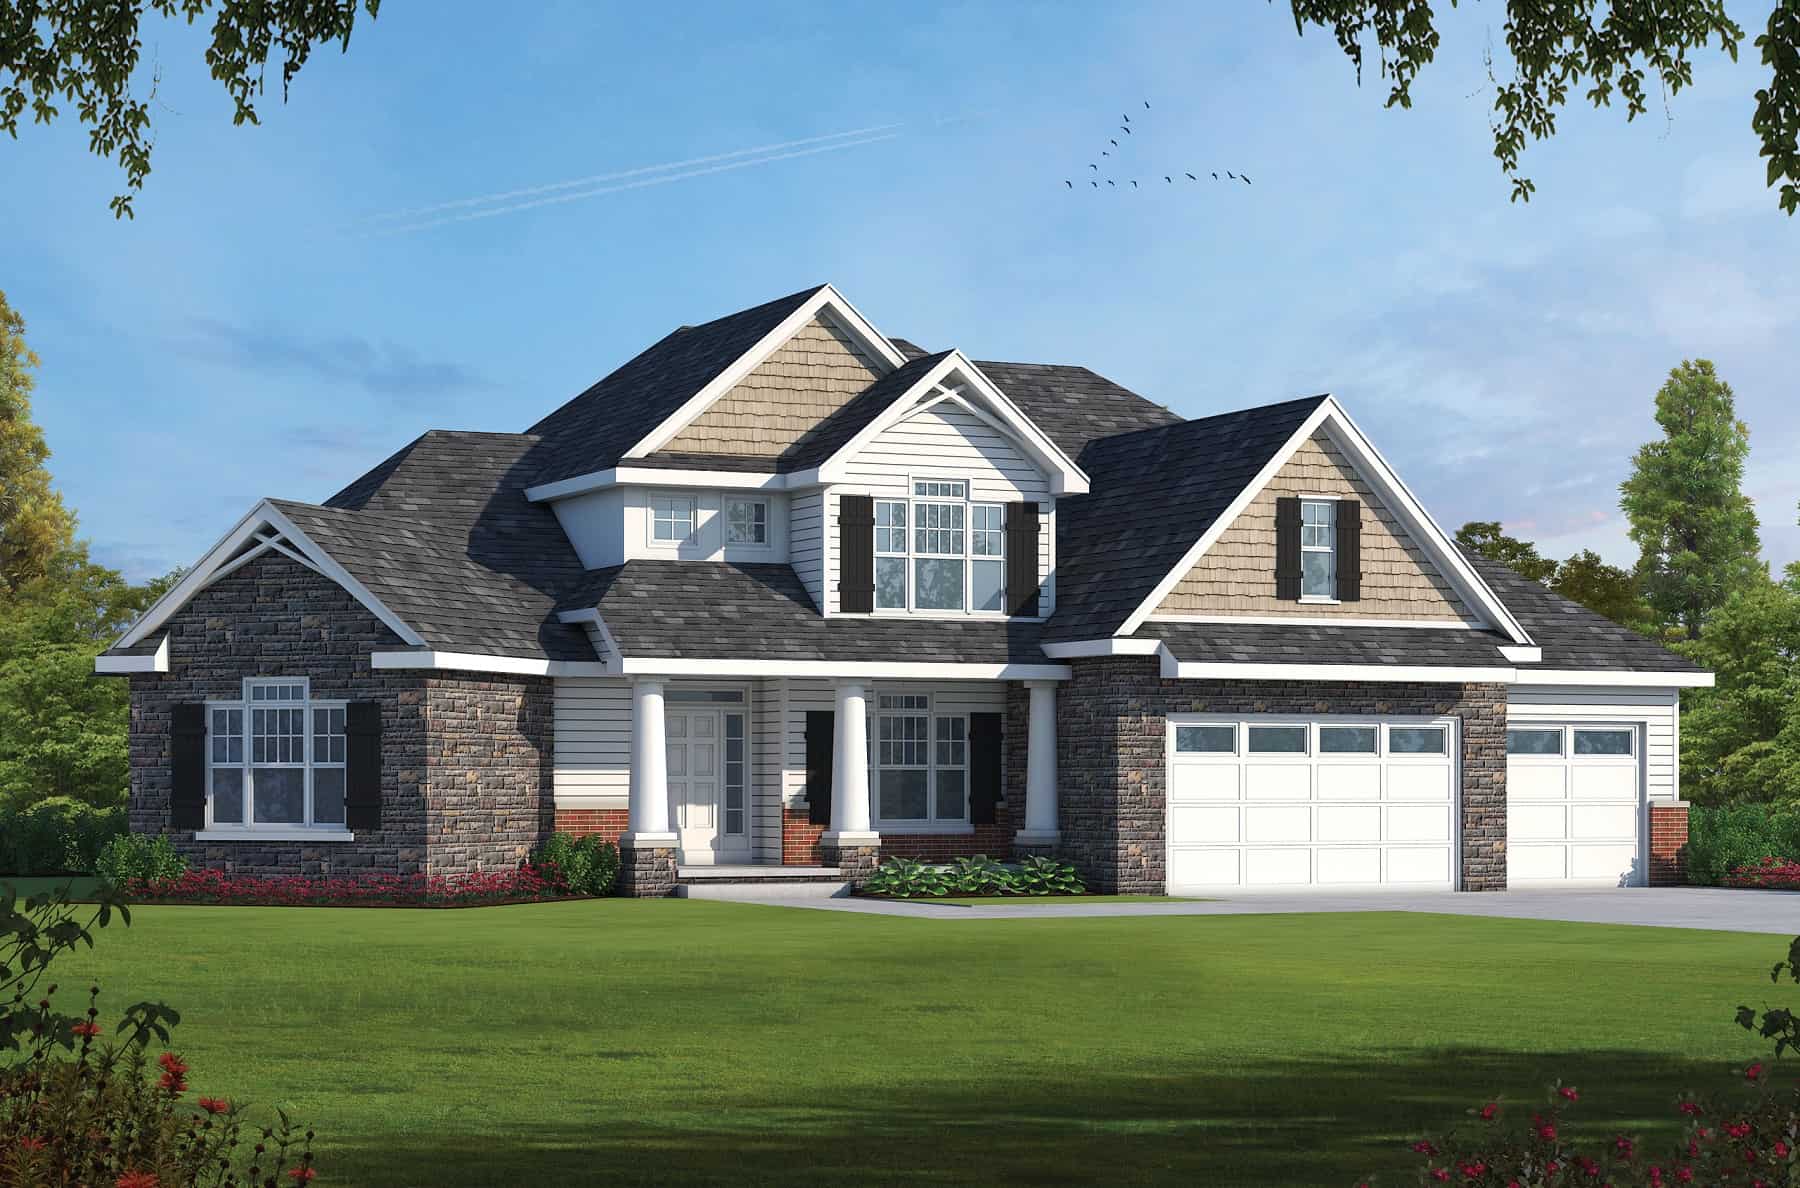
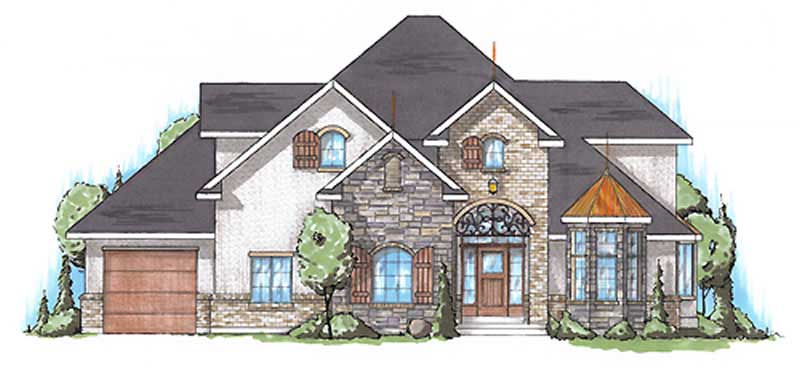
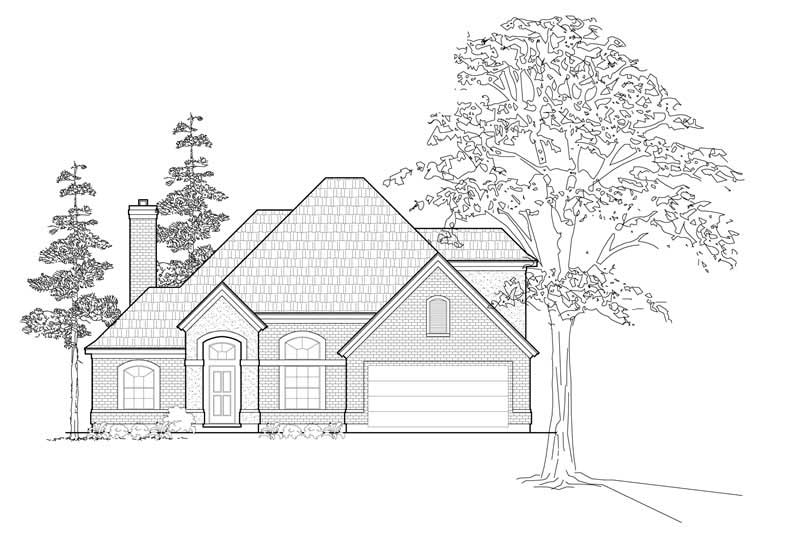
3-Bedroom, 2833 Sq Ft European Home Plan - 101-1474 - Main Exterior
Plan Collection
3-Bedroom, 2833 Sq Ft European Home Plan - 101-1474 - Main Exterior
Plan#101-1474
Starting at$1205
2833
Sq Ft
2
Story
3
Bed
2
Bath
3
Car
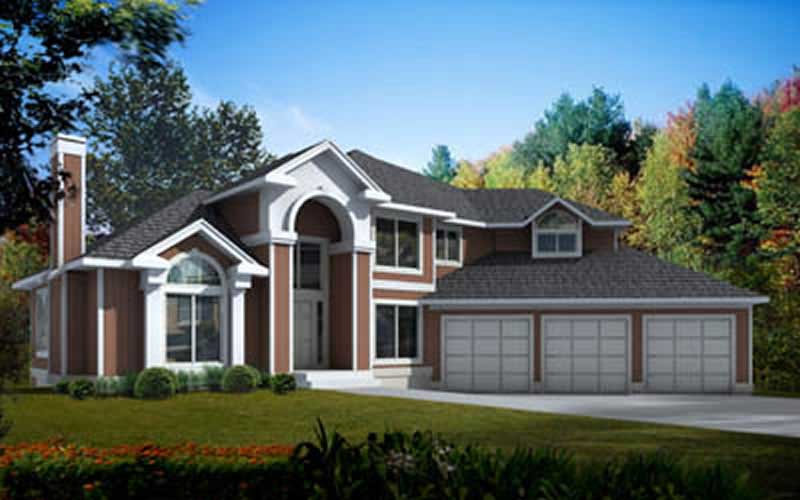
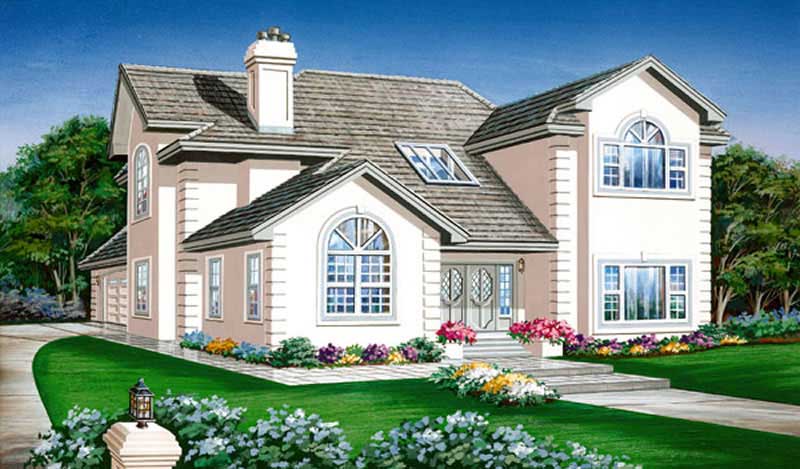
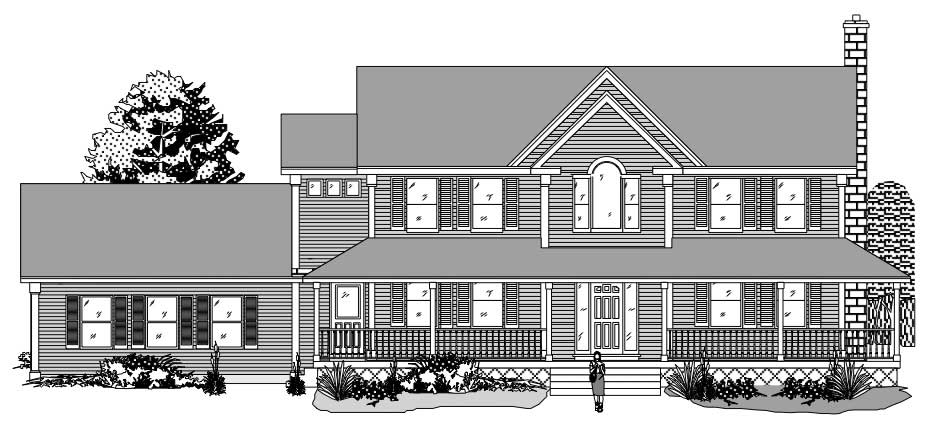
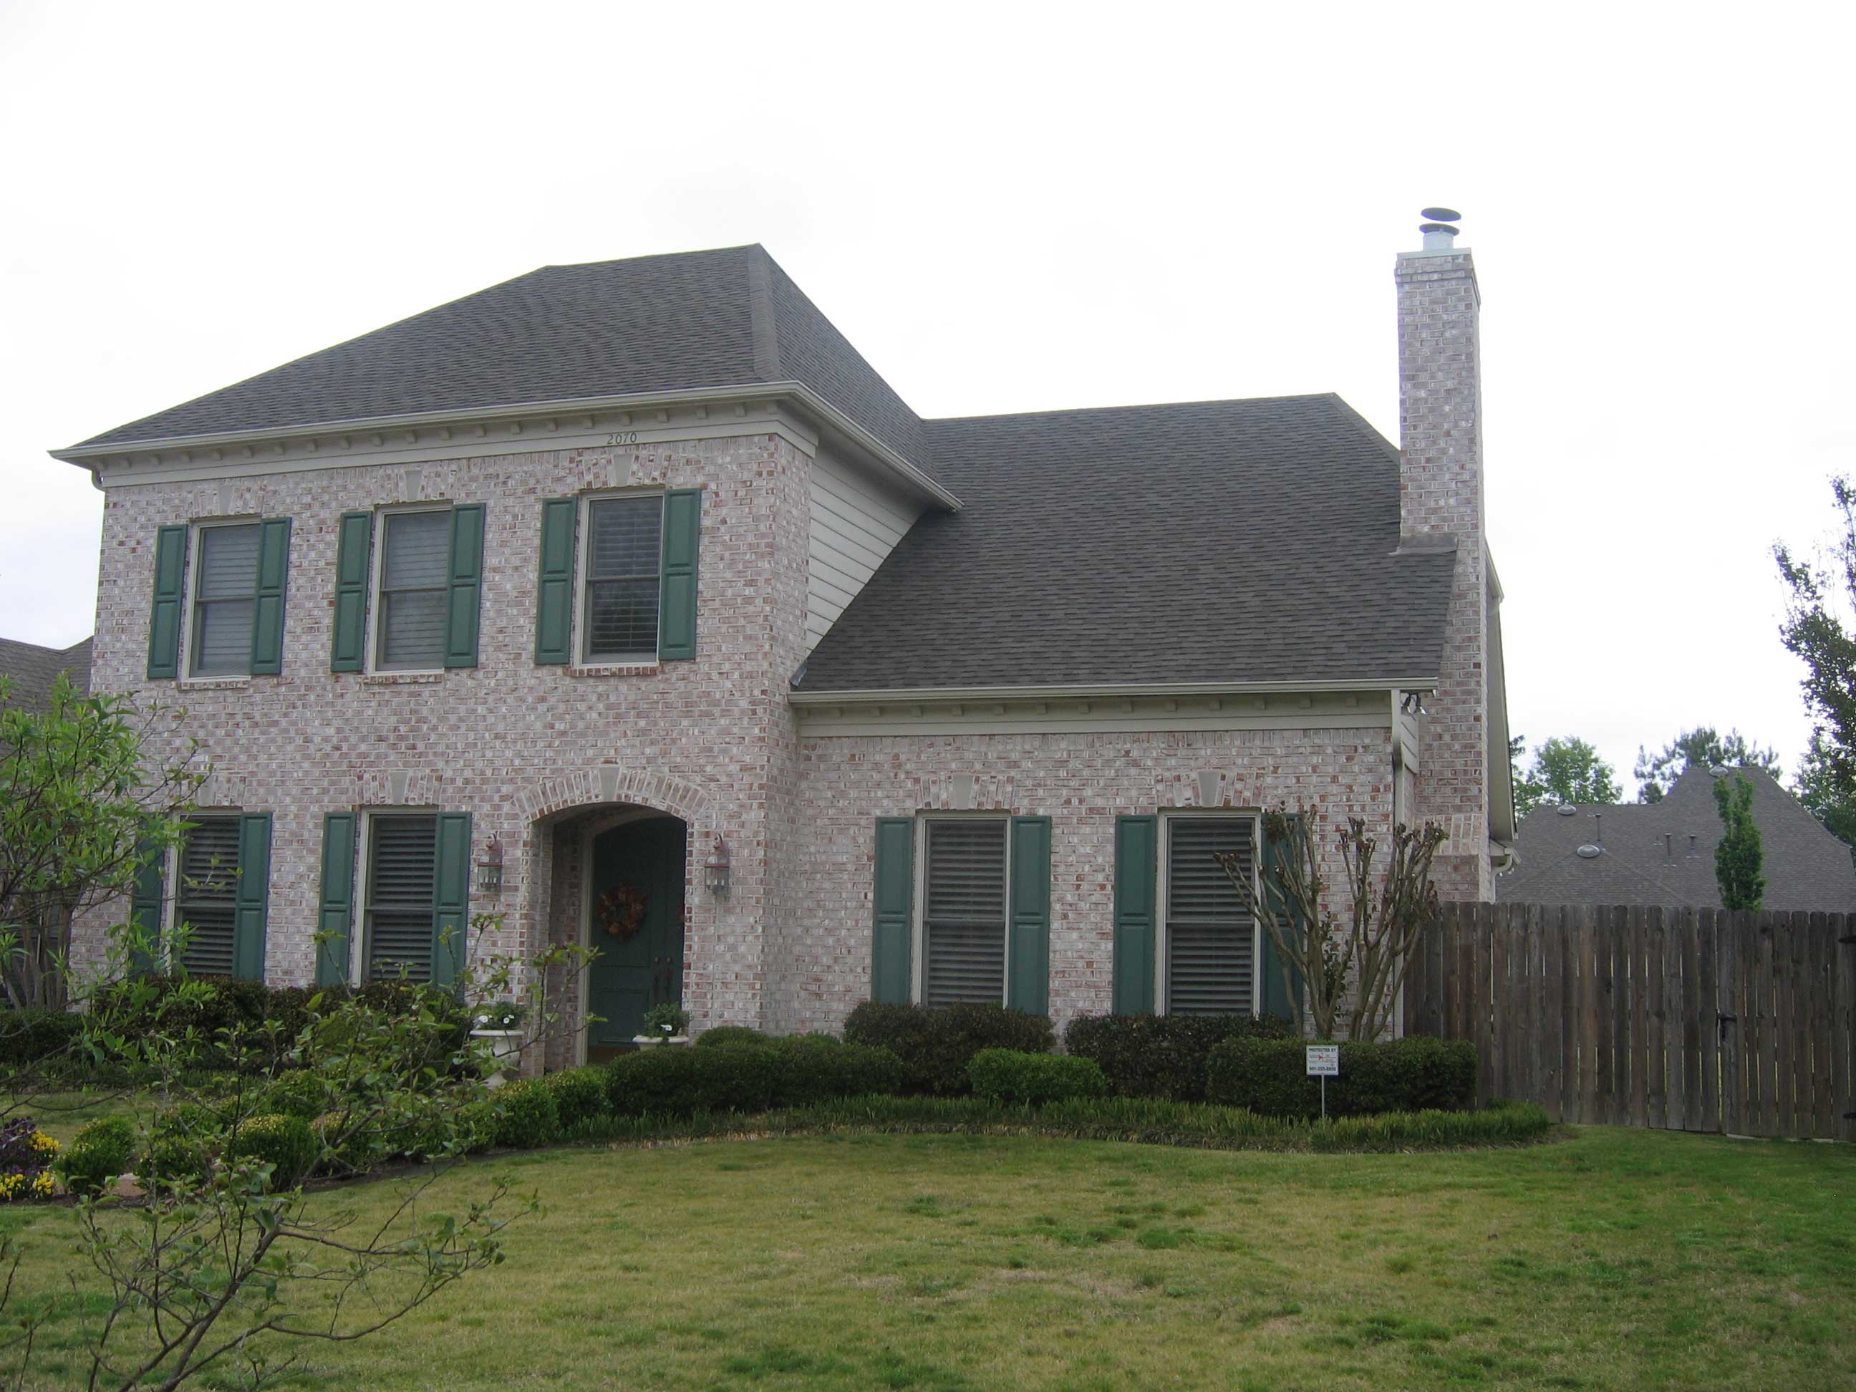
3-Bedroom, 2832 Sq Ft Mediterranean Home Plan - 119-1250 - Main Exterior
Plan Collection
3-Bedroom, 2832 Sq Ft Mediterranean Home Plan - 119-1250 - Main Exterior
Plan#119-1250
Starting at$1145
2832
Sq Ft
2
Story
3
Bed
2
Bath
3
Car

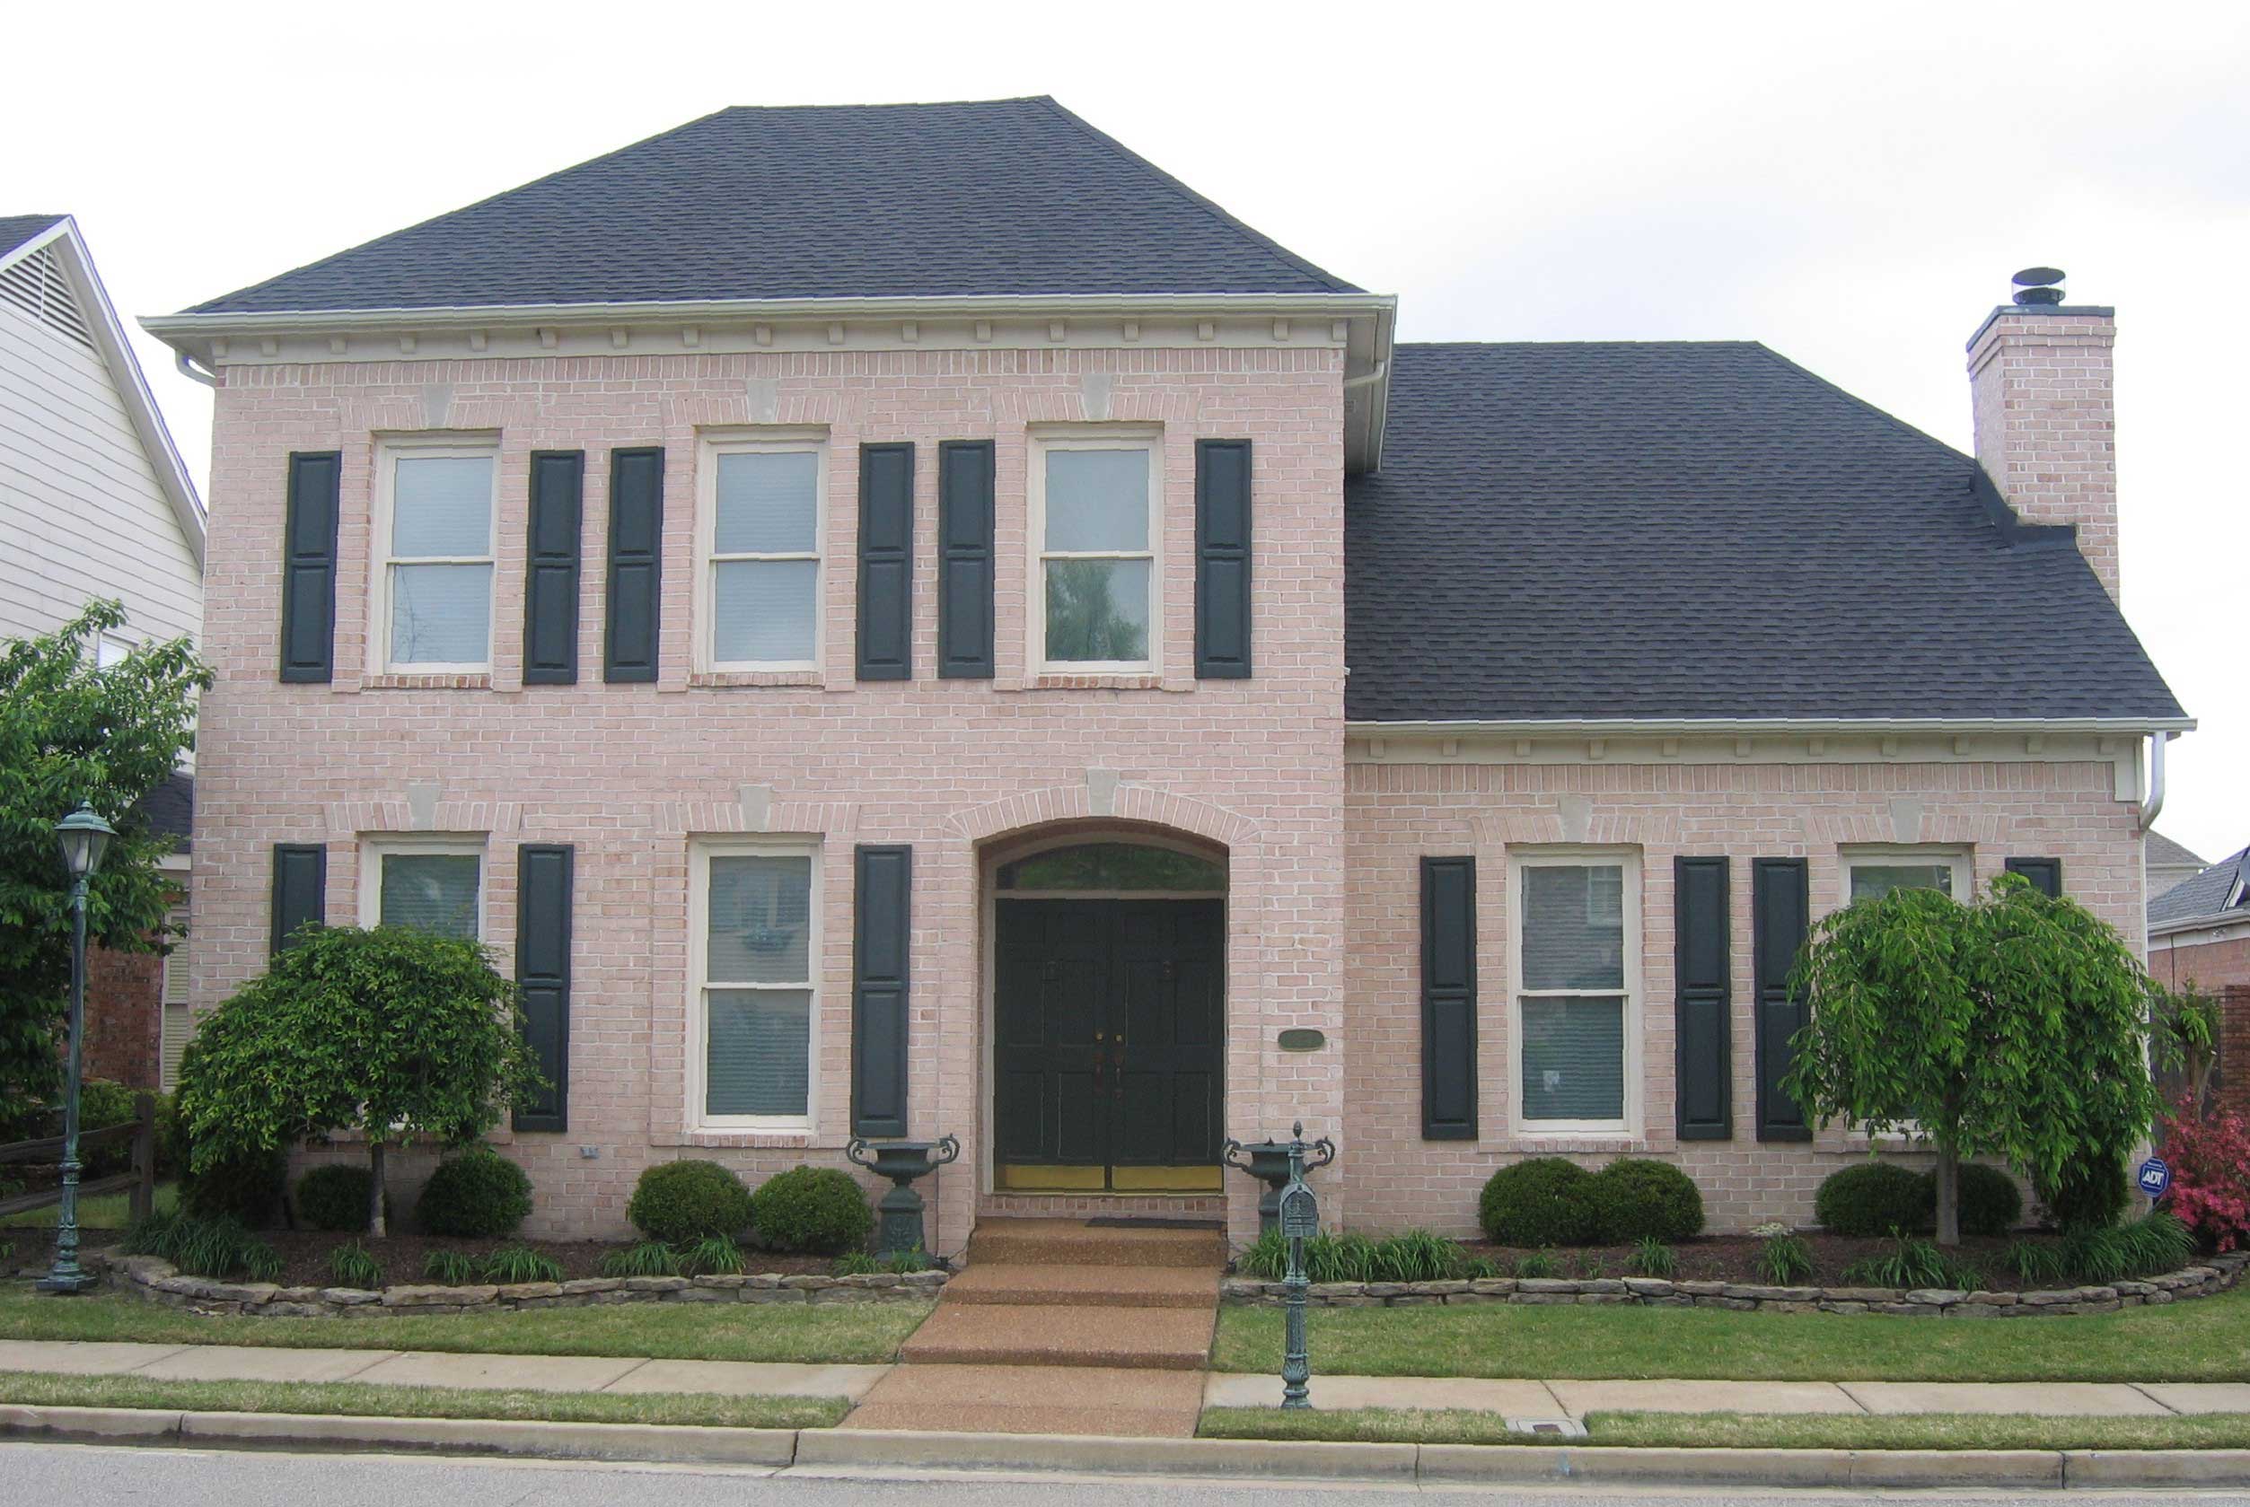
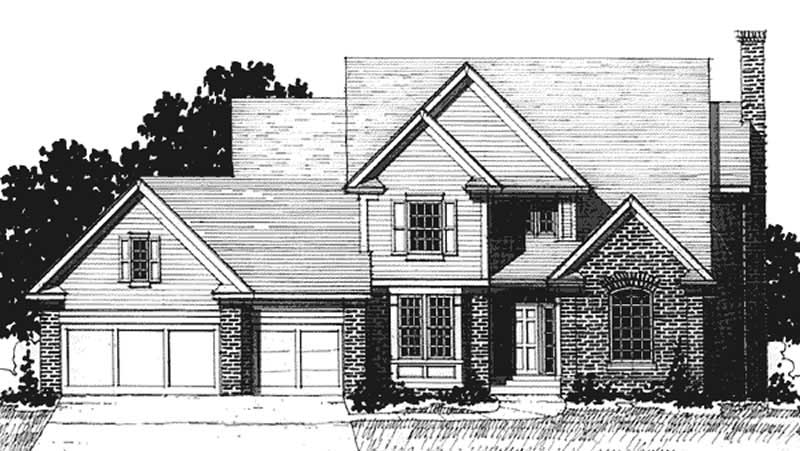
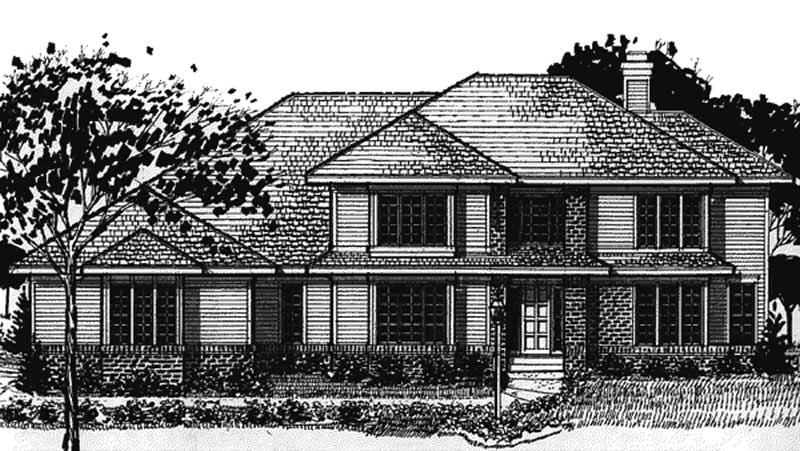
4-Bedroom, 2832 Sq Ft European Home Plan - 106-1257 - Main Exterior
Plan Collection
4-Bedroom, 2832 Sq Ft European Home Plan - 106-1257 - Main Exterior
Plan#106-1257
Starting at$1295
2832
Sq Ft
2
Story
4
Bed
3.5
Bath
2
Car
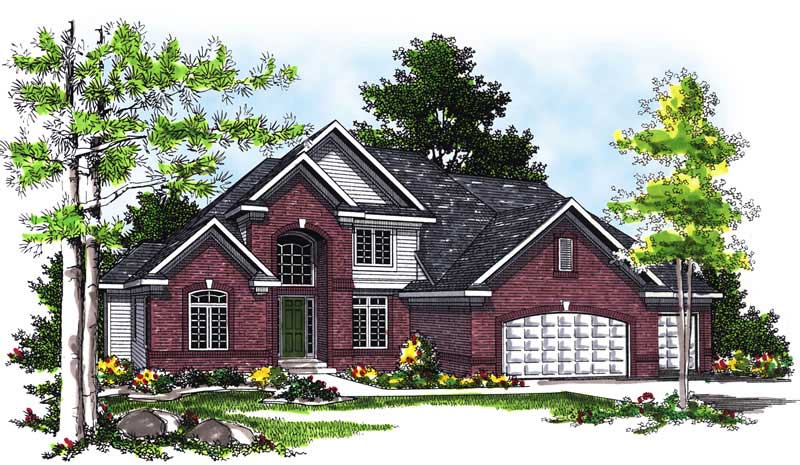
4-Bedroom, 2832 Sq Ft European House Plan - 101-1092 - Front Exterior
Plan Collection
4-Bedroom, 2832 Sq Ft European House Plan - 101-1092 - Front Exterior
Plan#101-1092
Starting at$1205
2832
Sq Ft
2
Story
4
Bed
2
Bath
3
Car
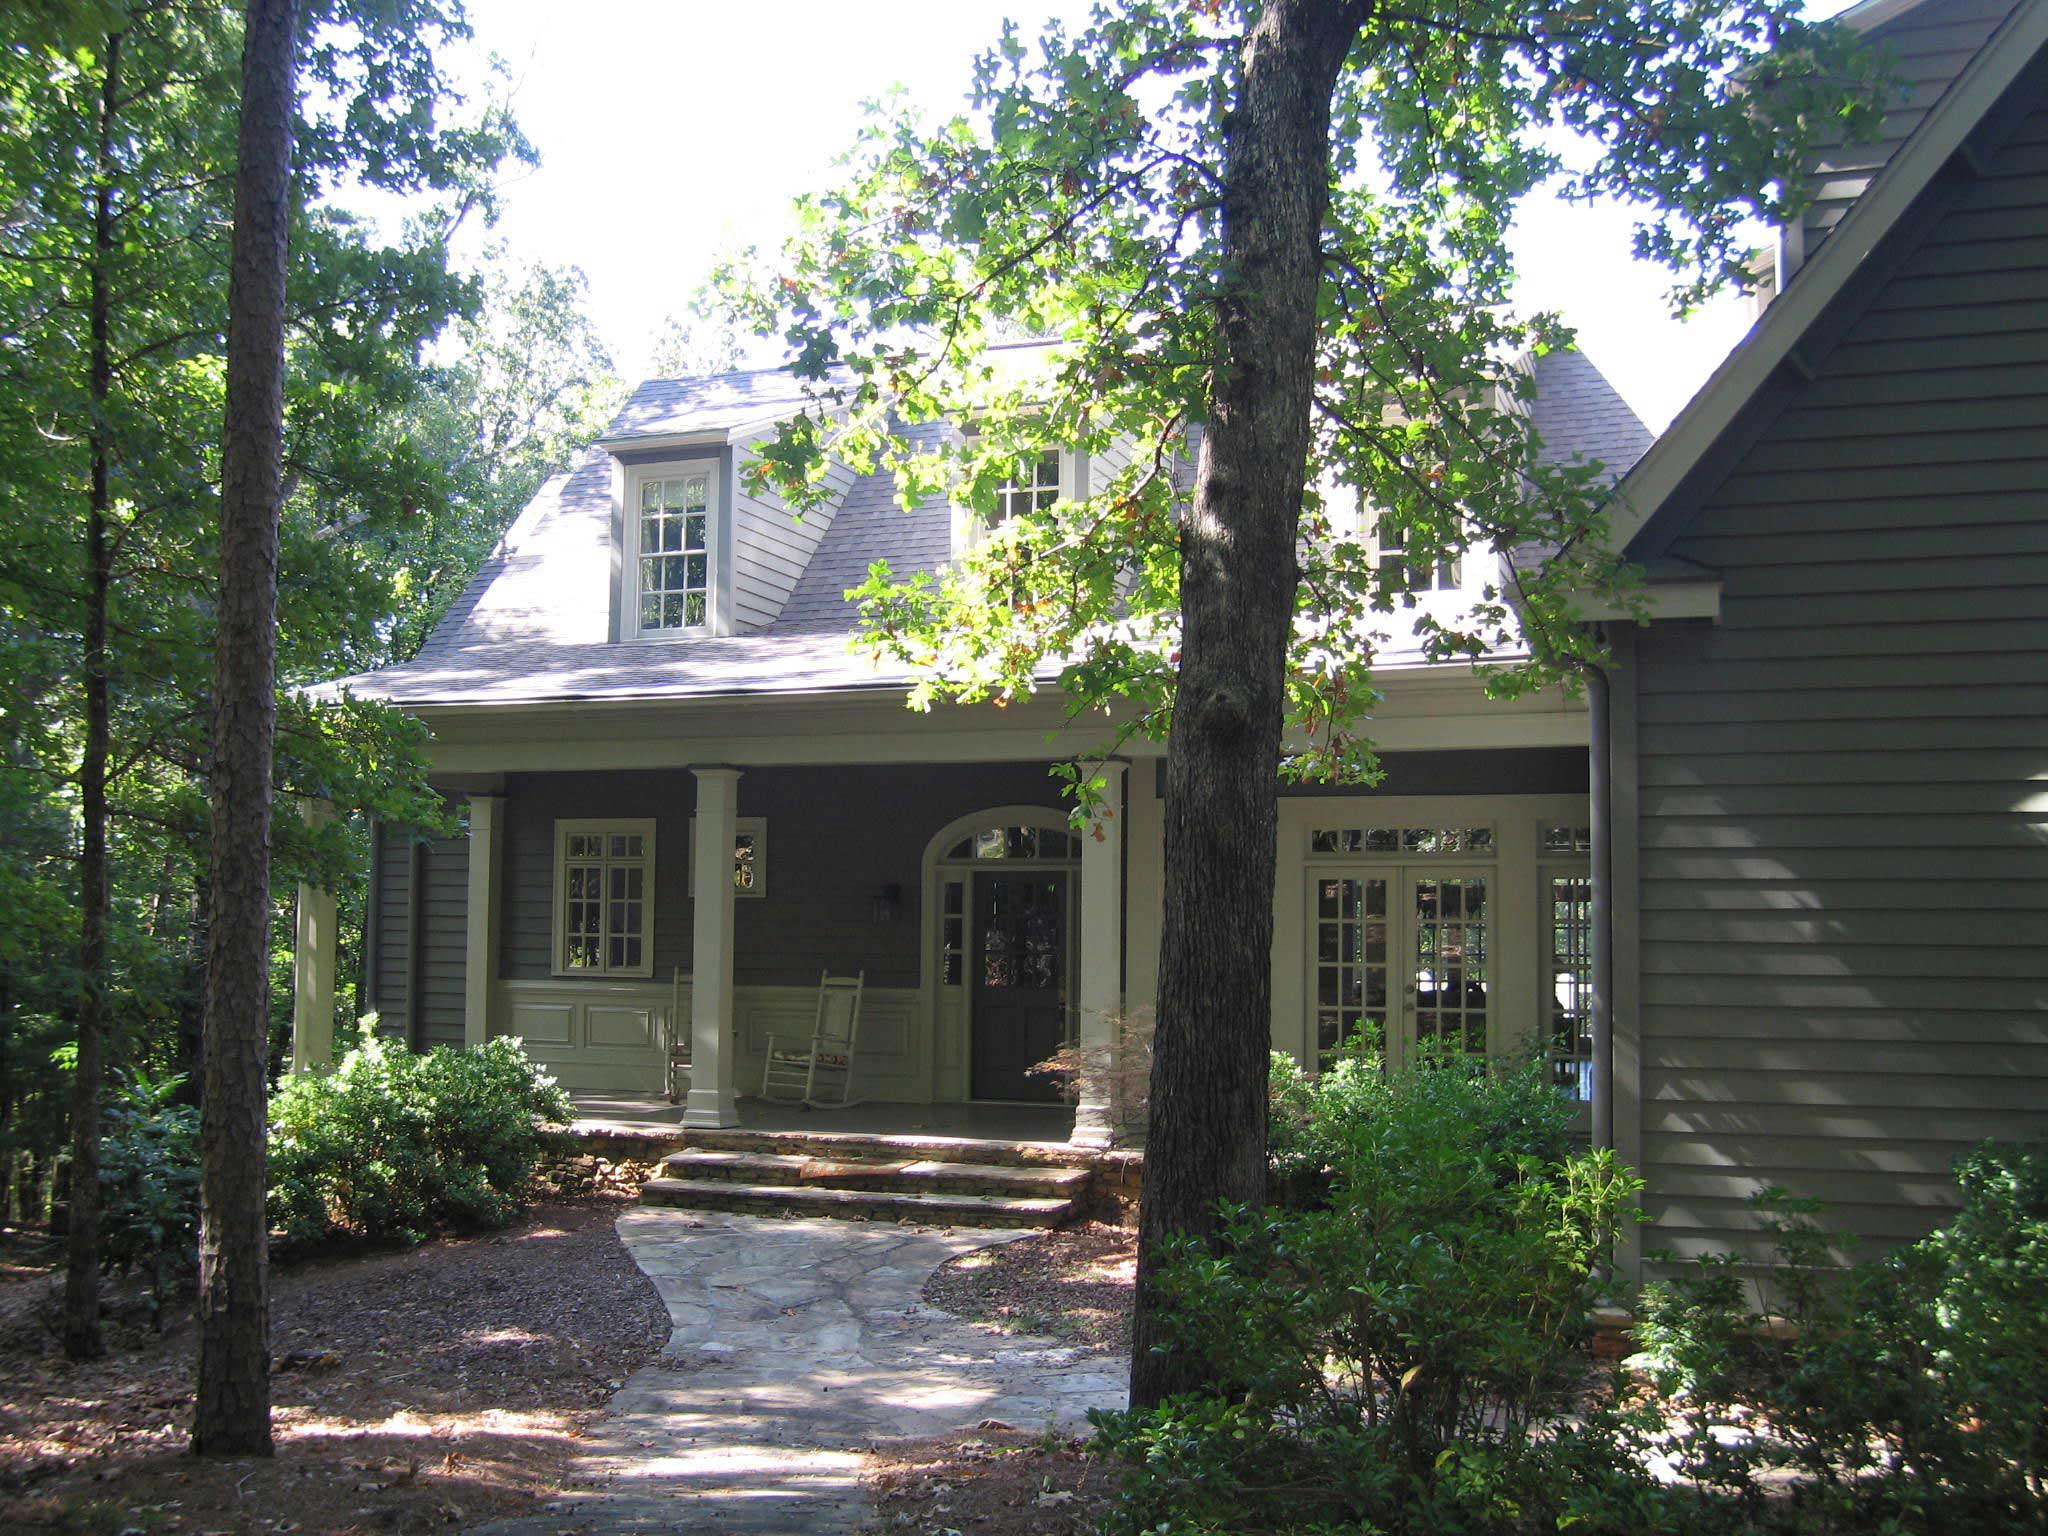
3-Bedroom, 2831 Sq Ft Country House Plan - 163-1043 - Front Exterior
Plan Collection
3-Bedroom, 2831 Sq Ft Country House Plan - 163-1043 - Front Exterior
Plan#163-1043
Starting at$1230
2831
Sq Ft
2
Story
3
Bed
3.5
Bath
2
Car
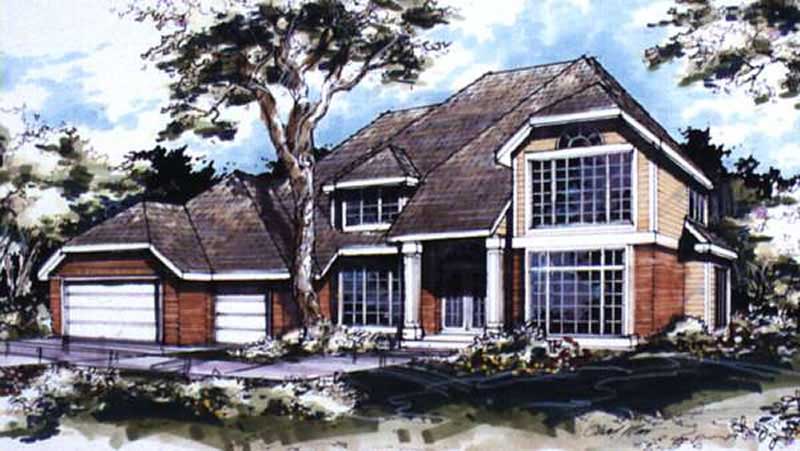
4-Bedroom, 2831 Sq Ft Country House Plan - 146-1448 - Front Exterior
Plan Collection
4-Bedroom, 2831 Sq Ft Country House Plan - 146-1448 - Front Exterior
Plan#146-1448
Starting at$1120
2831
Sq Ft
2
Story
4
Bed
3
Bath
3
Car
3-Bedroom, 2831 Sq Ft European House Plan - 135-1177 - Front Exterior
Plan Collection
3-Bedroom, 2831 Sq Ft European House Plan - 135-1177 - Front Exterior
Plan#135-1177
Starting at$1725
2831
Sq Ft
2
Story
3
Bed
3
Bath
3
Car
3-Bedroom, 2831 Sq Ft French House Plan - 170-3072 - Front Exterior
Plan Collection
3-Bedroom, 2831 Sq Ft French House Plan - 170-3072 - Front Exterior
Plan#170-3072
Starting at$1205
2831
Sq Ft
2
Story
3
Bed
2
Bath
3
Car
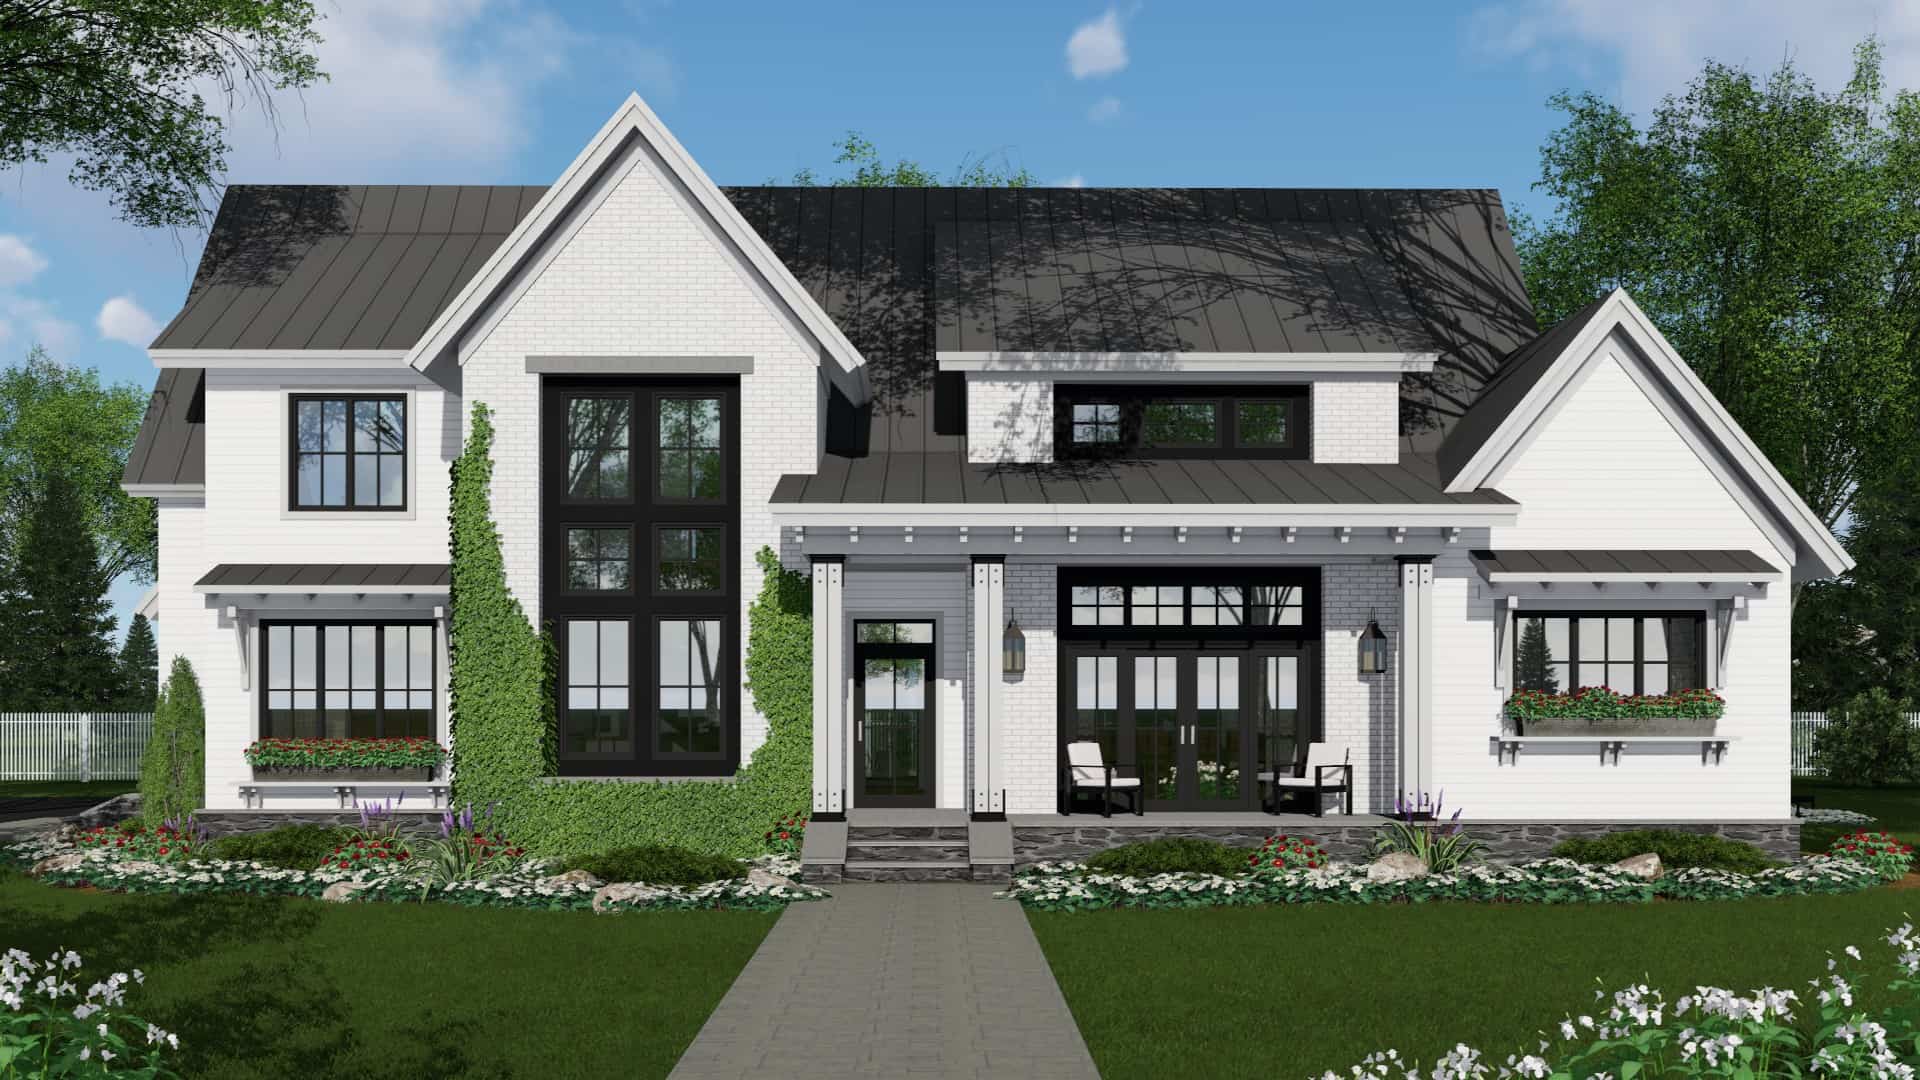
Two-story lake house with metal roof, dog trot breezeway, board and batten siding, and stone base — Plan #193-1381.
Plan Collection
Two-story lake house with metal roof, dog trot breezeway, board and batten siding, and stone base — Plan #193-1381.
Plan#193-1381
Starting at$1100
2830
Sq Ft
2
Story
3
Bed
3.5
Bath
0
Car
4-Bedroom, 2830 Sq Ft Bungalow House Plan - 192-1007 - Front Exterior
Plan Collection
4-Bedroom, 2830 Sq Ft Bungalow House Plan - 192-1007 - Front Exterior
Plan#192-1007
Starting at$500
2830
Sq Ft
2
Story
4
Bed
3.5
Bath
2
Car
2-Bedroom, 2830 Sq Ft Country Home Plan - 165-1075 - Main Exterior
Plan Collection
2-Bedroom, 2830 Sq Ft Country Home Plan - 165-1075 - Main Exterior
Plan#165-1075
Starting at$2050
2830
Sq Ft
2
Story
2
Bed
2.5
Bath
3
Car
3-Bedroom, 2830 Sq Ft Shingle Home Plan - 115-1330 - Main Exterior
Plan Collection
3-Bedroom, 2830 Sq Ft Shingle Home Plan - 115-1330 - Main Exterior
Plan#115-1330
Starting at$1950
2830
Sq Ft
2
Story
3
Bed
2.5
Bath
0
Car
4-Bedroom, 2830 Sq Ft Country House Plan - 101-1595 - Front Exterior
Plan Collection
4-Bedroom, 2830 Sq Ft Country House Plan - 101-1595 - Front Exterior
Plan#101-1595
Starting at$1205
2830
Sq Ft
2
Story
4
Bed
2
Bath
3
Car
4-Bedroom, 2829 Sq Ft Farmhouse Home - Plan #117-1138 - Main Exterior
Plan Collection
4-Bedroom, 2829 Sq Ft Farmhouse Home - Plan #117-1138 - Main Exterior
Plan#117-1138
Starting at$1545
2829
Sq Ft
2
Story
4
Bed
3.5
Bath
3
Car
4-Bedroom, 2829 Sq Ft Prairie House Plan - 100-1213 - Front Exterior
Plan Collection
4-Bedroom, 2829 Sq Ft Prairie House Plan - 100-1213 - Front Exterior
Plan#100-1213
Starting at$1800
2829
Sq Ft
2
Story
4
Bed
3.5
Bath
2
Car
4-Bedroom, 2828 Sq Ft Rustic Home Plan - 117-1129 - Main Exterior
Plan Collection
4-Bedroom, 2828 Sq Ft Rustic Home Plan - 117-1129 - Main Exterior
Plan#117-1129
Starting at$1545
2828
Sq Ft
2
Story
4
Bed
3.5
Bath
2
Car
4-Bedroom, 2828 Sq Ft Traditional House Plan - 138-1172 - Front Exterior
Plan Collection
4-Bedroom, 2828 Sq Ft Traditional House Plan - 138-1172 - Front Exterior
Plan#138-1172
Starting at$1500
2828
Sq Ft
2
Story
4
Bed
2.5
Bath
1
Car
5-Bedroom, 2828 Sq Ft Southern Home Plan - 138-1046 - Main Exterior
Plan Collection
5-Bedroom, 2828 Sq Ft Southern Home Plan - 138-1046 - Main Exterior
Plan#138-1046
Starting at$1500
2828
Sq Ft
2
Story
5
Bed
3.5
Bath
2
Car
3-Bedroom, 2828 Sq Ft Cape Cod Home Plan - 108-1561 - Main Exterior
Plan Collection
3-Bedroom, 2828 Sq Ft Cape Cod Home Plan - 108-1561 - Main Exterior
Plan#108-1561
Starting at$1280
2828
Sq Ft
2
Story
3
Bed
3
Bath
2
Car
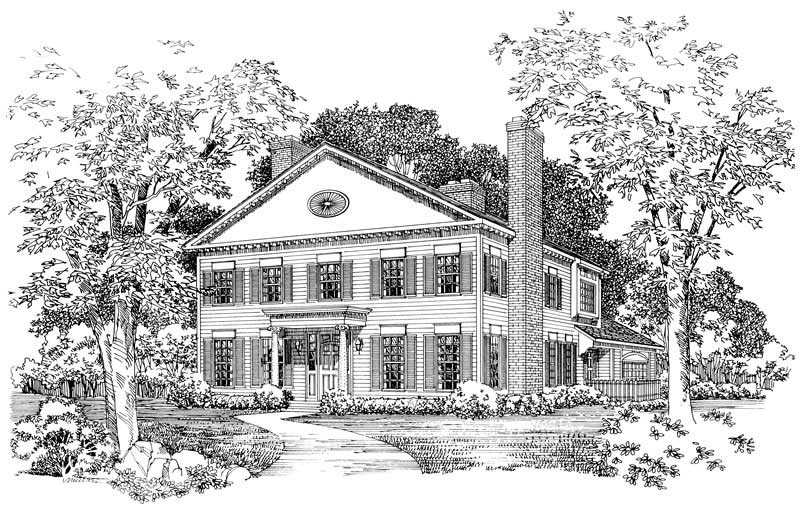
4-Bedroom, 2828 Sq Ft Colonial House Plan - 146-2365 - Front Exterior
Plan Collection
4-Bedroom, 2828 Sq Ft Colonial House Plan - 146-2365 - Front Exterior
Plan#146-2365
Starting at$1120
2828
Sq Ft
2
Story
4
Bed
2.5
Bath
3
Car
4-Bedroom, 2828 Sq Ft Mediterranean House Plan - 137-1602 - Front Exterior
Plan Collection
4-Bedroom, 2828 Sq Ft Mediterranean House Plan - 137-1602 - Front Exterior
Plan#137-1602
Starting at$960
2828
Sq Ft
2
Story
4
Bed
3.5
Bath
3
Car
3–4-Bedroom, 2827 Sq Ft Tudor House - Plan #195-1280 - Front Exterior
Plan Collection
3–4-Bedroom, 2827 Sq Ft Tudor House - Plan #195-1280 - Front Exterior
Plan#195-1280
Starting at$1115
2827
Sq Ft
2
Story
3
Bed
3
Bath
0
Car
3-Bedroom, 2827 Sq Ft Ranch House Plan - 108-1014 - Front Exterior
Plan Collection
3-Bedroom, 2827 Sq Ft Ranch House Plan - 108-1014 - Front Exterior
Plan#108-1014
Starting at$1280
2827
Sq Ft
2
Story
3
Bed
2.5
Bath
2
Car
3-Bedroom, 2833 Sq Ft Colonial House Plan - 146-2194 - Front Exterior
Plan Collection
3-Bedroom, 2833 Sq Ft Colonial House Plan - 146-2194 - Front Exterior
Plan#146-2194
Starting at$1120
2833
Sq Ft
2
Story
3
Bed
2.5
Bath
3
Car
3-Bedroom, 2833 Sq Ft European Home Plan - 101-1474 - Main Exterior
Plan Collection
3-Bedroom, 2833 Sq Ft European Home Plan - 101-1474 - Main Exterior
Plan#101-1474
Starting at$1205
2833
Sq Ft
2
Story
3
Bed
2
Bath
3
Car
3-Bedroom, 2832 Sq Ft Mediterranean Home Plan - 119-1250 - Main Exterior
Plan Collection
3-Bedroom, 2832 Sq Ft Mediterranean Home Plan - 119-1250 - Main Exterior
Plan#119-1250
Starting at$1145
2832
Sq Ft
2
Story
3
Bed
2
Bath
3
Car
4-Bedroom, 2832 Sq Ft European Home Plan - 106-1257 - Main Exterior
Plan Collection
4-Bedroom, 2832 Sq Ft European Home Plan - 106-1257 - Main Exterior
Plan#106-1257
Starting at$1295
2832
Sq Ft
2
Story
4
Bed
3.5
Bath
2
Car
4-Bedroom, 2832 Sq Ft European House Plan - 101-1092 - Front Exterior
Plan Collection
4-Bedroom, 2832 Sq Ft European House Plan - 101-1092 - Front Exterior
Plan#101-1092
Starting at$1205
2832
Sq Ft
2
Story
4
Bed
2
Bath
3
Car
3-Bedroom, 2831 Sq Ft Country House Plan - 163-1043 - Front Exterior
Plan Collection
3-Bedroom, 2831 Sq Ft Country House Plan - 163-1043 - Front Exterior
Plan#163-1043
Starting at$1230
2831
Sq Ft
2
Story
3
Bed
3.5
Bath
2
Car
4-Bedroom, 2831 Sq Ft Country House Plan - 146-1448 - Front Exterior
Plan Collection
4-Bedroom, 2831 Sq Ft Country House Plan - 146-1448 - Front Exterior
Plan#146-1448
Starting at$1120
2831
Sq Ft
2
Story
4
Bed
3
Bath
3
Car
3-Bedroom, 2831 Sq Ft European House Plan - 135-1177 - Front Exterior
Plan Collection
3-Bedroom, 2831 Sq Ft European House Plan - 135-1177 - Front Exterior
Plan#135-1177
Starting at$1725
2831
Sq Ft
2
Story
3
Bed
3
Bath
3
Car
3-Bedroom, 2831 Sq Ft French House Plan - 170-3072 - Front Exterior
Plan Collection
3-Bedroom, 2831 Sq Ft French House Plan - 170-3072 - Front Exterior
Plan#170-3072
Starting at$1205
2831
Sq Ft
2
Story
3
Bed
2
Bath
3
Car
Two-story lake house with metal roof, dog trot breezeway, board and batten siding, and stone base — Plan #193-1381.
Plan Collection
Two-story lake house with metal roof, dog trot breezeway, board and batten siding, and stone base — Plan #193-1381.
Plan#193-1381
Starting at$1100
2830
Sq Ft
2
Story
3
Bed
3.5
Bath
0
Car
4-Bedroom, 2830 Sq Ft Bungalow House Plan - 192-1007 - Front Exterior
Plan Collection
4-Bedroom, 2830 Sq Ft Bungalow House Plan - 192-1007 - Front Exterior
Plan#192-1007
Starting at$500
2830
Sq Ft
2
Story
4
Bed
3.5
Bath
2
Car
2-Bedroom, 2830 Sq Ft Country Home Plan - 165-1075 - Main Exterior
Plan Collection
2-Bedroom, 2830 Sq Ft Country Home Plan - 165-1075 - Main Exterior
Plan#165-1075
Starting at$2050
2830
Sq Ft
2
Story
2
Bed
2.5
Bath
3
Car
3-Bedroom, 2830 Sq Ft Shingle Home Plan - 115-1330 - Main Exterior
Plan Collection
3-Bedroom, 2830 Sq Ft Shingle Home Plan - 115-1330 - Main Exterior
Plan#115-1330
Starting at$1950
2830
Sq Ft
2
Story
3
Bed
2.5
Bath
0
Car
4-Bedroom, 2830 Sq Ft Country House Plan - 101-1595 - Front Exterior
Plan Collection
4-Bedroom, 2830 Sq Ft Country House Plan - 101-1595 - Front Exterior
Plan#101-1595
Starting at$1205
2830
Sq Ft
2
Story
4
Bed
2
Bath
3
Car
4-Bedroom, 2829 Sq Ft Farmhouse Home - Plan #117-1138 - Main Exterior
Plan Collection
4-Bedroom, 2829 Sq Ft Farmhouse Home - Plan #117-1138 - Main Exterior
Plan#117-1138
Starting at$1545
2829
Sq Ft
2
Story
4
Bed
3.5
Bath
3
Car
4-Bedroom, 2829 Sq Ft Prairie House Plan - 100-1213 - Front Exterior
Plan Collection
4-Bedroom, 2829 Sq Ft Prairie House Plan - 100-1213 - Front Exterior
Plan#100-1213
Starting at$1800
2829
Sq Ft
2
Story
4
Bed
3.5
Bath
2
Car
4-Bedroom, 2828 Sq Ft Rustic Home Plan - 117-1129 - Main Exterior
Plan Collection
4-Bedroom, 2828 Sq Ft Rustic Home Plan - 117-1129 - Main Exterior
Plan#117-1129
Starting at$1545
2828
Sq Ft
2
Story
4
Bed
3.5
Bath
2
Car
4-Bedroom, 2828 Sq Ft Traditional House Plan - 138-1172 - Front Exterior
Plan Collection
4-Bedroom, 2828 Sq Ft Traditional House Plan - 138-1172 - Front Exterior
Plan#138-1172
Starting at$1500
2828
Sq Ft
2
Story
4
Bed
2.5
Bath
1
Car
5-Bedroom, 2828 Sq Ft Southern Home Plan - 138-1046 - Main Exterior
Plan Collection
5-Bedroom, 2828 Sq Ft Southern Home Plan - 138-1046 - Main Exterior
Plan#138-1046
Starting at$1500
2828
Sq Ft
2
Story
5
Bed
3.5
Bath
2
Car
3-Bedroom, 2828 Sq Ft Cape Cod Home Plan - 108-1561 - Main Exterior
Plan Collection
3-Bedroom, 2828 Sq Ft Cape Cod Home Plan - 108-1561 - Main Exterior
Plan#108-1561
Starting at$1280
2828
Sq Ft
2
Story
3
Bed
3
Bath
2
Car
4-Bedroom, 2828 Sq Ft Colonial House Plan - 146-2365 - Front Exterior
Plan Collection
4-Bedroom, 2828 Sq Ft Colonial House Plan - 146-2365 - Front Exterior
Plan#146-2365
Starting at$1120
2828
Sq Ft
2
Story
4
Bed
2.5
Bath
3
Car
4-Bedroom, 2828 Sq Ft Mediterranean House Plan - 137-1602 - Front Exterior
Plan Collection
4-Bedroom, 2828 Sq Ft Mediterranean House Plan - 137-1602 - Front Exterior
Plan#137-1602
Starting at$960
2828
Sq Ft
2
Story
4
Bed
3.5
Bath
3
Car
3–4-Bedroom, 2827 Sq Ft Tudor House - Plan #195-1280 - Front Exterior
Plan Collection
3–4-Bedroom, 2827 Sq Ft Tudor House - Plan #195-1280 - Front Exterior
Plan#195-1280
Starting at$1115
2827
Sq Ft
2
Story
3
Bed
3
Bath
0
Car
3-Bedroom, 2827 Sq Ft Ranch House Plan - 108-1014 - Front Exterior
Plan Collection
3-Bedroom, 2827 Sq Ft Ranch House Plan - 108-1014 - Front Exterior
Plan#108-1014
Starting at$1280
2827
Sq Ft
2
Story
3
Bed
2.5
Bath
2
Car
1...220221222223224...476