Two+story House Plans

11,403
Plan Results
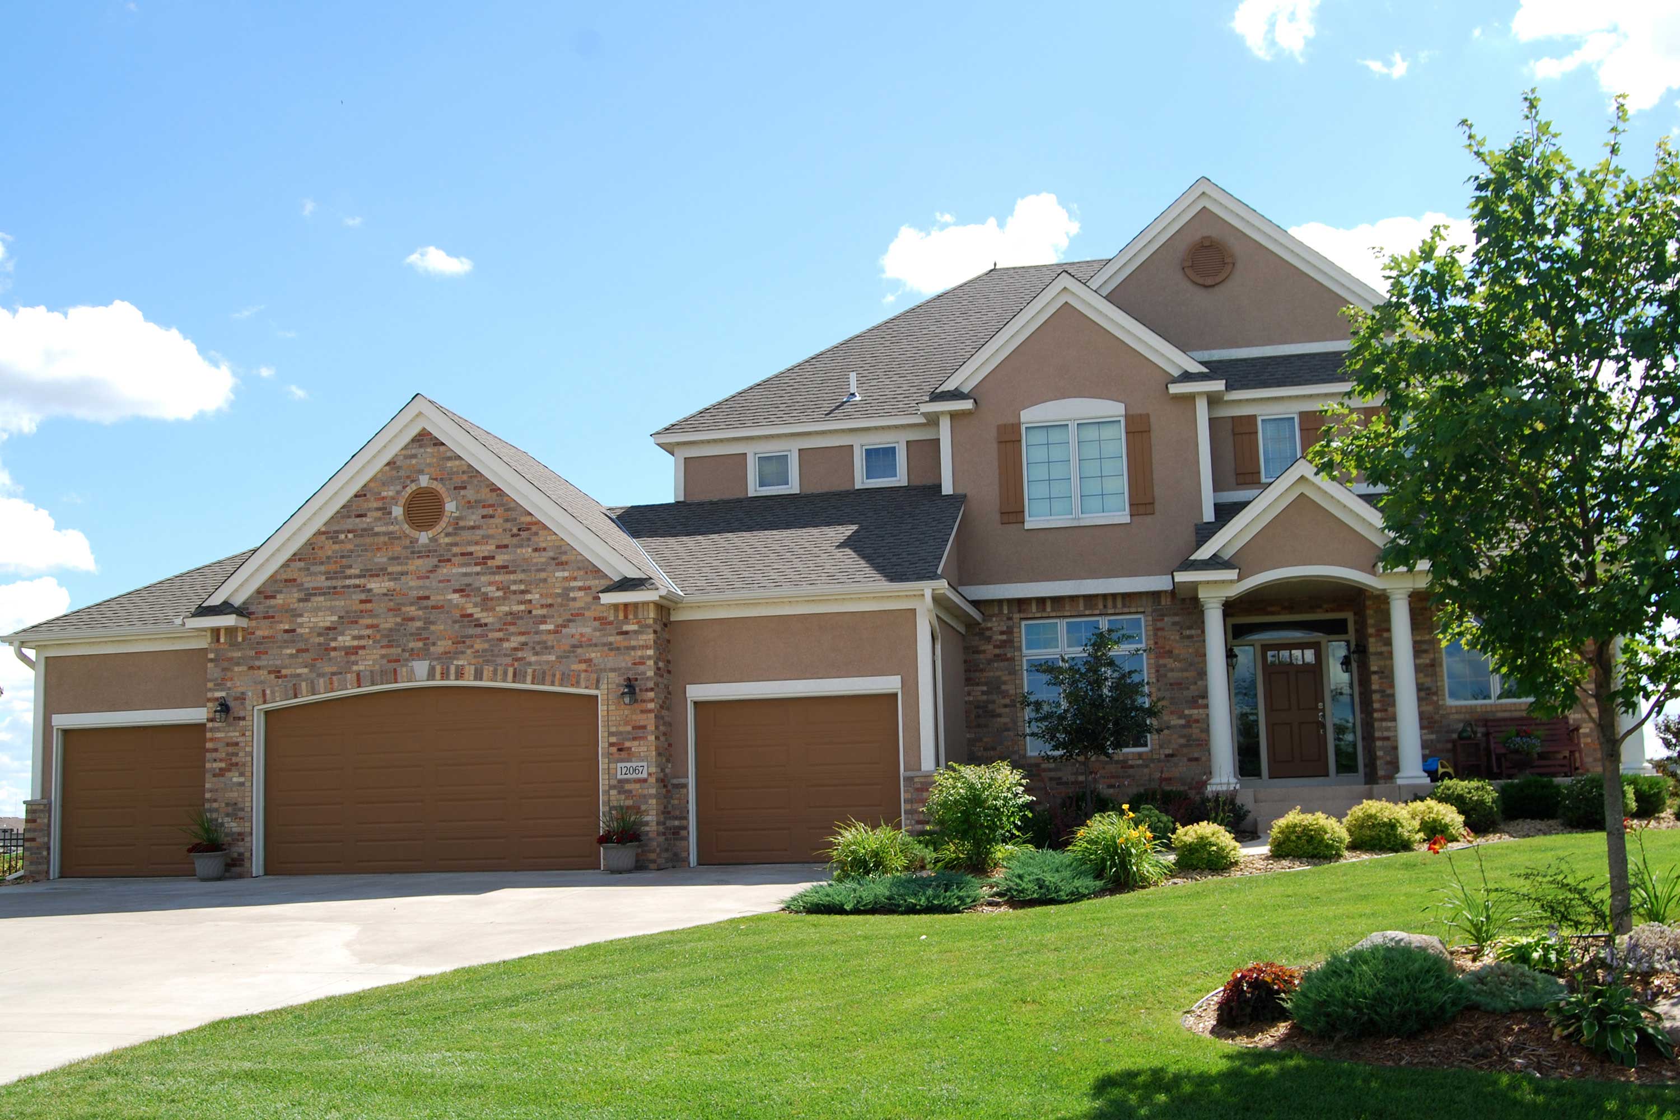
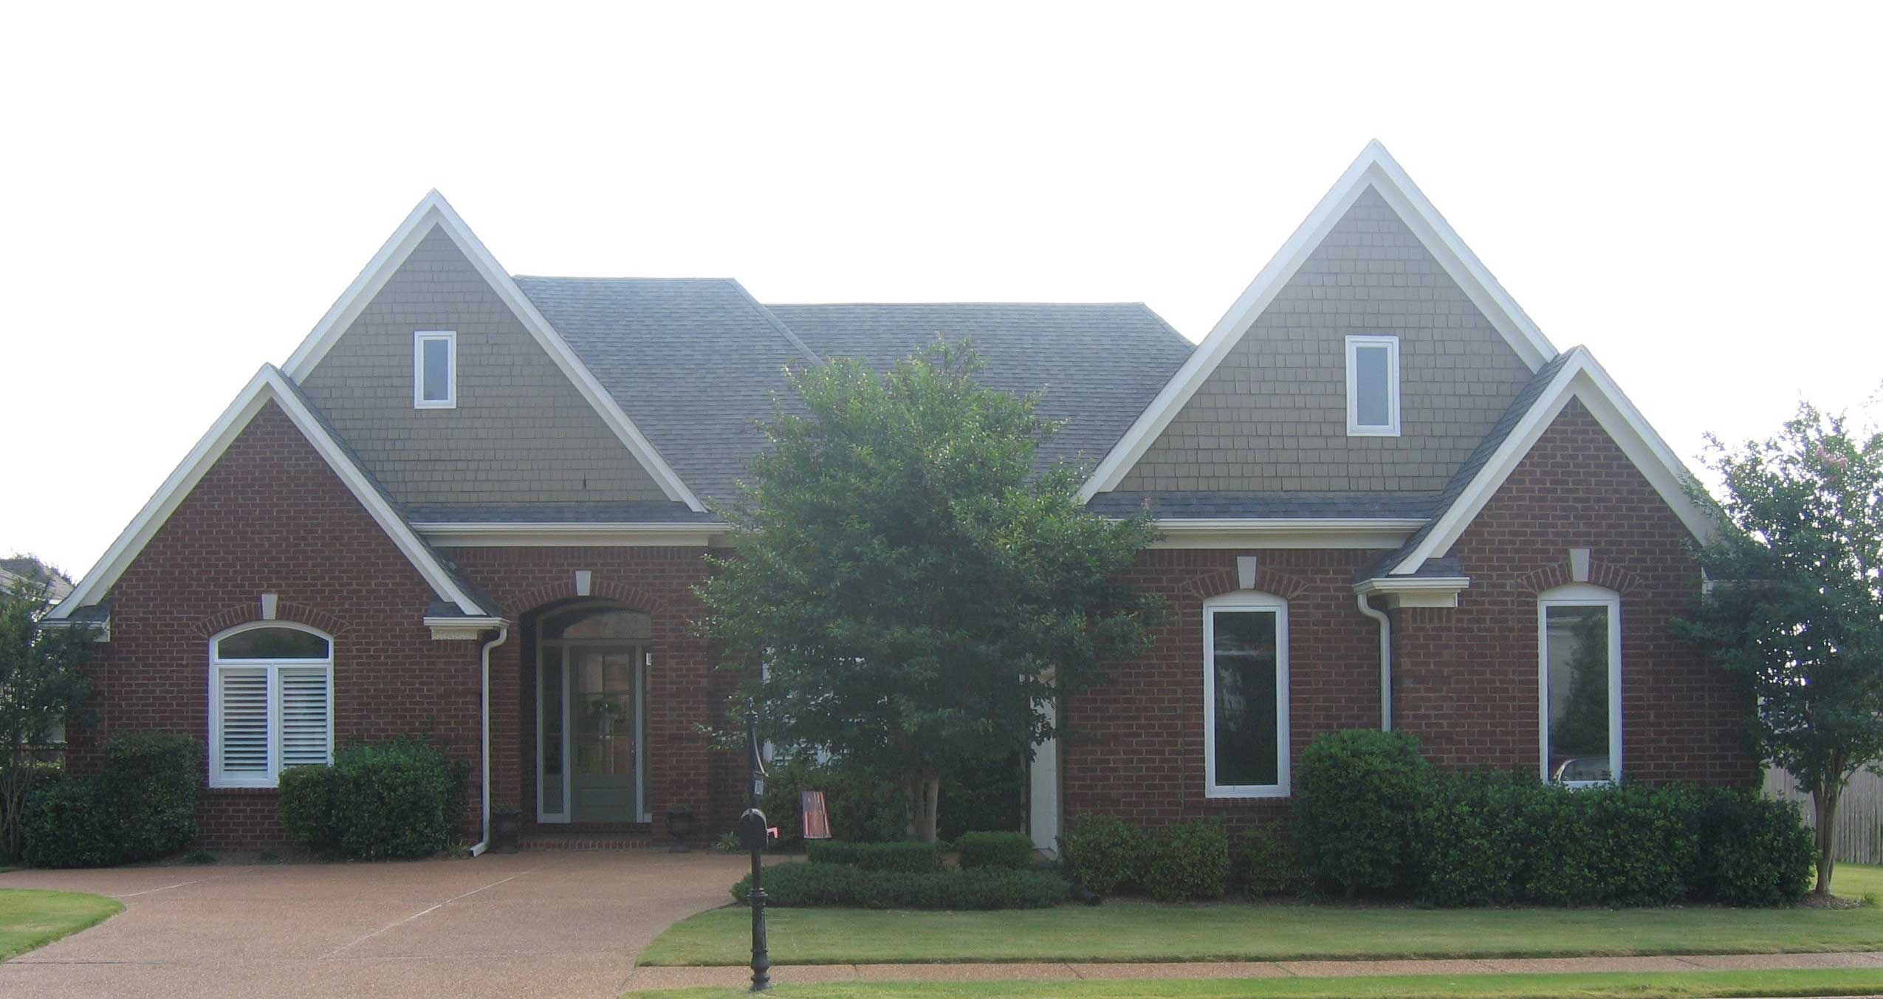
3-Bedroom, 2886 Sq Ft Country House Plan - 170-2468 - Front Exterior
Plan Collection
3-Bedroom, 2886 Sq Ft Country House Plan - 170-2468 - Front Exterior
Plan#170-2468
Starting at$1205
2886
Sq Ft
2
Story
3
Bed
3
Bath
2
Car
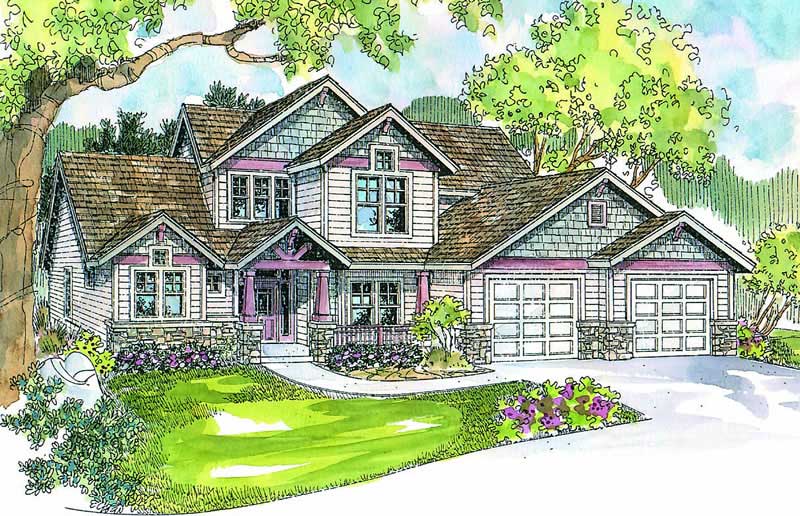
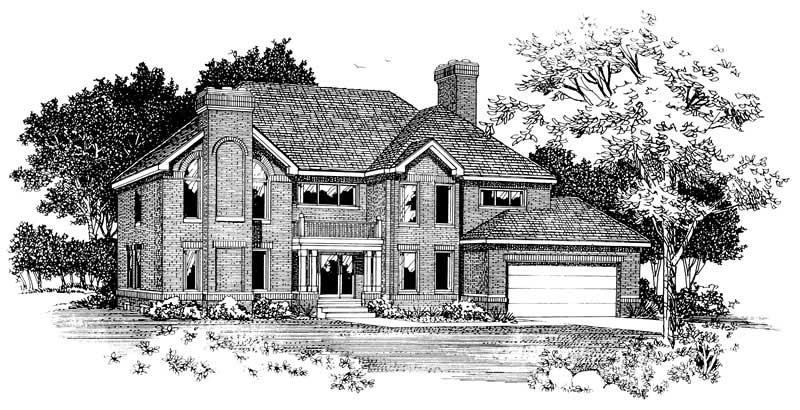
6-Bedroom, 2886 Sq Ft Concrete Block/ ICF Design House Plan - 132-1308 - Front Exterior
Plan Collection
6-Bedroom, 2886 Sq Ft Concrete Block/ ICF Design House Plan - 132-1308 - Front Exterior
Plan#132-1308
Starting at$1480
2886
Sq Ft
2
Story
6
Bed
4
Bath
2
Car
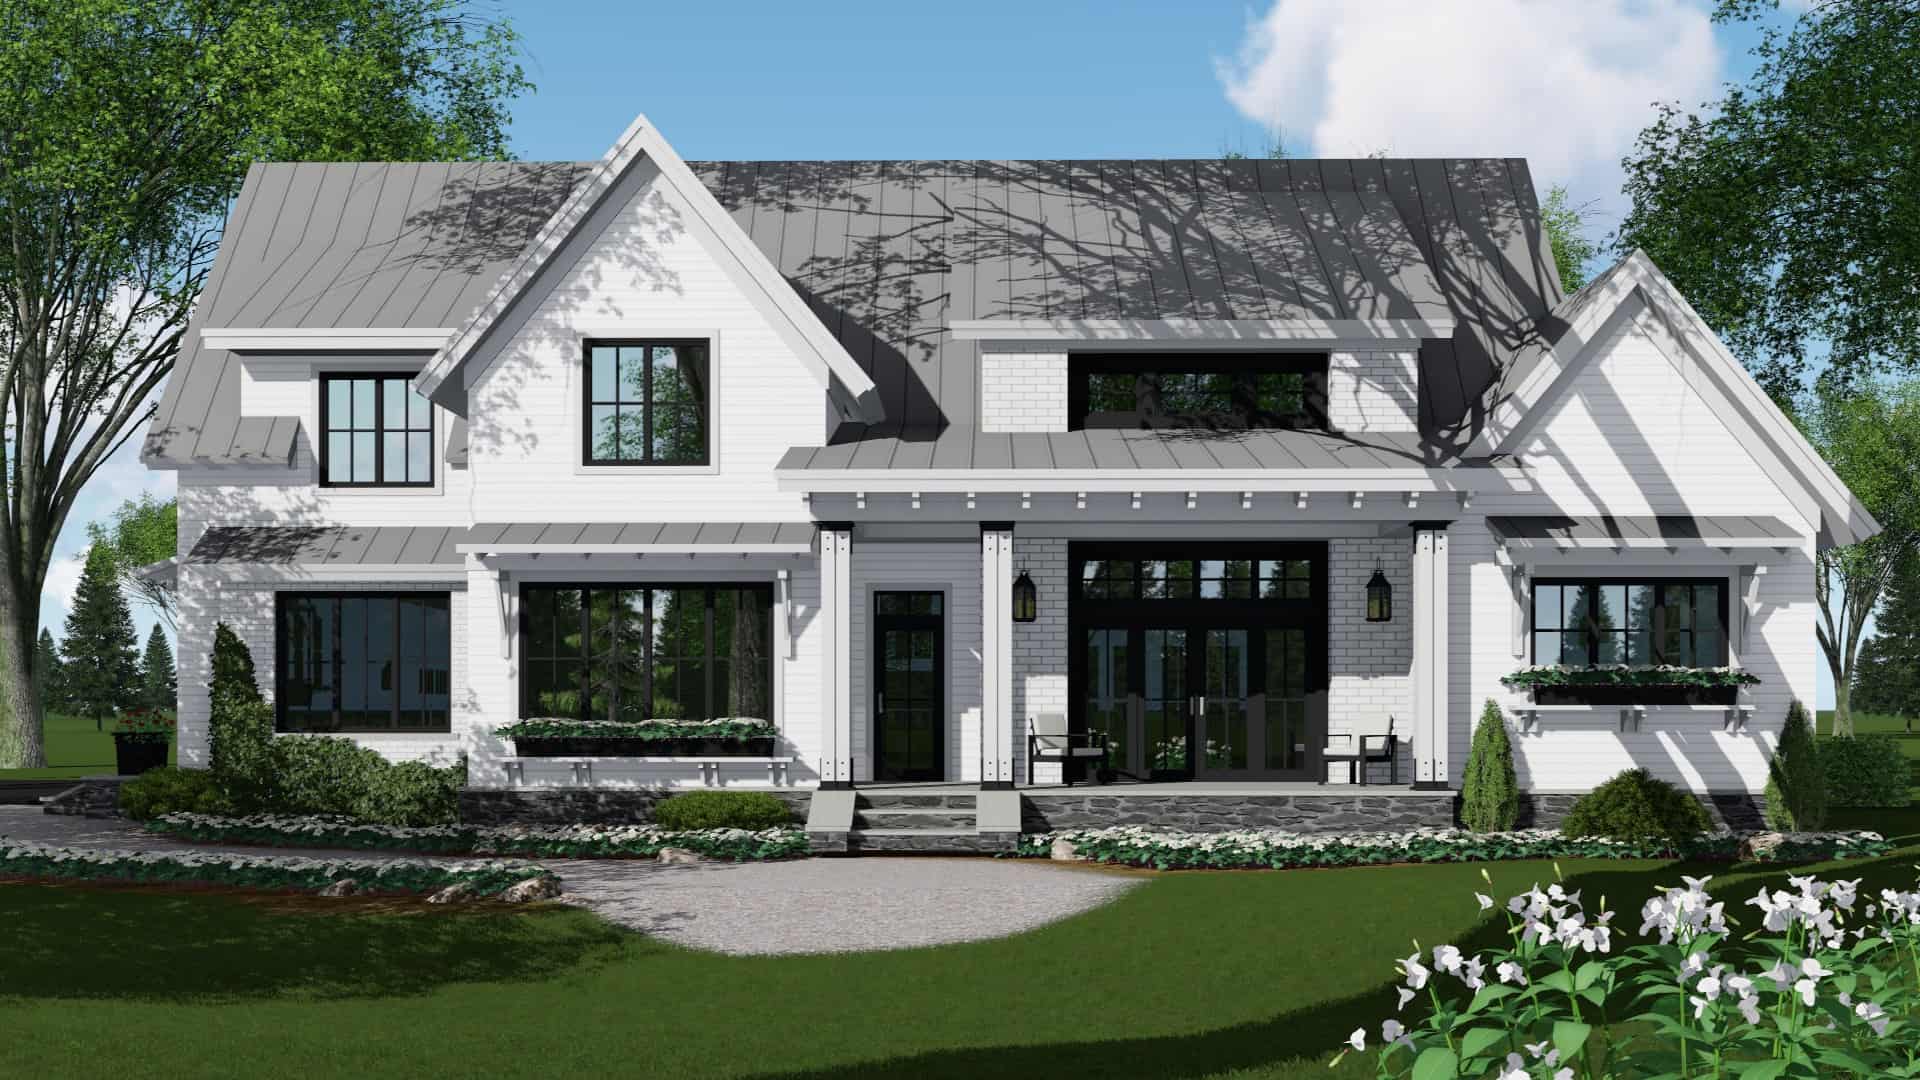
4-Bedroom, 2886 Sq Ft Country House Plan - 145-1108 - Front Exterior
Plan Collection
4-Bedroom, 2886 Sq Ft Country House Plan - 145-1108 - Front Exterior
Plan#145-1108
Starting at$1000
2886
Sq Ft
2
Story
4
Bed
2
Bath
3
Car
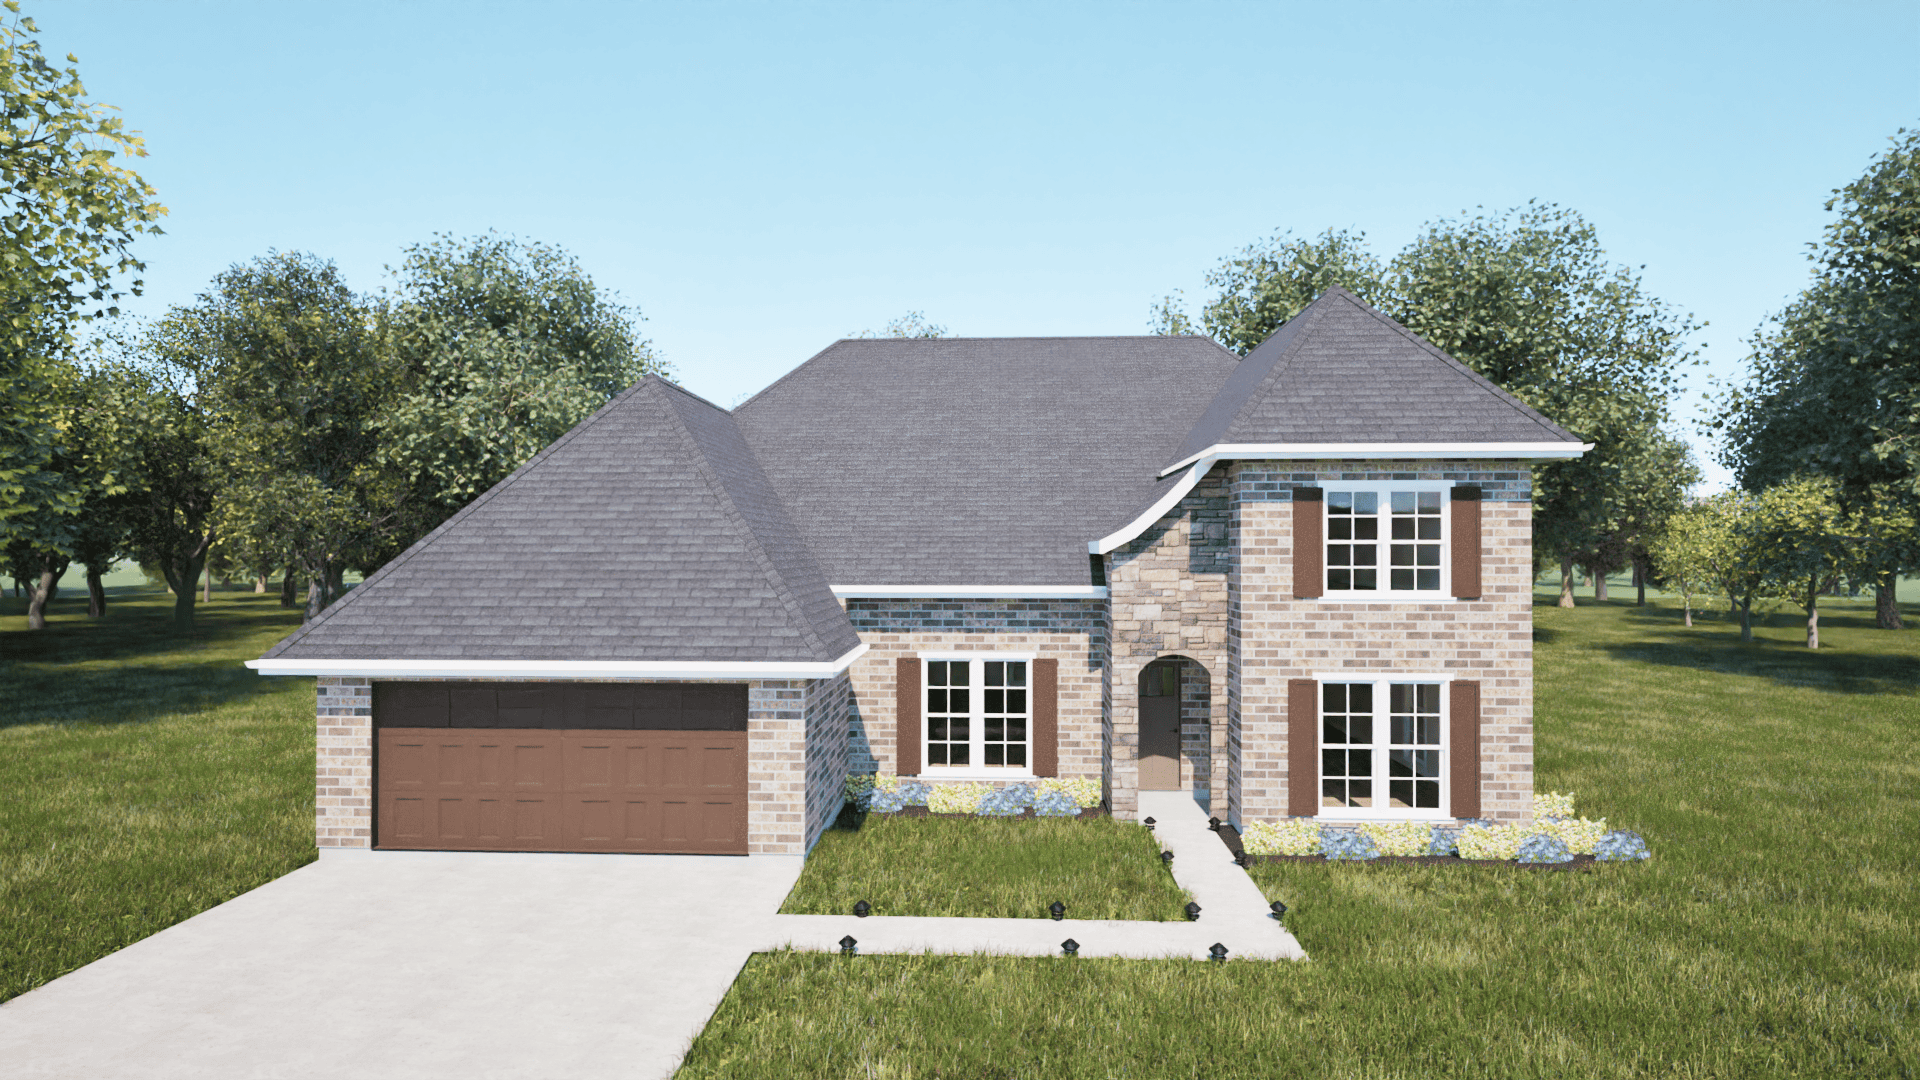
4-Bedroom, 2886 Sq Ft Craftsman House Plan - 153-1468 - Front Exterior
Plan Collection
4-Bedroom, 2886 Sq Ft Craftsman House Plan - 153-1468 - Front Exterior
Plan#153-1468
Starting at$1350
2886
Sq Ft
2
Story
4
Bed
2.5
Bath
2
Car
2-Bedroom, 2886 Sq Ft Mediterranean House Plan - 145-1302 - Front Exterior
Plan Collection
2-Bedroom, 2886 Sq Ft Mediterranean House Plan - 145-1302 - Front Exterior
Plan#145-1302
Starting at$1000
2886
Sq Ft
2
Story
2
Bed
2.5
Bath
2
Car
5-Bedroom, 2885 Sq Ft In-Law Suite House Plan - 126-1125 - Front Exterior
Plan Collection
5-Bedroom, 2885 Sq Ft In-Law Suite House Plan - 126-1125 - Front Exterior
Plan#126-1125
Starting at$2175
2885
Sq Ft
2
Story
5
Bed
3.5
Bath
0
Car
4-Bedroom, 2885 Sq Ft Country House Plan - 153-1917 - Front Exterior
Plan Collection
4-Bedroom, 2885 Sq Ft Country House Plan - 153-1917 - Front Exterior
Plan#153-1917
Starting at$1100
2885
Sq Ft
2
Story
4
Bed
3.5
Bath
3
Car
3-Bedroom, 2885 Sq Ft Traditional House Plan - 170-2454 - Front Exterior
Plan Collection
3-Bedroom, 2885 Sq Ft Traditional House Plan - 170-2454 - Front Exterior
Plan#170-2454
Starting at$1205
2885
Sq Ft
2
Story
3
Bed
3
Bath
2
Car
3-Bedroom, 2884 Sq Ft Multi-Unit House Plan - 158-1155 - Front Exterior
Plan Collection
3-Bedroom, 2884 Sq Ft Multi-Unit House Plan - 158-1155 - Front Exterior
Plan#158-1155
Starting at$2260
2884
Sq Ft
2
Story
3
Bed
1.5
Bath
1
Car
4-Bedroom, 2884 Sq Ft Country House Plan - 145-1295 - Front Exterior
Plan Collection
4-Bedroom, 2884 Sq Ft Country House Plan - 145-1295 - Front Exterior
Plan#145-1295
Starting at$1000
2884
Sq Ft
2
Story
4
Bed
2
Bath
2
Car
4-Bedroom, 2884 Sq Ft Traditional Home Plan - 108-1152 - Main Exterior
Plan Collection
4-Bedroom, 2884 Sq Ft Traditional Home Plan - 108-1152 - Main Exterior
Plan#108-1152
Starting at$1280
2884
Sq Ft
2
Story
4
Bed
2.5
Bath
2
Car
4-Bedroom, 2883 Sq Ft Rustic House Plan - 153-2099 - Front Exterior
Plan Collection
4-Bedroom, 2883 Sq Ft Rustic House Plan - 153-2099 - Front Exterior
Plan#153-2099
Starting at$2050
2883
Sq Ft
2
Story
4
Bed
3
Bath
3
Car
3-Bedroom, 2882 Sq Ft Country House Plan - 138-1237 - Front Exterior
Plan Collection
3-Bedroom, 2882 Sq Ft Country House Plan - 138-1237 - Front Exterior
Plan#138-1237
Starting at$1500
2882
Sq Ft
2
Story
3
Bed
3.5
Bath
3
Car
6-Bedroom, 2881 Sq Ft Multi-Unit House Plan - 108-1849 - Front Exterior
Plan Collection
6-Bedroom, 2881 Sq Ft Multi-Unit House Plan - 108-1849 - Front Exterior
Plan#108-1849
Starting at$1535
2881
Sq Ft
2
Story
6
Bed
4.5
Bath
2
Car
3-Bedroom, 2881 Sq Ft Country House Plan - 108-1833 - Front Exterior
Plan Collection
3-Bedroom, 2881 Sq Ft Country House Plan - 108-1833 - Front Exterior
Plan#108-1833
Starting at$1280
2881
Sq Ft
2
Story
3
Bed
4
Bath
2
Car
3-Bedroom, 2880 Sq Ft Small House Plans - 132-1718 - Main Exterior
Plan Collection
3-Bedroom, 2880 Sq Ft Small House Plans - 132-1718 - Main Exterior
Plan#132-1718
Starting at$1425
2880
Sq Ft
2
Story
3
Bed
2.5
Bath
2
Car
3-Bedroom, 2880 Sq Ft French House Plan - 170-1464 - Front Exterior
Plan Collection
3-Bedroom, 2880 Sq Ft French House Plan - 170-1464 - Front Exterior
Plan#170-1464
Starting at$1205
2880
Sq Ft
2
Story
3
Bed
2.5
Bath
2
Car
3-Bedroom, 2880 Sq Ft European House Plan - 157-1225 - Front Exterior
Plan Collection
3-Bedroom, 2880 Sq Ft European House Plan - 157-1225 - Front Exterior
Plan#157-1225
Starting at$1605
2880
Sq Ft
2
Story
3
Bed
1
Bath
2
Car
4-Bedroom, 2879 Sq Ft European House Plan - 120-2303 - Front Exterior
Plan Collection
4-Bedroom, 2879 Sq Ft European House Plan - 120-2303 - Front Exterior
Plan#120-2303
Starting at$1255
2879
Sq Ft
2
Story
4
Bed
3.5
Bath
2
Car
3-Bedroom, 2879 Sq Ft Traditional House Plan - 156-2311 - Front Exterior
Plan Collection
3-Bedroom, 2879 Sq Ft Traditional House Plan - 156-2311 - Front Exterior
Plan#156-2311
Starting at$975
2879
Sq Ft
2
Story
3
Bed
2
Bath
2
Car
4-Bedroom, 2879 Sq Ft Traditional House Plan - 134-1278 - Front Exterior
Plan Collection
4-Bedroom, 2879 Sq Ft Traditional House Plan - 134-1278 - Front Exterior
Plan#134-1278
Starting at$9501
2879
Sq Ft
2
Story
4
Bed
3
Bath
2
Car
Modern House Plan - 4 Bedrms, 3.5 Baths - 2877 Sq Ft - #223-1014
Plan Collection
Modern House Plan - 4 Bedrms, 3.5 Baths - 2877 Sq Ft - #223-1014
Plan#223-1014
Starting at$1650
2877
Sq Ft
2
Story
4
Bed
3.5
Bath
2
Car
Craftsman House Plan - 3-4 Bedrms, 2.5-3.5 Baths - 2877-4069 Sq Ft - #161-1214
Plan Collection
Craftsman House Plan - 3-4 Bedrms, 2.5-3.5 Baths - 2877-4069 Sq Ft - #161-1214
Plan#161-1214
Starting at$1950
2877
Sq Ft
2
Story
3
Bed
2.5
Bath
0
Car
3-Bedroom, 2877 Sq Ft Craftsman House Plan - 153-2012 - Front Exterior
Plan Collection
3-Bedroom, 2877 Sq Ft Craftsman House Plan - 153-2012 - Front Exterior
Plan#153-2012
Starting at$2050
2877
Sq Ft
2
Story
3
Bed
3.5
Bath
0
Car
3-Bedroom, 2886 Sq Ft Country House Plan - 170-2468 - Front Exterior
Plan Collection
3-Bedroom, 2886 Sq Ft Country House Plan - 170-2468 - Front Exterior
Plan#170-2468
Starting at$1205
2886
Sq Ft
2
Story
3
Bed
3
Bath
2
Car
6-Bedroom, 2886 Sq Ft Concrete Block/ ICF Design House Plan - 132-1308 - Front Exterior
Plan Collection
6-Bedroom, 2886 Sq Ft Concrete Block/ ICF Design House Plan - 132-1308 - Front Exterior
Plan#132-1308
Starting at$1480
2886
Sq Ft
2
Story
6
Bed
4
Bath
2
Car
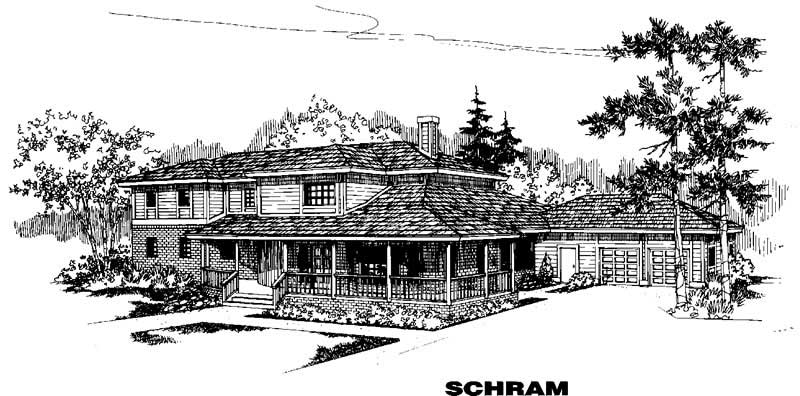
4-Bedroom, 2886 Sq Ft Country House Plan - 145-1108 - Front Exterior
Plan Collection
4-Bedroom, 2886 Sq Ft Country House Plan - 145-1108 - Front Exterior
Plan#145-1108
Starting at$1000
2886
Sq Ft
2
Story
4
Bed
2
Bath
3
Car
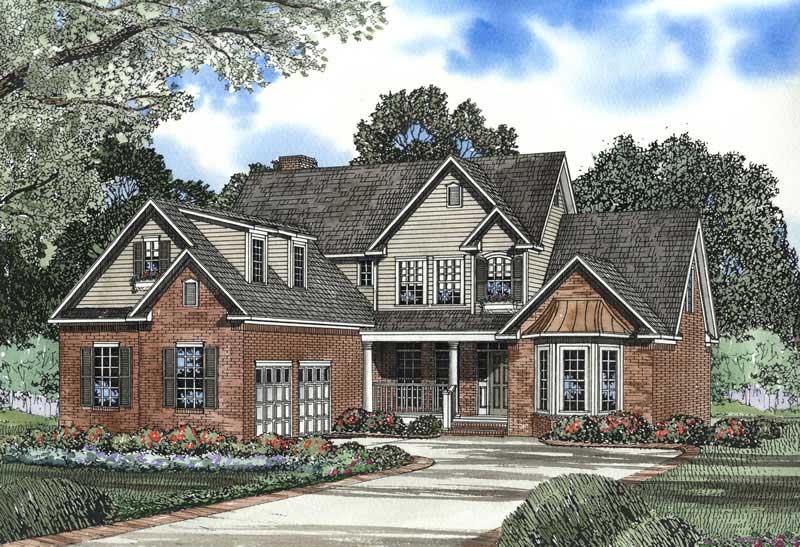
4-Bedroom, 2886 Sq Ft Craftsman House Plan - 153-1468 - Front Exterior
Plan Collection
4-Bedroom, 2886 Sq Ft Craftsman House Plan - 153-1468 - Front Exterior
Plan#153-1468
Starting at$1350
2886
Sq Ft
2
Story
4
Bed
2.5
Bath
2
Car
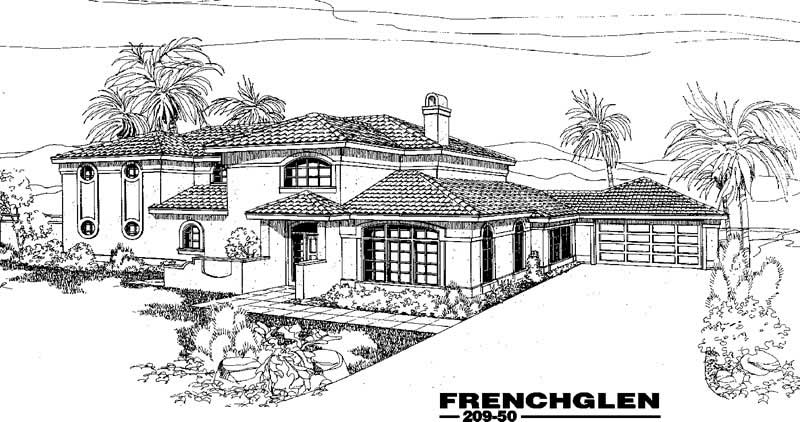
2-Bedroom, 2886 Sq Ft Mediterranean House Plan - 145-1302 - Front Exterior
Plan Collection
2-Bedroom, 2886 Sq Ft Mediterranean House Plan - 145-1302 - Front Exterior
Plan#145-1302
Starting at$1000
2886
Sq Ft
2
Story
2
Bed
2.5
Bath
2
Car
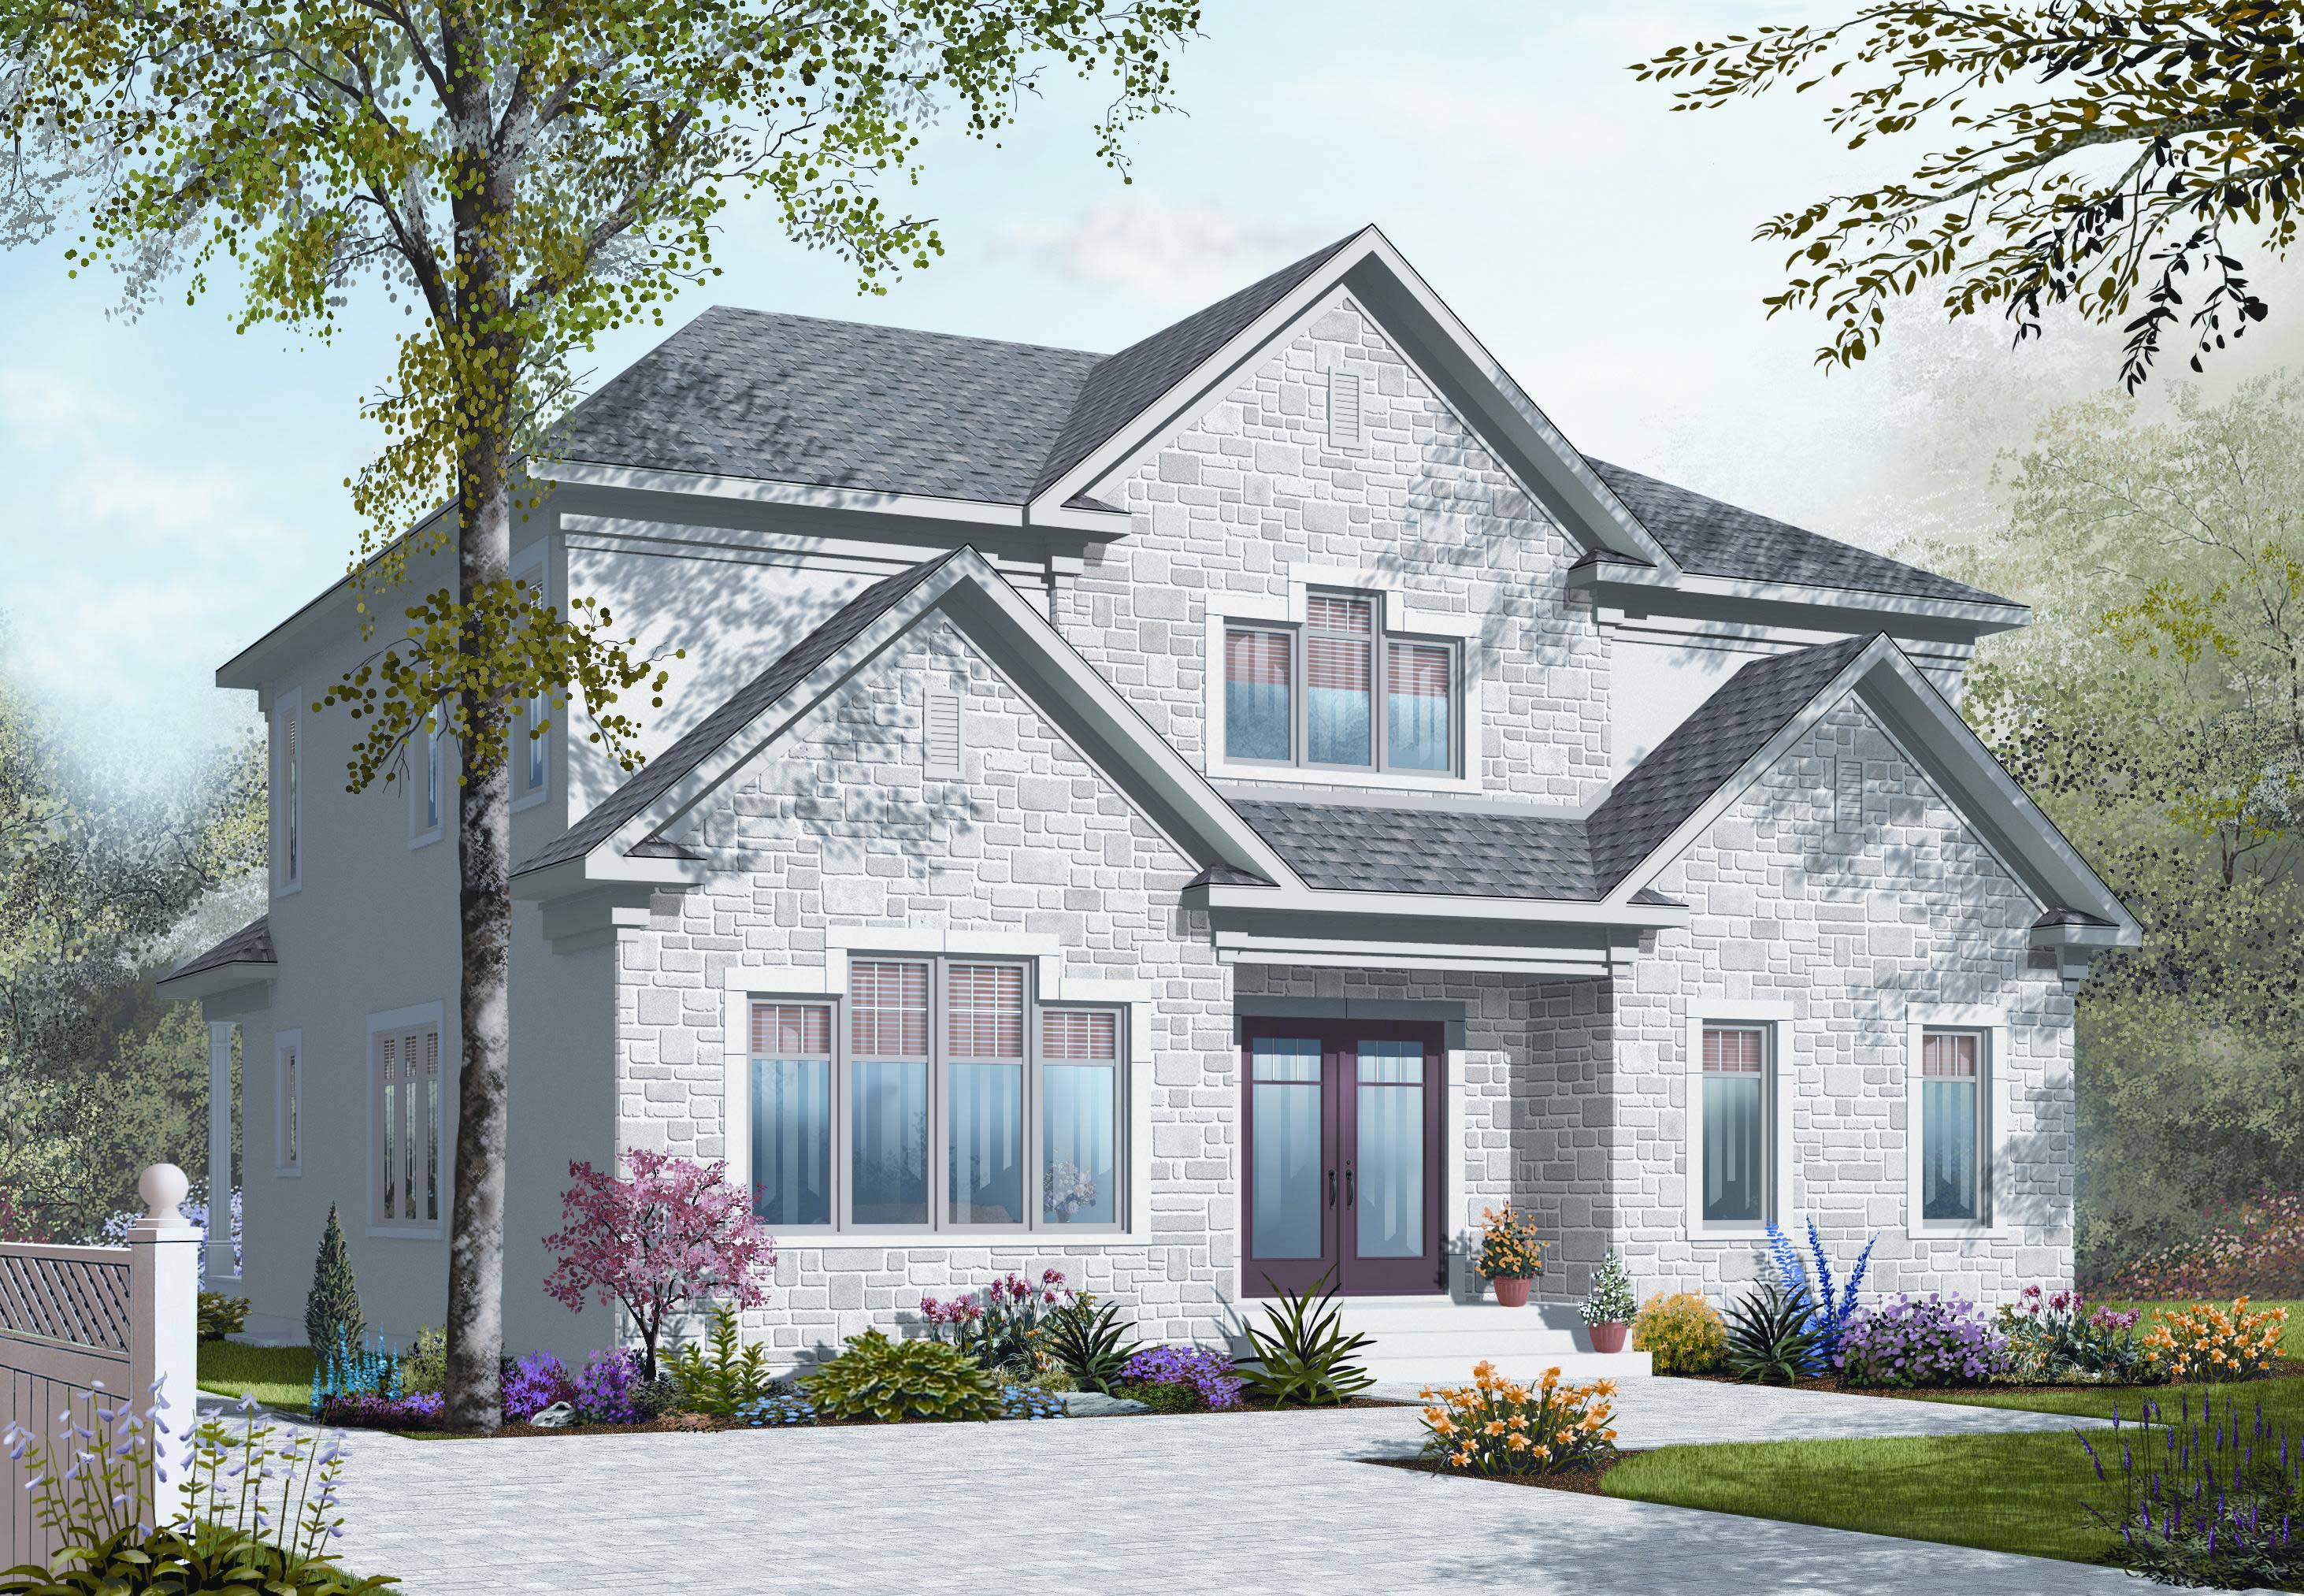
5-Bedroom, 2885 Sq Ft In-Law Suite House Plan - 126-1125 - Front Exterior
Plan Collection
5-Bedroom, 2885 Sq Ft In-Law Suite House Plan - 126-1125 - Front Exterior
Plan#126-1125
Starting at$2175
2885
Sq Ft
2
Story
5
Bed
3.5
Bath
0
Car
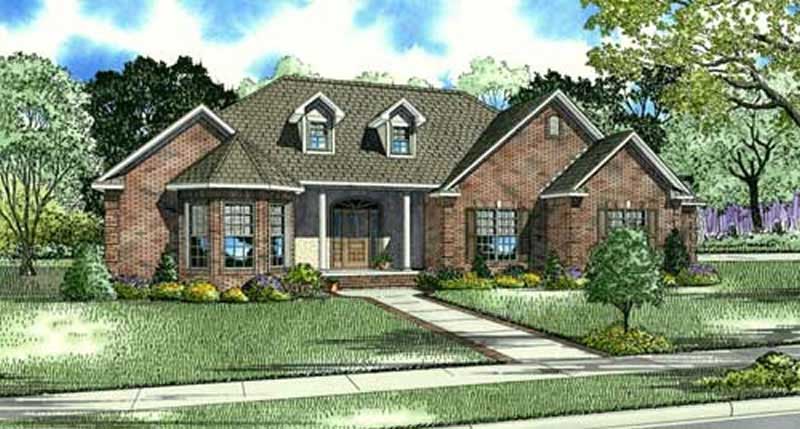
4-Bedroom, 2885 Sq Ft Country House Plan - 153-1917 - Front Exterior
Plan Collection
4-Bedroom, 2885 Sq Ft Country House Plan - 153-1917 - Front Exterior
Plan#153-1917
Starting at$1100
2885
Sq Ft
2
Story
4
Bed
3.5
Bath
3
Car
3-Bedroom, 2885 Sq Ft Traditional House Plan - 170-2454 - Front Exterior
Plan Collection
3-Bedroom, 2885 Sq Ft Traditional House Plan - 170-2454 - Front Exterior
Plan#170-2454
Starting at$1205
2885
Sq Ft
2
Story
3
Bed
3
Bath
2
Car
3-Bedroom, 2884 Sq Ft Multi-Unit House Plan - 158-1155 - Front Exterior
Plan Collection
3-Bedroom, 2884 Sq Ft Multi-Unit House Plan - 158-1155 - Front Exterior
Plan#158-1155
Starting at$2260
2884
Sq Ft
2
Story
3
Bed
1.5
Bath
1
Car
4-Bedroom, 2884 Sq Ft Country House Plan - 145-1295 - Front Exterior
Plan Collection
4-Bedroom, 2884 Sq Ft Country House Plan - 145-1295 - Front Exterior
Plan#145-1295
Starting at$1000
2884
Sq Ft
2
Story
4
Bed
2
Bath
2
Car
4-Bedroom, 2884 Sq Ft Traditional Home Plan - 108-1152 - Main Exterior
Plan Collection
4-Bedroom, 2884 Sq Ft Traditional Home Plan - 108-1152 - Main Exterior
Plan#108-1152
Starting at$1280
2884
Sq Ft
2
Story
4
Bed
2.5
Bath
2
Car
4-Bedroom, 2883 Sq Ft Rustic House Plan - 153-2099 - Front Exterior
Plan Collection
4-Bedroom, 2883 Sq Ft Rustic House Plan - 153-2099 - Front Exterior
Plan#153-2099
Starting at$2050
2883
Sq Ft
2
Story
4
Bed
3
Bath
3
Car
3-Bedroom, 2882 Sq Ft Country House Plan - 138-1237 - Front Exterior
Plan Collection
3-Bedroom, 2882 Sq Ft Country House Plan - 138-1237 - Front Exterior
Plan#138-1237
Starting at$1500
2882
Sq Ft
2
Story
3
Bed
3.5
Bath
3
Car
6-Bedroom, 2881 Sq Ft Multi-Unit House Plan - 108-1849 - Front Exterior
Plan Collection
6-Bedroom, 2881 Sq Ft Multi-Unit House Plan - 108-1849 - Front Exterior
Plan#108-1849
Starting at$1535
2881
Sq Ft
2
Story
6
Bed
4.5
Bath
2
Car
3-Bedroom, 2881 Sq Ft Country House Plan - 108-1833 - Front Exterior
Plan Collection
3-Bedroom, 2881 Sq Ft Country House Plan - 108-1833 - Front Exterior
Plan#108-1833
Starting at$1280
2881
Sq Ft
2
Story
3
Bed
4
Bath
2
Car
3-Bedroom, 2880 Sq Ft Small House Plans - 132-1718 - Main Exterior
Plan Collection
3-Bedroom, 2880 Sq Ft Small House Plans - 132-1718 - Main Exterior
Plan#132-1718
Starting at$1425
2880
Sq Ft
2
Story
3
Bed
2.5
Bath
2
Car
3-Bedroom, 2880 Sq Ft French House Plan - 170-1464 - Front Exterior
Plan Collection
3-Bedroom, 2880 Sq Ft French House Plan - 170-1464 - Front Exterior
Plan#170-1464
Starting at$1205
2880
Sq Ft
2
Story
3
Bed
2.5
Bath
2
Car
3-Bedroom, 2880 Sq Ft European House Plan - 157-1225 - Front Exterior
Plan Collection
3-Bedroom, 2880 Sq Ft European House Plan - 157-1225 - Front Exterior
Plan#157-1225
Starting at$1605
2880
Sq Ft
2
Story
3
Bed
1
Bath
2
Car
4-Bedroom, 2879 Sq Ft European House Plan - 120-2303 - Front Exterior
Plan Collection
4-Bedroom, 2879 Sq Ft European House Plan - 120-2303 - Front Exterior
Plan#120-2303
Starting at$1255
2879
Sq Ft
2
Story
4
Bed
3.5
Bath
2
Car
3-Bedroom, 2879 Sq Ft Traditional House Plan - 156-2311 - Front Exterior
Plan Collection
3-Bedroom, 2879 Sq Ft Traditional House Plan - 156-2311 - Front Exterior
Plan#156-2311
Starting at$975
2879
Sq Ft
2
Story
3
Bed
2
Bath
2
Car
4-Bedroom, 2879 Sq Ft Traditional House Plan - 134-1278 - Front Exterior
Plan Collection
4-Bedroom, 2879 Sq Ft Traditional House Plan - 134-1278 - Front Exterior
Plan#134-1278
Starting at$9501
2879
Sq Ft
2
Story
4
Bed
3
Bath
2
Car
Modern House Plan - 4 Bedrms, 3.5 Baths - 2877 Sq Ft - #223-1014
Plan Collection
Modern House Plan - 4 Bedrms, 3.5 Baths - 2877 Sq Ft - #223-1014
Plan#223-1014
Starting at$1650
2877
Sq Ft
2
Story
4
Bed
3.5
Bath
2
Car
Craftsman House Plan - 3-4 Bedrms, 2.5-3.5 Baths - 2877-4069 Sq Ft - #161-1214
Plan Collection
Craftsman House Plan - 3-4 Bedrms, 2.5-3.5 Baths - 2877-4069 Sq Ft - #161-1214
Plan#161-1214
Starting at$1950
2877
Sq Ft
2
Story
3
Bed
2.5
Bath
0
Car
3-Bedroom, 2877 Sq Ft Craftsman House Plan - 153-2012 - Front Exterior
Plan Collection
3-Bedroom, 2877 Sq Ft Craftsman House Plan - 153-2012 - Front Exterior
Plan#153-2012
Starting at$2050
2877
Sq Ft
2
Story
3
Bed
3.5
Bath
0
Car
1...212213214215216...476