Two+story House Plans

11,440
Plan Results
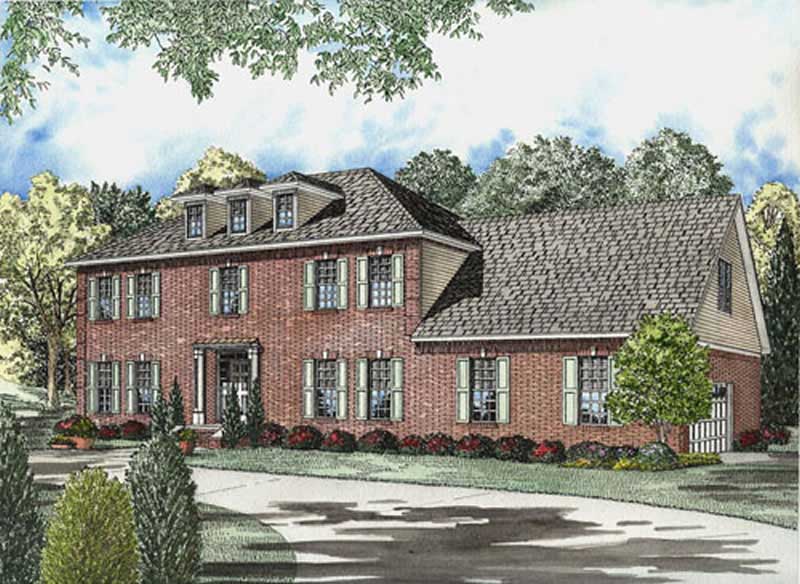
3-Bedroom, 3097 Sq Ft Cape Cod House Plan - 170-1516 - Front Exterior
Plan Collection
3-Bedroom, 3097 Sq Ft Cape Cod House Plan - 170-1516 - Front Exterior
Plan#170-1516
Starting at$1390
3097
Sq Ft
2
Story
3
Bed
2.5
Bath
3
Car
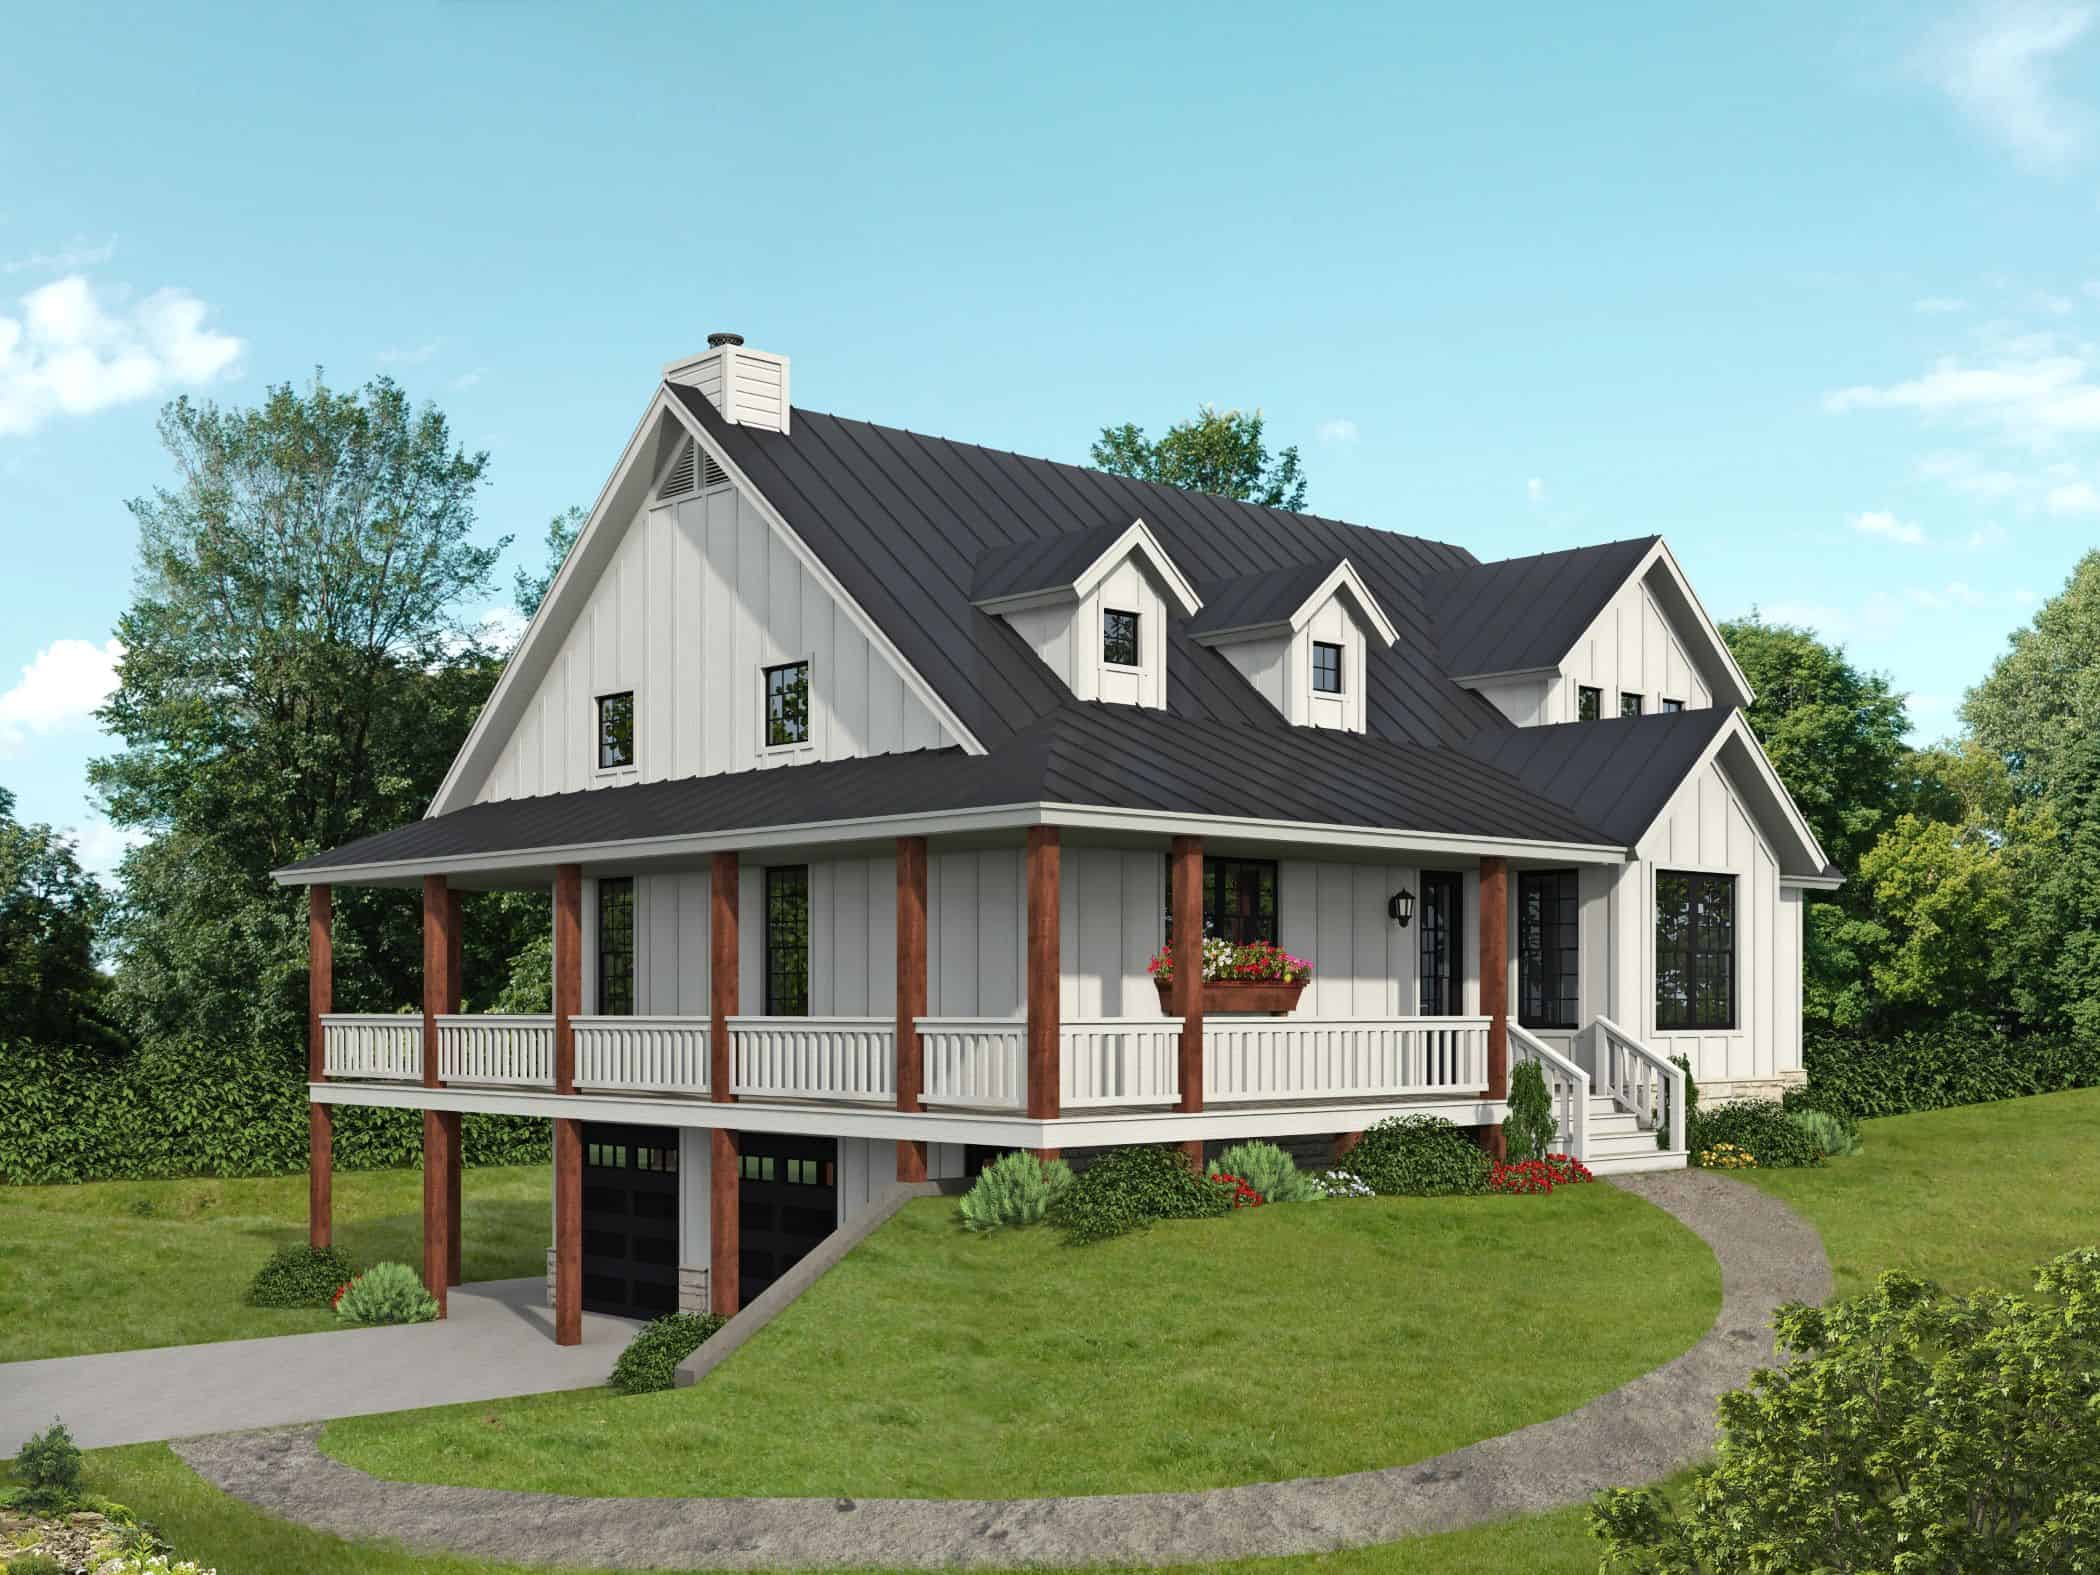
3-Bedroom, 3096 Sq Ft Craftsman House Plan - 132-1580 - Front Exterior
Plan Collection
3-Bedroom, 3096 Sq Ft Craftsman House Plan - 132-1580 - Front Exterior
Plan#132-1580
Starting at$1480
3096
Sq Ft
2
Story
3
Bed
2.5
Bath
0
Car
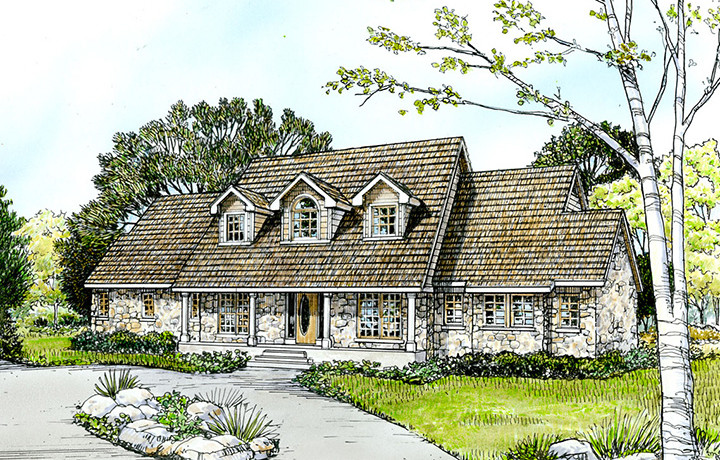
4-Bedroom, 3096 Sq Ft Country Home Plan - 137-1490 - Main Exterior
Plan Collection
4-Bedroom, 3096 Sq Ft Country Home Plan - 137-1490 - Main Exterior
Plan#137-1490
Starting at$925
3096
Sq Ft
2
Story
4
Bed
3.5
Bath
3
Car
4-Bedroom, 3096 Sq Ft Traditional House Plan - 170-3225 - Front Exterior
Plan Collection
4-Bedroom, 3096 Sq Ft Traditional House Plan - 170-3225 - Front Exterior
Plan#170-3225
Starting at$1390
3096
Sq Ft
2
Story
4
Bed
3
Bath
3
Car
4-Bedroom, 3095 Sq Ft Colonial House Plan - 146-2215 - Front Exterior
Plan Collection
4-Bedroom, 3095 Sq Ft Colonial House Plan - 146-2215 - Front Exterior
Plan#146-2215
Starting at$1213
3095
Sq Ft
2
Story
4
Bed
3.5
Bath
3
Car
4-Bedroom, 3095 Sq Ft Ranch Home Plan - 115-1139 - Main Exterior
Plan Collection
4-Bedroom, 3095 Sq Ft Ranch Home Plan - 115-1139 - Main Exterior
Plan#115-1139
Starting at$2150
3095
Sq Ft
2
Story
4
Bed
2
Bath
2
Car
4-Bedroom, 3094 Sq Ft Cottage House Plan - 198-1042 - Front Exterior
Plan Collection
4-Bedroom, 3094 Sq Ft Cottage House Plan - 198-1042 - Front Exterior
Plan#198-1042
Starting at$1495
3094
Sq Ft
2
Story
4
Bed
3.5
Bath
2
Car
1-Bedroom, 3094 Sq Ft Barndominium House Plan - 141-1300 - Front Exterior
Plan Collection
1-Bedroom, 3094 Sq Ft Barndominium House Plan - 141-1300 - Front Exterior
Plan#141-1300
Starting at$1200
3094
Sq Ft
2
Story
1
Bed
1
Bath
0
Car
3-Bedroom, 3094 Sq Ft French House Plan - 170-1679 - Front Exterior
Plan Collection
3-Bedroom, 3094 Sq Ft French House Plan - 170-1679 - Front Exterior
Plan#170-1679
Starting at$1390
3094
Sq Ft
2
Story
3
Bed
3
Bath
3
Car
3-Bedroom, 3094 Sq Ft French House Plan - 170-1675 - Front Exterior
Plan Collection
3-Bedroom, 3094 Sq Ft French House Plan - 170-1675 - Front Exterior
Plan#170-1675
Starting at$1390
3094
Sq Ft
2
Story
3
Bed
2
Bath
3
Car
4-Bedroom, 3094 Sq Ft Traditional House Plan - 170-3156 - Front Exterior
Plan Collection
4-Bedroom, 3094 Sq Ft Traditional House Plan - 170-3156 - Front Exterior
Plan#170-3156
Starting at$1390
3094
Sq Ft
2
Story
4
Bed
2
Bath
3
Car
4-Bedroom, 3094 Sq Ft French Home - Plan #120-1942 - Main Exterior
Plan Collection
4-Bedroom, 3094 Sq Ft French Home - Plan #120-1942 - Main Exterior
Plan#120-1942
Starting at$1405
3094
Sq Ft
2
Story
4
Bed
3.5
Bath
3
Car
5-Bedroom, 3093 Sq Ft Craftsman House Plan - 195-1118 - Front Exterior
Plan Collection
5-Bedroom, 3093 Sq Ft Craftsman House Plan - 195-1118 - Front Exterior
Plan#195-1118
Starting at$1200
3093
Sq Ft
2
Story
5
Bed
3.5
Bath
3
Car
4-Bedroom, 3093 Sq Ft European Home Plan - 101-1427 - Main Exterior
Plan Collection
4-Bedroom, 3093 Sq Ft European Home Plan - 101-1427 - Main Exterior
Plan#101-1427
Starting at$1130
3093
Sq Ft
2
Story
4
Bed
3.5
Bath
3
Car
4-Bedroom, 3092 Sq Ft French House Plan - 170-1186 - Front Exterior
Plan Collection
4-Bedroom, 3092 Sq Ft French House Plan - 170-1186 - Front Exterior
Plan#170-1186
Starting at$1390
3092
Sq Ft
2
Story
4
Bed
3.5
Bath
2
Car
4-Bedroom, 3091 Sq Ft Craftsman Home Plan - 101-1618 - Main Exterior
Plan Collection
4-Bedroom, 3091 Sq Ft Craftsman Home Plan - 101-1618 - Main Exterior
Plan#101-1618
Starting at$1240
3091
Sq Ft
2
Story
4
Bed
3
Bath
3
Car
4-Bedroom, 3091 Sq Ft Ranch House Plan - 145-1068 - Front Exterior
Plan Collection
4-Bedroom, 3091 Sq Ft Ranch House Plan - 145-1068 - Front Exterior
Plan#145-1068
Starting at$1100
3091
Sq Ft
2
Story
4
Bed
3
Bath
3
Car
4-Bedroom, 3090 Sq Ft Country House Plan - 167-1319 - Front Exterior
Plan Collection
4-Bedroom, 3090 Sq Ft Country House Plan - 167-1319 - Front Exterior
Plan#167-1319
Starting at$1030
3090
Sq Ft
2
Story
4
Bed
3
Bath
2
Car
4-Bedroom, 3089 Sq Ft Country House Plan - 165-1114 - Front Exterior
Plan Collection
4-Bedroom, 3089 Sq Ft Country House Plan - 165-1114 - Front Exterior
Plan#165-1114
Starting at$2050
3089
Sq Ft
2
Story
4
Bed
4
Bath
3
Car
4-Bedroom, 3089 Sq Ft Traditional Home Plan - 144-1037 - Main Exterior
Plan Collection
4-Bedroom, 3089 Sq Ft Traditional Home Plan - 144-1037 - Main Exterior
Plan#144-1037
Starting at$1585
3089
Sq Ft
2
Story
4
Bed
3
Bath
3
Car
4-Bedroom, 3089 Sq Ft Contemporary House Plan - 144-1044 - Front Exterior
Plan Collection
4-Bedroom, 3089 Sq Ft Contemporary House Plan - 144-1044 - Front Exterior
Plan#144-1044
Starting at$1585
3089
Sq Ft
2
Story
4
Bed
2
Bath
2
Car
4-Bedroom, 3089 Sq Ft European House Plan - 167-1045 - Front Exterior
Plan Collection
4-Bedroom, 3089 Sq Ft European House Plan - 167-1045 - Front Exterior
Plan#167-1045
Starting at$1030
3089
Sq Ft
2
Story
4
Bed
3
Bath
2
Car
8-Bedroom, 3086 Sq Ft Duplex/Multi-Unit Home Plan - 132-1625 - Main Exterior
Plan Collection
8-Bedroom, 3086 Sq Ft Duplex/Multi-Unit Home Plan - 132-1625 - Main Exterior
Plan#132-1625
Starting at$1480
3086
Sq Ft
2
Story
8
Bed
4.5
Bath
4
Car
4-Bedroom, 3086 Sq Ft European Home Plan - 100-1158 - Main Exterior
Plan Collection
4-Bedroom, 3086 Sq Ft European Home Plan - 100-1158 - Main Exterior
Plan#100-1158
Starting at$1900
3086
Sq Ft
2
Story
4
Bed
3.5
Bath
3
Car
3-Bedroom, 3097 Sq Ft Cape Cod House Plan - 170-1516 - Front Exterior
Plan Collection
3-Bedroom, 3097 Sq Ft Cape Cod House Plan - 170-1516 - Front Exterior
Plan#170-1516
Starting at$1390
3097
Sq Ft
2
Story
3
Bed
2.5
Bath
3
Car

3-Bedroom, 3096 Sq Ft Craftsman House Plan - 132-1580 - Front Exterior
Plan Collection
3-Bedroom, 3096 Sq Ft Craftsman House Plan - 132-1580 - Front Exterior
Plan#132-1580
Starting at$1480
3096
Sq Ft
2
Story
3
Bed
2.5
Bath
0
Car
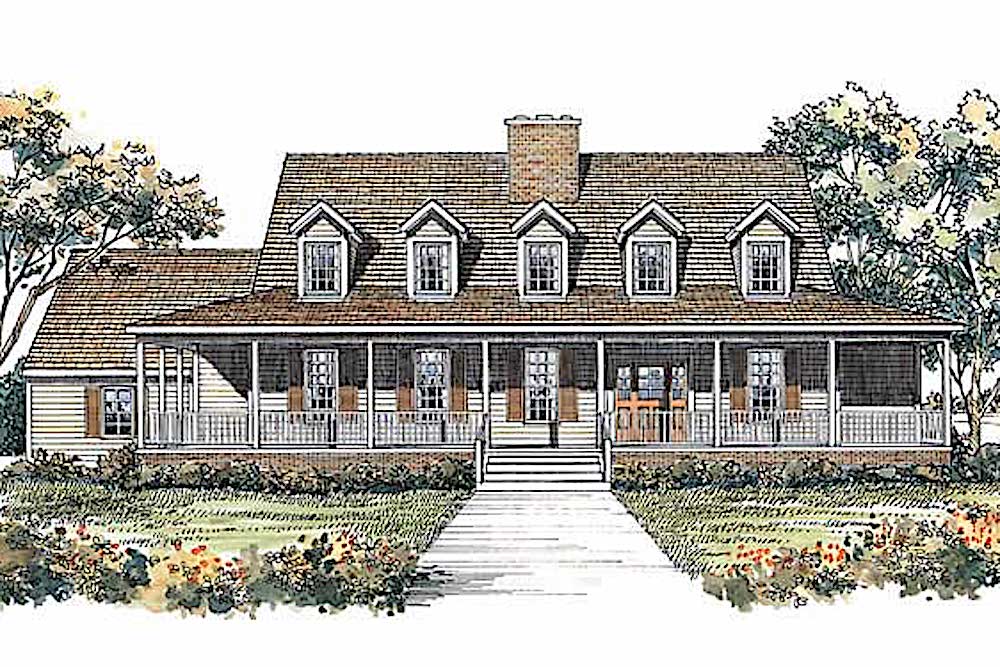
4-Bedroom, 3096 Sq Ft Country Home Plan - 137-1490 - Main Exterior
Plan Collection
4-Bedroom, 3096 Sq Ft Country Home Plan - 137-1490 - Main Exterior
Plan#137-1490
Starting at$925
3096
Sq Ft
2
Story
4
Bed
3.5
Bath
3
Car
4-Bedroom, 3096 Sq Ft Traditional House Plan - 170-3225 - Front Exterior
Plan Collection
4-Bedroom, 3096 Sq Ft Traditional House Plan - 170-3225 - Front Exterior
Plan#170-3225
Starting at$1390
3096
Sq Ft
2
Story
4
Bed
3
Bath
3
Car
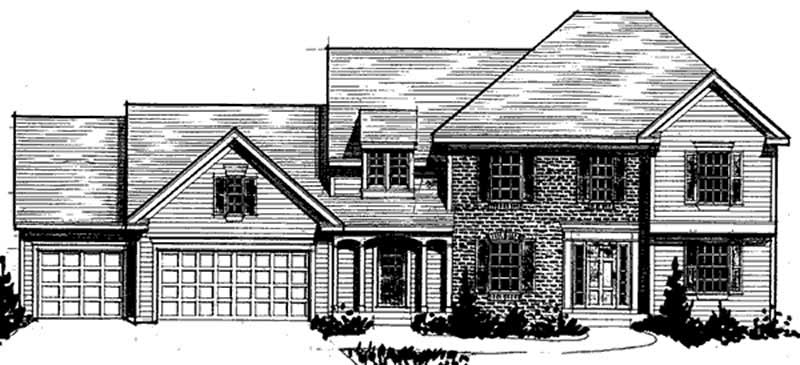
4-Bedroom, 3095 Sq Ft Colonial House Plan - 146-2215 - Front Exterior
Plan Collection
4-Bedroom, 3095 Sq Ft Colonial House Plan - 146-2215 - Front Exterior
Plan#146-2215
Starting at$1213
3095
Sq Ft
2
Story
4
Bed
3.5
Bath
3
Car

4-Bedroom, 3095 Sq Ft Ranch Home Plan - 115-1139 - Main Exterior
Plan Collection
4-Bedroom, 3095 Sq Ft Ranch Home Plan - 115-1139 - Main Exterior
Plan#115-1139
Starting at$2150
3095
Sq Ft
2
Story
4
Bed
2
Bath
2
Car
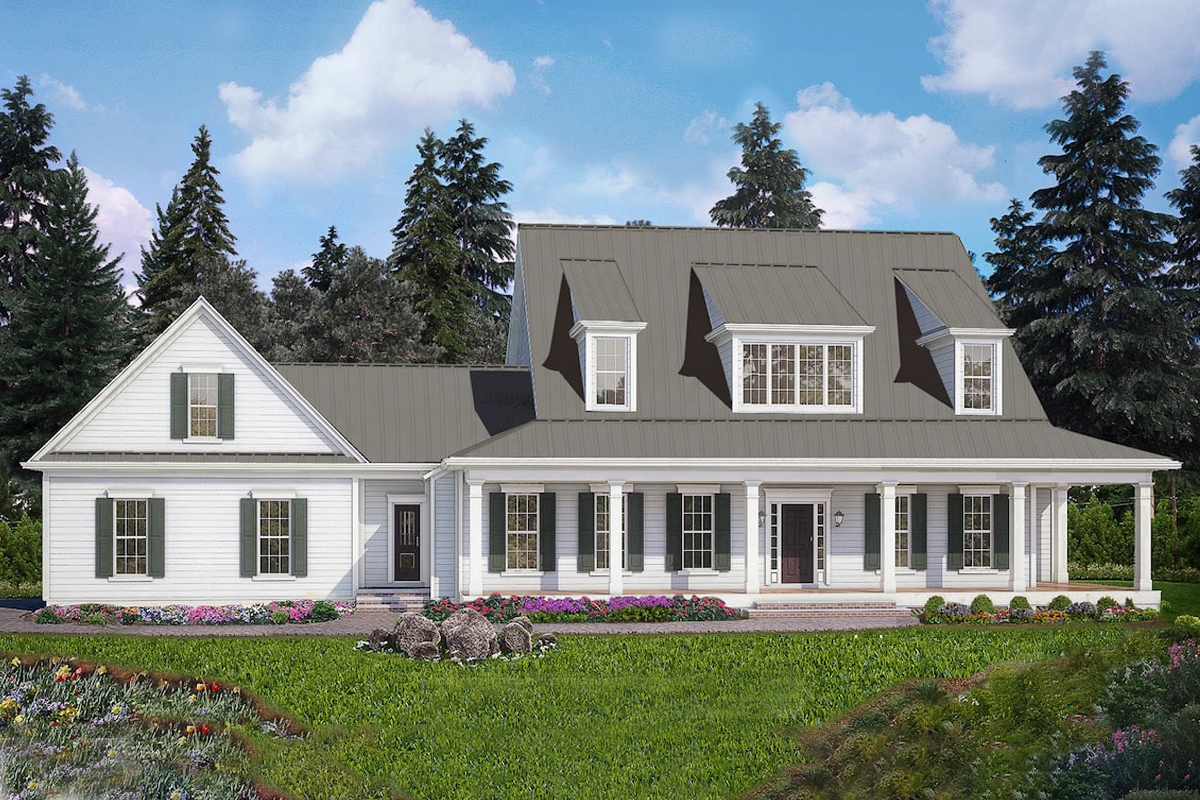
4-Bedroom, 3094 Sq Ft Cottage House Plan - 198-1042 - Front Exterior
Plan Collection
4-Bedroom, 3094 Sq Ft Cottage House Plan - 198-1042 - Front Exterior
Plan#198-1042
Starting at$1495
3094
Sq Ft
2
Story
4
Bed
3.5
Bath
2
Car
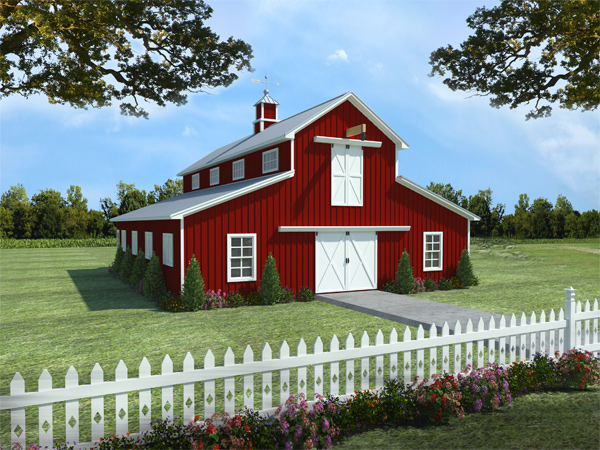
1-Bedroom, 3094 Sq Ft Barndominium House Plan - 141-1300 - Front Exterior
Plan Collection
1-Bedroom, 3094 Sq Ft Barndominium House Plan - 141-1300 - Front Exterior
Plan#141-1300
Starting at$1200
3094
Sq Ft
2
Story
1
Bed
1
Bath
0
Car
3-Bedroom, 3094 Sq Ft French House Plan - 170-1679 - Front Exterior
Plan Collection
3-Bedroom, 3094 Sq Ft French House Plan - 170-1679 - Front Exterior
Plan#170-1679
Starting at$1390
3094
Sq Ft
2
Story
3
Bed
3
Bath
3
Car
3-Bedroom, 3094 Sq Ft French House Plan - 170-1675 - Front Exterior
Plan Collection
3-Bedroom, 3094 Sq Ft French House Plan - 170-1675 - Front Exterior
Plan#170-1675
Starting at$1390
3094
Sq Ft
2
Story
3
Bed
2
Bath
3
Car
4-Bedroom, 3094 Sq Ft Traditional House Plan - 170-3156 - Front Exterior
Plan Collection
4-Bedroom, 3094 Sq Ft Traditional House Plan - 170-3156 - Front Exterior
Plan#170-3156
Starting at$1390
3094
Sq Ft
2
Story
4
Bed
2
Bath
3
Car
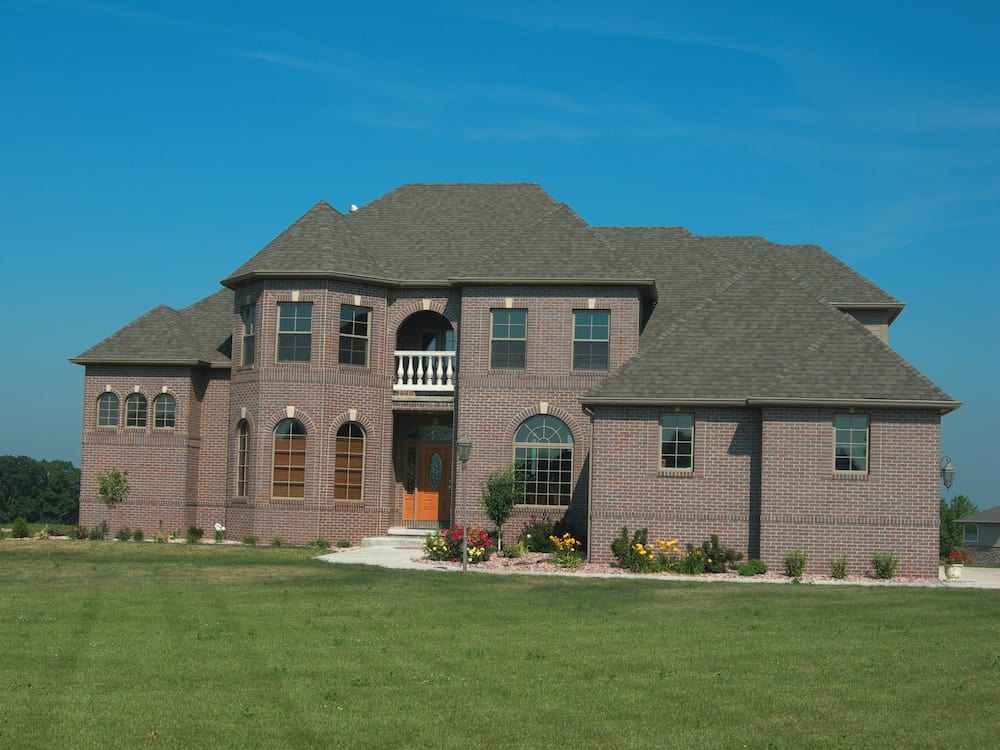
4-Bedroom, 3094 Sq Ft French Home - Plan #120-1942 - Main Exterior
Plan Collection
4-Bedroom, 3094 Sq Ft French Home - Plan #120-1942 - Main Exterior
Plan#120-1942
Starting at$1405
3094
Sq Ft
2
Story
4
Bed
3.5
Bath
3
Car
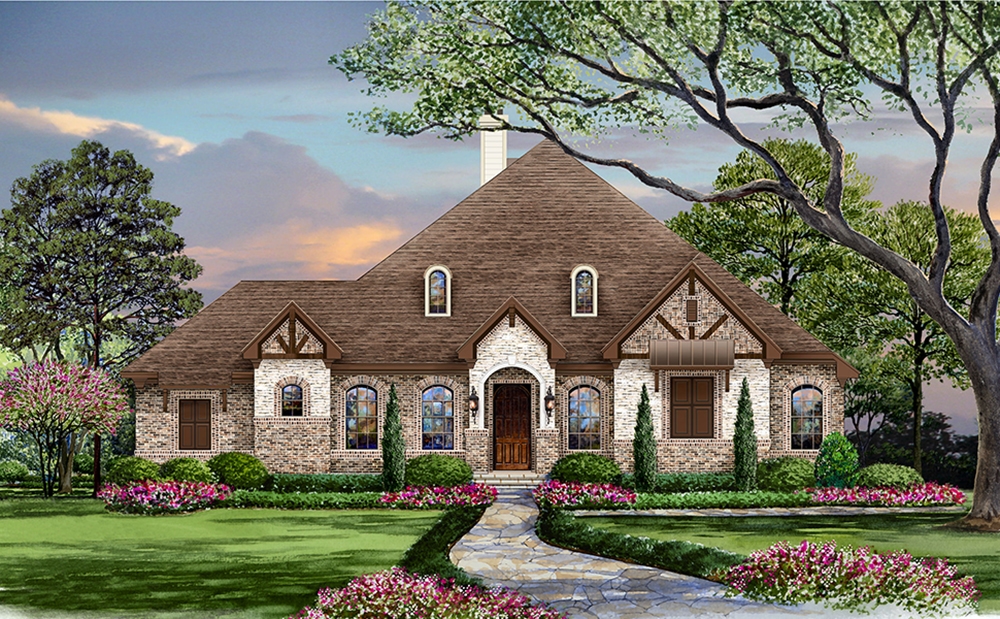
5-Bedroom, 3093 Sq Ft Craftsman House Plan - 195-1118 - Front Exterior
Plan Collection
5-Bedroom, 3093 Sq Ft Craftsman House Plan - 195-1118 - Front Exterior
Plan#195-1118
Starting at$1200
3093
Sq Ft
2
Story
5
Bed
3.5
Bath
3
Car
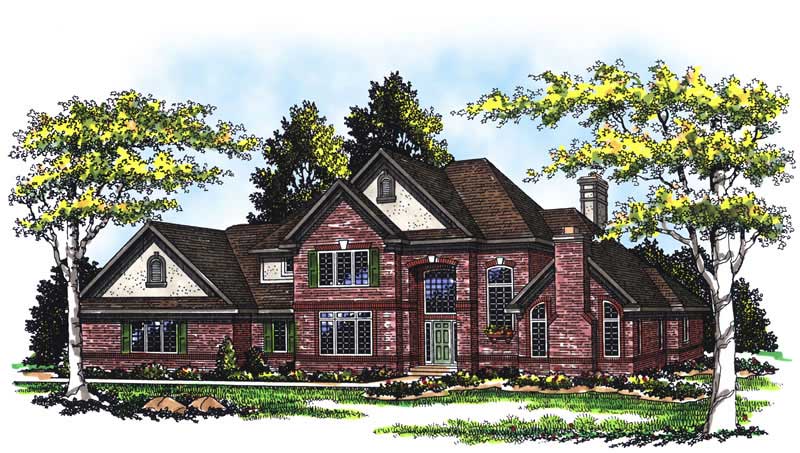
4-Bedroom, 3093 Sq Ft European Home Plan - 101-1427 - Main Exterior
Plan Collection
4-Bedroom, 3093 Sq Ft European Home Plan - 101-1427 - Main Exterior
Plan#101-1427
Starting at$1130
3093
Sq Ft
2
Story
4
Bed
3.5
Bath
3
Car
4-Bedroom, 3092 Sq Ft French House Plan - 170-1186 - Front Exterior
Plan Collection
4-Bedroom, 3092 Sq Ft French House Plan - 170-1186 - Front Exterior
Plan#170-1186
Starting at$1390
3092
Sq Ft
2
Story
4
Bed
3.5
Bath
2
Car
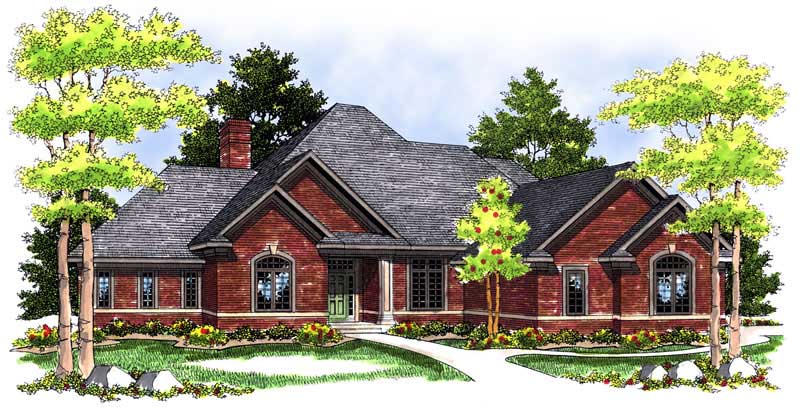
4-Bedroom, 3091 Sq Ft Craftsman Home Plan - 101-1618 - Main Exterior
Plan Collection
4-Bedroom, 3091 Sq Ft Craftsman Home Plan - 101-1618 - Main Exterior
Plan#101-1618
Starting at$1240
3091
Sq Ft
2
Story
4
Bed
3
Bath
3
Car
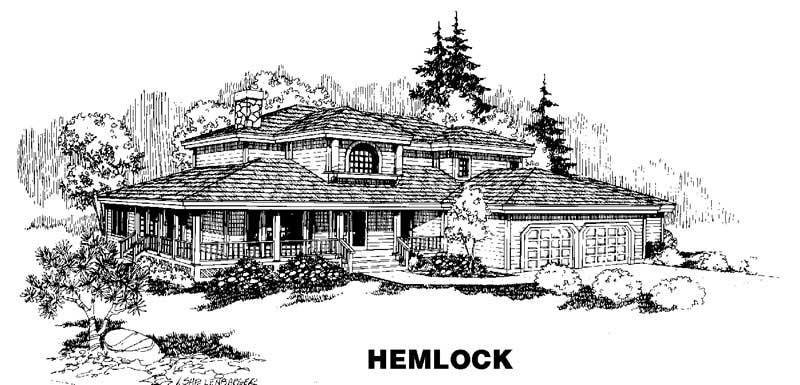
4-Bedroom, 3091 Sq Ft Ranch House Plan - 145-1068 - Front Exterior
Plan Collection
4-Bedroom, 3091 Sq Ft Ranch House Plan - 145-1068 - Front Exterior
Plan#145-1068
Starting at$1100
3091
Sq Ft
2
Story
4
Bed
3
Bath
3
Car

4-Bedroom, 3090 Sq Ft Country House Plan - 167-1319 - Front Exterior
Plan Collection
4-Bedroom, 3090 Sq Ft Country House Plan - 167-1319 - Front Exterior
Plan#167-1319
Starting at$1030
3090
Sq Ft
2
Story
4
Bed
3
Bath
2
Car
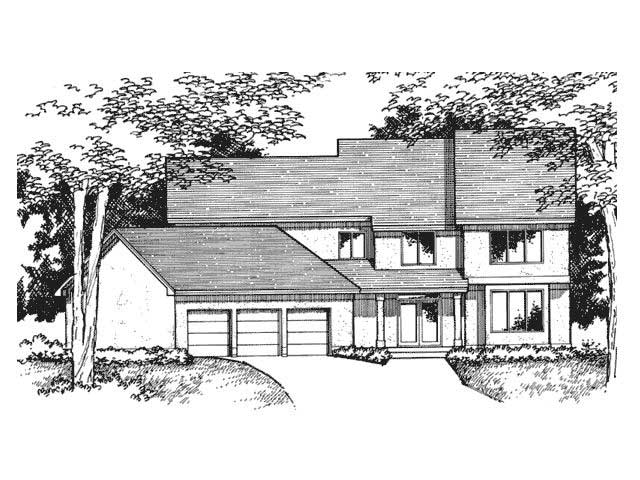
4-Bedroom, 3089 Sq Ft Country House Plan - 165-1114 - Front Exterior
Plan Collection
4-Bedroom, 3089 Sq Ft Country House Plan - 165-1114 - Front Exterior
Plan#165-1114
Starting at$2050
3089
Sq Ft
2
Story
4
Bed
4
Bath
3
Car
4-Bedroom, 3089 Sq Ft Traditional Home Plan - 144-1037 - Main Exterior
Plan Collection
4-Bedroom, 3089 Sq Ft Traditional Home Plan - 144-1037 - Main Exterior
Plan#144-1037
Starting at$1585
3089
Sq Ft
2
Story
4
Bed
3
Bath
3
Car
4-Bedroom, 3089 Sq Ft Contemporary House Plan - 144-1044 - Front Exterior
Plan Collection
4-Bedroom, 3089 Sq Ft Contemporary House Plan - 144-1044 - Front Exterior
Plan#144-1044
Starting at$1585
3089
Sq Ft
2
Story
4
Bed
2
Bath
2
Car
4-Bedroom, 3089 Sq Ft European House Plan - 167-1045 - Front Exterior
Plan Collection
4-Bedroom, 3089 Sq Ft European House Plan - 167-1045 - Front Exterior
Plan#167-1045
Starting at$1030
3089
Sq Ft
2
Story
4
Bed
3
Bath
2
Car
8-Bedroom, 3086 Sq Ft Duplex/Multi-Unit Home Plan - 132-1625 - Main Exterior
Plan Collection
8-Bedroom, 3086 Sq Ft Duplex/Multi-Unit Home Plan - 132-1625 - Main Exterior
Plan#132-1625
Starting at$1480
3086
Sq Ft
2
Story
8
Bed
4.5
Bath
4
Car
4-Bedroom, 3086 Sq Ft European Home Plan - 100-1158 - Main Exterior
Plan Collection
4-Bedroom, 3086 Sq Ft European Home Plan - 100-1158 - Main Exterior
Plan#100-1158
Starting at$1900
3086
Sq Ft
2
Story
4
Bed
3.5
Bath
3
Car
1...184185186187188...477