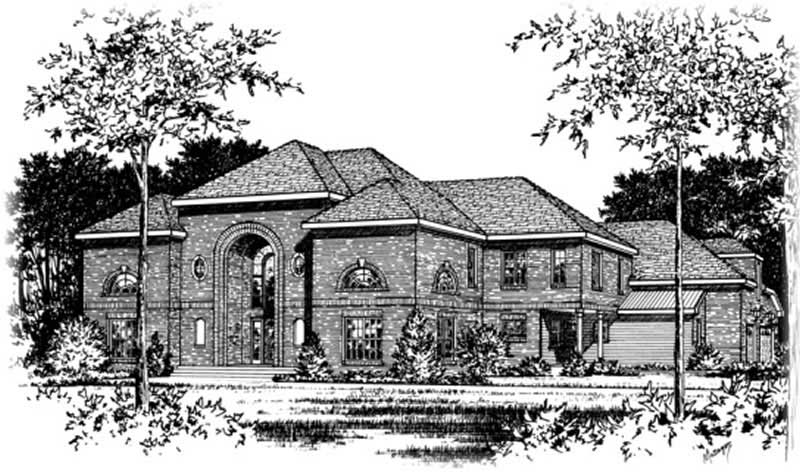
Two+story, 3-Bathroom House Plans

1,939
Plan Results

3-Bedroom, 3492 Sq Ft Beachfront House - Plan #116-1062 - Front Exterior
Plan Collection
3-Bedroom, 3492 Sq Ft Beachfront House - Plan #116-1062 - Front Exterior
Plan#116-1062
Starting at$3523
3492
Sq Ft
2
Story
3
Bed
3
Bath
2
Car
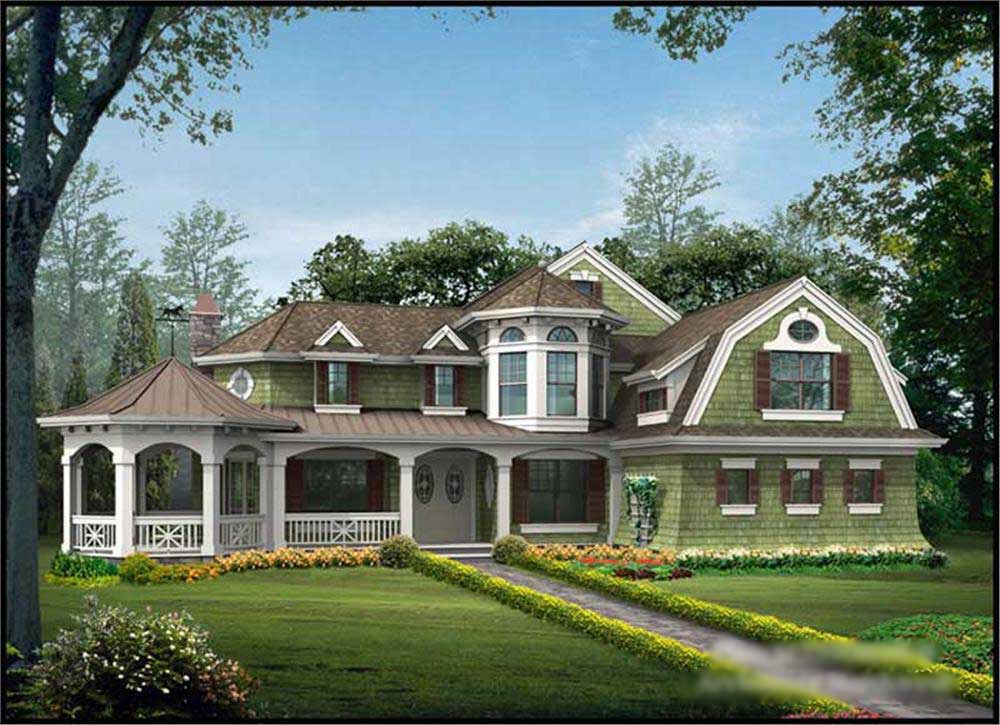
4-Bedroom, 1954 Sq Ft Traditional House - Plan #147-1061 - Front Exterior
Plan Collection
4-Bedroom, 1954 Sq Ft Traditional House - Plan #147-1061 - Front Exterior
Plan#147-1061
Starting at$1097
1954
Sq Ft
2
Story
4
Bed
3
Bath
2
Car
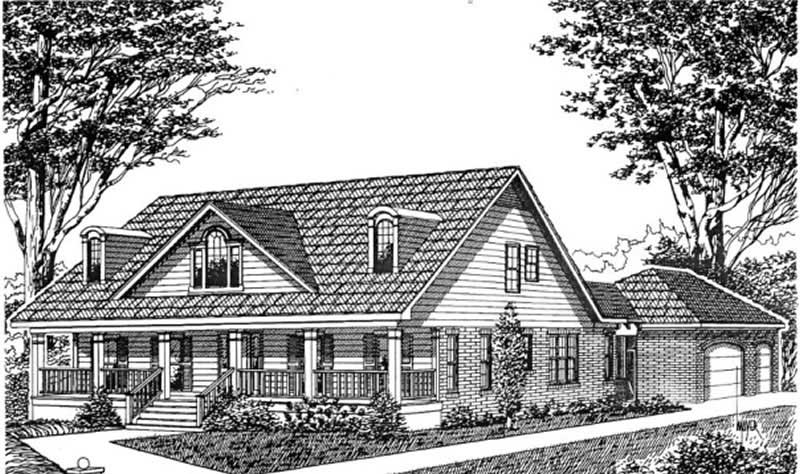
2-Bedroom, 2595 Sq Ft Craftsman House Plan - 108-1825 - Front Exterior
Plan Collection
2-Bedroom, 2595 Sq Ft Craftsman House Plan - 108-1825 - Front Exterior
Plan#108-1825
Starting at$1100
2595
Sq Ft
2
Story
2
Bed
3
Bath
2
Car
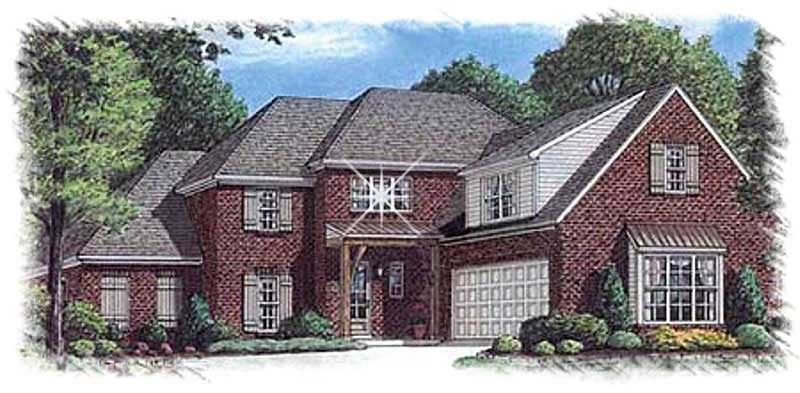
5-Bedroom, 4582 Sq Ft Ranch Home Plan - 115-1213 - Main Exterior
Plan Collection
5-Bedroom, 4582 Sq Ft Ranch Home Plan - 115-1213 - Main Exterior
Plan#115-1213
Starting at$2900
4582
Sq Ft
2
Story
5
Bed
3
Bath
3
Car
4-Bedroom, 3828 Sq Ft Concrete Block/ ICF Design Home Plan - 132-1240 - Main Exterior
Plan Collection
4-Bedroom, 3828 Sq Ft Concrete Block/ ICF Design Home Plan - 132-1240 - Main Exterior
Plan#132-1240
Starting at$2085
3828
Sq Ft
2
Story
4
Bed
3
Bath
2
Car

5-Bedroom, 2575 Sq Ft Ranch House Plan - 115-1207 - Front Exterior
Plan Collection
5-Bedroom, 2575 Sq Ft Ranch House Plan - 115-1207 - Front Exterior
Plan#115-1207
Starting at$1950
2575
Sq Ft
2
Story
5
Bed
3
Bath
3
Car
5-Bedroom, 3261 Sq Ft Multi-Level House Plan - 115-1090 - Front Exterior
Plan Collection
5-Bedroom, 3261 Sq Ft Multi-Level House Plan - 115-1090 - Front Exterior
Plan#115-1090
Starting at$2150
3261
Sq Ft
2
Story
5
Bed
3
Bath
3
Car
5-Bedroom, 2991 Sq Ft Craftsman House Plan - 132-1685 - Front Exterior
Plan Collection
5-Bedroom, 2991 Sq Ft Craftsman House Plan - 132-1685 - Front Exterior
Plan#132-1685
Starting at$1480
2991
Sq Ft
2
Story
5
Bed
3
Bath
2
Car
3-Bedroom, 3001 Sq Ft Georgian Plan - 195-1072 - Main Exterior
Plan Collection
3-Bedroom, 3001 Sq Ft Georgian Plan - 195-1072 - Main Exterior
Plan#195-1072
Starting at$1200
3001
Sq Ft
2
Story
3
Bed
3
Bath
3
Car
4-Bedroom, 2519 Sq Ft Craftsman Home Plan - 180-1040 - Main Exterior
Plan Collection
4-Bedroom, 2519 Sq Ft Craftsman Home Plan - 180-1040 - Main Exterior
Plan#180-1040
Starting at$1350
2519
Sq Ft
2
Story
4
Bed
3
Bath
2
Car
4-Bedroom, 3483 Sq Ft Cape Cod House Plan - 109-1159 - Front Exterior
Plan Collection
4-Bedroom, 3483 Sq Ft Cape Cod House Plan - 109-1159 - Front Exterior
Plan#109-1159
Starting at$1595
3483
Sq Ft
2
Story
4
Bed
3
Bath
0
Car
4-Bedroom, 2965 Sq Ft Craftsman House Plan - 108-1041 - Front Exterior
Plan Collection
4-Bedroom, 2965 Sq Ft Craftsman House Plan - 108-1041 - Front Exterior
Plan#108-1041
Starting at$1280
2965
Sq Ft
2
Story
4
Bed
3
Bath
3
Car
4-Bedroom, 3500 Sq Ft Country Home Plan - 115-1124 - Main Exterior
Plan Collection
4-Bedroom, 3500 Sq Ft Country Home Plan - 115-1124 - Main Exterior
Plan#115-1124
Starting at$2400
3500
Sq Ft
2
Story
4
Bed
3
Bath
3
Car
4-Bedroom, 2742 Sq Ft Contemporary Home - Plan #191-1032 - Main Exterior
Plan Collection
4-Bedroom, 2742 Sq Ft Contemporary Home - Plan #191-1032 - Main Exterior
Plan#191-1032
Starting at$1650
2742
Sq Ft
2
Story
4
Bed
3
Bath
4
Car
4-Bedroom, 3750 Sq Ft European Home Plan - 115-1034 - Main Exterior
Plan Collection
4-Bedroom, 3750 Sq Ft European Home Plan - 115-1034 - Main Exterior
Plan#115-1034
Starting at$2400
3750
Sq Ft
2
Story
4
Bed
3
Bath
3
Car
2-Bedroom, 1940 Sq Ft Cape Cod Home Plan - 108-1591 - Main Exterior
Plan Collection
2-Bedroom, 1940 Sq Ft Cape Cod Home Plan - 108-1591 - Main Exterior
Plan#108-1591
Starting at$845
1940
Sq Ft
2
Story
2
Bed
3
Bath
0
Car
3-Bedroom, 2899 Sq Ft Country House Plan - 113-1074 - Front Exterior
Plan Collection
3-Bedroom, 2899 Sq Ft Country House Plan - 113-1074 - Front Exterior
Plan#113-1074
Starting at$400
2899
Sq Ft
2
Story
3
Bed
3
Bath
3
Car
4-Bedroom, 3431 Sq Ft Colonial House Plan - 109-1074 - Front Exterior
Plan Collection
4-Bedroom, 3431 Sq Ft Colonial House Plan - 109-1074 - Front Exterior
Plan#109-1074
Starting at$1595
3431
Sq Ft
2
Story
4
Bed
3
Bath
0
Car
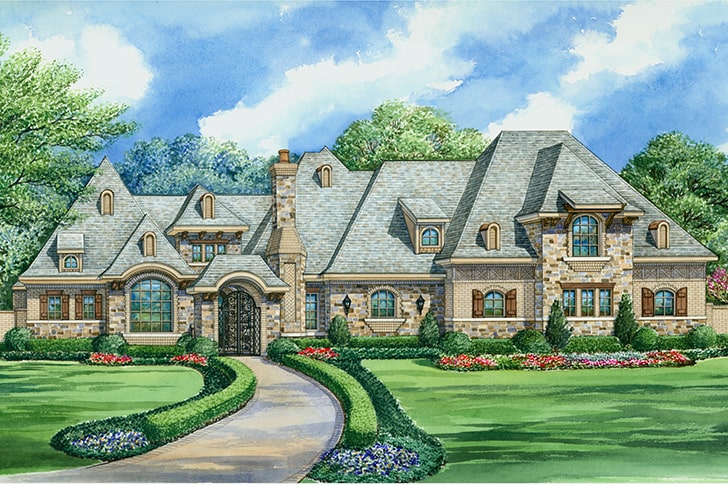
4-Bedroom, 2292 Sq Ft Log Cabin Home Plan - 115-1131 - Main Exterior
Plan Collection
4-Bedroom, 2292 Sq Ft Log Cabin Home Plan - 115-1131 - Main Exterior
Plan#115-1131
Starting at$1700
2292
Sq Ft
2
Story
4
Bed
3
Bath
2
Car
4-Bedroom, 3674 Sq Ft Colonial House Plan - 105-1075 - Front Exterior
Plan Collection
4-Bedroom, 3674 Sq Ft Colonial House Plan - 105-1075 - Front Exterior
Plan#105-1075
Starting at$790
3674
Sq Ft
2
Story
4
Bed
3
Bath
2
Car
4-Bedroom, 3723 Sq Ft Colonial Home Plan - 113-1012 - Main Exterior
Plan Collection
4-Bedroom, 3723 Sq Ft Colonial Home Plan - 113-1012 - Main Exterior
Plan#113-1012
Starting at$450
3723
Sq Ft
2
Story
4
Bed
3
Bath
3
Car
3-Bedroom, 2696 Sq Ft Log Cabin Home Plan - 132-1359 - Main Exterior
Plan Collection
3-Bedroom, 2696 Sq Ft Log Cabin Home Plan - 132-1359 - Main Exterior
Plan#132-1359
Starting at$1480
2696
Sq Ft
2
Story
3
Bed
3
Bath
0
Car
6-Bedroom, 4575 Sq Ft Ranch Home Plan - 115-1260 - Main Exterior
Plan Collection
6-Bedroom, 4575 Sq Ft Ranch Home Plan - 115-1260 - Main Exterior
Plan#115-1260
Starting at$2900
4575
Sq Ft
2
Story
6
Bed
3
Bath
3
Car
4-Bedroom, 3323 Sq Ft Mediterranean House Plan - 107-1000 - Front Exterior
Plan Collection
4-Bedroom, 3323 Sq Ft Mediterranean House Plan - 107-1000 - Front Exterior
Plan#107-1000
Starting at$1350
3323
Sq Ft
2
Story
4
Bed
3
Bath
0
Car
3-Bedroom, 3492 Sq Ft Beachfront House - Plan #116-1062 - Front Exterior
Plan Collection
3-Bedroom, 3492 Sq Ft Beachfront House - Plan #116-1062 - Front Exterior
Plan#116-1062
Starting at$3523
3492
Sq Ft
2
Story
3
Bed
3
Bath
2
Car
4-Bedroom, 1954 Sq Ft Traditional House - Plan #147-1061 - Front Exterior
Plan Collection
4-Bedroom, 1954 Sq Ft Traditional House - Plan #147-1061 - Front Exterior
Plan#147-1061
Starting at$1097
1954
Sq Ft
2
Story
4
Bed
3
Bath
2
Car
2-Bedroom, 2595 Sq Ft Craftsman House Plan - 108-1825 - Front Exterior
Plan Collection
2-Bedroom, 2595 Sq Ft Craftsman House Plan - 108-1825 - Front Exterior
Plan#108-1825
Starting at$1100
2595
Sq Ft
2
Story
2
Bed
3
Bath
2
Car
5-Bedroom, 4582 Sq Ft Ranch Home Plan - 115-1213 - Main Exterior
Plan Collection
5-Bedroom, 4582 Sq Ft Ranch Home Plan - 115-1213 - Main Exterior
Plan#115-1213
Starting at$2900
4582
Sq Ft
2
Story
5
Bed
3
Bath
3
Car
4-Bedroom, 3828 Sq Ft Concrete Block/ ICF Design Home Plan - 132-1240 - Main Exterior
Plan Collection
4-Bedroom, 3828 Sq Ft Concrete Block/ ICF Design Home Plan - 132-1240 - Main Exterior
Plan#132-1240
Starting at$2085
3828
Sq Ft
2
Story
4
Bed
3
Bath
2
Car
5-Bedroom, 2575 Sq Ft Ranch House Plan - 115-1207 - Front Exterior
Plan Collection
5-Bedroom, 2575 Sq Ft Ranch House Plan - 115-1207 - Front Exterior
Plan#115-1207
Starting at$1950
2575
Sq Ft
2
Story
5
Bed
3
Bath
3
Car
5-Bedroom, 3261 Sq Ft Multi-Level House Plan - 115-1090 - Front Exterior
Plan Collection
5-Bedroom, 3261 Sq Ft Multi-Level House Plan - 115-1090 - Front Exterior
Plan#115-1090
Starting at$2150
3261
Sq Ft
2
Story
5
Bed
3
Bath
3
Car
5-Bedroom, 2991 Sq Ft Craftsman House Plan - 132-1685 - Front Exterior
Plan Collection
5-Bedroom, 2991 Sq Ft Craftsman House Plan - 132-1685 - Front Exterior
Plan#132-1685
Starting at$1480
2991
Sq Ft
2
Story
5
Bed
3
Bath
2
Car
3-Bedroom, 3001 Sq Ft Georgian Plan - 195-1072 - Main Exterior
Plan Collection
3-Bedroom, 3001 Sq Ft Georgian Plan - 195-1072 - Main Exterior
Plan#195-1072
Starting at$1200
3001
Sq Ft
2
Story
3
Bed
3
Bath
3
Car

4-Bedroom, 2519 Sq Ft Craftsman Home Plan - 180-1040 - Main Exterior
Plan Collection
4-Bedroom, 2519 Sq Ft Craftsman Home Plan - 180-1040 - Main Exterior
Plan#180-1040
Starting at$1350
2519
Sq Ft
2
Story
4
Bed
3
Bath
2
Car
4-Bedroom, 3483 Sq Ft Cape Cod House Plan - 109-1159 - Front Exterior
Plan Collection
4-Bedroom, 3483 Sq Ft Cape Cod House Plan - 109-1159 - Front Exterior
Plan#109-1159
Starting at$1595
3483
Sq Ft
2
Story
4
Bed
3
Bath
0
Car
4-Bedroom, 2965 Sq Ft Craftsman House Plan - 108-1041 - Front Exterior
Plan Collection
4-Bedroom, 2965 Sq Ft Craftsman House Plan - 108-1041 - Front Exterior
Plan#108-1041
Starting at$1280
2965
Sq Ft
2
Story
4
Bed
3
Bath
3
Car
4-Bedroom, 3500 Sq Ft Country Home Plan - 115-1124 - Main Exterior
Plan Collection
4-Bedroom, 3500 Sq Ft Country Home Plan - 115-1124 - Main Exterior
Plan#115-1124
Starting at$2400
3500
Sq Ft
2
Story
4
Bed
3
Bath
3
Car
4-Bedroom, 2742 Sq Ft Contemporary Home - Plan #191-1032 - Main Exterior
Plan Collection
4-Bedroom, 2742 Sq Ft Contemporary Home - Plan #191-1032 - Main Exterior
Plan#191-1032
Starting at$1650
2742
Sq Ft
2
Story
4
Bed
3
Bath
4
Car
4-Bedroom, 3750 Sq Ft European Home Plan - 115-1034 - Main Exterior
Plan Collection
4-Bedroom, 3750 Sq Ft European Home Plan - 115-1034 - Main Exterior
Plan#115-1034
Starting at$2400
3750
Sq Ft
2
Story
4
Bed
3
Bath
3
Car
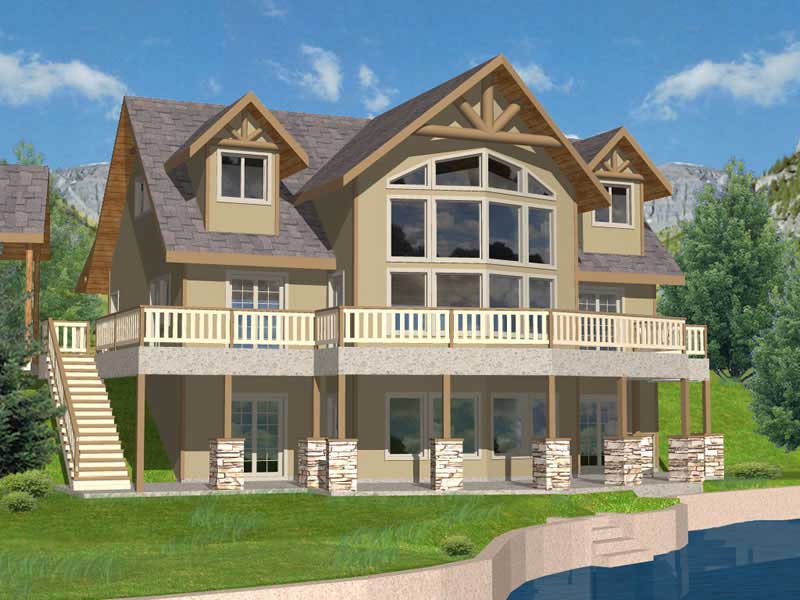
2-Bedroom, 1940 Sq Ft Cape Cod Home Plan - 108-1591 - Main Exterior
Plan Collection
2-Bedroom, 1940 Sq Ft Cape Cod Home Plan - 108-1591 - Main Exterior
Plan#108-1591
Starting at$845
1940
Sq Ft
2
Story
2
Bed
3
Bath
0
Car
3-Bedroom, 2899 Sq Ft Country House Plan - 113-1074 - Front Exterior
Plan Collection
3-Bedroom, 2899 Sq Ft Country House Plan - 113-1074 - Front Exterior
Plan#113-1074
Starting at$400
2899
Sq Ft
2
Story
3
Bed
3
Bath
3
Car
4-Bedroom, 3431 Sq Ft Colonial House Plan - 109-1074 - Front Exterior
Plan Collection
4-Bedroom, 3431 Sq Ft Colonial House Plan - 109-1074 - Front Exterior
Plan#109-1074
Starting at$1595
3431
Sq Ft
2
Story
4
Bed
3
Bath
0
Car
4-Bedroom, 2292 Sq Ft Log Cabin Home Plan - 115-1131 - Main Exterior
Plan Collection
4-Bedroom, 2292 Sq Ft Log Cabin Home Plan - 115-1131 - Main Exterior
Plan#115-1131
Starting at$1700
2292
Sq Ft
2
Story
4
Bed
3
Bath
2
Car
4-Bedroom, 3674 Sq Ft Colonial House Plan - 105-1075 - Front Exterior
Plan Collection
4-Bedroom, 3674 Sq Ft Colonial House Plan - 105-1075 - Front Exterior
Plan#105-1075
Starting at$790
3674
Sq Ft
2
Story
4
Bed
3
Bath
2
Car
4-Bedroom, 3723 Sq Ft Colonial Home Plan - 113-1012 - Main Exterior
Plan Collection
4-Bedroom, 3723 Sq Ft Colonial Home Plan - 113-1012 - Main Exterior
Plan#113-1012
Starting at$450
3723
Sq Ft
2
Story
4
Bed
3
Bath
3
Car
3-Bedroom, 2696 Sq Ft Log Cabin Home Plan - 132-1359 - Main Exterior
Plan Collection
3-Bedroom, 2696 Sq Ft Log Cabin Home Plan - 132-1359 - Main Exterior
Plan#132-1359
Starting at$1480
2696
Sq Ft
2
Story
3
Bed
3
Bath
0
Car
6-Bedroom, 4575 Sq Ft Ranch Home Plan - 115-1260 - Main Exterior
Plan Collection
6-Bedroom, 4575 Sq Ft Ranch Home Plan - 115-1260 - Main Exterior
Plan#115-1260
Starting at$2900
4575
Sq Ft
2
Story
6
Bed
3
Bath
3
Car

4-Bedroom, 3323 Sq Ft Mediterranean House Plan - 107-1000 - Front Exterior
Plan Collection
4-Bedroom, 3323 Sq Ft Mediterranean House Plan - 107-1000 - Front Exterior
Plan#107-1000
Starting at$1350
3323
Sq Ft
2
Story
4
Bed
3
Bath
0
Car
1...1112131415...81