Tudor, Farmhouse House Plans

2,199
Plan Results
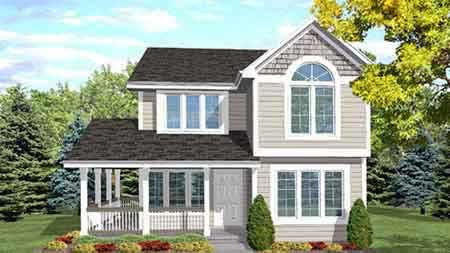
4-Bedroom, 1638 Sq Ft Country House Plan - 146-1586 - Front Exterior
Plan Collection
4-Bedroom, 1638 Sq Ft Country House Plan - 146-1586 - Front Exterior
Plan#146-1586
Starting at$980
1638
Sq Ft
2
Story
4
Bed
3
Bath
0
Car
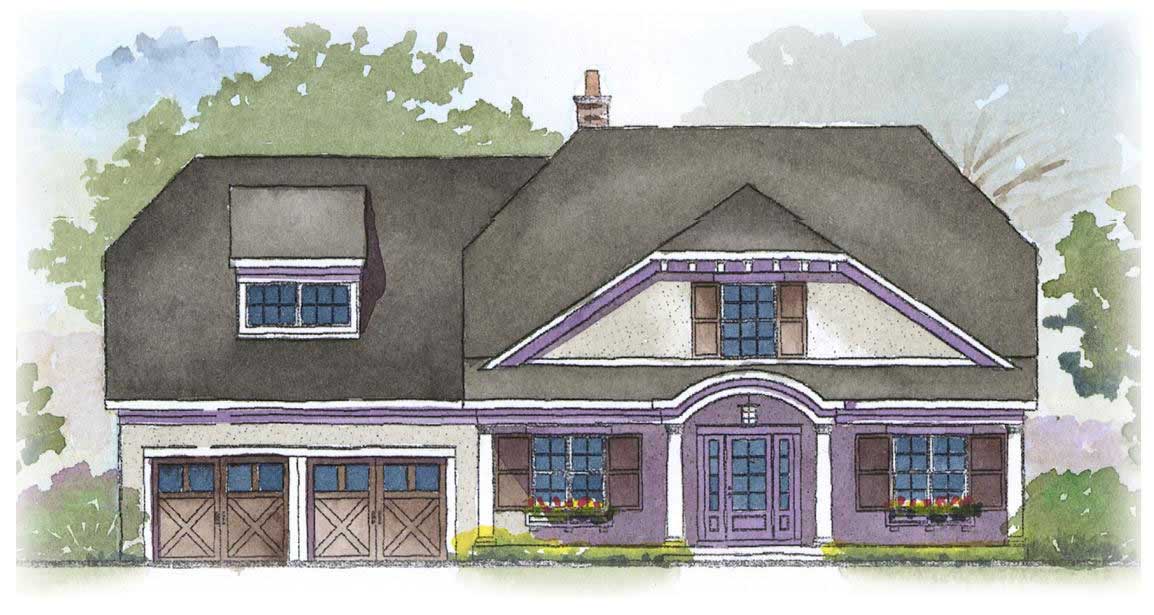
4-Bedroom, 2804 Sq Ft Country Home Plan - 168-1047 - Main Exterior
Plan Collection
4-Bedroom, 2804 Sq Ft Country Home Plan - 168-1047 - Main Exterior
Plan#168-1047
Starting at$1600
2804
Sq Ft
2
Story
4
Bed
2.5
Bath
2
Car
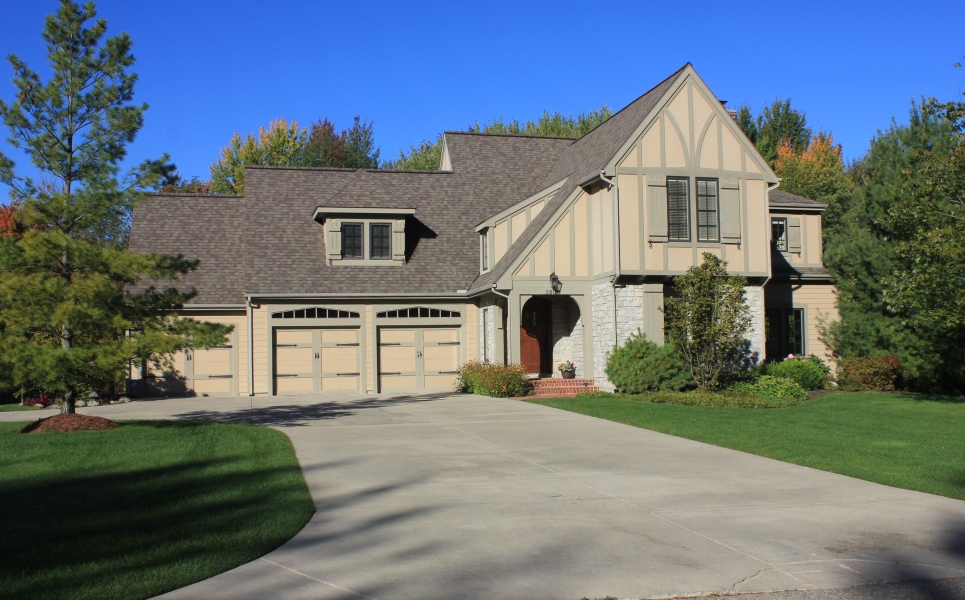
4-Bedroom, 3238 Sq Ft Tudor Home Plan - 168-1063 - Main Exterior
Plan Collection
4-Bedroom, 3238 Sq Ft Tudor Home Plan - 168-1063 - Main Exterior
Plan#168-1063
Starting at$2600
3238
Sq Ft
2
Story
4
Bed
3.5
Bath
3
Car

4-Bedroom, 3438 Sq Ft Country House Plan - 168-1051 - Front Exterior
Plan Collection
4-Bedroom, 3438 Sq Ft Country House Plan - 168-1051 - Front Exterior
Plan#168-1051
Starting at$2600
3438
Sq Ft
2
Story
4
Bed
3.5
Bath
3
Car
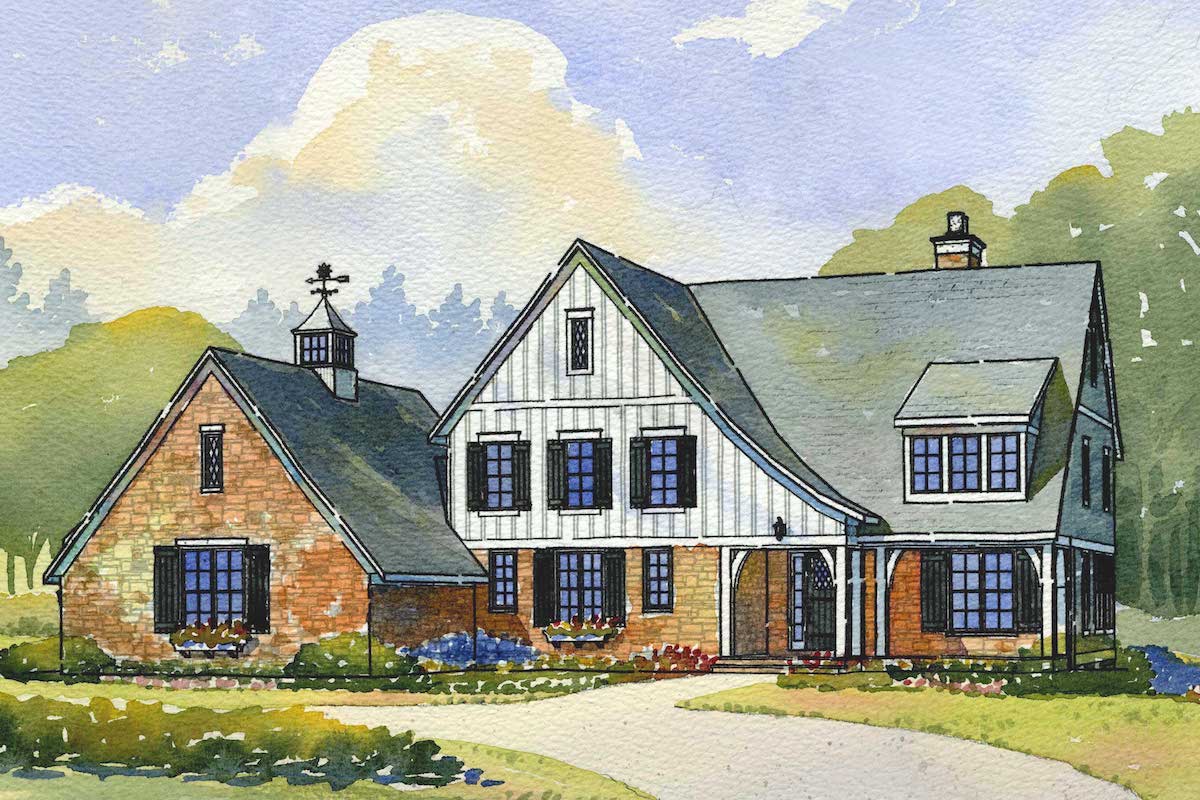
4-Bedroom, 3466 Sq Ft Country House Plan - 168-1045 - Front Exterior
Plan Collection
4-Bedroom, 3466 Sq Ft Country House Plan - 168-1045 - Front Exterior
Plan#168-1045
Starting at$2600
3466
Sq Ft
2
Story
4
Bed
3.5
Bath
3
Car
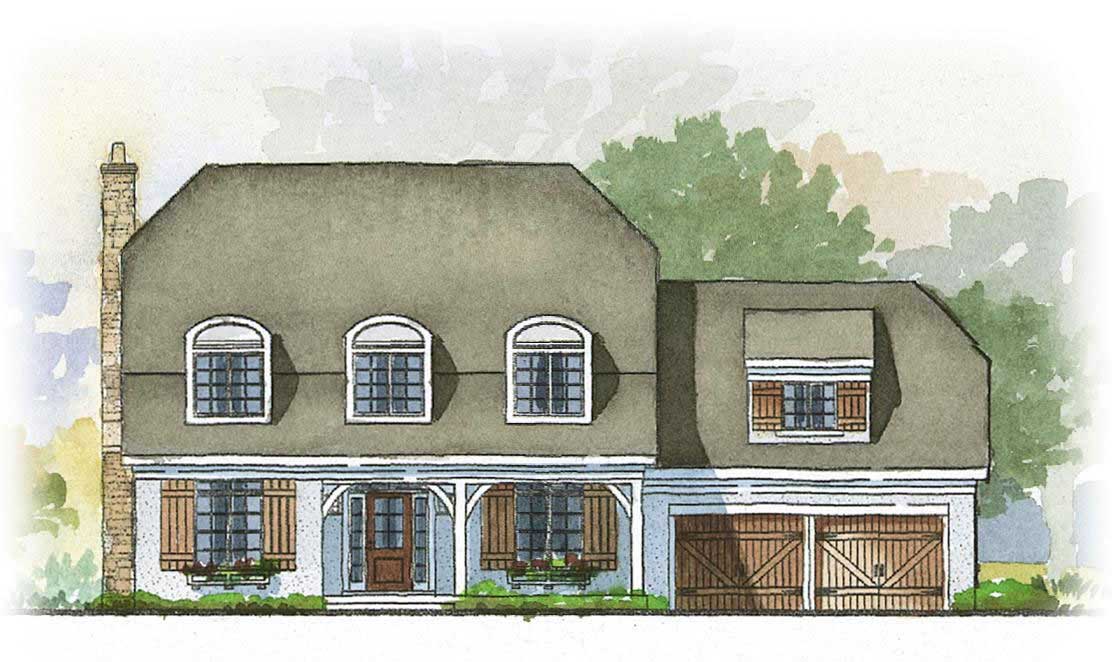
3-Bedroom, 2862 Sq Ft Country House Plan - 168-1030 - Front Exterior
Plan Collection
3-Bedroom, 2862 Sq Ft Country House Plan - 168-1030 - Front Exterior
Plan#168-1030
Starting at$1600
2862
Sq Ft
2
Story
3
Bed
2.5
Bath
2
Car
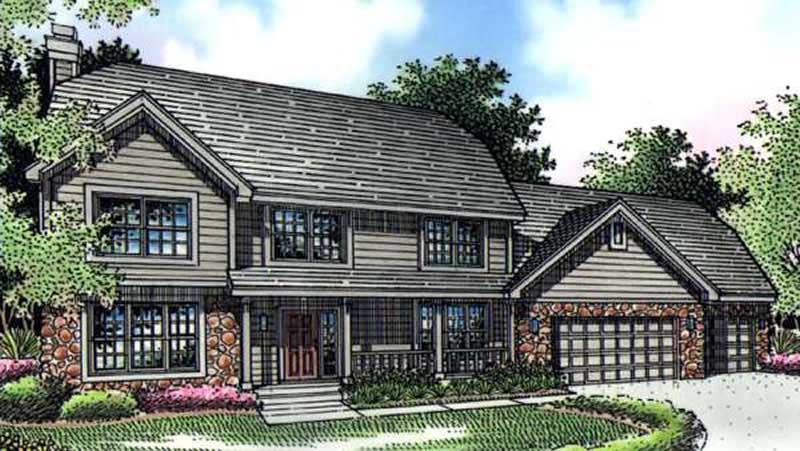
4-Bedroom, 2552 Sq Ft Country House Plan - 146-1002 - Front Exterior
Plan Collection
4-Bedroom, 2552 Sq Ft Country House Plan - 146-1002 - Front Exterior
Plan#146-1002
Starting at$1120
2552
Sq Ft
2
Story
4
Bed
3.5
Bath
3
Car
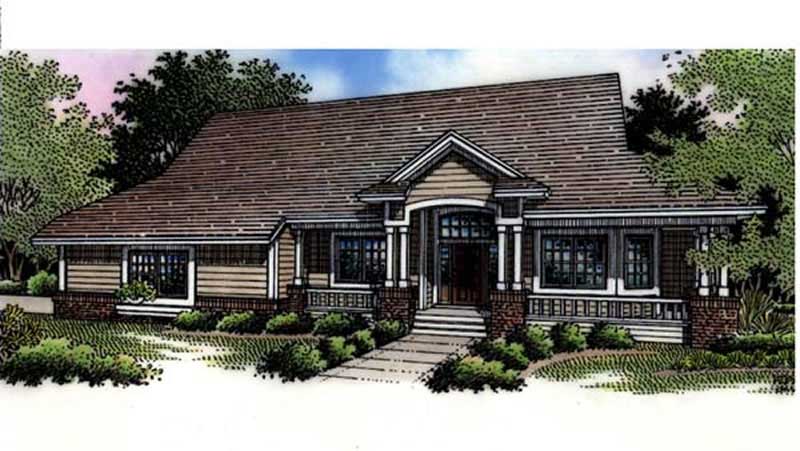
3-Bedroom, 2701 Sq Ft Country House Plan - 146-2527 - Front Exterior
Plan Collection
3-Bedroom, 2701 Sq Ft Country House Plan - 146-2527 - Front Exterior
Plan#146-2527
Starting at$1120
2701
Sq Ft
1
Story
3
Bed
3
Bath
2
Car
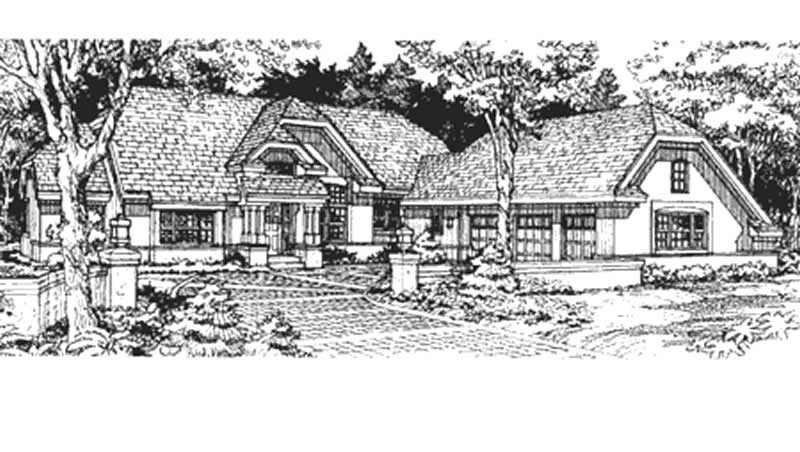
2-Bedroom, 2029 Sq Ft European House Plan - 146-2497 - Front Exterior
Plan Collection
2-Bedroom, 2029 Sq Ft European House Plan - 146-2497 - Front Exterior
Plan#146-2497
Starting at$1015
2029
Sq Ft
1
Story
2
Bed
2.5
Bath
3
Car
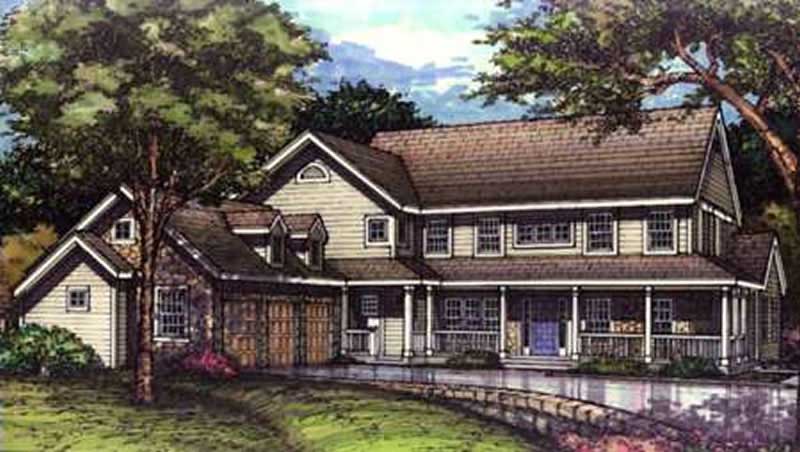
4-Bedroom, 3621 Sq Ft Country House Plan - 146-2537 - Front Exterior
Plan Collection
4-Bedroom, 3621 Sq Ft Country House Plan - 146-2537 - Front Exterior
Plan#146-2537
Starting at$1285
3621
Sq Ft
2
Story
4
Bed
4.5
Bath
3
Car
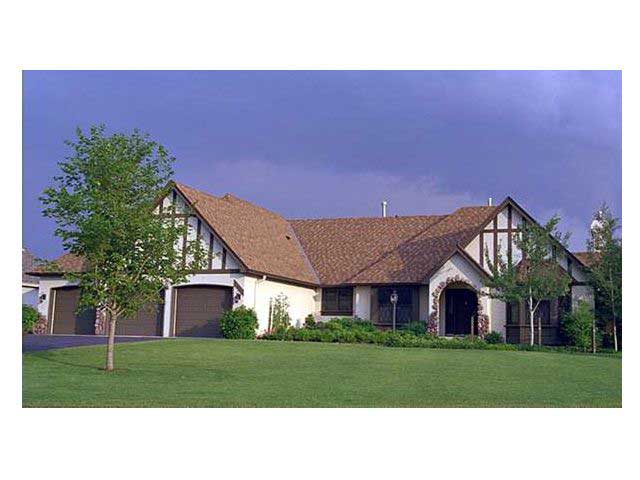
4-Bedroom, 3222 Sq Ft Cape Cod House Plan - 165-1124 - Front Exterior
Plan Collection
4-Bedroom, 3222 Sq Ft Cape Cod House Plan - 165-1124 - Front Exterior
Plan#165-1124
Starting at$2050
3222
Sq Ft
1
Story
4
Bed
3
Bath
3
Car
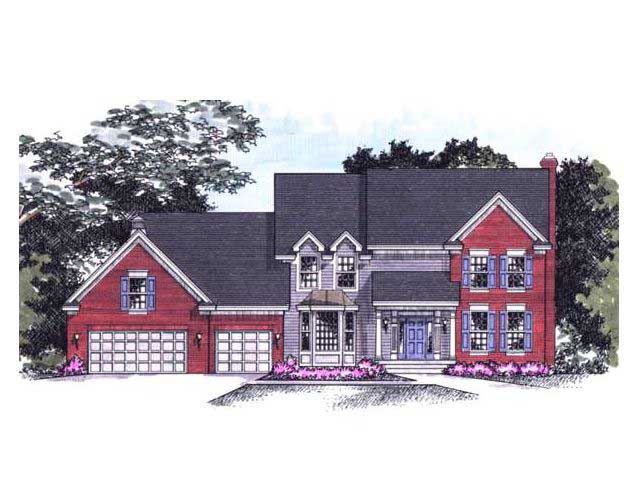
4-Bedroom, 3044 Sq Ft Country House Plan - 165-1084 - Front Exterior
Plan Collection
4-Bedroom, 3044 Sq Ft Country House Plan - 165-1084 - Front Exterior
Plan#165-1084
Starting at$2050
3044
Sq Ft
2
Story
4
Bed
3
Bath
3
Car
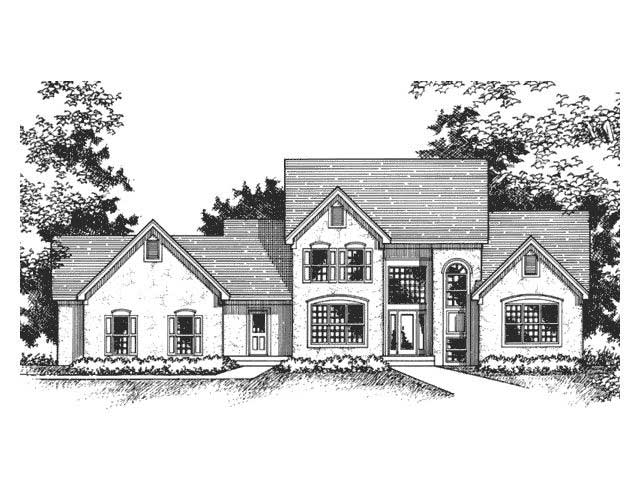
3-Bedroom, 2915 Sq Ft Cape Cod Home Plan - 165-1128 - Main Exterior
Plan Collection
3-Bedroom, 2915 Sq Ft Cape Cod Home Plan - 165-1128 - Main Exterior
Plan#165-1128
Starting at$2050
2915
Sq Ft
2
Story
3
Bed
3
Bath
3
Car
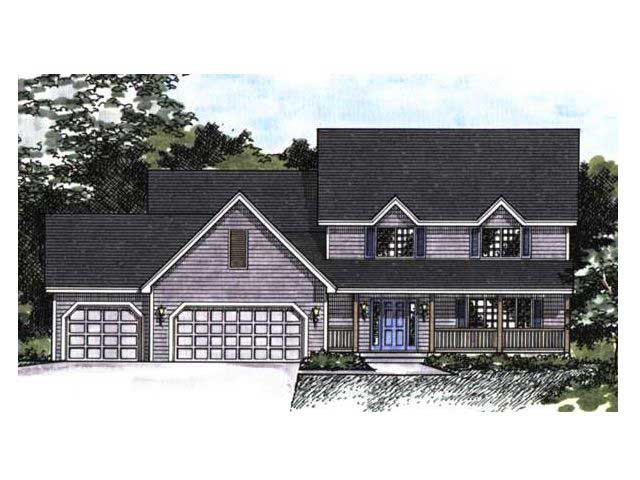
4-Bedroom, 2586 Sq Ft Country House Plan - 165-1053 - Front Exterior
Plan Collection
4-Bedroom, 2586 Sq Ft Country House Plan - 165-1053 - Front Exterior
Plan#165-1053
Starting at$2050
2586
Sq Ft
2
Story
4
Bed
3
Bath
3
Car
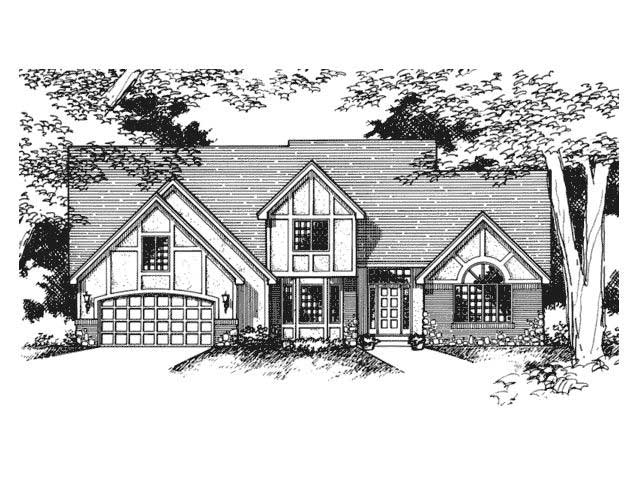
4-Bedroom, 2523 Sq Ft Cape Cod Home Plan - 165-1056 - Main Exterior
Plan Collection
4-Bedroom, 2523 Sq Ft Cape Cod Home Plan - 165-1056 - Main Exterior
Plan#165-1056
Starting at$2050
2523
Sq Ft
2
Story
4
Bed
3
Bath
2
Car
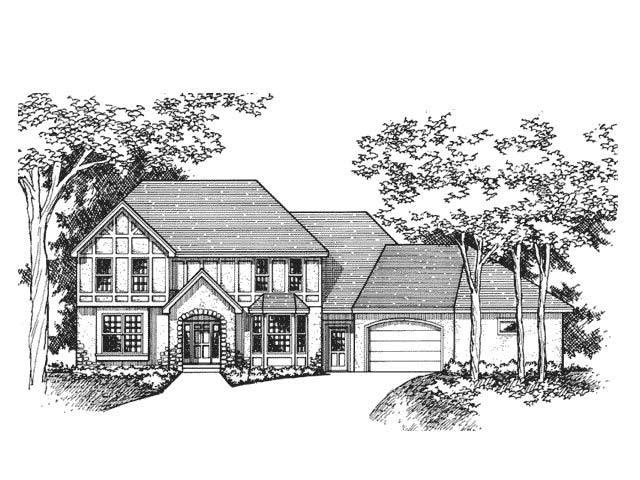
4-Bedroom, 2498 Sq Ft European Home Plan - 165-1059 - Main Exterior
Plan Collection
4-Bedroom, 2498 Sq Ft European Home Plan - 165-1059 - Main Exterior
Plan#165-1059
Starting at$2050
2498
Sq Ft
2
Story
4
Bed
3
Bath
2
Car
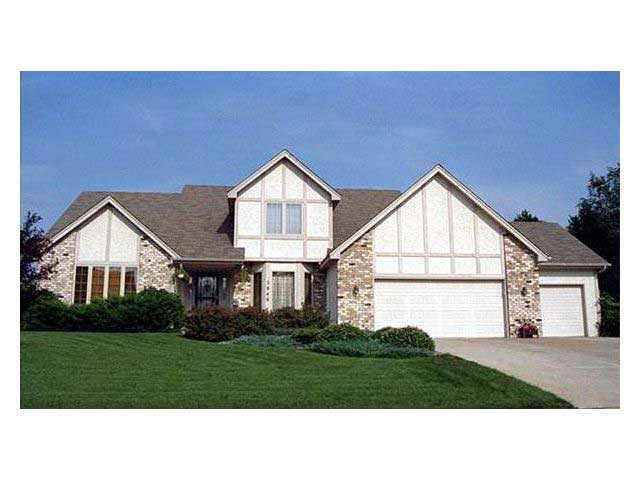
4-Bedroom, 2232 Sq Ft Cape Cod House Plan - 165-1014 - Front Exterior
Plan Collection
4-Bedroom, 2232 Sq Ft Cape Cod House Plan - 165-1014 - Front Exterior
Plan#165-1014
Starting at$2050
2232
Sq Ft
2
Story
4
Bed
3
Bath
3
Car
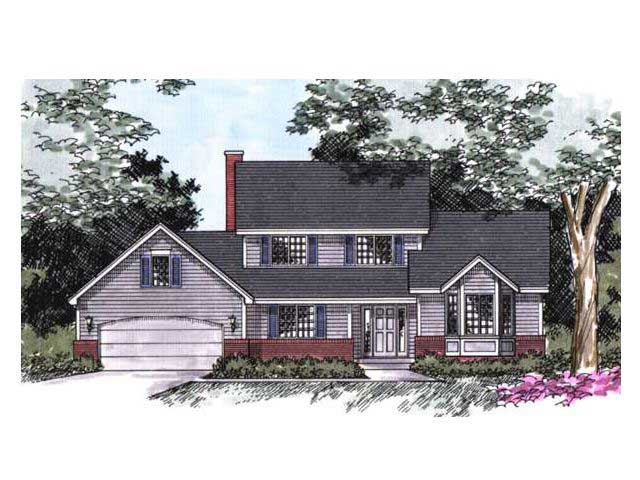
3-Bedroom, 2102 Sq Ft Cape Cod House Plan - 165-1022 - Front Exterior
Plan Collection
3-Bedroom, 2102 Sq Ft Cape Cod House Plan - 165-1022 - Front Exterior
Plan#165-1022
Starting at$2050
2102
Sq Ft
2
Story
3
Bed
3
Bath
2
Car
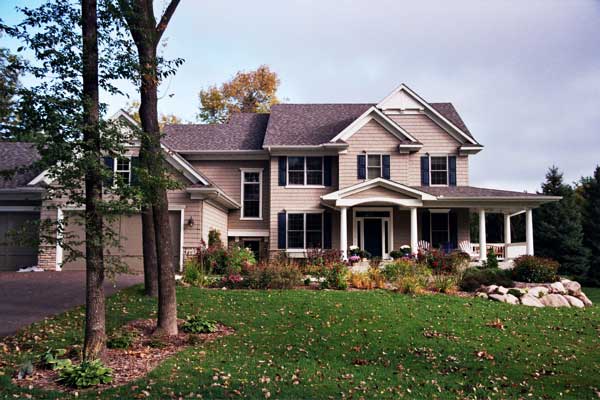
4-Bedroom, 2895 Sq Ft Country Home Plan - 165-1144 - Main Exterior
Plan Collection
4-Bedroom, 2895 Sq Ft Country Home Plan - 165-1144 - Main Exterior
Plan#165-1144
Starting at$2050
2895
Sq Ft
2
Story
4
Bed
4
Bath
3
Car
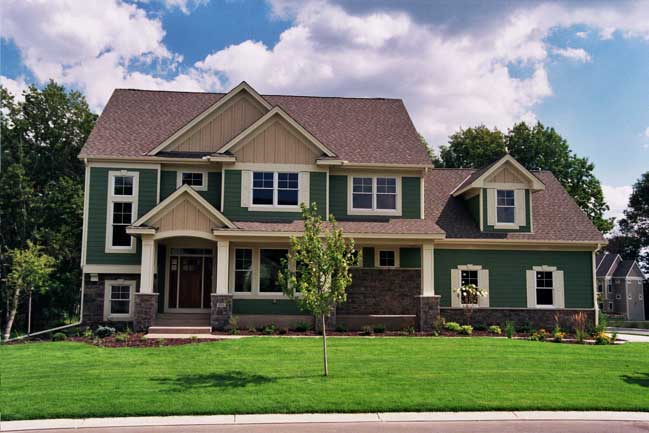
4-Bedroom, 3534 Sq Ft Country House Plan - 165-1062 - Front Exterior
Plan Collection
4-Bedroom, 3534 Sq Ft Country House Plan - 165-1062 - Front Exterior
Plan#165-1062
Starting at$2050
3534
Sq Ft
2
Story
4
Bed
4
Bath
3
Car
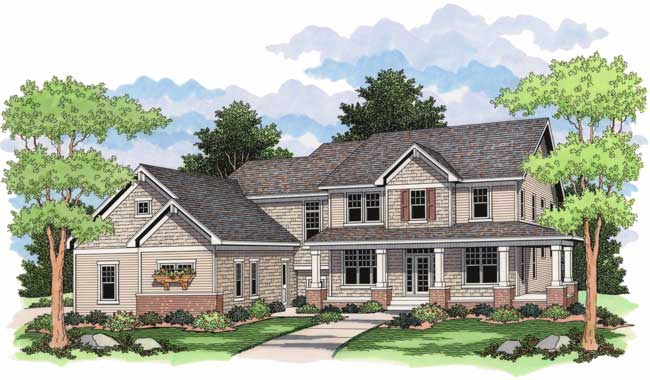
4-Bedroom, 2734 Sq Ft Country Home Plan - 165-1002 - Main Exterior
Plan Collection
4-Bedroom, 2734 Sq Ft Country Home Plan - 165-1002 - Main Exterior
Plan#165-1002
Starting at$2050
2734
Sq Ft
2
Story
4
Bed
3
Bath
3
Car
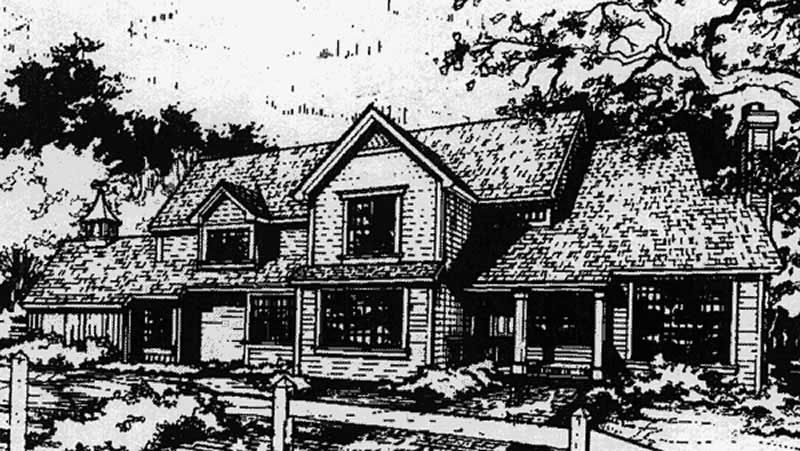
5-Bedroom, 4136 Sq Ft Luxury House Plan - 146-1136 - Front Exterior
Plan Collection
5-Bedroom, 4136 Sq Ft Luxury House Plan - 146-1136 - Front Exterior
Plan#146-1136
Starting at$1360
4136
Sq Ft
2
Story
5
Bed
3.5
Bath
3
Car
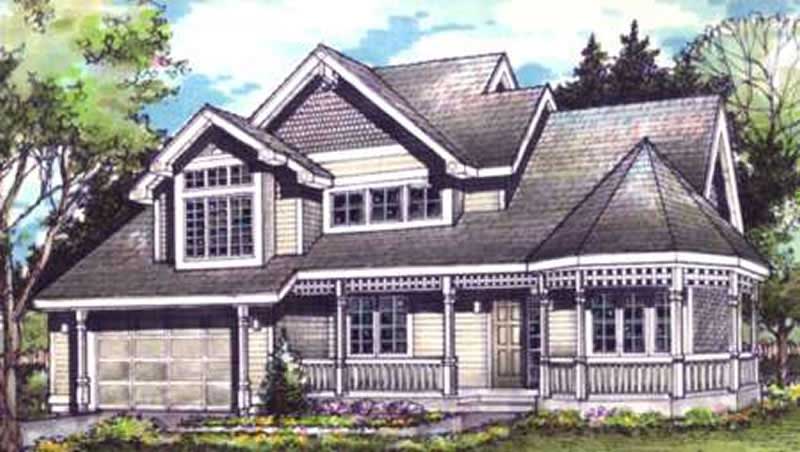
4-Bedroom, 2513 Sq Ft Country House Plan - 146-2949 - Front Exterior
Plan Collection
4-Bedroom, 2513 Sq Ft Country House Plan - 146-2949 - Front Exterior
Plan#146-2949
Starting at$1120
2513
Sq Ft
2
Story
4
Bed
2.5
Bath
2
Car
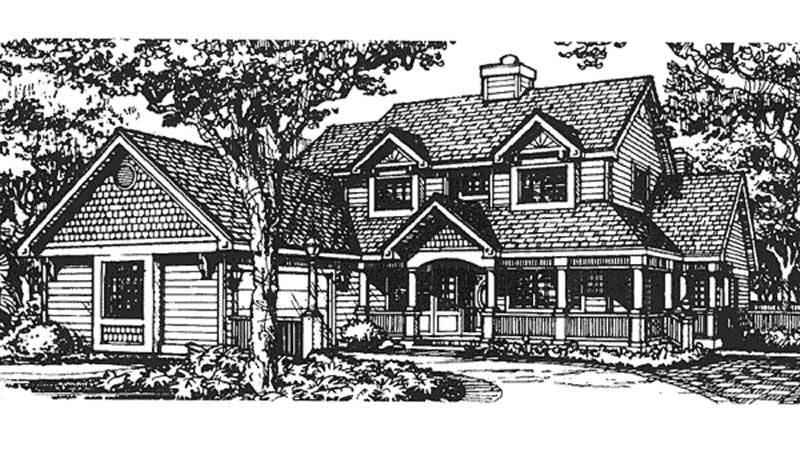
4-Bedroom, 3065 Sq Ft Country House Plan - 146-1368 - Front Exterior
Plan Collection
4-Bedroom, 3065 Sq Ft Country House Plan - 146-1368 - Front Exterior
Plan#146-1368
Starting at$1213
3065
Sq Ft
2
Story
4
Bed
2.5
Bath
2
Car
4-Bedroom, 1638 Sq Ft Country House Plan - 146-1586 - Front Exterior
Plan Collection
4-Bedroom, 1638 Sq Ft Country House Plan - 146-1586 - Front Exterior
Plan#146-1586
Starting at$980
1638
Sq Ft
2
Story
4
Bed
3
Bath
0
Car
4-Bedroom, 2804 Sq Ft Country Home Plan - 168-1047 - Main Exterior
Plan Collection
4-Bedroom, 2804 Sq Ft Country Home Plan - 168-1047 - Main Exterior
Plan#168-1047
Starting at$1600
2804
Sq Ft
2
Story
4
Bed
2.5
Bath
2
Car
4-Bedroom, 3238 Sq Ft Tudor Home Plan - 168-1063 - Main Exterior
Plan Collection
4-Bedroom, 3238 Sq Ft Tudor Home Plan - 168-1063 - Main Exterior
Plan#168-1063
Starting at$2600
3238
Sq Ft
2
Story
4
Bed
3.5
Bath
3
Car
4-Bedroom, 3438 Sq Ft Country House Plan - 168-1051 - Front Exterior
Plan Collection
4-Bedroom, 3438 Sq Ft Country House Plan - 168-1051 - Front Exterior
Plan#168-1051
Starting at$2600
3438
Sq Ft
2
Story
4
Bed
3.5
Bath
3
Car
4-Bedroom, 3466 Sq Ft Country House Plan - 168-1045 - Front Exterior
Plan Collection
4-Bedroom, 3466 Sq Ft Country House Plan - 168-1045 - Front Exterior
Plan#168-1045
Starting at$2600
3466
Sq Ft
2
Story
4
Bed
3.5
Bath
3
Car
3-Bedroom, 2862 Sq Ft Country House Plan - 168-1030 - Front Exterior
Plan Collection
3-Bedroom, 2862 Sq Ft Country House Plan - 168-1030 - Front Exterior
Plan#168-1030
Starting at$1600
2862
Sq Ft
2
Story
3
Bed
2.5
Bath
2
Car
4-Bedroom, 2552 Sq Ft Country House Plan - 146-1002 - Front Exterior
Plan Collection
4-Bedroom, 2552 Sq Ft Country House Plan - 146-1002 - Front Exterior
Plan#146-1002
Starting at$1120
2552
Sq Ft
2
Story
4
Bed
3.5
Bath
3
Car
3-Bedroom, 2701 Sq Ft Country House Plan - 146-2527 - Front Exterior
Plan Collection
3-Bedroom, 2701 Sq Ft Country House Plan - 146-2527 - Front Exterior
Plan#146-2527
Starting at$1120
2701
Sq Ft
1
Story
3
Bed
3
Bath
2
Car
2-Bedroom, 2029 Sq Ft European House Plan - 146-2497 - Front Exterior
Plan Collection
2-Bedroom, 2029 Sq Ft European House Plan - 146-2497 - Front Exterior
Plan#146-2497
Starting at$1015
2029
Sq Ft
1
Story
2
Bed
2.5
Bath
3
Car
4-Bedroom, 3621 Sq Ft Country House Plan - 146-2537 - Front Exterior
Plan Collection
4-Bedroom, 3621 Sq Ft Country House Plan - 146-2537 - Front Exterior
Plan#146-2537
Starting at$1285
3621
Sq Ft
2
Story
4
Bed
4.5
Bath
3
Car
4-Bedroom, 3222 Sq Ft Cape Cod House Plan - 165-1124 - Front Exterior
Plan Collection
4-Bedroom, 3222 Sq Ft Cape Cod House Plan - 165-1124 - Front Exterior
Plan#165-1124
Starting at$2050
3222
Sq Ft
1
Story
4
Bed
3
Bath
3
Car
4-Bedroom, 3044 Sq Ft Country House Plan - 165-1084 - Front Exterior
Plan Collection
4-Bedroom, 3044 Sq Ft Country House Plan - 165-1084 - Front Exterior
Plan#165-1084
Starting at$2050
3044
Sq Ft
2
Story
4
Bed
3
Bath
3
Car
3-Bedroom, 2915 Sq Ft Cape Cod Home Plan - 165-1128 - Main Exterior
Plan Collection
3-Bedroom, 2915 Sq Ft Cape Cod Home Plan - 165-1128 - Main Exterior
Plan#165-1128
Starting at$2050
2915
Sq Ft
2
Story
3
Bed
3
Bath
3
Car
4-Bedroom, 2586 Sq Ft Country House Plan - 165-1053 - Front Exterior
Plan Collection
4-Bedroom, 2586 Sq Ft Country House Plan - 165-1053 - Front Exterior
Plan#165-1053
Starting at$2050
2586
Sq Ft
2
Story
4
Bed
3
Bath
3
Car
4-Bedroom, 2523 Sq Ft Cape Cod Home Plan - 165-1056 - Main Exterior
Plan Collection
4-Bedroom, 2523 Sq Ft Cape Cod Home Plan - 165-1056 - Main Exterior
Plan#165-1056
Starting at$2050
2523
Sq Ft
2
Story
4
Bed
3
Bath
2
Car
4-Bedroom, 2498 Sq Ft European Home Plan - 165-1059 - Main Exterior
Plan Collection
4-Bedroom, 2498 Sq Ft European Home Plan - 165-1059 - Main Exterior
Plan#165-1059
Starting at$2050
2498
Sq Ft
2
Story
4
Bed
3
Bath
2
Car
4-Bedroom, 2232 Sq Ft Cape Cod House Plan - 165-1014 - Front Exterior
Plan Collection
4-Bedroom, 2232 Sq Ft Cape Cod House Plan - 165-1014 - Front Exterior
Plan#165-1014
Starting at$2050
2232
Sq Ft
2
Story
4
Bed
3
Bath
3
Car
3-Bedroom, 2102 Sq Ft Cape Cod House Plan - 165-1022 - Front Exterior
Plan Collection
3-Bedroom, 2102 Sq Ft Cape Cod House Plan - 165-1022 - Front Exterior
Plan#165-1022
Starting at$2050
2102
Sq Ft
2
Story
3
Bed
3
Bath
2
Car
4-Bedroom, 2895 Sq Ft Country Home Plan - 165-1144 - Main Exterior
Plan Collection
4-Bedroom, 2895 Sq Ft Country Home Plan - 165-1144 - Main Exterior
Plan#165-1144
Starting at$2050
2895
Sq Ft
2
Story
4
Bed
4
Bath
3
Car
4-Bedroom, 3534 Sq Ft Country House Plan - 165-1062 - Front Exterior
Plan Collection
4-Bedroom, 3534 Sq Ft Country House Plan - 165-1062 - Front Exterior
Plan#165-1062
Starting at$2050
3534
Sq Ft
2
Story
4
Bed
4
Bath
3
Car
4-Bedroom, 2734 Sq Ft Country Home Plan - 165-1002 - Main Exterior
Plan Collection
4-Bedroom, 2734 Sq Ft Country Home Plan - 165-1002 - Main Exterior
Plan#165-1002
Starting at$2050
2734
Sq Ft
2
Story
4
Bed
3
Bath
3
Car
5-Bedroom, 4136 Sq Ft Luxury House Plan - 146-1136 - Front Exterior
Plan Collection
5-Bedroom, 4136 Sq Ft Luxury House Plan - 146-1136 - Front Exterior
Plan#146-1136
Starting at$1360
4136
Sq Ft
2
Story
5
Bed
3.5
Bath
3
Car
4-Bedroom, 2513 Sq Ft Country House Plan - 146-2949 - Front Exterior
Plan Collection
4-Bedroom, 2513 Sq Ft Country House Plan - 146-2949 - Front Exterior
Plan#146-2949
Starting at$1120
2513
Sq Ft
2
Story
4
Bed
2.5
Bath
2
Car
4-Bedroom, 3065 Sq Ft Country House Plan - 146-1368 - Front Exterior
Plan Collection
4-Bedroom, 3065 Sq Ft Country House Plan - 146-1368 - Front Exterior
Plan#146-1368
Starting at$1213
3065
Sq Ft
2
Story
4
Bed
2.5
Bath
2
Car
1...7879808182...92