Tudor, Farmhouse House Plans

2,197
Plan Results
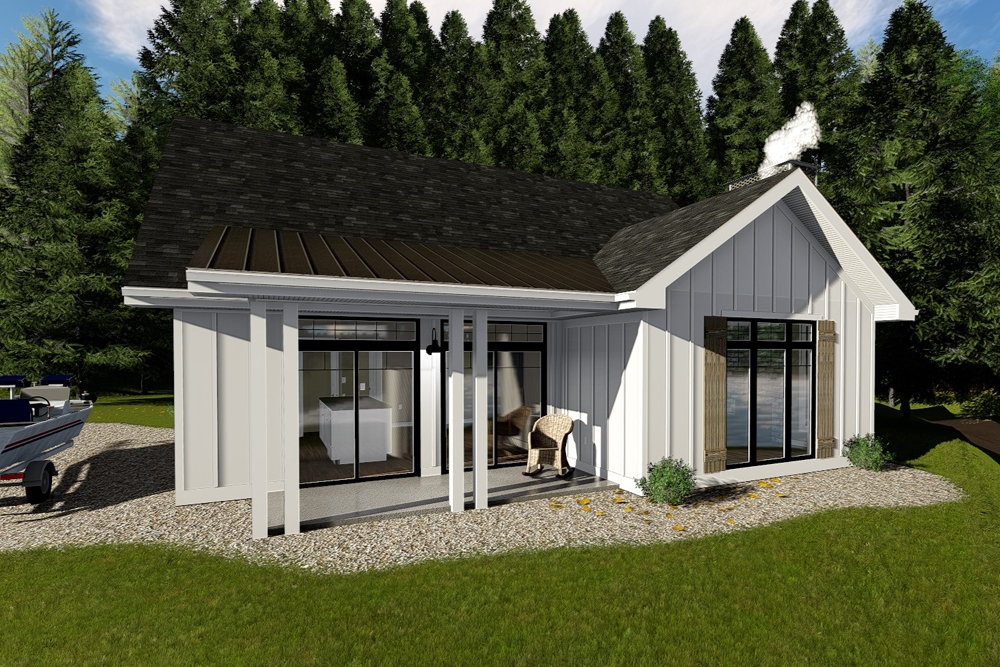
2-Bedroom, 1096 Sq Ft Farmhouse House Plan - 100-1354 - Front Exterior
Plan Collection
2-Bedroom, 1096 Sq Ft Farmhouse House Plan - 100-1354 - Front Exterior
Plan#100-1354
Starting at$1300
1096
Sq Ft
1
Story
2
Bed
1
Bath
0
Car
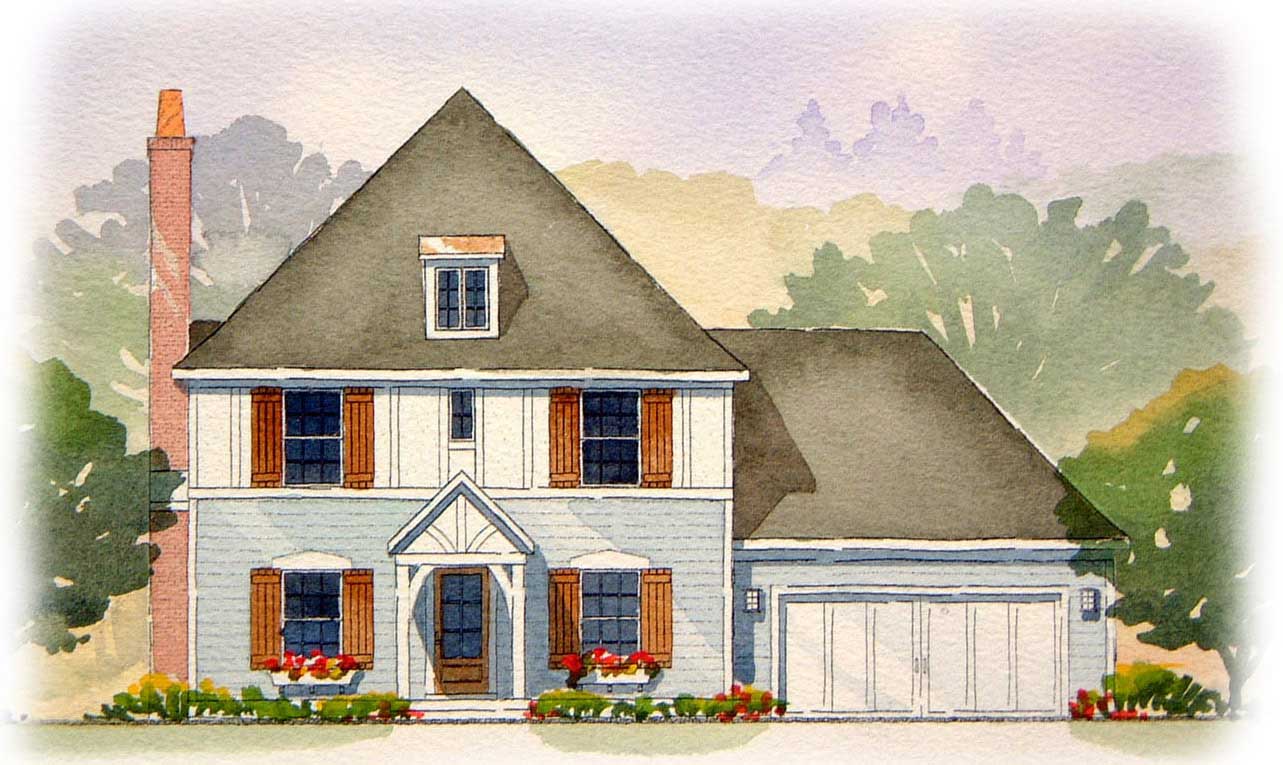
3-Bedroom, 1810 Sq Ft European Home Plan - 168-1130 - Main Exterior
Plan Collection
3-Bedroom, 1810 Sq Ft European Home Plan - 168-1130 - Main Exterior
Plan#168-1130
Starting at$1600
1810
Sq Ft
2
Story
3
Bed
2.5
Bath
2
Car
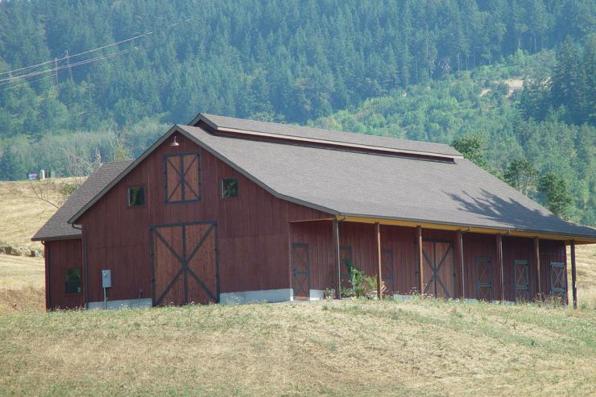
1-Bedroom, 3888 Sq Ft Barn Style House Plan - 108-1053 - Front Exterior
Plan Collection
1-Bedroom, 3888 Sq Ft Barn Style House Plan - 108-1053 - Front Exterior
Plan#108-1053
Starting at$560
3888
Sq Ft
2
Story
1
Bed
1
Bath
0
Car
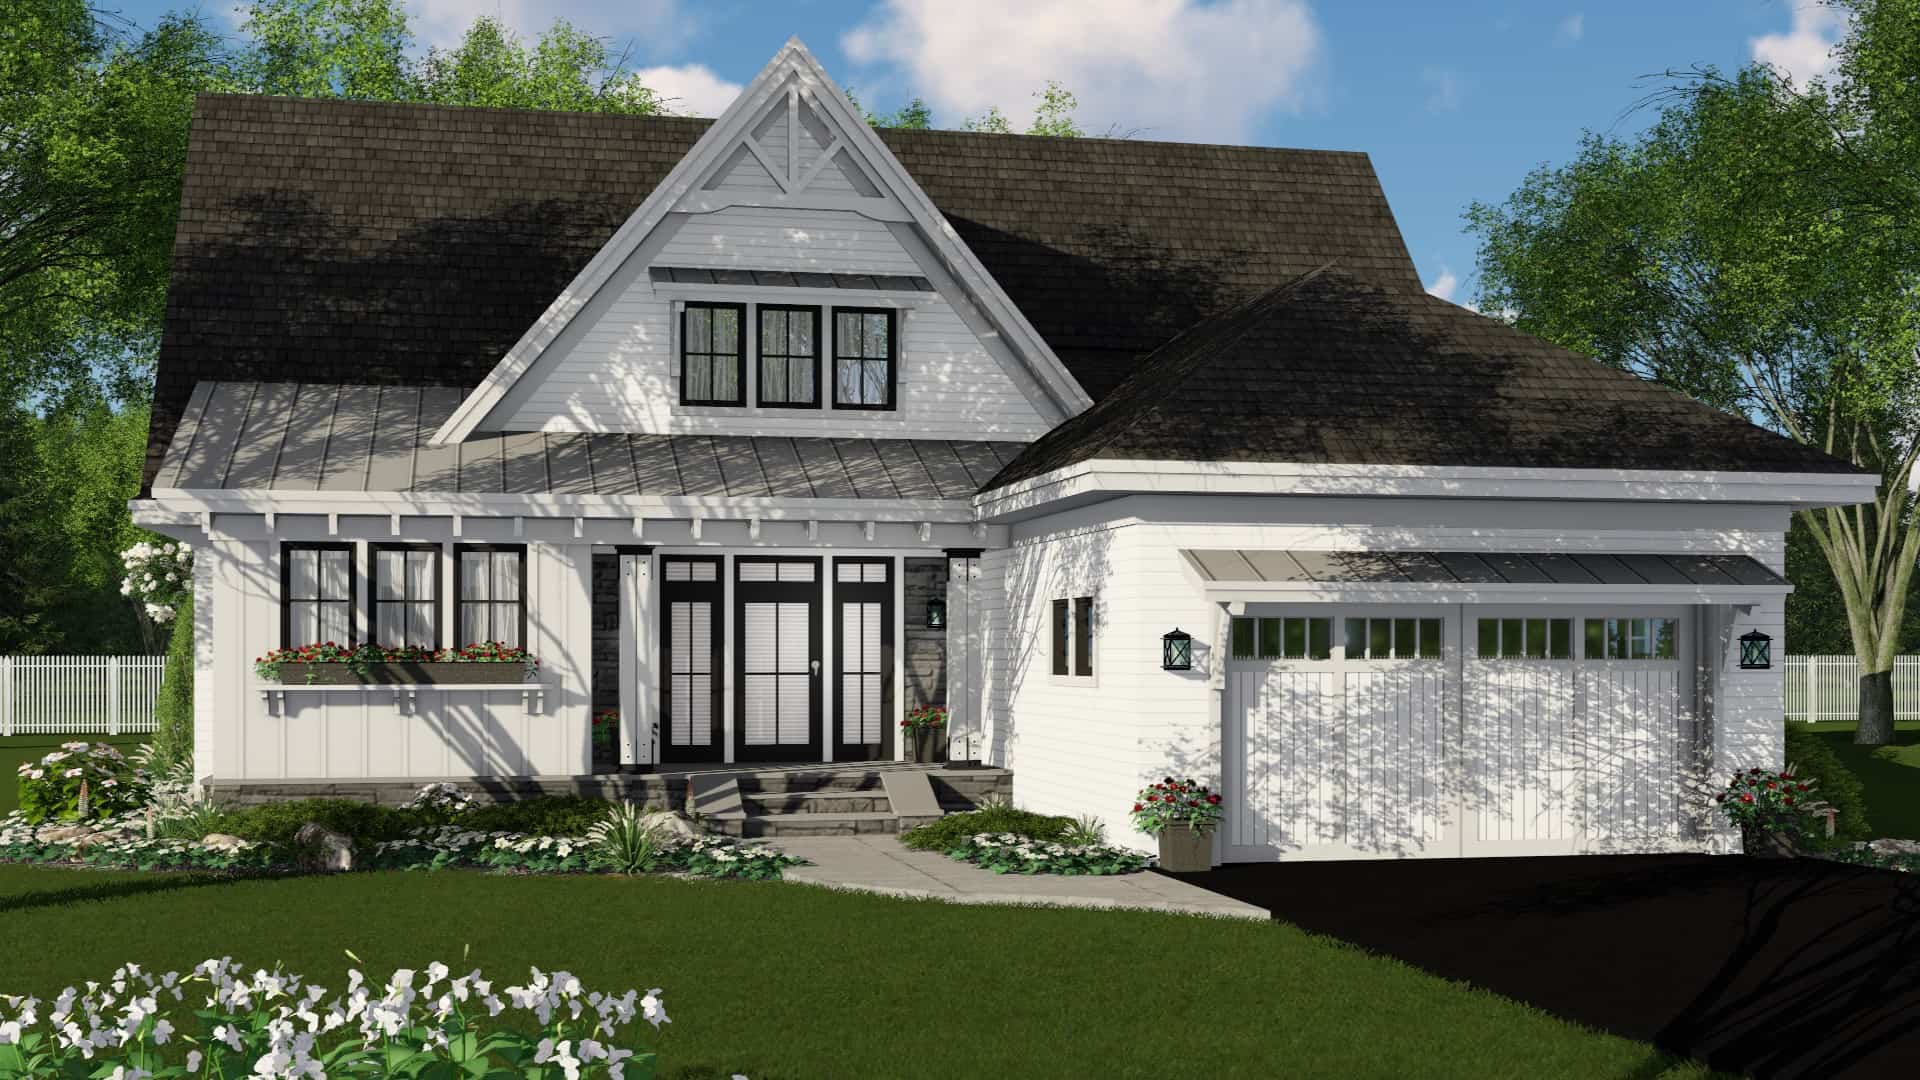
3-Bedroom, 2453 Sq Ft Farmhouse House Plan - 165-1167 - Front Exterior
Plan Collection
3-Bedroom, 2453 Sq Ft Farmhouse House Plan - 165-1167 - Front Exterior
Plan#165-1167
Starting at$2050
2453
Sq Ft
2
Story
3
Bed
3.5
Bath
2
Car
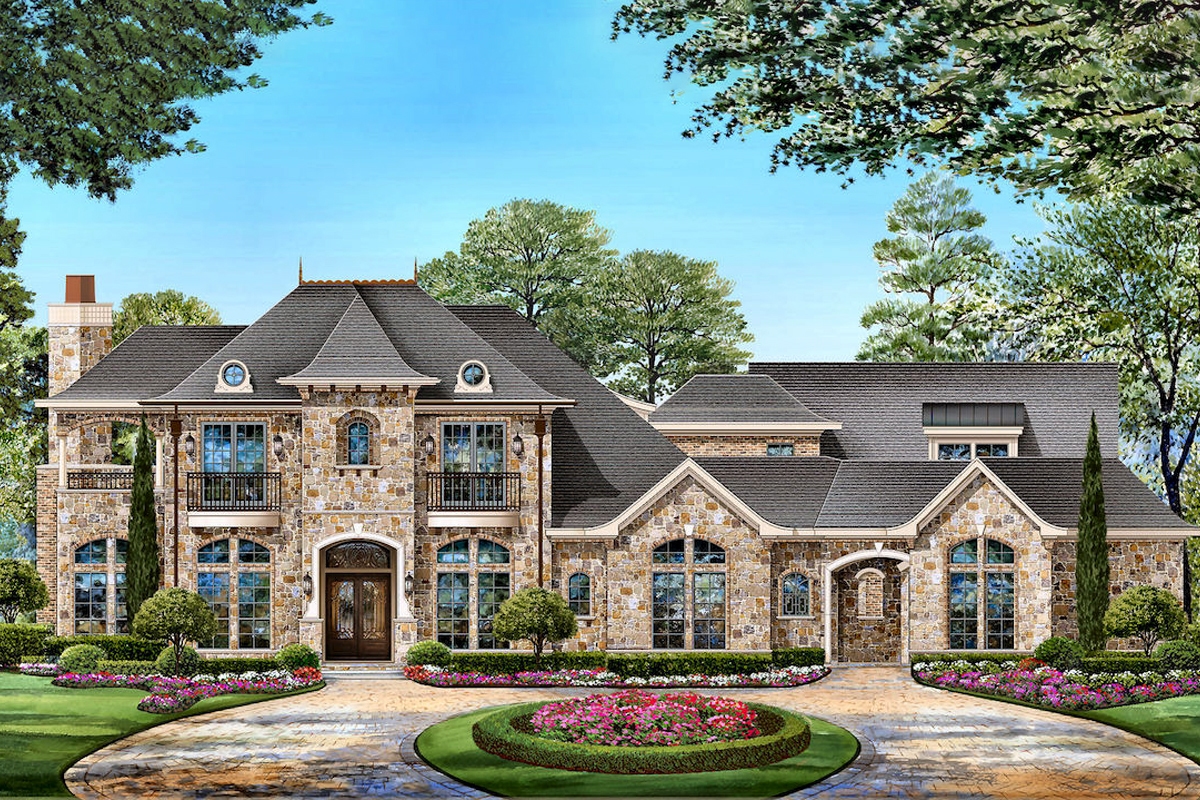
4-Bedroom, 4671 Sq Ft Tudor House Plan - 195-1211 - Front Exterior
Plan Collection
4-Bedroom, 4671 Sq Ft Tudor House Plan - 195-1211 - Front Exterior
Plan#195-1211
Starting at$1700
4671
Sq Ft
2
Story
4
Bed
4.5
Bath
3
Car
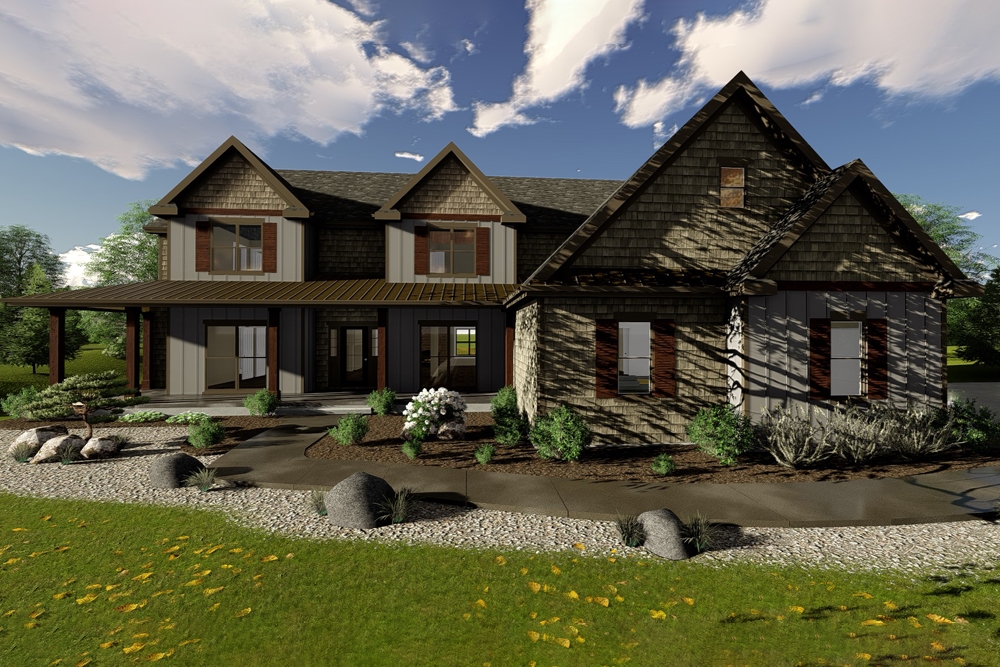
5-Bedroom, 4332 Sq Ft Farmhouse House Plan - 100-1327 - Front Exterior
Plan Collection
5-Bedroom, 4332 Sq Ft Farmhouse House Plan - 100-1327 - Front Exterior
Plan#100-1327
Starting at$2200
4332
Sq Ft
1.5
Story
5
Bed
4.5
Bath
3
Car
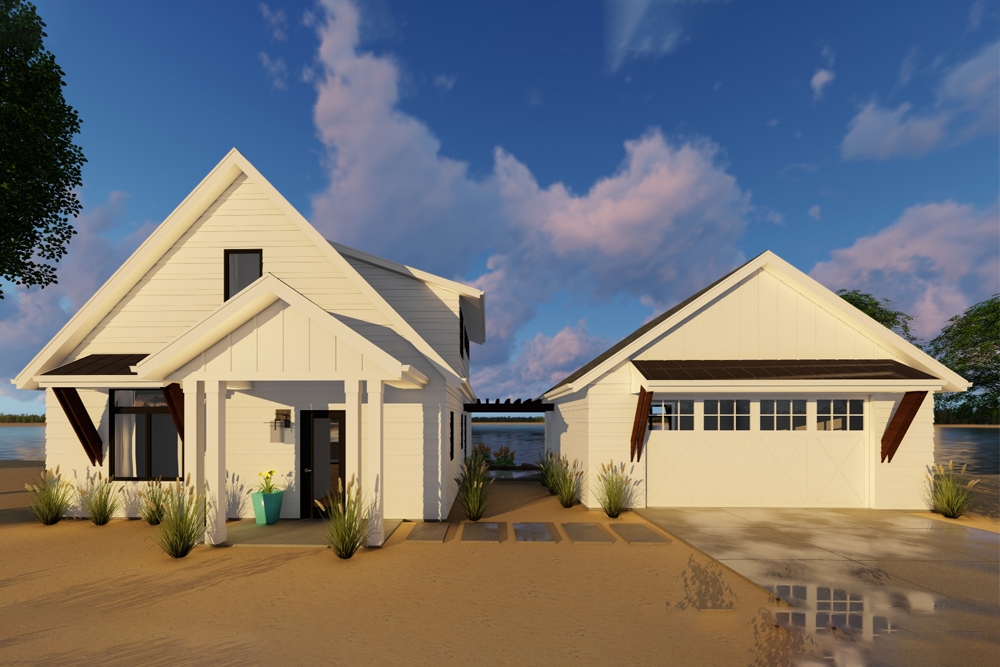
1-Bedroom, 1194 Sq Ft Modern Farmhouse Home Plan - 100-1308 - Main Exterior
Plan Collection
1-Bedroom, 1194 Sq Ft Modern Farmhouse Home Plan - 100-1308 - Main Exterior
Plan#100-1308
Starting at$1300
1194
Sq Ft
1.5
Story
1
Bed
1
Bath
2
Car
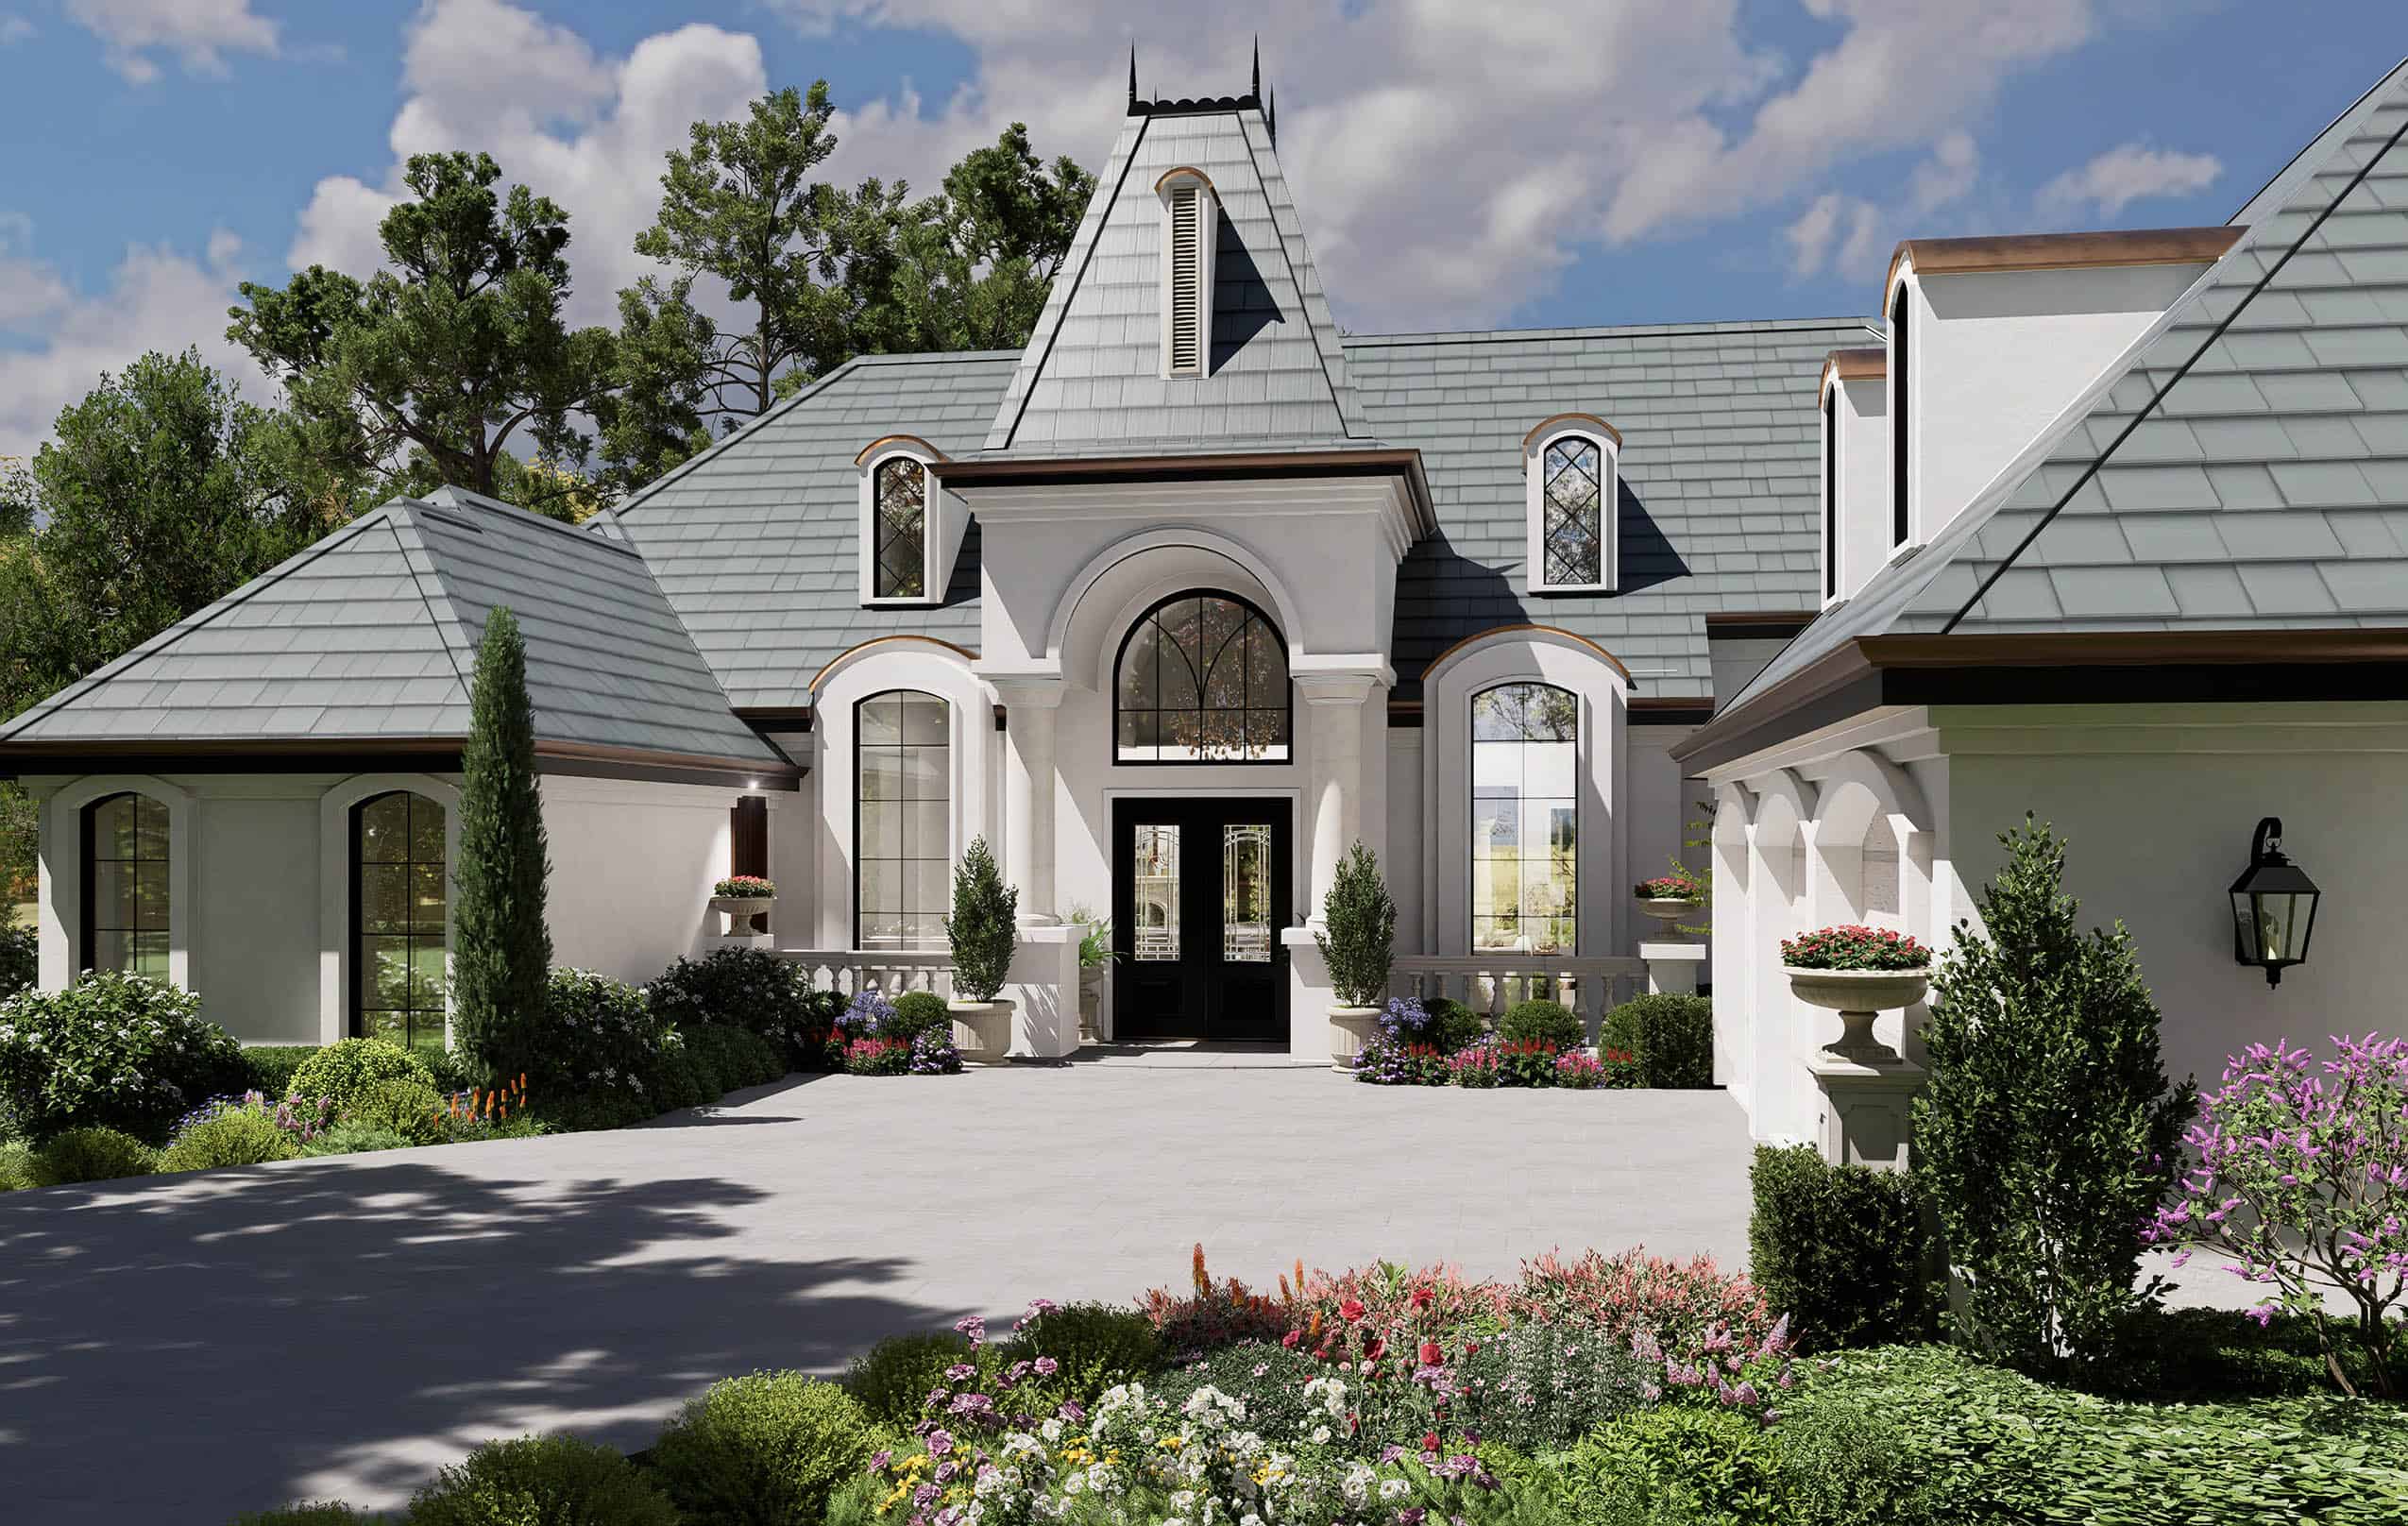
3-Bedroom, 3329 Sq Ft Mediterranean House Plan - 195-1006 - Front Exterior
Plan Collection
3-Bedroom, 3329 Sq Ft Mediterranean House Plan - 195-1006 - Front Exterior
Plan#195-1006
Starting at$1200
3329
Sq Ft
1
Story
3
Bed
3.5
Bath
3
Car
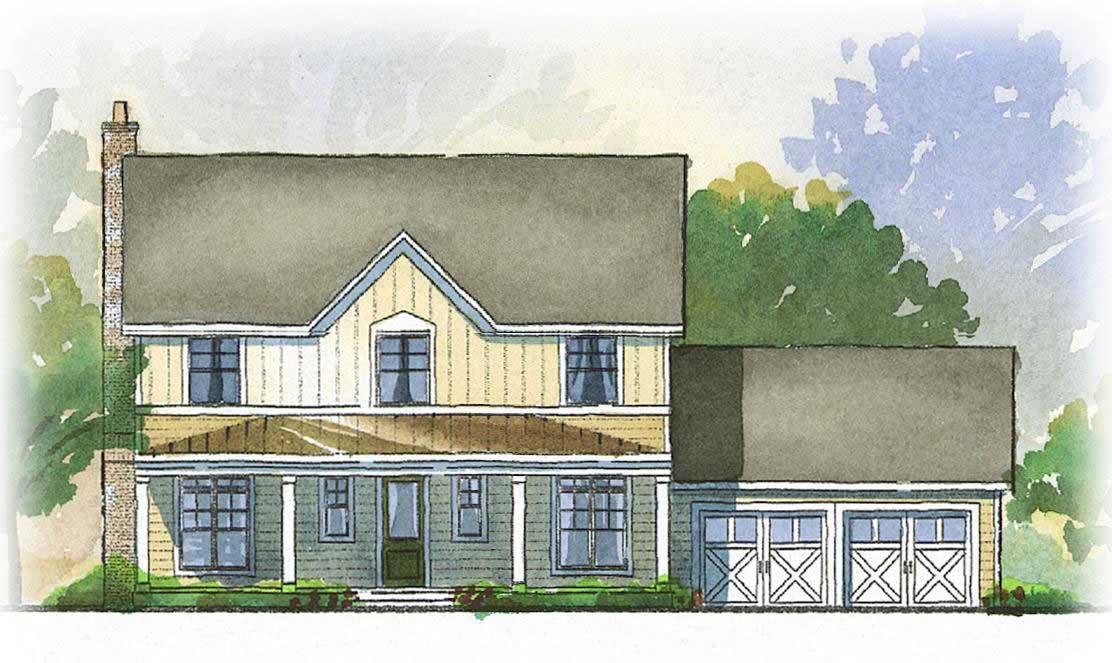
3-Bedroom, 2294 Sq Ft Country Home Plan - 168-1055 - Main Exterior
Plan Collection
3-Bedroom, 2294 Sq Ft Country Home Plan - 168-1055 - Main Exterior
Plan#168-1055
Starting at$1600
2294
Sq Ft
2
Story
3
Bed
2.5
Bath
2
Car
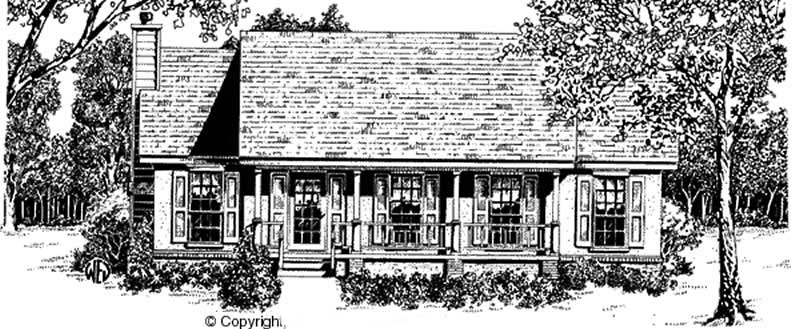
3-Bedroom, 1247 Sq Ft Country House Plan - 174-1065 - Front Exterior
Plan Collection
3-Bedroom, 1247 Sq Ft Country House Plan - 174-1065 - Front Exterior
Plan#174-1065
Starting at$610
1247
Sq Ft
1
Story
3
Bed
2
Bath
2
Car
3-Bedroom, 4228 Sq Ft Country House Plan - 170-2038 - Front Exterior
Plan Collection
3-Bedroom, 4228 Sq Ft Country House Plan - 170-2038 - Front Exterior
Plan#170-2038
Starting at$1690
4228
Sq Ft
1
Story
3
Bed
3
Bath
3
Car
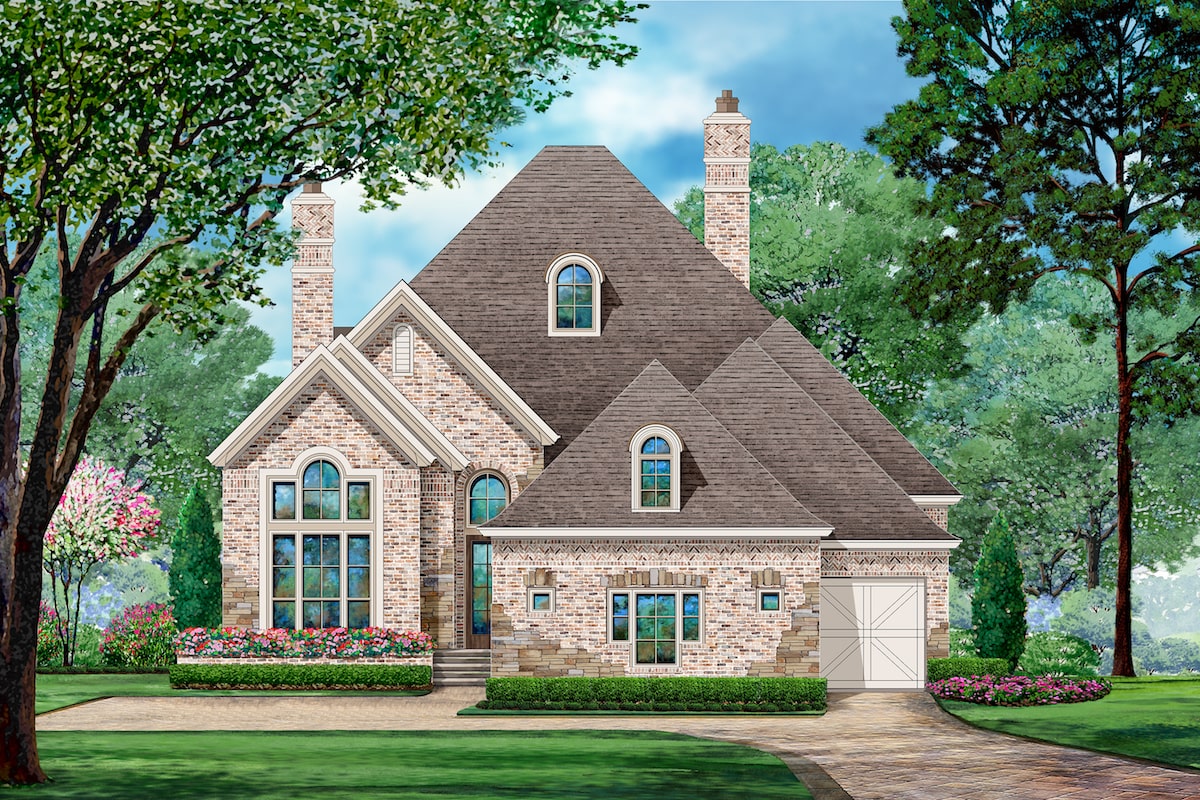
3-Bedroom, 2338 Sq Ft Tudor Home Plan - 195-1205 - Main Exterior
Plan Collection
3-Bedroom, 2338 Sq Ft Tudor Home Plan - 195-1205 - Main Exterior
Plan#195-1205
Starting at$1050
2338
Sq Ft
1
Story
3
Bed
2.5
Bath
3
Car
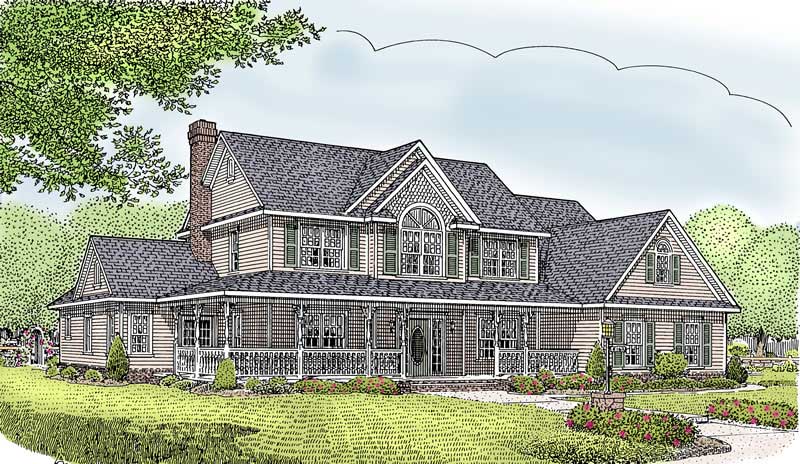
5-Bedroom, 2984 Sq Ft Country House Plan - 173-1045 - Front Exterior
Plan Collection
5-Bedroom, 2984 Sq Ft Country House Plan - 173-1045 - Front Exterior
Plan#173-1045
Starting at$1300
2984
Sq Ft
2
Story
5
Bed
2.5
Bath
2
Car
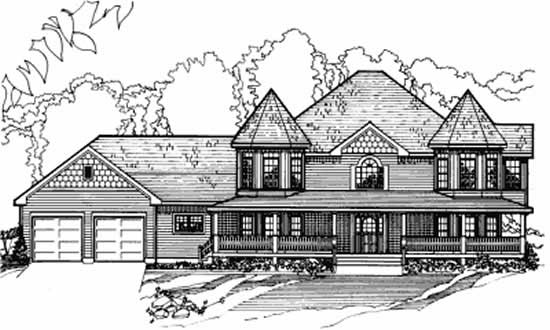
6-Bedroom, 3845 Sq Ft Farmhouse House Plan - 172-1007 - Front Exterior
Plan Collection
6-Bedroom, 3845 Sq Ft Farmhouse House Plan - 172-1007 - Front Exterior
Plan#172-1007
Starting at$675
3845
Sq Ft
2
Story
6
Bed
4.5
Bath
2
Car
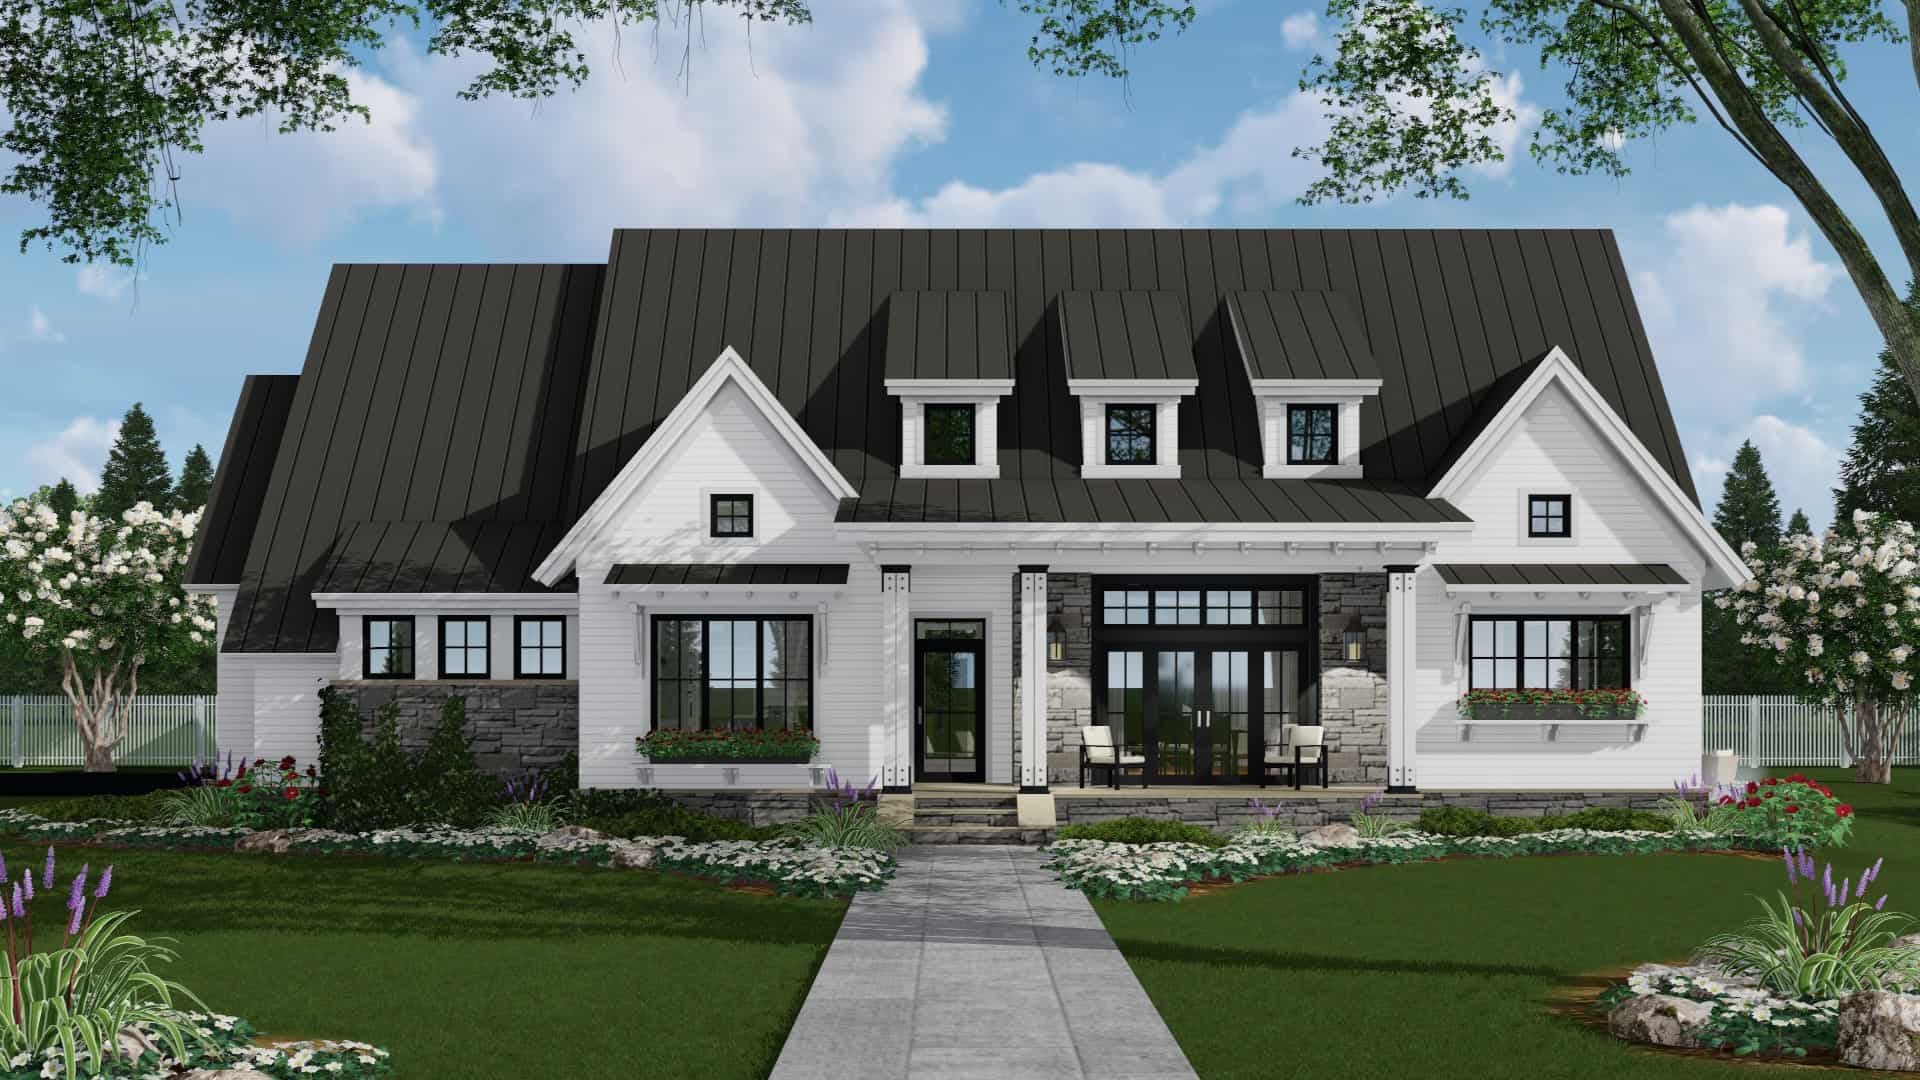
3-Bedroom, 2287 Sq Ft Ranch Home Plan - 165-1183 - Main Exterior
Plan Collection
3-Bedroom, 2287 Sq Ft Ranch Home Plan - 165-1183 - Main Exterior
Plan#165-1183
Starting at$2050
2287
Sq Ft
1
Story
3
Bed
2.5
Bath
2
Car
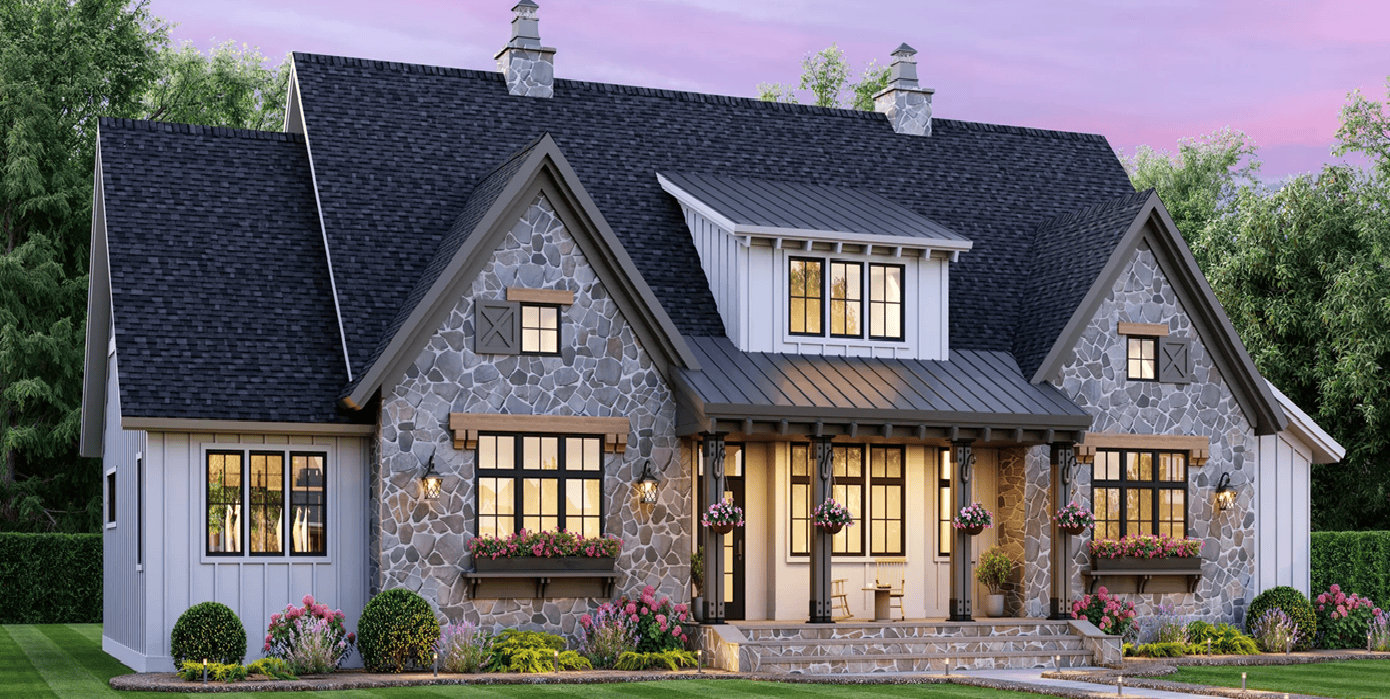
4-Bedroom, 2655 Sq Ft Modern Farmhouse Home Plan - 165-1172 - Main Exterior
Plan Collection
4-Bedroom, 2655 Sq Ft Modern Farmhouse Home Plan - 165-1172 - Main Exterior
Plan#165-1172
Starting at$2050
2655
Sq Ft
1.5
Story
4
Bed
3.5
Bath
2
Car
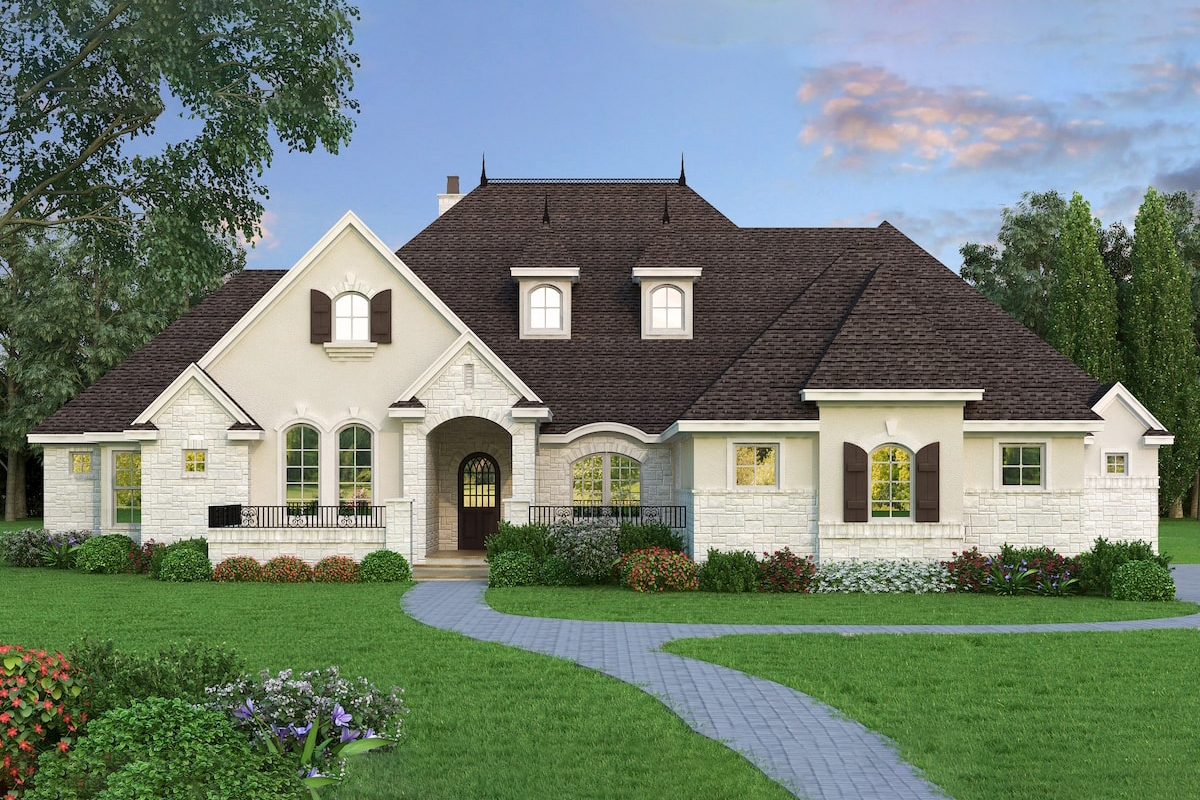
4-Bedroom, 4390 Sq Ft Tudor Home Plan - 195-1210 - Main Exterior
Plan Collection
4-Bedroom, 4390 Sq Ft Tudor Home Plan - 195-1210 - Main Exterior
Plan#195-1210
Starting at$1570
4390
Sq Ft
1
Story
4
Bed
4.5
Bath
3
Car
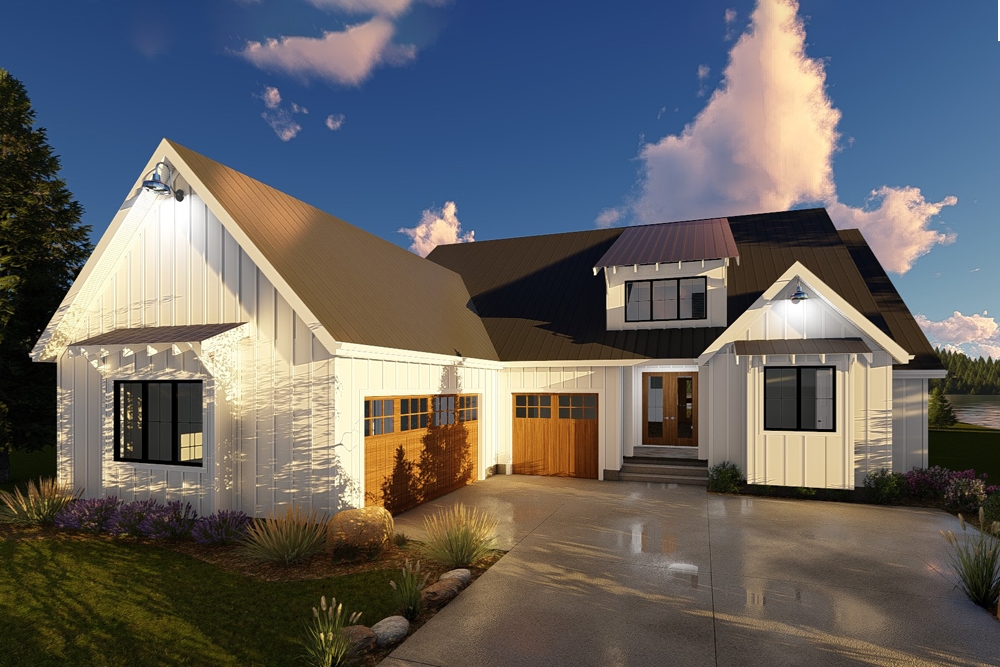
2-Bedroom, 1900 Sq Ft Farmhouse Home Plan - 100-1357 - Main Exterior
Plan Collection
2-Bedroom, 1900 Sq Ft Farmhouse Home Plan - 100-1357 - Main Exterior
Plan#100-1357
Starting at$1500
1900
Sq Ft
1
Story
2
Bed
2
Bath
3
Car
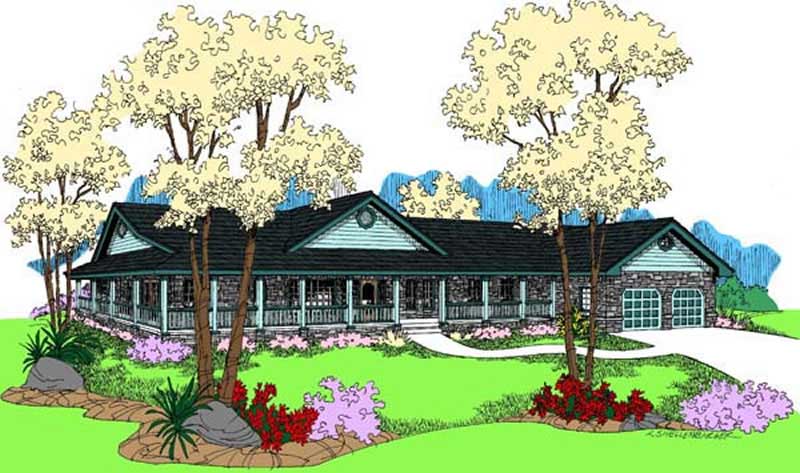
3-Bedroom, 2246 Sq Ft Farmhouse House Plan - 145-1598 - Front Exterior
Plan Collection
3-Bedroom, 2246 Sq Ft Farmhouse House Plan - 145-1598 - Front Exterior
Plan#145-1598
Starting at$950
2246
Sq Ft
1
Story
3
Bed
2
Bath
2
Car
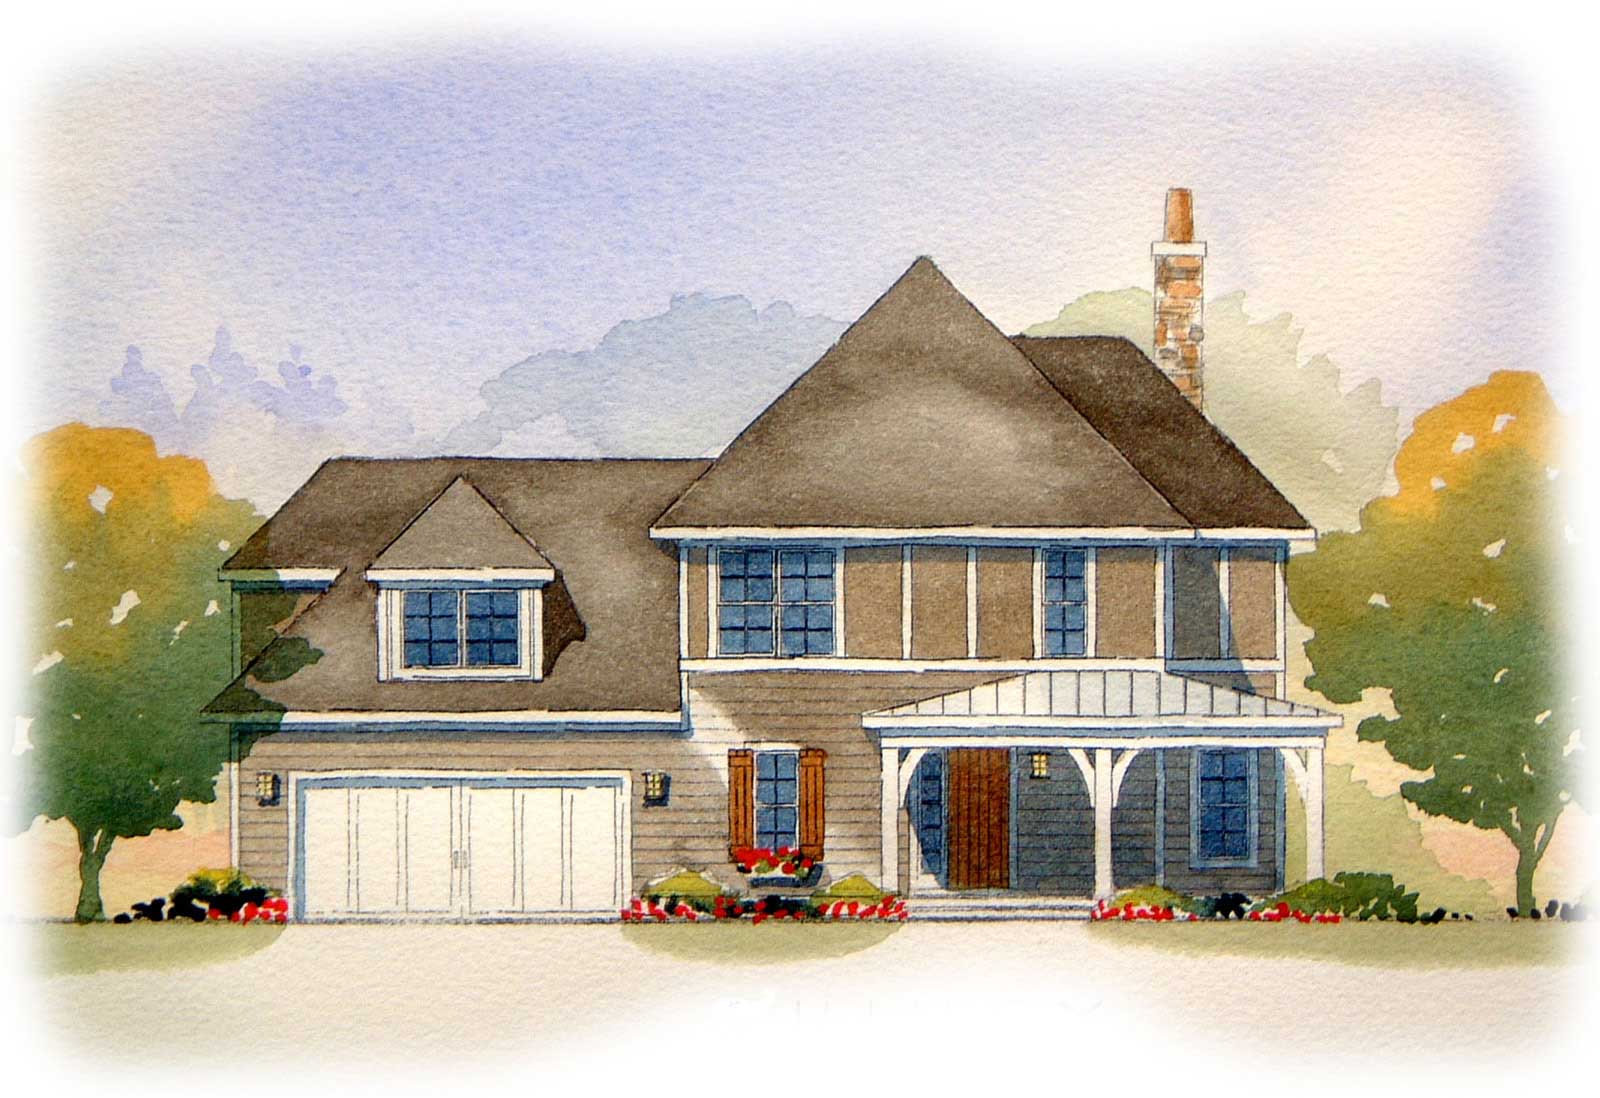
3-Bedroom, 1923 Sq Ft Country House Plan - 168-1084 - Front Exterior
Plan Collection
3-Bedroom, 1923 Sq Ft Country House Plan - 168-1084 - Front Exterior
Plan#168-1084
Starting at$1600
1923
Sq Ft
2
Story
3
Bed
2.5
Bath
2
Car
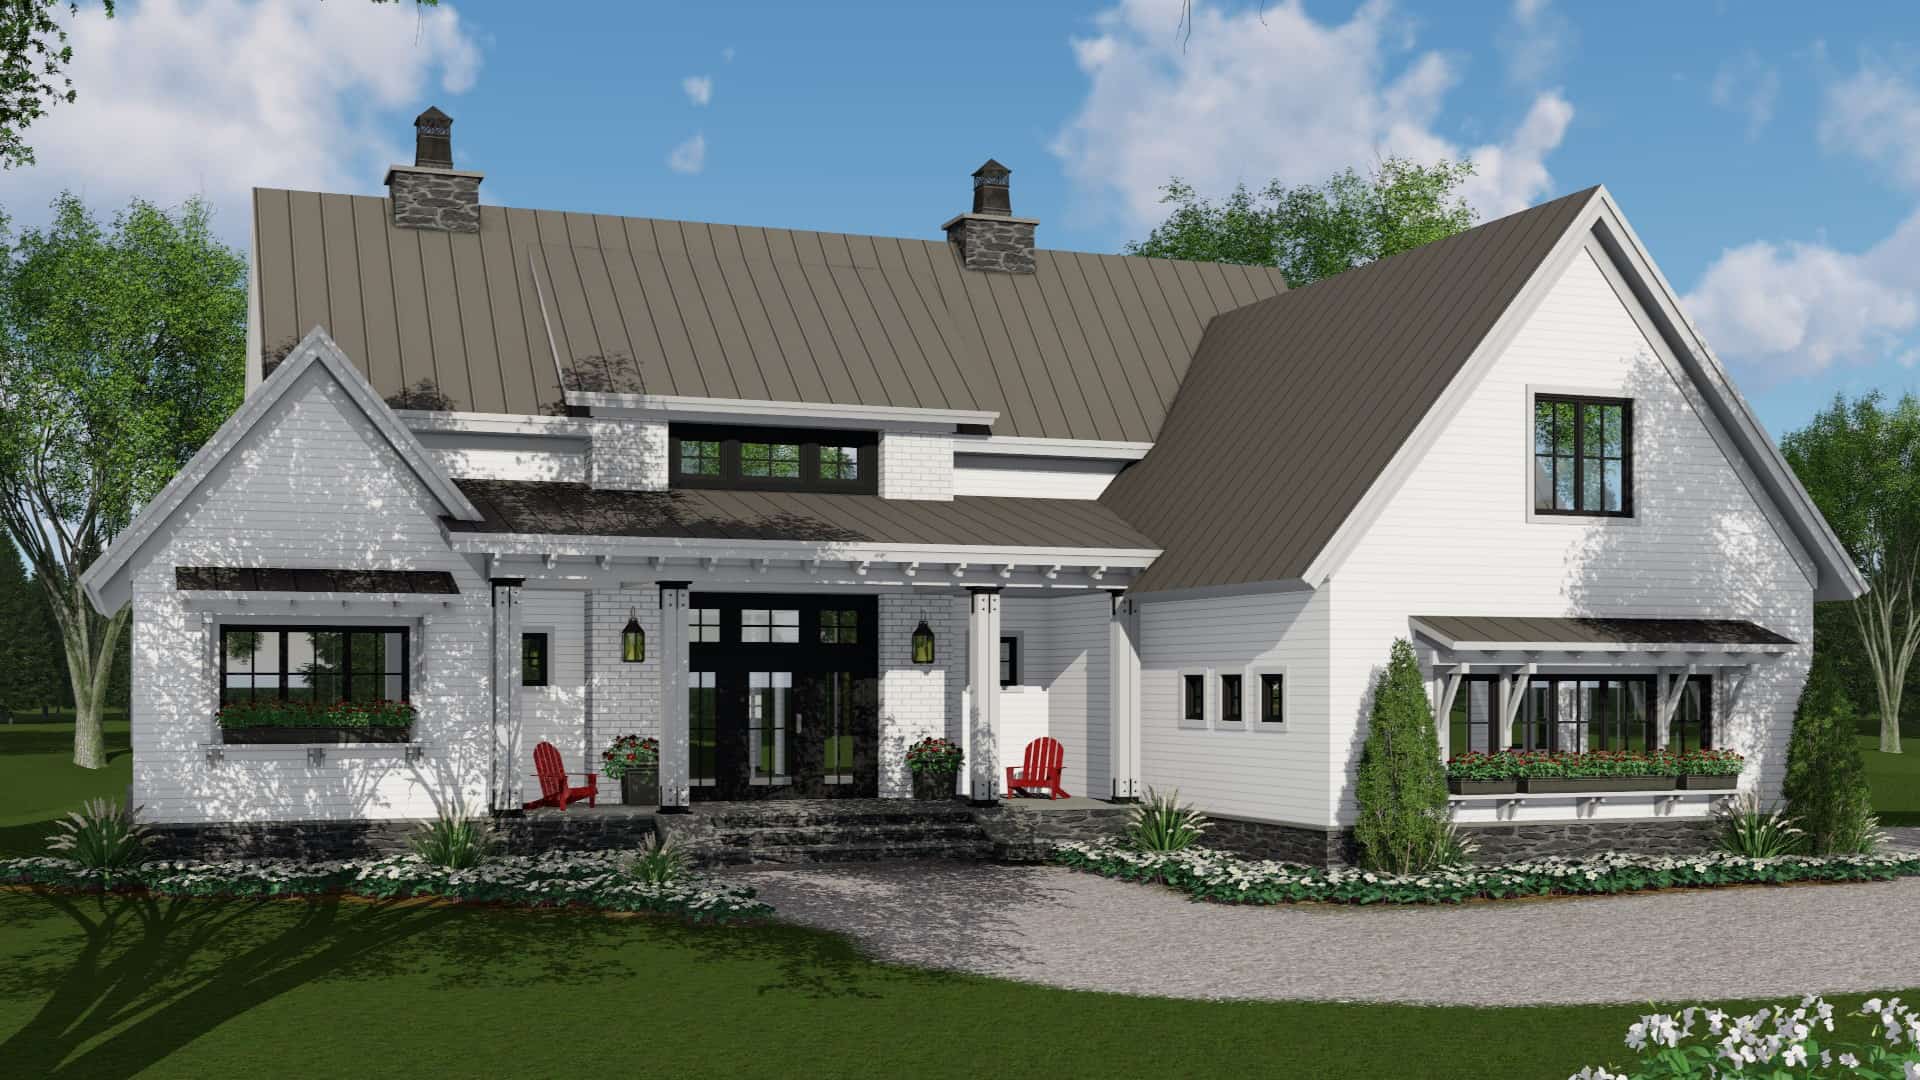
3-Bedroom, 2125 Sq Ft Contemporary House Plan - 165-1174 - Front Exterior
Plan Collection
3-Bedroom, 2125 Sq Ft Contemporary House Plan - 165-1174 - Front Exterior
Plan#165-1174
Starting at$2050
2125
Sq Ft
1
Story
3
Bed
2.5
Bath
2
Car
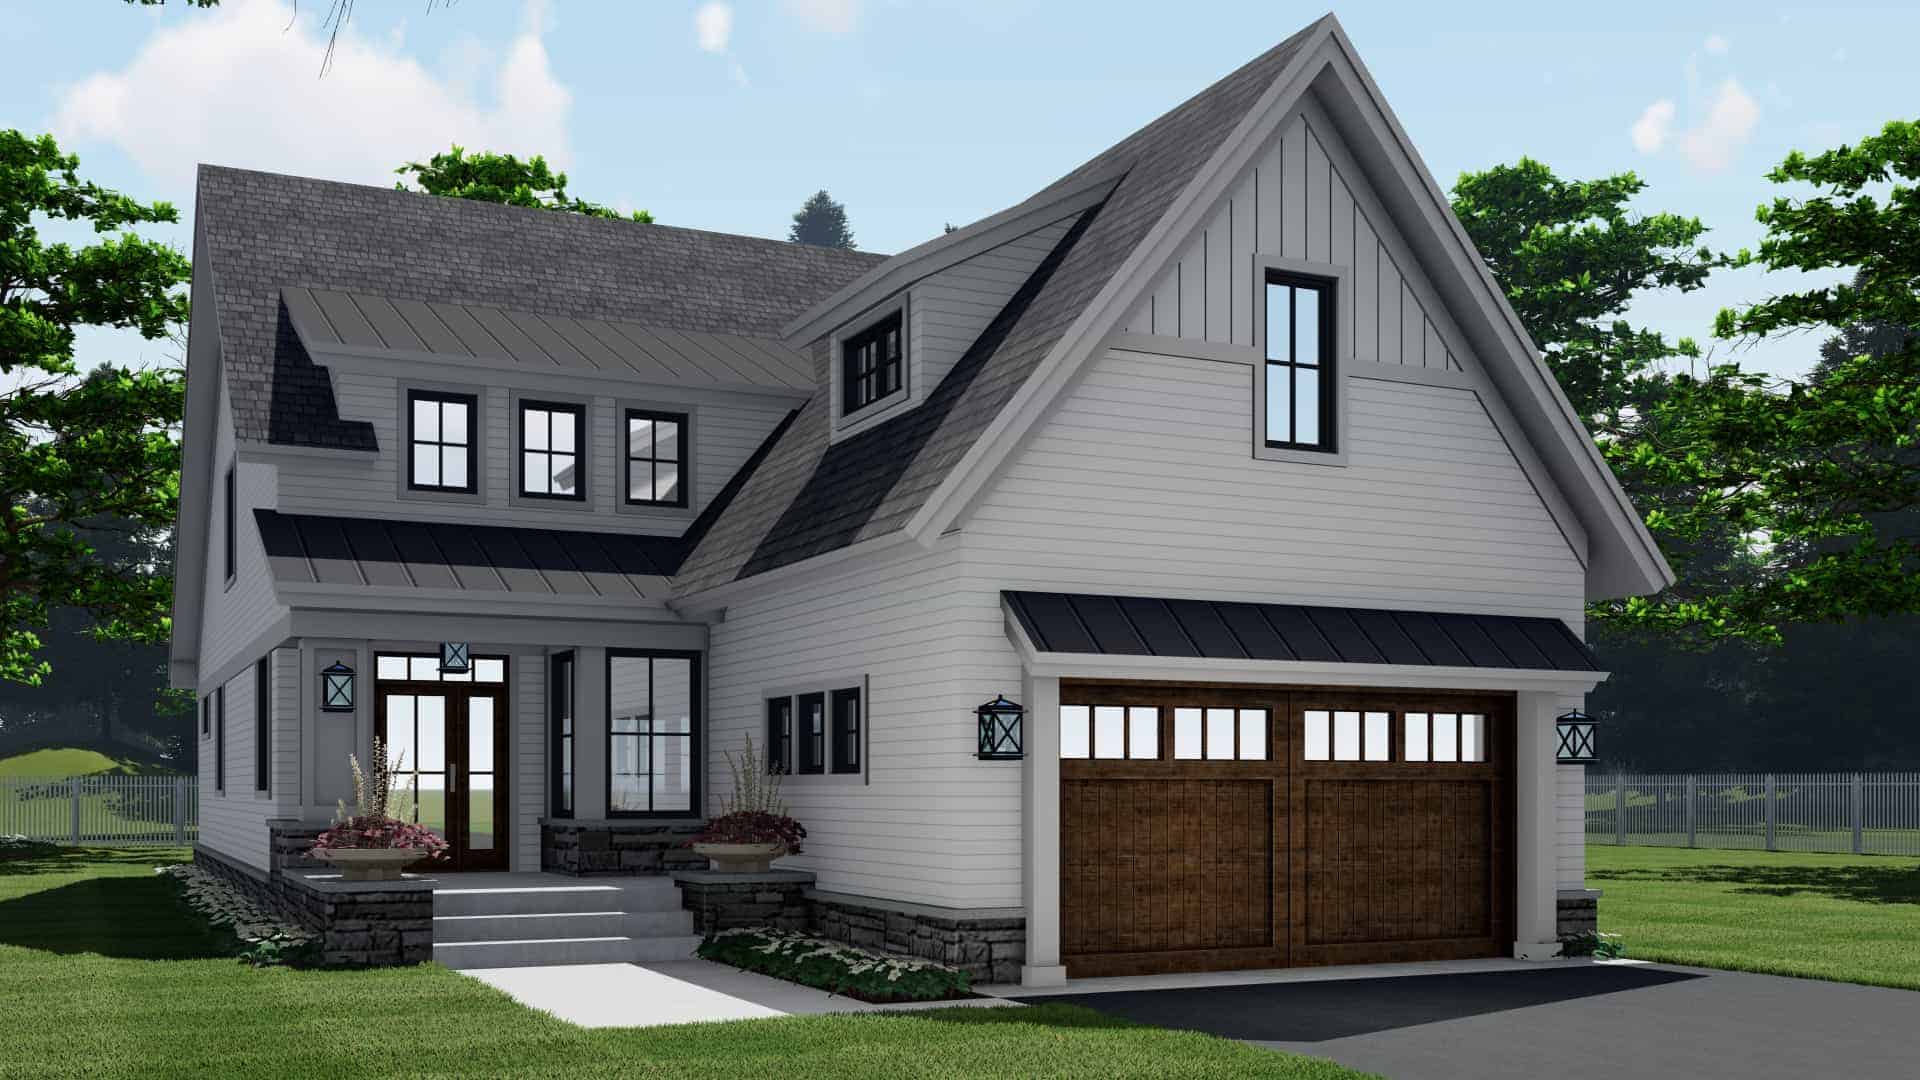
4-Bedroom, 2870 Sq Ft Farmhouse House Plan - 165-1152 - Front Exterior
Plan Collection
4-Bedroom, 2870 Sq Ft Farmhouse House Plan - 165-1152 - Front Exterior
Plan#165-1152
Starting at$2050
2870
Sq Ft
2
Story
4
Bed
2.5
Bath
2
Car
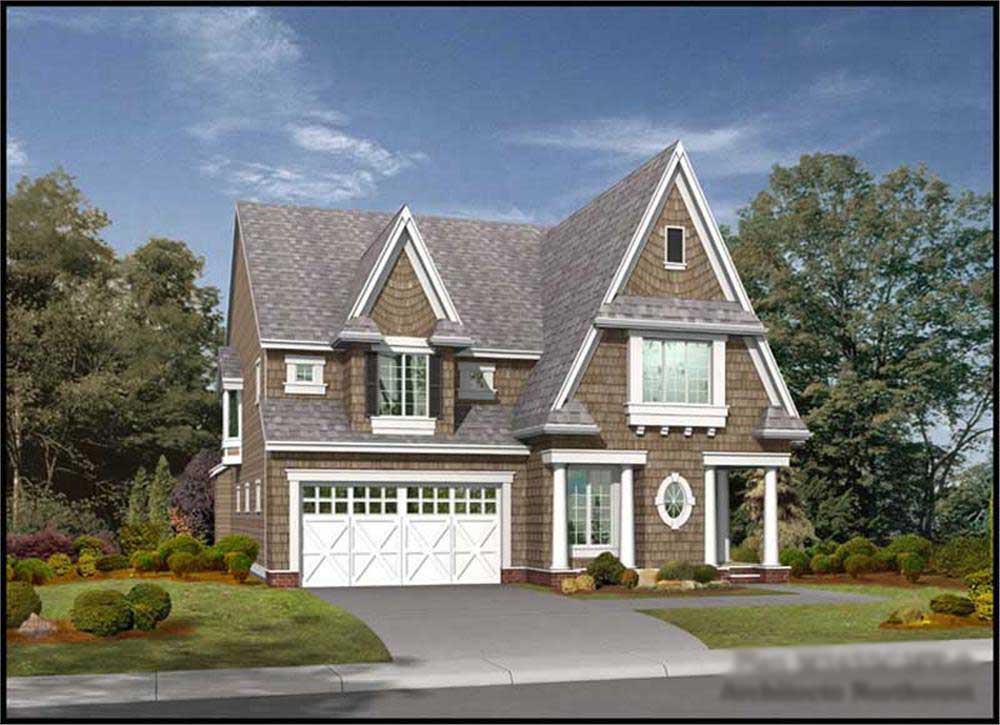
4-Bedroom, 3550 Sq Ft Tudor House Plan - 115-1401 - Front Exterior
Plan Collection
4-Bedroom, 3550 Sq Ft Tudor House Plan - 115-1401 - Front Exterior
Plan#115-1401
Starting at$2400
3550
Sq Ft
2
Story
4
Bed
3
Bath
3
Car
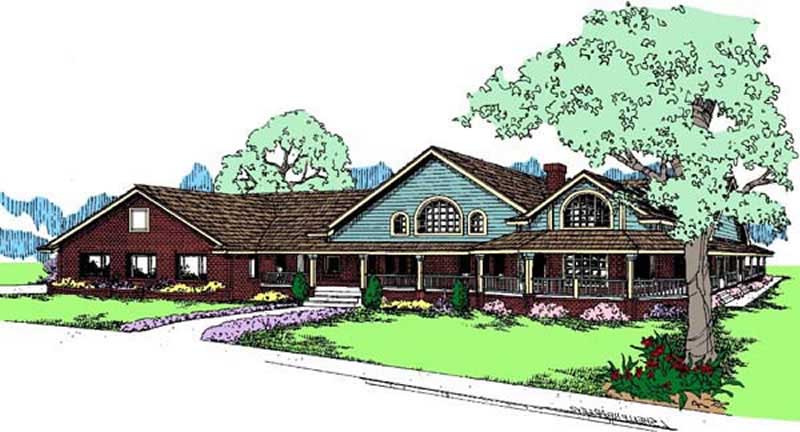
3-Bedroom, 2916 Sq Ft Country House Plan - 145-1000 - Front Exterior
Plan Collection
3-Bedroom, 2916 Sq Ft Country House Plan - 145-1000 - Front Exterior
Plan#145-1000
Starting at$1000
2916
Sq Ft
1
Story
3
Bed
2.5
Bath
2
Car
2-Bedroom, 1096 Sq Ft Farmhouse House Plan - 100-1354 - Front Exterior
Plan Collection
2-Bedroom, 1096 Sq Ft Farmhouse House Plan - 100-1354 - Front Exterior
Plan#100-1354
Starting at$1300
1096
Sq Ft
1
Story
2
Bed
1
Bath
0
Car
3-Bedroom, 1810 Sq Ft European Home Plan - 168-1130 - Main Exterior
Plan Collection
3-Bedroom, 1810 Sq Ft European Home Plan - 168-1130 - Main Exterior
Plan#168-1130
Starting at$1600
1810
Sq Ft
2
Story
3
Bed
2.5
Bath
2
Car
1-Bedroom, 3888 Sq Ft Barn Style House Plan - 108-1053 - Front Exterior
Plan Collection
1-Bedroom, 3888 Sq Ft Barn Style House Plan - 108-1053 - Front Exterior
Plan#108-1053
Starting at$560
3888
Sq Ft
2
Story
1
Bed
1
Bath
0
Car
3-Bedroom, 2453 Sq Ft Farmhouse House Plan - 165-1167 - Front Exterior
Plan Collection
3-Bedroom, 2453 Sq Ft Farmhouse House Plan - 165-1167 - Front Exterior
Plan#165-1167
Starting at$2050
2453
Sq Ft
2
Story
3
Bed
3.5
Bath
2
Car
4-Bedroom, 4671 Sq Ft Tudor House Plan - 195-1211 - Front Exterior
Plan Collection
4-Bedroom, 4671 Sq Ft Tudor House Plan - 195-1211 - Front Exterior
Plan#195-1211
Starting at$1700
4671
Sq Ft
2
Story
4
Bed
4.5
Bath
3
Car
5-Bedroom, 4332 Sq Ft Farmhouse House Plan - 100-1327 - Front Exterior
Plan Collection
5-Bedroom, 4332 Sq Ft Farmhouse House Plan - 100-1327 - Front Exterior
Plan#100-1327
Starting at$2200
4332
Sq Ft
1.5
Story
5
Bed
4.5
Bath
3
Car
1-Bedroom, 1194 Sq Ft Modern Farmhouse Home Plan - 100-1308 - Main Exterior
Plan Collection
1-Bedroom, 1194 Sq Ft Modern Farmhouse Home Plan - 100-1308 - Main Exterior
Plan#100-1308
Starting at$1300
1194
Sq Ft
1.5
Story
1
Bed
1
Bath
2
Car
3-Bedroom, 3329 Sq Ft Mediterranean House Plan - 195-1006 - Front Exterior
Plan Collection
3-Bedroom, 3329 Sq Ft Mediterranean House Plan - 195-1006 - Front Exterior
Plan#195-1006
Starting at$1200
3329
Sq Ft
1
Story
3
Bed
3.5
Bath
3
Car
3-Bedroom, 2294 Sq Ft Country Home Plan - 168-1055 - Main Exterior
Plan Collection
3-Bedroom, 2294 Sq Ft Country Home Plan - 168-1055 - Main Exterior
Plan#168-1055
Starting at$1600
2294
Sq Ft
2
Story
3
Bed
2.5
Bath
2
Car
3-Bedroom, 1247 Sq Ft Country House Plan - 174-1065 - Front Exterior
Plan Collection
3-Bedroom, 1247 Sq Ft Country House Plan - 174-1065 - Front Exterior
Plan#174-1065
Starting at$610
1247
Sq Ft
1
Story
3
Bed
2
Bath
2
Car
3-Bedroom, 4228 Sq Ft Country House Plan - 170-2038 - Front Exterior
Plan Collection
3-Bedroom, 4228 Sq Ft Country House Plan - 170-2038 - Front Exterior
Plan#170-2038
Starting at$1690
4228
Sq Ft
1
Story
3
Bed
3
Bath
3
Car
3-Bedroom, 2338 Sq Ft Tudor Home Plan - 195-1205 - Main Exterior
Plan Collection
3-Bedroom, 2338 Sq Ft Tudor Home Plan - 195-1205 - Main Exterior
Plan#195-1205
Starting at$1050
2338
Sq Ft
1
Story
3
Bed
2.5
Bath
3
Car
5-Bedroom, 2984 Sq Ft Country House Plan - 173-1045 - Front Exterior
Plan Collection
5-Bedroom, 2984 Sq Ft Country House Plan - 173-1045 - Front Exterior
Plan#173-1045
Starting at$1300
2984
Sq Ft
2
Story
5
Bed
2.5
Bath
2
Car
6-Bedroom, 3845 Sq Ft Farmhouse House Plan - 172-1007 - Front Exterior
Plan Collection
6-Bedroom, 3845 Sq Ft Farmhouse House Plan - 172-1007 - Front Exterior
Plan#172-1007
Starting at$675
3845
Sq Ft
2
Story
6
Bed
4.5
Bath
2
Car
3-Bedroom, 2287 Sq Ft Ranch Home Plan - 165-1183 - Main Exterior
Plan Collection
3-Bedroom, 2287 Sq Ft Ranch Home Plan - 165-1183 - Main Exterior
Plan#165-1183
Starting at$2050
2287
Sq Ft
1
Story
3
Bed
2.5
Bath
2
Car
4-Bedroom, 2655 Sq Ft Modern Farmhouse Home Plan - 165-1172 - Main Exterior
Plan Collection
4-Bedroom, 2655 Sq Ft Modern Farmhouse Home Plan - 165-1172 - Main Exterior
Plan#165-1172
Starting at$2050
2655
Sq Ft
1.5
Story
4
Bed
3.5
Bath
2
Car
4-Bedroom, 4390 Sq Ft Tudor Home Plan - 195-1210 - Main Exterior
Plan Collection
4-Bedroom, 4390 Sq Ft Tudor Home Plan - 195-1210 - Main Exterior
Plan#195-1210
Starting at$1570
4390
Sq Ft
1
Story
4
Bed
4.5
Bath
3
Car
2-Bedroom, 1900 Sq Ft Farmhouse Home Plan - 100-1357 - Main Exterior
Plan Collection
2-Bedroom, 1900 Sq Ft Farmhouse Home Plan - 100-1357 - Main Exterior
Plan#100-1357
Starting at$1500
1900
Sq Ft
1
Story
2
Bed
2
Bath
3
Car
3-Bedroom, 2246 Sq Ft Farmhouse House Plan - 145-1598 - Front Exterior
Plan Collection
3-Bedroom, 2246 Sq Ft Farmhouse House Plan - 145-1598 - Front Exterior
Plan#145-1598
Starting at$950
2246
Sq Ft
1
Story
3
Bed
2
Bath
2
Car
3-Bedroom, 1923 Sq Ft Country House Plan - 168-1084 - Front Exterior
Plan Collection
3-Bedroom, 1923 Sq Ft Country House Plan - 168-1084 - Front Exterior
Plan#168-1084
Starting at$1600
1923
Sq Ft
2
Story
3
Bed
2.5
Bath
2
Car
3-Bedroom, 2125 Sq Ft Contemporary House Plan - 165-1174 - Front Exterior
Plan Collection
3-Bedroom, 2125 Sq Ft Contemporary House Plan - 165-1174 - Front Exterior
Plan#165-1174
Starting at$2050
2125
Sq Ft
1
Story
3
Bed
2.5
Bath
2
Car
4-Bedroom, 2870 Sq Ft Farmhouse House Plan - 165-1152 - Front Exterior
Plan Collection
4-Bedroom, 2870 Sq Ft Farmhouse House Plan - 165-1152 - Front Exterior
Plan#165-1152
Starting at$2050
2870
Sq Ft
2
Story
4
Bed
2.5
Bath
2
Car
4-Bedroom, 3550 Sq Ft Tudor House Plan - 115-1401 - Front Exterior
Plan Collection
4-Bedroom, 3550 Sq Ft Tudor House Plan - 115-1401 - Front Exterior
Plan#115-1401
Starting at$2400
3550
Sq Ft
2
Story
4
Bed
3
Bath
3
Car
3-Bedroom, 2916 Sq Ft Country House Plan - 145-1000 - Front Exterior
Plan Collection
3-Bedroom, 2916 Sq Ft Country House Plan - 145-1000 - Front Exterior
Plan#145-1000
Starting at$1000
2916
Sq Ft
1
Story
3
Bed
2.5
Bath
2
Car
1...5253545556...92