Tudor, Country House Plans

8,608
Plan Results
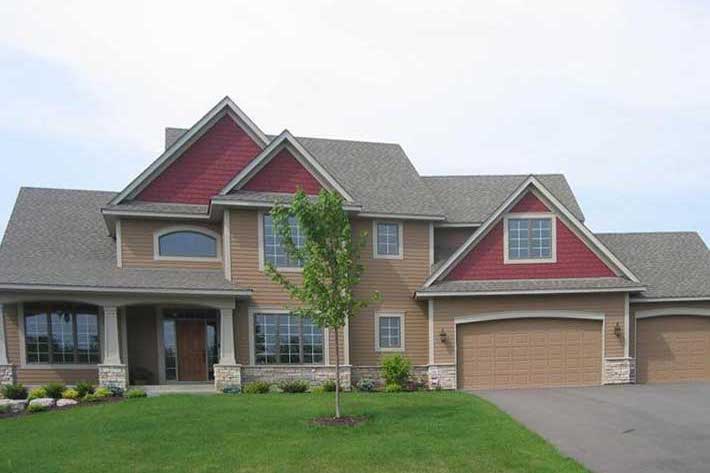
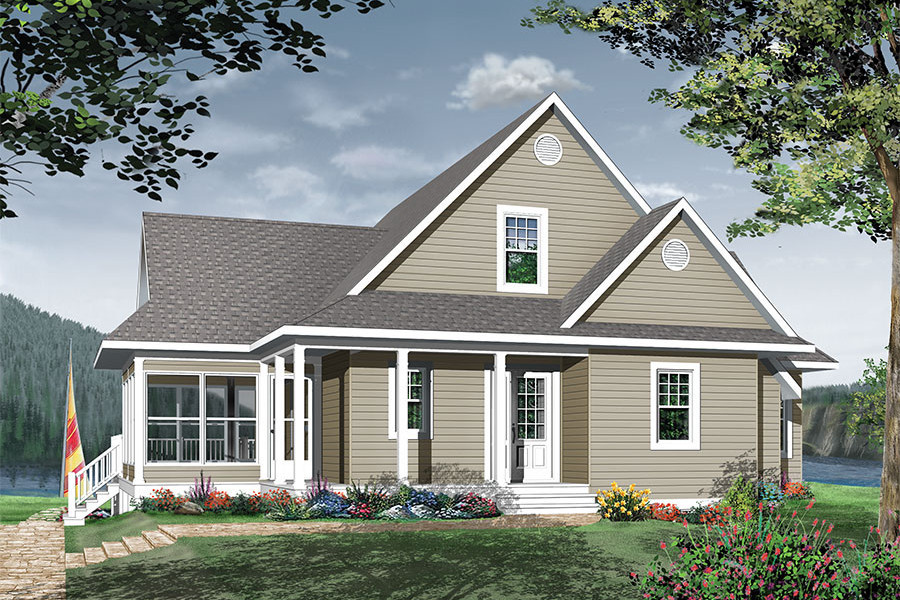
4-Bedroom, 1994 Sq Ft Southern House Plan - 193-1038 - Front Exterior
Plan Collection
4-Bedroom, 1994 Sq Ft Southern House Plan - 193-1038 - Front Exterior
Plan#193-1038
Starting at$1200
1994
Sq Ft
1
Story
4
Bed
3
Bath
2
Car
3-Bedroom, 1285 Sq Ft Per Unit Duplex Home Plan - 153-1271 - Main Exterior
Plan Collection
3-Bedroom, 1285 Sq Ft Per Unit Duplex Home Plan - 153-1271 - Main Exterior
Plan#153-1271
Starting at$1850
1285
Sq Ft
1.5
Story
3
Bed
2
Bath
2
Car
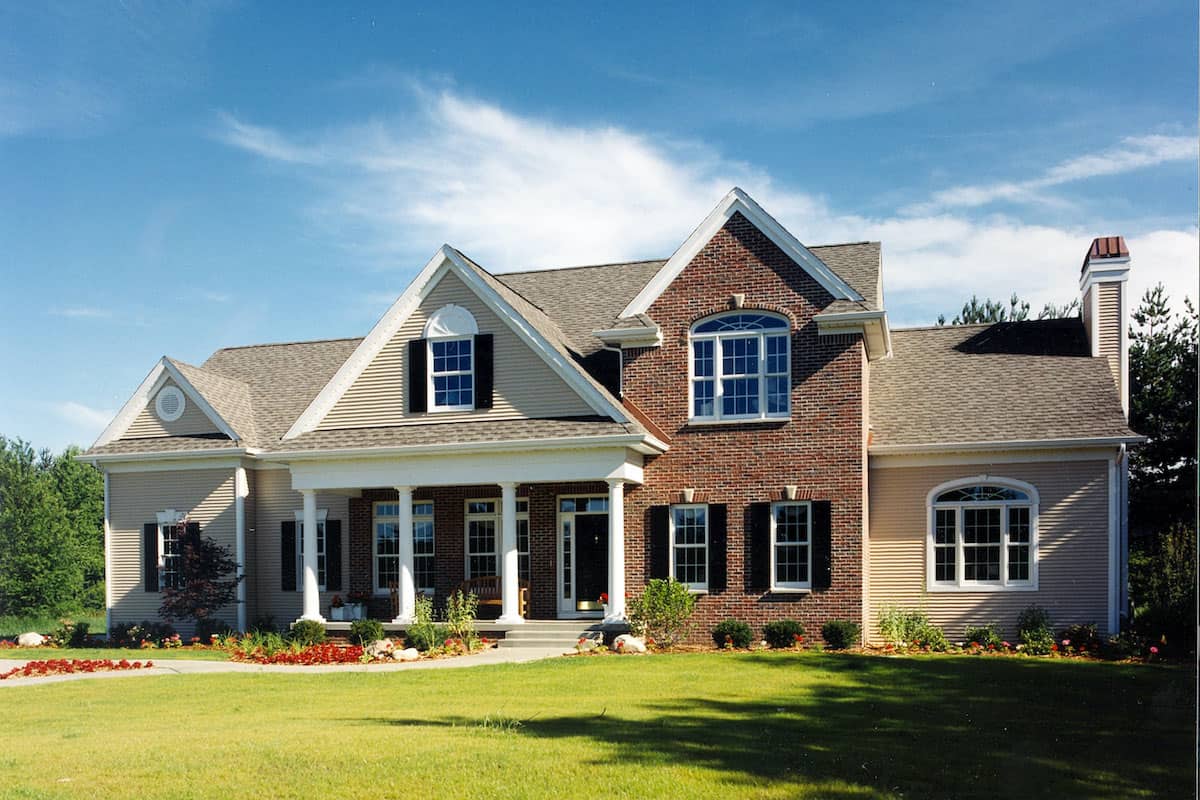
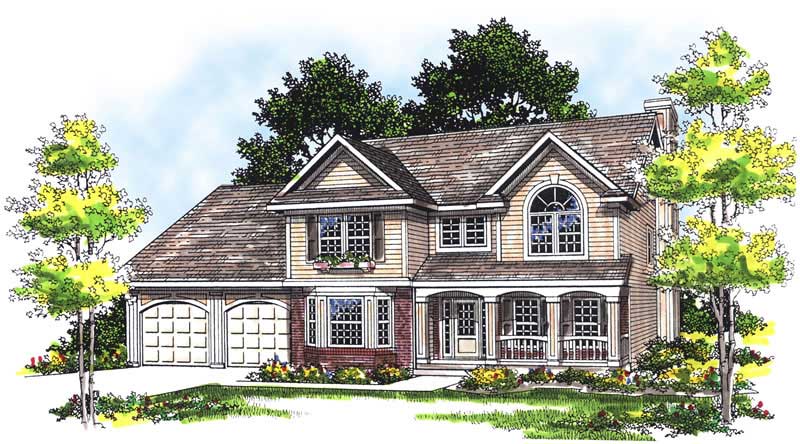
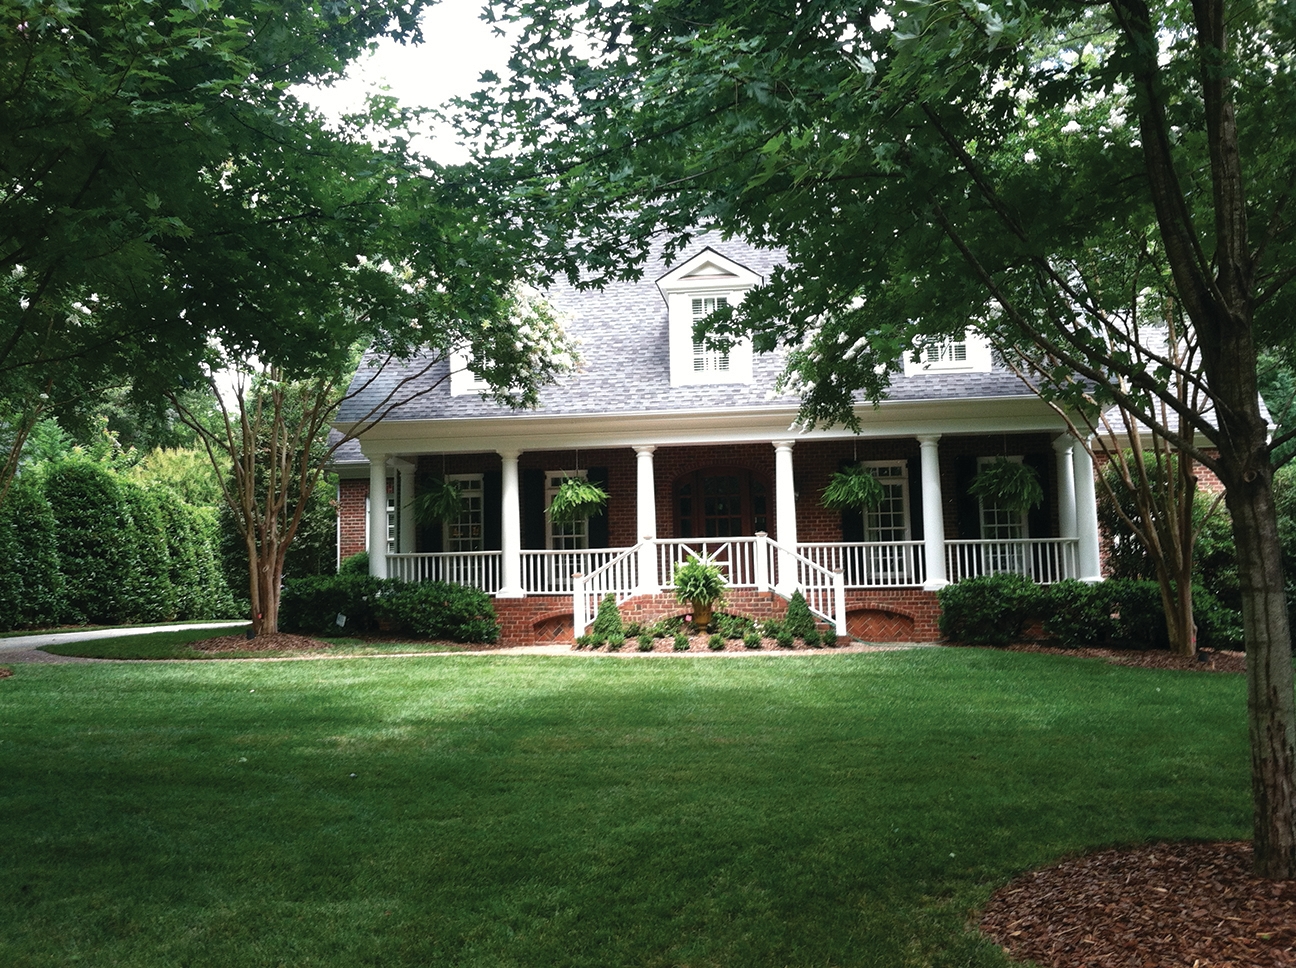
3-Bedroom, 2471 Sq Ft Cape Cod House - Plan #100-1042 - Front Exterior
Plan Collection
3-Bedroom, 2471 Sq Ft Cape Cod House - Plan #100-1042 - Front Exterior
Plan#100-1042
Starting at$1700
2471
Sq Ft
1
Story
3
Bed
2.5
Bath
3
Car
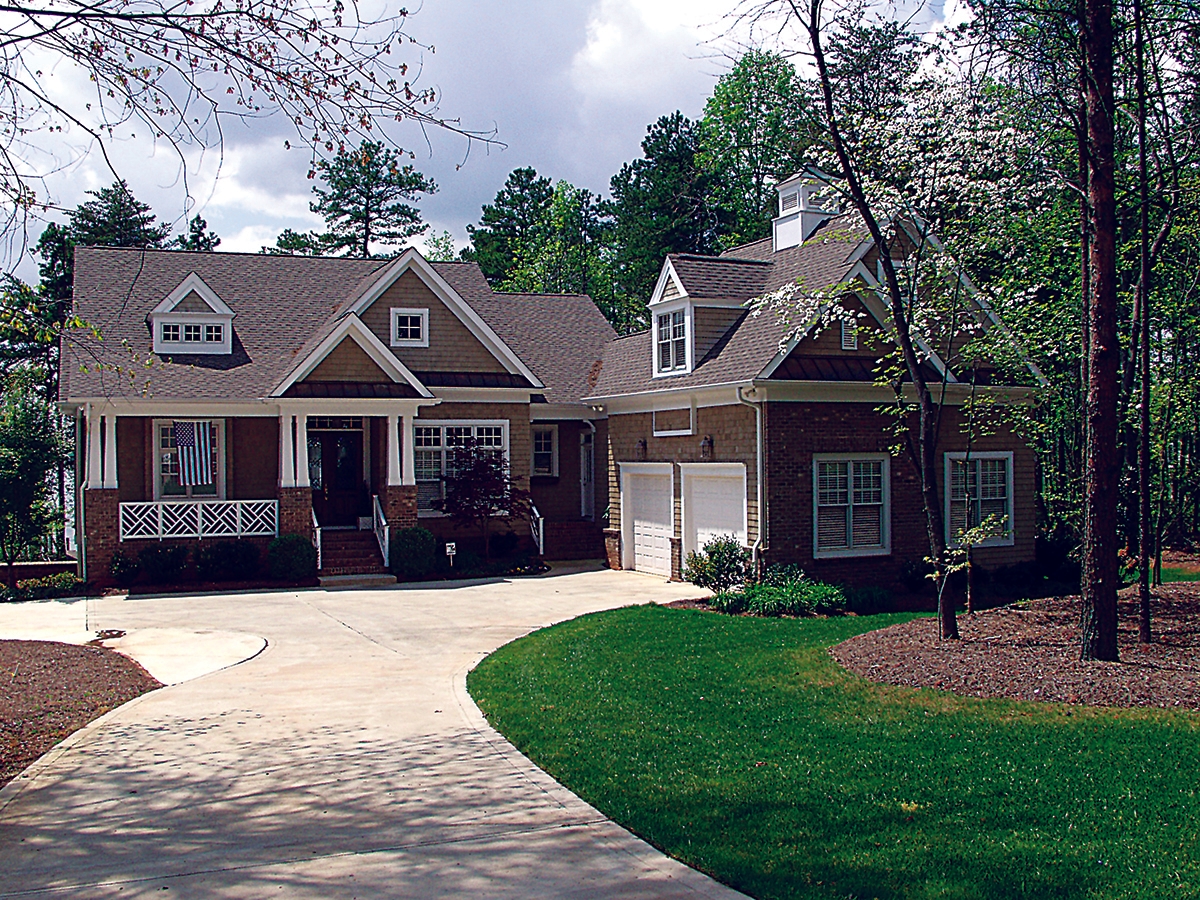
3-Bedroom, 2871 Sq Ft Country House - Plan #193-1056 - Front Exterior
Plan Collection
3-Bedroom, 2871 Sq Ft Country House - Plan #193-1056 - Front Exterior
Plan#193-1056
Starting at$1550
2871
Sq Ft
1.5
Story
3
Bed
3
Bath
4
Car
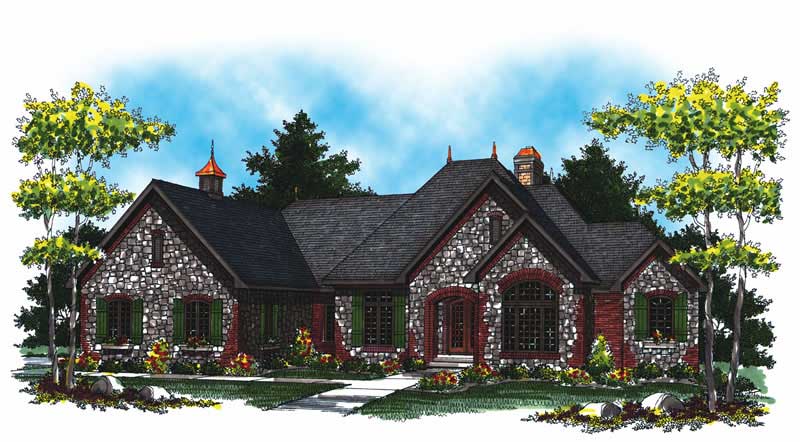
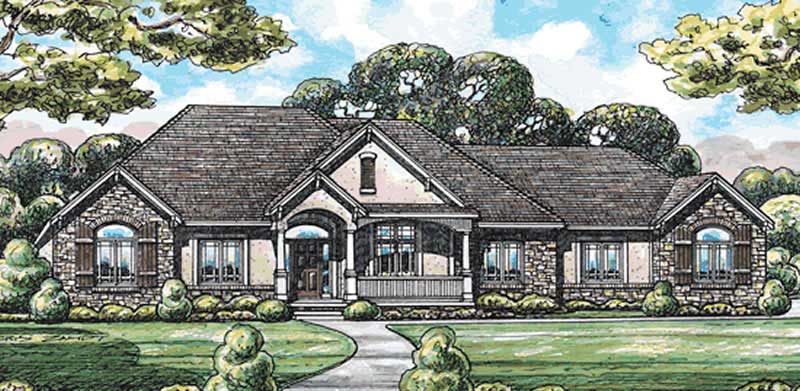
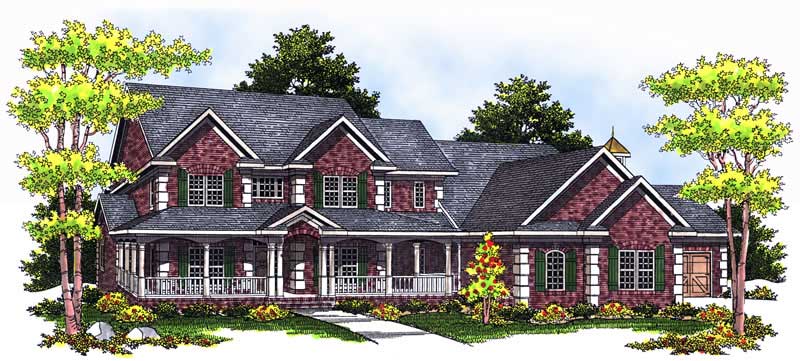
4-Bedroom, 3872 Sq Ft Tudor Home - Plan #195-1222 - Main Exterior
Plan Collection
4-Bedroom, 3872 Sq Ft Tudor Home - Plan #195-1222 - Main Exterior
Plan#195-1222
Starting at$1290
3872
Sq Ft
2
Story
4
Bed
3.5
Bath
2
Car
8-Bedroom, 3086 Sq Ft Duplex/Multi-Unit Home Plan - 132-1625 - Main Exterior
Plan Collection
8-Bedroom, 3086 Sq Ft Duplex/Multi-Unit Home Plan - 132-1625 - Main Exterior
Plan#132-1625
Starting at$1480
3086
Sq Ft
2
Story
8
Bed
4.5
Bath
4
Car
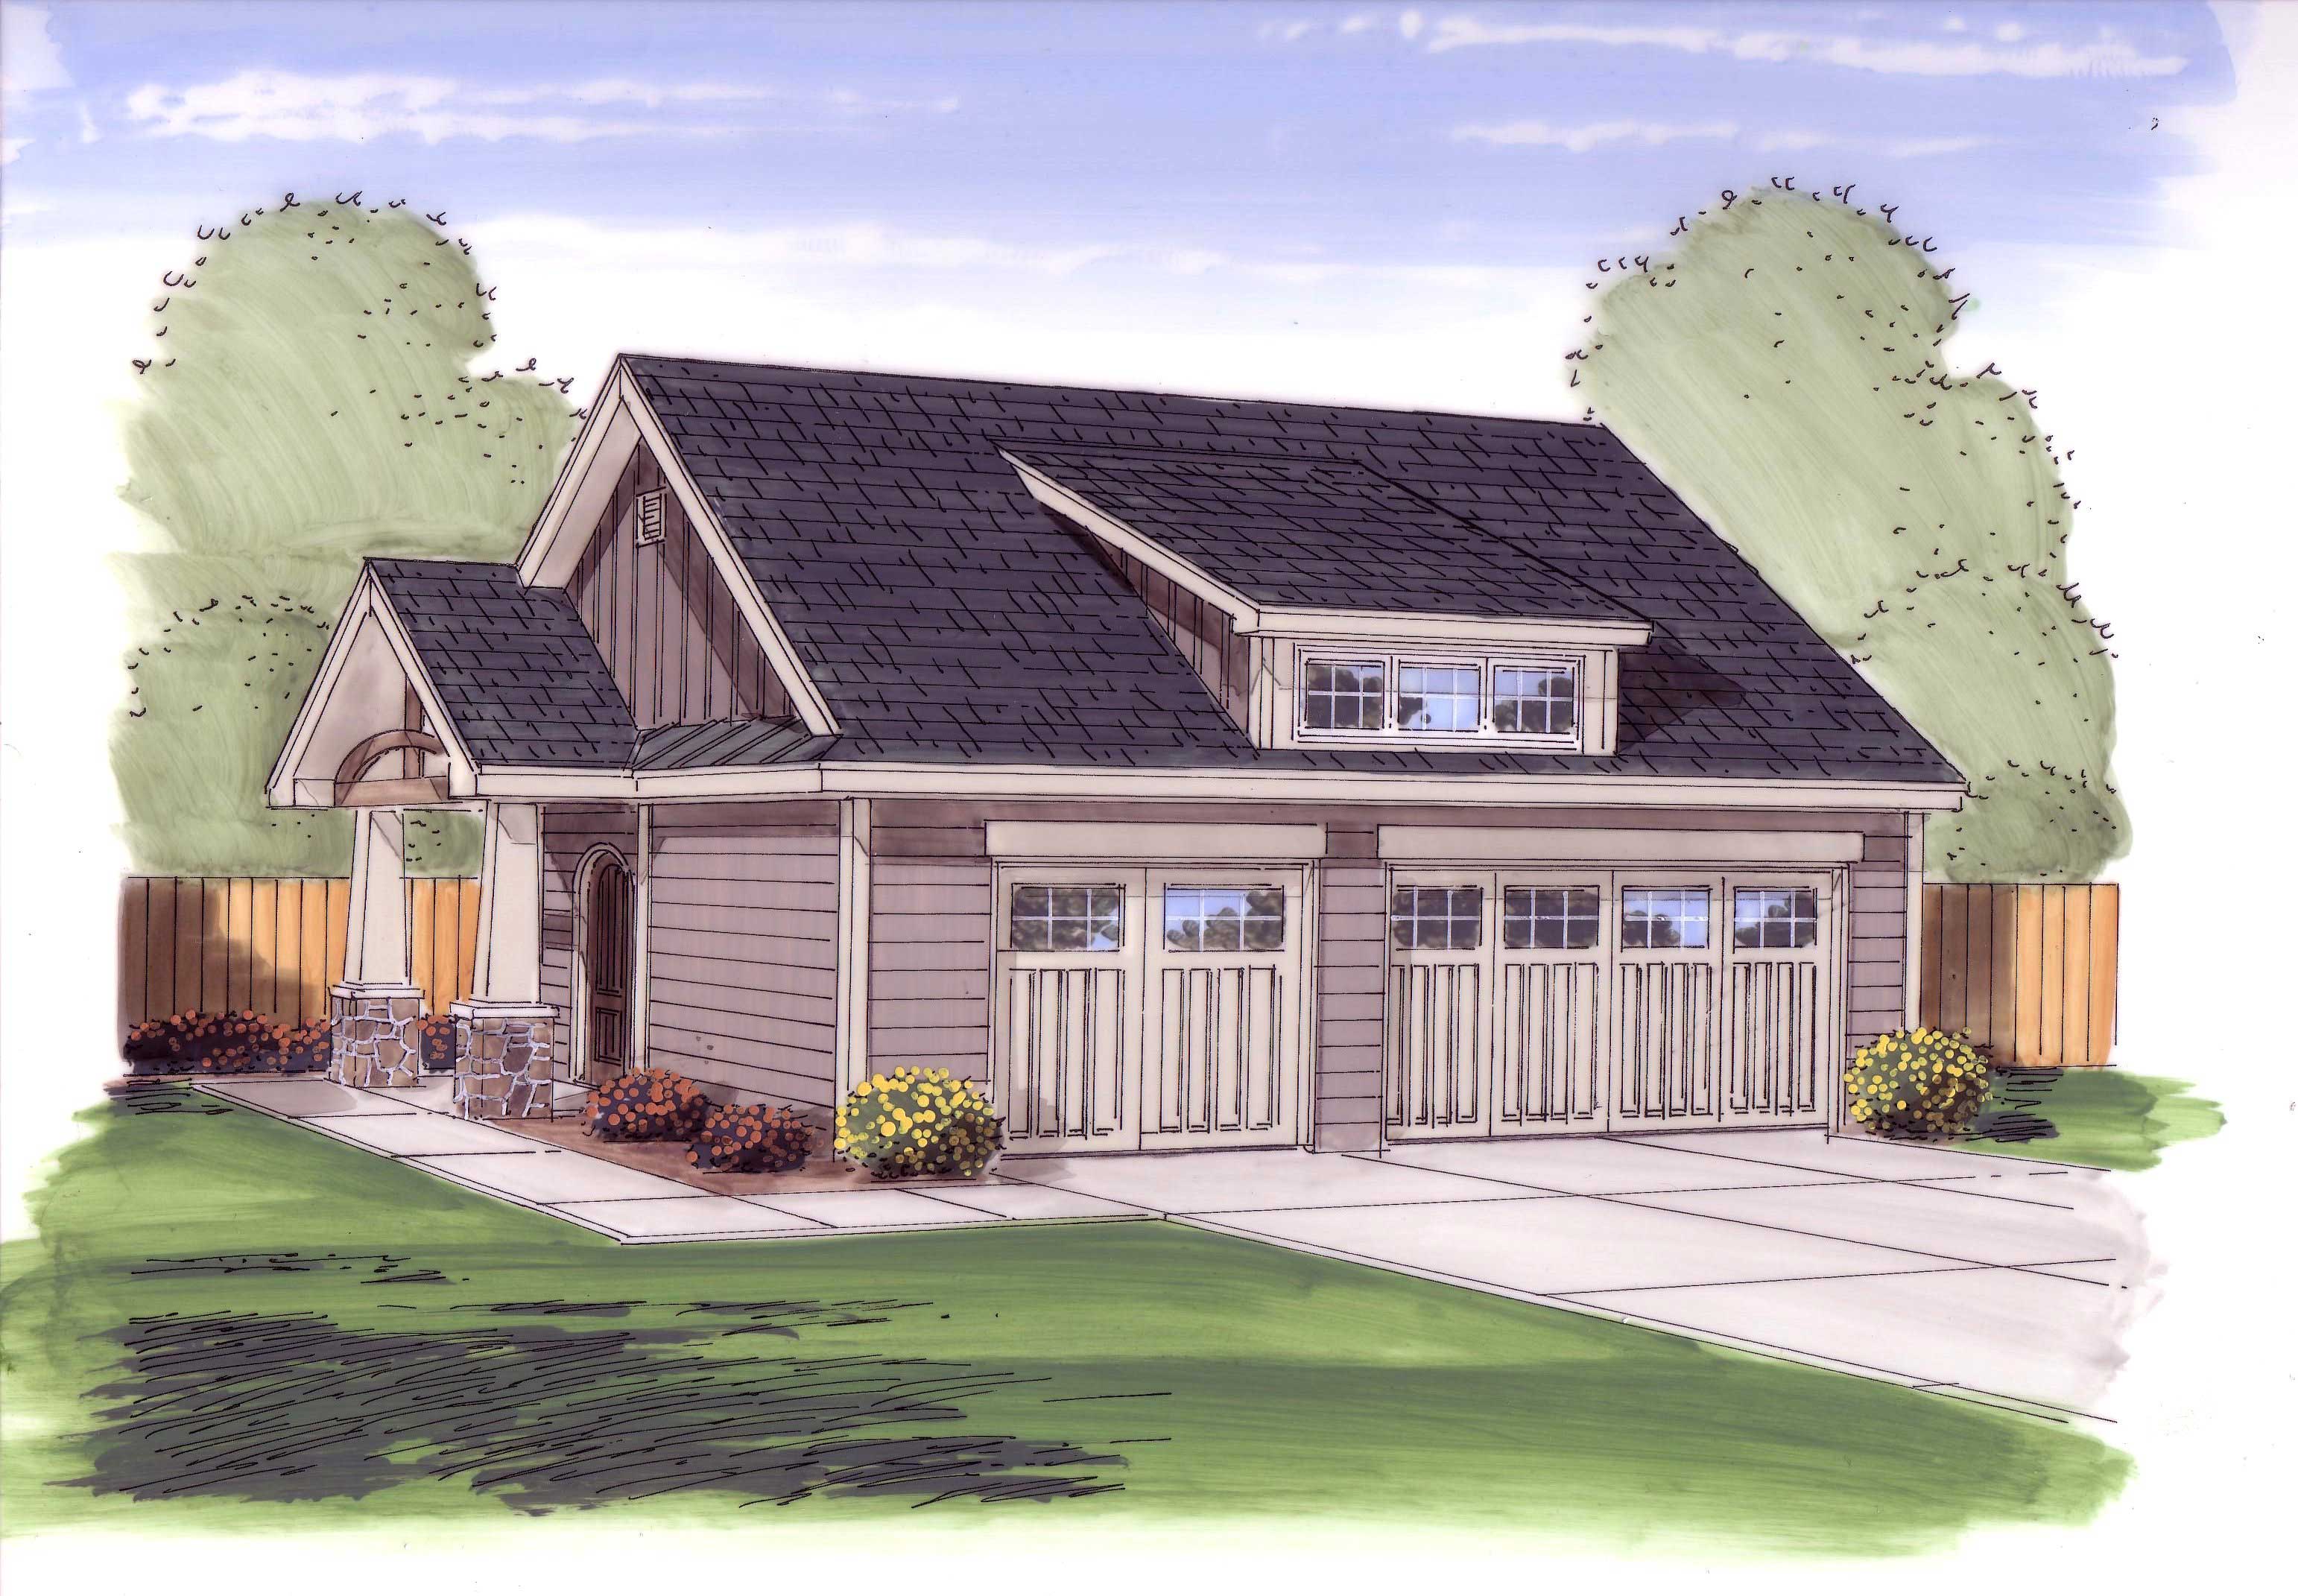
0-Bedroom, 50 Sq Ft Garage Home Plan - 100-1053 - Main Exterior
Plan Collection
0-Bedroom, 50 Sq Ft Garage Home Plan - 100-1053 - Main Exterior
Plan#100-1053
Starting at$700
50
Sq Ft
1
Story
0
Bed
0
Bath
3
Car
3-7 Bedroom, 1709 Sq Ft Country House - Plan #187-1148 - Front Exterior
Plan Collection
3-7 Bedroom, 1709 Sq Ft Country House - Plan #187-1148 - Front Exterior
Plan#187-1148
Starting at$1050
1709
Sq Ft
1
Story
3
Bed
2
Bath
2
Car
5-Bedroom, 4176 Sq Ft Southern House Plan - 180-1024 - Front Exterior
Plan Collection
5-Bedroom, 4176 Sq Ft Southern House Plan - 180-1024 - Front Exterior
Plan#180-1024
Starting at$1800
4176
Sq Ft
2
Story
5
Bed
3.5
Bath
2
Car
3-Bedroom, 2122 Sq Ft Country House Plan - 100-1195 - Front Exterior
Plan Collection
3-Bedroom, 2122 Sq Ft Country House Plan - 100-1195 - Front Exterior
Plan#100-1195
Starting at$1600
2122
Sq Ft
1
Story
3
Bed
2.5
Bath
2
Car
2-Bedroom, 1595 Sq Ft Ranch House - Plan #120-2598 - Front Exterior
Plan Collection
2-Bedroom, 1595 Sq Ft Ranch House - Plan #120-2598 - Front Exterior
Plan#120-2598
Starting at$1255
1595
Sq Ft
1
Story
2
Bed
2
Bath
2
Car
2-Bedroom, 1026 Sq Ft Bungalow House Plan - 126-1571 - Front Exterior
Plan Collection
2-Bedroom, 1026 Sq Ft Bungalow House Plan - 126-1571 - Front Exterior
Plan#126-1571
Starting at$1450
1026
Sq Ft
1
Story
2
Bed
1
Bath
0
Car
4-Bedroom, 2972 Sq Ft Traditional House Plan - 153-2038 - Front Exterior
Plan Collection
4-Bedroom, 2972 Sq Ft Traditional House Plan - 153-2038 - Front Exterior
Plan#153-2038
Starting at$1350
2972
Sq Ft
1.5
Story
4
Bed
3
Bath
2
Car
3-Bedroom, 3090 Sq Ft French House - Plan #195-1274 - Front Exterior
Plan Collection
3-Bedroom, 3090 Sq Ft French House - Plan #195-1274 - Front Exterior
Plan#195-1274
Starting at$1200
3090
Sq Ft
1
Story
3
Bed
3.5
Bath
2
Car
2-Bedroom, 1550 Sq Ft Country House Plan - 120-2052 - Front Exterior
Plan Collection
2-Bedroom, 1550 Sq Ft Country House Plan - 120-2052 - Front Exterior
Plan#120-2052
Starting at$1255
1550
Sq Ft
1
Story
2
Bed
2
Bath
2
Car
4-Bedroom, 3957 Sq Ft Luxury House Plan - 132-1676 - Front Exterior
Plan Collection
4-Bedroom, 3957 Sq Ft Luxury House Plan - 132-1676 - Front Exterior
Plan#132-1676
Starting at$2085
3957
Sq Ft
2
Story
4
Bed
4.5
Bath
3
Car
3-Bedroom, 1132 Sq Ft Cottage Home Plan - 178-1260 - Main Exterior
Plan Collection
3-Bedroom, 1132 Sq Ft Cottage Home Plan - 178-1260 - Main Exterior
Plan#178-1260
Starting at$1025
1132
Sq Ft
2
Story
3
Bed
2.5
Bath
2
Car
3-Bedroom, 1820 Sq Ft Cape Cod House Plan - 120-2159 - Front Exterior
Plan Collection
3-Bedroom, 1820 Sq Ft Cape Cod House Plan - 120-2159 - Front Exterior
Plan#120-2159
Starting at$1255
1820
Sq Ft
1
Story
3
Bed
2
Bath
2
Car
4-Bedroom, 2907 Sq Ft Traditional House Plan - 153-2047 - Front Exterior
Plan Collection
4-Bedroom, 2907 Sq Ft Traditional House Plan - 153-2047 - Front Exterior
Plan#153-2047
Starting at$1850
2907
Sq Ft
1
Story
4
Bed
2.5
Bath
3
Car
3-Bedroom, 1431 Sq Ft Ranch Home Plan - 178-1313 - Main Exterior
Plan Collection
3-Bedroom, 1431 Sq Ft Ranch Home Plan - 178-1313 - Main Exterior
Plan#178-1313
Starting at$1065
1431
Sq Ft
1
Story
3
Bed
2
Bath
2
Car
5-Bedroom, 4025 Sq Ft Country Home Plan - 101-1218 - Main Exterior
Plan Collection
5-Bedroom, 4025 Sq Ft Country Home Plan - 101-1218 - Main Exterior
Plan#101-1218
Starting at$3945
4025
Sq Ft
1
Story
5
Bed
3.5
Bath
4
Car
4-Bedroom, 3159 Sq Ft Country Home Plan - 109-1059 - Main Exterior
Plan Collection
4-Bedroom, 3159 Sq Ft Country Home Plan - 109-1059 - Main Exterior
Plan#109-1059
Starting at$1595
3159
Sq Ft
2
Story
4
Bed
3.5
Bath
3
Car

4-Bedroom, 5104 Sq Ft Country Home Plan - 101-1018 - Main Exterior
Plan Collection
4-Bedroom, 5104 Sq Ft Country Home Plan - 101-1018 - Main Exterior
Plan#101-1018
Starting at$5002
5104
Sq Ft
1
Story
4
Bed
4
Bath
3
Car
4-Bedroom, 3025 Sq Ft Ranch House Plan - 101-1159 - Front Exterior
Plan Collection
4-Bedroom, 3025 Sq Ft Ranch House Plan - 101-1159 - Front Exterior
Plan#101-1159
Starting at$1240
3025
Sq Ft
1
Story
4
Bed
3
Bath
2
Car
4-Bedroom, 1994 Sq Ft Southern House Plan - 193-1038 - Front Exterior
Plan Collection
4-Bedroom, 1994 Sq Ft Southern House Plan - 193-1038 - Front Exterior
Plan#193-1038
Starting at$1200
1994
Sq Ft
1
Story
4
Bed
3
Bath
2
Car
3-Bedroom, 1285 Sq Ft Per Unit Duplex Home Plan - 153-1271 - Main Exterior
Plan Collection
3-Bedroom, 1285 Sq Ft Per Unit Duplex Home Plan - 153-1271 - Main Exterior
Plan#153-1271
Starting at$1850
1285
Sq Ft
1.5
Story
3
Bed
2
Bath
2
Car
3-Bedroom, 2471 Sq Ft Cape Cod House - Plan #100-1042 - Front Exterior
Plan Collection
3-Bedroom, 2471 Sq Ft Cape Cod House - Plan #100-1042 - Front Exterior
Plan#100-1042
Starting at$1700
2471
Sq Ft
1
Story
3
Bed
2.5
Bath
3
Car
3-Bedroom, 2871 Sq Ft Country House - Plan #193-1056 - Front Exterior
Plan Collection
3-Bedroom, 2871 Sq Ft Country House - Plan #193-1056 - Front Exterior
Plan#193-1056
Starting at$1550
2871
Sq Ft
1.5
Story
3
Bed
3
Bath
4
Car
4-Bedroom, 3872 Sq Ft Tudor Home - Plan #195-1222 - Main Exterior
Plan Collection
4-Bedroom, 3872 Sq Ft Tudor Home - Plan #195-1222 - Main Exterior
Plan#195-1222
Starting at$1290
3872
Sq Ft
2
Story
4
Bed
3.5
Bath
2
Car
8-Bedroom, 3086 Sq Ft Duplex/Multi-Unit Home Plan - 132-1625 - Main Exterior
Plan Collection
8-Bedroom, 3086 Sq Ft Duplex/Multi-Unit Home Plan - 132-1625 - Main Exterior
Plan#132-1625
Starting at$1480
3086
Sq Ft
2
Story
8
Bed
4.5
Bath
4
Car
0-Bedroom, 50 Sq Ft Garage Home Plan - 100-1053 - Main Exterior
Plan Collection
0-Bedroom, 50 Sq Ft Garage Home Plan - 100-1053 - Main Exterior
Plan#100-1053
Starting at$700
50
Sq Ft
1
Story
0
Bed
0
Bath
3
Car
3-7 Bedroom, 1709 Sq Ft Country House - Plan #187-1148 - Front Exterior
Plan Collection
3-7 Bedroom, 1709 Sq Ft Country House - Plan #187-1148 - Front Exterior
Plan#187-1148
Starting at$1050
1709
Sq Ft
1
Story
3
Bed
2
Bath
2
Car
5-Bedroom, 4176 Sq Ft Southern House Plan - 180-1024 - Front Exterior
Plan Collection
5-Bedroom, 4176 Sq Ft Southern House Plan - 180-1024 - Front Exterior
Plan#180-1024
Starting at$1800
4176
Sq Ft
2
Story
5
Bed
3.5
Bath
2
Car
3-Bedroom, 2122 Sq Ft Country House Plan - 100-1195 - Front Exterior
Plan Collection
3-Bedroom, 2122 Sq Ft Country House Plan - 100-1195 - Front Exterior
Plan#100-1195
Starting at$1600
2122
Sq Ft
1
Story
3
Bed
2.5
Bath
2
Car
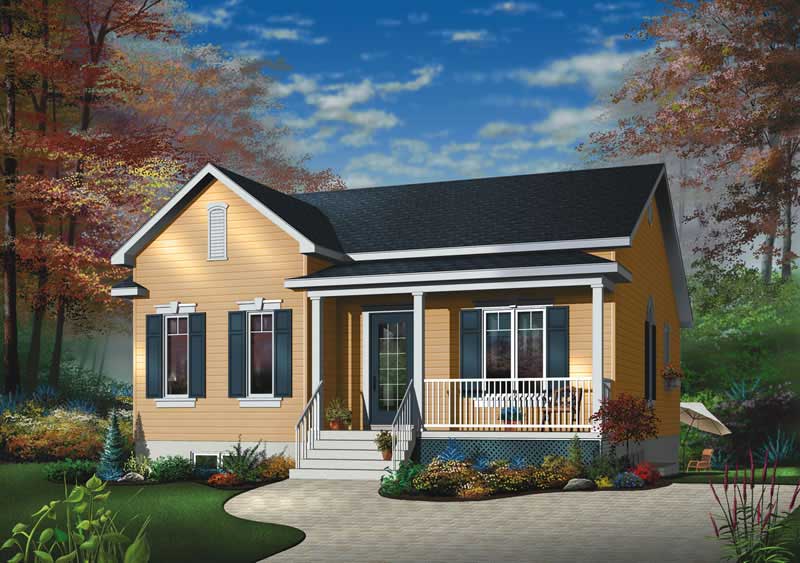
2-Bedroom, 1595 Sq Ft Ranch House - Plan #120-2598 - Front Exterior
Plan Collection
2-Bedroom, 1595 Sq Ft Ranch House - Plan #120-2598 - Front Exterior
Plan#120-2598
Starting at$1255
1595
Sq Ft
1
Story
2
Bed
2
Bath
2
Car
2-Bedroom, 1026 Sq Ft Bungalow House Plan - 126-1571 - Front Exterior
Plan Collection
2-Bedroom, 1026 Sq Ft Bungalow House Plan - 126-1571 - Front Exterior
Plan#126-1571
Starting at$1450
1026
Sq Ft
1
Story
2
Bed
1
Bath
0
Car

4-Bedroom, 2972 Sq Ft Traditional House Plan - 153-2038 - Front Exterior
Plan Collection
4-Bedroom, 2972 Sq Ft Traditional House Plan - 153-2038 - Front Exterior
Plan#153-2038
Starting at$1350
2972
Sq Ft
1.5
Story
4
Bed
3
Bath
2
Car
3-Bedroom, 3090 Sq Ft French House - Plan #195-1274 - Front Exterior
Plan Collection
3-Bedroom, 3090 Sq Ft French House - Plan #195-1274 - Front Exterior
Plan#195-1274
Starting at$1200
3090
Sq Ft
1
Story
3
Bed
3.5
Bath
2
Car
2-Bedroom, 1550 Sq Ft Country House Plan - 120-2052 - Front Exterior
Plan Collection
2-Bedroom, 1550 Sq Ft Country House Plan - 120-2052 - Front Exterior
Plan#120-2052
Starting at$1255
1550
Sq Ft
1
Story
2
Bed
2
Bath
2
Car
4-Bedroom, 3957 Sq Ft Luxury House Plan - 132-1676 - Front Exterior
Plan Collection
4-Bedroom, 3957 Sq Ft Luxury House Plan - 132-1676 - Front Exterior
Plan#132-1676
Starting at$2085
3957
Sq Ft
2
Story
4
Bed
4.5
Bath
3
Car
3-Bedroom, 1132 Sq Ft Cottage Home Plan - 178-1260 - Main Exterior
Plan Collection
3-Bedroom, 1132 Sq Ft Cottage Home Plan - 178-1260 - Main Exterior
Plan#178-1260
Starting at$1025
1132
Sq Ft
2
Story
3
Bed
2.5
Bath
2
Car
3-Bedroom, 1820 Sq Ft Cape Cod House Plan - 120-2159 - Front Exterior
Plan Collection
3-Bedroom, 1820 Sq Ft Cape Cod House Plan - 120-2159 - Front Exterior
Plan#120-2159
Starting at$1255
1820
Sq Ft
1
Story
3
Bed
2
Bath
2
Car
4-Bedroom, 2907 Sq Ft Traditional House Plan - 153-2047 - Front Exterior
Plan Collection
4-Bedroom, 2907 Sq Ft Traditional House Plan - 153-2047 - Front Exterior
Plan#153-2047
Starting at$1850
2907
Sq Ft
1
Story
4
Bed
2.5
Bath
3
Car
3-Bedroom, 1431 Sq Ft Ranch Home Plan - 178-1313 - Main Exterior
Plan Collection
3-Bedroom, 1431 Sq Ft Ranch Home Plan - 178-1313 - Main Exterior
Plan#178-1313
Starting at$1065
1431
Sq Ft
1
Story
3
Bed
2
Bath
2
Car
5-Bedroom, 4025 Sq Ft Country Home Plan - 101-1218 - Main Exterior
Plan Collection
5-Bedroom, 4025 Sq Ft Country Home Plan - 101-1218 - Main Exterior
Plan#101-1218
Starting at$3945
4025
Sq Ft
1
Story
5
Bed
3.5
Bath
4
Car
4-Bedroom, 3159 Sq Ft Country Home Plan - 109-1059 - Main Exterior
Plan Collection
4-Bedroom, 3159 Sq Ft Country Home Plan - 109-1059 - Main Exterior
Plan#109-1059
Starting at$1595
3159
Sq Ft
2
Story
4
Bed
3.5
Bath
3
Car
4-Bedroom, 5104 Sq Ft Country Home Plan - 101-1018 - Main Exterior
Plan Collection
4-Bedroom, 5104 Sq Ft Country Home Plan - 101-1018 - Main Exterior
Plan#101-1018
Starting at$5002
5104
Sq Ft
1
Story
4
Bed
4
Bath
3
Car
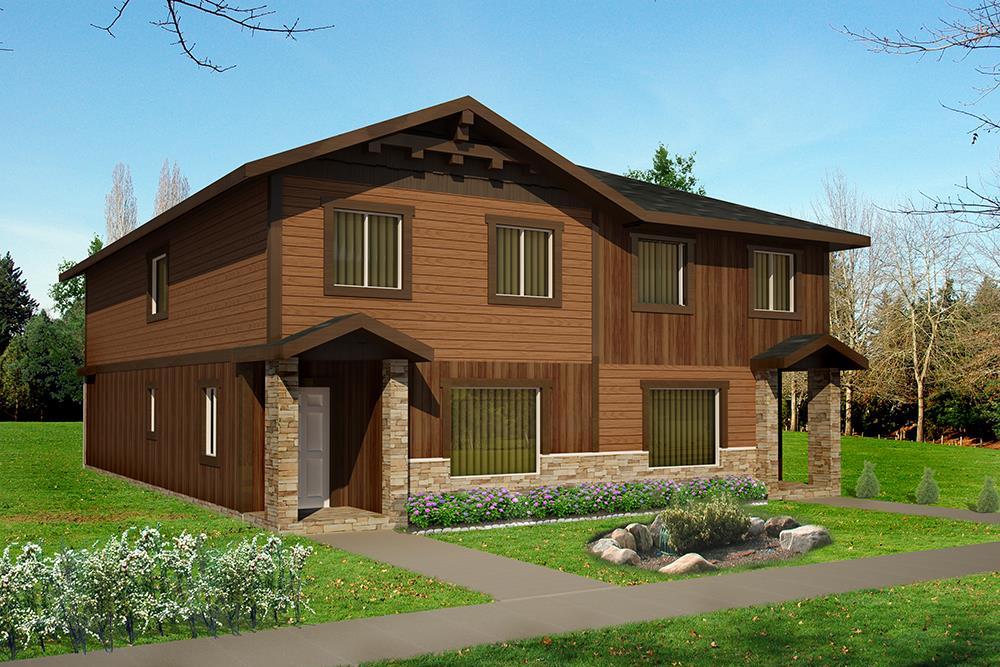
4-Bedroom, 3025 Sq Ft Ranch House Plan - 101-1159 - Front Exterior
Plan Collection
4-Bedroom, 3025 Sq Ft Ranch House Plan - 101-1159 - Front Exterior
Plan#101-1159
Starting at$1240
3025
Sq Ft
1
Story
4
Bed
3
Bath
2
Car

1...120121122123124...359