Traditional, Tuscan House Plans

9,894
Plan Results
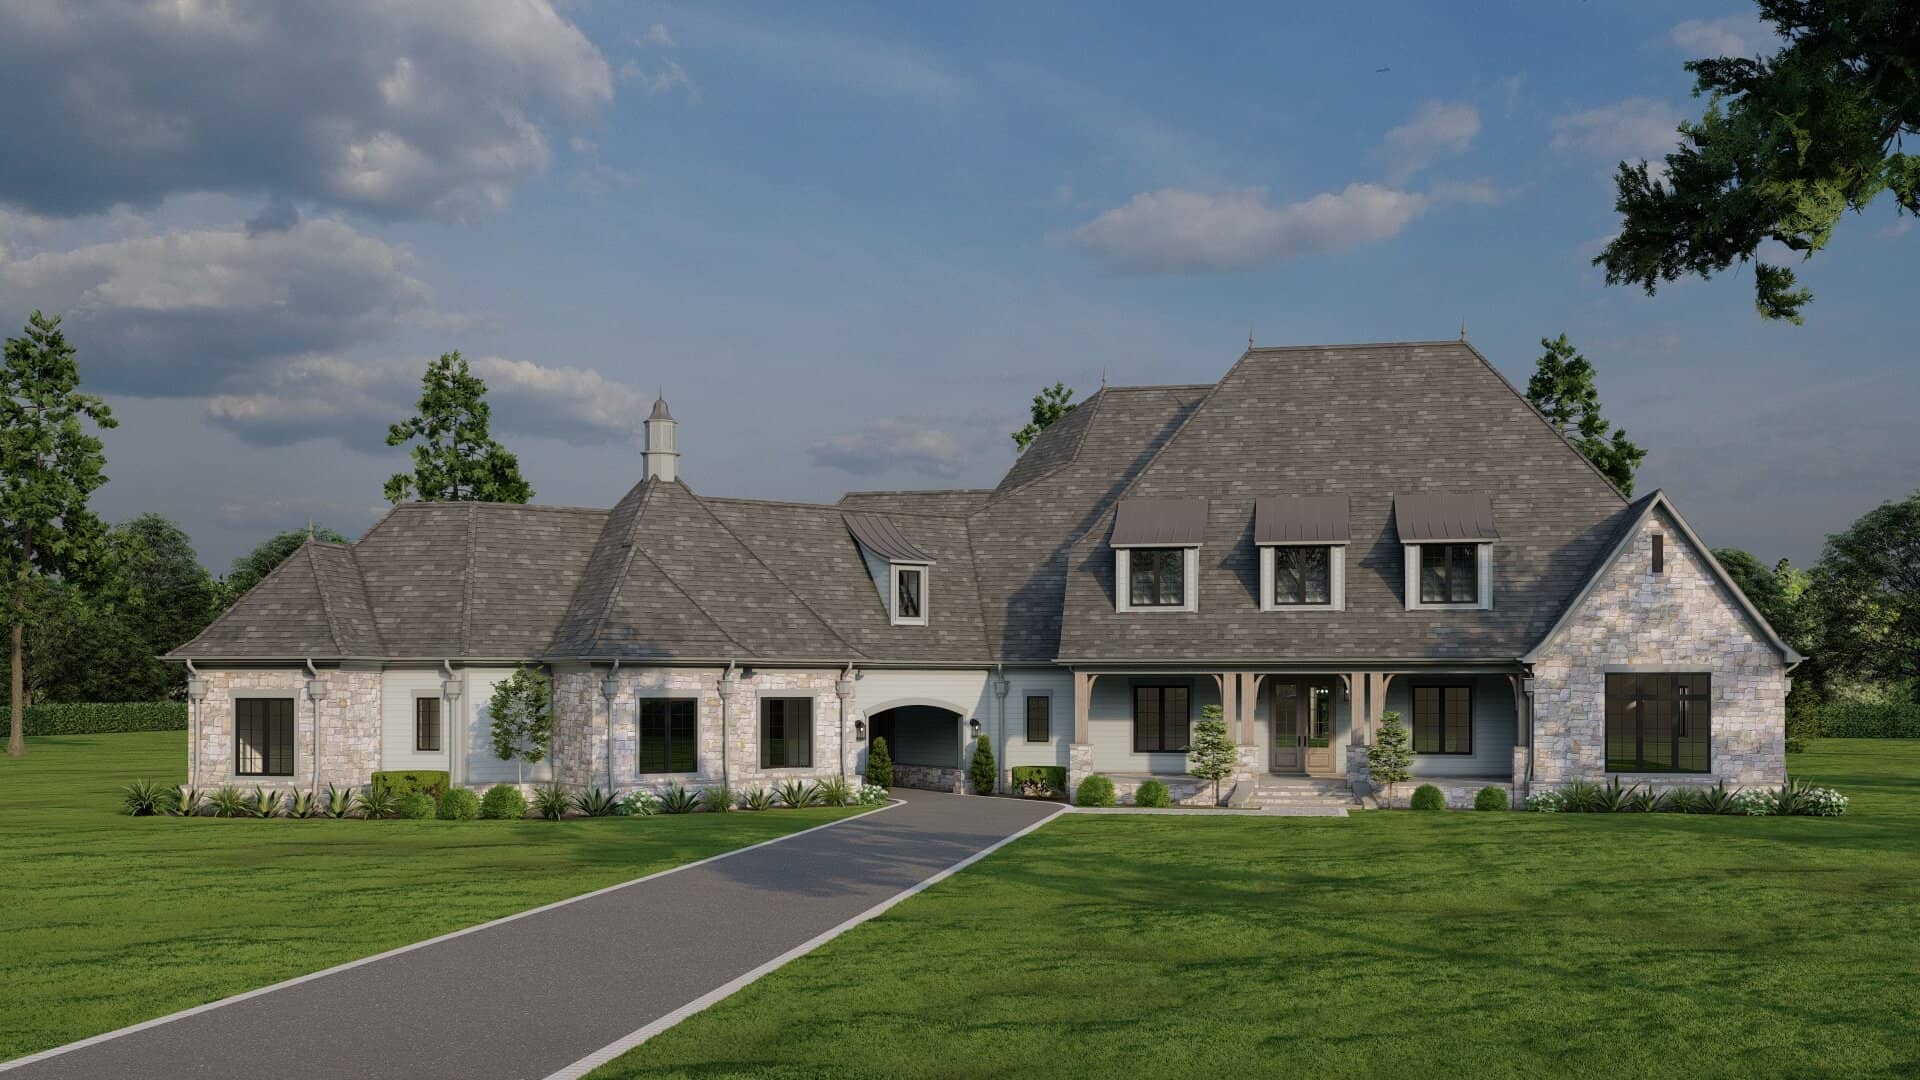
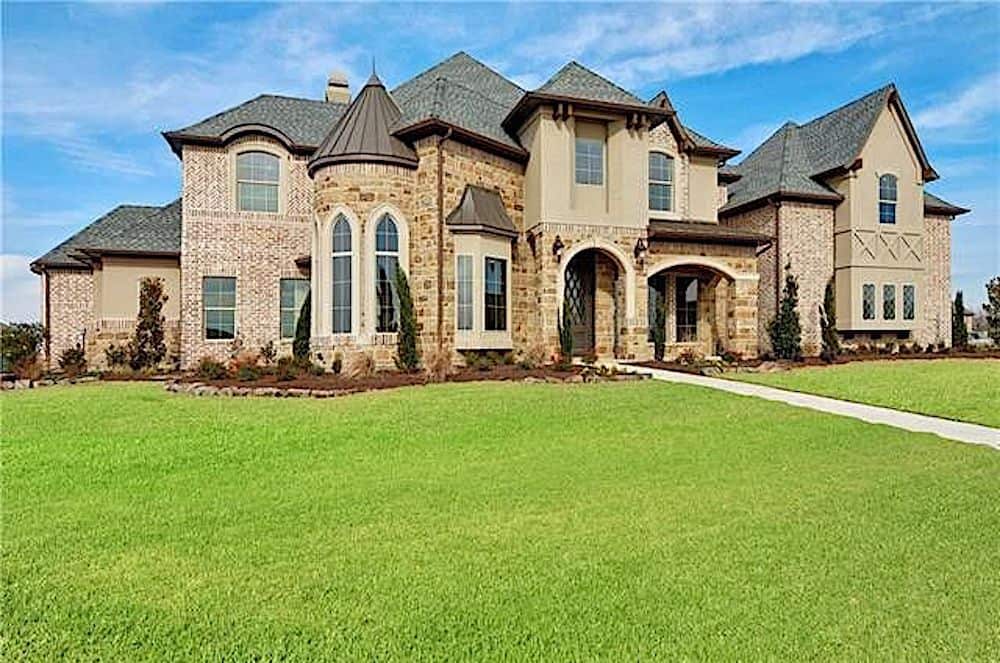
4-Bedroom, 2663 Sq Ft European Home Plan - 106-1120 - Main Exterior
Plan Collection
4-Bedroom, 2663 Sq Ft European Home Plan - 106-1120 - Main Exterior
Plan#106-1120
Starting at$1295
2663
Sq Ft
2
Story
4
Bed
2.5
Bath
3
Car
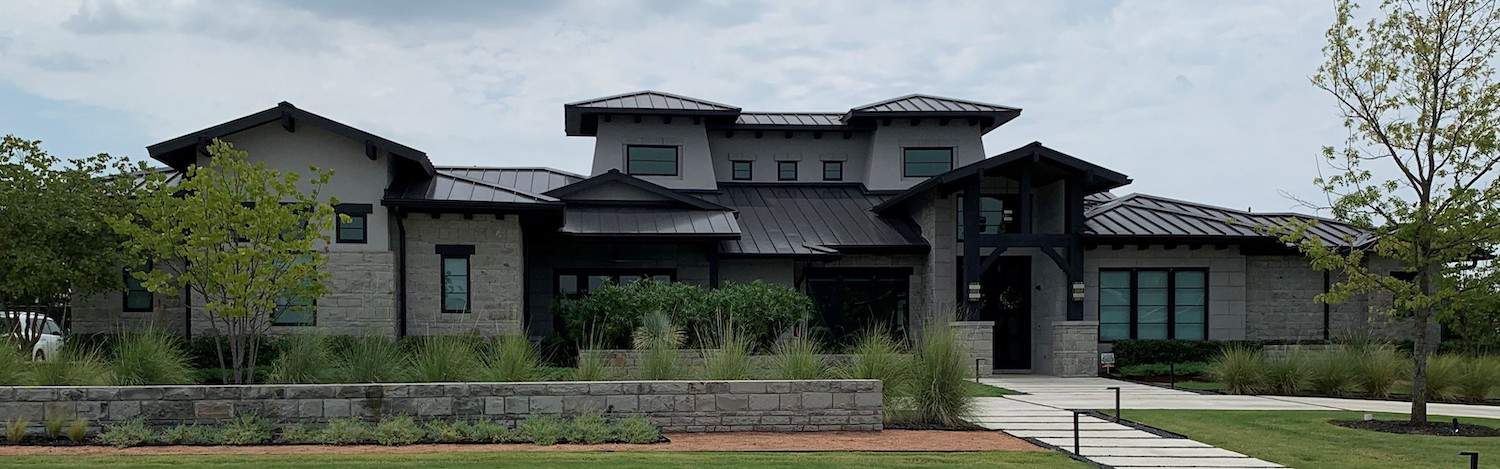
3-Bedroom, 1370 Sq Ft Ranch Home Plan - 101-1606 - Main Exterior
Plan Collection
3-Bedroom, 1370 Sq Ft Ranch Home Plan - 101-1606 - Main Exterior
Plan#101-1606
Starting at$985
1370
Sq Ft
1
Story
3
Bed
2
Bath
2
Car
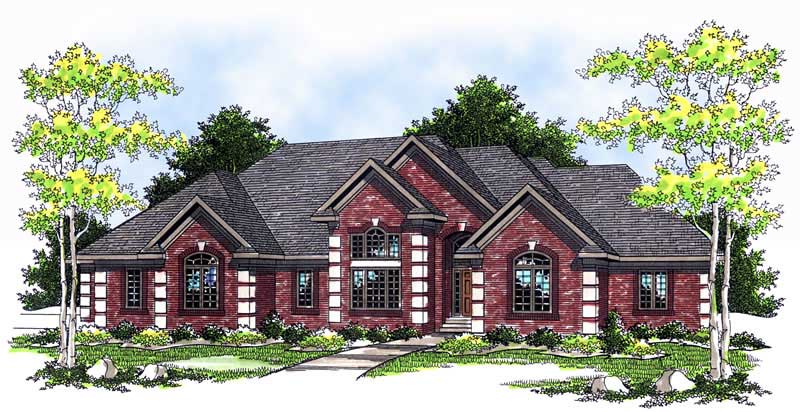

3-Bedroom, 1142 Sq Ft Traditional House Plan - 178-1265 - Front Exterior
Plan Collection
3-Bedroom, 1142 Sq Ft Traditional House Plan - 178-1265 - Front Exterior
Plan#178-1265
Starting at$1025
1142
Sq Ft
1
Story
3
Bed
2
Bath
2
Car
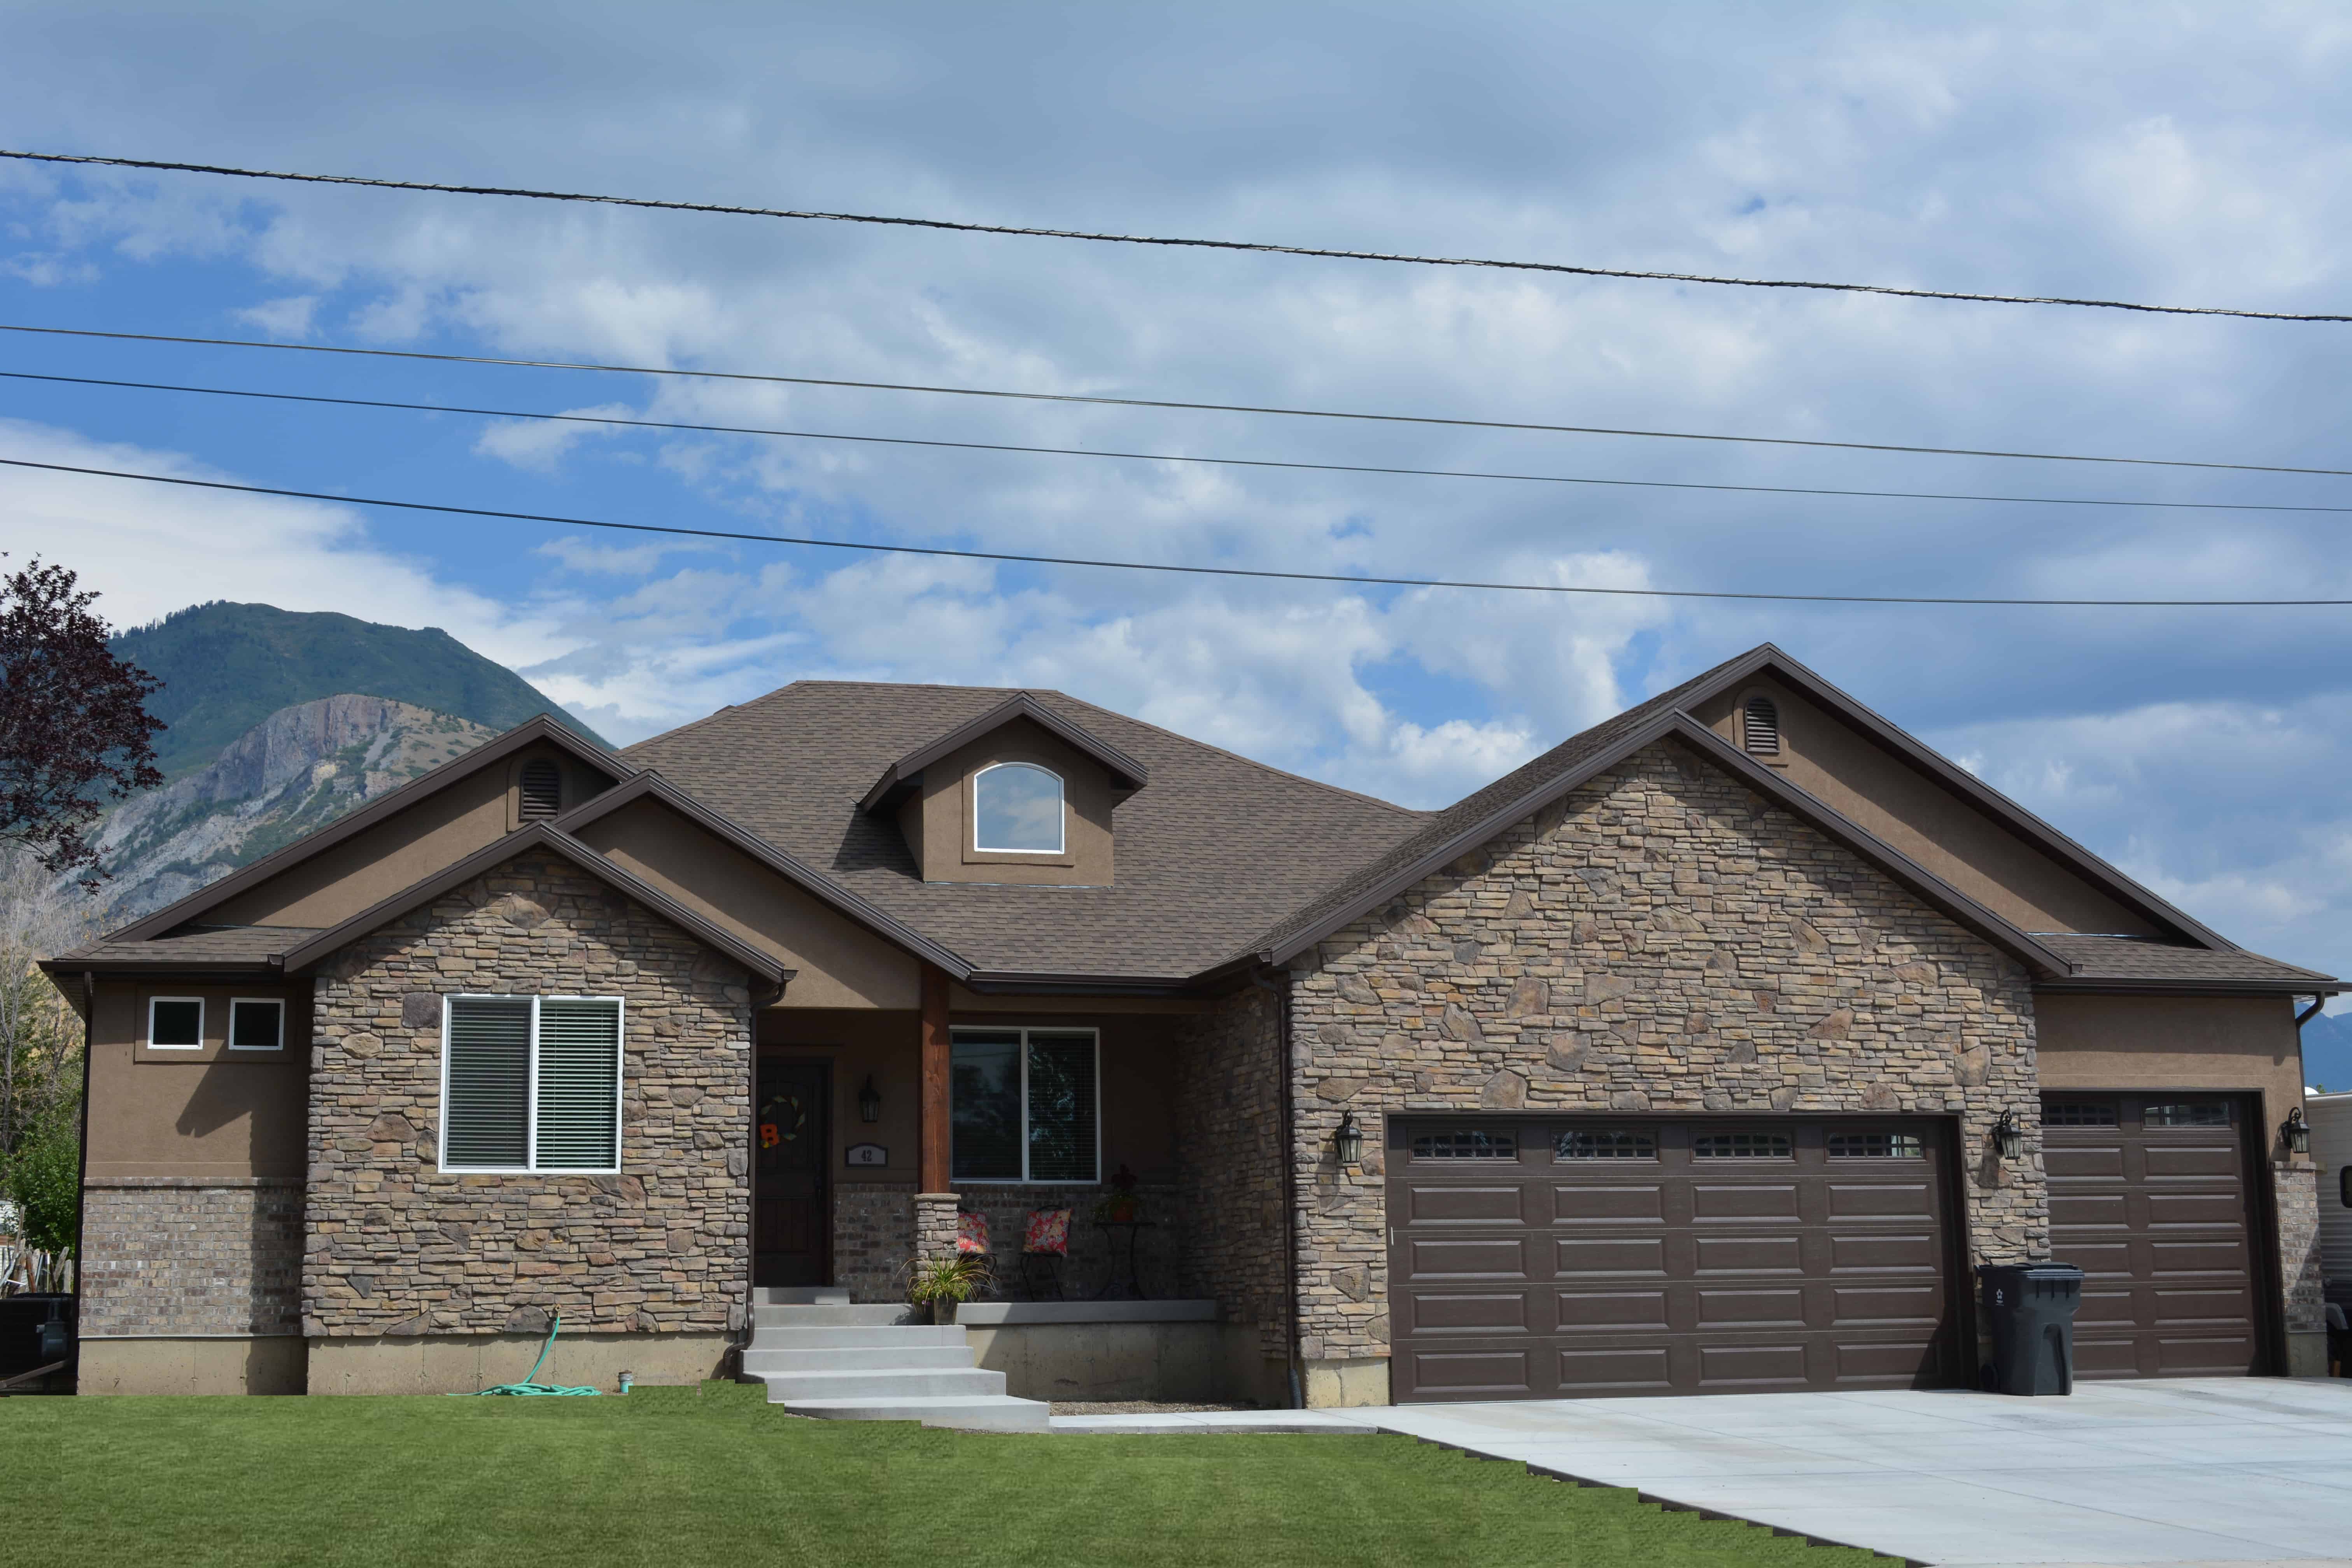
4-Bedroom, 2886 Sq Ft Craftsman House Plan - 153-1468 - Front Exterior
Plan Collection
4-Bedroom, 2886 Sq Ft Craftsman House Plan - 153-1468 - Front Exterior
Plan#153-1468
Starting at$1350
2886
Sq Ft
2
Story
4
Bed
2.5
Bath
2
Car
4-Bedroom, 4691 Sq Ft Luxury House - Plan #195-1232 - Front Exterior
Plan Collection
4-Bedroom, 4691 Sq Ft Luxury House - Plan #195-1232 - Front Exterior
Plan#195-1232
Starting at$3400
4691
Sq Ft
1.5
Story
4
Bed
5.5
Bath
4
Car
3-Bedroom, 3201 Sq Ft Ranch House Plan - 101-1559 - Front Exterior
Plan Collection
3-Bedroom, 3201 Sq Ft Ranch House Plan - 101-1559 - Front Exterior
Plan#101-1559
Starting at$1240
3201
Sq Ft
1
Story
3
Bed
1
Bath
3
Car
2-Bedroom, 1112 Sq Ft Ranch Home Plan - 103-1094 - Main Exterior
Plan Collection
2-Bedroom, 1112 Sq Ft Ranch Home Plan - 103-1094 - Main Exterior
Plan#103-1094
Starting at$870
1112
Sq Ft
1
Story
2
Bed
2
Bath
3
Car

204 Sq Ft Cottage Style Shed Plan - 100-1058 - Main Exterior
Plan Collection
204 Sq Ft Cottage Style Shed Plan - 100-1058 - Main Exterior
Plan#100-1058
Starting at$400
204
Sq Ft
1
Story
0
Bed
0
Bath
0
Car
2-Bedroom, 1676 Sq Ft Craftsman House Plan - 120-2478 - Front Exterior
Plan Collection
2-Bedroom, 1676 Sq Ft Craftsman House Plan - 120-2478 - Front Exterior
Plan#120-2478
Starting at$1255
1676
Sq Ft
1
Story
2
Bed
2.5
Bath
2
Car
5-Bedroom, 3753 Sq Ft Traditional House Plan - 126-1831 - Front Exterior
Plan Collection
5-Bedroom, 3753 Sq Ft Traditional House Plan - 126-1831 - Front Exterior
Plan#126-1831
Starting at$2700
3753
Sq Ft
2
Story
5
Bed
3
Bath
3
Car
4-Bedroom, 2133 Sq Ft Country House Plan - 126-1863 - Front Exterior
Plan Collection
4-Bedroom, 2133 Sq Ft Country House Plan - 126-1863 - Front Exterior
Plan#126-1863
Starting at$1740
2133
Sq Ft
1
Story
4
Bed
2.5
Bath
0
Car
3-Bedroom, 1660 Sq Ft Southern House - Plan #193-1033 - Front Exterior
Plan Collection
3-Bedroom, 1660 Sq Ft Southern House - Plan #193-1033 - Front Exterior
Plan#193-1033
Starting at$1200
1660
Sq Ft
1
Story
3
Bed
2
Bath
2
Car
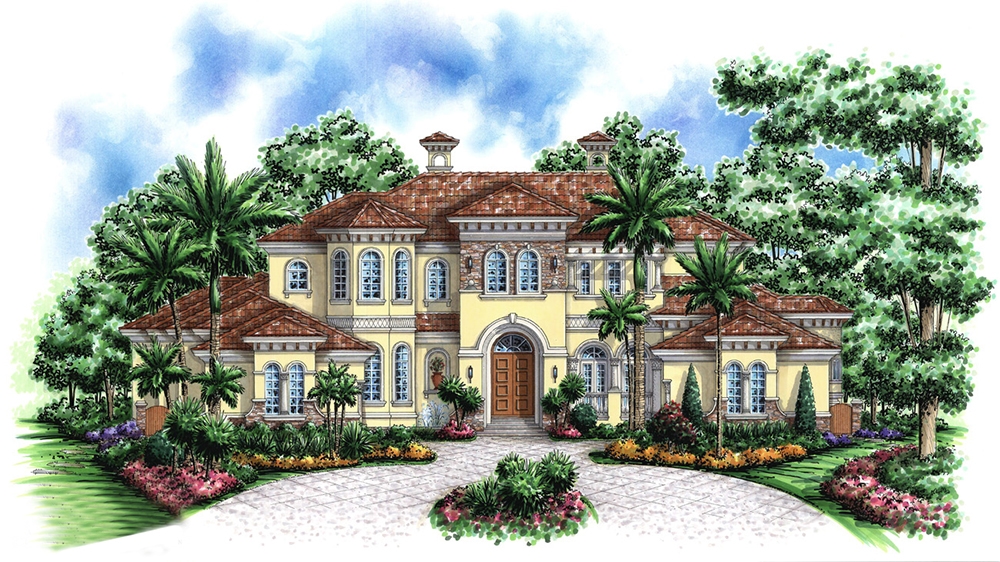
3-Bedroom, 3277 Sq Ft Tuscan House Plan - 175-1152 - Front Exterior
Plan Collection
3-Bedroom, 3277 Sq Ft Tuscan House Plan - 175-1152 - Front Exterior
Plan#175-1152
Starting at$1300
3277
Sq Ft
2
Story
3
Bed
3.5
Bath
3
Car
4-Bedroom, 4535 Sq Ft Cottage Home - Plan #158-1297 - Main Exterior
Plan Collection
4-Bedroom, 4535 Sq Ft Cottage Home - Plan #158-1297 - Main Exterior
Plan#158-1297
Starting at$2260
4535
Sq Ft
2
Story
4
Bed
4.5
Bath
3
Car
2-Bedroom, 1409 Sq Ft Small House Plans - 101-1385 - Front Exterior
Plan Collection
2-Bedroom, 1409 Sq Ft Small House Plans - 101-1385 - Front Exterior
Plan#101-1385
Starting at$985
1409
Sq Ft
1
Story
2
Bed
2
Bath
2
Car
4-Bedroom, 7384 Sq Ft Tuscan Home Plan - 175-1184 - Main Exterior
Plan Collection
4-Bedroom, 7384 Sq Ft Tuscan Home Plan - 175-1184 - Main Exterior
Plan#175-1184
Starting at$6500
7384
Sq Ft
2
Story
4
Bed
5.5
Bath
4
Car
5-Bedroom, 4741 Sq Ft Traditional Home Plan - 120-2494 - Main Exterior
Plan Collection
5-Bedroom, 4741 Sq Ft Traditional Home Plan - 120-2494 - Main Exterior
Plan#120-2494
Starting at$3365
4741
Sq Ft
2
Story
5
Bed
4.5
Bath
3
Car
122 Sq Ft Shed Plan - 100-1176 - Main Exterior
Plan Collection
122 Sq Ft Shed Plan - 100-1176 - Main Exterior
Plan#100-1176
Starting at$400
122
Sq Ft
1
Story
0
Bed
0
Bath
0
Car
2-Bedroom, 1008 Sq Ft Ranch House Plan - 153-1795 - Front Exterior
Plan Collection
2-Bedroom, 1008 Sq Ft Ranch House Plan - 153-1795 - Front Exterior
Plan#153-1795
Starting at$1000
1008
Sq Ft
1
Story
2
Bed
2
Bath
0
Car
8-Bedroom, 5454 Sq Ft Duplex/Multi-Unit Home Plan - 153-1884 - Main Exterior
Plan Collection
8-Bedroom, 5454 Sq Ft Duplex/Multi-Unit Home Plan - 153-1884 - Main Exterior
Plan#153-1884
Starting at$3250
5454
Sq Ft
2
Story
8
Bed
4.5
Bath
4
Car
4-Bedroom, 2646 Sq Ft Bungalow House - Plan 193-1071 - Front Exterior
Plan Collection
4-Bedroom, 2646 Sq Ft Bungalow House - Plan 193-1071 - Front Exterior
Plan#193-1071
Starting at$1550
2646
Sq Ft
1
Story
4
Bed
3.5
Bath
2
Car
2-Bedroom, 1125 Sq Ft Bungalow Home Plan - 101-1360 - Main Exterior
Plan Collection
2-Bedroom, 1125 Sq Ft Bungalow Home Plan - 101-1360 - Main Exterior
Plan#101-1360
Starting at$950
1125
Sq Ft
1
Story
2
Bed
0.5
Bath
2
Car
5-Bedroom, 6615 Sq Ft European House Plan - 106-1069 - Front Exterior
Plan Collection
5-Bedroom, 6615 Sq Ft European House Plan - 106-1069 - Front Exterior
Plan#106-1069
Starting at$3295
6615
Sq Ft
2
Story
5
Bed
4
Bath
3
Car
3-Bedroom, 1819 Sq Ft Country House Plan - 120-2021 - Front Exterior
Plan Collection
3-Bedroom, 1819 Sq Ft Country House Plan - 120-2021 - Front Exterior
Plan#120-2021
Starting at$1255
1819
Sq Ft
2
Story
3
Bed
2.5
Bath
2
Car
4-Bedroom, 2663 Sq Ft European Home Plan - 106-1120 - Main Exterior
Plan Collection
4-Bedroom, 2663 Sq Ft European Home Plan - 106-1120 - Main Exterior
Plan#106-1120
Starting at$1295
2663
Sq Ft
2
Story
4
Bed
2.5
Bath
3
Car
3-Bedroom, 1370 Sq Ft Ranch Home Plan - 101-1606 - Main Exterior
Plan Collection
3-Bedroom, 1370 Sq Ft Ranch Home Plan - 101-1606 - Main Exterior
Plan#101-1606
Starting at$985
1370
Sq Ft
1
Story
3
Bed
2
Bath
2
Car
3-Bedroom, 1142 Sq Ft Traditional House Plan - 178-1265 - Front Exterior
Plan Collection
3-Bedroom, 1142 Sq Ft Traditional House Plan - 178-1265 - Front Exterior
Plan#178-1265
Starting at$1025
1142
Sq Ft
1
Story
3
Bed
2
Bath
2
Car
4-Bedroom, 2886 Sq Ft Craftsman House Plan - 153-1468 - Front Exterior
Plan Collection
4-Bedroom, 2886 Sq Ft Craftsman House Plan - 153-1468 - Front Exterior
Plan#153-1468
Starting at$1350
2886
Sq Ft
2
Story
4
Bed
2.5
Bath
2
Car
4-Bedroom, 4691 Sq Ft Luxury House - Plan #195-1232 - Front Exterior
Plan Collection
4-Bedroom, 4691 Sq Ft Luxury House - Plan #195-1232 - Front Exterior
Plan#195-1232
Starting at$3400
4691
Sq Ft
1.5
Story
4
Bed
5.5
Bath
4
Car
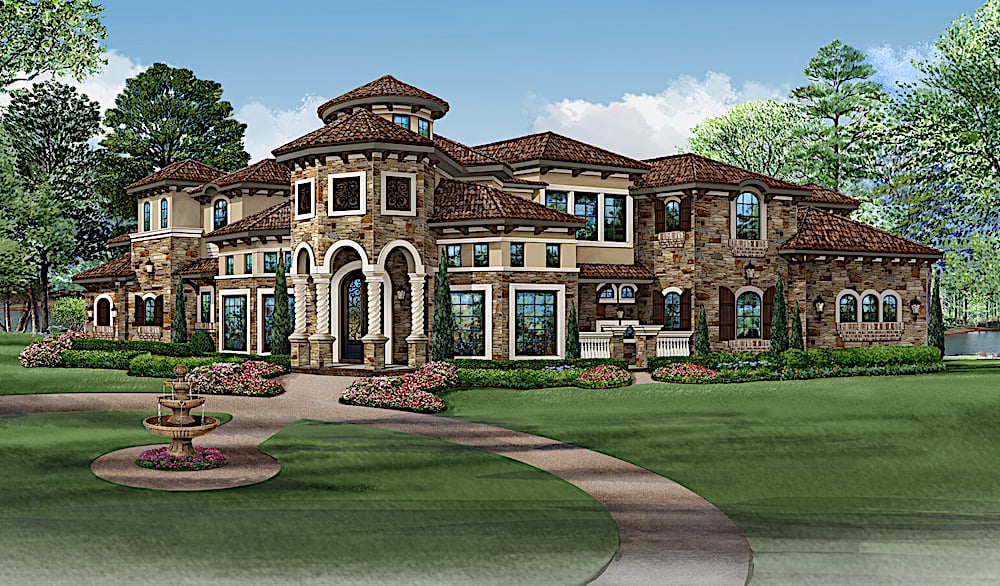
3-Bedroom, 3201 Sq Ft Ranch House Plan - 101-1559 - Front Exterior
Plan Collection
3-Bedroom, 3201 Sq Ft Ranch House Plan - 101-1559 - Front Exterior
Plan#101-1559
Starting at$1240
3201
Sq Ft
1
Story
3
Bed
1
Bath
3
Car
2-Bedroom, 1112 Sq Ft Ranch Home Plan - 103-1094 - Main Exterior
Plan Collection
2-Bedroom, 1112 Sq Ft Ranch Home Plan - 103-1094 - Main Exterior
Plan#103-1094
Starting at$870
1112
Sq Ft
1
Story
2
Bed
2
Bath
3
Car
204 Sq Ft Cottage Style Shed Plan - 100-1058 - Main Exterior
Plan Collection
204 Sq Ft Cottage Style Shed Plan - 100-1058 - Main Exterior
Plan#100-1058
Starting at$400
204
Sq Ft
1
Story
0
Bed
0
Bath
0
Car
2-Bedroom, 1676 Sq Ft Craftsman House Plan - 120-2478 - Front Exterior
Plan Collection
2-Bedroom, 1676 Sq Ft Craftsman House Plan - 120-2478 - Front Exterior
Plan#120-2478
Starting at$1255
1676
Sq Ft
1
Story
2
Bed
2.5
Bath
2
Car
5-Bedroom, 3753 Sq Ft Traditional House Plan - 126-1831 - Front Exterior
Plan Collection
5-Bedroom, 3753 Sq Ft Traditional House Plan - 126-1831 - Front Exterior
Plan#126-1831
Starting at$2700
3753
Sq Ft
2
Story
5
Bed
3
Bath
3
Car
4-Bedroom, 2133 Sq Ft Country House Plan - 126-1863 - Front Exterior
Plan Collection
4-Bedroom, 2133 Sq Ft Country House Plan - 126-1863 - Front Exterior
Plan#126-1863
Starting at$1740
2133
Sq Ft
1
Story
4
Bed
2.5
Bath
0
Car
3-Bedroom, 1660 Sq Ft Southern House - Plan #193-1033 - Front Exterior
Plan Collection
3-Bedroom, 1660 Sq Ft Southern House - Plan #193-1033 - Front Exterior
Plan#193-1033
Starting at$1200
1660
Sq Ft
1
Story
3
Bed
2
Bath
2
Car
3-Bedroom, 3277 Sq Ft Tuscan House Plan - 175-1152 - Front Exterior
Plan Collection
3-Bedroom, 3277 Sq Ft Tuscan House Plan - 175-1152 - Front Exterior
Plan#175-1152
Starting at$1300
3277
Sq Ft
2
Story
3
Bed
3.5
Bath
3
Car
4-Bedroom, 4535 Sq Ft Cottage Home - Plan #158-1297 - Main Exterior
Plan Collection
4-Bedroom, 4535 Sq Ft Cottage Home - Plan #158-1297 - Main Exterior
Plan#158-1297
Starting at$2260
4535
Sq Ft
2
Story
4
Bed
4.5
Bath
3
Car
2-Bedroom, 1409 Sq Ft Small House Plans - 101-1385 - Front Exterior
Plan Collection
2-Bedroom, 1409 Sq Ft Small House Plans - 101-1385 - Front Exterior
Plan#101-1385
Starting at$985
1409
Sq Ft
1
Story
2
Bed
2
Bath
2
Car
4-Bedroom, 7384 Sq Ft Tuscan Home Plan - 175-1184 - Main Exterior
Plan Collection
4-Bedroom, 7384 Sq Ft Tuscan Home Plan - 175-1184 - Main Exterior
Plan#175-1184
Starting at$6500
7384
Sq Ft
2
Story
4
Bed
5.5
Bath
4
Car
5-Bedroom, 4741 Sq Ft Traditional Home Plan - 120-2494 - Main Exterior
Plan Collection
5-Bedroom, 4741 Sq Ft Traditional Home Plan - 120-2494 - Main Exterior
Plan#120-2494
Starting at$3365
4741
Sq Ft
2
Story
5
Bed
4.5
Bath
3
Car
122 Sq Ft Shed Plan - 100-1176 - Main Exterior
Plan Collection
122 Sq Ft Shed Plan - 100-1176 - Main Exterior
Plan#100-1176
Starting at$400
122
Sq Ft
1
Story
0
Bed
0
Bath
0
Car
2-Bedroom, 1008 Sq Ft Ranch House Plan - 153-1795 - Front Exterior
Plan Collection
2-Bedroom, 1008 Sq Ft Ranch House Plan - 153-1795 - Front Exterior
Plan#153-1795
Starting at$1000
1008
Sq Ft
1
Story
2
Bed
2
Bath
0
Car
8-Bedroom, 5454 Sq Ft Duplex/Multi-Unit Home Plan - 153-1884 - Main Exterior
Plan Collection
8-Bedroom, 5454 Sq Ft Duplex/Multi-Unit Home Plan - 153-1884 - Main Exterior
Plan#153-1884
Starting at$3250
5454
Sq Ft
2
Story
8
Bed
4.5
Bath
4
Car
4-Bedroom, 2646 Sq Ft Bungalow House - Plan 193-1071 - Front Exterior
Plan Collection
4-Bedroom, 2646 Sq Ft Bungalow House - Plan 193-1071 - Front Exterior
Plan#193-1071
Starting at$1550
2646
Sq Ft
1
Story
4
Bed
3.5
Bath
2
Car
2-Bedroom, 1125 Sq Ft Bungalow Home Plan - 101-1360 - Main Exterior
Plan Collection
2-Bedroom, 1125 Sq Ft Bungalow Home Plan - 101-1360 - Main Exterior
Plan#101-1360
Starting at$950
1125
Sq Ft
1
Story
2
Bed
0.5
Bath
2
Car
5-Bedroom, 6615 Sq Ft European House Plan - 106-1069 - Front Exterior
Plan Collection
5-Bedroom, 6615 Sq Ft European House Plan - 106-1069 - Front Exterior
Plan#106-1069
Starting at$3295
6615
Sq Ft
2
Story
5
Bed
4
Bath
3
Car
3-Bedroom, 1819 Sq Ft Country House Plan - 120-2021 - Front Exterior
Plan Collection
3-Bedroom, 1819 Sq Ft Country House Plan - 120-2021 - Front Exterior
Plan#120-2021
Starting at$1255
1819
Sq Ft
2
Story
3
Bed
2.5
Bath
2
Car
1...8889909192...413