Traditional, Transitional House Plans

10,669
Plan Results
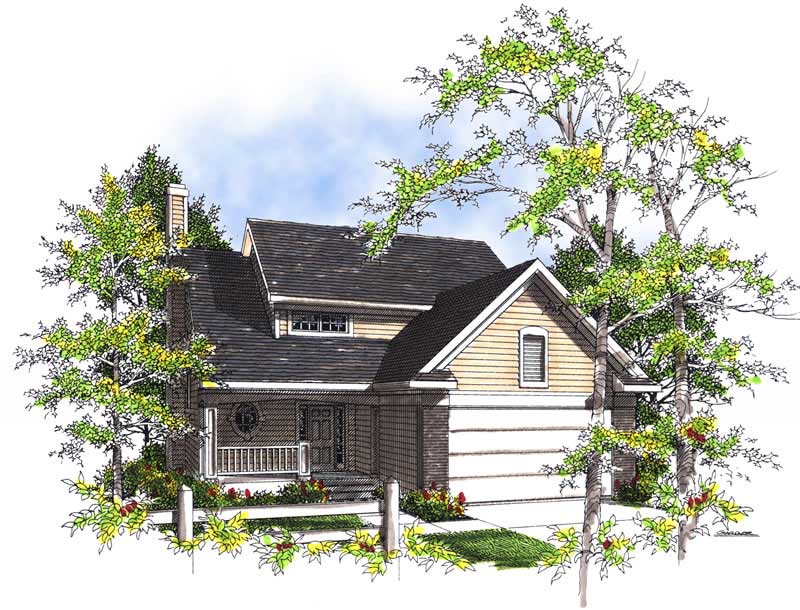
3-Bedroom, 1709 Sq Ft Country Home Plan - 101-1599 - Main Exterior
Plan Collection
3-Bedroom, 1709 Sq Ft Country Home Plan - 101-1599 - Main Exterior
Plan#101-1599
Starting at$1025
1709
Sq Ft
2
Story
3
Bed
2
Bath
2
Car

3-Bedroom, 1053 Sq Ft Country House - Plan #126-1292 - Front Exterior
Plan Collection
3-Bedroom, 1053 Sq Ft Country House - Plan #126-1292 - Front Exterior
Plan#126-1292
Starting at$1450
1053
Sq Ft
1
Story
3
Bed
1
Bath
0
Car

2-Bedroom, 922 Sq Ft Ranch Home - Plan #103-1115 - Main Exterior
Plan Collection
2-Bedroom, 922 Sq Ft Ranch Home - Plan #103-1115 - Main Exterior
Plan#103-1115
Starting at$870
922
Sq Ft
1
Story
2
Bed
1
Bath
2
Car

3-Bedroom, 1764 Sq Ft Ranch House Plan - 103-1077 - Front Exterior
Plan Collection
3-Bedroom, 1764 Sq Ft Ranch House Plan - 103-1077 - Front Exterior
Plan#103-1077
Starting at$920
1764
Sq Ft
1
Story
3
Bed
2
Bath
3
Car

3-Bedroom, 2213 Sq Ft Country Home Plan - 138-1267 - Main Exterior
Plan Collection
3-Bedroom, 2213 Sq Ft Country Home Plan - 138-1267 - Main Exterior
Plan#138-1267
Starting at$1400
2213
Sq Ft
1
Story
3
Bed
2
Bath
8
Car

3-Bedroom, 1464 Sq Ft Ranch Home Plan - 103-1050 - Main Exterior
Plan Collection
3-Bedroom, 1464 Sq Ft Ranch Home Plan - 103-1050 - Main Exterior
Plan#103-1050
Starting at$895
1464
Sq Ft
1
Story
3
Bed
2
Bath
3
Car
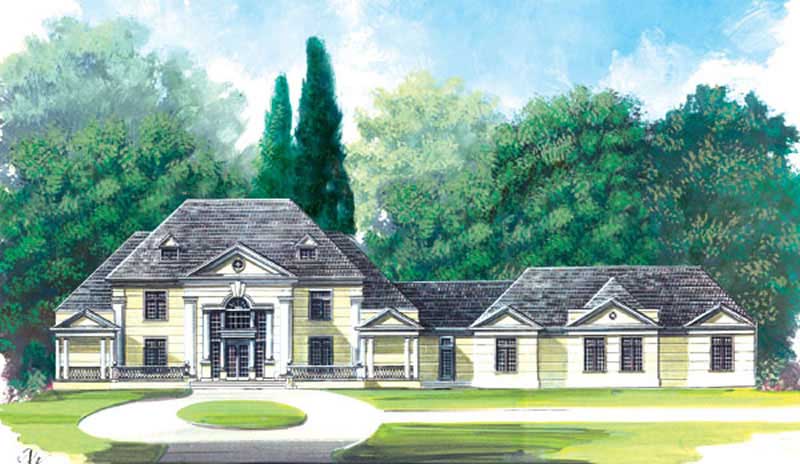
4-Bedroom, 4406 Sq Ft Colonial House Plan - 106-1062 - Front Exterior
Plan Collection
4-Bedroom, 4406 Sq Ft Colonial House Plan - 106-1062 - Front Exterior
Plan#106-1062
Starting at$1695
4406
Sq Ft
2
Story
4
Bed
3.5
Bath
5
Car
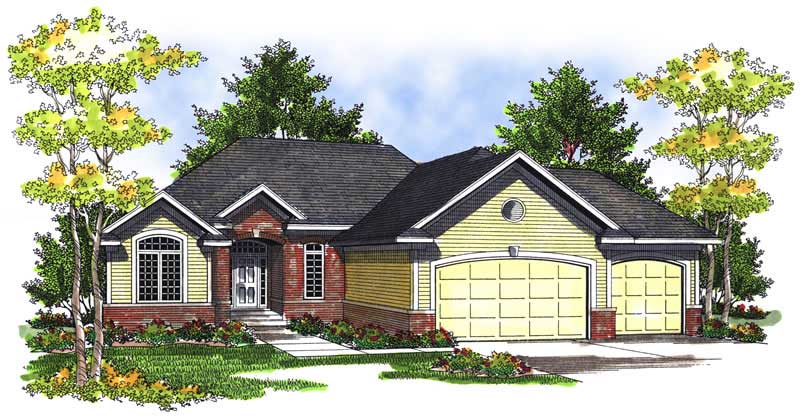
4-Bedroom, 2524 Sq Ft Ranch House Plan - 101-1569 - Front Exterior
Plan Collection
4-Bedroom, 2524 Sq Ft Ranch House Plan - 101-1569 - Front Exterior
Plan#101-1569
Starting at$1155
2524
Sq Ft
1
Story
4
Bed
3
Bath
3
Car

3-Bedroom, 3043 Sq Ft Craftsman Home Plan - 101-1467 - Main Exterior
Plan Collection
3-Bedroom, 3043 Sq Ft Craftsman Home Plan - 101-1467 - Main Exterior
Plan#101-1467
Starting at$1240
3043
Sq Ft
2
Story
3
Bed
2
Bath
3
Car

3-Bedroom, 1686 Sq Ft Farmhouse House Plan - 101-1603 - Front Exterior
Plan Collection
3-Bedroom, 1686 Sq Ft Farmhouse House Plan - 101-1603 - Front Exterior
Plan#101-1603
Starting at$1025
1686
Sq Ft
2
Story
3
Bed
1
Bath
2
Car
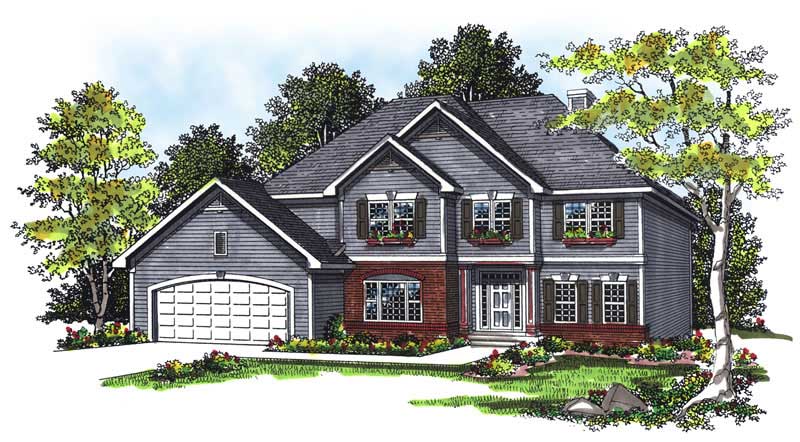
4-Bedroom, 2788 Sq Ft Country House Plan - 101-1733 - Front Exterior
Plan Collection
4-Bedroom, 2788 Sq Ft Country House Plan - 101-1733 - Front Exterior
Plan#101-1733
Starting at$1205
2788
Sq Ft
2
Story
4
Bed
2
Bath
3
Car

4-Bedroom, 2772 Sq Ft Colonial Home Plan - 101-1301 - Main Exterior
Plan Collection
4-Bedroom, 2772 Sq Ft Colonial Home Plan - 101-1301 - Main Exterior
Plan#101-1301
Starting at$1205
2772
Sq Ft
2
Story
4
Bed
2
Bath
2
Car

4-Bedroom, 2783 Sq Ft Ranch House Plan - 101-1141 - Front Exterior
Plan Collection
4-Bedroom, 2783 Sq Ft Ranch House Plan - 101-1141 - Front Exterior
Plan#101-1141
Starting at$1055
2783
Sq Ft
1
Story
4
Bed
4
Bath
2
Car
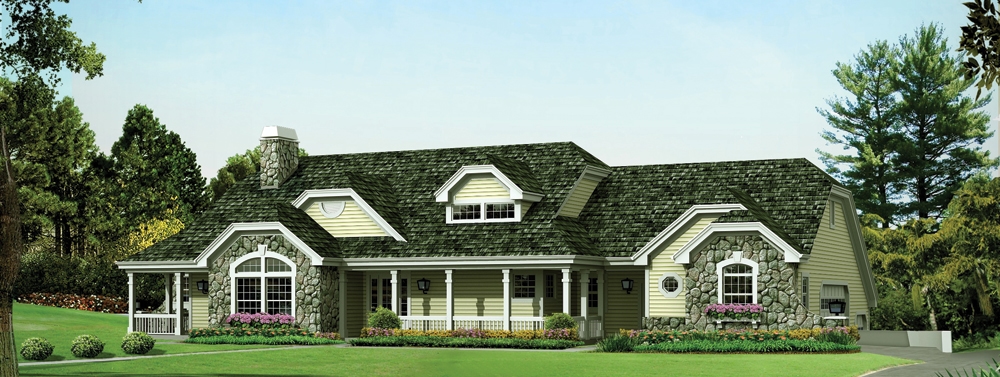
3-Bedroom, 2653 Sq Ft Country House - Plan #138-1266 - Front Exterior
Plan Collection
3-Bedroom, 2653 Sq Ft Country House - Plan #138-1266 - Front Exterior
Plan#138-1266
Starting at$1500
2653
Sq Ft
1
Story
3
Bed
2.5
Bath
12
Car

4-Bedroom, 2287 Sq Ft Country House Plan - 101-1703 - Front Exterior
Plan Collection
4-Bedroom, 2287 Sq Ft Country House Plan - 101-1703 - Front Exterior
Plan#101-1703
Starting at$1130
2287
Sq Ft
2
Story
4
Bed
3
Bath
2
Car

3-Bedroom, 2643 Sq Ft Country House Plan - 101-1066 - Front Exterior
Plan Collection
3-Bedroom, 2643 Sq Ft Country House Plan - 101-1066 - Front Exterior
Plan#101-1066
Starting at$1155
2643
Sq Ft
1
Story
3
Bed
2.5
Bath
3
Car

3-Bedroom, 1367 Sq Ft Ranch Home Plan - 103-1055 - Main Exterior
Plan Collection
3-Bedroom, 1367 Sq Ft Ranch Home Plan - 103-1055 - Main Exterior
Plan#103-1055
Starting at$895
1367
Sq Ft
1
Story
3
Bed
2
Bath
2
Car

2-Bedroom, 2079 Sq Ft Ranch Home Plan - 101-1662 - Main Exterior
Plan Collection
2-Bedroom, 2079 Sq Ft Ranch Home Plan - 101-1662 - Main Exterior
Plan#101-1662
Starting at$1090
2079
Sq Ft
1
Story
2
Bed
2
Bath
3
Car

4-Bedroom, 2480 Sq Ft Traditional House Plan - 138-1035 - Front Exterior
Plan Collection
4-Bedroom, 2480 Sq Ft Traditional House Plan - 138-1035 - Front Exterior
Plan#138-1035
Starting at$1400
2480
Sq Ft
1
Story
4
Bed
2.5
Bath
2
Car

3-Bedroom, 2314 Sq Ft Ranch Home Plan - 101-1165 - Main Exterior
Plan Collection
3-Bedroom, 2314 Sq Ft Ranch Home Plan - 101-1165 - Main Exterior
Plan#101-1165
Starting at$1130
2314
Sq Ft
1
Story
3
Bed
3
Bath
2
Car
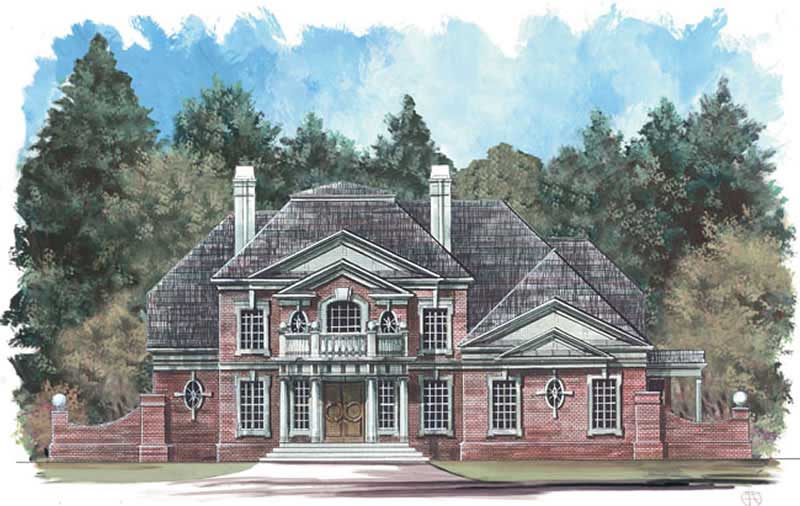
4-Bedroom, 3159 Sq Ft European House Plan - 106-1010 - Front Exterior
Plan Collection
4-Bedroom, 3159 Sq Ft European House Plan - 106-1010 - Front Exterior
Plan#106-1010
Starting at$1695
3159
Sq Ft
2
Story
4
Bed
3.5
Bath
3
Car

3-Bedroom, 1460 Sq Ft Ranch Home - Plan #103-1142 - Main Exterior
Plan Collection
3-Bedroom, 1460 Sq Ft Ranch Home - Plan #103-1142 - Main Exterior
Plan#103-1142
Starting at$895
1460
Sq Ft
1
Story
3
Bed
2
Bath
3
Car
3-Bedroom, 1349 Sq Ft Craftsman House Plan - 157-1198 - Front Exterior
Plan Collection
3-Bedroom, 1349 Sq Ft Craftsman House Plan - 157-1198 - Front Exterior
Plan#157-1198
Starting at$1255
1349
Sq Ft
2
Story
3
Bed
1
Bath
1
Car

4-Bedroom, 2795 Sq Ft Ranch Home Plan - 101-1183 - Main Exterior
Plan Collection
4-Bedroom, 2795 Sq Ft Ranch Home Plan - 101-1183 - Main Exterior
Plan#101-1183
Starting at$1205
2795
Sq Ft
1
Story
4
Bed
3
Bath
3
Car
3-Bedroom, 1709 Sq Ft Country Home Plan - 101-1599 - Main Exterior
Plan Collection
3-Bedroom, 1709 Sq Ft Country Home Plan - 101-1599 - Main Exterior
Plan#101-1599
Starting at$1025
1709
Sq Ft
2
Story
3
Bed
2
Bath
2
Car
3-Bedroom, 1053 Sq Ft Country House - Plan #126-1292 - Front Exterior
Plan Collection
3-Bedroom, 1053 Sq Ft Country House - Plan #126-1292 - Front Exterior
Plan#126-1292
Starting at$1450
1053
Sq Ft
1
Story
3
Bed
1
Bath
0
Car
2-Bedroom, 922 Sq Ft Ranch Home - Plan #103-1115 - Main Exterior
Plan Collection
2-Bedroom, 922 Sq Ft Ranch Home - Plan #103-1115 - Main Exterior
Plan#103-1115
Starting at$870
922
Sq Ft
1
Story
2
Bed
1
Bath
2
Car
3-Bedroom, 1764 Sq Ft Ranch House Plan - 103-1077 - Front Exterior
Plan Collection
3-Bedroom, 1764 Sq Ft Ranch House Plan - 103-1077 - Front Exterior
Plan#103-1077
Starting at$920
1764
Sq Ft
1
Story
3
Bed
2
Bath
3
Car
3-Bedroom, 2213 Sq Ft Country Home Plan - 138-1267 - Main Exterior
Plan Collection
3-Bedroom, 2213 Sq Ft Country Home Plan - 138-1267 - Main Exterior
Plan#138-1267
Starting at$1400
2213
Sq Ft
1
Story
3
Bed
2
Bath
8
Car
3-Bedroom, 1464 Sq Ft Ranch Home Plan - 103-1050 - Main Exterior
Plan Collection
3-Bedroom, 1464 Sq Ft Ranch Home Plan - 103-1050 - Main Exterior
Plan#103-1050
Starting at$895
1464
Sq Ft
1
Story
3
Bed
2
Bath
3
Car
4-Bedroom, 4406 Sq Ft Colonial House Plan - 106-1062 - Front Exterior
Plan Collection
4-Bedroom, 4406 Sq Ft Colonial House Plan - 106-1062 - Front Exterior
Plan#106-1062
Starting at$1695
4406
Sq Ft
2
Story
4
Bed
3.5
Bath
5
Car
4-Bedroom, 2524 Sq Ft Ranch House Plan - 101-1569 - Front Exterior
Plan Collection
4-Bedroom, 2524 Sq Ft Ranch House Plan - 101-1569 - Front Exterior
Plan#101-1569
Starting at$1155
2524
Sq Ft
1
Story
4
Bed
3
Bath
3
Car
3-Bedroom, 3043 Sq Ft Craftsman Home Plan - 101-1467 - Main Exterior
Plan Collection
3-Bedroom, 3043 Sq Ft Craftsman Home Plan - 101-1467 - Main Exterior
Plan#101-1467
Starting at$1240
3043
Sq Ft
2
Story
3
Bed
2
Bath
3
Car
3-Bedroom, 1686 Sq Ft Farmhouse House Plan - 101-1603 - Front Exterior
Plan Collection
3-Bedroom, 1686 Sq Ft Farmhouse House Plan - 101-1603 - Front Exterior
Plan#101-1603
Starting at$1025
1686
Sq Ft
2
Story
3
Bed
1
Bath
2
Car
4-Bedroom, 2788 Sq Ft Country House Plan - 101-1733 - Front Exterior
Plan Collection
4-Bedroom, 2788 Sq Ft Country House Plan - 101-1733 - Front Exterior
Plan#101-1733
Starting at$1205
2788
Sq Ft
2
Story
4
Bed
2
Bath
3
Car
4-Bedroom, 2772 Sq Ft Colonial Home Plan - 101-1301 - Main Exterior
Plan Collection
4-Bedroom, 2772 Sq Ft Colonial Home Plan - 101-1301 - Main Exterior
Plan#101-1301
Starting at$1205
2772
Sq Ft
2
Story
4
Bed
2
Bath
2
Car
4-Bedroom, 2783 Sq Ft Ranch House Plan - 101-1141 - Front Exterior
Plan Collection
4-Bedroom, 2783 Sq Ft Ranch House Plan - 101-1141 - Front Exterior
Plan#101-1141
Starting at$1055
2783
Sq Ft
1
Story
4
Bed
4
Bath
2
Car
3-Bedroom, 2653 Sq Ft Country House - Plan #138-1266 - Front Exterior
Plan Collection
3-Bedroom, 2653 Sq Ft Country House - Plan #138-1266 - Front Exterior
Plan#138-1266
Starting at$1500
2653
Sq Ft
1
Story
3
Bed
2.5
Bath
12
Car
4-Bedroom, 2287 Sq Ft Country House Plan - 101-1703 - Front Exterior
Plan Collection
4-Bedroom, 2287 Sq Ft Country House Plan - 101-1703 - Front Exterior
Plan#101-1703
Starting at$1130
2287
Sq Ft
2
Story
4
Bed
3
Bath
2
Car
3-Bedroom, 2643 Sq Ft Country House Plan - 101-1066 - Front Exterior
Plan Collection
3-Bedroom, 2643 Sq Ft Country House Plan - 101-1066 - Front Exterior
Plan#101-1066
Starting at$1155
2643
Sq Ft
1
Story
3
Bed
2.5
Bath
3
Car
3-Bedroom, 1367 Sq Ft Ranch Home Plan - 103-1055 - Main Exterior
Plan Collection
3-Bedroom, 1367 Sq Ft Ranch Home Plan - 103-1055 - Main Exterior
Plan#103-1055
Starting at$895
1367
Sq Ft
1
Story
3
Bed
2
Bath
2
Car
2-Bedroom, 2079 Sq Ft Ranch Home Plan - 101-1662 - Main Exterior
Plan Collection
2-Bedroom, 2079 Sq Ft Ranch Home Plan - 101-1662 - Main Exterior
Plan#101-1662
Starting at$1090
2079
Sq Ft
1
Story
2
Bed
2
Bath
3
Car
4-Bedroom, 2480 Sq Ft Traditional House Plan - 138-1035 - Front Exterior
Plan Collection
4-Bedroom, 2480 Sq Ft Traditional House Plan - 138-1035 - Front Exterior
Plan#138-1035
Starting at$1400
2480
Sq Ft
1
Story
4
Bed
2.5
Bath
2
Car
3-Bedroom, 2314 Sq Ft Ranch Home Plan - 101-1165 - Main Exterior
Plan Collection
3-Bedroom, 2314 Sq Ft Ranch Home Plan - 101-1165 - Main Exterior
Plan#101-1165
Starting at$1130
2314
Sq Ft
1
Story
3
Bed
3
Bath
2
Car
4-Bedroom, 3159 Sq Ft European House Plan - 106-1010 - Front Exterior
Plan Collection
4-Bedroom, 3159 Sq Ft European House Plan - 106-1010 - Front Exterior
Plan#106-1010
Starting at$1695
3159
Sq Ft
2
Story
4
Bed
3.5
Bath
3
Car
3-Bedroom, 1460 Sq Ft Ranch Home - Plan #103-1142 - Main Exterior
Plan Collection
3-Bedroom, 1460 Sq Ft Ranch Home - Plan #103-1142 - Main Exterior
Plan#103-1142
Starting at$895
1460
Sq Ft
1
Story
3
Bed
2
Bath
3
Car
3-Bedroom, 1349 Sq Ft Craftsman House Plan - 157-1198 - Front Exterior
Plan Collection
3-Bedroom, 1349 Sq Ft Craftsman House Plan - 157-1198 - Front Exterior
Plan#157-1198
Starting at$1255
1349
Sq Ft
2
Story
3
Bed
1
Bath
1
Car
4-Bedroom, 2795 Sq Ft Ranch Home Plan - 101-1183 - Main Exterior
Plan Collection
4-Bedroom, 2795 Sq Ft Ranch Home Plan - 101-1183 - Main Exterior
Plan#101-1183
Starting at$1205
2795
Sq Ft
1
Story
4
Bed
3
Bath
3
Car
1...212213214215216...445