Traditional, Specialty House Plans

9,644
Plan Results
3-Bedroom, 1598 Sq Ft Ranch Home - Plan #108-1564 - Main Exterior
Plan Collection
3-Bedroom, 1598 Sq Ft Ranch Home - Plan #108-1564 - Main Exterior
Plan#108-1564
Starting at$920
1598
Sq Ft
1
Story
3
Bed
2
Bath
2
Car

4-Bedroom, 2436 Sq Ft Country House Plan - 141-1284 - Front Exterior
Plan Collection
4-Bedroom, 2436 Sq Ft Country House Plan - 141-1284 - Front Exterior
Plan#141-1284
Starting at$1400
2436
Sq Ft
1
Story
4
Bed
3.5
Bath
2
Car

3–6-Bedroom, 1699–3343 Sq Ft Ranch House - Plan #187-1173 - Front Exterior
Plan Collection
3–6-Bedroom, 1699–3343 Sq Ft Ranch House - Plan #187-1173 - Front Exterior
Plan#187-1173
Starting at$1050
1699
Sq Ft
1
Story
3
Bed
2
Bath
3
Car
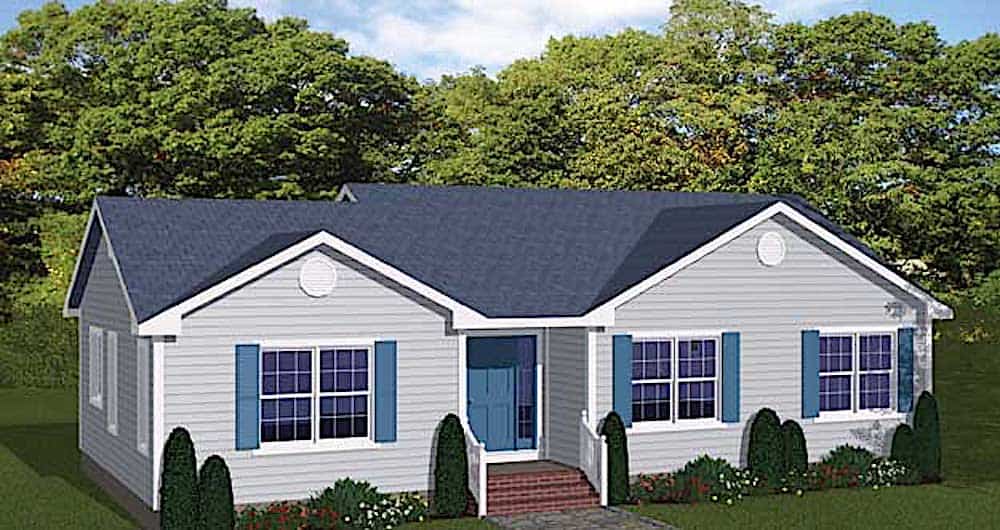
3-Bedroom, 1293 Sq Ft Ranch House - Plan #200-1070 - Front Exterior
Plan Collection
3-Bedroom, 1293 Sq Ft Ranch House - Plan #200-1070 - Front Exterior
Plan#200-1070
Starting at$1350
1293
Sq Ft
1
Story
3
Bed
2
Bath
0
Car

3-Bedroom, 1294 Sq Ft Traditional Home - Plan #200-1068 - Main Exterior
Plan Collection
3-Bedroom, 1294 Sq Ft Traditional Home - Plan #200-1068 - Main Exterior
Plan#200-1068
Starting at$1350
1294
Sq Ft
1
Story
3
Bed
2
Bath
2
Car

4-Bedroom, 2597 Sq Ft Traditional Home Plan - 169-1096 - Main Exterior
Plan Collection
4-Bedroom, 2597 Sq Ft Traditional Home Plan - 169-1096 - Main Exterior
Plan#169-1096
Starting at$870
2597
Sq Ft
2
Story
4
Bed
3.5
Bath
3
Car

3-Bedroom, 2085 Sq Ft Country Home Plan - 141-1273 - Main Exterior
Plan Collection
3-Bedroom, 2085 Sq Ft Country Home Plan - 141-1273 - Main Exterior
Plan#141-1273
Starting at$1400
2085
Sq Ft
1
Story
3
Bed
2.5
Bath
2
Car

4-Bedroom, 2516 Sq Ft Country Home Plan - 141-1073 - Main Exterior
Plan Collection
4-Bedroom, 2516 Sq Ft Country Home Plan - 141-1073 - Main Exterior
Plan#141-1073
Starting at$1550
2516
Sq Ft
1
Story
4
Bed
3
Bath
2
Car

3-Bedroom, 1619 Sq Ft Craftsman Home - Plan #141-1096 - Main Exterior
Plan Collection
3-Bedroom, 1619 Sq Ft Craftsman Home - Plan #141-1096 - Main Exterior
Plan#141-1096
Starting at$1300
1619
Sq Ft
1
Story
3
Bed
2
Bath
2
Car

3-Bedroom, 1925 Sq Ft Country House Plan - 141-1269 - Front Exterior
Plan Collection
3-Bedroom, 1925 Sq Ft Country House Plan - 141-1269 - Front Exterior
Plan#141-1269
Starting at$1300
1925
Sq Ft
1
Story
3
Bed
2
Bath
2
Car

3-Bedroom, 2060 Sq Ft Farmhouse House - Plan #108-1937 - Front Exterior
Plan Collection
3-Bedroom, 2060 Sq Ft Farmhouse House - Plan #108-1937 - Front Exterior
Plan#108-1937
Starting at$945
2060
Sq Ft
2
Story
3
Bed
2
Bath
0
Car

3–4-Bedroom, 3292 Sq Ft Luxury House - Plan #196-1076 - Front Exterior
Plan Collection
3–4-Bedroom, 3292 Sq Ft Luxury House - Plan #196-1076 - Front Exterior
Plan#196-1076
Starting at$1690
3292
Sq Ft
1
Story
3
Bed
3
Bath
3
Car
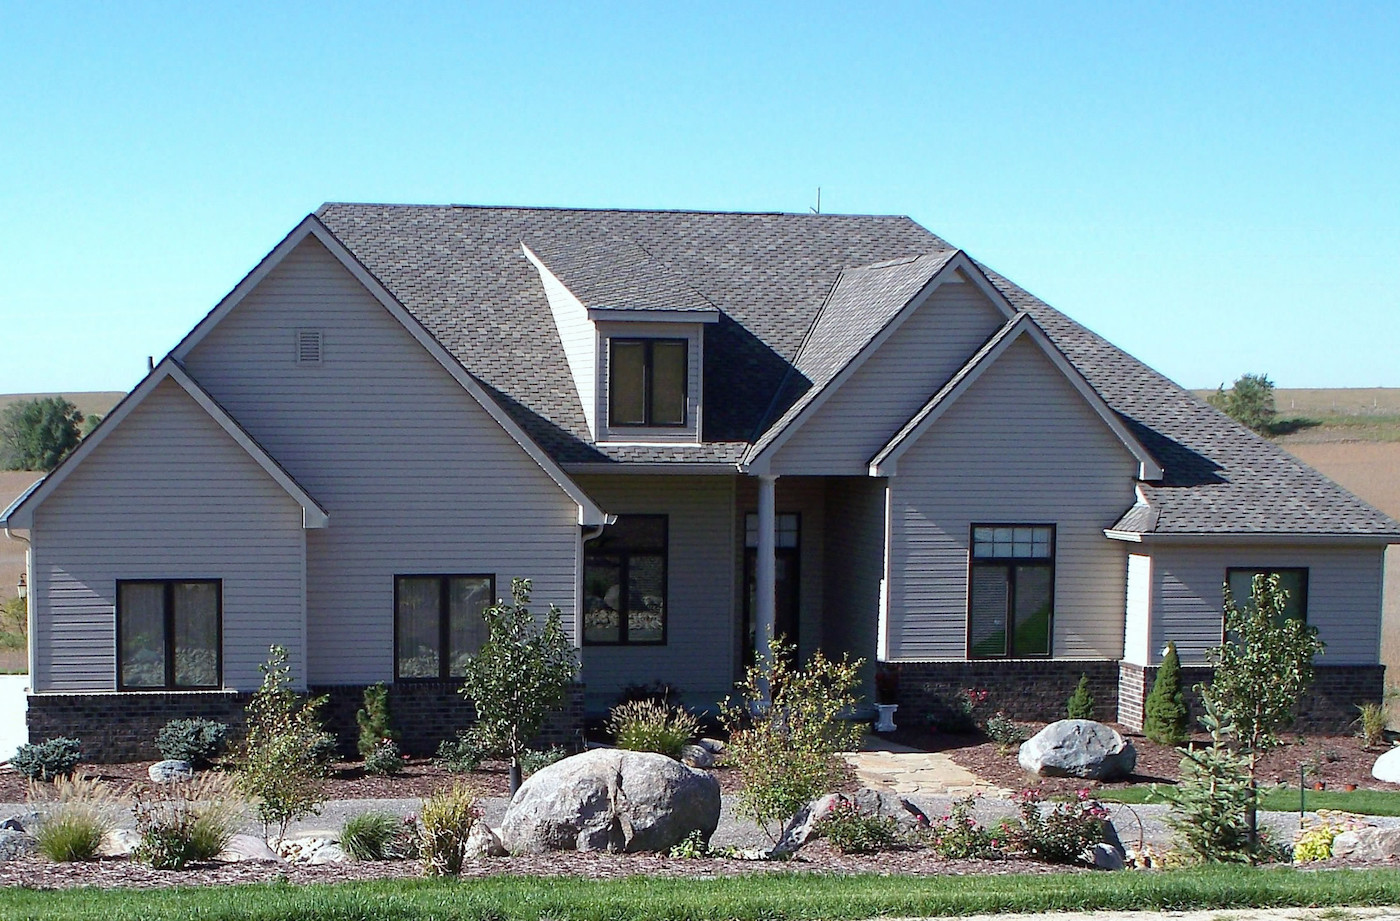
3-Bedroom, 2598 Sq Ft Country House Plan - 120-2122 - Front Exterior
Plan Collection
3-Bedroom, 2598 Sq Ft Country House Plan - 120-2122 - Front Exterior
Plan#120-2122
Starting at$1355
2598
Sq Ft
1
Story
3
Bed
2.5
Bath
3
Car
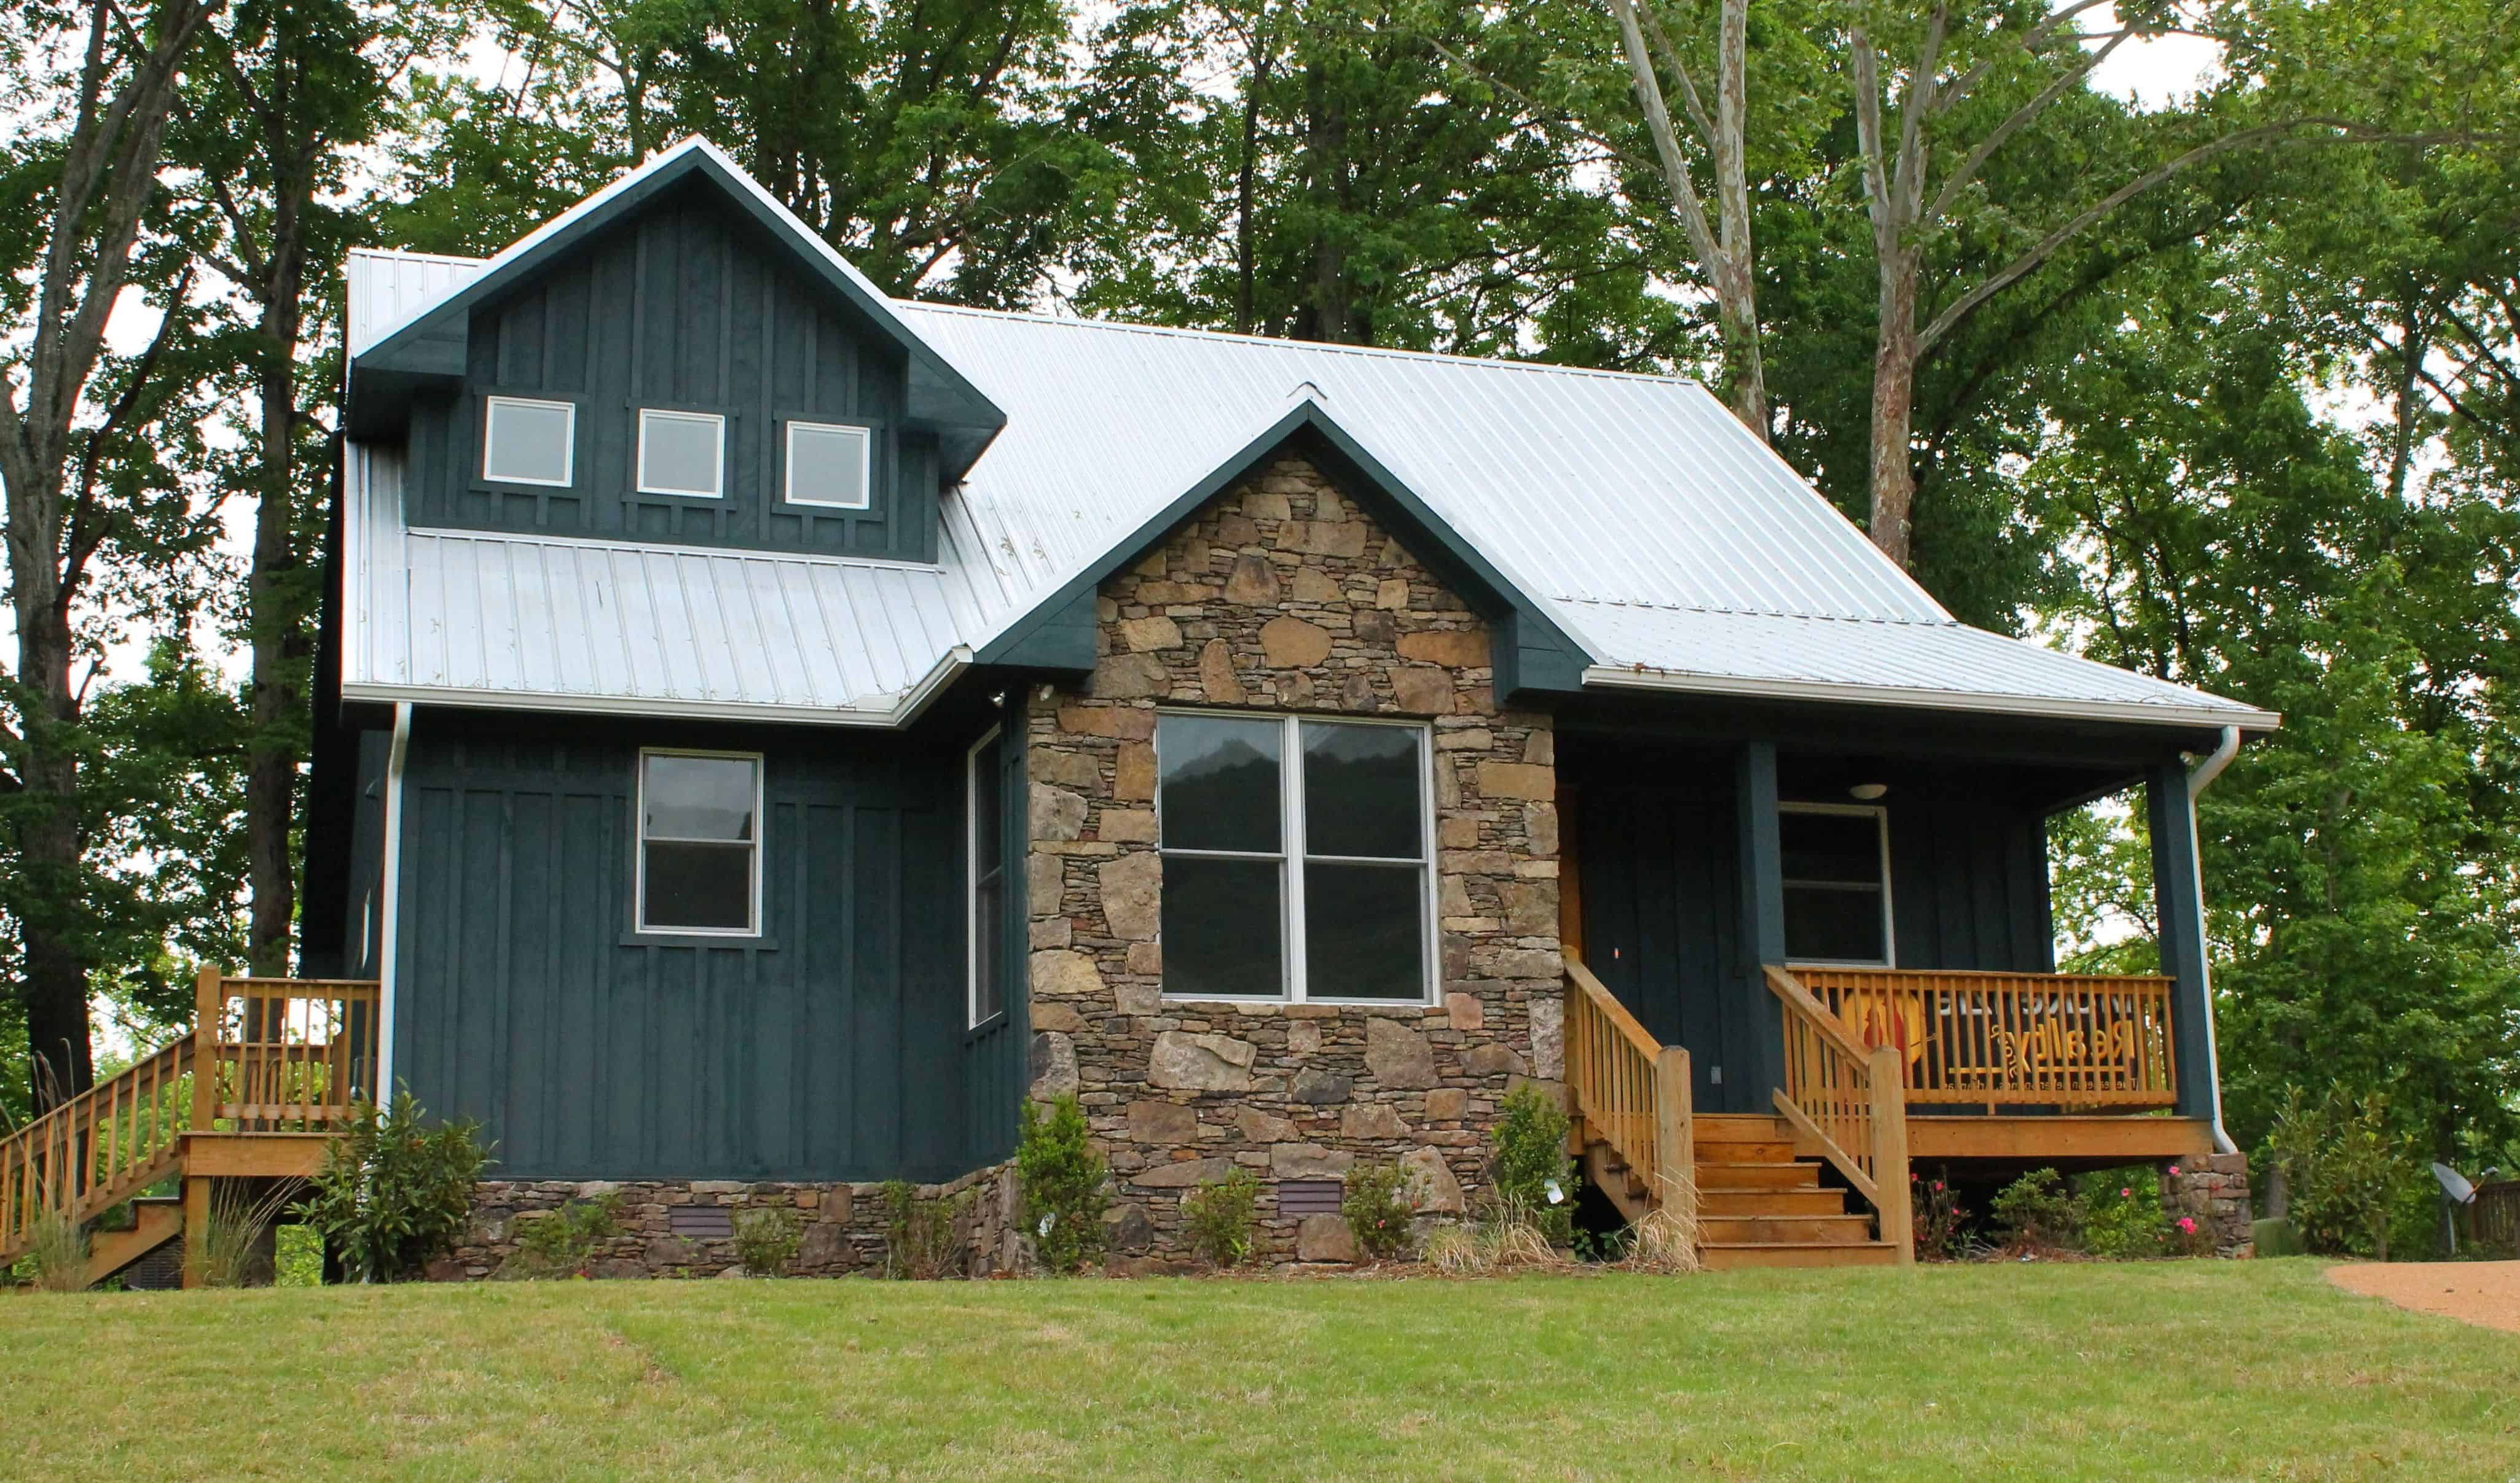
3-Bedroom, 1841 Sq Ft Country Home - Plan #196-1131 - Main Exterior
Plan Collection
3-Bedroom, 1841 Sq Ft Country Home - Plan #196-1131 - Main Exterior
Plan#196-1131
Starting at$940
1841
Sq Ft
2
Story
3
Bed
2.5
Bath
0
Car
2-Bedroom, 2049 Sq Ft Traditional Home Plan - 101-1336 - Main Exterior
Plan Collection
2-Bedroom, 2049 Sq Ft Traditional Home Plan - 101-1336 - Main Exterior
Plan#101-1336
Starting at$1090
2049
Sq Ft
1
Story
2
Bed
2
Bath
3
Car

3-Bedroom, 1570 Sq Ft Traditional Home - Plan #169-1187 - Main Exterior
Plan Collection
3-Bedroom, 1570 Sq Ft Traditional Home - Plan #169-1187 - Main Exterior
Plan#169-1187
Starting at$770
1570
Sq Ft
2
Story
3
Bed
2.5
Bath
2
Car

3-Bedroom, 1383 Sq Ft Ranch Home - Plan #108-2020 - Main Exterior
Plan Collection
3-Bedroom, 1383 Sq Ft Ranch Home - Plan #108-2020 - Main Exterior
Plan#108-2020
Starting at$690
1383
Sq Ft
1
Story
3
Bed
2
Bath
2
Car

5–7-Bedroom, 3223–5233 Sq Ft Traditional Home - Plan 187-1171 - Main Exterior
Plan Collection
5–7-Bedroom, 3223–5233 Sq Ft Traditional Home - Plan 187-1171 - Main Exterior
Plan#187-1171
Starting at$1450
3223
Sq Ft
2
Story
5
Bed
3
Bath
2
Car

3-Bedroom, 1511 Sq Ft Ranch Home - Plan #120-2677 - Main Exterior
Plan Collection
3-Bedroom, 1511 Sq Ft Ranch Home - Plan #120-2677 - Main Exterior
Plan#120-2677
Starting at$1255
1511
Sq Ft
1
Story
3
Bed
2
Bath
2
Car

3-Bedroom, 2117 Sq Ft Acadian Home Plan - 141-1274 - Main Exterior
Plan Collection
3-Bedroom, 2117 Sq Ft Acadian Home Plan - 141-1274 - Main Exterior
Plan#141-1274
Starting at$1400
2117
Sq Ft
1
Story
3
Bed
2.5
Bath
2
Car
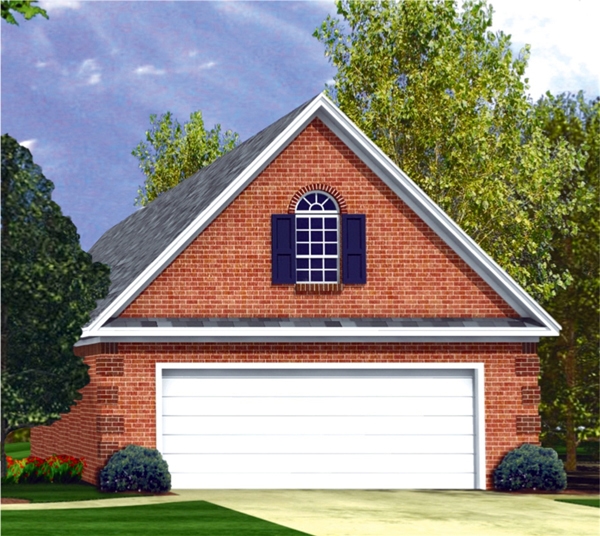
0-Bedroom, 331 Sq Ft Garage House Plan - 141-1253 - Front Exterior
Plan Collection
0-Bedroom, 331 Sq Ft Garage House Plan - 141-1253 - Front Exterior
Plan#141-1253
Starting at$550
331
Sq Ft
2
Story
0
Bed
0
Bath
2
Car

4-Bedroom, 1987 Sq Ft Transitional Home - Plan #108-1982 - Main Exterior
Plan Collection
4-Bedroom, 1987 Sq Ft Transitional Home - Plan #108-1982 - Main Exterior
Plan#108-1982
Starting at$845
1987
Sq Ft
2
Story
4
Bed
3.5
Bath
2
Car

4-Bedroom, 2690 Sq Ft Craftsman House Plan - 120-2166 - Front Exterior
Plan Collection
4-Bedroom, 2690 Sq Ft Craftsman House Plan - 120-2166 - Front Exterior
Plan#120-2166
Starting at$1355
2690
Sq Ft
1.5
Story
4
Bed
2.5
Bath
3
Car

4-Bedroom, 1780 Sq Ft Farmhouse House - Plan #108-2003 - Front Exterior
Plan Collection
4-Bedroom, 1780 Sq Ft Farmhouse House - Plan #108-2003 - Front Exterior
Plan#108-2003
Starting at$845
1780
Sq Ft
2
Story
3
Bed
2.5
Bath
2
Car
3-Bedroom, 1598 Sq Ft Ranch Home - Plan #108-1564 - Main Exterior
Plan Collection
3-Bedroom, 1598 Sq Ft Ranch Home - Plan #108-1564 - Main Exterior
Plan#108-1564
Starting at$920
1598
Sq Ft
1
Story
3
Bed
2
Bath
2
Car
4-Bedroom, 2436 Sq Ft Country House Plan - 141-1284 - Front Exterior
Plan Collection
4-Bedroom, 2436 Sq Ft Country House Plan - 141-1284 - Front Exterior
Plan#141-1284
Starting at$1400
2436
Sq Ft
1
Story
4
Bed
3.5
Bath
2
Car
3–6-Bedroom, 1699–3343 Sq Ft Ranch House - Plan #187-1173 - Front Exterior
Plan Collection
3–6-Bedroom, 1699–3343 Sq Ft Ranch House - Plan #187-1173 - Front Exterior
Plan#187-1173
Starting at$1050
1699
Sq Ft
1
Story
3
Bed
2
Bath
3
Car
3-Bedroom, 1293 Sq Ft Ranch House - Plan #200-1070 - Front Exterior
Plan Collection
3-Bedroom, 1293 Sq Ft Ranch House - Plan #200-1070 - Front Exterior
Plan#200-1070
Starting at$1350
1293
Sq Ft
1
Story
3
Bed
2
Bath
0
Car
3-Bedroom, 1294 Sq Ft Traditional Home - Plan #200-1068 - Main Exterior
Plan Collection
3-Bedroom, 1294 Sq Ft Traditional Home - Plan #200-1068 - Main Exterior
Plan#200-1068
Starting at$1350
1294
Sq Ft
1
Story
3
Bed
2
Bath
2
Car
4-Bedroom, 2597 Sq Ft Traditional Home Plan - 169-1096 - Main Exterior
Plan Collection
4-Bedroom, 2597 Sq Ft Traditional Home Plan - 169-1096 - Main Exterior
Plan#169-1096
Starting at$870
2597
Sq Ft
2
Story
4
Bed
3.5
Bath
3
Car
3-Bedroom, 2085 Sq Ft Country Home Plan - 141-1273 - Main Exterior
Plan Collection
3-Bedroom, 2085 Sq Ft Country Home Plan - 141-1273 - Main Exterior
Plan#141-1273
Starting at$1400
2085
Sq Ft
1
Story
3
Bed
2.5
Bath
2
Car
4-Bedroom, 2516 Sq Ft Country Home Plan - 141-1073 - Main Exterior
Plan Collection
4-Bedroom, 2516 Sq Ft Country Home Plan - 141-1073 - Main Exterior
Plan#141-1073
Starting at$1550
2516
Sq Ft
1
Story
4
Bed
3
Bath
2
Car
3-Bedroom, 1619 Sq Ft Craftsman Home - Plan #141-1096 - Main Exterior
Plan Collection
3-Bedroom, 1619 Sq Ft Craftsman Home - Plan #141-1096 - Main Exterior
Plan#141-1096
Starting at$1300
1619
Sq Ft
1
Story
3
Bed
2
Bath
2
Car
3-Bedroom, 1925 Sq Ft Country House Plan - 141-1269 - Front Exterior
Plan Collection
3-Bedroom, 1925 Sq Ft Country House Plan - 141-1269 - Front Exterior
Plan#141-1269
Starting at$1300
1925
Sq Ft
1
Story
3
Bed
2
Bath
2
Car
3-Bedroom, 2060 Sq Ft Farmhouse House - Plan #108-1937 - Front Exterior
Plan Collection
3-Bedroom, 2060 Sq Ft Farmhouse House - Plan #108-1937 - Front Exterior
Plan#108-1937
Starting at$945
2060
Sq Ft
2
Story
3
Bed
2
Bath
0
Car
3–4-Bedroom, 3292 Sq Ft Luxury House - Plan #196-1076 - Front Exterior
Plan Collection
3–4-Bedroom, 3292 Sq Ft Luxury House - Plan #196-1076 - Front Exterior
Plan#196-1076
Starting at$1690
3292
Sq Ft
1
Story
3
Bed
3
Bath
3
Car
3-Bedroom, 2598 Sq Ft Country House Plan - 120-2122 - Front Exterior
Plan Collection
3-Bedroom, 2598 Sq Ft Country House Plan - 120-2122 - Front Exterior
Plan#120-2122
Starting at$1355
2598
Sq Ft
1
Story
3
Bed
2.5
Bath
3
Car
3-Bedroom, 1841 Sq Ft Country Home - Plan #196-1131 - Main Exterior
Plan Collection
3-Bedroom, 1841 Sq Ft Country Home - Plan #196-1131 - Main Exterior
Plan#196-1131
Starting at$940
1841
Sq Ft
2
Story
3
Bed
2.5
Bath
0
Car
2-Bedroom, 2049 Sq Ft Traditional Home Plan - 101-1336 - Main Exterior
Plan Collection
2-Bedroom, 2049 Sq Ft Traditional Home Plan - 101-1336 - Main Exterior
Plan#101-1336
Starting at$1090
2049
Sq Ft
1
Story
2
Bed
2
Bath
3
Car
3-Bedroom, 1570 Sq Ft Traditional Home - Plan #169-1187 - Main Exterior
Plan Collection
3-Bedroom, 1570 Sq Ft Traditional Home - Plan #169-1187 - Main Exterior
Plan#169-1187
Starting at$770
1570
Sq Ft
2
Story
3
Bed
2.5
Bath
2
Car
3-Bedroom, 1383 Sq Ft Ranch Home - Plan #108-2020 - Main Exterior
Plan Collection
3-Bedroom, 1383 Sq Ft Ranch Home - Plan #108-2020 - Main Exterior
Plan#108-2020
Starting at$690
1383
Sq Ft
1
Story
3
Bed
2
Bath
2
Car
5–7-Bedroom, 3223–5233 Sq Ft Traditional Home - Plan 187-1171 - Main Exterior
Plan Collection
5–7-Bedroom, 3223–5233 Sq Ft Traditional Home - Plan 187-1171 - Main Exterior
Plan#187-1171
Starting at$1450
3223
Sq Ft
2
Story
5
Bed
3
Bath
2
Car
3-Bedroom, 1511 Sq Ft Ranch Home - Plan #120-2677 - Main Exterior
Plan Collection
3-Bedroom, 1511 Sq Ft Ranch Home - Plan #120-2677 - Main Exterior
Plan#120-2677
Starting at$1255
1511
Sq Ft
1
Story
3
Bed
2
Bath
2
Car
3-Bedroom, 2117 Sq Ft Acadian Home Plan - 141-1274 - Main Exterior
Plan Collection
3-Bedroom, 2117 Sq Ft Acadian Home Plan - 141-1274 - Main Exterior
Plan#141-1274
Starting at$1400
2117
Sq Ft
1
Story
3
Bed
2.5
Bath
2
Car
0-Bedroom, 331 Sq Ft Garage House Plan - 141-1253 - Front Exterior
Plan Collection
0-Bedroom, 331 Sq Ft Garage House Plan - 141-1253 - Front Exterior
Plan#141-1253
Starting at$550
331
Sq Ft
2
Story
0
Bed
0
Bath
2
Car
4-Bedroom, 1987 Sq Ft Transitional Home - Plan #108-1982 - Main Exterior
Plan Collection
4-Bedroom, 1987 Sq Ft Transitional Home - Plan #108-1982 - Main Exterior
Plan#108-1982
Starting at$845
1987
Sq Ft
2
Story
4
Bed
3.5
Bath
2
Car
4-Bedroom, 2690 Sq Ft Craftsman House Plan - 120-2166 - Front Exterior
Plan Collection
4-Bedroom, 2690 Sq Ft Craftsman House Plan - 120-2166 - Front Exterior
Plan#120-2166
Starting at$1355
2690
Sq Ft
1.5
Story
4
Bed
2.5
Bath
3
Car
4-Bedroom, 1780 Sq Ft Farmhouse House - Plan #108-2003 - Front Exterior
Plan Collection
4-Bedroom, 1780 Sq Ft Farmhouse House - Plan #108-2003 - Front Exterior
Plan#108-2003
Starting at$845
1780
Sq Ft
2
Story
3
Bed
2.5
Bath
2
Car
1...2930313233...402
