Traditional, Spanish House Plans

10,055
Plan Results
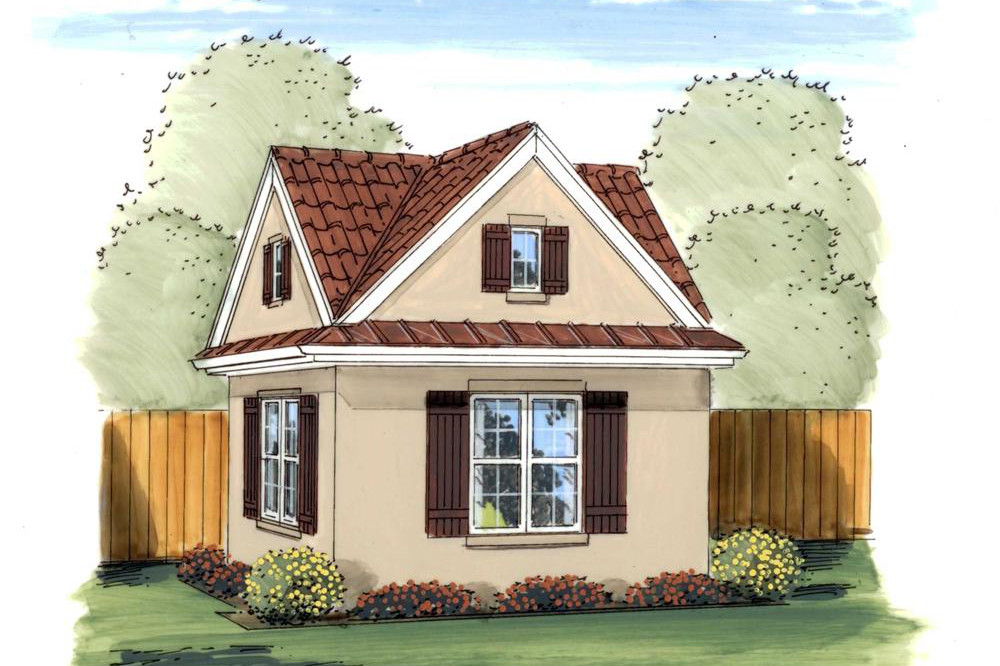
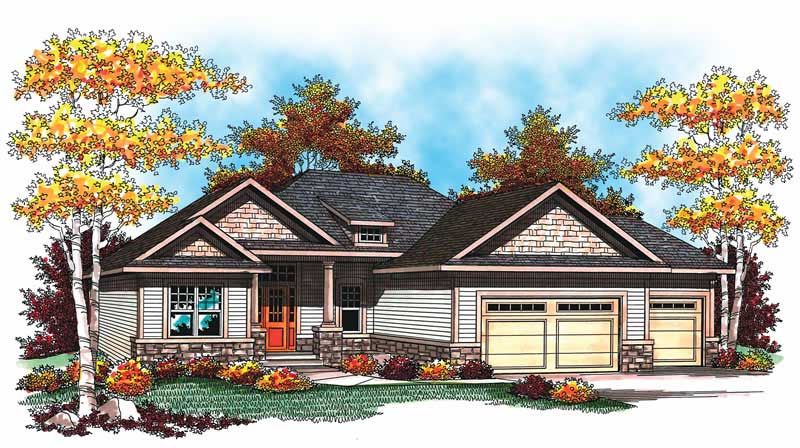
3-Bedroom, 1452 Sq Ft Traditional Home Plan - 178-1288 - Main Exterior
Plan Collection
3-Bedroom, 1452 Sq Ft Traditional Home Plan - 178-1288 - Main Exterior
Plan#178-1288
Starting at$1065
1452
Sq Ft
1
Story
3
Bed
2
Bath
2
Car
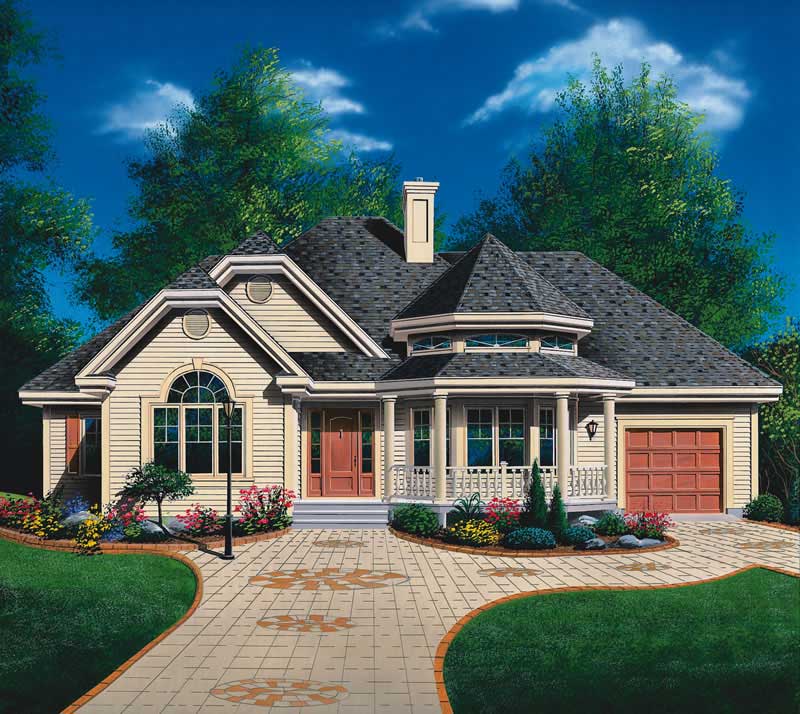
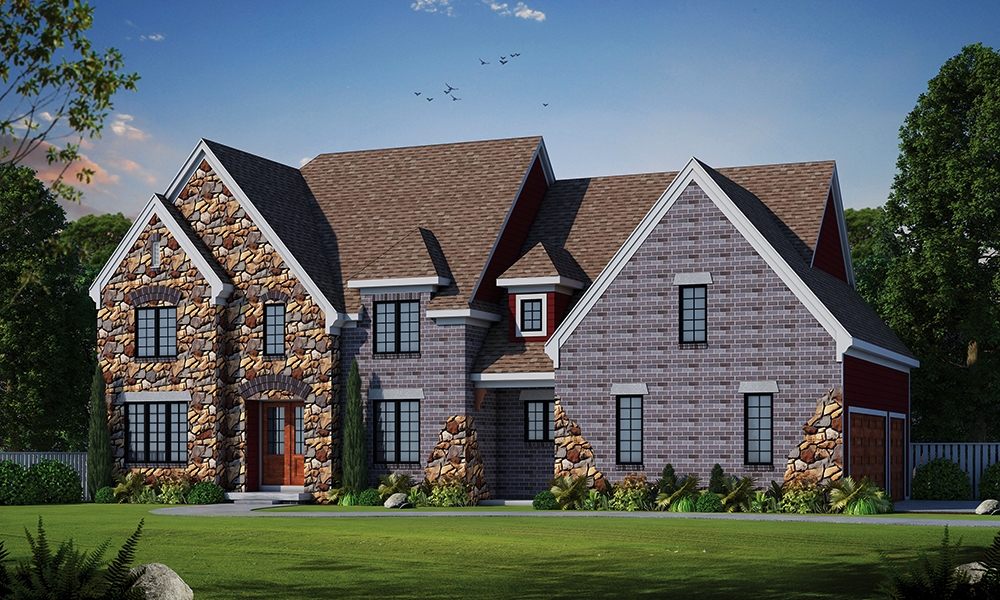
6-Bedroom, 2481 Sq Ft Traditional House Plan - 187-1045 - Front Exterior
Plan Collection
6-Bedroom, 2481 Sq Ft Traditional House Plan - 187-1045 - Front Exterior
Plan#187-1045
Starting at$1250
2481
Sq Ft
1
Story
6
Bed
4.5
Bath
3
Car
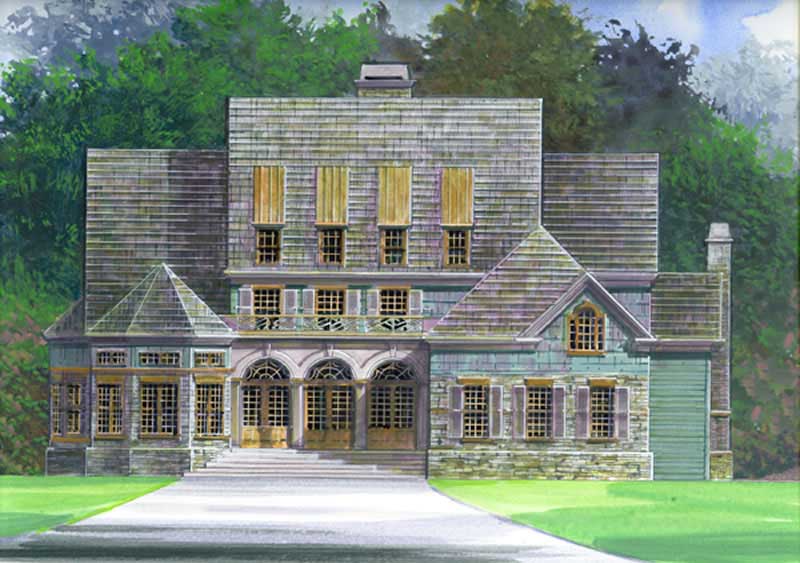
5-Bedroom, 3915 Sq Ft Craftsman Home Plan - 101-1282 - Main Exterior
Plan Collection
5-Bedroom, 3915 Sq Ft Craftsman Home Plan - 101-1282 - Main Exterior
Plan#101-1282
Starting at$3837
3915
Sq Ft
1
Story
5
Bed
3
Bath
3
Car
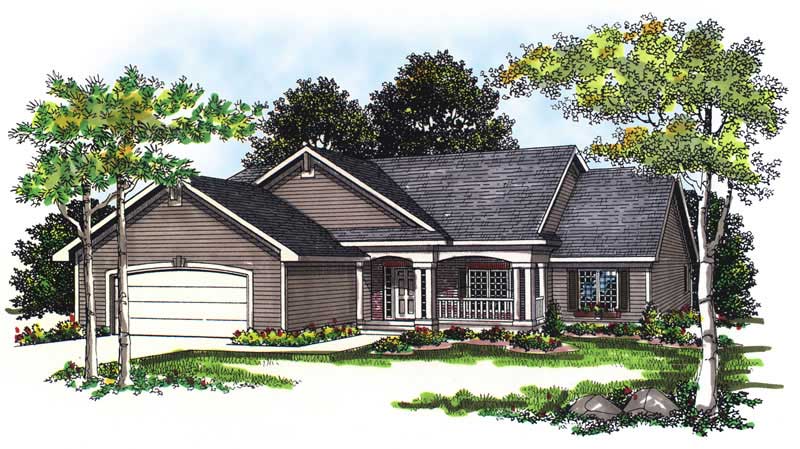
4-Bedroom, 2972 Sq Ft Traditional House Plan - 153-2038 - Front Exterior
Plan Collection
4-Bedroom, 2972 Sq Ft Traditional House Plan - 153-2038 - Front Exterior
Plan#153-2038
Starting at$1350
2972
Sq Ft
1.5
Story
4
Bed
3
Bath
2
Car
4-Bedroom, 3169 Sq Ft European House Plan - 106-1087 - Front Exterior
Plan Collection
4-Bedroom, 3169 Sq Ft European House Plan - 106-1087 - Front Exterior
Plan#106-1087
Starting at$1695
3169
Sq Ft
2
Story
4
Bed
3.5
Bath
3
Car
4-Bedroom, 3872 Sq Ft Tudor Home - Plan #195-1222 - Main Exterior
Plan Collection
4-Bedroom, 3872 Sq Ft Tudor Home - Plan #195-1222 - Main Exterior
Plan#195-1222
Starting at$1290
3872
Sq Ft
2
Story
4
Bed
3.5
Bath
2
Car
3-Bedroom, 1810 Sq Ft Ranch Home Plan - 101-1691 - Main Exterior
Plan Collection
3-Bedroom, 1810 Sq Ft Ranch Home Plan - 101-1691 - Main Exterior
Plan#101-1691
Starting at$1055
1810
Sq Ft
1
Story
3
Bed
2
Bath
3
Car
4-Bedroom, 4354 Sq Ft Luxury Home Plan - 134-1115 - Main Exterior
Plan Collection
4-Bedroom, 4354 Sq Ft Luxury Home Plan - 134-1115 - Main Exterior
Plan#134-1115
Starting at$10450
4354
Sq Ft
2
Story
4
Bed
4.5
Bath
3
Car
4-Bedroom, 3609 Sq Ft Colonial House Plan - 101-1741 - Front Exterior
Plan Collection
4-Bedroom, 3609 Sq Ft Colonial House Plan - 101-1741 - Front Exterior
Plan#101-1741
Starting at$1130
3609
Sq Ft
1
Story
4
Bed
1.5
Bath
0
Car
2-Bedroom, 1463 Sq Ft Ranch Home Plan - 120-2051 - Main Exterior
Plan Collection
2-Bedroom, 1463 Sq Ft Ranch Home Plan - 120-2051 - Main Exterior
Plan#120-2051
Starting at$1205
1463
Sq Ft
1
Story
2
Bed
2
Bath
2
Car
3-Bedroom, 2514 Sq Ft Multi-Unit Home Plan - 101-1839 - Main Exterior
Plan Collection
3-Bedroom, 2514 Sq Ft Multi-Unit Home Plan - 101-1839 - Main Exterior
Plan#101-1839
Starting at$5129
2514
Sq Ft
1
Story
3
Bed
2
Bath
2
Car
3-Bedroom, 2007 Sq Ft Country Home Plan - 101-1075 - Main Exterior
Plan Collection
3-Bedroom, 2007 Sq Ft Country Home Plan - 101-1075 - Main Exterior
Plan#101-1075
Starting at$1090
2007
Sq Ft
1
Story
3
Bed
2
Bath
3
Car
4-Bedroom, 3256 Sq Ft European Home Plan - 106-1008 - Main Exterior
Plan Collection
4-Bedroom, 3256 Sq Ft European Home Plan - 106-1008 - Main Exterior
Plan#106-1008
Starting at$1695
3256
Sq Ft
2
Story
4
Bed
4.5
Bath
3
Car
3-Bedroom, 1340 Sq Ft Ranch House Plan - 101-1530 - Front Exterior
Plan Collection
3-Bedroom, 1340 Sq Ft Ranch House Plan - 101-1530 - Front Exterior
Plan#101-1530
Starting at$985
1340
Sq Ft
1
Story
3
Bed
2
Bath
2
Car
2-Bedroom, 1393 Sq Ft Ranch House Plan - 101-1318 - Front Exterior
Plan Collection
2-Bedroom, 1393 Sq Ft Ranch House Plan - 101-1318 - Front Exterior
Plan#101-1318
Starting at$985
1393
Sq Ft
1
Story
2
Bed
2
Bath
3
Car
5-Bedroom, 7577 Sq Ft European House Plan - 106-1074 - Front Exterior
Plan Collection
5-Bedroom, 7577 Sq Ft European House Plan - 106-1074 - Front Exterior
Plan#106-1074
Starting at$3295
7577
Sq Ft
2
Story
5
Bed
5.5
Bath
4
Car
3-Bedroom, 2265 Sq Ft Ranch Home Plan - 101-1687 - Main Exterior
Plan Collection
3-Bedroom, 2265 Sq Ft Ranch Home Plan - 101-1687 - Main Exterior
Plan#101-1687
Starting at$1130
2265
Sq Ft
1
Story
3
Bed
2
Bath
3
Car
3-Bedroom, 1933 Sq Ft Multi-Unit House Plan - 153-1928 - Front Exterior
Plan Collection
3-Bedroom, 1933 Sq Ft Multi-Unit House Plan - 153-1928 - Front Exterior
Plan#153-1928
Starting at$3250
1933
Sq Ft
2
Story
3
Bed
2
Bath
2
Car
3-Bedroom, 1388 Sq Ft Traditional Home - Plan #100-1085 - Main Exterior
Plan Collection
3-Bedroom, 1388 Sq Ft Traditional Home - Plan #100-1085 - Main Exterior
Plan#100-1085
Starting at$1300
1388
Sq Ft
2
Story
3
Bed
2.5
Bath
2
Car
2-Bedroom, 1617 Sq Ft Craftsman House Plan - 101-1053 - Front Exterior
Plan Collection
2-Bedroom, 1617 Sq Ft Craftsman House Plan - 101-1053 - Front Exterior
Plan#101-1053
Starting at$1025
1617
Sq Ft
1
Story
2
Bed
1.5
Bath
3
Car
4-Bedroom, 2477 Sq Ft Craftsman House Plan - 101-1617 - Front Exterior
Plan Collection
4-Bedroom, 2477 Sq Ft Craftsman House Plan - 101-1617 - Front Exterior
Plan#101-1617
Starting at$1130
2477
Sq Ft
1
Story
4
Bed
2
Bath
3
Car
4-Bedroom, 2166 Sq Ft Country House Plan - 126-1887 - Front Exterior
Plan Collection
4-Bedroom, 2166 Sq Ft Country House Plan - 126-1887 - Front Exterior
Plan#126-1887
Starting at$1970
2166
Sq Ft
2
Story
4
Bed
2.5
Bath
2
Car
4-Bedroom, 2838 Sq Ft Craftsman Home Plan - 101-1393 - Main Exterior
Plan Collection
4-Bedroom, 2838 Sq Ft Craftsman Home Plan - 101-1393 - Main Exterior
Plan#101-1393
Starting at$1205
2838
Sq Ft
2
Story
4
Bed
2
Bath
3
Car
3-Bedroom, 1701 Sq Ft Small House Plans - 101-1332 - Main Exterior
Plan Collection
3-Bedroom, 1701 Sq Ft Small House Plans - 101-1332 - Main Exterior
Plan#101-1332
Starting at$1025
1701
Sq Ft
1
Story
3
Bed
2.5
Bath
3
Car
3-Bedroom, 1452 Sq Ft Traditional Home Plan - 178-1288 - Main Exterior
Plan Collection
3-Bedroom, 1452 Sq Ft Traditional Home Plan - 178-1288 - Main Exterior
Plan#178-1288
Starting at$1065
1452
Sq Ft
1
Story
3
Bed
2
Bath
2
Car
6-Bedroom, 2481 Sq Ft Traditional House Plan - 187-1045 - Front Exterior
Plan Collection
6-Bedroom, 2481 Sq Ft Traditional House Plan - 187-1045 - Front Exterior
Plan#187-1045
Starting at$1250
2481
Sq Ft
1
Story
6
Bed
4.5
Bath
3
Car
5-Bedroom, 3915 Sq Ft Craftsman Home Plan - 101-1282 - Main Exterior
Plan Collection
5-Bedroom, 3915 Sq Ft Craftsman Home Plan - 101-1282 - Main Exterior
Plan#101-1282
Starting at$3837
3915
Sq Ft
1
Story
5
Bed
3
Bath
3
Car
4-Bedroom, 2972 Sq Ft Traditional House Plan - 153-2038 - Front Exterior
Plan Collection
4-Bedroom, 2972 Sq Ft Traditional House Plan - 153-2038 - Front Exterior
Plan#153-2038
Starting at$1350
2972
Sq Ft
1.5
Story
4
Bed
3
Bath
2
Car
4-Bedroom, 3169 Sq Ft European House Plan - 106-1087 - Front Exterior
Plan Collection
4-Bedroom, 3169 Sq Ft European House Plan - 106-1087 - Front Exterior
Plan#106-1087
Starting at$1695
3169
Sq Ft
2
Story
4
Bed
3.5
Bath
3
Car
4-Bedroom, 3872 Sq Ft Tudor Home - Plan #195-1222 - Main Exterior
Plan Collection
4-Bedroom, 3872 Sq Ft Tudor Home - Plan #195-1222 - Main Exterior
Plan#195-1222
Starting at$1290
3872
Sq Ft
2
Story
4
Bed
3.5
Bath
2
Car
3-Bedroom, 1810 Sq Ft Ranch Home Plan - 101-1691 - Main Exterior
Plan Collection
3-Bedroom, 1810 Sq Ft Ranch Home Plan - 101-1691 - Main Exterior
Plan#101-1691
Starting at$1055
1810
Sq Ft
1
Story
3
Bed
2
Bath
3
Car
4-Bedroom, 4354 Sq Ft Luxury Home Plan - 134-1115 - Main Exterior
Plan Collection
4-Bedroom, 4354 Sq Ft Luxury Home Plan - 134-1115 - Main Exterior
Plan#134-1115
Starting at$10450
4354
Sq Ft
2
Story
4
Bed
4.5
Bath
3
Car
4-Bedroom, 3609 Sq Ft Colonial House Plan - 101-1741 - Front Exterior
Plan Collection
4-Bedroom, 3609 Sq Ft Colonial House Plan - 101-1741 - Front Exterior
Plan#101-1741
Starting at$1130
3609
Sq Ft
1
Story
4
Bed
1.5
Bath
0
Car
2-Bedroom, 1463 Sq Ft Ranch Home Plan - 120-2051 - Main Exterior
Plan Collection
2-Bedroom, 1463 Sq Ft Ranch Home Plan - 120-2051 - Main Exterior
Plan#120-2051
Starting at$1205
1463
Sq Ft
1
Story
2
Bed
2
Bath
2
Car
3-Bedroom, 2514 Sq Ft Multi-Unit Home Plan - 101-1839 - Main Exterior
Plan Collection
3-Bedroom, 2514 Sq Ft Multi-Unit Home Plan - 101-1839 - Main Exterior
Plan#101-1839
Starting at$5129
2514
Sq Ft
1
Story
3
Bed
2
Bath
2
Car
3-Bedroom, 2007 Sq Ft Country Home Plan - 101-1075 - Main Exterior
Plan Collection
3-Bedroom, 2007 Sq Ft Country Home Plan - 101-1075 - Main Exterior
Plan#101-1075
Starting at$1090
2007
Sq Ft
1
Story
3
Bed
2
Bath
3
Car
4-Bedroom, 3256 Sq Ft European Home Plan - 106-1008 - Main Exterior
Plan Collection
4-Bedroom, 3256 Sq Ft European Home Plan - 106-1008 - Main Exterior
Plan#106-1008
Starting at$1695
3256
Sq Ft
2
Story
4
Bed
4.5
Bath
3
Car
3-Bedroom, 1340 Sq Ft Ranch House Plan - 101-1530 - Front Exterior
Plan Collection
3-Bedroom, 1340 Sq Ft Ranch House Plan - 101-1530 - Front Exterior
Plan#101-1530
Starting at$985
1340
Sq Ft
1
Story
3
Bed
2
Bath
2
Car
2-Bedroom, 1393 Sq Ft Ranch House Plan - 101-1318 - Front Exterior
Plan Collection
2-Bedroom, 1393 Sq Ft Ranch House Plan - 101-1318 - Front Exterior
Plan#101-1318
Starting at$985
1393
Sq Ft
1
Story
2
Bed
2
Bath
3
Car
5-Bedroom, 7577 Sq Ft European House Plan - 106-1074 - Front Exterior
Plan Collection
5-Bedroom, 7577 Sq Ft European House Plan - 106-1074 - Front Exterior
Plan#106-1074
Starting at$3295
7577
Sq Ft
2
Story
5
Bed
5.5
Bath
4
Car
3-Bedroom, 2265 Sq Ft Ranch Home Plan - 101-1687 - Main Exterior
Plan Collection
3-Bedroom, 2265 Sq Ft Ranch Home Plan - 101-1687 - Main Exterior
Plan#101-1687
Starting at$1130
2265
Sq Ft
1
Story
3
Bed
2
Bath
3
Car
3-Bedroom, 1933 Sq Ft Multi-Unit House Plan - 153-1928 - Front Exterior
Plan Collection
3-Bedroom, 1933 Sq Ft Multi-Unit House Plan - 153-1928 - Front Exterior
Plan#153-1928
Starting at$3250
1933
Sq Ft
2
Story
3
Bed
2
Bath
2
Car
3-Bedroom, 1388 Sq Ft Traditional Home - Plan #100-1085 - Main Exterior
Plan Collection
3-Bedroom, 1388 Sq Ft Traditional Home - Plan #100-1085 - Main Exterior
Plan#100-1085
Starting at$1300
1388
Sq Ft
2
Story
3
Bed
2.5
Bath
2
Car
2-Bedroom, 1617 Sq Ft Craftsman House Plan - 101-1053 - Front Exterior
Plan Collection
2-Bedroom, 1617 Sq Ft Craftsman House Plan - 101-1053 - Front Exterior
Plan#101-1053
Starting at$1025
1617
Sq Ft
1
Story
2
Bed
1.5
Bath
3
Car
4-Bedroom, 2477 Sq Ft Craftsman House Plan - 101-1617 - Front Exterior
Plan Collection
4-Bedroom, 2477 Sq Ft Craftsman House Plan - 101-1617 - Front Exterior
Plan#101-1617
Starting at$1130
2477
Sq Ft
1
Story
4
Bed
2
Bath
3
Car
4-Bedroom, 2166 Sq Ft Country House Plan - 126-1887 - Front Exterior
Plan Collection
4-Bedroom, 2166 Sq Ft Country House Plan - 126-1887 - Front Exterior
Plan#126-1887
Starting at$1970
2166
Sq Ft
2
Story
4
Bed
2.5
Bath
2
Car
4-Bedroom, 2838 Sq Ft Craftsman Home Plan - 101-1393 - Main Exterior
Plan Collection
4-Bedroom, 2838 Sq Ft Craftsman Home Plan - 101-1393 - Main Exterior
Plan#101-1393
Starting at$1205
2838
Sq Ft
2
Story
4
Bed
2
Bath
3
Car
3-Bedroom, 1701 Sq Ft Small House Plans - 101-1332 - Main Exterior
Plan Collection
3-Bedroom, 1701 Sq Ft Small House Plans - 101-1332 - Main Exterior
Plan#101-1332
Starting at$1025
1701
Sq Ft
1
Story
3
Bed
2.5
Bath
3
Car
1...9899100101102...419