Traditional, Southwest House Plans
Clear AllSort ByTrending
10,028
Plan Results
Plan Results

Plan#200-1077
Starting at$1350
1345
Sq Ft
1
Story
3
Bed
2
Bath
2
Car

Plan#108-1395
Starting at$945
2022
Sq Ft
1
Story
3
Bed
2
Bath
2
Car
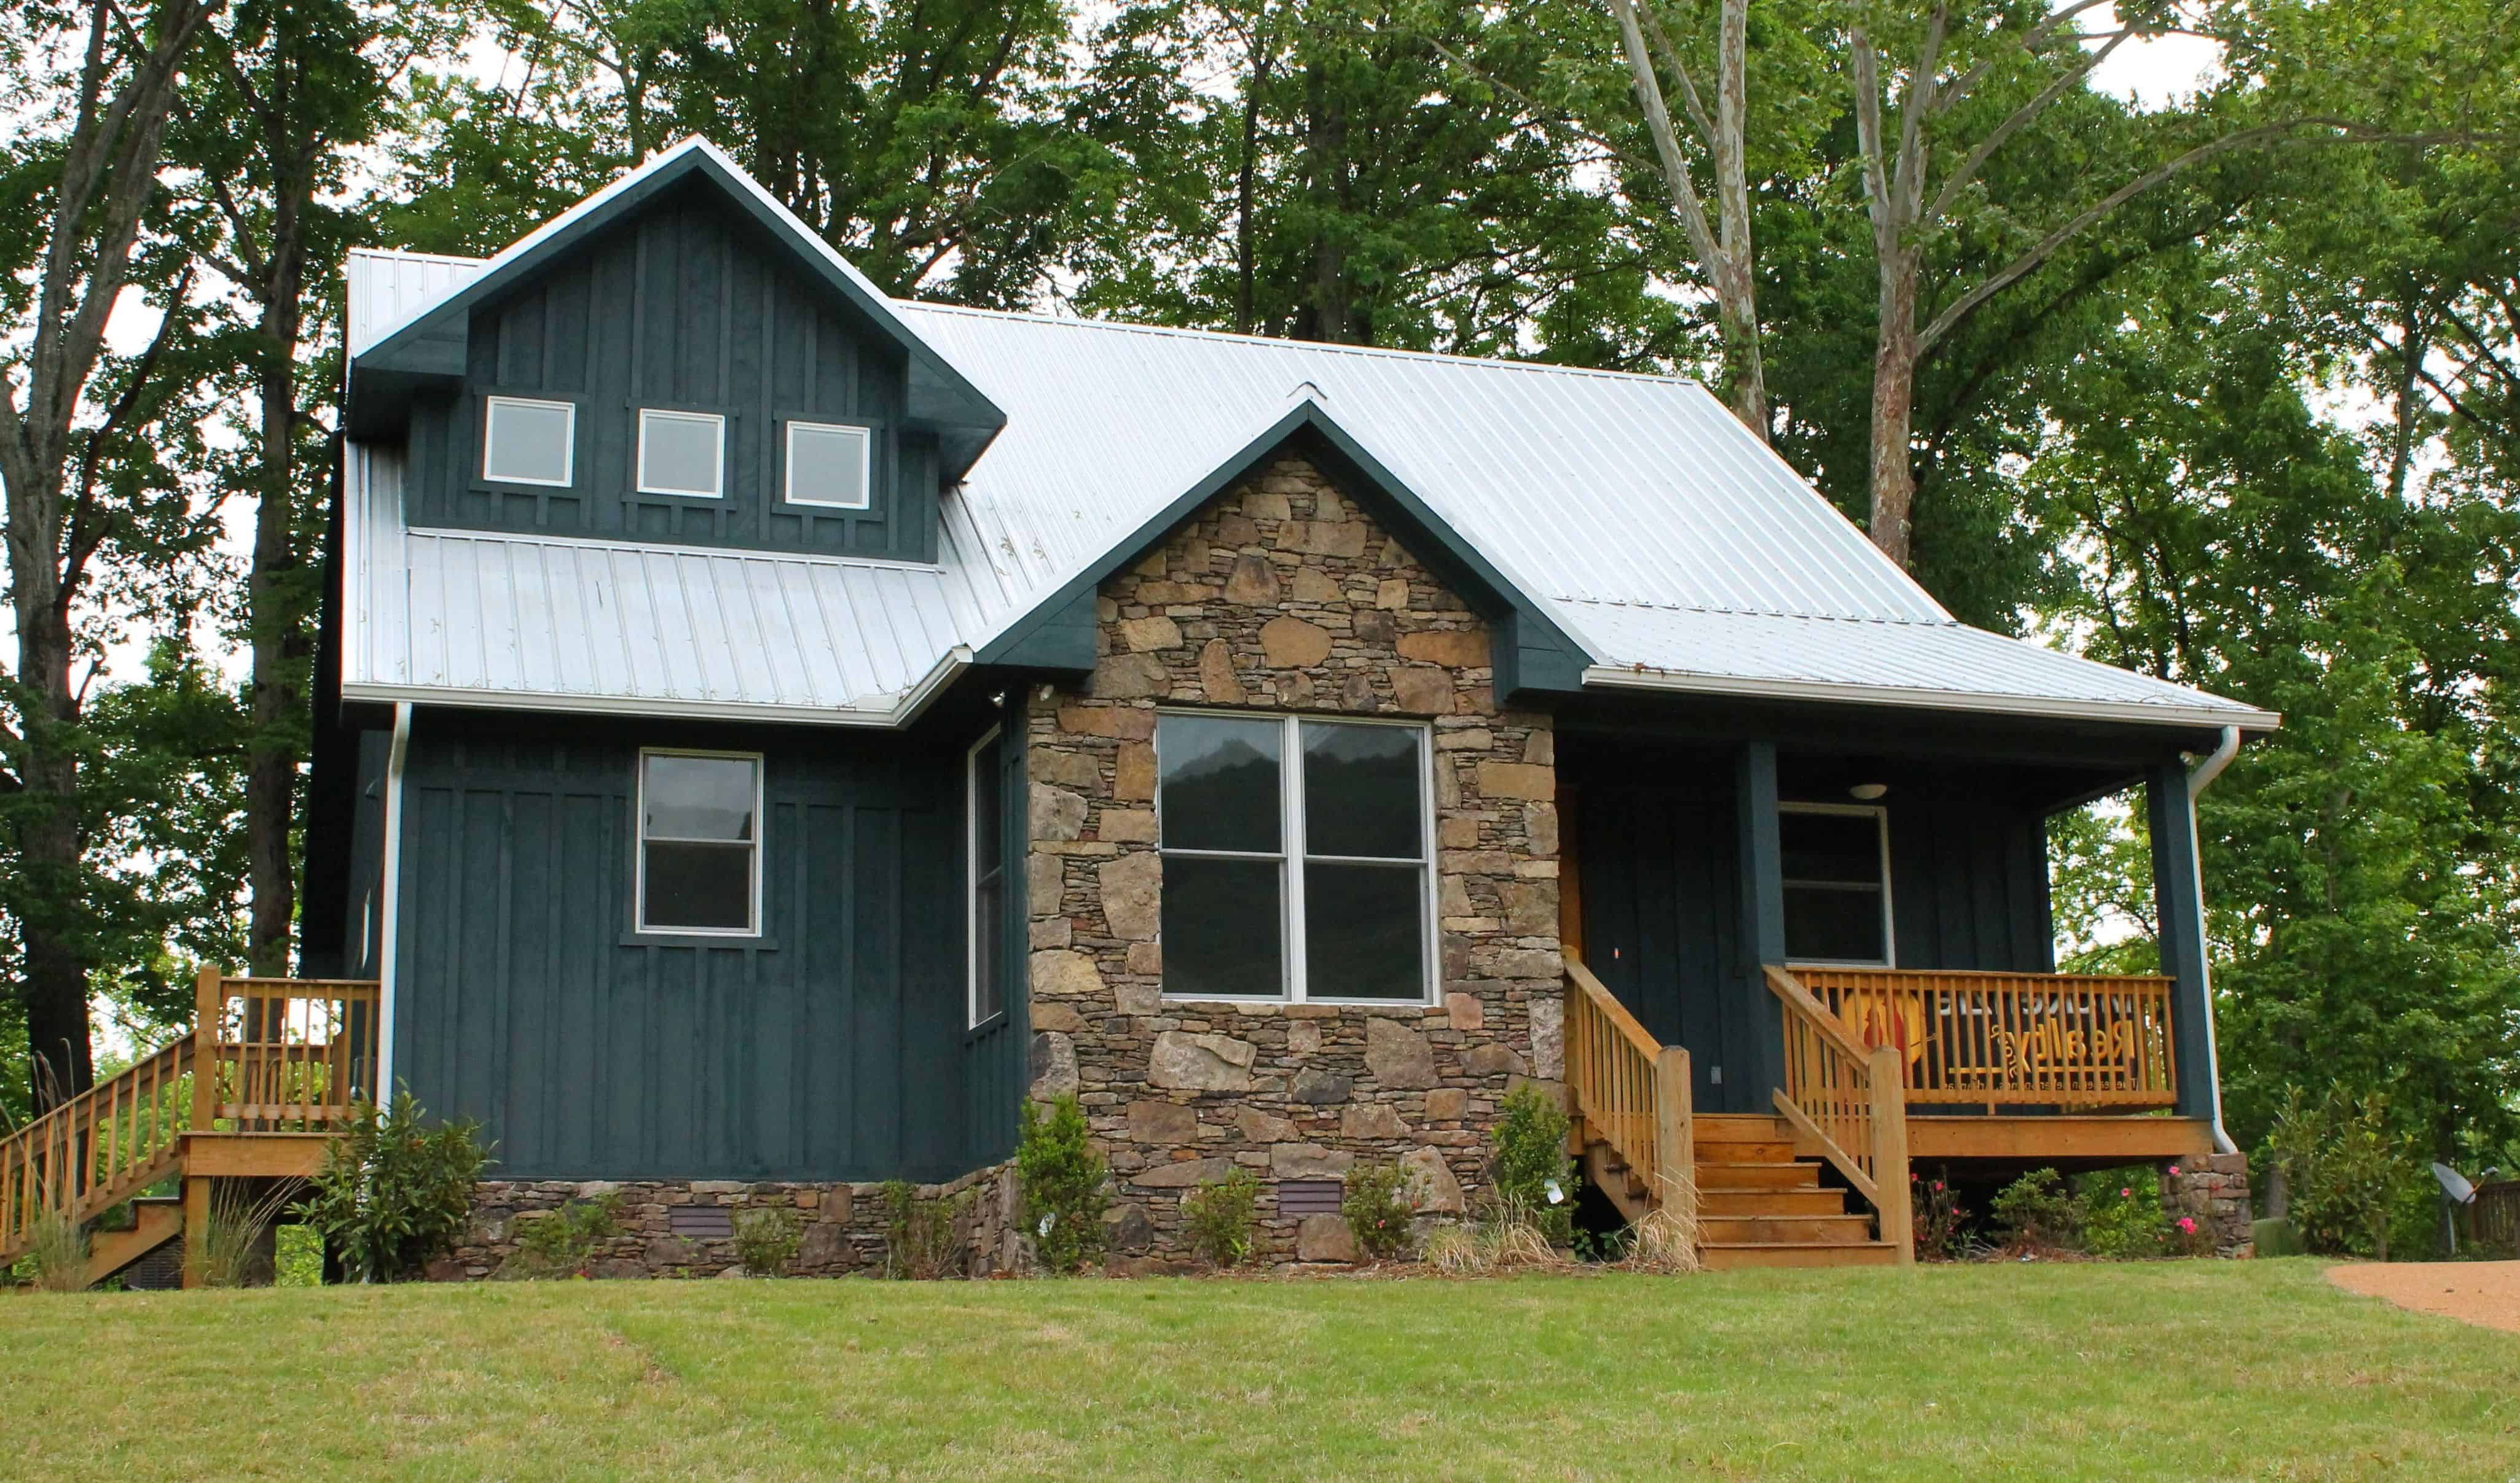
Plan#196-1131
Starting at$940
1841
Sq Ft
2
Story
3
Bed
2.5
Bath
0
Car

Plan#178-1220
Starting at$1105
1860
Sq Ft
1.5
Story
3
Bed
2.5
Bath
2
Car

Plan#108-1503
Starting at$920
1501
Sq Ft
1
Story
3
Bed
2
Bath
2
Car

Plan#142-1003
Starting at$1395
1600
Sq Ft
1
Story
3
Bed
2
Bath
2
Car

Plan#101-2019
Starting at$1205
2964
Sq Ft
1
Story
4
Bed
3.5
Bath
3
Car

Plan#120-2103
Starting at$1255
1755
Sq Ft
1
Story
3
Bed
2
Bath
3
Car

Plan#204-1000
Starting at$1440
1693
Sq Ft
1
Story
3
Bed
2
Bath
2
Car

Plan#196-1128
Starting at$940
1761
Sq Ft
1.5
Story
2
Bed
2
Bath
2
Car

Plan#200-1081
Starting at$1650
2648
Sq Ft
2
Story
5
Bed
4
Bath
2
Car

Plan#200-1063
Starting at$1350
1360
Sq Ft
1
Story
3
Bed
2
Bath
2
Car

Plan#141-1285
Starting at$1550
2510
Sq Ft
2
Story
4
Bed
3
Bath
2
Car

Plan#109-1193
Starting at$1395
2156
Sq Ft
1
Story
3
Bed
3
Bath
3
Car

Plan#178-1217
Starting at$1105
1940
Sq Ft
1.5
Story
4
Bed
4
Bath
2
Car

Plan#108-1278
Starting at$2710
5651
Sq Ft
2
Story
4
Bed
5.5
Bath
2
Car

Plan#178-1349
Starting at$1105
1988
Sq Ft
1
Story
5
Bed
3
Bath
2
Car

Plan#108-2020
Starting at$690
1383
Sq Ft
1
Story
3
Bed
2
Bath
2
Car
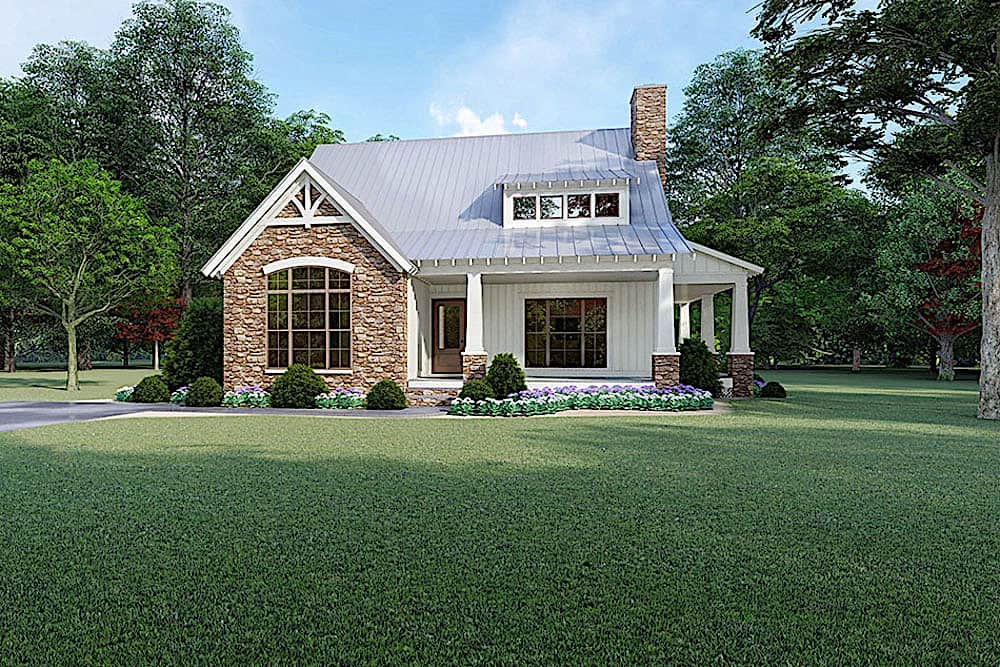
Plan#193-1103
Starting at$1350
1957
Sq Ft
1.5
Story
3
Bed
2.5
Bath
0
Car

Plan#196-1076
Starting at$1690
3292
Sq Ft
1
Story
3
Bed
3
Bath
3
Car

Plan#169-1179
Starting at$870
2052
Sq Ft
1.5
Story
4
Bed
2.5
Bath
2
Car

Plan#126-1771
Starting at$1680
1432
Sq Ft
2
Story
3
Bed
2
Bath
0
Car

Plan#141-1252
Starting at$550
979
Sq Ft
2
Story
1
Bed
1
Bath
2
Car

Plan#196-1075
Starting at$1615
2782
Sq Ft
1
Story
3
Bed
3.5
Bath
3
Car
Plan#200-1077
Starting at$1350
1345
Sq Ft
1
Story
3
Bed
2
Bath
2
Car
Plan#108-1395
Starting at$945
2022
Sq Ft
1
Story
3
Bed
2
Bath
2
Car
Plan#196-1131
Starting at$940
1841
Sq Ft
2
Story
3
Bed
2.5
Bath
0
Car
Plan#178-1220
Starting at$1105
1860
Sq Ft
1.5
Story
3
Bed
2.5
Bath
2
Car
Plan#108-1503
Starting at$920
1501
Sq Ft
1
Story
3
Bed
2
Bath
2
Car
Plan#142-1003
Starting at$1395
1600
Sq Ft
1
Story
3
Bed
2
Bath
2
Car
Plan#101-2019
Starting at$1205
2964
Sq Ft
1
Story
4
Bed
3.5
Bath
3
Car
Plan#120-2103
Starting at$1255
1755
Sq Ft
1
Story
3
Bed
2
Bath
3
Car
Plan#204-1000
Starting at$1440
1693
Sq Ft
1
Story
3
Bed
2
Bath
2
Car
Plan#196-1128
Starting at$940
1761
Sq Ft
1.5
Story
2
Bed
2
Bath
2
Car
Plan#200-1081
Starting at$1650
2648
Sq Ft
2
Story
5
Bed
4
Bath
2
Car
Plan#200-1063
Starting at$1350
1360
Sq Ft
1
Story
3
Bed
2
Bath
2
Car
Plan#141-1285
Starting at$1550
2510
Sq Ft
2
Story
4
Bed
3
Bath
2
Car
Plan#109-1193
Starting at$1395
2156
Sq Ft
1
Story
3
Bed
3
Bath
3
Car
Plan#178-1217
Starting at$1105
1940
Sq Ft
1.5
Story
4
Bed
4
Bath
2
Car
Plan#108-1278
Starting at$2710
5651
Sq Ft
2
Story
4
Bed
5.5
Bath
2
Car
Plan#178-1349
Starting at$1105
1988
Sq Ft
1
Story
5
Bed
3
Bath
2
Car
Plan#108-2020
Starting at$690
1383
Sq Ft
1
Story
3
Bed
2
Bath
2
Car
Plan#193-1103
Starting at$1350
1957
Sq Ft
1.5
Story
3
Bed
2.5
Bath
0
Car
Plan#196-1076
Starting at$1690
3292
Sq Ft
1
Story
3
Bed
3
Bath
3
Car
Plan#169-1179
Starting at$870
2052
Sq Ft
1.5
Story
4
Bed
2.5
Bath
2
Car
Plan#126-1771
Starting at$1680
1432
Sq Ft
2
Story
3
Bed
2
Bath
0
Car
Plan#141-1252
Starting at$550
979
Sq Ft
2
Story
1
Bed
1
Bath
2
Car
Plan#196-1075
Starting at$1615
2782
Sq Ft
1
Story
3
Bed
3.5
Bath
3
Car