Traditional, Southern House Plans
Clear AllSort ByTrending
10,668
Plan Results
Plan Results

Plan#196-1195
Starting at$1165
2662
Sq Ft
2
Story
3
Bed
3.5
Bath
0
Car

Plan#142-1177
Starting at$1445
2073
Sq Ft
1
Story
3
Bed
2
Bath
2
Car
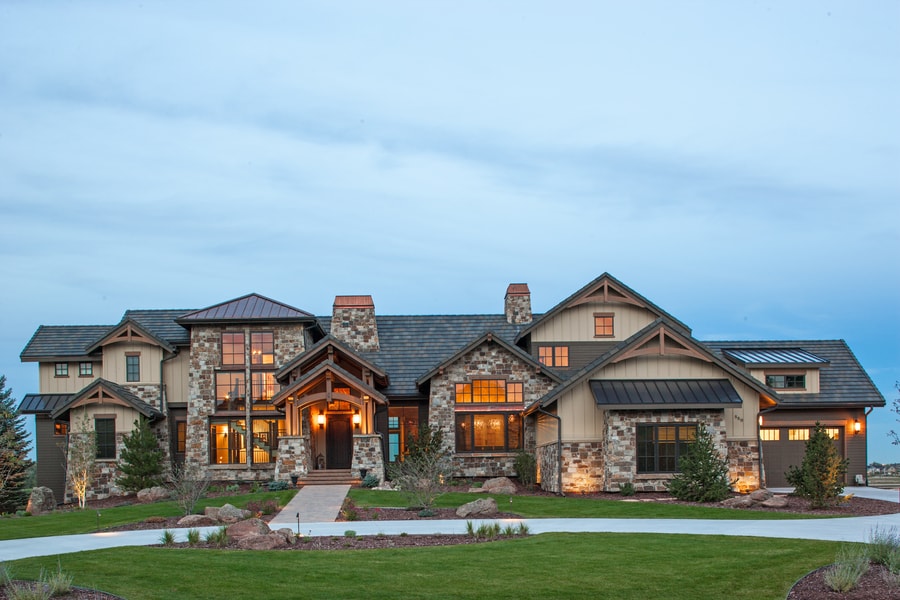
Plan#161-1076
Starting at$3400
4531
Sq Ft
2
Story
3
Bed
2.5
Bath
4
Car

Plan#142-1449
Starting at$1395
1605
Sq Ft
1
Story
3
Bed
2
Bath
0
Car
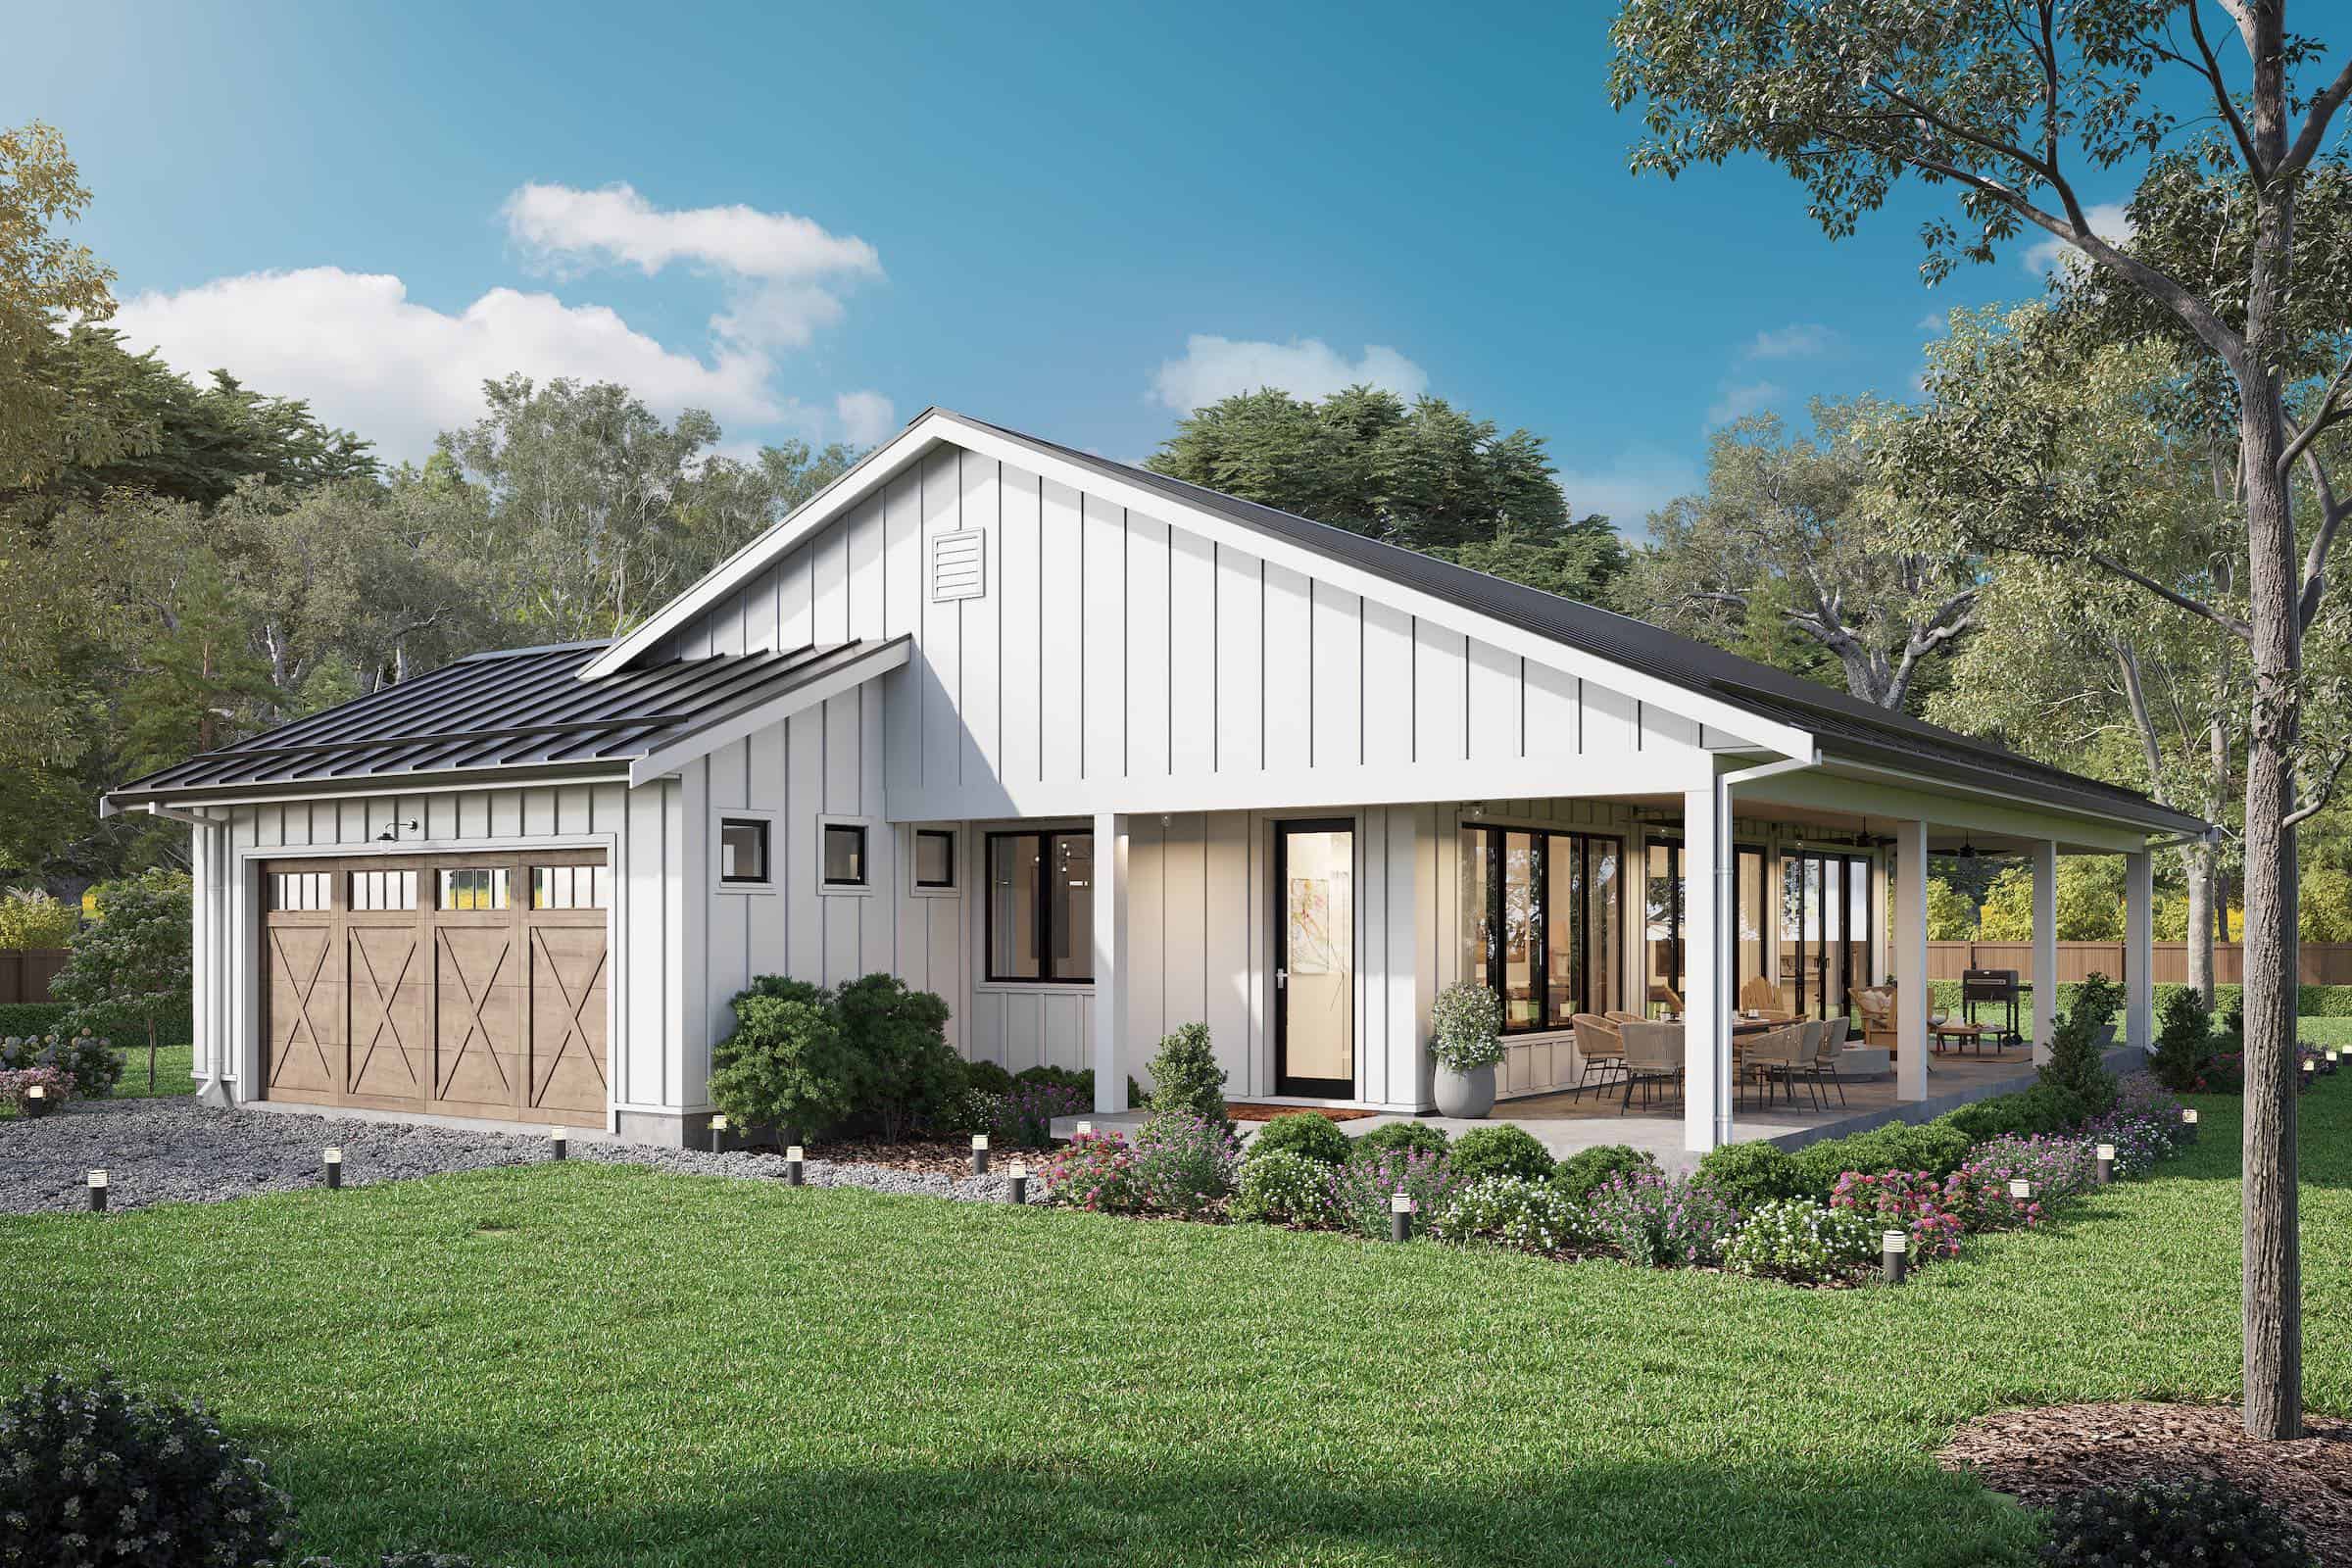
Plan#211-1069
Starting at$1100
1801
Sq Ft
1
Story
4
Bed
2
Bath
2
Car

Plan#211-1048
Starting at$1000
1500
Sq Ft
1
Story
2
Bed
2
Bath
2
Car
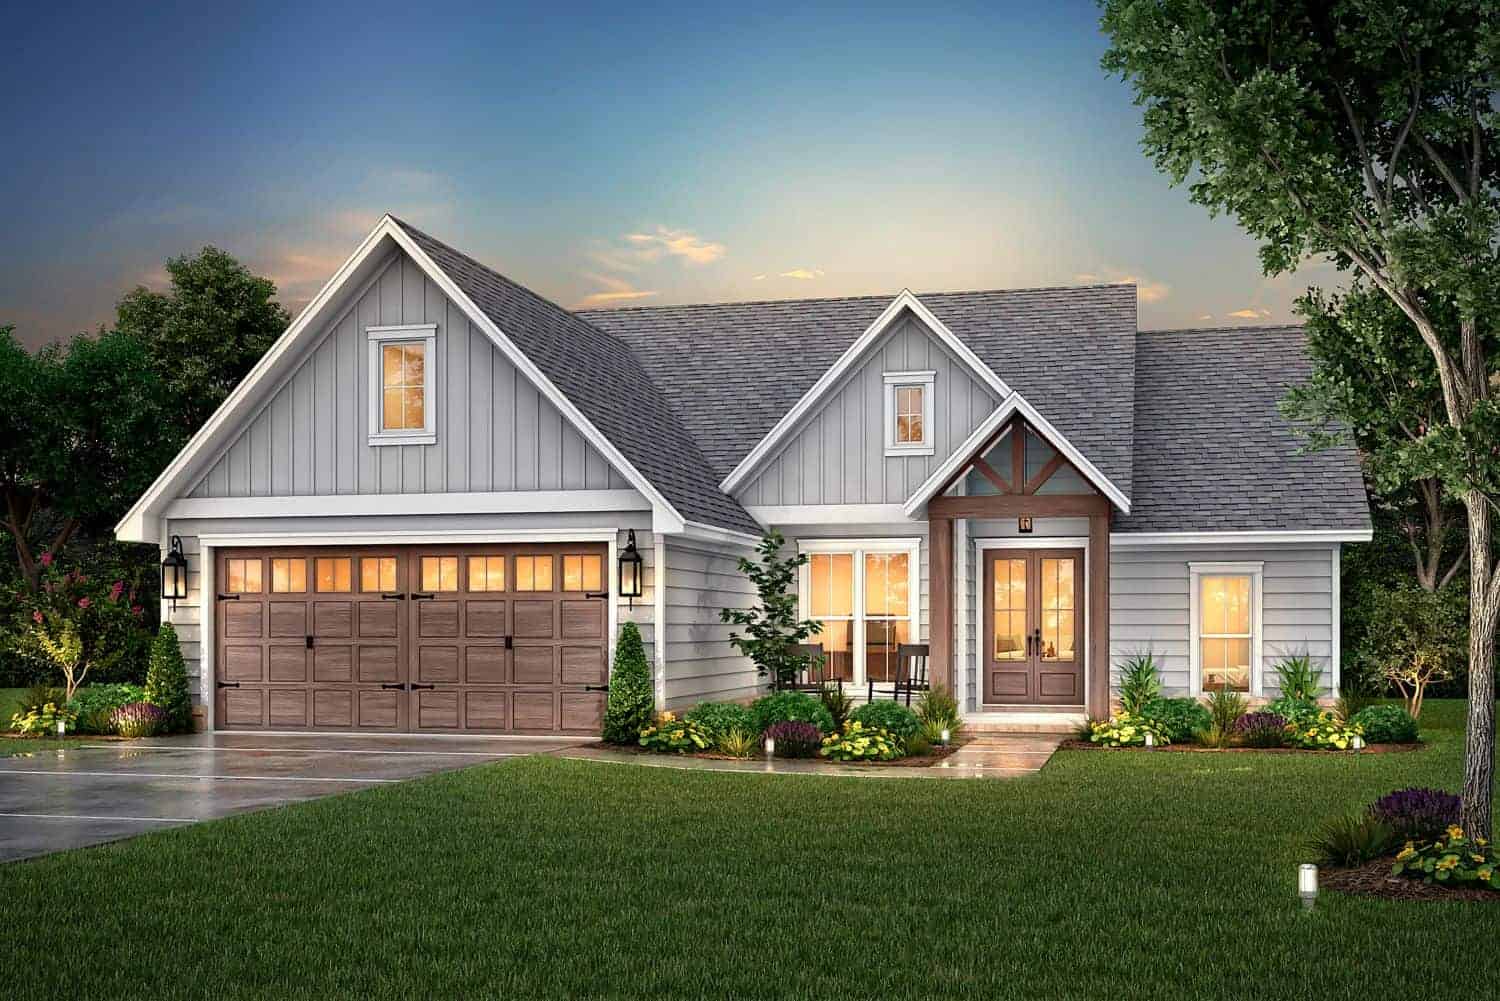
Plan#142-1422
Starting at$1395
1828
Sq Ft
1
Story
3
Bed
2.5
Bath
2
Car
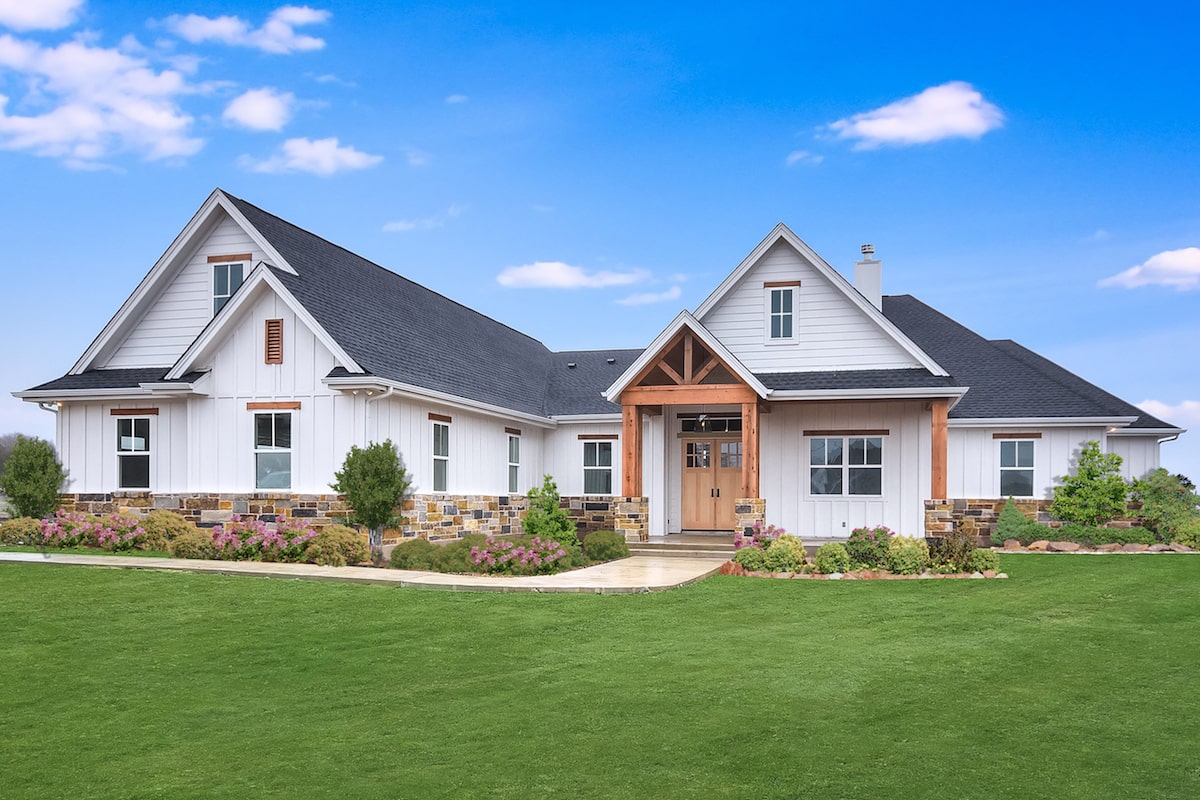
Plan#142-1199
Starting at$1645
3311
Sq Ft
1
Story
5
Bed
3.5
Bath
3
Car

Plan#142-1075
Starting at$1395
1769
Sq Ft
1
Story
3
Bed
2
Bath
2
Car

Plan#141-1320
Starting at$1300
1817
Sq Ft
1
Story
3
Bed
2
Bath
2
Car
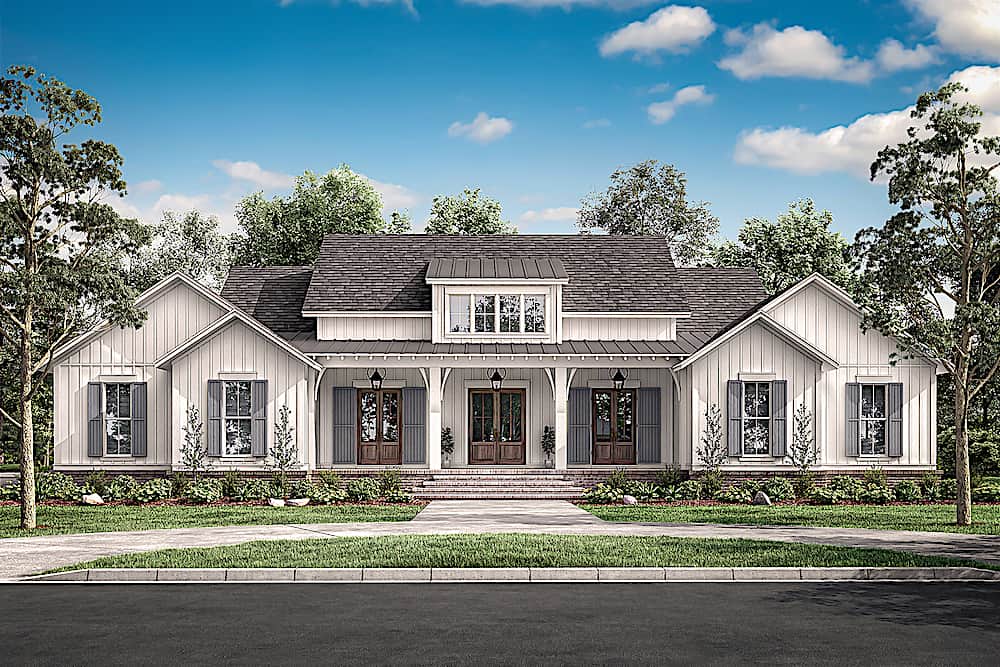
Plan#142-1216
Starting at$1645
3076
Sq Ft
1
Story
4
Bed
3.5
Bath
2
Car
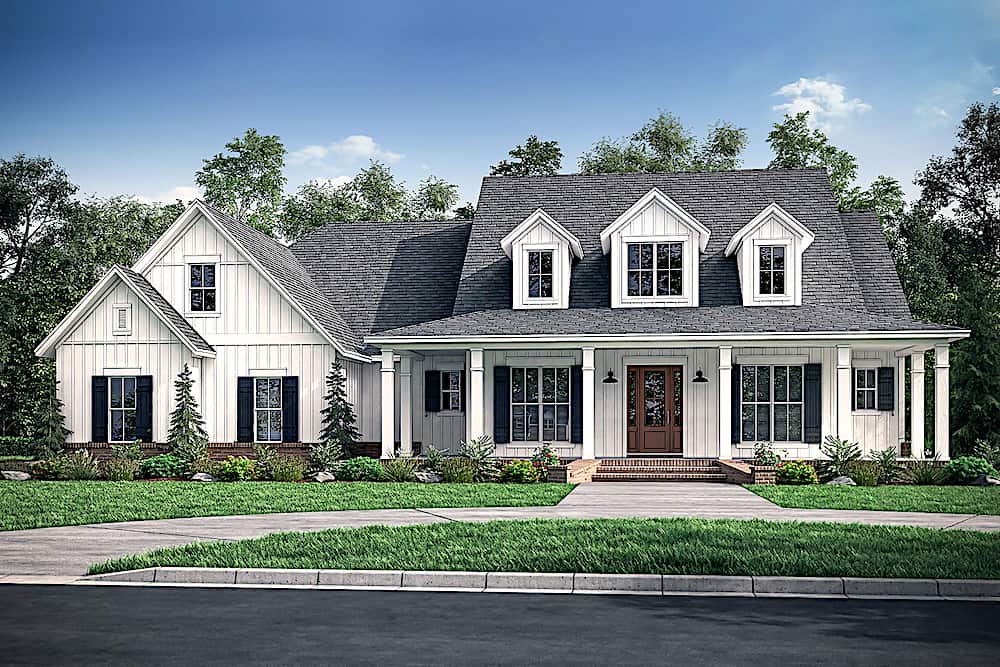
Plan#142-1220
Starting at$1445
2926
Sq Ft
1.5
Story
4
Bed
3.5
Bath
3
Car

Plan#198-1110
Starting at$1495
2230
Sq Ft
1
Story
3
Bed
3.5
Bath
2
Car
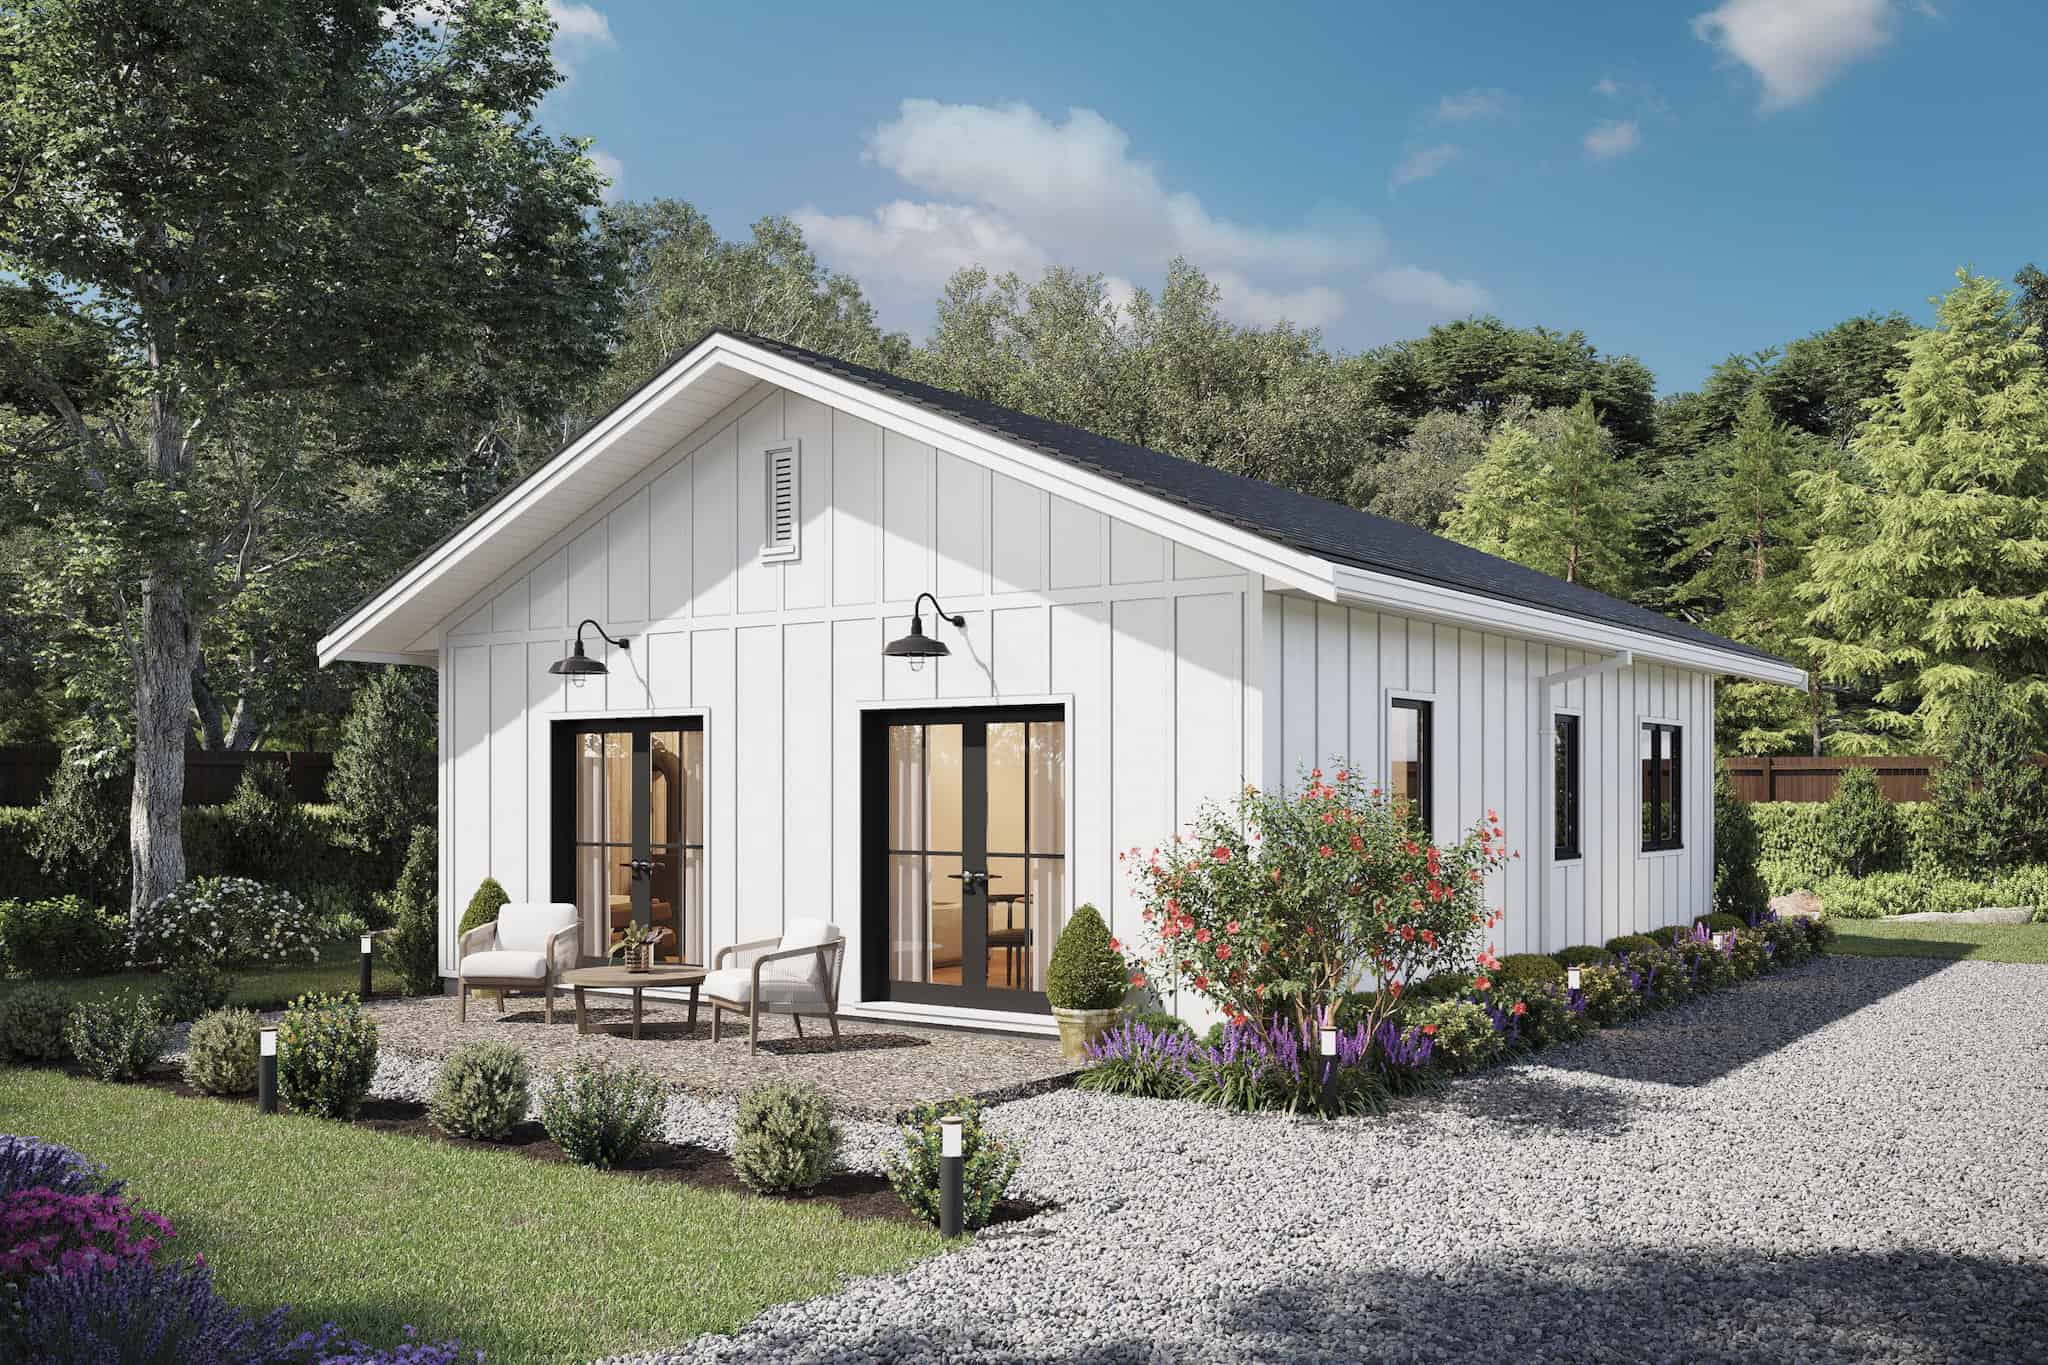
Plan#211-1072
Starting at$900
800
Sq Ft
1
Story
2
Bed
2
Bath
0
Car
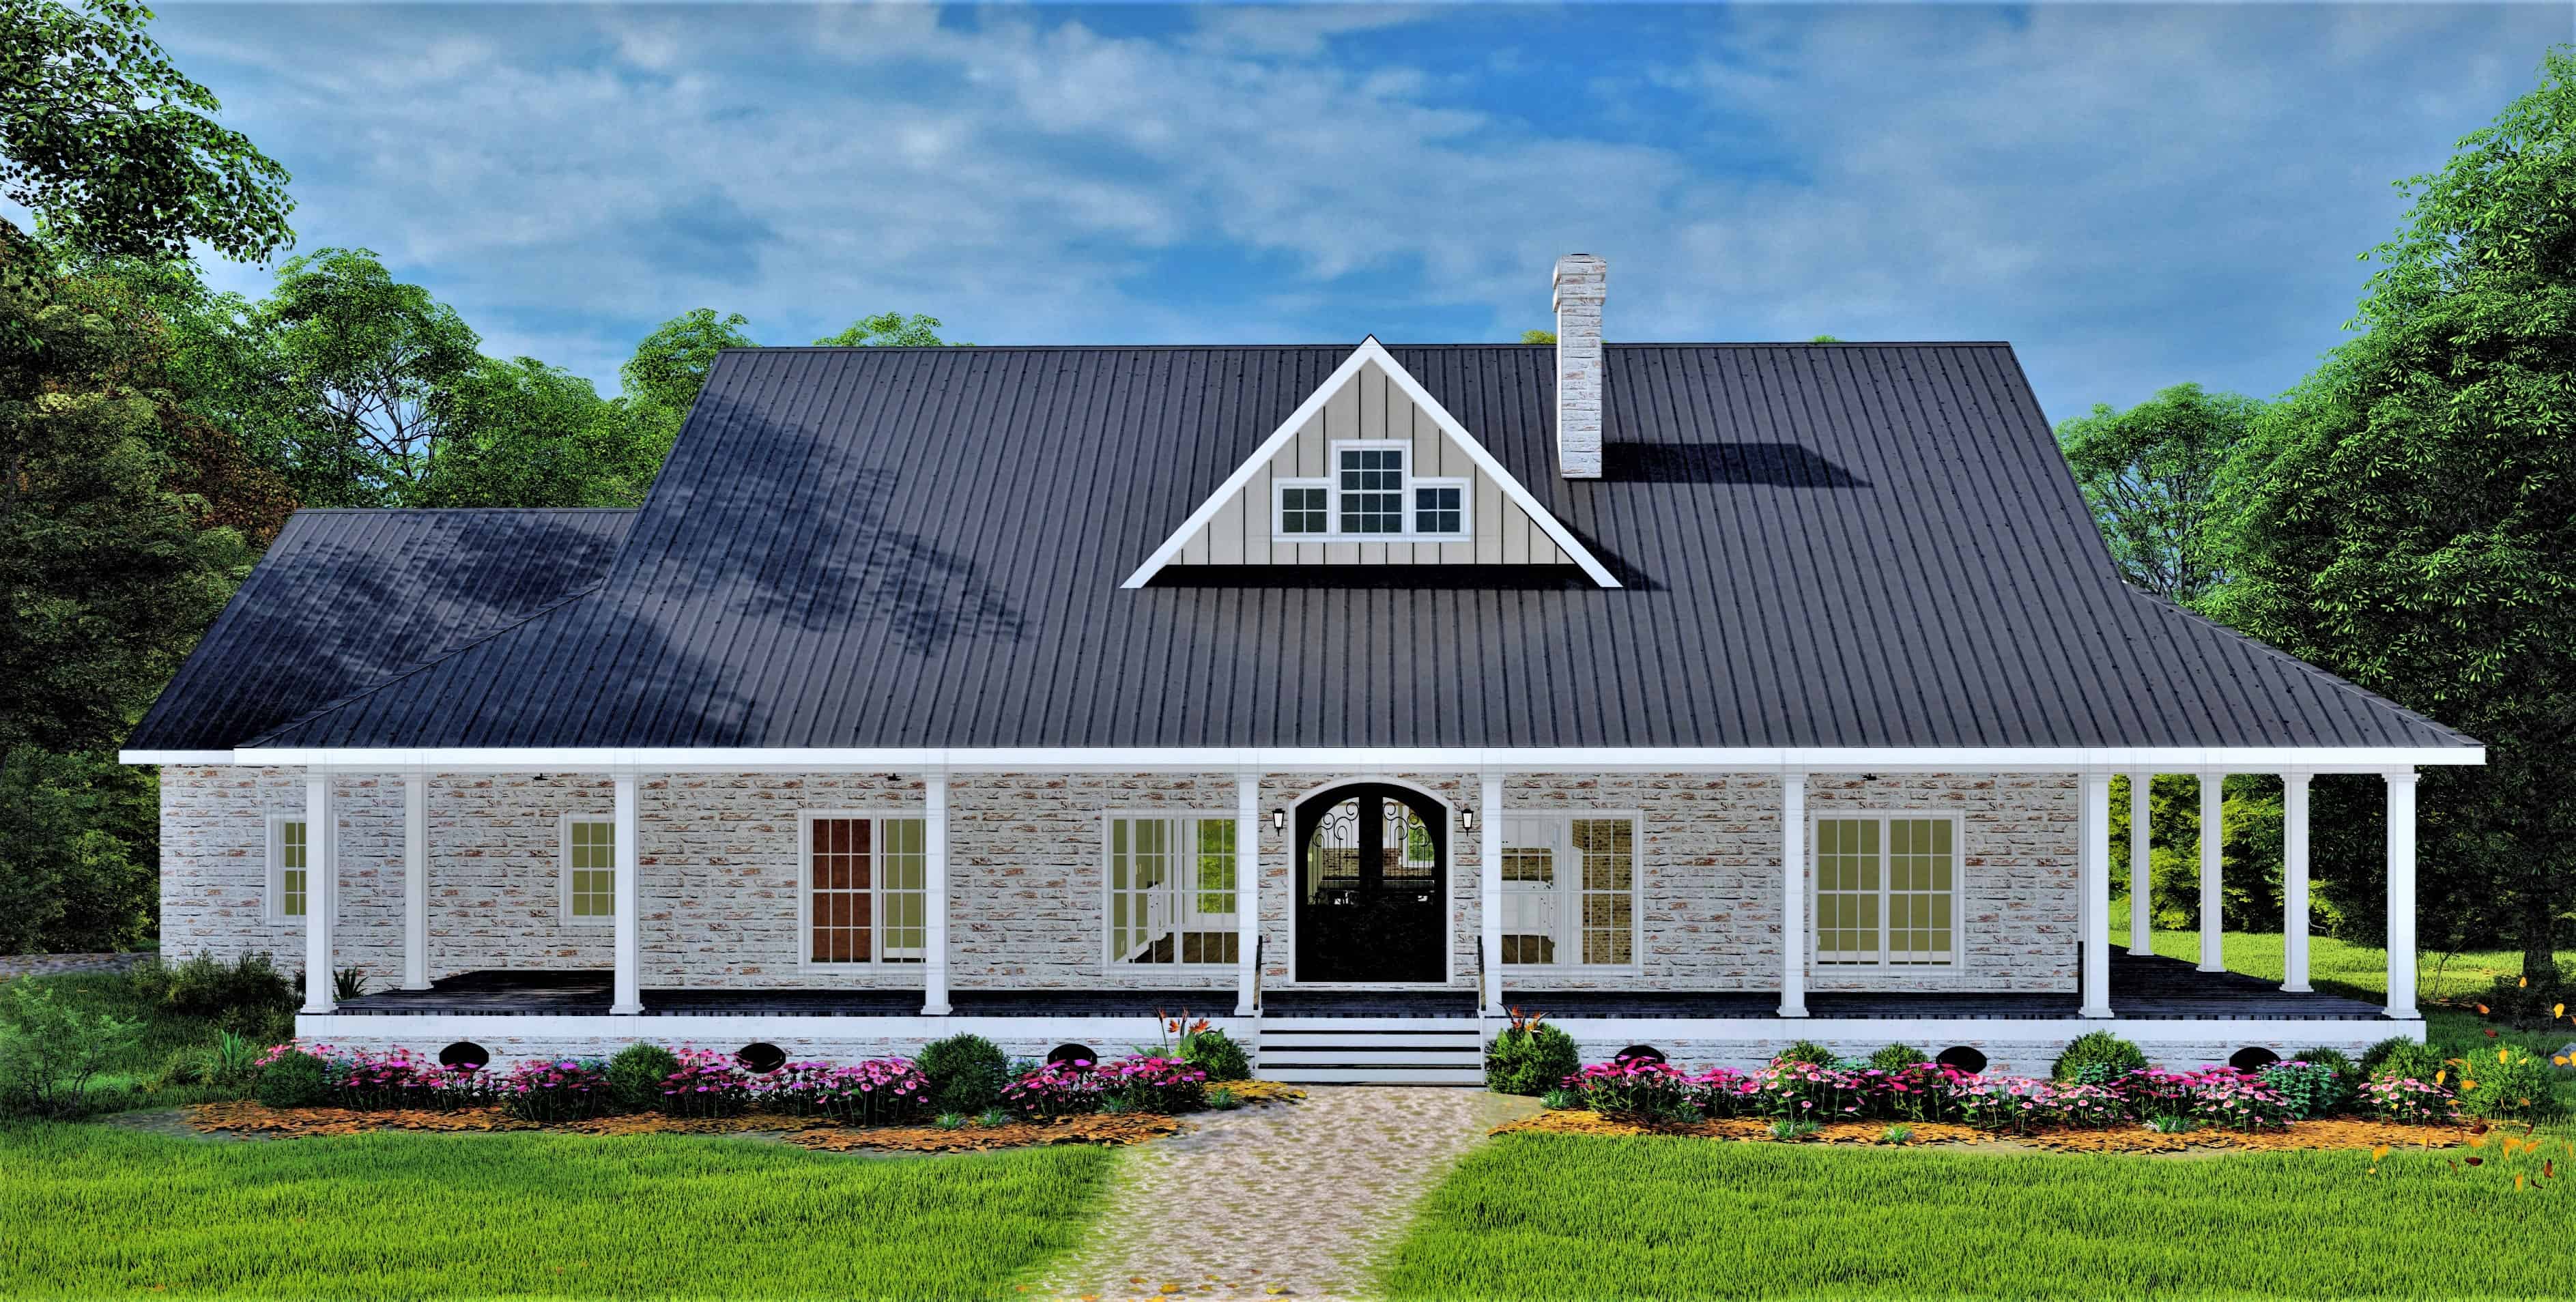
Plan#123-1114
Starting at$1190
2090
Sq Ft
1
Story
3
Bed
2
Bath
2
Car
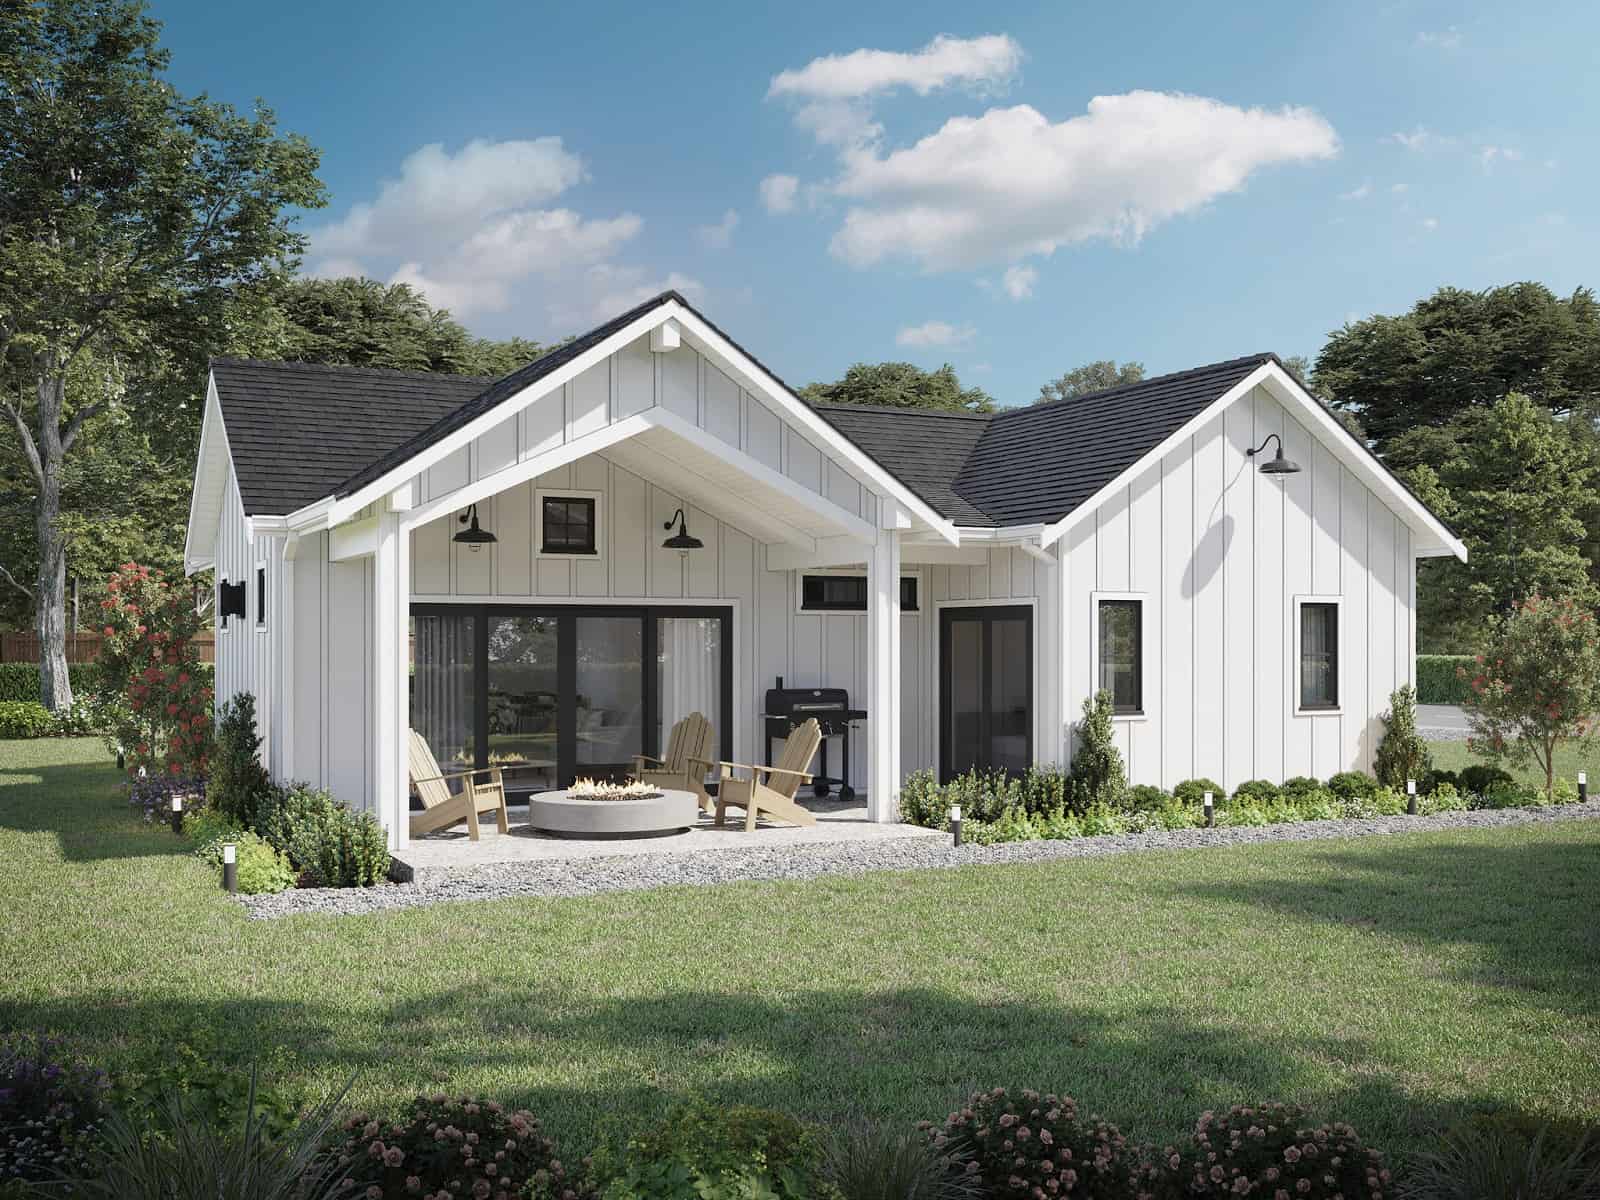
Plan#211-1003
Starting at$900
1043
Sq Ft
1
Story
2
Bed
1
Bath
0
Car
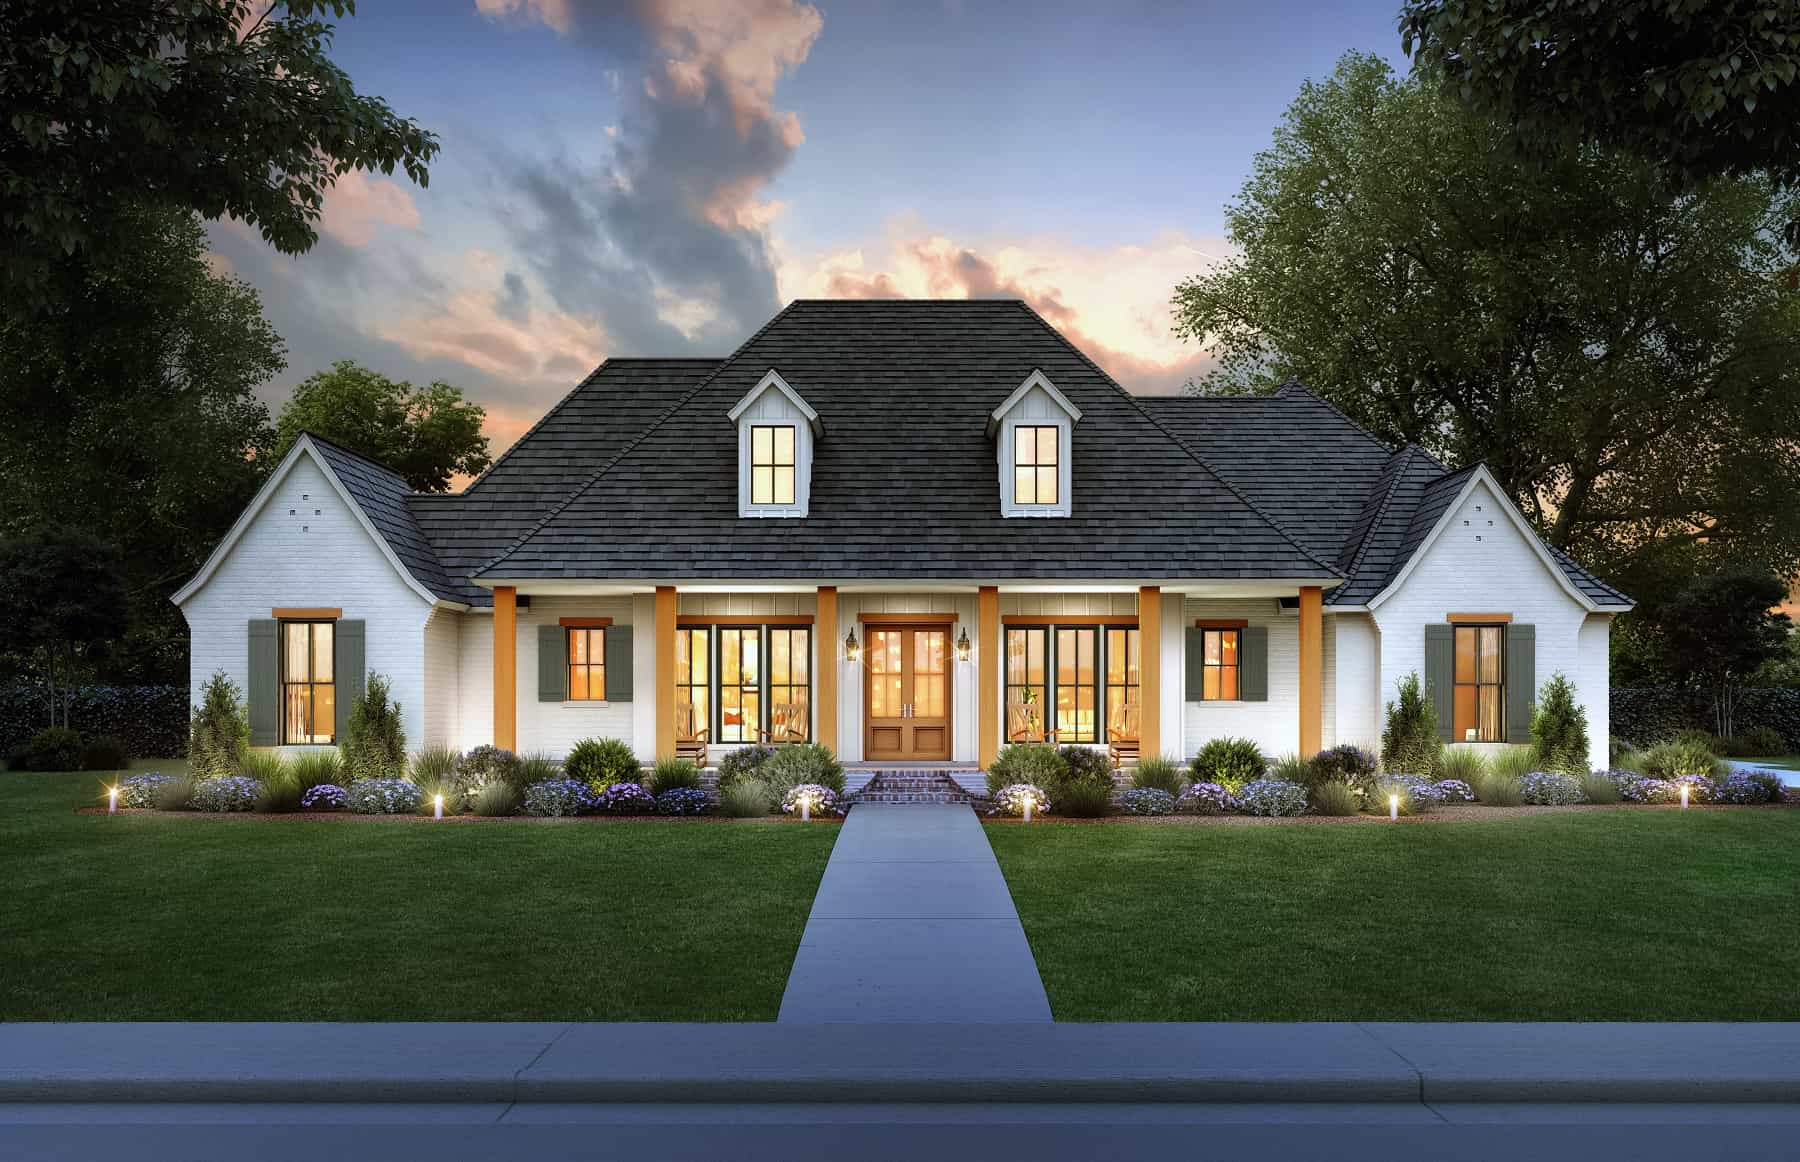
Plan#206-1063
Starting at$1345
2789
Sq Ft
1
Story
4
Bed
3.5
Bath
2
Car

Plan#123-1094
Starting at$990
1311
Sq Ft
1
Story
3
Bed
2
Bath
0
Car
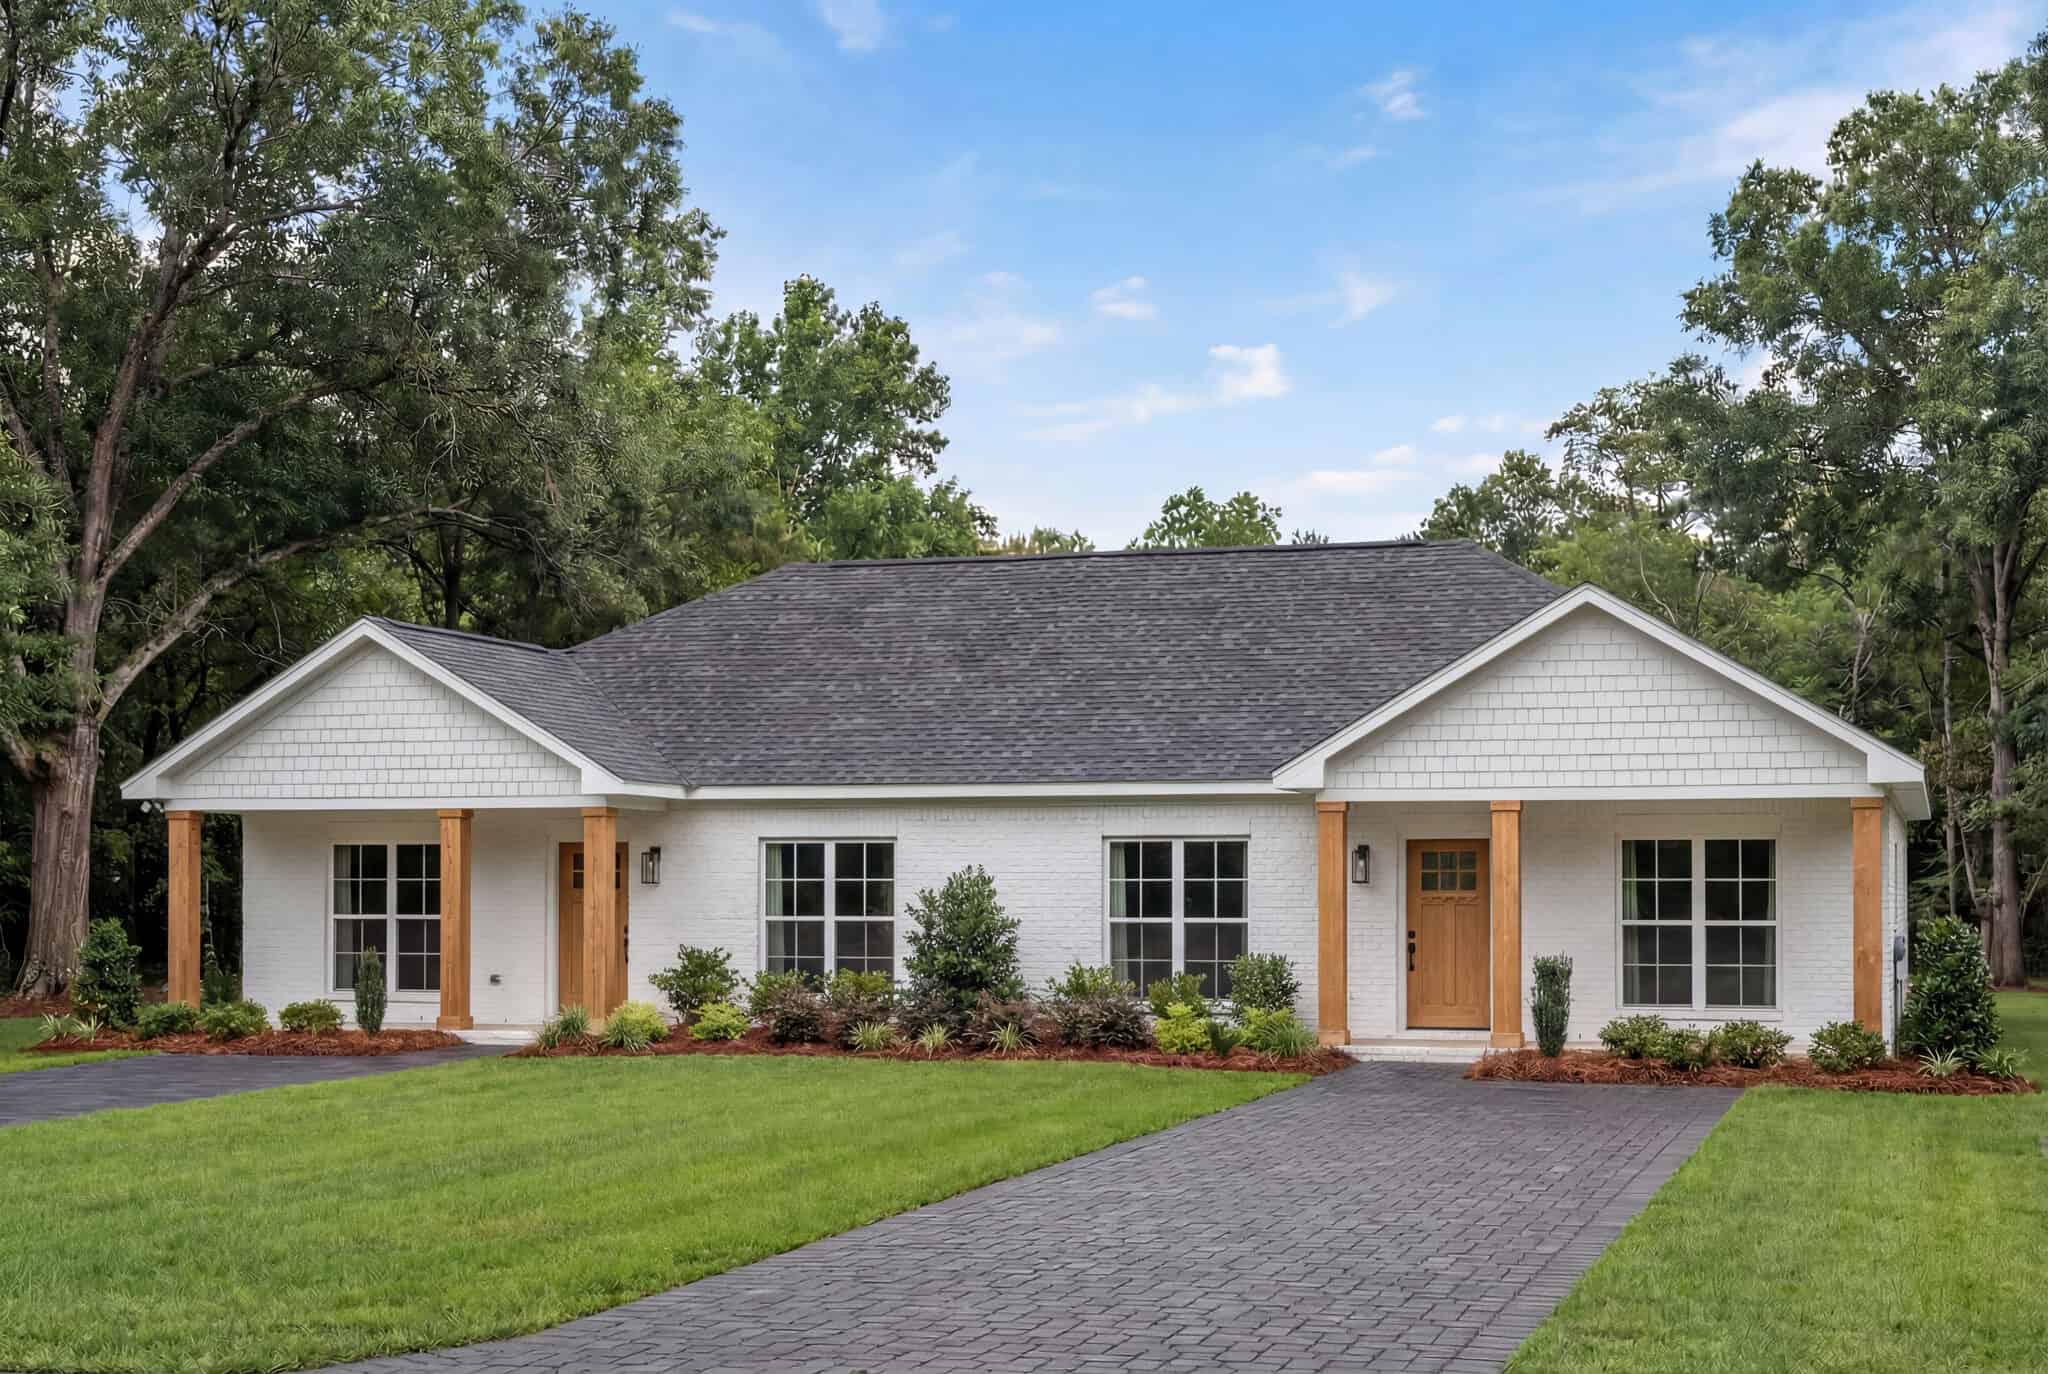
Plan#142-1442
Starting at$1395
1994
Sq Ft
1
Story
4
Bed
4
Bath
0
Car
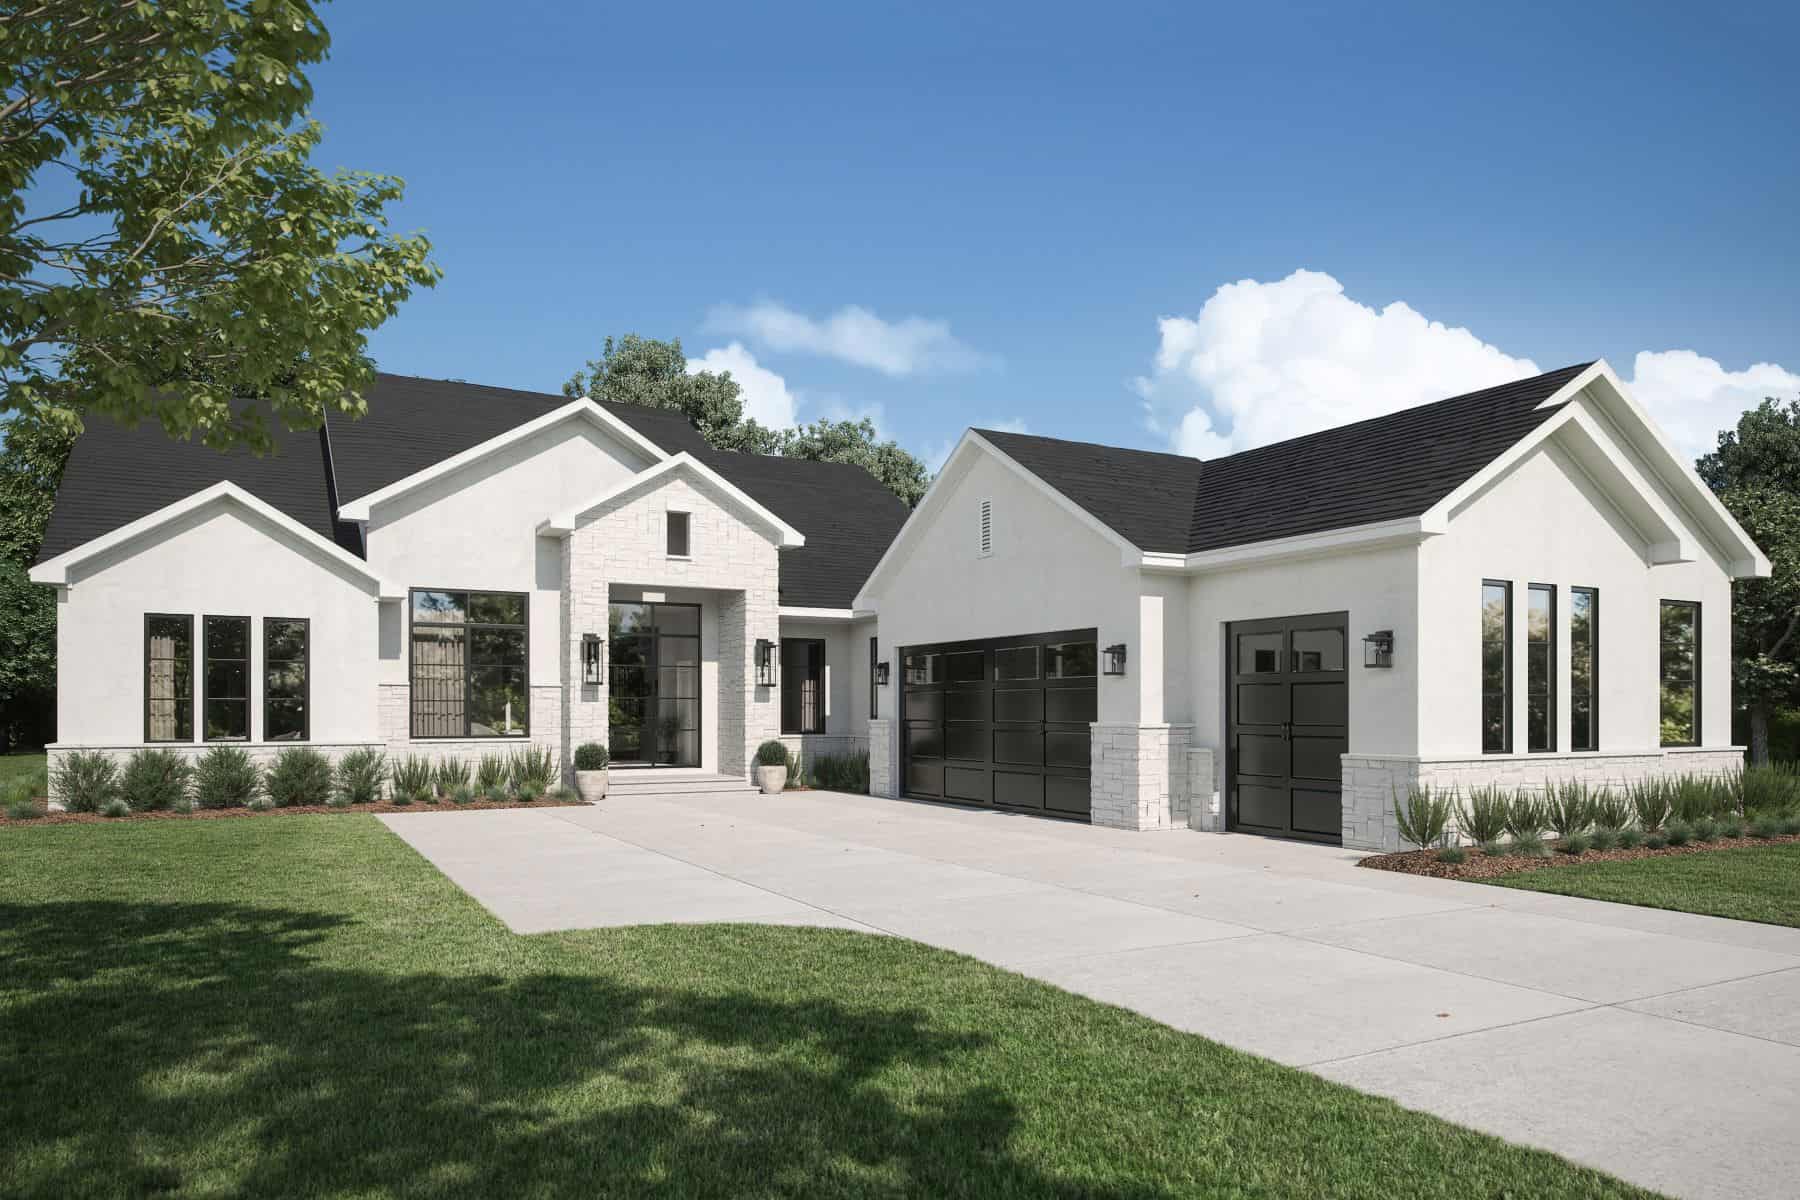
Plan#142-1460
Starting at$1495
2726
Sq Ft
1
Story
3
Bed
3.5
Bath
2
Car
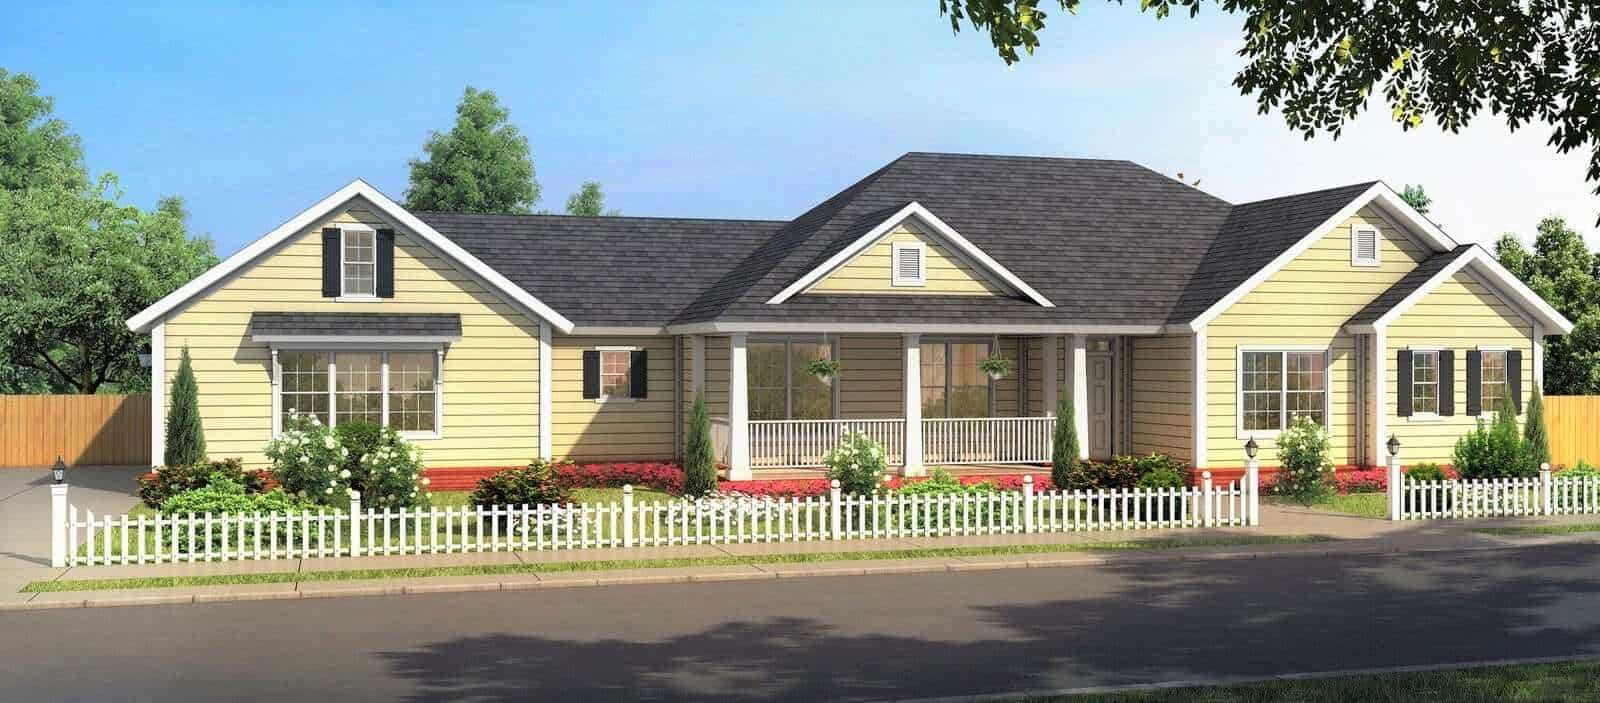
Plan#178-1379
Starting at$1085
1639
Sq Ft
1
Story
3
Bed
2
Bath
3
Car
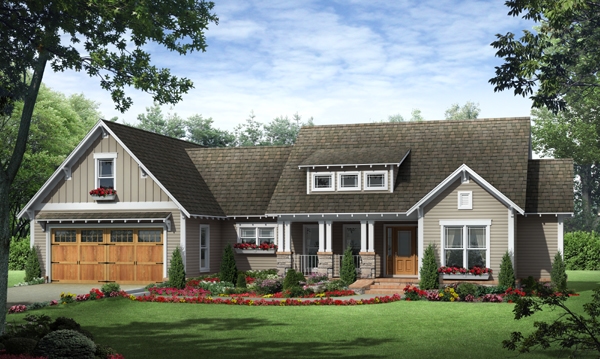
Plan#141-1245
Starting at$1300
1818
Sq Ft
1
Story
3
Bed
2
Bath
2
Car

Plan#196-1235
Starting at$1090
2271
Sq Ft
2
Story
3
Bed
3.5
Bath
0
Car

Plan#141-1288
Starting at$1300
1636
Sq Ft
1
Story
3
Bed
2
Bath
2
Car
Plan#196-1195
Starting at$1165
2662
Sq Ft
2
Story
3
Bed
3.5
Bath
0
Car
Plan#142-1177
Starting at$1445
2073
Sq Ft
1
Story
3
Bed
2
Bath
2
Car
Plan#161-1076
Starting at$3400
4531
Sq Ft
2
Story
3
Bed
2.5
Bath
4
Car
Plan#142-1449
Starting at$1395
1605
Sq Ft
1
Story
3
Bed
2
Bath
0
Car
Plan#211-1069
Starting at$1100
1801
Sq Ft
1
Story
4
Bed
2
Bath
2
Car
Plan#211-1048
Starting at$1000
1500
Sq Ft
1
Story
2
Bed
2
Bath
2
Car
Plan#142-1422
Starting at$1395
1828
Sq Ft
1
Story
3
Bed
2.5
Bath
2
Car
Plan#142-1199
Starting at$1645
3311
Sq Ft
1
Story
5
Bed
3.5
Bath
3
Car
Plan#142-1075
Starting at$1395
1769
Sq Ft
1
Story
3
Bed
2
Bath
2
Car
Plan#141-1320
Starting at$1300
1817
Sq Ft
1
Story
3
Bed
2
Bath
2
Car
Plan#142-1216
Starting at$1645
3076
Sq Ft
1
Story
4
Bed
3.5
Bath
2
Car
Plan#142-1220
Starting at$1445
2926
Sq Ft
1.5
Story
4
Bed
3.5
Bath
3
Car
Plan#198-1110
Starting at$1495
2230
Sq Ft
1
Story
3
Bed
3.5
Bath
2
Car
Plan#211-1072
Starting at$900
800
Sq Ft
1
Story
2
Bed
2
Bath
0
Car
Plan#123-1114
Starting at$1190
2090
Sq Ft
1
Story
3
Bed
2
Bath
2
Car
Plan#211-1003
Starting at$900
1043
Sq Ft
1
Story
2
Bed
1
Bath
0
Car
Plan#206-1063
Starting at$1345
2789
Sq Ft
1
Story
4
Bed
3.5
Bath
2
Car
Plan#123-1094
Starting at$990
1311
Sq Ft
1
Story
3
Bed
2
Bath
0
Car
Plan#142-1442
Starting at$1395
1994
Sq Ft
1
Story
4
Bed
4
Bath
0
Car
Plan#142-1460
Starting at$1495
2726
Sq Ft
1
Story
3
Bed
3.5
Bath
2
Car
Plan#178-1379
Starting at$1085
1639
Sq Ft
1
Story
3
Bed
2
Bath
3
Car
Plan#141-1245
Starting at$1300
1818
Sq Ft
1
Story
3
Bed
2
Bath
2
Car
Plan#196-1235
Starting at$1090
2271
Sq Ft
2
Story
3
Bed
3.5
Bath
0
Car
Plan#141-1288
Starting at$1300
1636
Sq Ft
1
Story
3
Bed
2
Bath
2
Car