Traditional, Southern House Plans

10,659
Plan Results
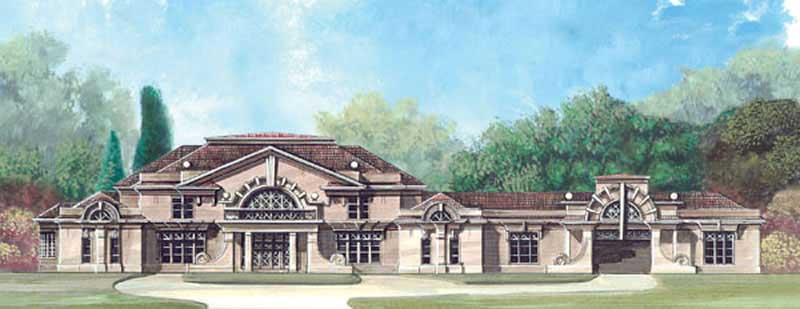
5-Bedroom, 7577 Sq Ft European House Plan - 106-1074 - Front Exterior
Plan Collection
5-Bedroom, 7577 Sq Ft European House Plan - 106-1074 - Front Exterior
Plan#106-1074
Starting at$3295
7577
Sq Ft
2
Story
5
Bed
5.5
Bath
4
Car

3-Bedroom, 1686 Sq Ft Ranch House Plan - 101-1705 - Front Exterior
Plan Collection
3-Bedroom, 1686 Sq Ft Ranch House Plan - 101-1705 - Front Exterior
Plan#101-1705
Starting at$1025
1686
Sq Ft
1
Story
3
Bed
1
Bath
3
Car

4-Bedroom, 2920 Sq Ft Southern Home Plan - 153-1442 - Main Exterior
Plan Collection
4-Bedroom, 2920 Sq Ft Southern Home Plan - 153-1442 - Main Exterior
Plan#153-1442
Starting at$1350
2920
Sq Ft
1.5
Story
4
Bed
3
Bath
2
Car

2-Bedroom, 1393 Sq Ft Ranch House Plan - 101-1318 - Front Exterior
Plan Collection
2-Bedroom, 1393 Sq Ft Ranch House Plan - 101-1318 - Front Exterior
Plan#101-1318
Starting at$985
1393
Sq Ft
1
Story
2
Bed
2
Bath
3
Car

2-Bedroom, 1346 Sq Ft Bungalow Home Plan - 101-1521 - Main Exterior
Plan Collection
2-Bedroom, 1346 Sq Ft Bungalow Home Plan - 101-1521 - Main Exterior
Plan#101-1521
Starting at$985
1346
Sq Ft
1
Story
2
Bed
2
Bath
2
Car

4-Bedroom, 2527 Sq Ft Craftsman Home Plan - 120-2466 - Main Exterior
Plan Collection
4-Bedroom, 2527 Sq Ft Craftsman Home Plan - 120-2466 - Main Exterior
Plan#120-2466
Starting at$1355
2527
Sq Ft
2
Story
4
Bed
3.5
Bath
2
Car

2-Bedroom, 1760 Sq Ft Bungalow Home Plan - 101-1380 - Main Exterior
Plan Collection
2-Bedroom, 1760 Sq Ft Bungalow Home Plan - 101-1380 - Main Exterior
Plan#101-1380
Starting at$1055
1760
Sq Ft
1
Story
2
Bed
2
Bath
2
Car

2-Bedroom, 1413 Sq Ft Traditional House Plan - 120-2246 - Front Exterior
Plan Collection
2-Bedroom, 1413 Sq Ft Traditional House Plan - 120-2246 - Front Exterior
Plan#120-2246
Starting at$1205
1413
Sq Ft
1
Story
2
Bed
2
Bath
2
Car

3-Bedroom, 1994 Sq Ft Craftsman Home Plan - 120-2260 - Main Exterior
Plan Collection
3-Bedroom, 1994 Sq Ft Craftsman Home Plan - 120-2260 - Main Exterior
Plan#120-2260
Starting at$1255
1994
Sq Ft
2
Story
3
Bed
2.5
Bath
3
Car
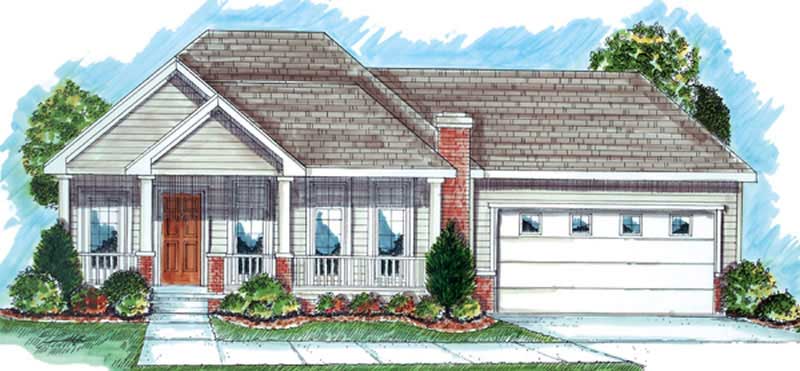
2-Bedroom, 1586 Sq Ft Small House Plans - 100-1087 - Front Exterior
Plan Collection
2-Bedroom, 1586 Sq Ft Small House Plans - 100-1087 - Front Exterior
Plan#100-1087
Starting at$1400
1586
Sq Ft
1
Story
2
Bed
1.5
Bath
2
Car
3-Bedroom, 3660 Sq Ft Traditional Home Plan - 106-1306 - Main Exterior
Plan Collection
3-Bedroom, 3660 Sq Ft Traditional Home Plan - 106-1306 - Main Exterior
Plan#106-1306
Starting at$1695
3660
Sq Ft
2
Story
3
Bed
4.5
Bath
3
Car
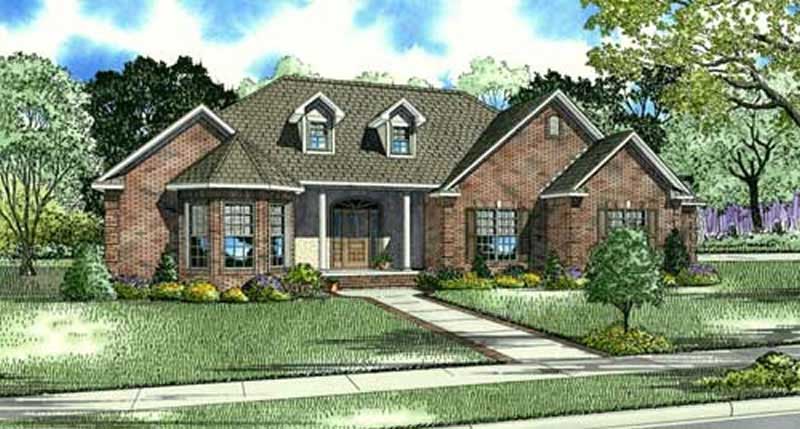
4-Bedroom, 2885 Sq Ft Country House Plan - 153-1917 - Front Exterior
Plan Collection
4-Bedroom, 2885 Sq Ft Country House Plan - 153-1917 - Front Exterior
Plan#153-1917
Starting at$1100
2885
Sq Ft
2
Story
4
Bed
3.5
Bath
3
Car

3-Bedroom, 1900 Sq Ft Country House Plan - 101-1477 - Front Exterior
Plan Collection
3-Bedroom, 1900 Sq Ft Country House Plan - 101-1477 - Front Exterior
Plan#101-1477
Starting at$1205
1900
Sq Ft
1
Story
3
Bed
2
Bath
2
Car

4-Bedroom, 3600 Sq Ft Ranch Home Plan - 101-1394 - Main Exterior
Plan Collection
4-Bedroom, 3600 Sq Ft Ranch Home Plan - 101-1394 - Main Exterior
Plan#101-1394
Starting at$3528
3600
Sq Ft
1
Story
4
Bed
2
Bath
3
Car

2-Bedroom, 1853 Sq Ft Craftsman House Plan - 120-2501 - Front Exterior
Plan Collection
2-Bedroom, 1853 Sq Ft Craftsman House Plan - 120-2501 - Front Exterior
Plan#120-2501
Starting at$1155
1853
Sq Ft
1
Story
2
Bed
2.5
Bath
3
Car
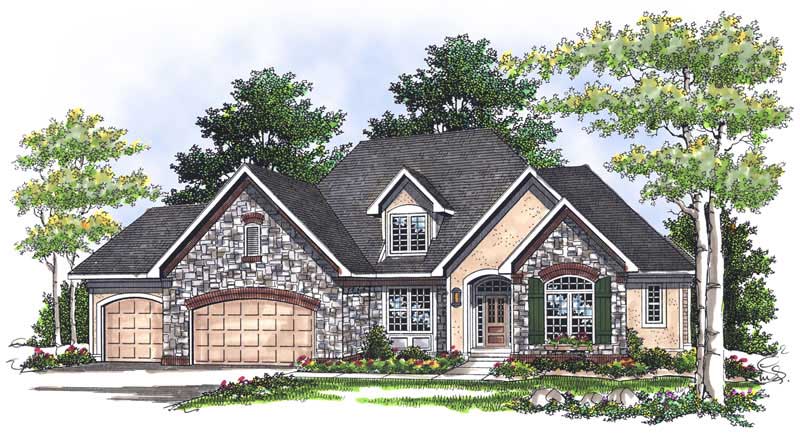
4-Bedroom, 3136 Sq Ft Craftsman Home Plan - 101-1204 - Main Exterior
Plan Collection
4-Bedroom, 3136 Sq Ft Craftsman Home Plan - 101-1204 - Main Exterior
Plan#101-1204
Starting at$1130
3136
Sq Ft
2
Story
4
Bed
3
Bath
3
Car

6-Bedroom, 1452 Sq Ft Multi-Unit Home Plan - 153-1229 - Main Exterior
Plan Collection
6-Bedroom, 1452 Sq Ft Multi-Unit Home Plan - 153-1229 - Main Exterior
Plan#153-1229
Starting at$1850
1452
Sq Ft
1
Story
3
Bed
2
Bath
2
Car

4-Bedroom, 3323 Sq Ft Ranch House Plan - 101-1107 - Front Exterior
Plan Collection
4-Bedroom, 3323 Sq Ft Ranch House Plan - 101-1107 - Front Exterior
Plan#101-1107
Starting at$1280
3323
Sq Ft
1
Story
4
Bed
3
Bath
2
Car

2-Bedroom, 1617 Sq Ft Craftsman House Plan - 101-1053 - Front Exterior
Plan Collection
2-Bedroom, 1617 Sq Ft Craftsman House Plan - 101-1053 - Front Exterior
Plan#101-1053
Starting at$1025
1617
Sq Ft
1
Story
2
Bed
1.5
Bath
3
Car

4-Bedroom, 1683 Sq Ft Ranch Home Plan - 101-1822 - Main Exterior
Plan Collection
4-Bedroom, 1683 Sq Ft Ranch Home Plan - 101-1822 - Main Exterior
Plan#101-1822
Starting at$1025
1683
Sq Ft
2
Story
4
Bed
2
Bath
2
Car

4-Bedroom, 2514 Sq Ft Craftsman Home Plan - 153-1487 - Main Exterior
Plan Collection
4-Bedroom, 2514 Sq Ft Craftsman Home Plan - 153-1487 - Main Exterior
Plan#153-1487
Starting at$1100
2514
Sq Ft
2
Story
4
Bed
3.5
Bath
2
Car
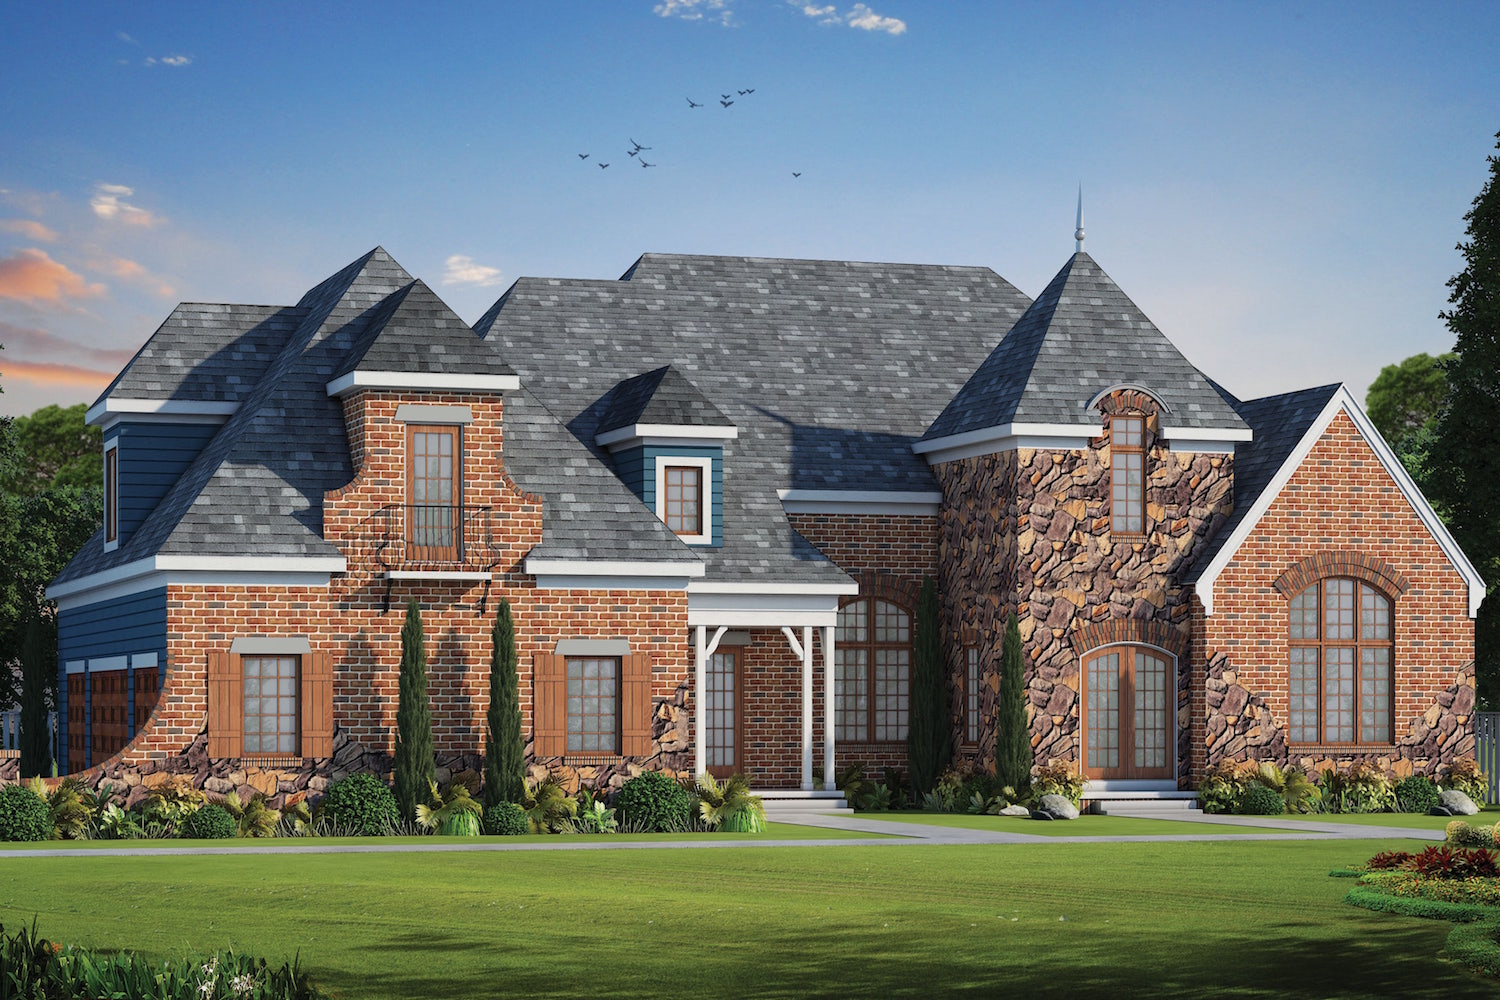
4-Bedroom, 4604 Sq Ft French House Plan - 120-2486 - Front Exterior
Plan Collection
4-Bedroom, 4604 Sq Ft French House Plan - 120-2486 - Front Exterior
Plan#120-2486
Starting at$3365
4604
Sq Ft
2
Story
4
Bed
4.5
Bath
3
Car

4-Bedroom, 5640 Sq Ft Ranch Home Plan - 101-1230 - Main Exterior
Plan Collection
4-Bedroom, 5640 Sq Ft Ranch Home Plan - 101-1230 - Main Exterior
Plan#101-1230
Starting at$5527
5640
Sq Ft
1
Story
4
Bed
2
Bath
3
Car

3-Bedroom, 1802 Sq Ft Ranch Home Plan - 101-1390 - Main Exterior
Plan Collection
3-Bedroom, 1802 Sq Ft Ranch Home Plan - 101-1390 - Main Exterior
Plan#101-1390
Starting at$1055
1802
Sq Ft
1
Story
3
Bed
2
Bath
2
Car
5-Bedroom, 7577 Sq Ft European House Plan - 106-1074 - Front Exterior
Plan Collection
5-Bedroom, 7577 Sq Ft European House Plan - 106-1074 - Front Exterior
Plan#106-1074
Starting at$3295
7577
Sq Ft
2
Story
5
Bed
5.5
Bath
4
Car
3-Bedroom, 1686 Sq Ft Ranch House Plan - 101-1705 - Front Exterior
Plan Collection
3-Bedroom, 1686 Sq Ft Ranch House Plan - 101-1705 - Front Exterior
Plan#101-1705
Starting at$1025
1686
Sq Ft
1
Story
3
Bed
1
Bath
3
Car
4-Bedroom, 2920 Sq Ft Southern Home Plan - 153-1442 - Main Exterior
Plan Collection
4-Bedroom, 2920 Sq Ft Southern Home Plan - 153-1442 - Main Exterior
Plan#153-1442
Starting at$1350
2920
Sq Ft
1.5
Story
4
Bed
3
Bath
2
Car
2-Bedroom, 1393 Sq Ft Ranch House Plan - 101-1318 - Front Exterior
Plan Collection
2-Bedroom, 1393 Sq Ft Ranch House Plan - 101-1318 - Front Exterior
Plan#101-1318
Starting at$985
1393
Sq Ft
1
Story
2
Bed
2
Bath
3
Car
2-Bedroom, 1346 Sq Ft Bungalow Home Plan - 101-1521 - Main Exterior
Plan Collection
2-Bedroom, 1346 Sq Ft Bungalow Home Plan - 101-1521 - Main Exterior
Plan#101-1521
Starting at$985
1346
Sq Ft
1
Story
2
Bed
2
Bath
2
Car
4-Bedroom, 2527 Sq Ft Craftsman Home Plan - 120-2466 - Main Exterior
Plan Collection
4-Bedroom, 2527 Sq Ft Craftsman Home Plan - 120-2466 - Main Exterior
Plan#120-2466
Starting at$1355
2527
Sq Ft
2
Story
4
Bed
3.5
Bath
2
Car
2-Bedroom, 1760 Sq Ft Bungalow Home Plan - 101-1380 - Main Exterior
Plan Collection
2-Bedroom, 1760 Sq Ft Bungalow Home Plan - 101-1380 - Main Exterior
Plan#101-1380
Starting at$1055
1760
Sq Ft
1
Story
2
Bed
2
Bath
2
Car
2-Bedroom, 1413 Sq Ft Traditional House Plan - 120-2246 - Front Exterior
Plan Collection
2-Bedroom, 1413 Sq Ft Traditional House Plan - 120-2246 - Front Exterior
Plan#120-2246
Starting at$1205
1413
Sq Ft
1
Story
2
Bed
2
Bath
2
Car
3-Bedroom, 1994 Sq Ft Craftsman Home Plan - 120-2260 - Main Exterior
Plan Collection
3-Bedroom, 1994 Sq Ft Craftsman Home Plan - 120-2260 - Main Exterior
Plan#120-2260
Starting at$1255
1994
Sq Ft
2
Story
3
Bed
2.5
Bath
3
Car
2-Bedroom, 1586 Sq Ft Small House Plans - 100-1087 - Front Exterior
Plan Collection
2-Bedroom, 1586 Sq Ft Small House Plans - 100-1087 - Front Exterior
Plan#100-1087
Starting at$1400
1586
Sq Ft
1
Story
2
Bed
1.5
Bath
2
Car
3-Bedroom, 3660 Sq Ft Traditional Home Plan - 106-1306 - Main Exterior
Plan Collection
3-Bedroom, 3660 Sq Ft Traditional Home Plan - 106-1306 - Main Exterior
Plan#106-1306
Starting at$1695
3660
Sq Ft
2
Story
3
Bed
4.5
Bath
3
Car
4-Bedroom, 2885 Sq Ft Country House Plan - 153-1917 - Front Exterior
Plan Collection
4-Bedroom, 2885 Sq Ft Country House Plan - 153-1917 - Front Exterior
Plan#153-1917
Starting at$1100
2885
Sq Ft
2
Story
4
Bed
3.5
Bath
3
Car
3-Bedroom, 1900 Sq Ft Country House Plan - 101-1477 - Front Exterior
Plan Collection
3-Bedroom, 1900 Sq Ft Country House Plan - 101-1477 - Front Exterior
Plan#101-1477
Starting at$1205
1900
Sq Ft
1
Story
3
Bed
2
Bath
2
Car
4-Bedroom, 3600 Sq Ft Ranch Home Plan - 101-1394 - Main Exterior
Plan Collection
4-Bedroom, 3600 Sq Ft Ranch Home Plan - 101-1394 - Main Exterior
Plan#101-1394
Starting at$3528
3600
Sq Ft
1
Story
4
Bed
2
Bath
3
Car
2-Bedroom, 1853 Sq Ft Craftsman House Plan - 120-2501 - Front Exterior
Plan Collection
2-Bedroom, 1853 Sq Ft Craftsman House Plan - 120-2501 - Front Exterior
Plan#120-2501
Starting at$1155
1853
Sq Ft
1
Story
2
Bed
2.5
Bath
3
Car
4-Bedroom, 3136 Sq Ft Craftsman Home Plan - 101-1204 - Main Exterior
Plan Collection
4-Bedroom, 3136 Sq Ft Craftsman Home Plan - 101-1204 - Main Exterior
Plan#101-1204
Starting at$1130
3136
Sq Ft
2
Story
4
Bed
3
Bath
3
Car
6-Bedroom, 1452 Sq Ft Multi-Unit Home Plan - 153-1229 - Main Exterior
Plan Collection
6-Bedroom, 1452 Sq Ft Multi-Unit Home Plan - 153-1229 - Main Exterior
Plan#153-1229
Starting at$1850
1452
Sq Ft
1
Story
3
Bed
2
Bath
2
Car
4-Bedroom, 3323 Sq Ft Ranch House Plan - 101-1107 - Front Exterior
Plan Collection
4-Bedroom, 3323 Sq Ft Ranch House Plan - 101-1107 - Front Exterior
Plan#101-1107
Starting at$1280
3323
Sq Ft
1
Story
4
Bed
3
Bath
2
Car
2-Bedroom, 1617 Sq Ft Craftsman House Plan - 101-1053 - Front Exterior
Plan Collection
2-Bedroom, 1617 Sq Ft Craftsman House Plan - 101-1053 - Front Exterior
Plan#101-1053
Starting at$1025
1617
Sq Ft
1
Story
2
Bed
1.5
Bath
3
Car
4-Bedroom, 1683 Sq Ft Ranch Home Plan - 101-1822 - Main Exterior
Plan Collection
4-Bedroom, 1683 Sq Ft Ranch Home Plan - 101-1822 - Main Exterior
Plan#101-1822
Starting at$1025
1683
Sq Ft
2
Story
4
Bed
2
Bath
2
Car
4-Bedroom, 2514 Sq Ft Craftsman Home Plan - 153-1487 - Main Exterior
Plan Collection
4-Bedroom, 2514 Sq Ft Craftsman Home Plan - 153-1487 - Main Exterior
Plan#153-1487
Starting at$1100
2514
Sq Ft
2
Story
4
Bed
3.5
Bath
2
Car
4-Bedroom, 4604 Sq Ft French House Plan - 120-2486 - Front Exterior
Plan Collection
4-Bedroom, 4604 Sq Ft French House Plan - 120-2486 - Front Exterior
Plan#120-2486
Starting at$3365
4604
Sq Ft
2
Story
4
Bed
4.5
Bath
3
Car
4-Bedroom, 5640 Sq Ft Ranch Home Plan - 101-1230 - Main Exterior
Plan Collection
4-Bedroom, 5640 Sq Ft Ranch Home Plan - 101-1230 - Main Exterior
Plan#101-1230
Starting at$5527
5640
Sq Ft
1
Story
4
Bed
2
Bath
3
Car
3-Bedroom, 1802 Sq Ft Ranch Home Plan - 101-1390 - Main Exterior
Plan Collection
3-Bedroom, 1802 Sq Ft Ranch Home Plan - 101-1390 - Main Exterior
Plan#101-1390
Starting at$1055
1802
Sq Ft
1
Story
3
Bed
2
Bath
2
Car
1...105106107108109...445