Traditional House Plans
Clear AllSort ByTrending
9,744
Plan Results
Plan Results

Plan#198-1245
Starting at$1295
1511
Sq Ft
1
Story
3
Bed
2
Bath
2
Car

Plan#120-2857
Starting at$1255
1511
Sq Ft
1
Story
2
Bed
2
Bath
2
Car

Plan#120-2856
Starting at$1255
1511
Sq Ft
1
Story
2
Bed
2.5
Bath
0
Car

Plan#120-2677
Starting at$1255
1511
Sq Ft
1
Story
3
Bed
2
Bath
2
Car

Plan#120-2669
Starting at$1255
1511
Sq Ft
1
Story
2
Bed
2
Bath
2
Car
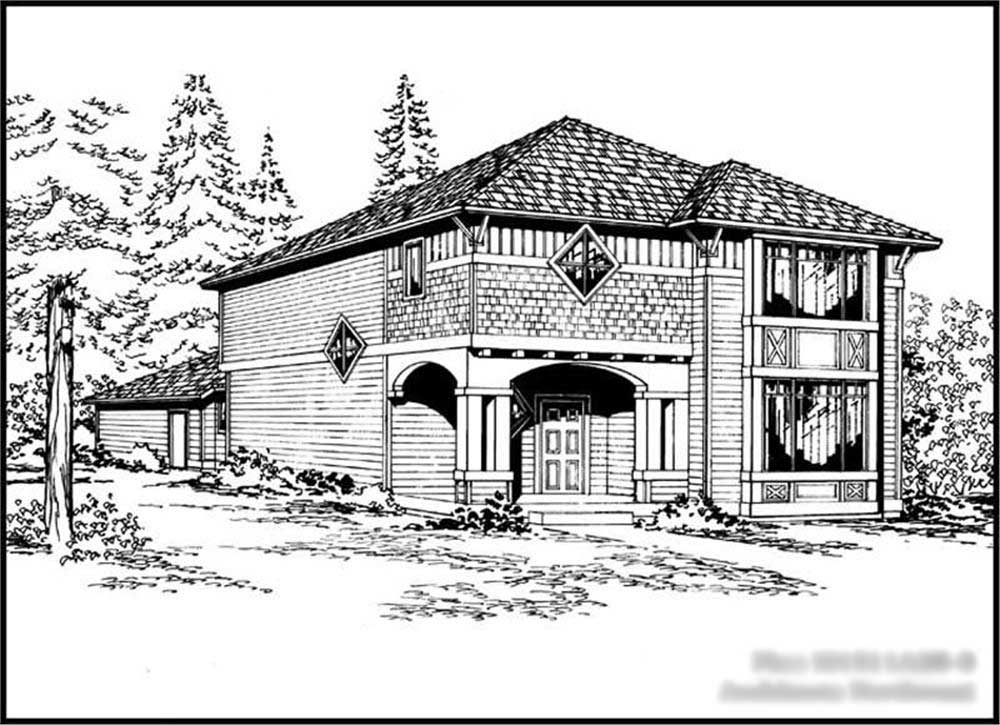
Plan#115-1352
Starting at$1600
1511
Sq Ft
2
Story
3
Bed
2
Bath
2
Car
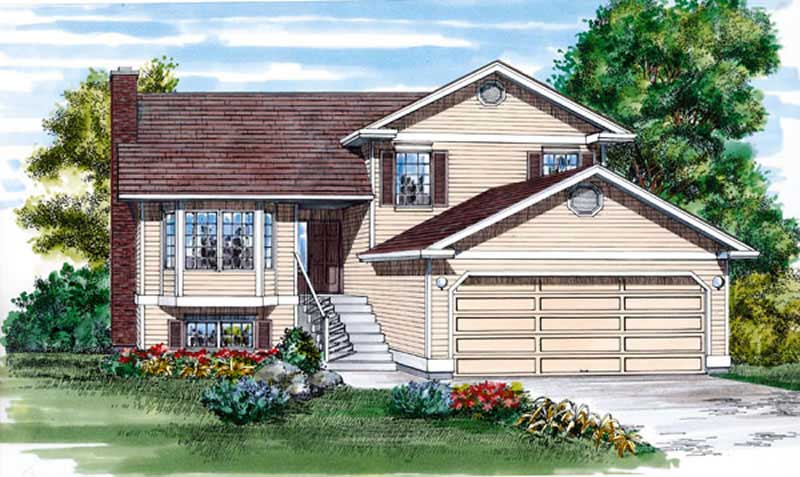
Plan#167-1127
Starting at$840
1511
Sq Ft
2
Story
3
Bed
2
Bath
2
Car

Plan#171-1326
Starting at$1495
1512
Sq Ft
1
Story
3
Bed
2
Bath
2
Car
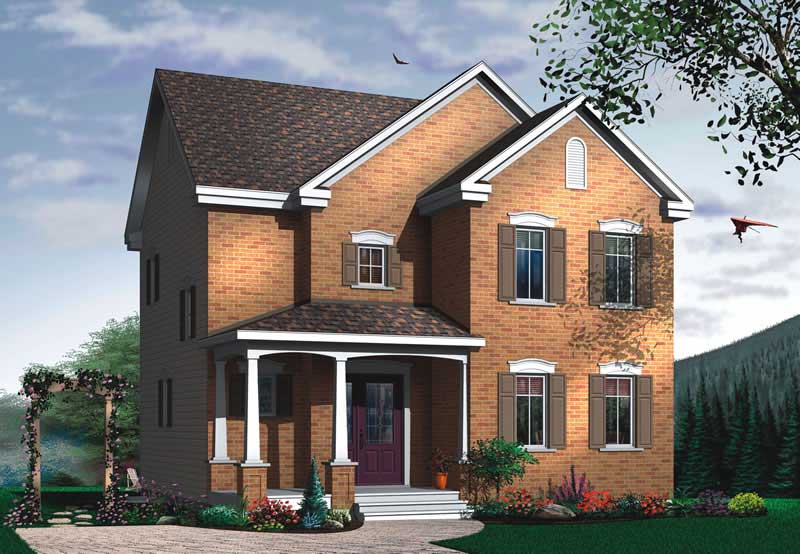
Plan#126-1628
Starting at$1680
1512
Sq Ft
2
Story
3
Bed
1
Bath
0
Car
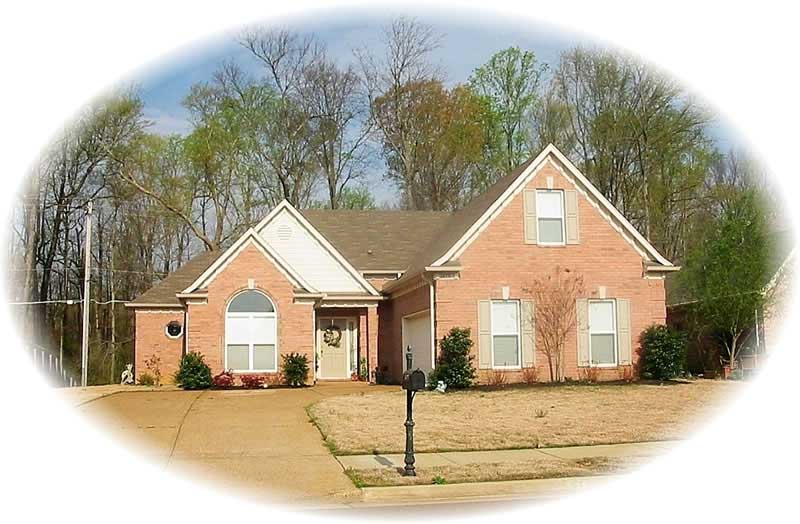
Plan#170-2570
Starting at$905
1513
Sq Ft
2
Story
2
Bed
2
Bath
2
Car
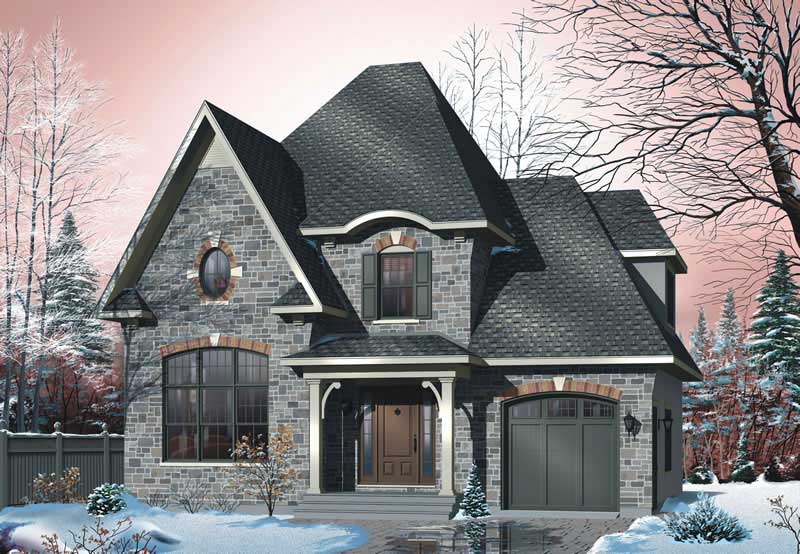
Plan#126-1496
Starting at$1510
1513
Sq Ft
2
Story
3
Bed
1.5
Bath
1
Car
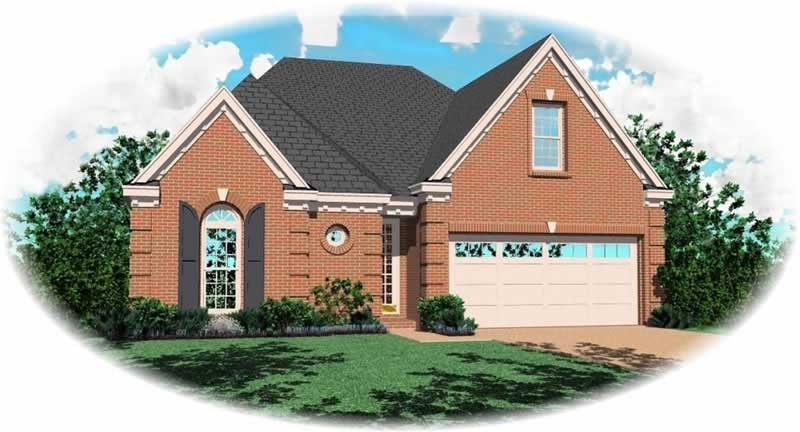
Plan#170-2788
Starting at$905
1513
Sq Ft
2
Story
3
Bed
2
Bath
2
Car

Plan#140-1075
Starting at$845
1514
Sq Ft
2
Story
3
Bed
2
Bath
2
Car

Plan#100-1038
Starting at$1400
1514
Sq Ft
2
Story
3
Bed
2.5
Bath
2
Car
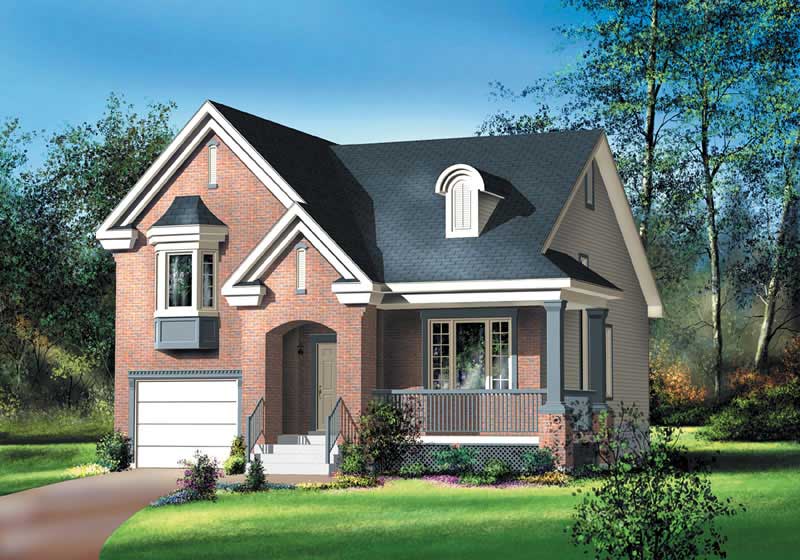
Plan#157-1332
Starting at$1350
1514
Sq Ft
2
Story
2
Bed
1.5
Bath
1
Car

Plan#198-1120
Starting at$1795
1515
Sq Ft
1
Story
3
Bed
2
Bath
2
Car
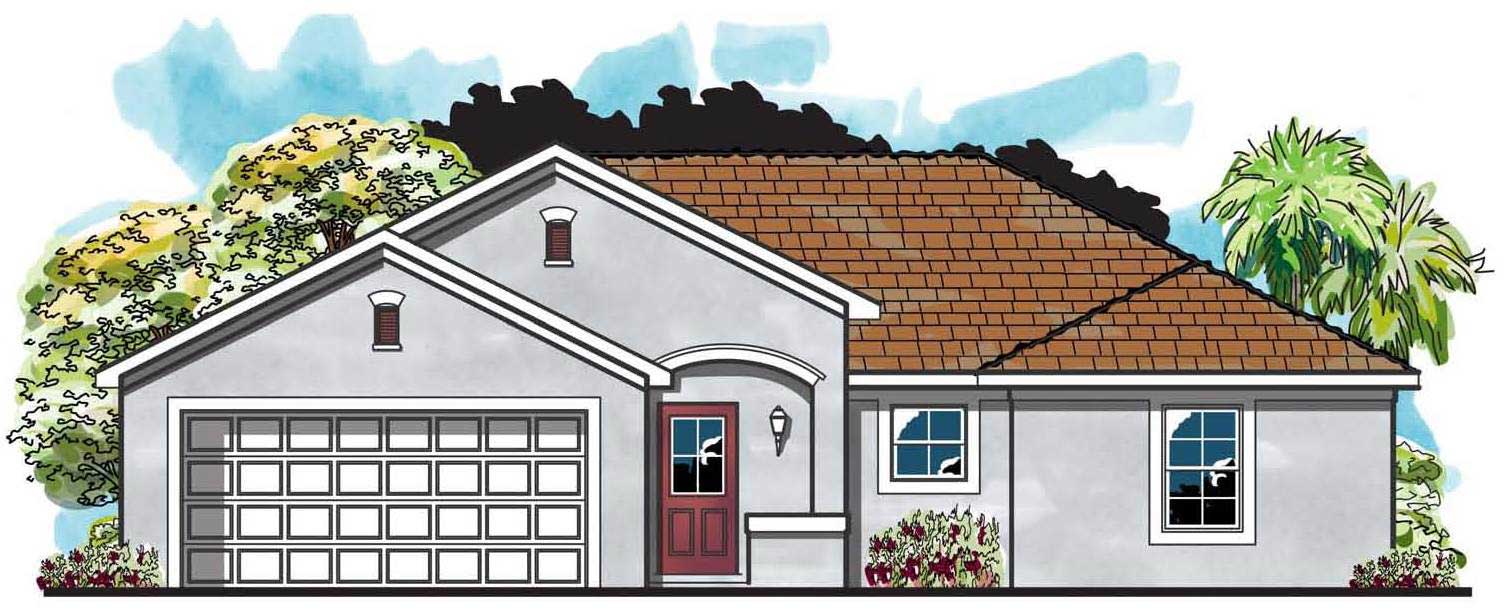
Plan#159-1005
Starting at$1250
1515
Sq Ft
1
Story
4
Bed
2
Bath
2
Car
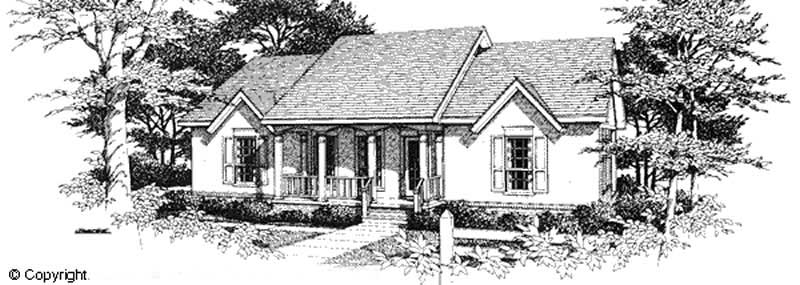
Plan#174-1037
Starting at$660
1515
Sq Ft
1
Story
2
Bed
2
Bath
2
Car

Plan#108-1200
Starting at$920
1515
Sq Ft
1
Story
3
Bed
2.5
Bath
2
Car

Plan#153-2097
Starting at$1200
1516
Sq Ft
1
Story
3
Bed
2
Bath
2
Car
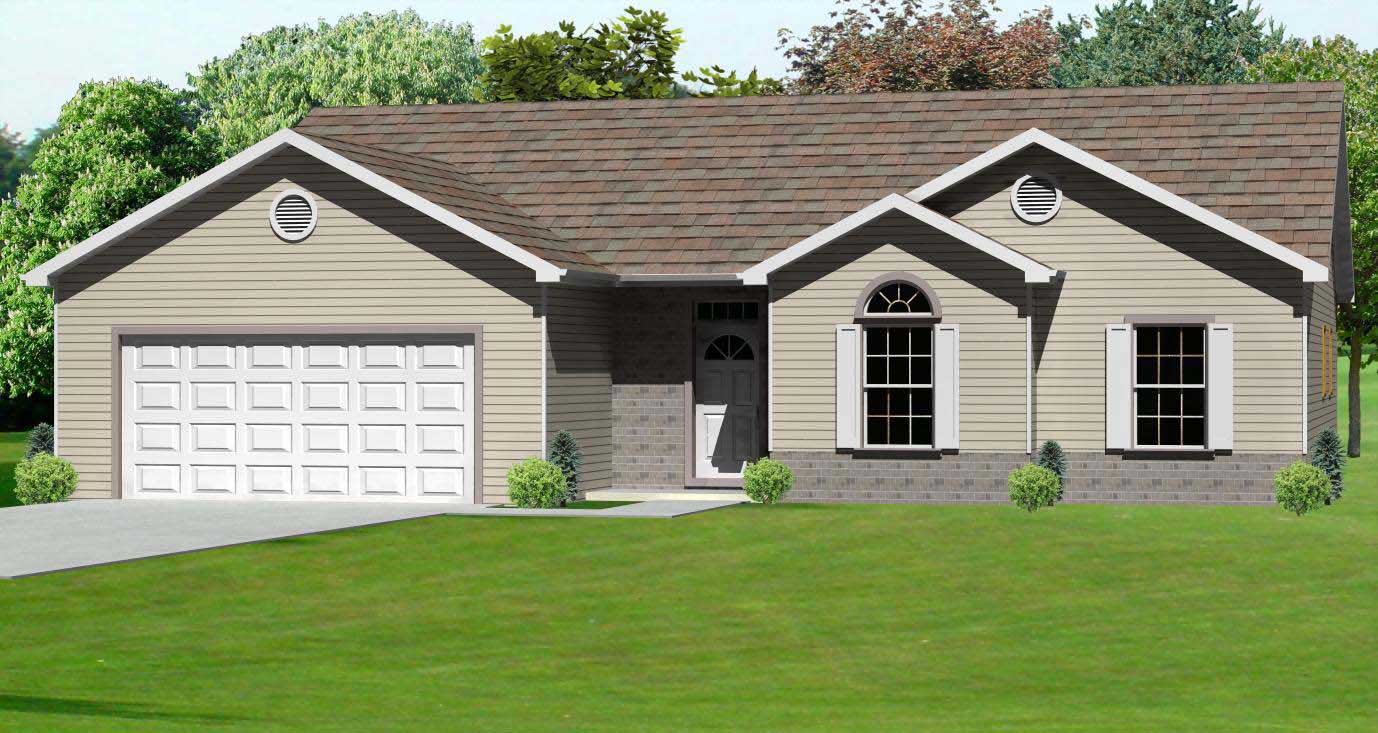
Plan#148-1034
Starting at$750
1516
Sq Ft
1
Story
3
Bed
2
Bath
2
Car
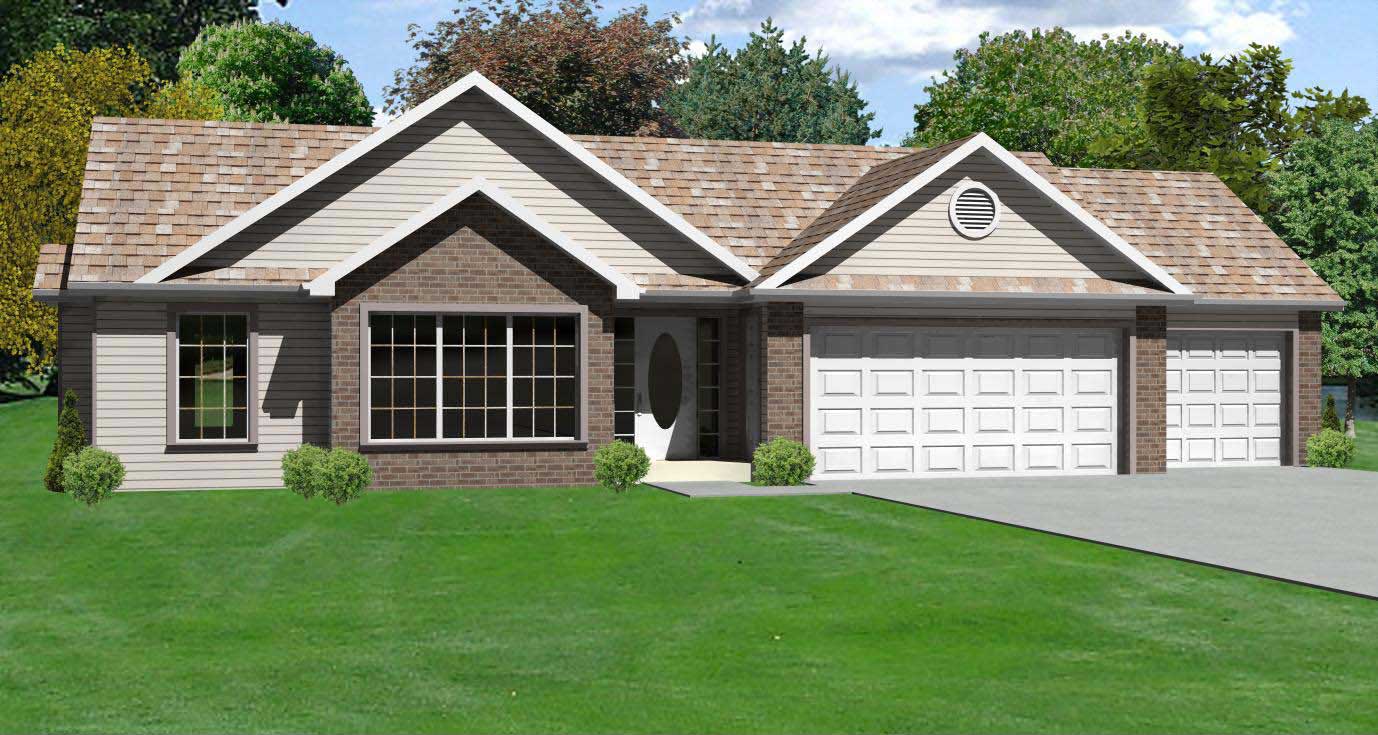
Plan#148-1103
Starting at$750
1516
Sq Ft
1
Story
3
Bed
2
Bath
3
Car
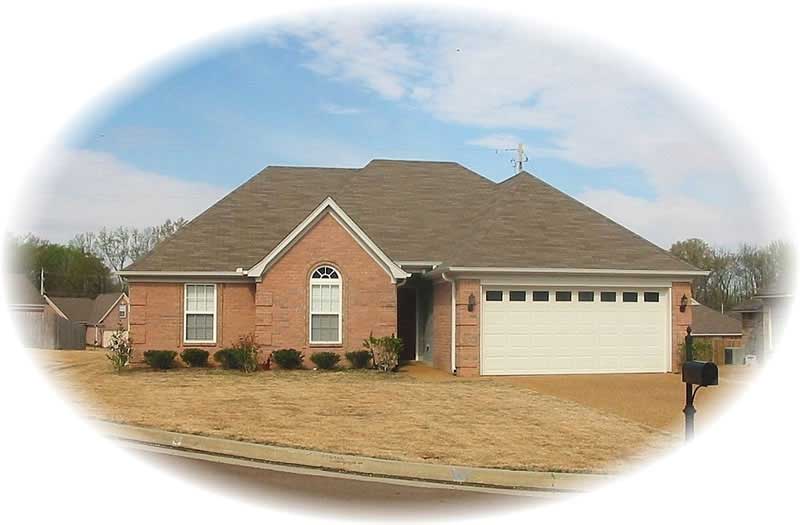
Plan#170-2296
Starting at$905
1516
Sq Ft
1
Story
4
Bed
2
Bath
2
Car
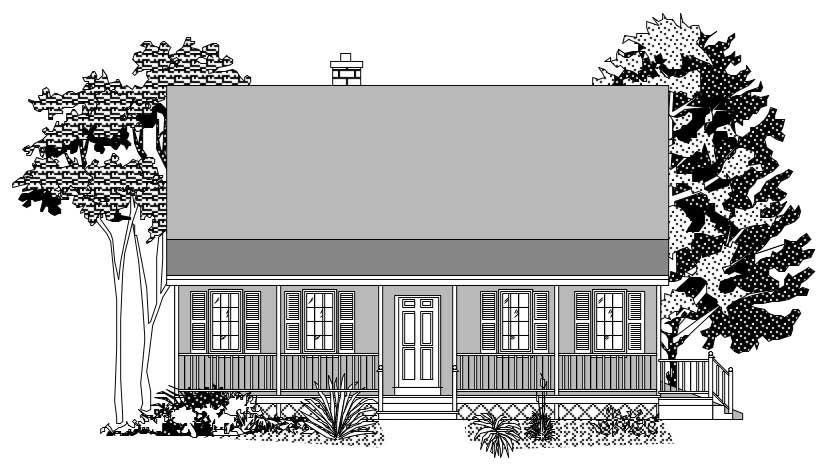
Plan#110-1029
Starting at$725
1517
Sq Ft
2
Story
3
Bed
1.5
Bath
0
Car
Plan#198-1245
Starting at$1295
1511
Sq Ft
1
Story
3
Bed
2
Bath
2
Car
Plan#120-2857
Starting at$1255
1511
Sq Ft
1
Story
2
Bed
2
Bath
2
Car
Plan#120-2856
Starting at$1255
1511
Sq Ft
1
Story
2
Bed
2.5
Bath
0
Car
Plan#120-2677
Starting at$1255
1511
Sq Ft
1
Story
3
Bed
2
Bath
2
Car
Plan#120-2669
Starting at$1255
1511
Sq Ft
1
Story
2
Bed
2
Bath
2
Car
Plan#115-1352
Starting at$1600
1511
Sq Ft
2
Story
3
Bed
2
Bath
2
Car
Plan#167-1127
Starting at$840
1511
Sq Ft
2
Story
3
Bed
2
Bath
2
Car
Plan#171-1326
Starting at$1495
1512
Sq Ft
1
Story
3
Bed
2
Bath
2
Car
Plan#126-1628
Starting at$1680
1512
Sq Ft
2
Story
3
Bed
1
Bath
0
Car
Plan#170-2570
Starting at$905
1513
Sq Ft
2
Story
2
Bed
2
Bath
2
Car
Plan#126-1496
Starting at$1510
1513
Sq Ft
2
Story
3
Bed
1.5
Bath
1
Car
Plan#170-2788
Starting at$905
1513
Sq Ft
2
Story
3
Bed
2
Bath
2
Car
Plan#140-1075
Starting at$845
1514
Sq Ft
2
Story
3
Bed
2
Bath
2
Car
Plan#100-1038
Starting at$1400
1514
Sq Ft
2
Story
3
Bed
2.5
Bath
2
Car
Plan#157-1332
Starting at$1350
1514
Sq Ft
2
Story
2
Bed
1.5
Bath
1
Car
Plan#198-1120
Starting at$1795
1515
Sq Ft
1
Story
3
Bed
2
Bath
2
Car
Plan#159-1005
Starting at$1250
1515
Sq Ft
1
Story
4
Bed
2
Bath
2
Car
Plan#174-1037
Starting at$660
1515
Sq Ft
1
Story
2
Bed
2
Bath
2
Car
Plan#108-1200
Starting at$920
1515
Sq Ft
1
Story
3
Bed
2.5
Bath
2
Car
Plan#153-2097
Starting at$1200
1516
Sq Ft
1
Story
3
Bed
2
Bath
2
Car
Plan#148-1034
Starting at$750
1516
Sq Ft
1
Story
3
Bed
2
Bath
2
Car
Plan#148-1103
Starting at$750
1516
Sq Ft
1
Story
3
Bed
2
Bath
3
Car
Plan#170-2296
Starting at$905
1516
Sq Ft
1
Story
4
Bed
2
Bath
2
Car
Plan#110-1029
Starting at$725
1517
Sq Ft
2
Story
3
Bed
1.5
Bath
0
Car