Traditional House Plans
Clear AllSort ByTrending
9,792
Plan Results
Plan Results
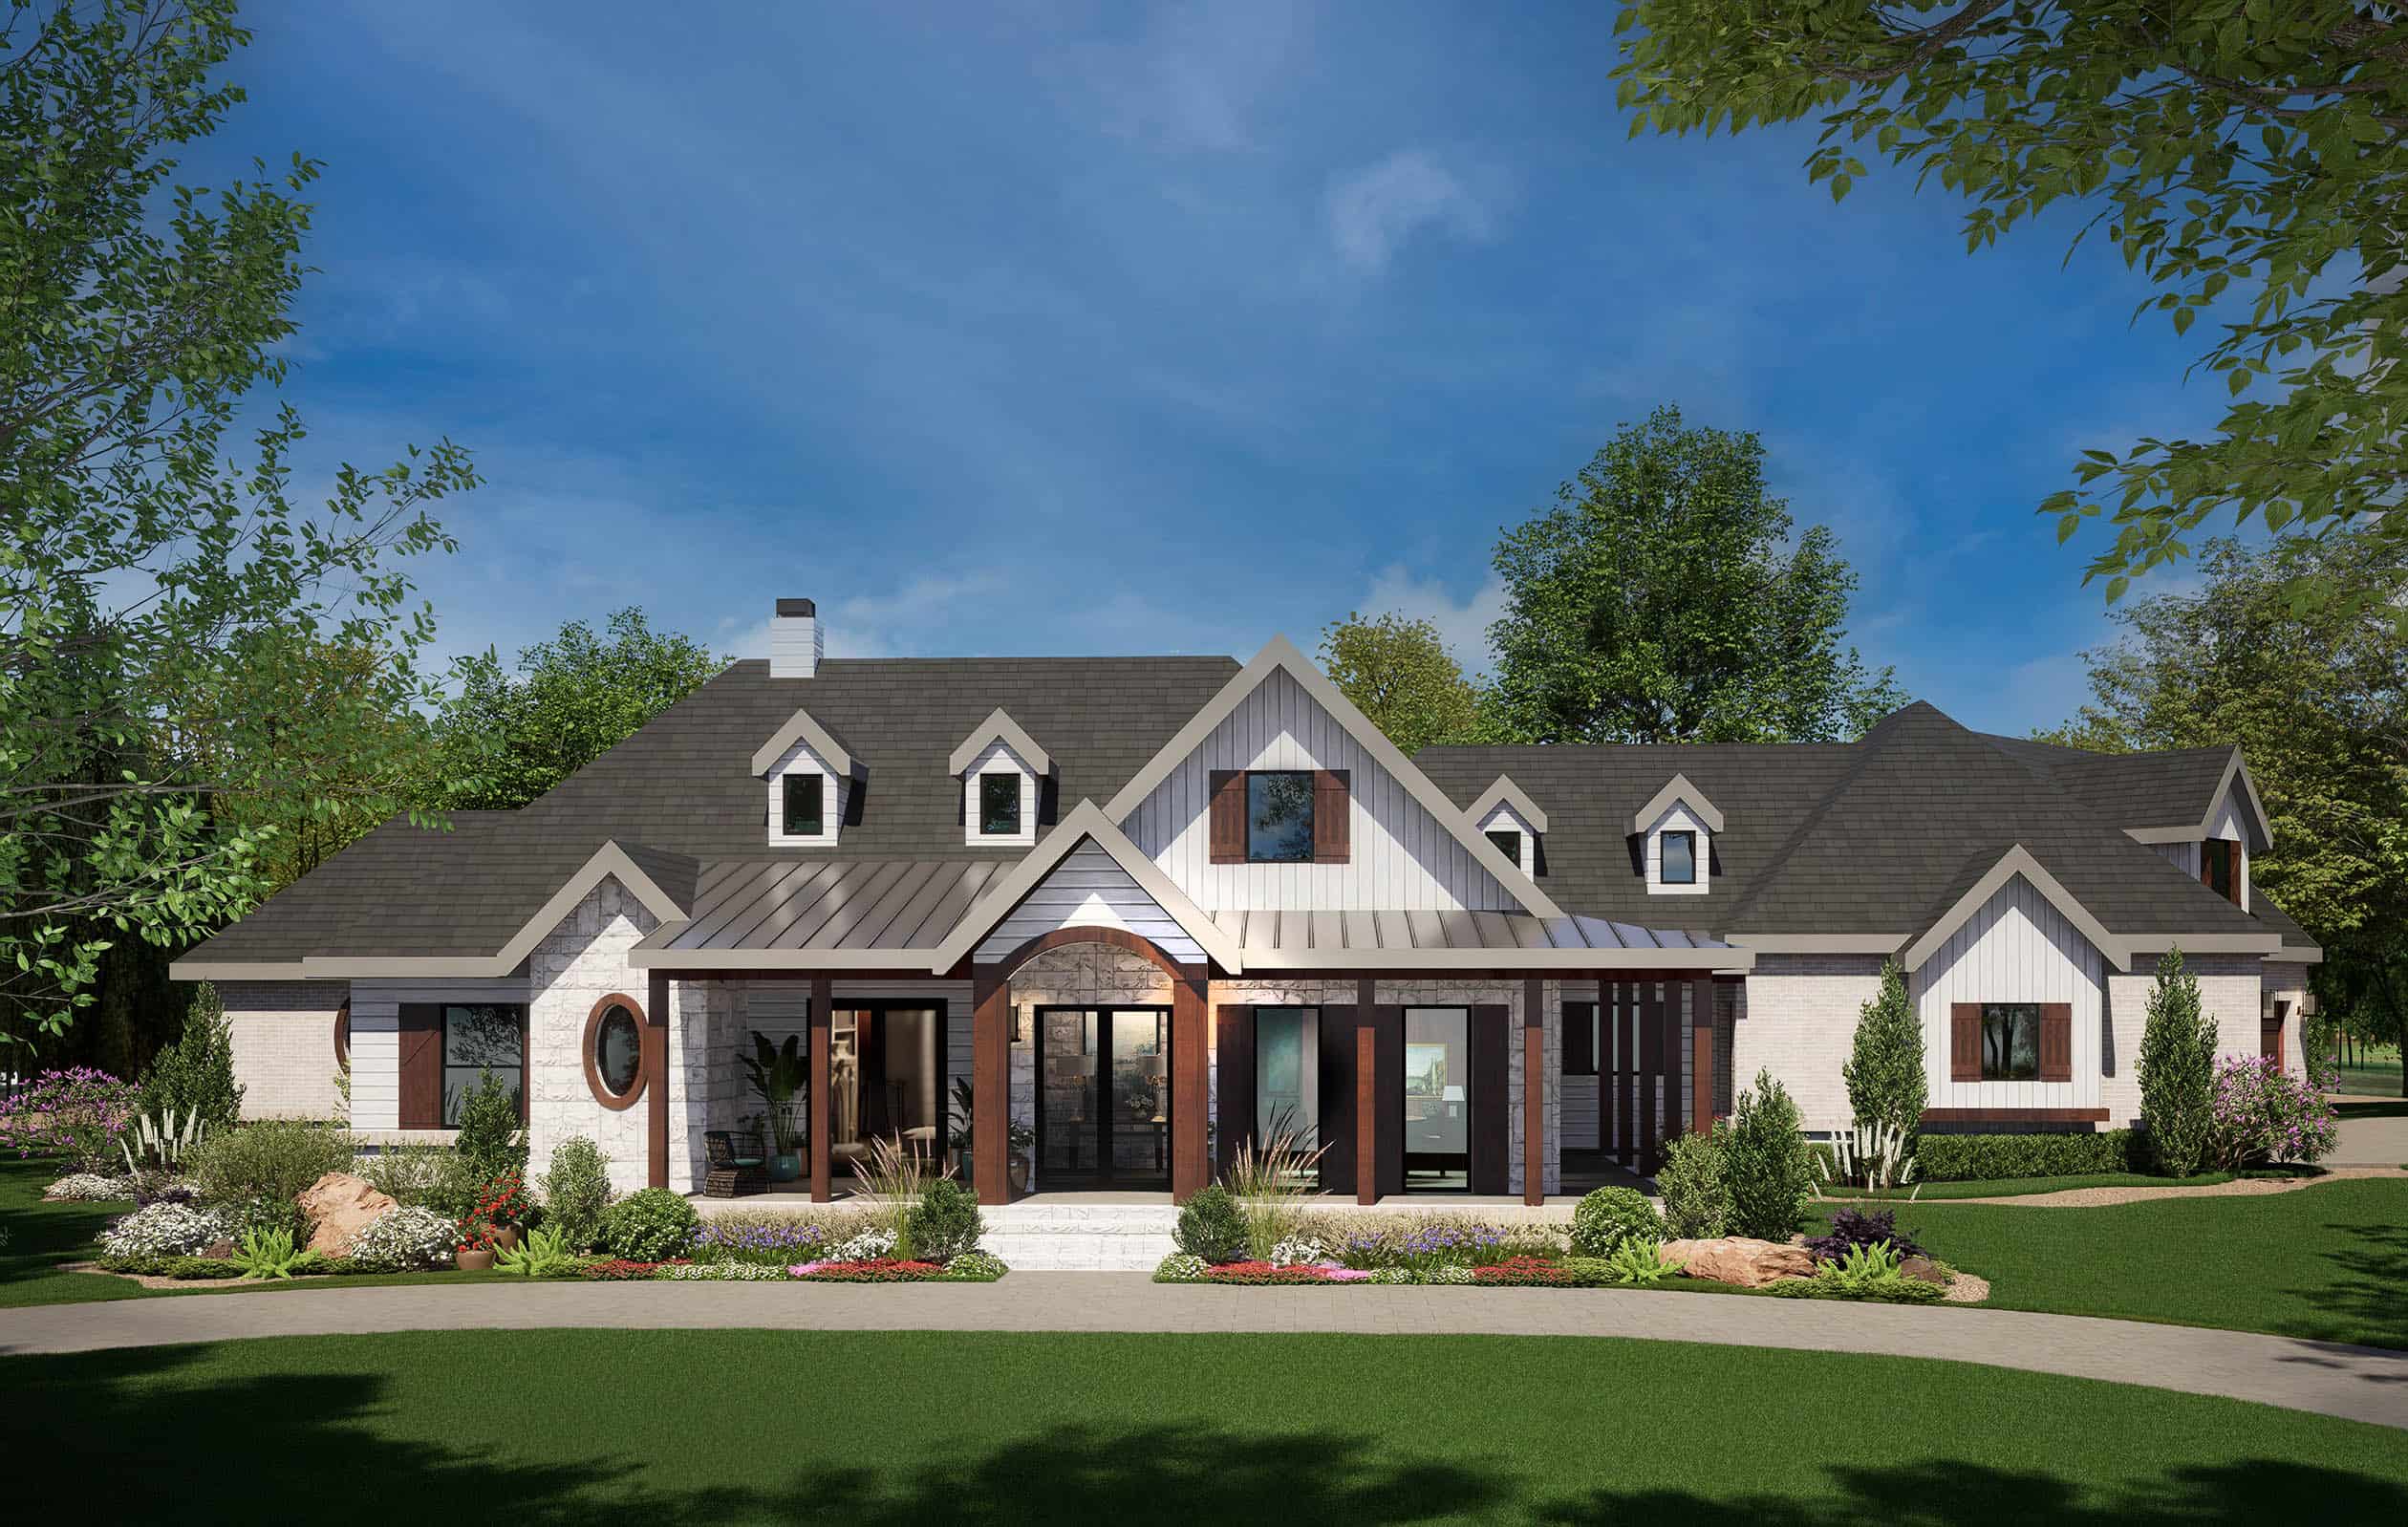
Plan#195-1366
Starting at$1290
3814
Sq Ft
2
Story
3
Bed
3.5
Bath
3
Car
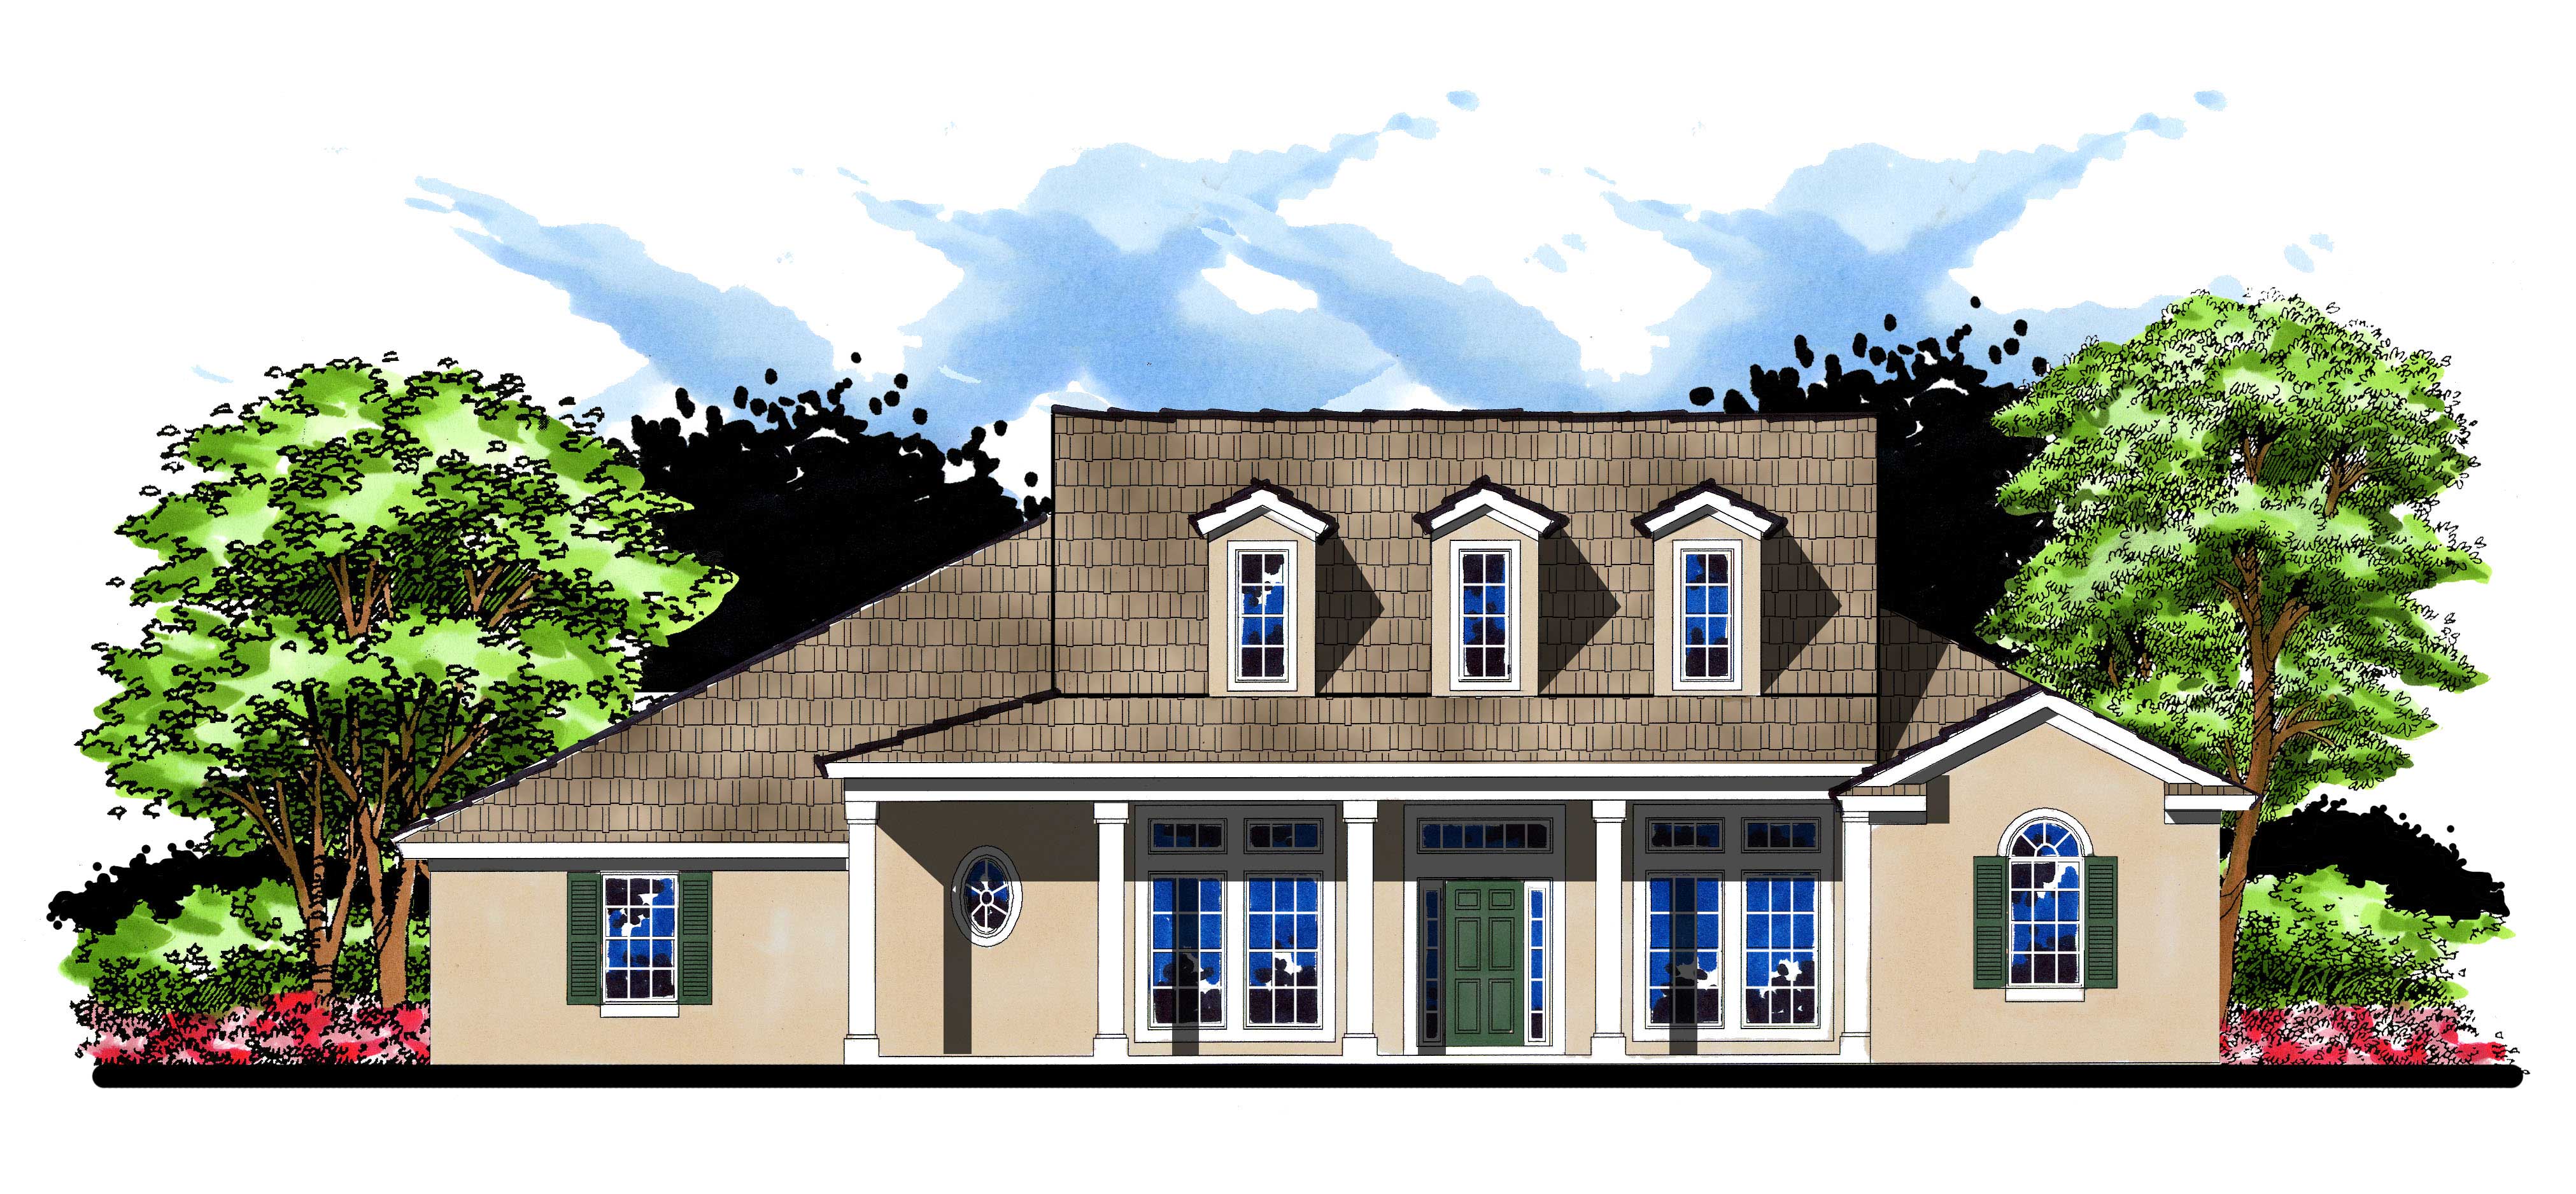
Plan#159-1111
Starting at$1250
3814
Sq Ft
2
Story
4
Bed
3.5
Bath
3
Car

Plan#156-1902
Starting at$1100
3814
Sq Ft
1
Story
4
Bed
3
Bath
3
Car

Plan#170-2076
Starting at$1465
3816
Sq Ft
2
Story
4
Bed
3
Bath
3
Car

Plan#135-1215
Starting at$4771
3817
Sq Ft
2
Story
5
Bed
4
Bath
3
Car
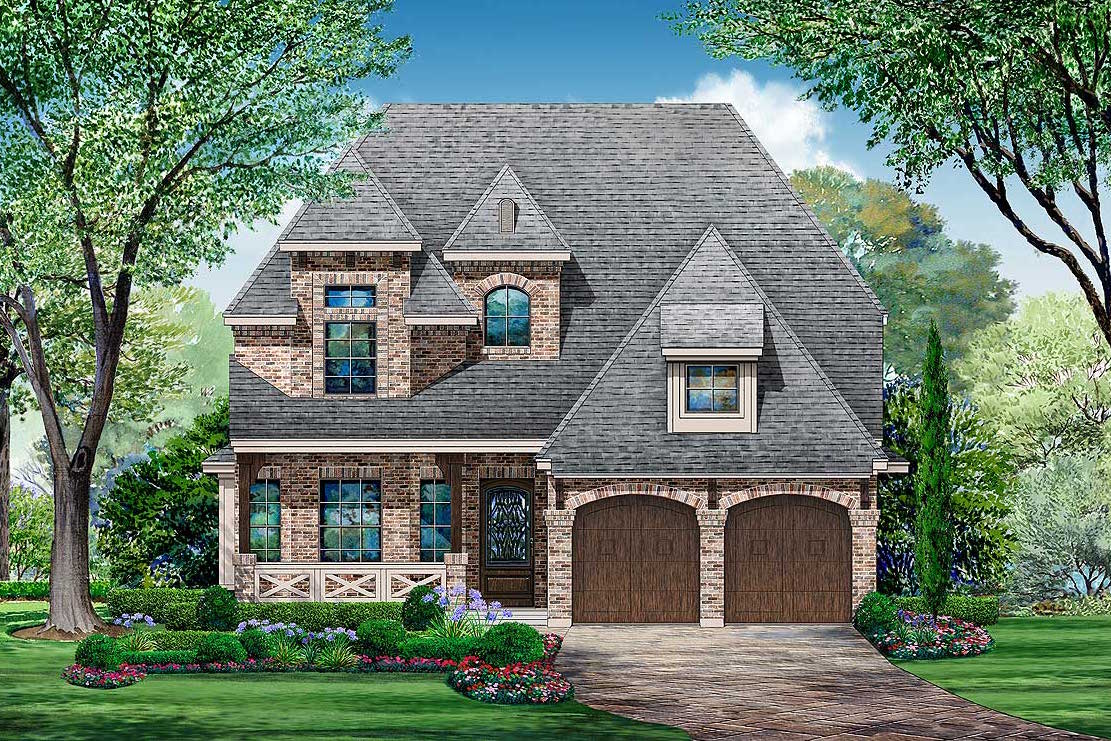
Plan#195-1075
Starting at$1290
3818
Sq Ft
1.5
Story
3
Bed
3.5
Bath
2
Car
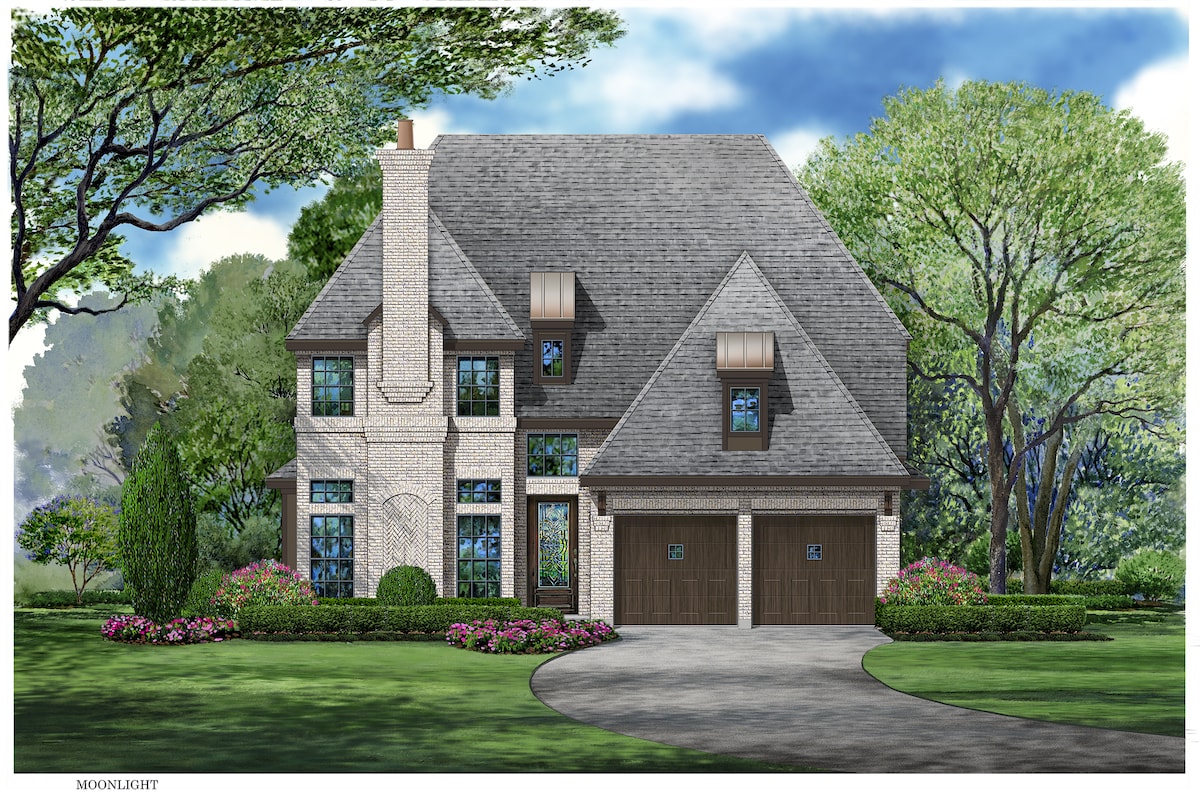
Plan#195-1074
Starting at$1290
3818
Sq Ft
2
Story
3
Bed
3.5
Bath
2
Car
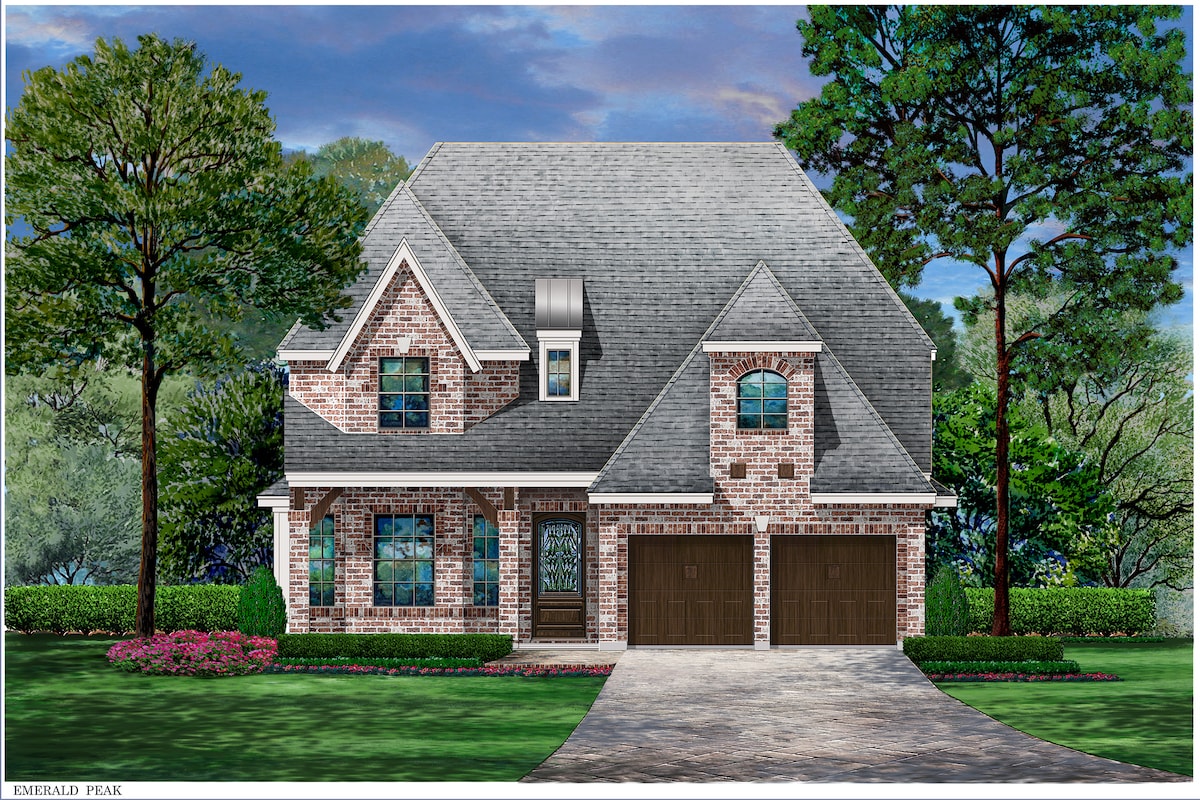
Plan#195-1073
Starting at$1290
3818
Sq Ft
2
Story
3
Bed
3.5
Bath
2
Car

Plan#153-1356
Starting at$1550
3818
Sq Ft
1.5
Story
4
Bed
4.5
Bath
2
Car
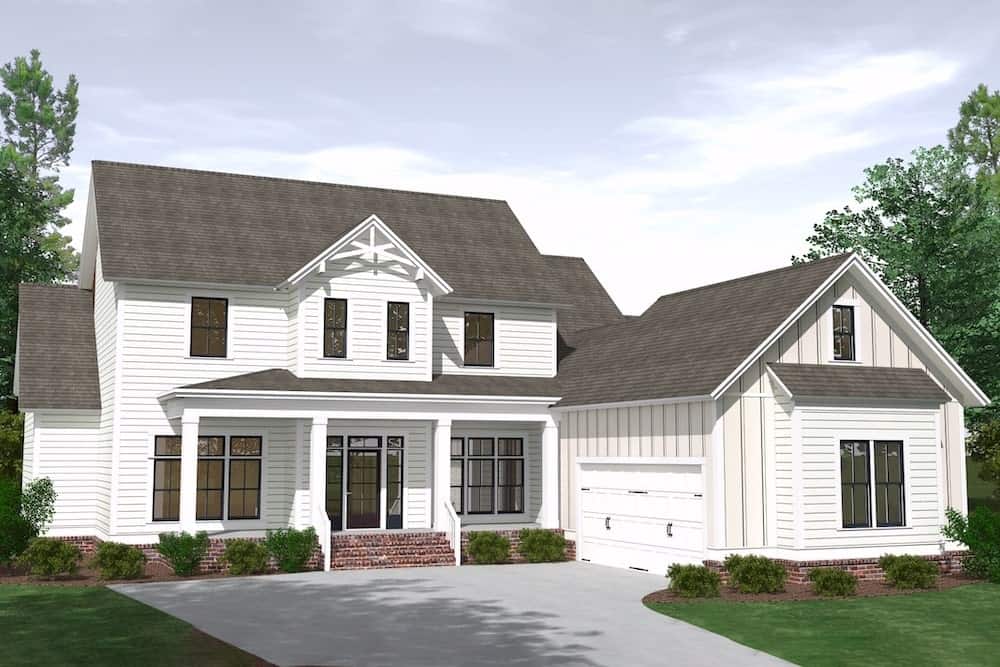
Plan#201-1021
Starting at$1060
3820
Sq Ft
2
Story
5
Bed
4
Bath
2
Car
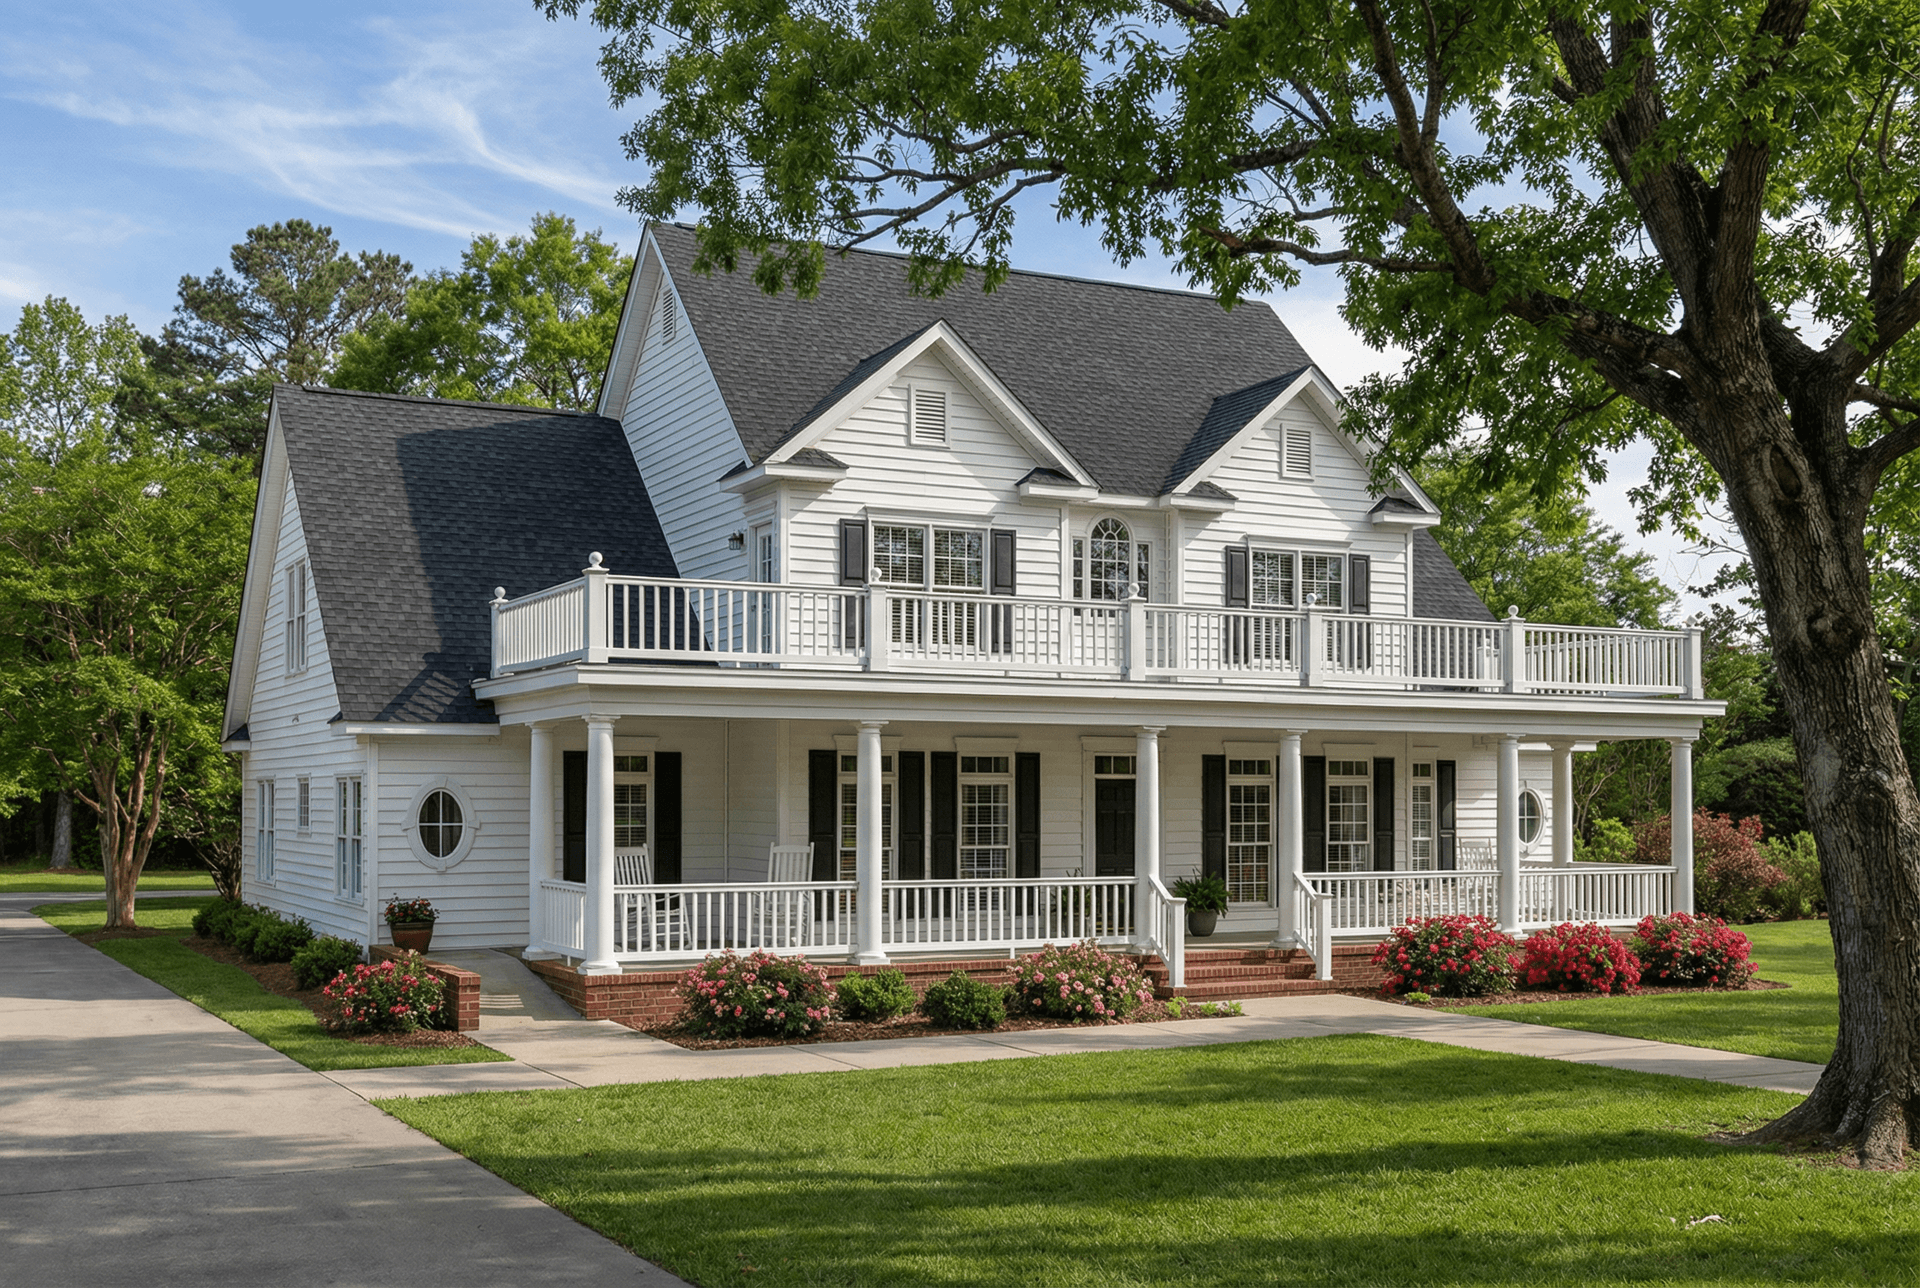
Plan#153-1261
Starting at$1350
3820
Sq Ft
2
Story
4
Bed
3.5
Bath
3
Car
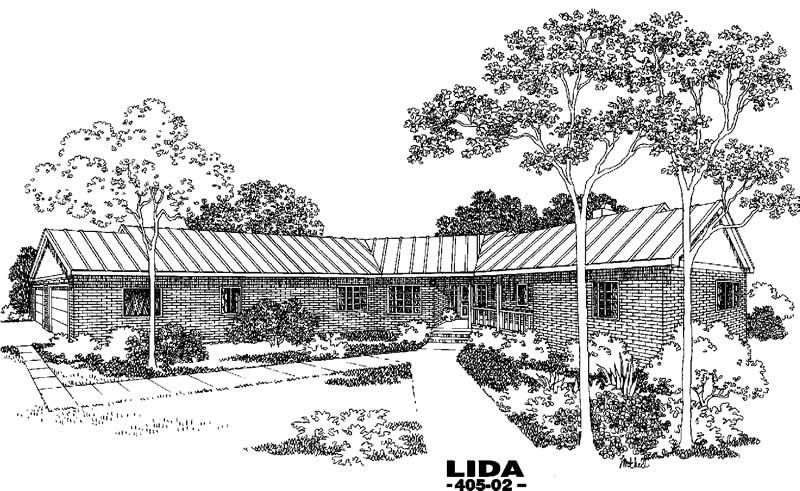
Plan#145-1022
Starting at$1200
3821
Sq Ft
1
Story
5
Bed
3
Bath
3
Car
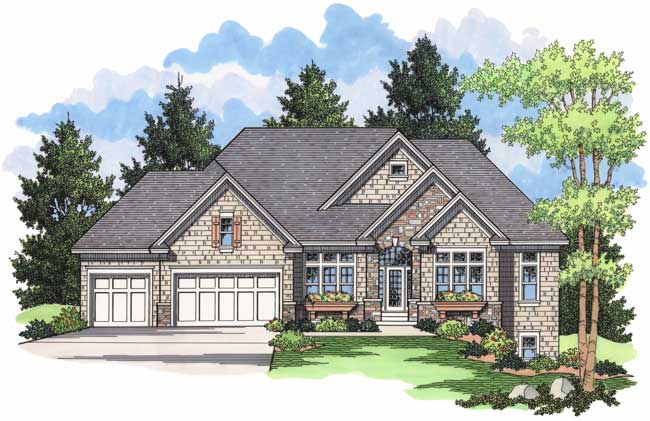
Plan#165-1092
Starting at$2050
3826
Sq Ft
1
Story
3
Bed
3
Bath
3
Car
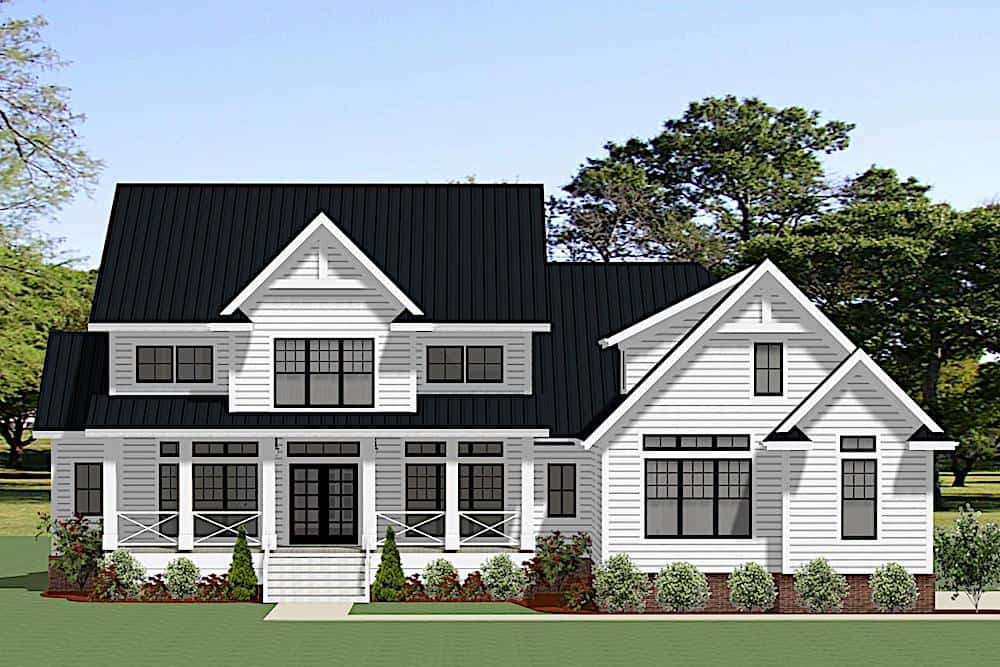
Plan#189-1126
Starting at$2295
3830
Sq Ft
2
Story
4
Bed
3.5
Bath
3
Car

Plan#213-1015
Starting at$2295
3834
Sq Ft
2
Story
4
Bed
4.5
Bath
3
Car
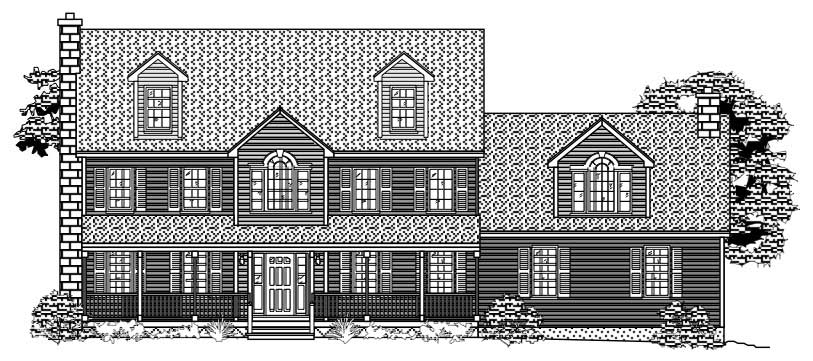
Plan#110-1083
Starting at$775
3842
Sq Ft
2
Story
4
Bed
2.5
Bath
2
Car
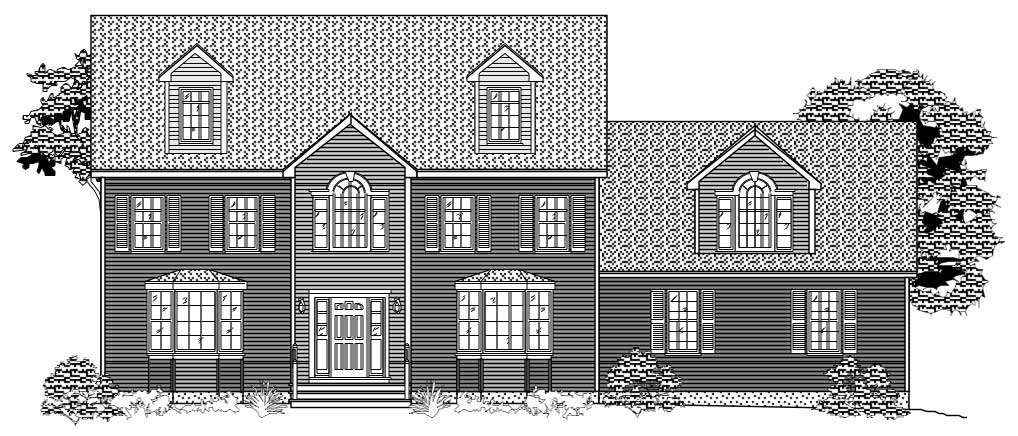
Plan#110-1112
Starting at$775
3842
Sq Ft
2
Story
4
Bed
2.5
Bath
2
Car
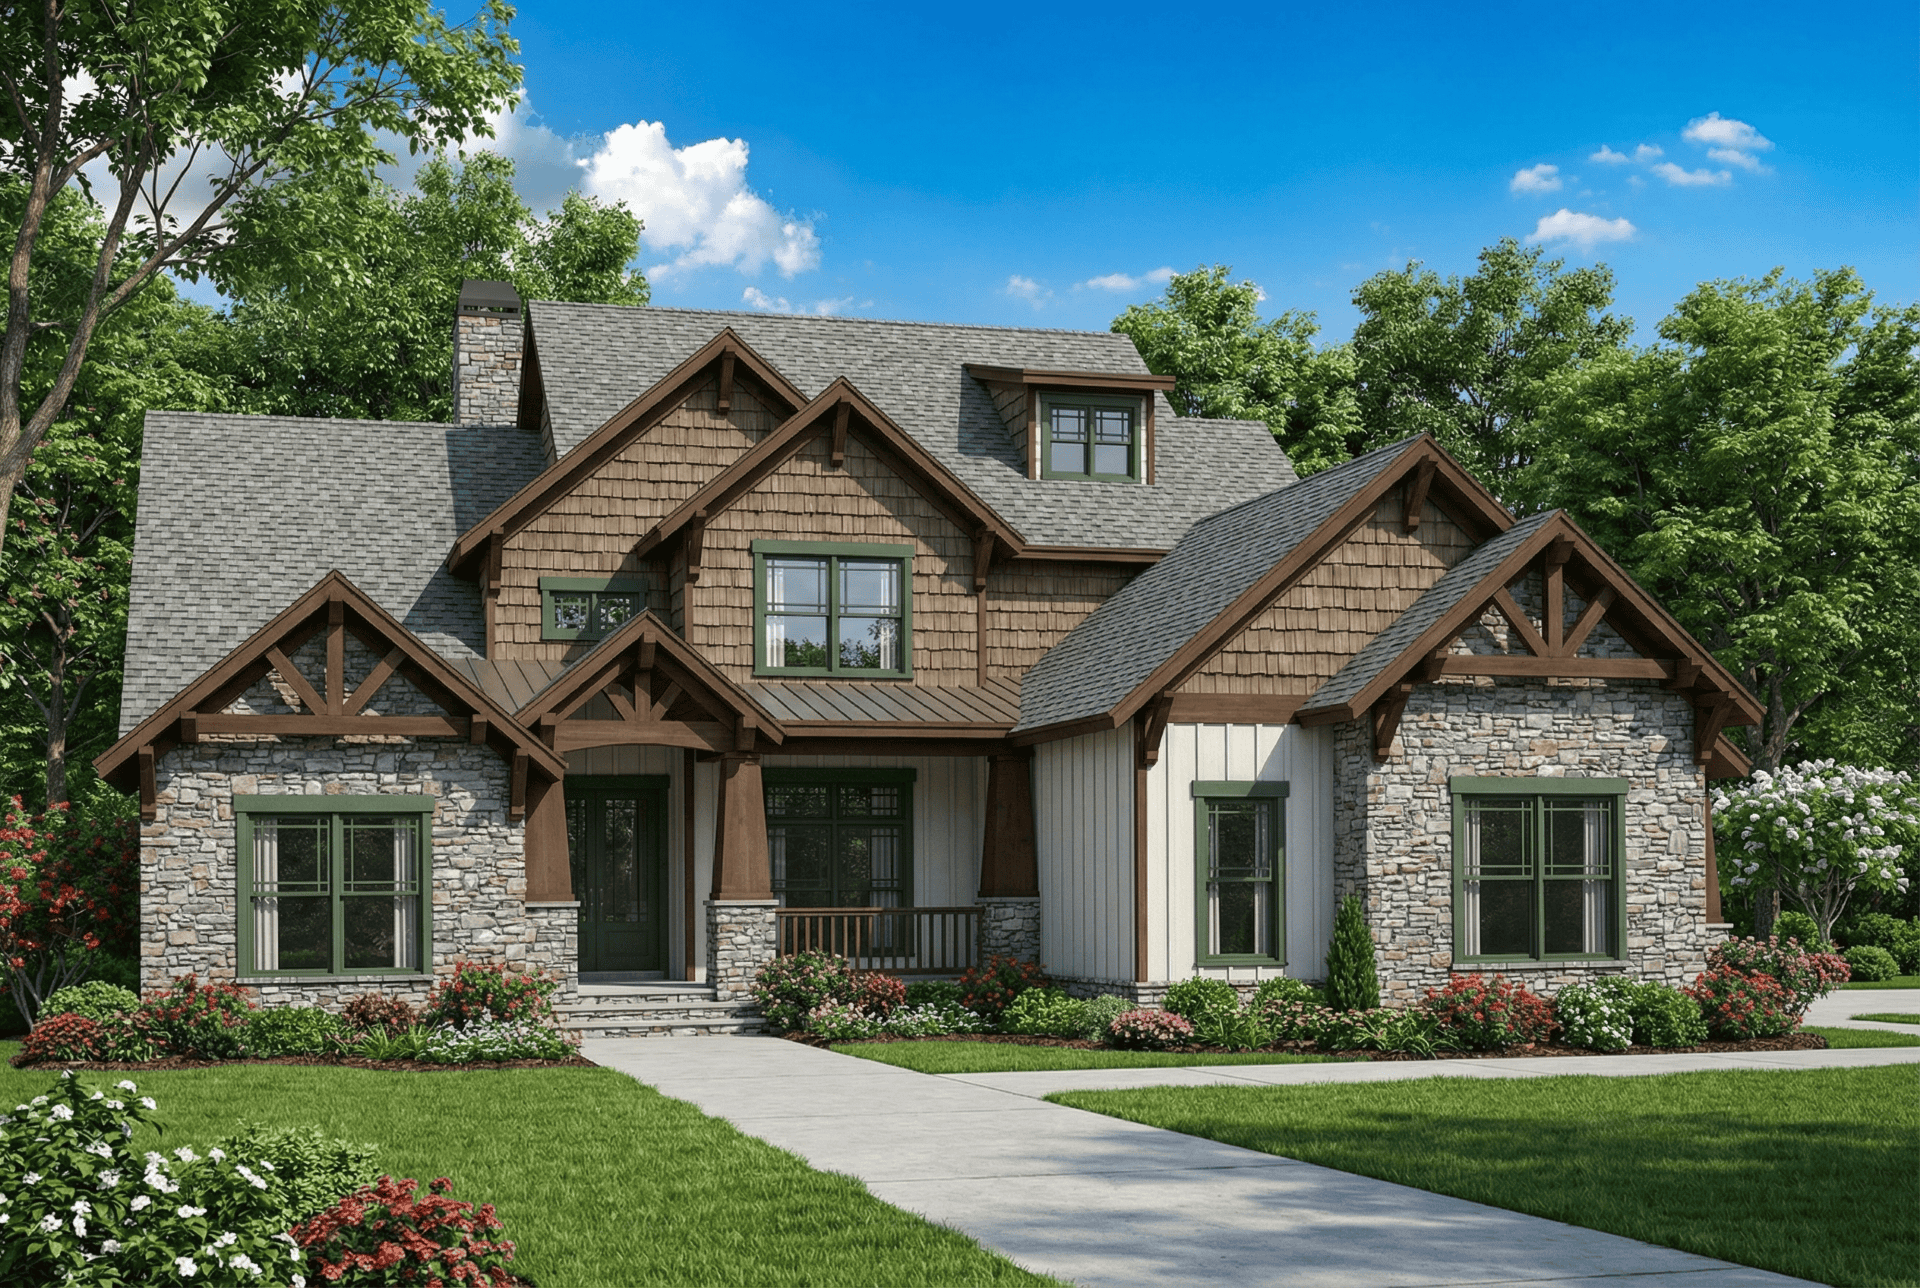
Plan#153-1126
Starting at$1650
3843
Sq Ft
2
Story
4
Bed
3
Bath
3
Car
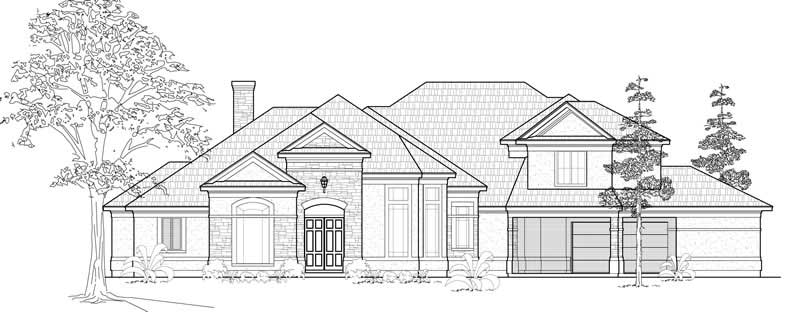
Plan#134-1129
Starting at$12689
3845
Sq Ft
1
Story
4
Bed
3.5
Bath
2
Car
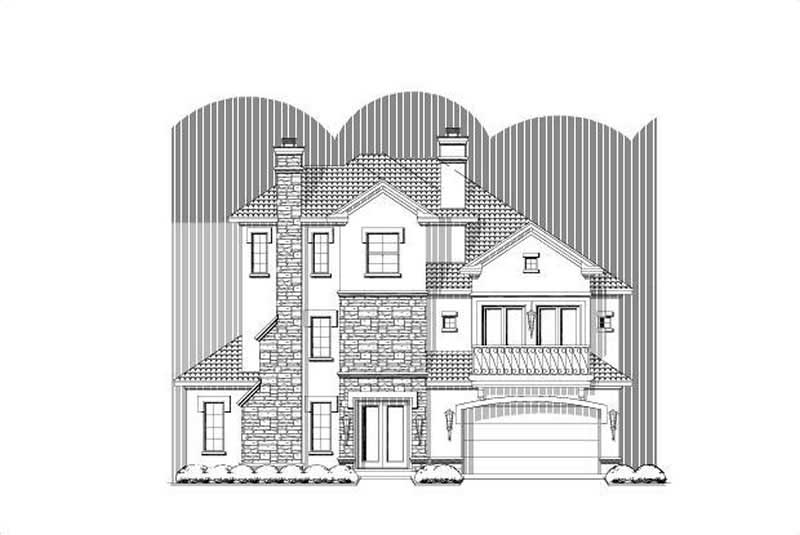
Plan#156-1844
Starting at$1100
3845
Sq Ft
3
Story
3
Bed
3
Bath
2
Car
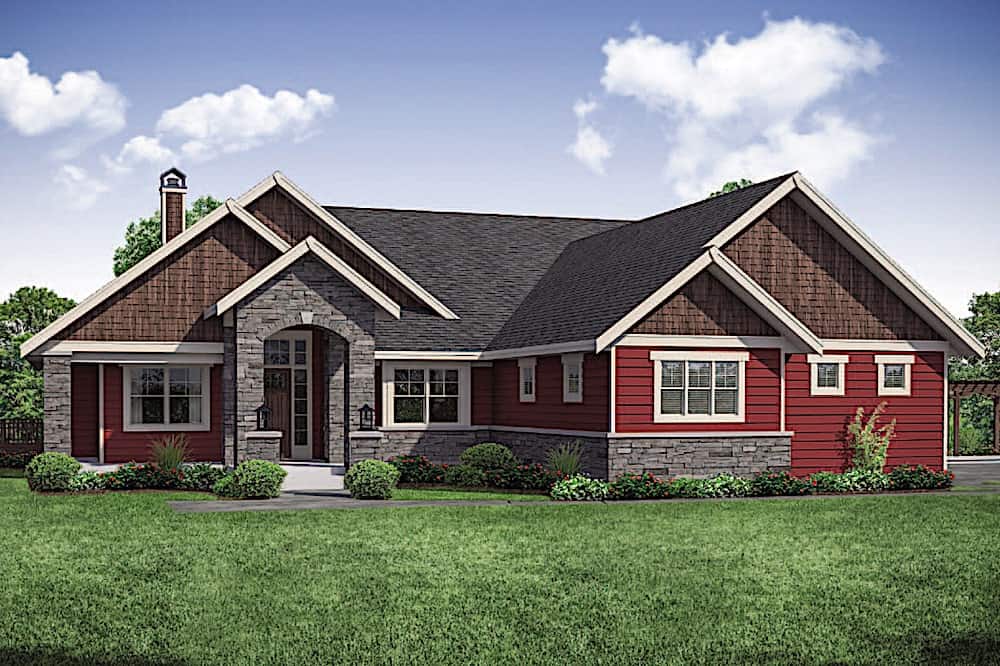
Plan#108-1911
Starting at$1765
3848
Sq Ft
2
Story
3
Bed
2
Bath
4
Car
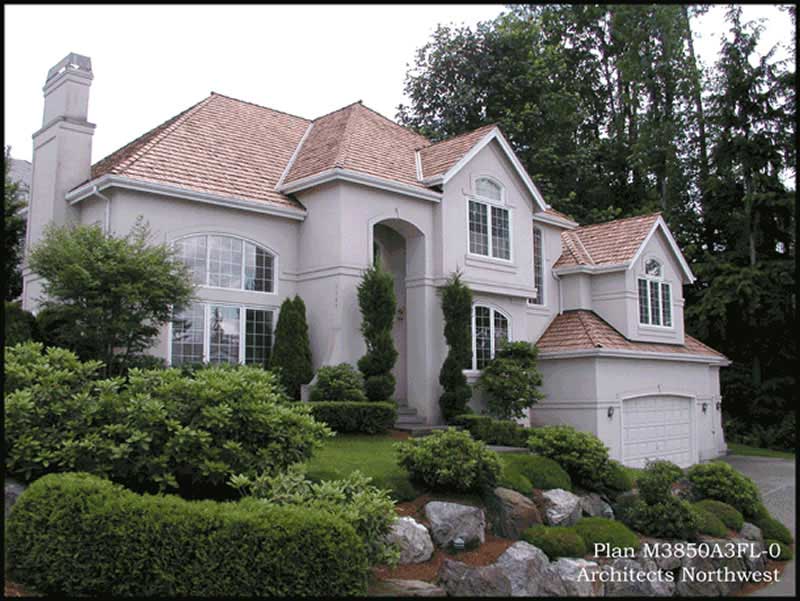
Plan#115-1033
Starting at$2400
3850
Sq Ft
2
Story
4
Bed
3
Bath
3
Car
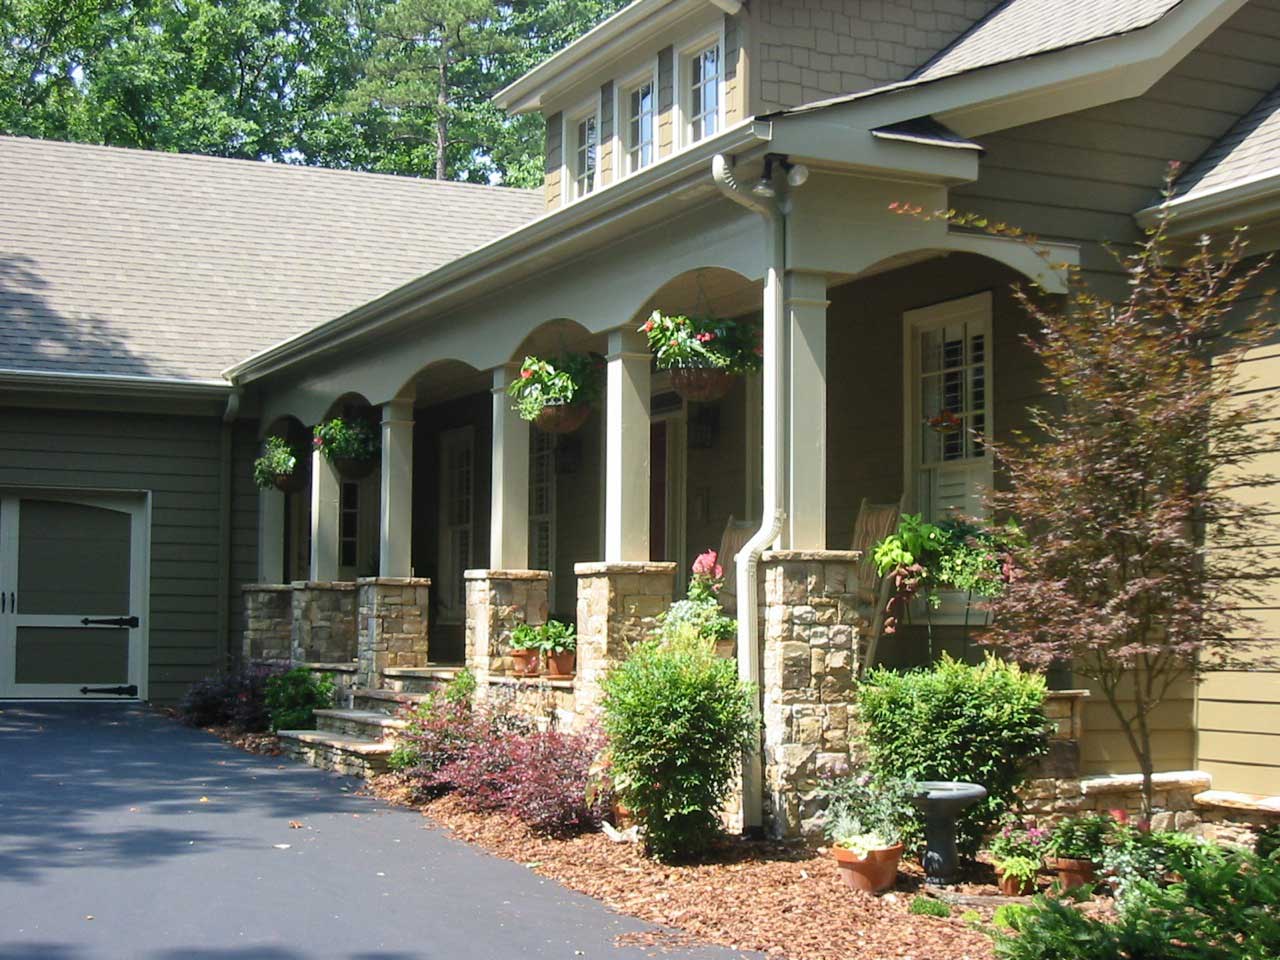
Plan#163-1019
Starting at$1390
3851
Sq Ft
1
Story
3
Bed
3.5
Bath
3
Car

Plan#156-2317
Starting at$1100
3852
Sq Ft
2
Story
4
Bed
3
Bath
3
Car
Plan#195-1366
Starting at$1290
3814
Sq Ft
2
Story
3
Bed
3.5
Bath
3
Car
Plan#159-1111
Starting at$1250
3814
Sq Ft
2
Story
4
Bed
3.5
Bath
3
Car
Plan#156-1902
Starting at$1100
3814
Sq Ft
1
Story
4
Bed
3
Bath
3
Car
Plan#170-2076
Starting at$1465
3816
Sq Ft
2
Story
4
Bed
3
Bath
3
Car
Plan#135-1215
Starting at$4771
3817
Sq Ft
2
Story
5
Bed
4
Bath
3
Car
Plan#195-1075
Starting at$1290
3818
Sq Ft
1.5
Story
3
Bed
3.5
Bath
2
Car
Plan#195-1074
Starting at$1290
3818
Sq Ft
2
Story
3
Bed
3.5
Bath
2
Car
Plan#195-1073
Starting at$1290
3818
Sq Ft
2
Story
3
Bed
3.5
Bath
2
Car
Plan#153-1356
Starting at$1550
3818
Sq Ft
1.5
Story
4
Bed
4.5
Bath
2
Car
Plan#201-1021
Starting at$1060
3820
Sq Ft
2
Story
5
Bed
4
Bath
2
Car
Plan#153-1261
Starting at$1350
3820
Sq Ft
2
Story
4
Bed
3.5
Bath
3
Car
Plan#145-1022
Starting at$1200
3821
Sq Ft
1
Story
5
Bed
3
Bath
3
Car
Plan#165-1092
Starting at$2050
3826
Sq Ft
1
Story
3
Bed
3
Bath
3
Car
Plan#189-1126
Starting at$2295
3830
Sq Ft
2
Story
4
Bed
3.5
Bath
3
Car
Plan#213-1015
Starting at$2295
3834
Sq Ft
2
Story
4
Bed
4.5
Bath
3
Car
Plan#110-1083
Starting at$775
3842
Sq Ft
2
Story
4
Bed
2.5
Bath
2
Car
Plan#110-1112
Starting at$775
3842
Sq Ft
2
Story
4
Bed
2.5
Bath
2
Car
Plan#153-1126
Starting at$1650
3843
Sq Ft
2
Story
4
Bed
3
Bath
3
Car
Plan#134-1129
Starting at$12689
3845
Sq Ft
1
Story
4
Bed
3.5
Bath
2
Car
Plan#156-1844
Starting at$1100
3845
Sq Ft
3
Story
3
Bed
3
Bath
2
Car
Plan#108-1911
Starting at$1765
3848
Sq Ft
2
Story
3
Bed
2
Bath
4
Car
Plan#115-1033
Starting at$2400
3850
Sq Ft
2
Story
4
Bed
3
Bath
3
Car
Plan#163-1019
Starting at$1390
3851
Sq Ft
1
Story
3
Bed
3.5
Bath
3
Car
Plan#156-2317
Starting at$1100
3852
Sq Ft
2
Story
4
Bed
3
Bath
3
Car