Traditional House Plans
Clear AllSort ByTrending
9,744
Plan Results
Plan Results
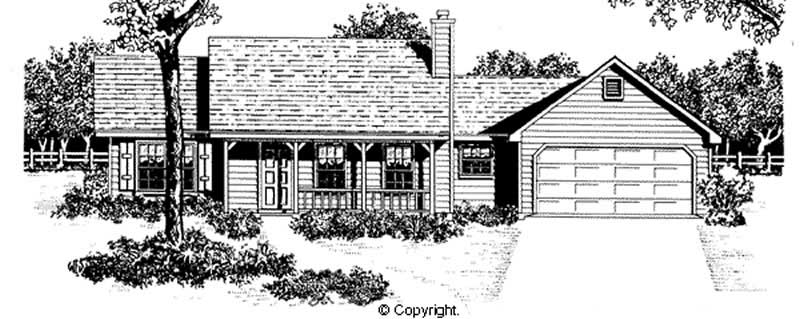
Plan#174-1022
Starting at$610
1258
Sq Ft
1
Story
3
Bed
2
Bath
2
Car
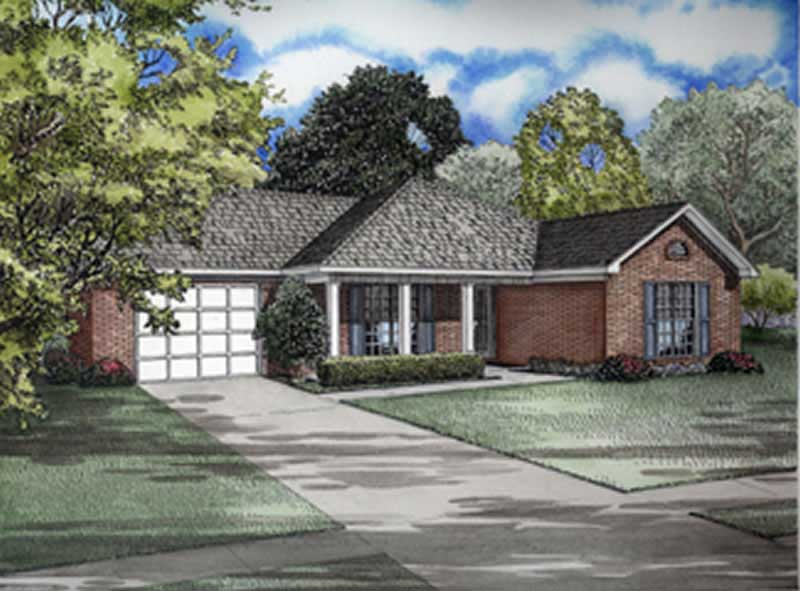
Plan#153-1700
Starting at$700
1258
Sq Ft
1
Story
3
Bed
2
Bath
1
Car

Plan#138-1013
Starting at$1200
1260
Sq Ft
1
Story
3
Bed
2
Bath
2
Car

Plan#100-1194
Starting at$1300
1260
Sq Ft
1
Story
2
Bed
1.5
Bath
2
Car
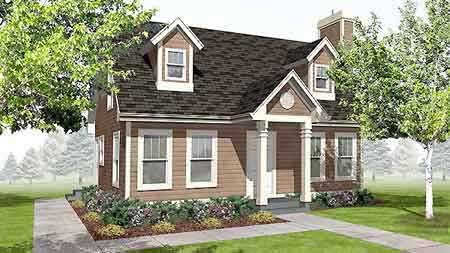
Plan#146-1570
Starting at$885
1260
Sq Ft
2
Story
3
Bed
2
Bath
0
Car

Plan#123-1084
Starting at$990
1260
Sq Ft
1
Story
3
Bed
2
Bath
0
Car

Plan#157-1178
Starting at$1055
1260
Sq Ft
1
Story
2
Bed
1
Bath
1
Car
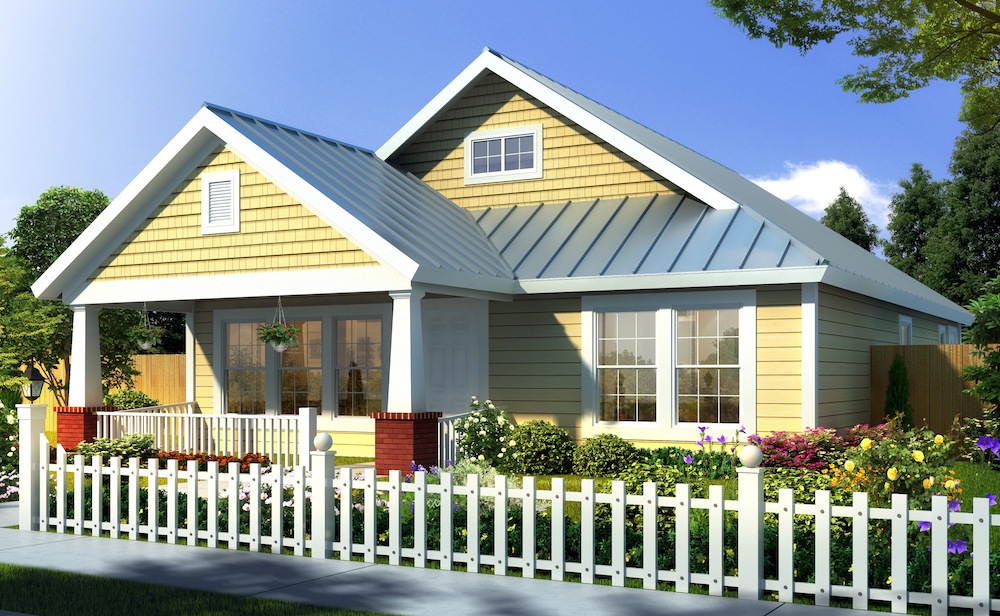
Plan#178-1174
Starting at$1045
1260
Sq Ft
1
Story
3
Bed
2
Bath
0
Car
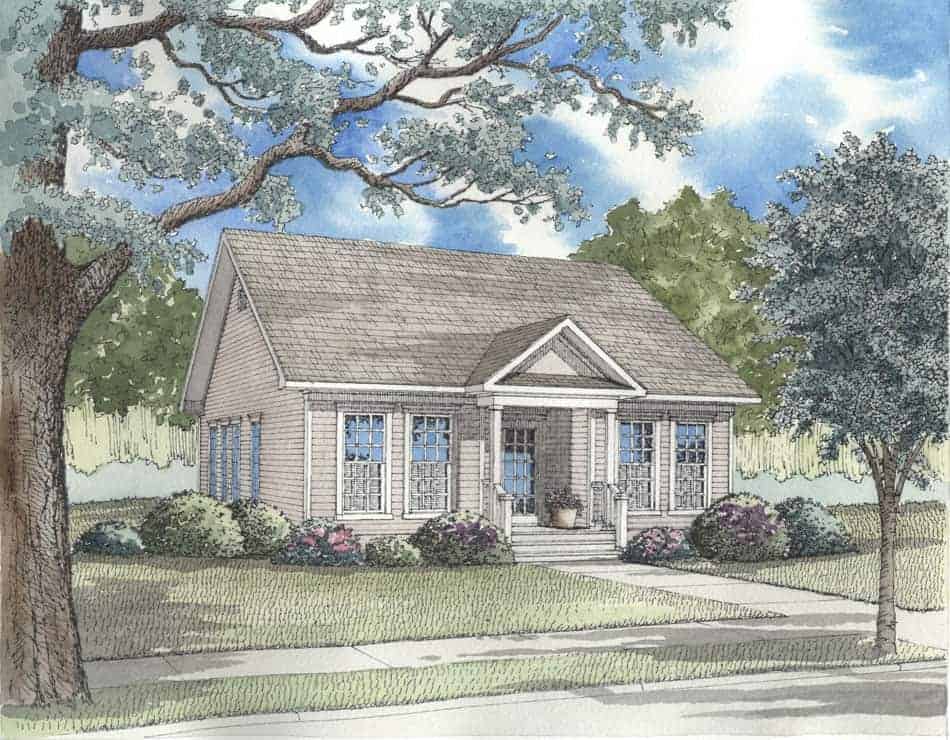
Plan#153-1367
Starting at$1000
1260
Sq Ft
1
Story
3
Bed
2
Bath
2
Car
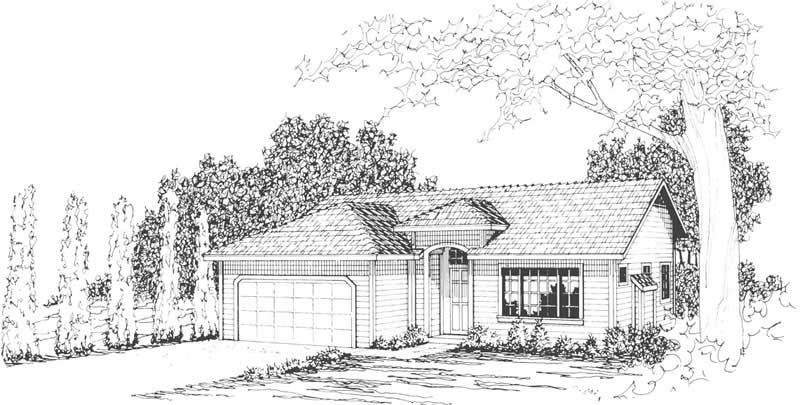
Plan#108-1416
Starting at$690
1260
Sq Ft
1
Story
3
Bed
2.5
Bath
2
Car
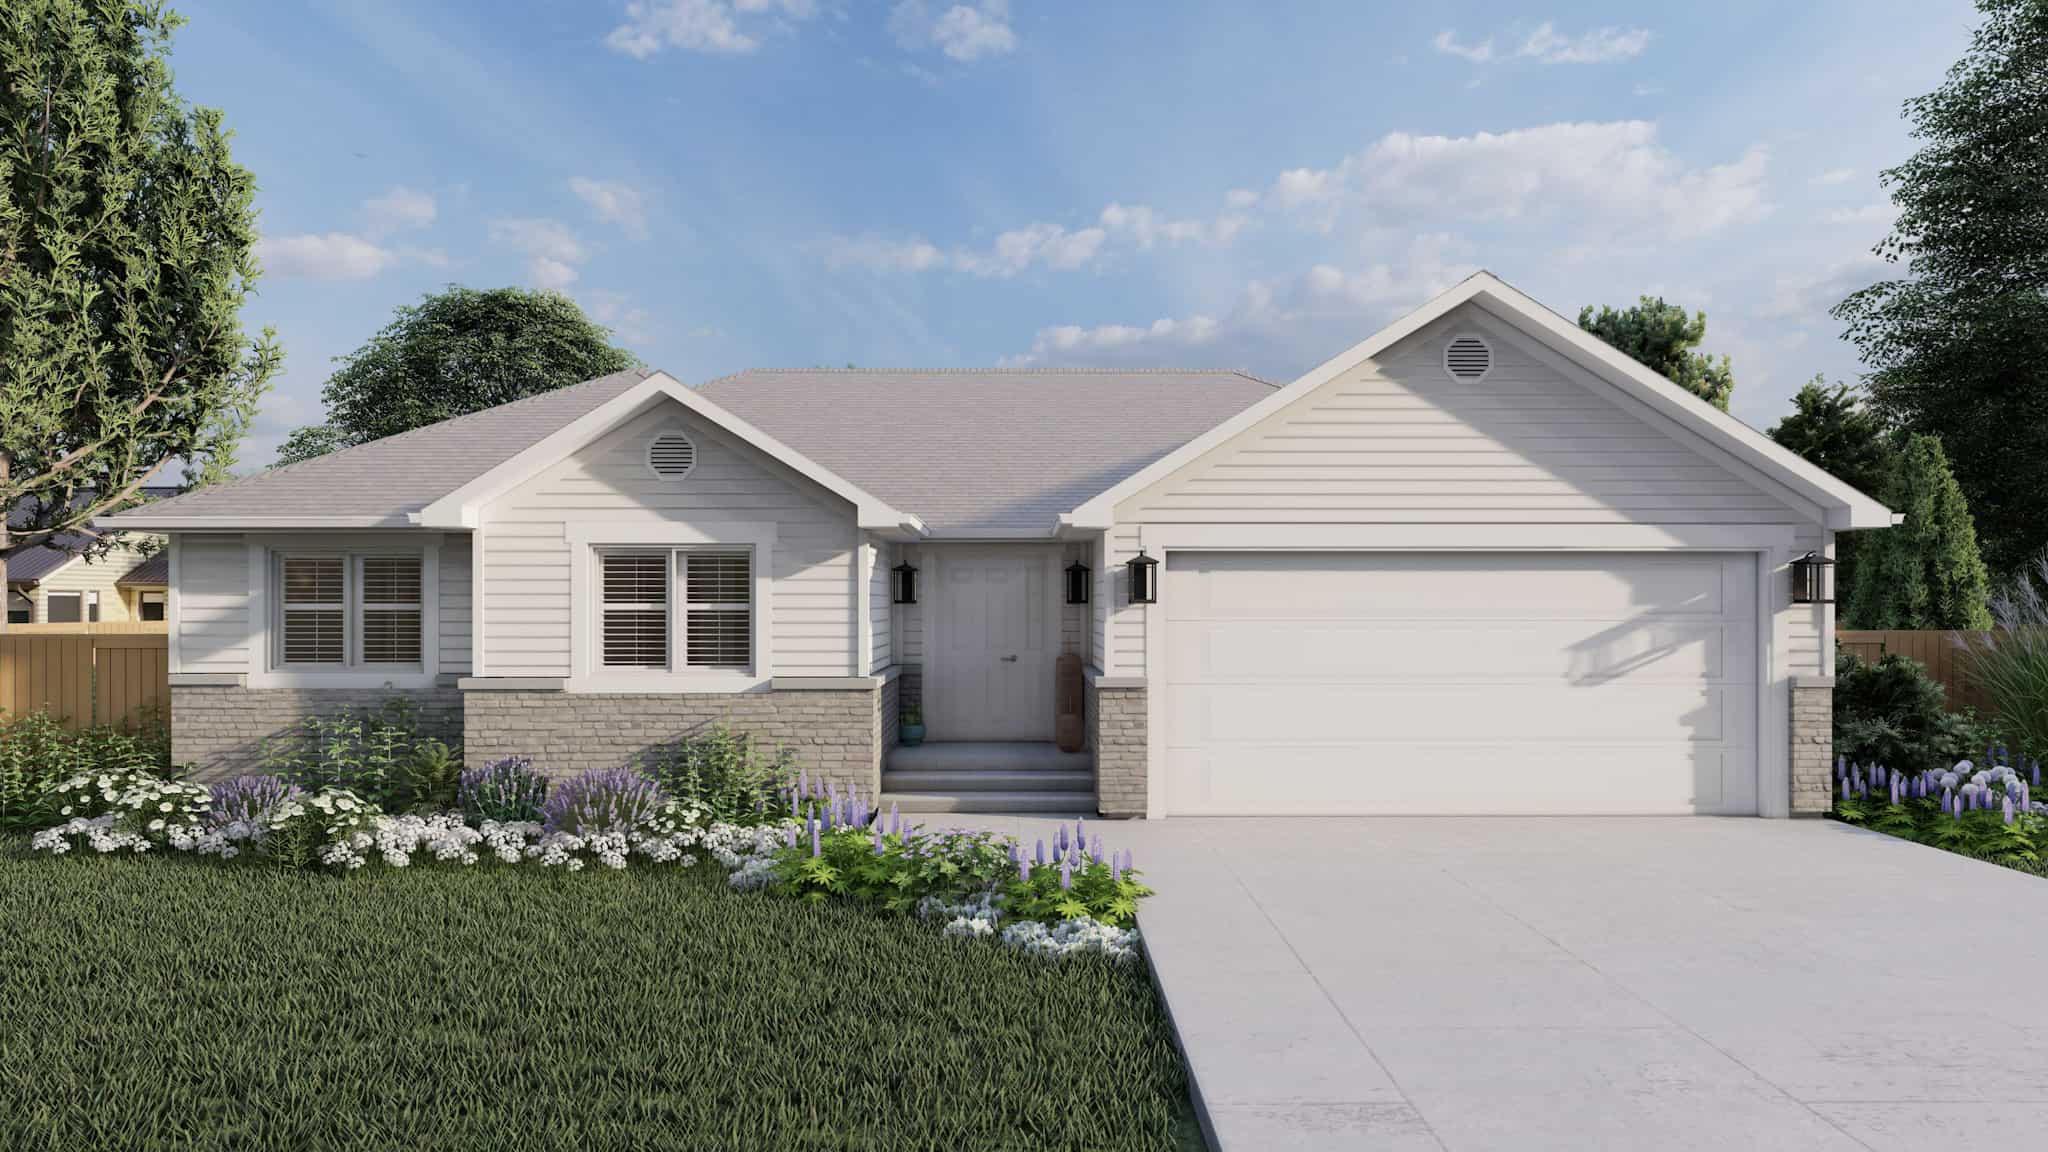
Plan#187-1196
Starting at$950
1261
Sq Ft
1
Story
3
Bed
2
Bath
2
Car

Plan#153-1852
Starting at$1000
1262
Sq Ft
1
Story
3
Bed
2
Bath
2
Car
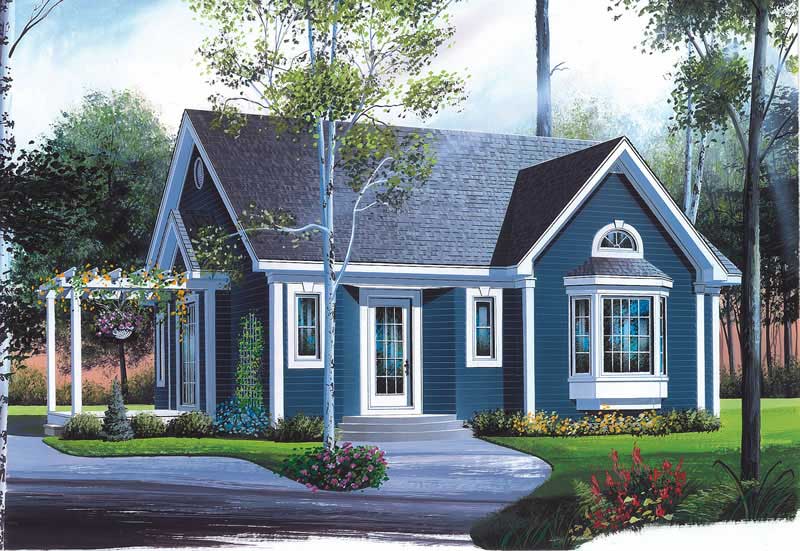
Plan#126-1529
Starting at$1510
1262
Sq Ft
1
Story
2
Bed
1
Bath
0
Car
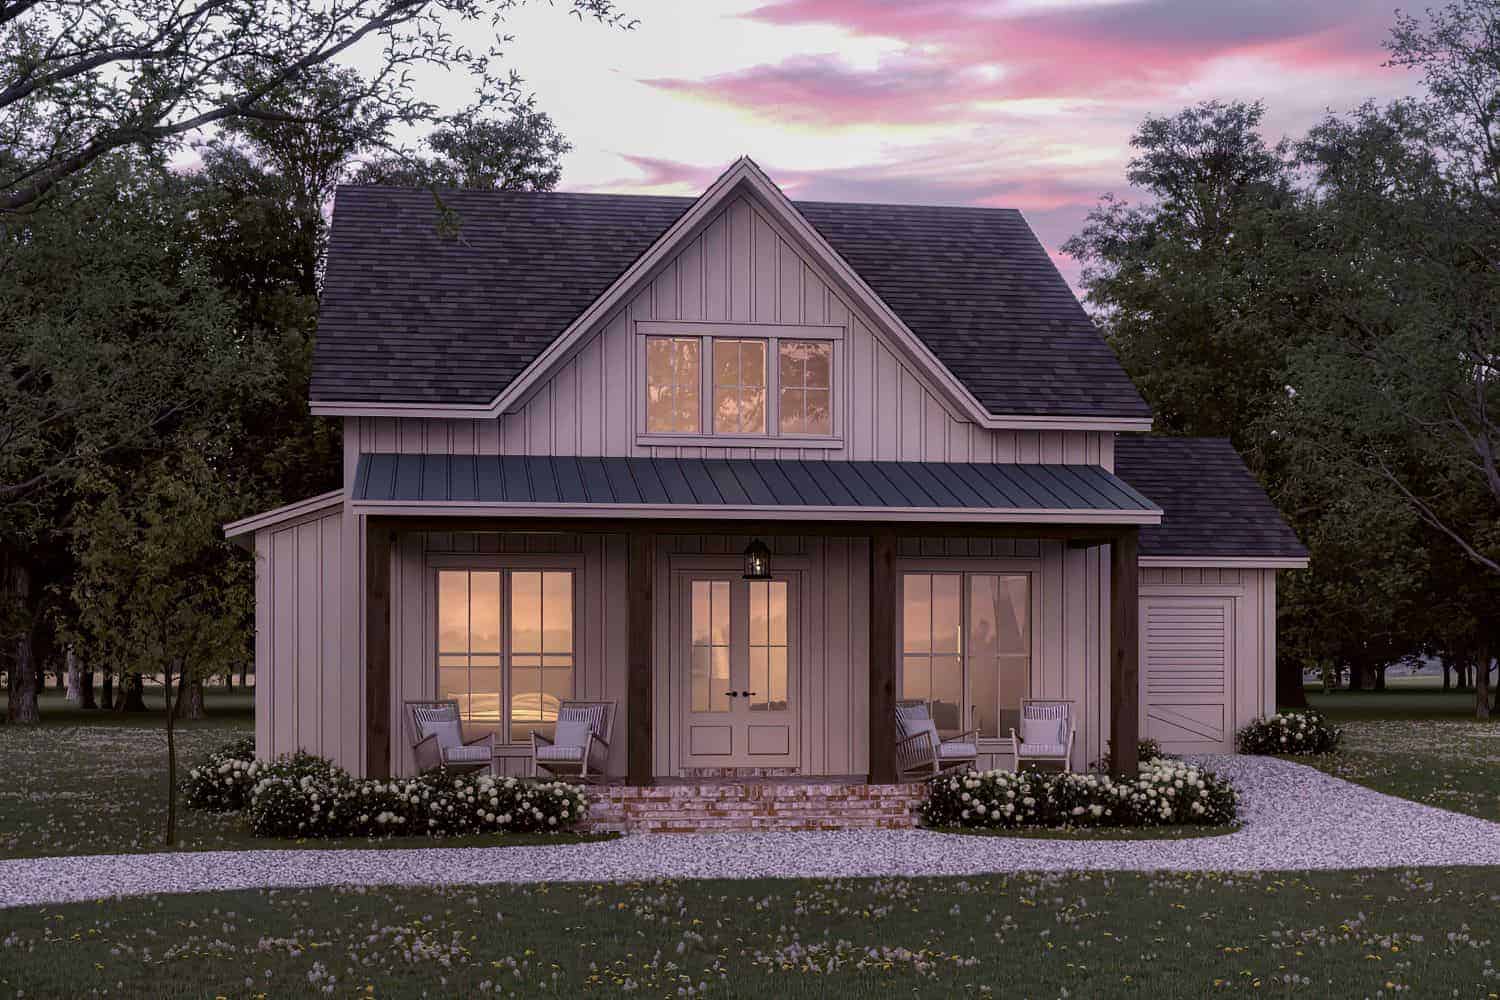
Plan#142-1432
Starting at$1345
1263
Sq Ft
1
Story
2
Bed
2
Bath
1
Car
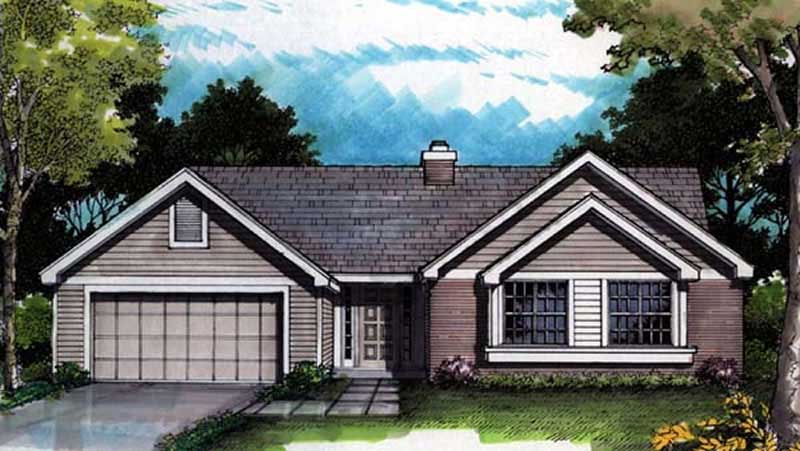
Plan#146-1096
Starting at$885
1263
Sq Ft
1
Story
3
Bed
2
Bath
2
Car
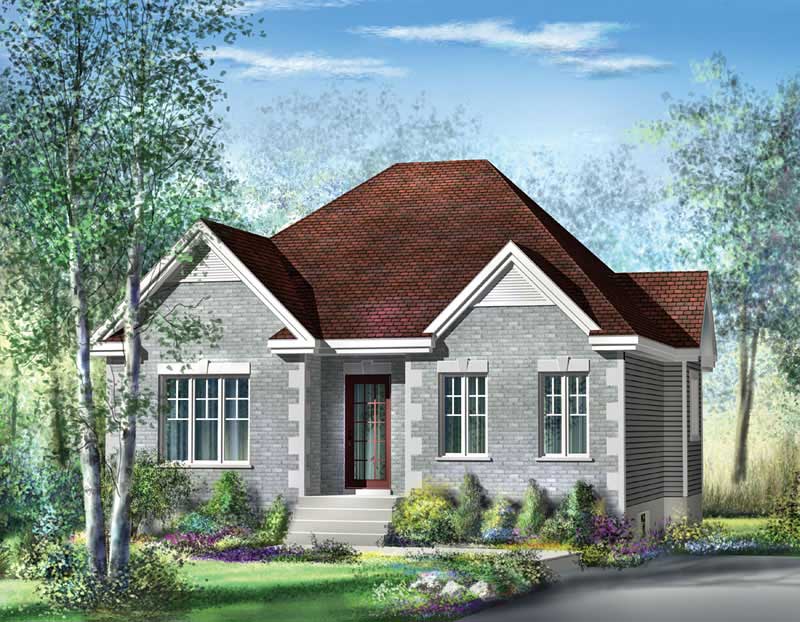
Plan#157-1474
Starting at$1055
1263
Sq Ft
1
Story
3
Bed
1
Bath
0
Car
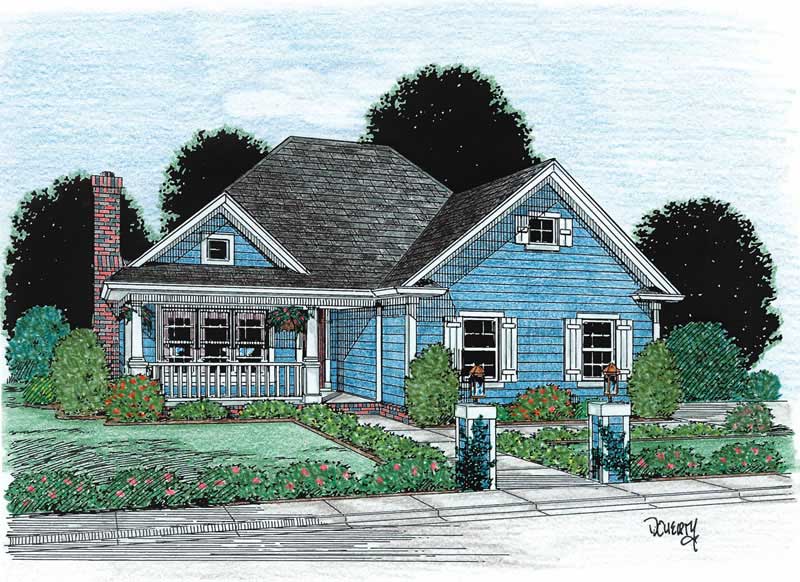
Plan#178-1125
Starting at$1045
1263
Sq Ft
1
Story
3
Bed
2
Bath
2
Car
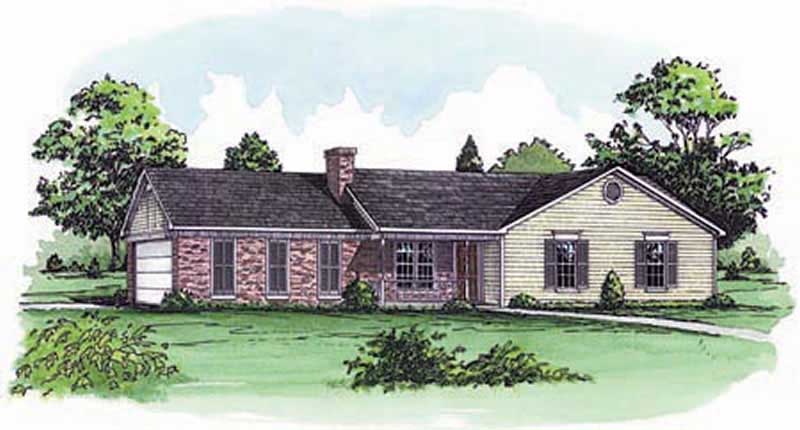
Plan#164-1033
Starting at$1100
1263
Sq Ft
1
Story
3
Bed
2.5
Bath
2
Car
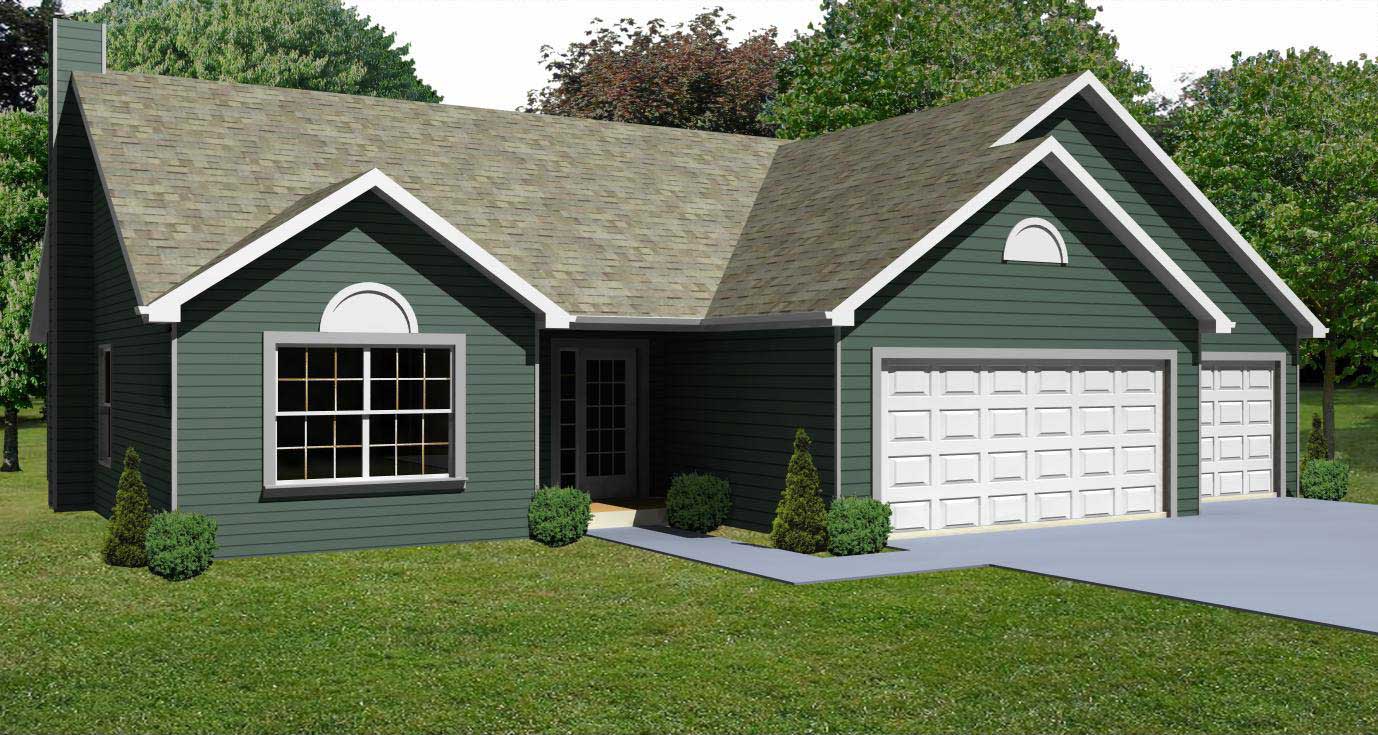
Plan#148-1071
Starting at$750
1264
Sq Ft
1
Story
3
Bed
2
Bath
3
Car
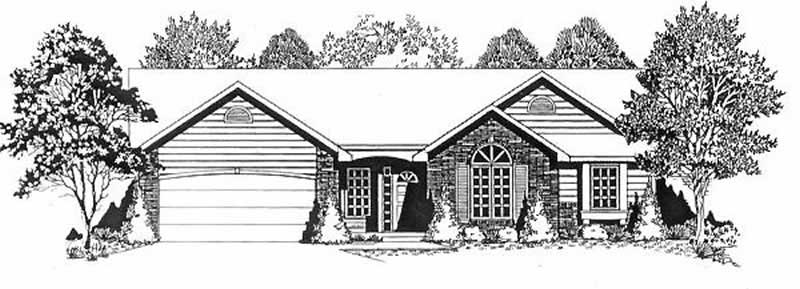
Plan#103-1080
Starting at$895
1264
Sq Ft
1
Story
3
Bed
2
Bath
2
Car

Plan#198-1252
Starting at$1145
1265
Sq Ft
1
Story
3
Bed
2
Bath
0
Car
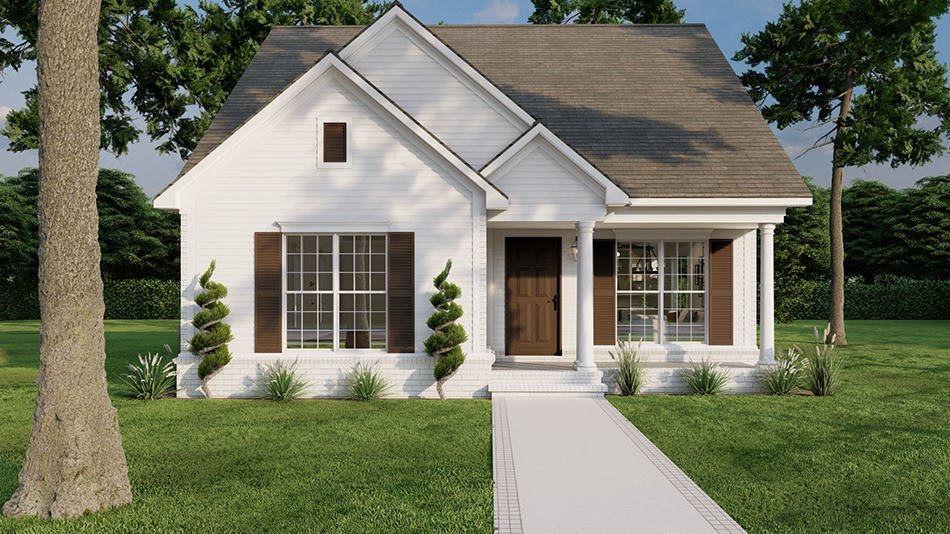
Plan#193-1281
Starting at$1000
1265
Sq Ft
1
Story
3
Bed
2
Bath
0
Car

Plan#103-1109
Starting at$895
1265
Sq Ft
1
Story
2
Bed
2
Bath
2
Car
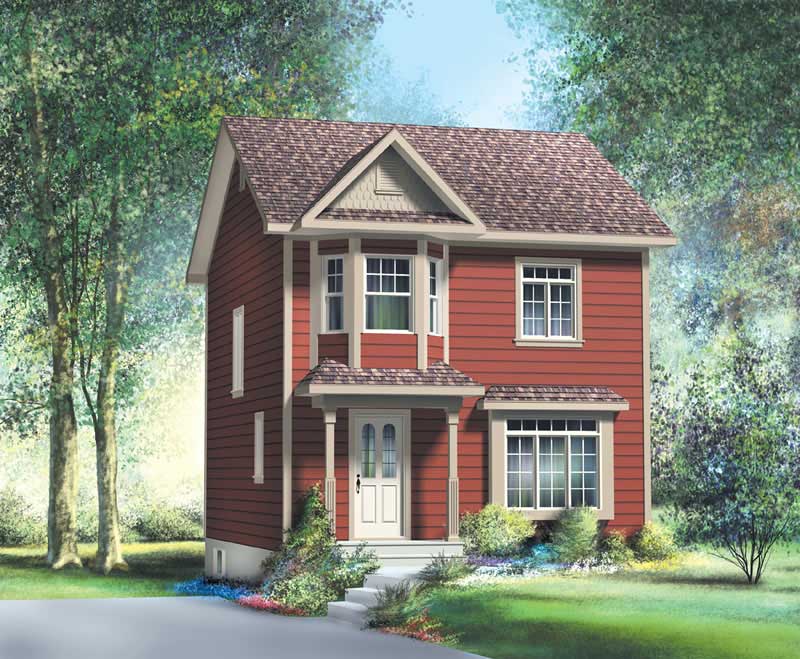
Plan#157-1160
Starting at$1055
1265
Sq Ft
2
Story
3
Bed
1
Bath
0
Car
Plan#174-1022
Starting at$610
1258
Sq Ft
1
Story
3
Bed
2
Bath
2
Car
Plan#153-1700
Starting at$700
1258
Sq Ft
1
Story
3
Bed
2
Bath
1
Car
Plan#138-1013
Starting at$1200
1260
Sq Ft
1
Story
3
Bed
2
Bath
2
Car
Plan#100-1194
Starting at$1300
1260
Sq Ft
1
Story
2
Bed
1.5
Bath
2
Car
Plan#146-1570
Starting at$885
1260
Sq Ft
2
Story
3
Bed
2
Bath
0
Car
Plan#123-1084
Starting at$990
1260
Sq Ft
1
Story
3
Bed
2
Bath
0
Car
Plan#157-1178
Starting at$1055
1260
Sq Ft
1
Story
2
Bed
1
Bath
1
Car
Plan#178-1174
Starting at$1045
1260
Sq Ft
1
Story
3
Bed
2
Bath
0
Car
Plan#153-1367
Starting at$1000
1260
Sq Ft
1
Story
3
Bed
2
Bath
2
Car
Plan#108-1416
Starting at$690
1260
Sq Ft
1
Story
3
Bed
2.5
Bath
2
Car
Plan#187-1196
Starting at$950
1261
Sq Ft
1
Story
3
Bed
2
Bath
2
Car
Plan#153-1852
Starting at$1000
1262
Sq Ft
1
Story
3
Bed
2
Bath
2
Car
Plan#126-1529
Starting at$1510
1262
Sq Ft
1
Story
2
Bed
1
Bath
0
Car
Plan#142-1432
Starting at$1345
1263
Sq Ft
1
Story
2
Bed
2
Bath
1
Car
Plan#146-1096
Starting at$885
1263
Sq Ft
1
Story
3
Bed
2
Bath
2
Car
Plan#157-1474
Starting at$1055
1263
Sq Ft
1
Story
3
Bed
1
Bath
0
Car
Plan#178-1125
Starting at$1045
1263
Sq Ft
1
Story
3
Bed
2
Bath
2
Car
Plan#164-1033
Starting at$1100
1263
Sq Ft
1
Story
3
Bed
2.5
Bath
2
Car
Plan#148-1071
Starting at$750
1264
Sq Ft
1
Story
3
Bed
2
Bath
3
Car
Plan#103-1080
Starting at$895
1264
Sq Ft
1
Story
3
Bed
2
Bath
2
Car
Plan#198-1252
Starting at$1145
1265
Sq Ft
1
Story
3
Bed
2
Bath
0
Car
Plan#193-1281
Starting at$1000
1265
Sq Ft
1
Story
3
Bed
2
Bath
0
Car
Plan#103-1109
Starting at$895
1265
Sq Ft
1
Story
2
Bed
2
Bath
2
Car
Plan#157-1160
Starting at$1055
1265
Sq Ft
2
Story
3
Bed
1
Bath
0
Car