Traditional House Plans

9,634
Plan Results
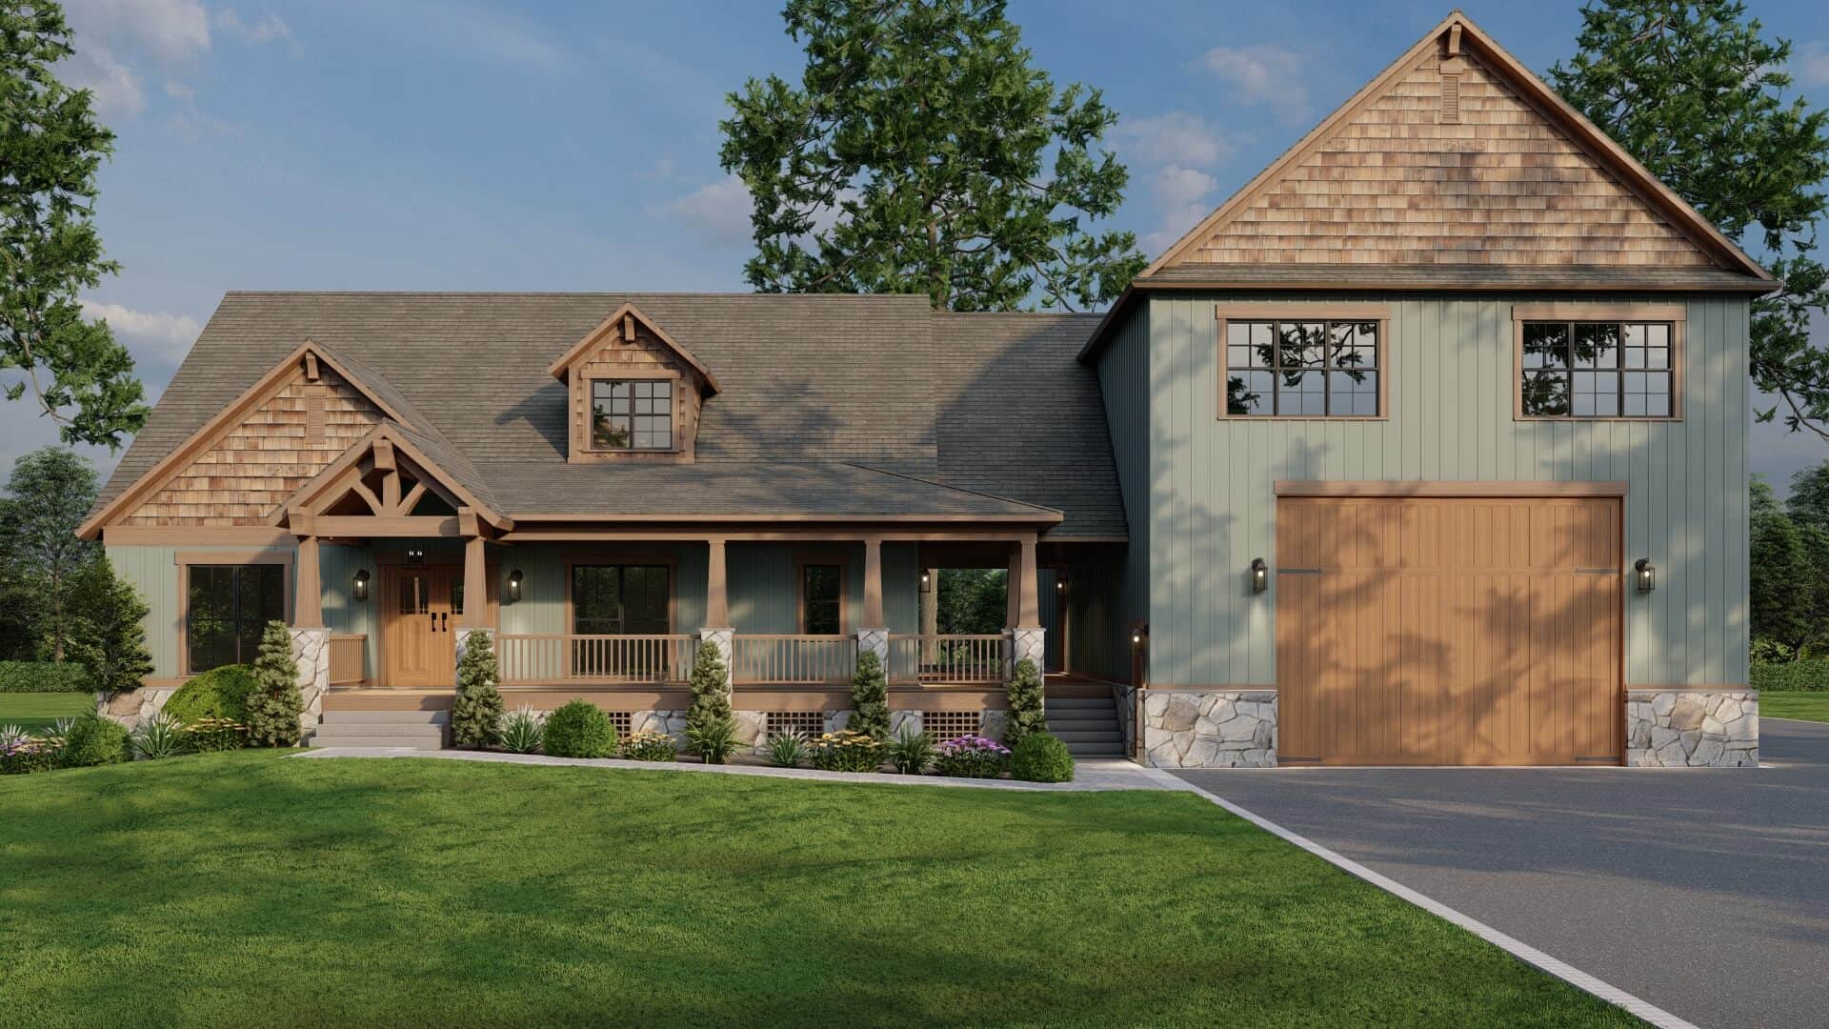
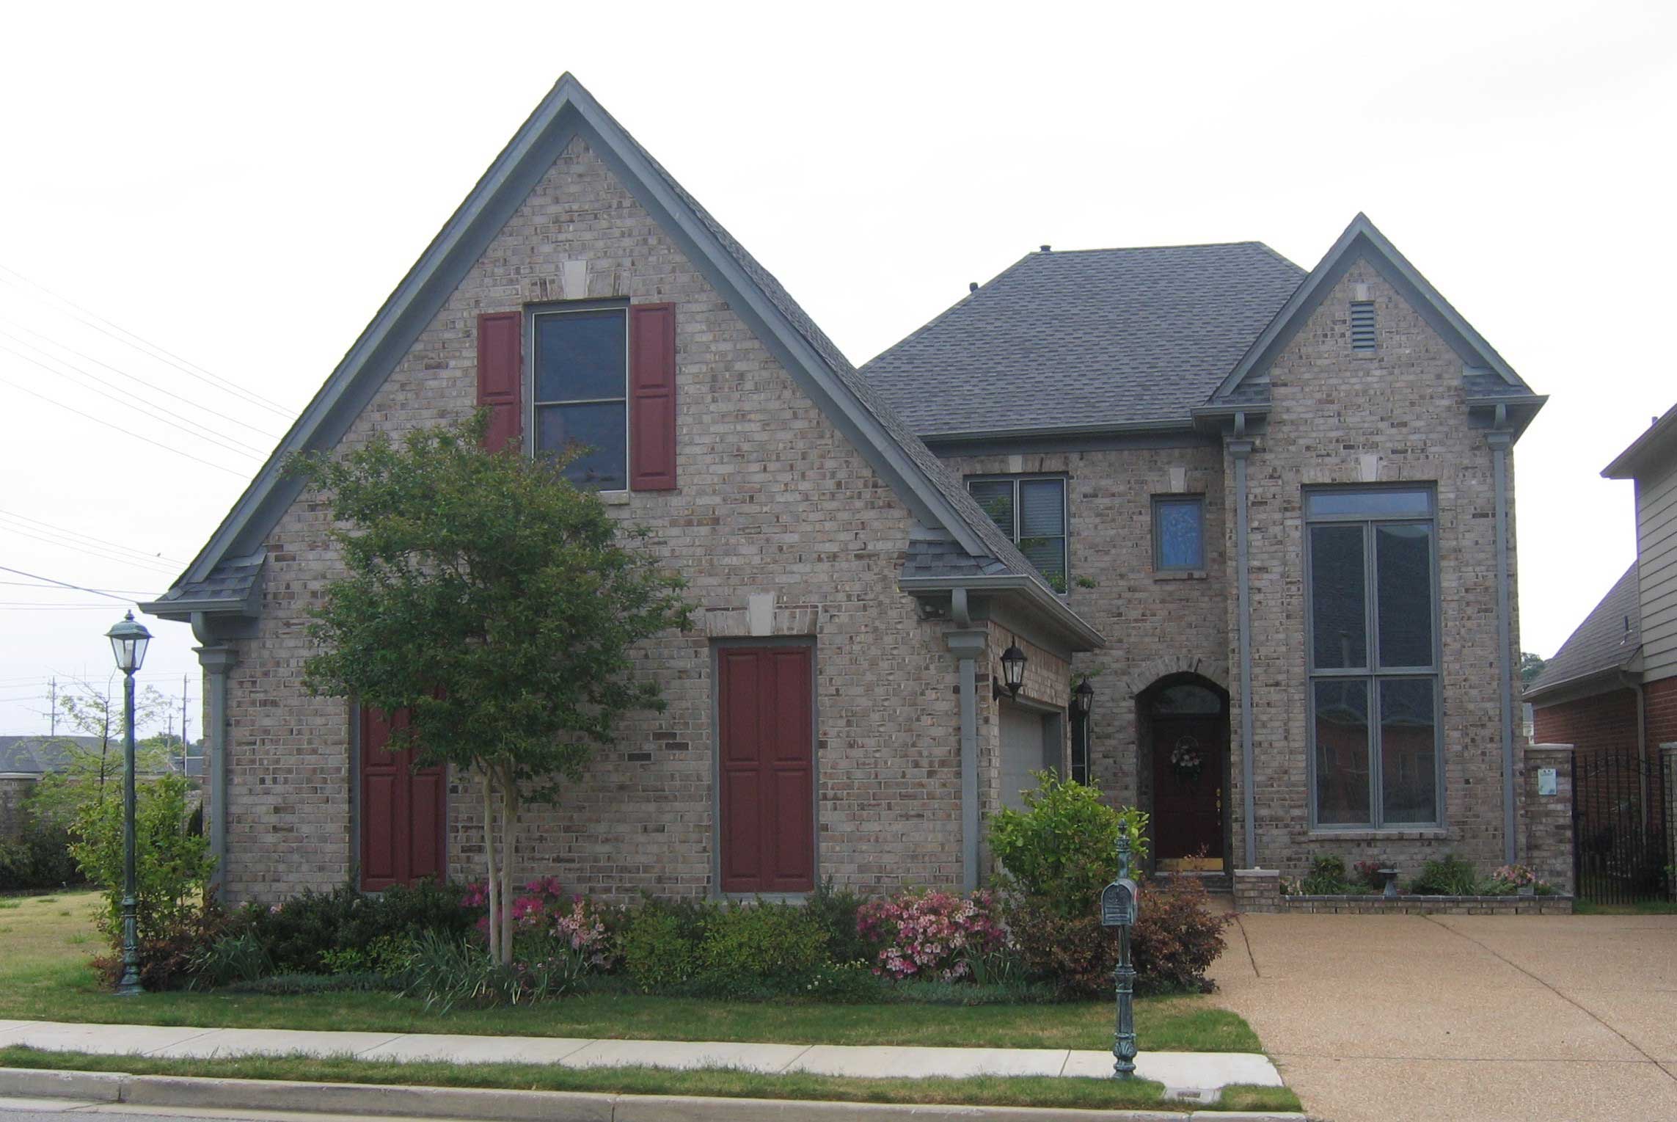
5-Bedroom, 2858 Sq Ft Country House Plan - 164-1134 - Front Exterior
Plan Collection
5-Bedroom, 2858 Sq Ft Country House Plan - 164-1134 - Front Exterior
Plan#164-1134
Starting at$1313
2858
Sq Ft
1
Story
5
Bed
3
Bath
2
Car
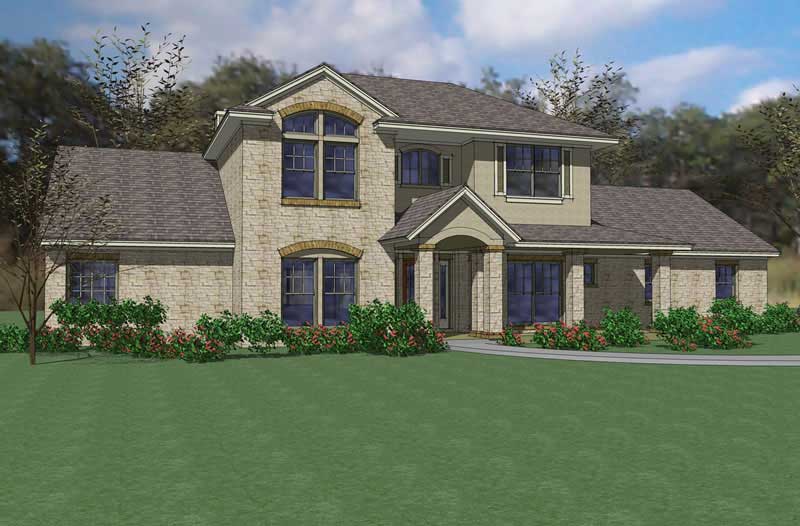
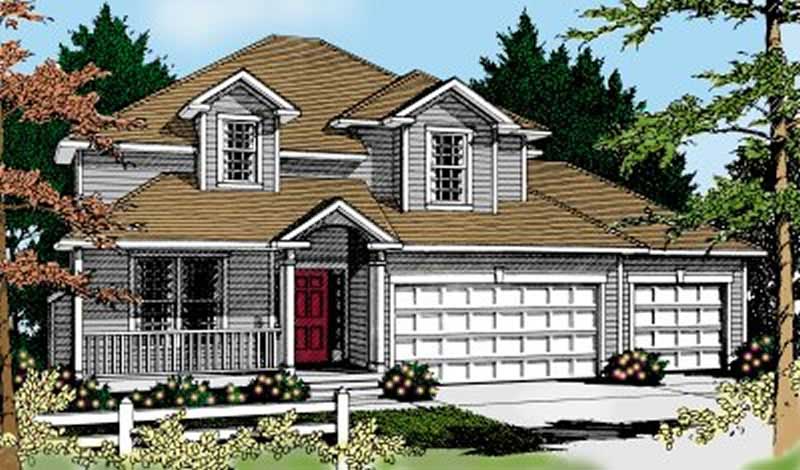
3-Bedroom, 2859 Sq Ft Modern Farmhouse House Plan - 198-1205 - Front Exterior
Plan Collection
3-Bedroom, 2859 Sq Ft Modern Farmhouse House Plan - 198-1205 - Front Exterior
Plan#198-1205
Starting at$1295
2859
Sq Ft
2
Story
3
Bed
4.5
Bath
2
Car
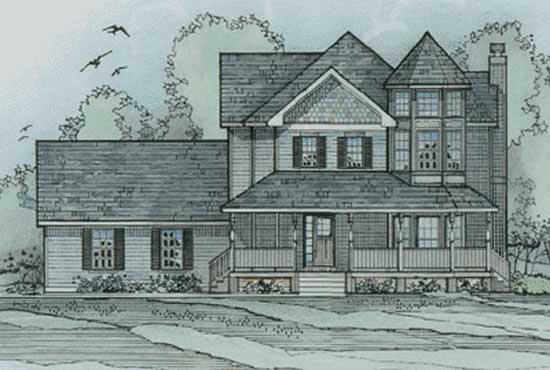
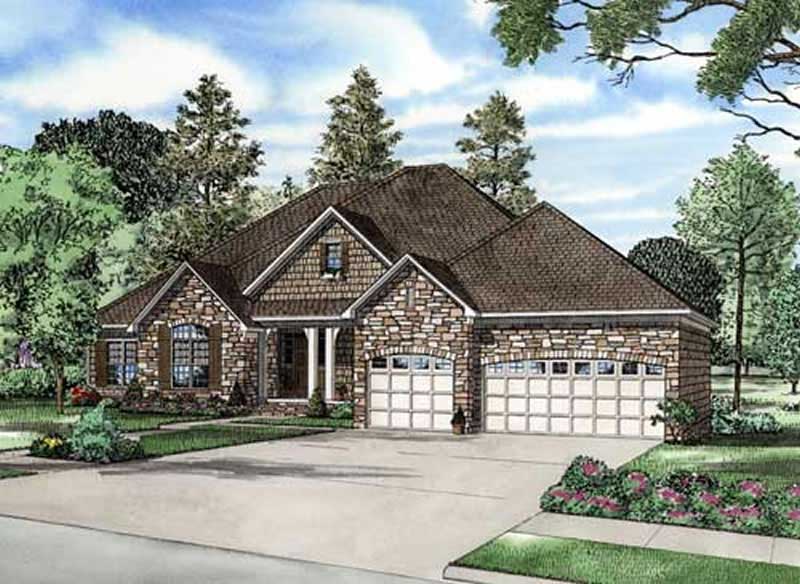
3-Bedroom, 2859 Sq Ft Transitional Home Plan - 142-1493 - Main Exterior
Plan Collection
3-Bedroom, 2859 Sq Ft Transitional Home Plan - 142-1493 - Main Exterior
Plan#142-1493
Starting at$1495
2859
Sq Ft
1.5
Story
3
Bed
3.5
Bath
3
Car
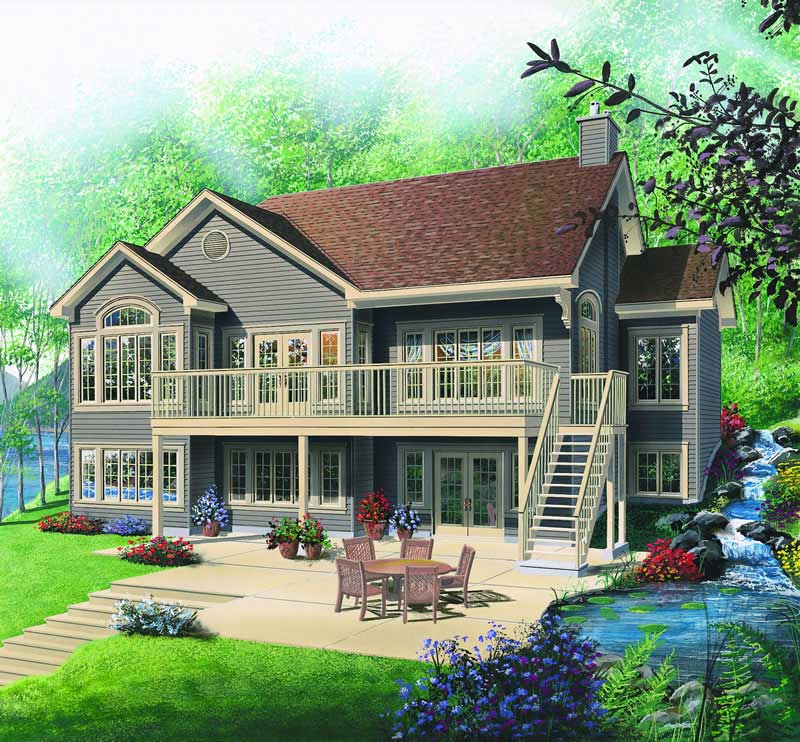
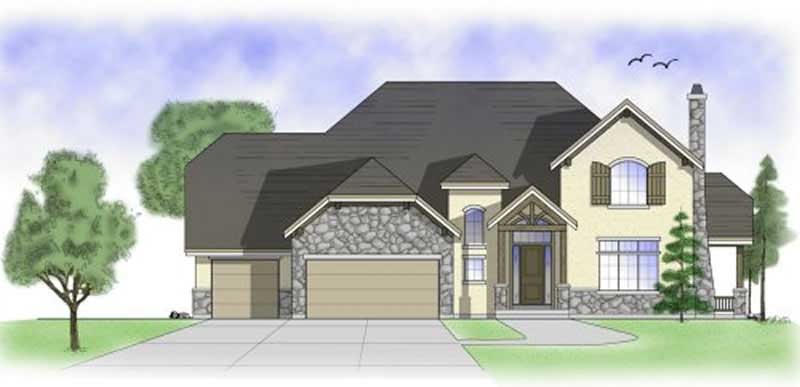
Cottage Home Plan - 5 Bedrms, 3.5 Baths - 2859 Sq Ft - #168-1172
Plan Collection
Cottage Home Plan - 5 Bedrms, 3.5 Baths - 2859 Sq Ft - #168-1172
Plan#168-1172
Starting at$2950
2859
Sq Ft
3
Story
5
Bed
3.5
Bath
2
Car
3-Bedroom, 2859 Sq Ft Ranch House Plan - 138-1229 - Front Exterior
Plan Collection
3-Bedroom, 2859 Sq Ft Ranch House Plan - 138-1229 - Front Exterior
Plan#138-1229
Starting at$1500
2859
Sq Ft
1
Story
3
Bed
2.5
Bath
3
Car
4-Bedroom, 2859 Sq Ft Contemporary Home Plan - 167-1140 - Main Exterior
Plan Collection
4-Bedroom, 2859 Sq Ft Contemporary Home Plan - 167-1140 - Main Exterior
Plan#167-1140
Starting at$970
2859
Sq Ft
2
Story
4
Bed
2
Bath
2
Car
5-Bedroom, 2860 Sq Ft Farmhouse House - Plan #193-1092 - Front Exterior
Plan Collection
5-Bedroom, 2860 Sq Ft Farmhouse House - Plan #193-1092 - Front Exterior
Plan#193-1092
Starting at$1550
2860
Sq Ft
1.5
Story
5
Bed
3
Bath
2
Car
5-Bedroom, 2860 Sq Ft Farmhouse Home - Plan #193-1083 - Main Exterior
Plan Collection
5-Bedroom, 2860 Sq Ft Farmhouse Home - Plan #193-1083 - Main Exterior
Plan#193-1083
Starting at$1850
2860
Sq Ft
1.5
Story
5
Bed
3
Bath
4
Car
4-Bedroom, 2860 Sq Ft Country Home Plan - 163-1009 - Main Exterior
Plan Collection
4-Bedroom, 2860 Sq Ft Country Home Plan - 163-1009 - Main Exterior
Plan#163-1009
Starting at$1230
2860
Sq Ft
1
Story
4
Bed
4
Bath
0
Car
3-Bedroom, 2860 Sq Ft Traditional Home Plan - 156-1086 - Main Exterior
Plan Collection
3-Bedroom, 2860 Sq Ft Traditional Home Plan - 156-1086 - Main Exterior
Plan#156-1086
Starting at$975
2860
Sq Ft
2
Story
3
Bed
2
Bath
2
Car
3-Bedroom, 2861 Sq Ft Contemporary House Plan - 167-1072 - Front Exterior
Plan Collection
3-Bedroom, 2861 Sq Ft Contemporary House Plan - 167-1072 - Front Exterior
Plan#167-1072
Starting at$970
2861
Sq Ft
2
Story
3
Bed
3.5
Bath
2
Car
5-Bedroom, 2862 Sq Ft Colonial Home - Plan #203-1041 - Main Exterior
Plan Collection
5-Bedroom, 2862 Sq Ft Colonial Home - Plan #203-1041 - Main Exterior
Plan#203-1041
Starting at$2000
2862
Sq Ft
2
Story
5
Bed
4
Bath
2
Car
3-Bedroom, 2862 Sq Ft Country House Plan - 168-1030 - Front Exterior
Plan Collection
3-Bedroom, 2862 Sq Ft Country House Plan - 168-1030 - Front Exterior
Plan#168-1030
Starting at$1600
2862
Sq Ft
2
Story
3
Bed
2.5
Bath
2
Car
3-Bedroom, 2862 Sq Ft Cape Cod House Plan - 168-1040 - Front Exterior
Plan Collection
3-Bedroom, 2862 Sq Ft Cape Cod House Plan - 168-1040 - Front Exterior
Plan#168-1040
Starting at$1600
2862
Sq Ft
2
Story
3
Bed
2.5
Bath
2
Car
3-Bedroom, 2862 Sq Ft Country Home Plan - 168-1087 - Main Exterior
Plan Collection
3-Bedroom, 2862 Sq Ft Country Home Plan - 168-1087 - Main Exterior
Plan#168-1087
Starting at$1600
2862
Sq Ft
2
Story
3
Bed
2.5
Bath
2
Car
4-Bedroom, 2863 Sq Ft Traditional House Plan - 156-1557 - Front Exterior
Plan Collection
4-Bedroom, 2863 Sq Ft Traditional House Plan - 156-1557 - Front Exterior
Plan#156-1557
Starting at$975
2863
Sq Ft
2
Story
4
Bed
2
Bath
2
Car
5-Bedroom, 2863 Sq Ft Traditional House Plan - 156-1092 - Front Exterior
Plan Collection
5-Bedroom, 2863 Sq Ft Traditional House Plan - 156-1092 - Front Exterior
Plan#156-1092
Starting at$975
2863
Sq Ft
2
Story
5
Bed
4
Bath
3
Car
Rustic House Plan - 3-4-Bedroom, 2.5-3.5 Baths - 2864-4025 Sq Ft
Plan Collection
Rustic House Plan - 3-4-Bedroom, 2.5-3.5 Baths - 2864-4025 Sq Ft
Plan#187-1177
Starting at$1350
2864
Sq Ft
2
Story
3
Bed
2.5
Bath
3
Car
4-Bedroom, 2867 Sq Ft Craftsman House Plan - 100-1199 - Front Exterior
Plan Collection
4-Bedroom, 2867 Sq Ft Craftsman House Plan - 100-1199 - Front Exterior
Plan#100-1199
Starting at$1800
2867
Sq Ft
2
Story
4
Bed
2.5
Bath
3
Car
3-Bedroom, 2867 Sq Ft Country House Plan - 146-1397 - Front Exterior
Plan Collection
3-Bedroom, 2867 Sq Ft Country House Plan - 146-1397 - Front Exterior
Plan#146-1397
Starting at$1120
2867
Sq Ft
2
Story
3
Bed
2.5
Bath
2
Car
4-Bedroom, 2867 Sq Ft Country House Plan - 126-1224 - Front Exterior
Plan Collection
4-Bedroom, 2867 Sq Ft Country House Plan - 126-1224 - Front Exterior
Plan#126-1224
Starting at$2200
2867
Sq Ft
2
Story
4
Bed
3.5
Bath
2
Car
3-Bedroom, 2868 Sq Ft Multi-Unit House Plan - 126-1051 - Front Exterior
Plan Collection
3-Bedroom, 2868 Sq Ft Multi-Unit House Plan - 126-1051 - Front Exterior
Plan#126-1051
Starting at$2175
2868
Sq Ft
1
Story
3
Bed
2
Bath
1
Car
4-Bedroom, 2868 Sq Ft Country Home Plan - 165-1046 - Main Exterior
Plan Collection
4-Bedroom, 2868 Sq Ft Country Home Plan - 165-1046 - Main Exterior
Plan#165-1046
Starting at$2050
2868
Sq Ft
2
Story
4
Bed
3
Bath
3
Car
4-Bedroom, 2868 Sq Ft Colonial House Plan - 146-2712 - Front Exterior
Plan Collection
4-Bedroom, 2868 Sq Ft Colonial House Plan - 146-2712 - Front Exterior
Plan#146-2712
Starting at$1120
2868
Sq Ft
2
Story
4
Bed
3.5
Bath
3
Car
5-Bedroom, 2858 Sq Ft Country House Plan - 164-1134 - Front Exterior
Plan Collection
5-Bedroom, 2858 Sq Ft Country House Plan - 164-1134 - Front Exterior
Plan#164-1134
Starting at$1313
2858
Sq Ft
1
Story
5
Bed
3
Bath
2
Car
3-Bedroom, 2859 Sq Ft Modern Farmhouse House Plan - 198-1205 - Front Exterior
Plan Collection
3-Bedroom, 2859 Sq Ft Modern Farmhouse House Plan - 198-1205 - Front Exterior
Plan#198-1205
Starting at$1295
2859
Sq Ft
2
Story
3
Bed
4.5
Bath
2
Car
3-Bedroom, 2859 Sq Ft Transitional Home Plan - 142-1493 - Main Exterior
Plan Collection
3-Bedroom, 2859 Sq Ft Transitional Home Plan - 142-1493 - Main Exterior
Plan#142-1493
Starting at$1495
2859
Sq Ft
1.5
Story
3
Bed
3.5
Bath
3
Car
Cottage Home Plan - 5 Bedrms, 3.5 Baths - 2859 Sq Ft - #168-1172
Plan Collection
Cottage Home Plan - 5 Bedrms, 3.5 Baths - 2859 Sq Ft - #168-1172
Plan#168-1172
Starting at$2950
2859
Sq Ft
3
Story
5
Bed
3.5
Bath
2
Car
3-Bedroom, 2859 Sq Ft Ranch House Plan - 138-1229 - Front Exterior
Plan Collection
3-Bedroom, 2859 Sq Ft Ranch House Plan - 138-1229 - Front Exterior
Plan#138-1229
Starting at$1500
2859
Sq Ft
1
Story
3
Bed
2.5
Bath
3
Car
4-Bedroom, 2859 Sq Ft Contemporary Home Plan - 167-1140 - Main Exterior
Plan Collection
4-Bedroom, 2859 Sq Ft Contemporary Home Plan - 167-1140 - Main Exterior
Plan#167-1140
Starting at$970
2859
Sq Ft
2
Story
4
Bed
2
Bath
2
Car
5-Bedroom, 2860 Sq Ft Farmhouse House - Plan #193-1092 - Front Exterior
Plan Collection
5-Bedroom, 2860 Sq Ft Farmhouse House - Plan #193-1092 - Front Exterior
Plan#193-1092
Starting at$1550
2860
Sq Ft
1.5
Story
5
Bed
3
Bath
2
Car
5-Bedroom, 2860 Sq Ft Farmhouse Home - Plan #193-1083 - Main Exterior
Plan Collection
5-Bedroom, 2860 Sq Ft Farmhouse Home - Plan #193-1083 - Main Exterior
Plan#193-1083
Starting at$1850
2860
Sq Ft
1.5
Story
5
Bed
3
Bath
4
Car
4-Bedroom, 2860 Sq Ft Country Home Plan - 163-1009 - Main Exterior
Plan Collection
4-Bedroom, 2860 Sq Ft Country Home Plan - 163-1009 - Main Exterior
Plan#163-1009
Starting at$1230
2860
Sq Ft
1
Story
4
Bed
4
Bath
0
Car
3-Bedroom, 2860 Sq Ft Traditional Home Plan - 156-1086 - Main Exterior
Plan Collection
3-Bedroom, 2860 Sq Ft Traditional Home Plan - 156-1086 - Main Exterior
Plan#156-1086
Starting at$975
2860
Sq Ft
2
Story
3
Bed
2
Bath
2
Car
3-Bedroom, 2861 Sq Ft Contemporary House Plan - 167-1072 - Front Exterior
Plan Collection
3-Bedroom, 2861 Sq Ft Contemporary House Plan - 167-1072 - Front Exterior
Plan#167-1072
Starting at$970
2861
Sq Ft
2
Story
3
Bed
3.5
Bath
2
Car
5-Bedroom, 2862 Sq Ft Colonial Home - Plan #203-1041 - Main Exterior
Plan Collection
5-Bedroom, 2862 Sq Ft Colonial Home - Plan #203-1041 - Main Exterior
Plan#203-1041
Starting at$2000
2862
Sq Ft
2
Story
5
Bed
4
Bath
2
Car
3-Bedroom, 2862 Sq Ft Country House Plan - 168-1030 - Front Exterior
Plan Collection
3-Bedroom, 2862 Sq Ft Country House Plan - 168-1030 - Front Exterior
Plan#168-1030
Starting at$1600
2862
Sq Ft
2
Story
3
Bed
2.5
Bath
2
Car
3-Bedroom, 2862 Sq Ft Cape Cod House Plan - 168-1040 - Front Exterior
Plan Collection
3-Bedroom, 2862 Sq Ft Cape Cod House Plan - 168-1040 - Front Exterior
Plan#168-1040
Starting at$1600
2862
Sq Ft
2
Story
3
Bed
2.5
Bath
2
Car
3-Bedroom, 2862 Sq Ft Country Home Plan - 168-1087 - Main Exterior
Plan Collection
3-Bedroom, 2862 Sq Ft Country Home Plan - 168-1087 - Main Exterior
Plan#168-1087
Starting at$1600
2862
Sq Ft
2
Story
3
Bed
2.5
Bath
2
Car
4-Bedroom, 2863 Sq Ft Traditional House Plan - 156-1557 - Front Exterior
Plan Collection
4-Bedroom, 2863 Sq Ft Traditional House Plan - 156-1557 - Front Exterior
Plan#156-1557
Starting at$975
2863
Sq Ft
2
Story
4
Bed
2
Bath
2
Car
5-Bedroom, 2863 Sq Ft Traditional House Plan - 156-1092 - Front Exterior
Plan Collection
5-Bedroom, 2863 Sq Ft Traditional House Plan - 156-1092 - Front Exterior
Plan#156-1092
Starting at$975
2863
Sq Ft
2
Story
5
Bed
4
Bath
3
Car
Rustic House Plan - 3-4-Bedroom, 2.5-3.5 Baths - 2864-4025 Sq Ft
Plan Collection
Rustic House Plan - 3-4-Bedroom, 2.5-3.5 Baths - 2864-4025 Sq Ft
Plan#187-1177
Starting at$1350
2864
Sq Ft
2
Story
3
Bed
2.5
Bath
3
Car
4-Bedroom, 2867 Sq Ft Craftsman House Plan - 100-1199 - Front Exterior
Plan Collection
4-Bedroom, 2867 Sq Ft Craftsman House Plan - 100-1199 - Front Exterior
Plan#100-1199
Starting at$1800
2867
Sq Ft
2
Story
4
Bed
2.5
Bath
3
Car
3-Bedroom, 2867 Sq Ft Country House Plan - 146-1397 - Front Exterior
Plan Collection
3-Bedroom, 2867 Sq Ft Country House Plan - 146-1397 - Front Exterior
Plan#146-1397
Starting at$1120
2867
Sq Ft
2
Story
3
Bed
2.5
Bath
2
Car
4-Bedroom, 2867 Sq Ft Country House Plan - 126-1224 - Front Exterior
Plan Collection
4-Bedroom, 2867 Sq Ft Country House Plan - 126-1224 - Front Exterior
Plan#126-1224
Starting at$2200
2867
Sq Ft
2
Story
4
Bed
3.5
Bath
2
Car
3-Bedroom, 2868 Sq Ft Multi-Unit House Plan - 126-1051 - Front Exterior
Plan Collection
3-Bedroom, 2868 Sq Ft Multi-Unit House Plan - 126-1051 - Front Exterior
Plan#126-1051
Starting at$2175
2868
Sq Ft
1
Story
3
Bed
2
Bath
1
Car
4-Bedroom, 2868 Sq Ft Country Home Plan - 165-1046 - Main Exterior
Plan Collection
4-Bedroom, 2868 Sq Ft Country Home Plan - 165-1046 - Main Exterior
Plan#165-1046
Starting at$2050
2868
Sq Ft
2
Story
4
Bed
3
Bath
3
Car
4-Bedroom, 2868 Sq Ft Colonial House Plan - 146-2712 - Front Exterior
Plan Collection
4-Bedroom, 2868 Sq Ft Colonial House Plan - 146-2712 - Front Exterior
Plan#146-2712
Starting at$1120
2868
Sq Ft
2
Story
4
Bed
3.5
Bath
3
Car
1...292293294295296...402