Traditional House Plans

9,633
Plan Results
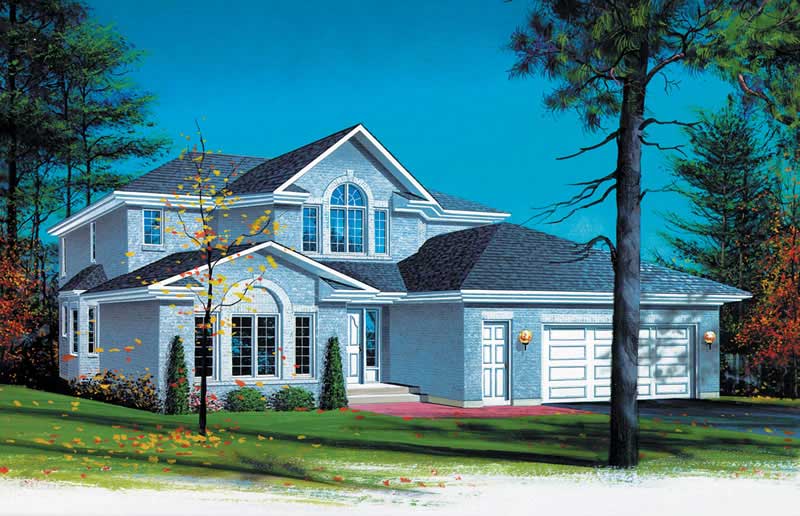
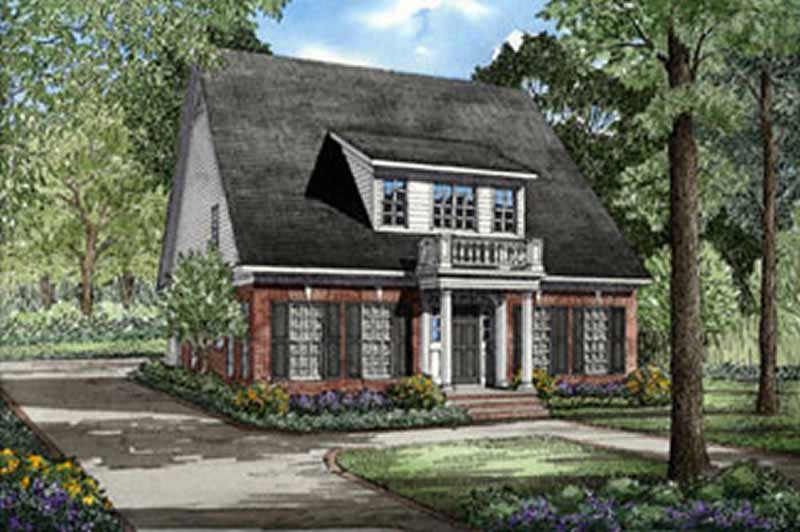
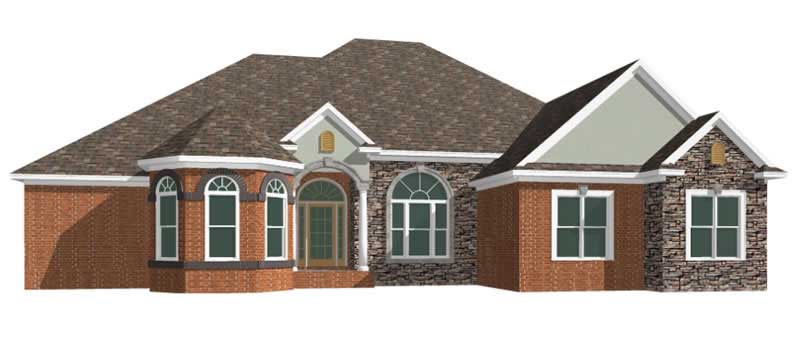
4-Bedroom, 2649 Sq Ft Cape Cod Home Plan - 144-1064 - Main Exterior
Plan Collection
4-Bedroom, 2649 Sq Ft Cape Cod Home Plan - 144-1064 - Main Exterior
Plan#144-1064
Starting at$1350
2649
Sq Ft
2
Story
4
Bed
3
Bath
0
Car
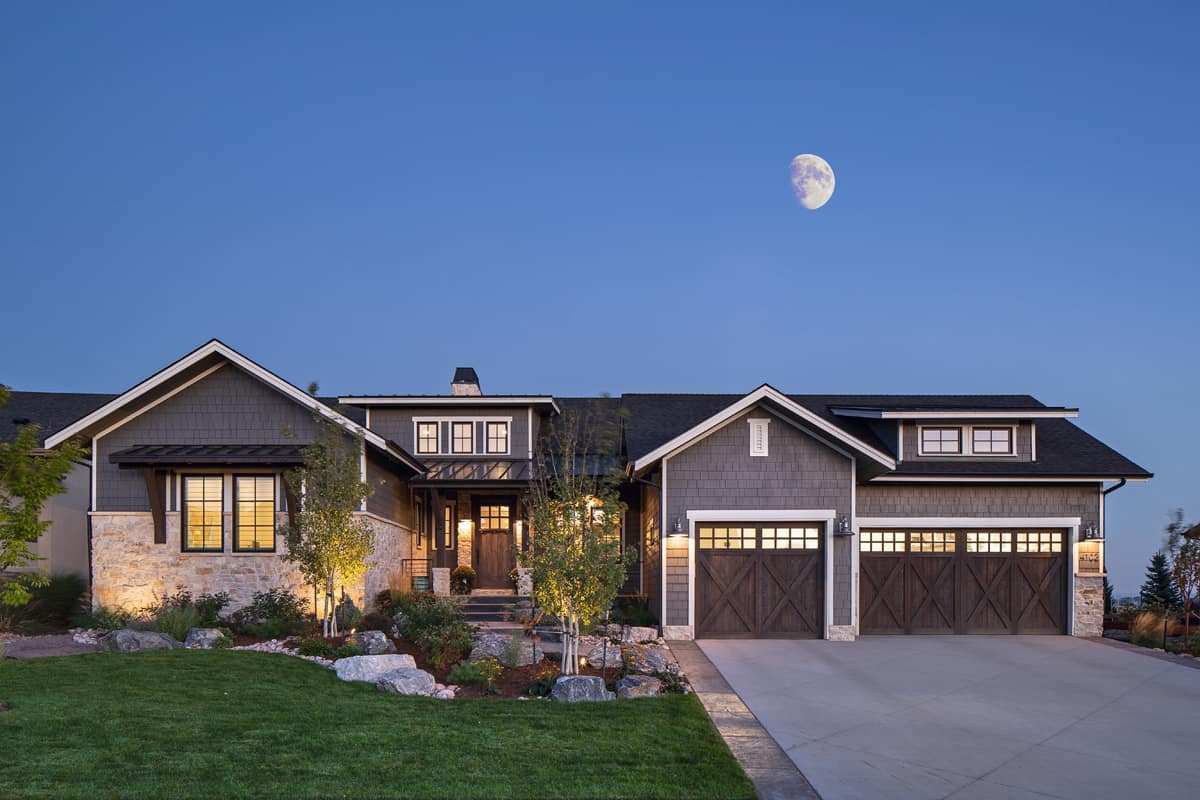
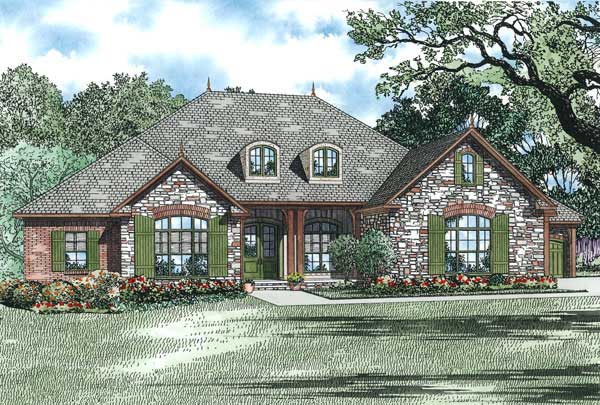
3-Bedroom, 2649 Sq Ft European House Plan - 101-1750 - Front Exterior
Plan Collection
3-Bedroom, 2649 Sq Ft European House Plan - 101-1750 - Front Exterior
Plan#101-1750
Starting at$1155
2649
Sq Ft
2
Story
3
Bed
2.5
Bath
3
Car
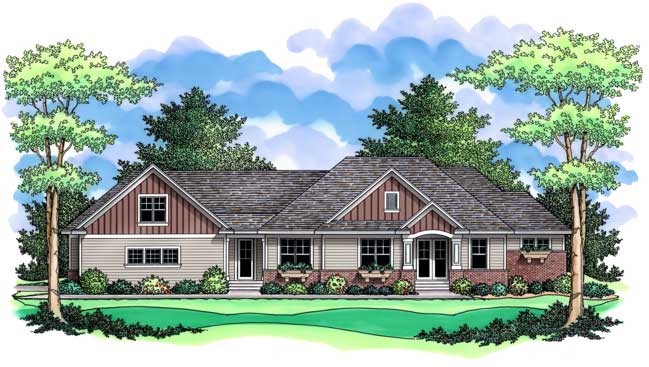
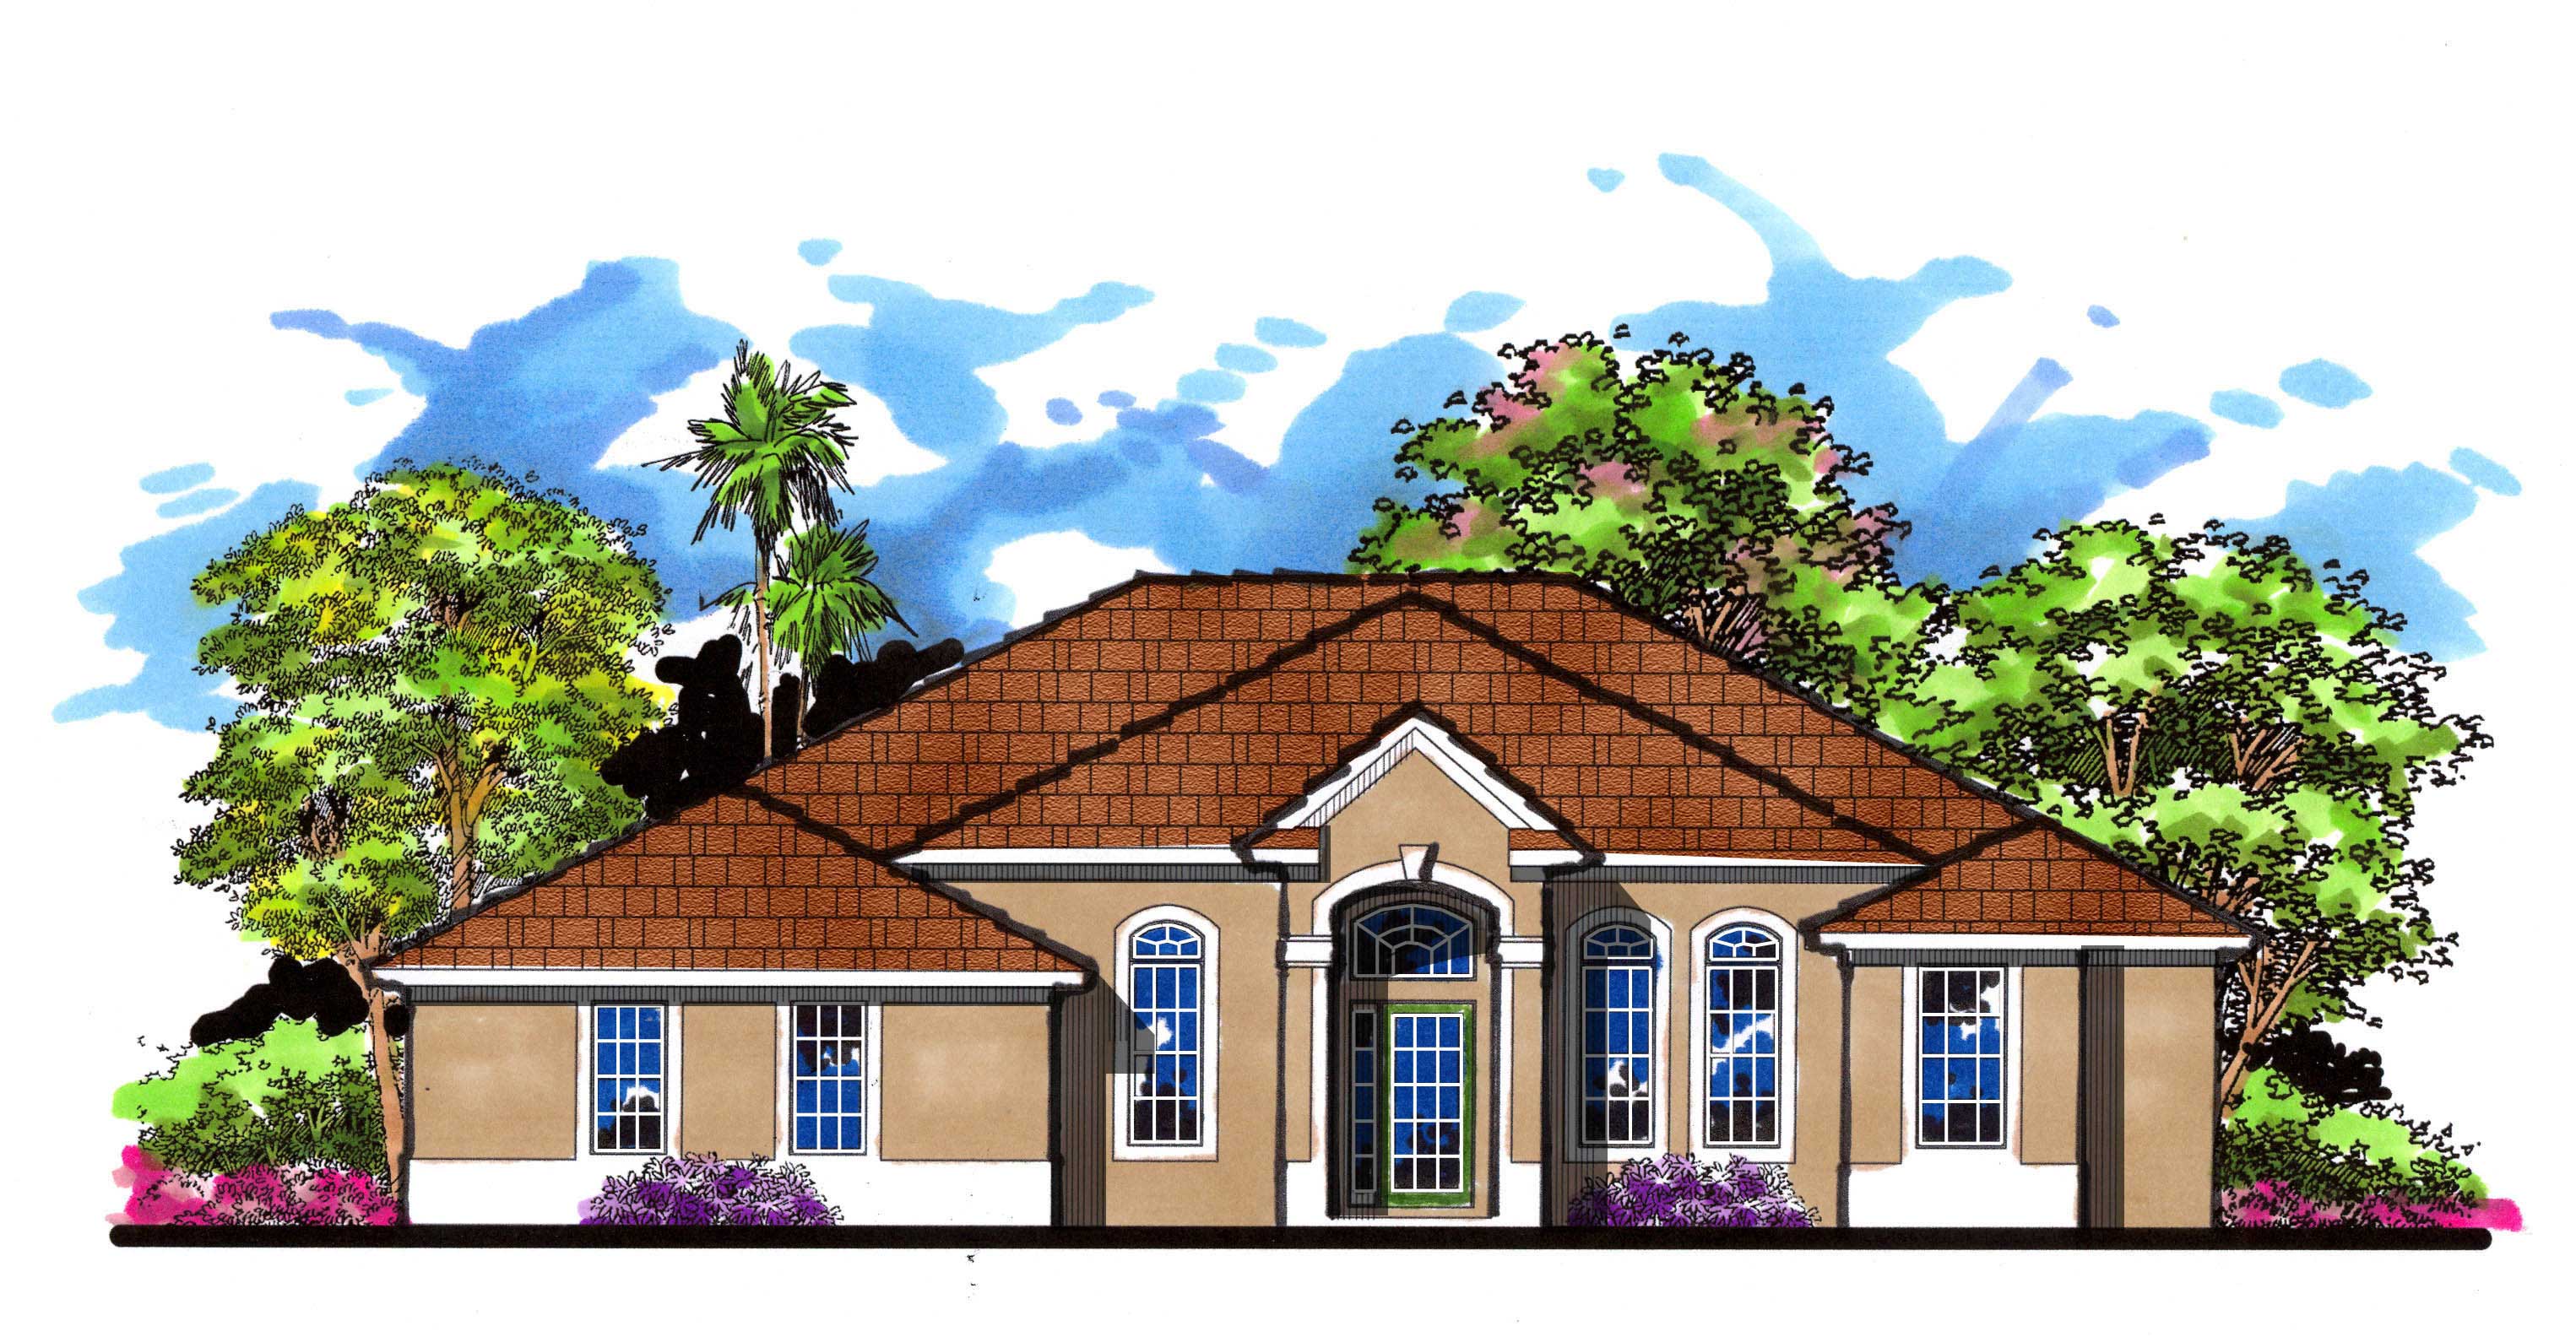
4-Bedroom, 2650 Sq Ft European Home - Plan #206-1022 - Main Exterior
Plan Collection
4-Bedroom, 2650 Sq Ft European Home - Plan #206-1022 - Main Exterior
Plan#206-1022
Starting at$1345
2650
Sq Ft
1
Story
4
Bed
3
Bath
2
Car
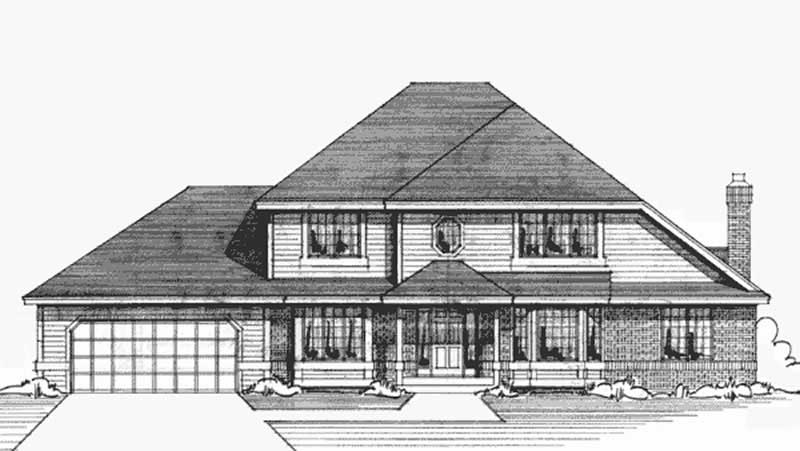
3-Bedroom, 2650 Sq Ft European House Plan - 146-2495 - Front Exterior
Plan Collection
3-Bedroom, 2650 Sq Ft European House Plan - 146-2495 - Front Exterior
Plan#146-2495
Starting at$1120
2650
Sq Ft
2
Story
3
Bed
2.5
Bath
3
Car
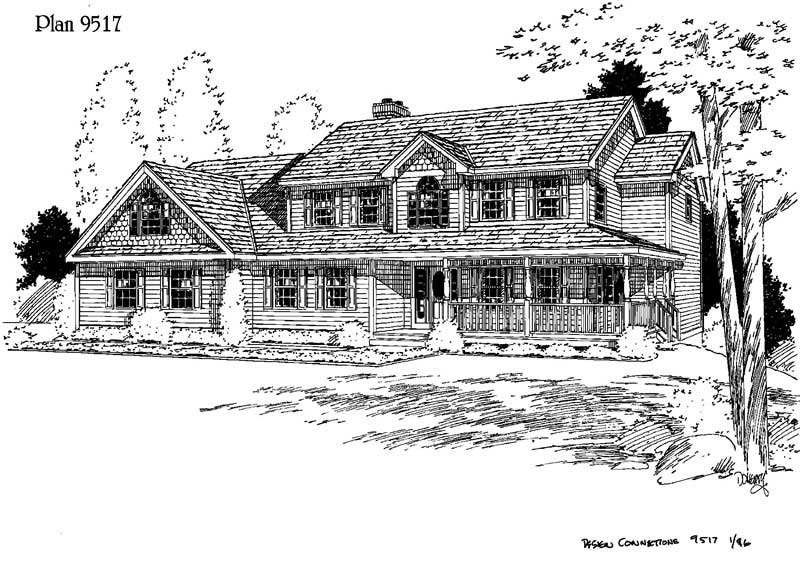
3-Bedroom, 2650 Sq Ft Traditional House Plan - 146-1011 - Front Exterior
Plan Collection
3-Bedroom, 2650 Sq Ft Traditional House Plan - 146-1011 - Front Exterior
Plan#146-1011
Starting at$1120
2650
Sq Ft
2
Story
3
Bed
2.5
Bath
2
Car
3-Bedroom, 2650 Sq Ft Country House Plan - 146-1708 - Front Exterior
Plan Collection
3-Bedroom, 2650 Sq Ft Country House Plan - 146-1708 - Front Exterior
Plan#146-1708
Starting at$1120
2650
Sq Ft
2
Story
3
Bed
2.5
Bath
2
Car
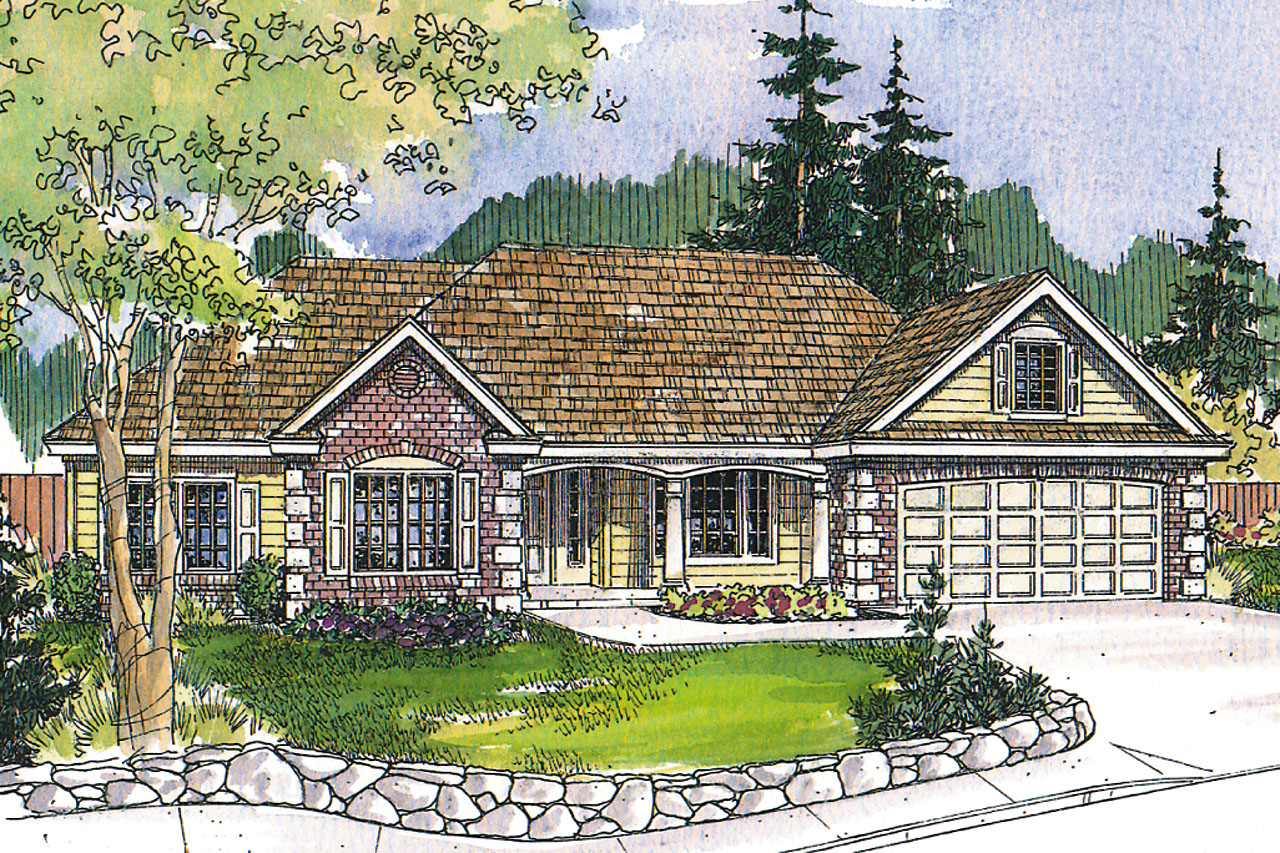
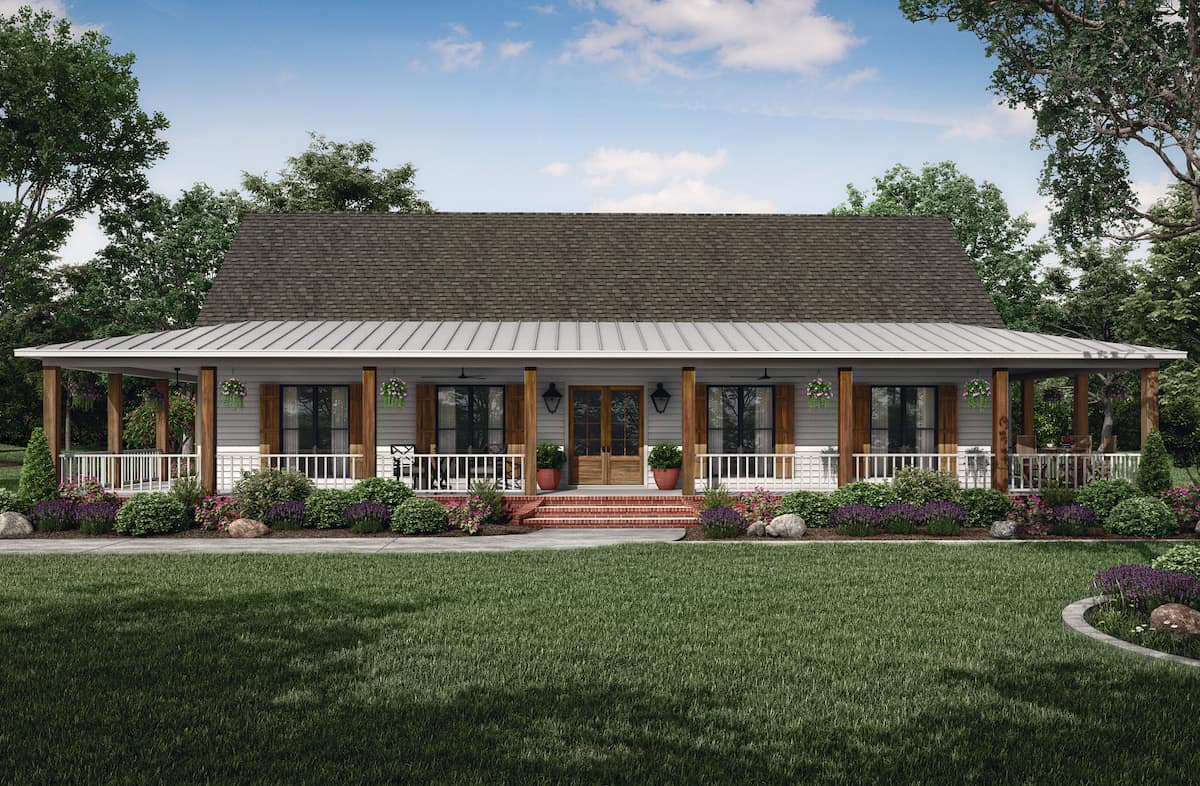
3-Bedroom, 2650 Sq Ft Ranch Home Plan - 115-1015 - Main Exterior
Plan Collection
3-Bedroom, 2650 Sq Ft Ranch Home Plan - 115-1015 - Main Exterior
Plan#115-1015
Starting at$1950
2650
Sq Ft
2
Story
3
Bed
2
Bath
3
Car
3-Bedroom, 2650 Sq Ft Craftsman House Plan - 101-1754 - Front Exterior
Plan Collection
3-Bedroom, 2650 Sq Ft Craftsman House Plan - 101-1754 - Front Exterior
Plan#101-1754
Starting at$1155
2650
Sq Ft
2
Story
3
Bed
2
Bath
3
Car
4-Bedroom, 2651 Sq Ft Farmhouse Home Plan - 208-1022 - Main Exterior
Plan Collection
4-Bedroom, 2651 Sq Ft Farmhouse Home Plan - 208-1022 - Main Exterior
Plan#208-1022
Starting at$1145
2651
Sq Ft
2
Story
4
Bed
3.5
Bath
2
Car
4-Bedroom, 2651 Sq Ft Ranch Home Plan - 115-1327 - Main Exterior
Plan Collection
4-Bedroom, 2651 Sq Ft Ranch Home Plan - 115-1327 - Main Exterior
Plan#115-1327
Starting at$1950
2651
Sq Ft
2
Story
4
Bed
2
Bath
2
Car
4-Bedroom, 2651 Sq Ft Country House Plan - 120-2102 - Front Exterior
Plan Collection
4-Bedroom, 2651 Sq Ft Country House Plan - 120-2102 - Front Exterior
Plan#120-2102
Starting at$1355
2651
Sq Ft
2
Story
4
Bed
2
Bath
3
Car
4-Bedroom, 2651 Sq Ft Traditional House Plan - 120-2113 - Front Exterior
Plan Collection
4-Bedroom, 2651 Sq Ft Traditional House Plan - 120-2113 - Front Exterior
Plan#120-2113
Starting at$1355
2651
Sq Ft
2
Story
4
Bed
2
Bath
3
Car
4-Bedroom, 2651 Sq Ft Country House Plan - 153-1673 - Front Exterior
Plan Collection
4-Bedroom, 2651 Sq Ft Country House Plan - 153-1673 - Front Exterior
Plan#153-1673
Starting at$1350
2651
Sq Ft
2
Story
4
Bed
2
Bath
3
Car
4-Bedroom, 2651 Sq Ft Country House Plan - 164-1148 - Front Exterior
Plan Collection
4-Bedroom, 2651 Sq Ft Country House Plan - 164-1148 - Front Exterior
Plan#164-1148
Starting at$1313
2651
Sq Ft
2
Story
4
Bed
2.5
Bath
2
Car
3-Bedroom, 2652 Sq Ft Ranch Home - Plan #108-1912 - Main Exterior
Plan Collection
3-Bedroom, 2652 Sq Ft Ranch Home - Plan #108-1912 - Main Exterior
Plan#108-1912
Starting at$1100
2652
Sq Ft
1
Story
3
Bed
2.5
Bath
2
Car
3-Bedroom, 2652 Sq Ft Farmhouse Home Plan - 142-1206 - Main Exterior
Plan Collection
3-Bedroom, 2652 Sq Ft Farmhouse Home Plan - 142-1206 - Main Exterior
Plan#142-1206
Starting at$1495
2652
Sq Ft
1.5
Story
3
Bed
2.5
Bath
2
Car
4-Bedroom, 2652 Sq Ft Country House Plan - 153-1051 - Front Exterior
Plan Collection
4-Bedroom, 2652 Sq Ft Country House Plan - 153-1051 - Front Exterior
Plan#153-1051
Starting at$1550
2652
Sq Ft
2
Story
4
Bed
2
Bath
2
Car
4-Bedroom, 2653 Sq Ft Ranch House Plan - 156-1604 - Front Exterior
Plan Collection
4-Bedroom, 2653 Sq Ft Ranch House Plan - 156-1604 - Front Exterior
Plan#156-1604
Starting at$900
2653
Sq Ft
1
Story
4
Bed
3
Bath
3
Car
3-Bedroom, 2653 Sq Ft Traditional House Plan - 109-1095 - Front Exterior
Plan Collection
3-Bedroom, 2653 Sq Ft Traditional House Plan - 109-1095 - Front Exterior
Plan#109-1095
Starting at$1395
2653
Sq Ft
2
Story
3
Bed
3
Bath
0
Car
3-Bedroom, 2653 Sq Ft Ranch Home Plan - 108-1643 - Main Exterior
Plan Collection
3-Bedroom, 2653 Sq Ft Ranch Home Plan - 108-1643 - Main Exterior
Plan#108-1643
Starting at$1100
2653
Sq Ft
1
Story
3
Bed
2
Bath
3
Car
4-Bedroom, 2654 Sq Ft Traditional House Plan - 170-1356 - Front Exterior
Plan Collection
4-Bedroom, 2654 Sq Ft Traditional House Plan - 170-1356 - Front Exterior
Plan#170-1356
Starting at$1145
2654
Sq Ft
2
Story
4
Bed
2.5
Bath
2
Car
3-Bedroom, 2654 Sq Ft Ranch House Plan - 156-1436 - Front Exterior
Plan Collection
3-Bedroom, 2654 Sq Ft Ranch House Plan - 156-1436 - Front Exterior
Plan#156-1436
Starting at$975
2654
Sq Ft
1
Story
3
Bed
2
Bath
0
Car
3-Bedroom, 2654 Sq Ft Ranch Home Plan - 156-1177 - Main Exterior
Plan Collection
3-Bedroom, 2654 Sq Ft Ranch Home Plan - 156-1177 - Main Exterior
Plan#156-1177
Starting at$975
2654
Sq Ft
1
Story
3
Bed
2
Bath
0
Car
4-Bedroom, 2655 Sq Ft Traditional Home Plan - 110-1075 - Main Exterior
Plan Collection
4-Bedroom, 2655 Sq Ft Traditional Home Plan - 110-1075 - Main Exterior
Plan#110-1075
Starting at$840
2655
Sq Ft
2
Story
4
Bed
3
Bath
2
Car
4-Bedroom, 2649 Sq Ft Cape Cod Home Plan - 144-1064 - Main Exterior
Plan Collection
4-Bedroom, 2649 Sq Ft Cape Cod Home Plan - 144-1064 - Main Exterior
Plan#144-1064
Starting at$1350
2649
Sq Ft
2
Story
4
Bed
3
Bath
0
Car
3-Bedroom, 2649 Sq Ft European House Plan - 101-1750 - Front Exterior
Plan Collection
3-Bedroom, 2649 Sq Ft European House Plan - 101-1750 - Front Exterior
Plan#101-1750
Starting at$1155
2649
Sq Ft
2
Story
3
Bed
2.5
Bath
3
Car
4-Bedroom, 2650 Sq Ft European Home - Plan #206-1022 - Main Exterior
Plan Collection
4-Bedroom, 2650 Sq Ft European Home - Plan #206-1022 - Main Exterior
Plan#206-1022
Starting at$1345
2650
Sq Ft
1
Story
4
Bed
3
Bath
2
Car
3-Bedroom, 2650 Sq Ft European House Plan - 146-2495 - Front Exterior
Plan Collection
3-Bedroom, 2650 Sq Ft European House Plan - 146-2495 - Front Exterior
Plan#146-2495
Starting at$1120
2650
Sq Ft
2
Story
3
Bed
2.5
Bath
3
Car
3-Bedroom, 2650 Sq Ft Traditional House Plan - 146-1011 - Front Exterior
Plan Collection
3-Bedroom, 2650 Sq Ft Traditional House Plan - 146-1011 - Front Exterior
Plan#146-1011
Starting at$1120
2650
Sq Ft
2
Story
3
Bed
2.5
Bath
2
Car
3-Bedroom, 2650 Sq Ft Country House Plan - 146-1708 - Front Exterior
Plan Collection
3-Bedroom, 2650 Sq Ft Country House Plan - 146-1708 - Front Exterior
Plan#146-1708
Starting at$1120
2650
Sq Ft
2
Story
3
Bed
2.5
Bath
2
Car
3-Bedroom, 2650 Sq Ft Ranch Home Plan - 115-1015 - Main Exterior
Plan Collection
3-Bedroom, 2650 Sq Ft Ranch Home Plan - 115-1015 - Main Exterior
Plan#115-1015
Starting at$1950
2650
Sq Ft
2
Story
3
Bed
2
Bath
3
Car
3-Bedroom, 2650 Sq Ft Craftsman House Plan - 101-1754 - Front Exterior
Plan Collection
3-Bedroom, 2650 Sq Ft Craftsman House Plan - 101-1754 - Front Exterior
Plan#101-1754
Starting at$1155
2650
Sq Ft
2
Story
3
Bed
2
Bath
3
Car
4-Bedroom, 2651 Sq Ft Farmhouse Home Plan - 208-1022 - Main Exterior
Plan Collection
4-Bedroom, 2651 Sq Ft Farmhouse Home Plan - 208-1022 - Main Exterior
Plan#208-1022
Starting at$1145
2651
Sq Ft
2
Story
4
Bed
3.5
Bath
2
Car
4-Bedroom, 2651 Sq Ft Ranch Home Plan - 115-1327 - Main Exterior
Plan Collection
4-Bedroom, 2651 Sq Ft Ranch Home Plan - 115-1327 - Main Exterior
Plan#115-1327
Starting at$1950
2651
Sq Ft
2
Story
4
Bed
2
Bath
2
Car
4-Bedroom, 2651 Sq Ft Country House Plan - 120-2102 - Front Exterior
Plan Collection
4-Bedroom, 2651 Sq Ft Country House Plan - 120-2102 - Front Exterior
Plan#120-2102
Starting at$1355
2651
Sq Ft
2
Story
4
Bed
2
Bath
3
Car
4-Bedroom, 2651 Sq Ft Traditional House Plan - 120-2113 - Front Exterior
Plan Collection
4-Bedroom, 2651 Sq Ft Traditional House Plan - 120-2113 - Front Exterior
Plan#120-2113
Starting at$1355
2651
Sq Ft
2
Story
4
Bed
2
Bath
3
Car
4-Bedroom, 2651 Sq Ft Country House Plan - 153-1673 - Front Exterior
Plan Collection
4-Bedroom, 2651 Sq Ft Country House Plan - 153-1673 - Front Exterior
Plan#153-1673
Starting at$1350
2651
Sq Ft
2
Story
4
Bed
2
Bath
3
Car
4-Bedroom, 2651 Sq Ft Country House Plan - 164-1148 - Front Exterior
Plan Collection
4-Bedroom, 2651 Sq Ft Country House Plan - 164-1148 - Front Exterior
Plan#164-1148
Starting at$1313
2651
Sq Ft
2
Story
4
Bed
2.5
Bath
2
Car
3-Bedroom, 2652 Sq Ft Ranch Home - Plan #108-1912 - Main Exterior
Plan Collection
3-Bedroom, 2652 Sq Ft Ranch Home - Plan #108-1912 - Main Exterior
Plan#108-1912
Starting at$1100
2652
Sq Ft
1
Story
3
Bed
2.5
Bath
2
Car
3-Bedroom, 2652 Sq Ft Farmhouse Home Plan - 142-1206 - Main Exterior
Plan Collection
3-Bedroom, 2652 Sq Ft Farmhouse Home Plan - 142-1206 - Main Exterior
Plan#142-1206
Starting at$1495
2652
Sq Ft
1.5
Story
3
Bed
2.5
Bath
2
Car
4-Bedroom, 2652 Sq Ft Country House Plan - 153-1051 - Front Exterior
Plan Collection
4-Bedroom, 2652 Sq Ft Country House Plan - 153-1051 - Front Exterior
Plan#153-1051
Starting at$1550
2652
Sq Ft
2
Story
4
Bed
2
Bath
2
Car
4-Bedroom, 2653 Sq Ft Ranch House Plan - 156-1604 - Front Exterior
Plan Collection
4-Bedroom, 2653 Sq Ft Ranch House Plan - 156-1604 - Front Exterior
Plan#156-1604
Starting at$900
2653
Sq Ft
1
Story
4
Bed
3
Bath
3
Car
3-Bedroom, 2653 Sq Ft Traditional House Plan - 109-1095 - Front Exterior
Plan Collection
3-Bedroom, 2653 Sq Ft Traditional House Plan - 109-1095 - Front Exterior
Plan#109-1095
Starting at$1395
2653
Sq Ft
2
Story
3
Bed
3
Bath
0
Car
3-Bedroom, 2653 Sq Ft Ranch Home Plan - 108-1643 - Main Exterior
Plan Collection
3-Bedroom, 2653 Sq Ft Ranch Home Plan - 108-1643 - Main Exterior
Plan#108-1643
Starting at$1100
2653
Sq Ft
1
Story
3
Bed
2
Bath
3
Car
4-Bedroom, 2654 Sq Ft Traditional House Plan - 170-1356 - Front Exterior
Plan Collection
4-Bedroom, 2654 Sq Ft Traditional House Plan - 170-1356 - Front Exterior
Plan#170-1356
Starting at$1145
2654
Sq Ft
2
Story
4
Bed
2.5
Bath
2
Car
3-Bedroom, 2654 Sq Ft Ranch House Plan - 156-1436 - Front Exterior
Plan Collection
3-Bedroom, 2654 Sq Ft Ranch House Plan - 156-1436 - Front Exterior
Plan#156-1436
Starting at$975
2654
Sq Ft
1
Story
3
Bed
2
Bath
0
Car
3-Bedroom, 2654 Sq Ft Ranch Home Plan - 156-1177 - Main Exterior
Plan Collection
3-Bedroom, 2654 Sq Ft Ranch Home Plan - 156-1177 - Main Exterior
Plan#156-1177
Starting at$975
2654
Sq Ft
1
Story
3
Bed
2
Bath
0
Car
4-Bedroom, 2655 Sq Ft Traditional Home Plan - 110-1075 - Main Exterior
Plan Collection
4-Bedroom, 2655 Sq Ft Traditional Home Plan - 110-1075 - Main Exterior
Plan#110-1075
Starting at$840
2655
Sq Ft
2
Story
4
Bed
3
Bath
2
Car
1...270271272273274...402