Traditional House Plans

9,699
Plan Results
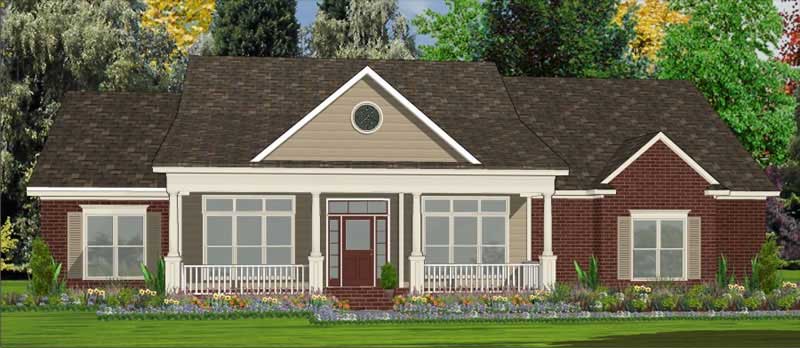
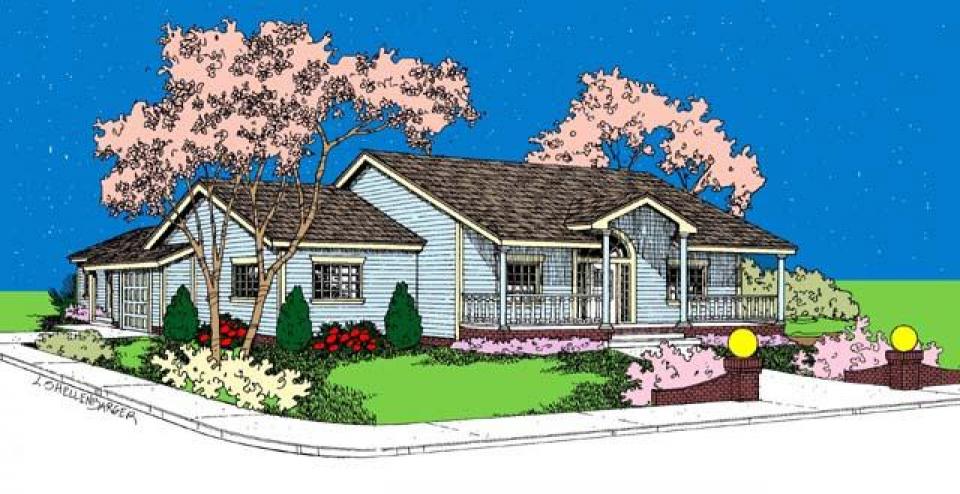
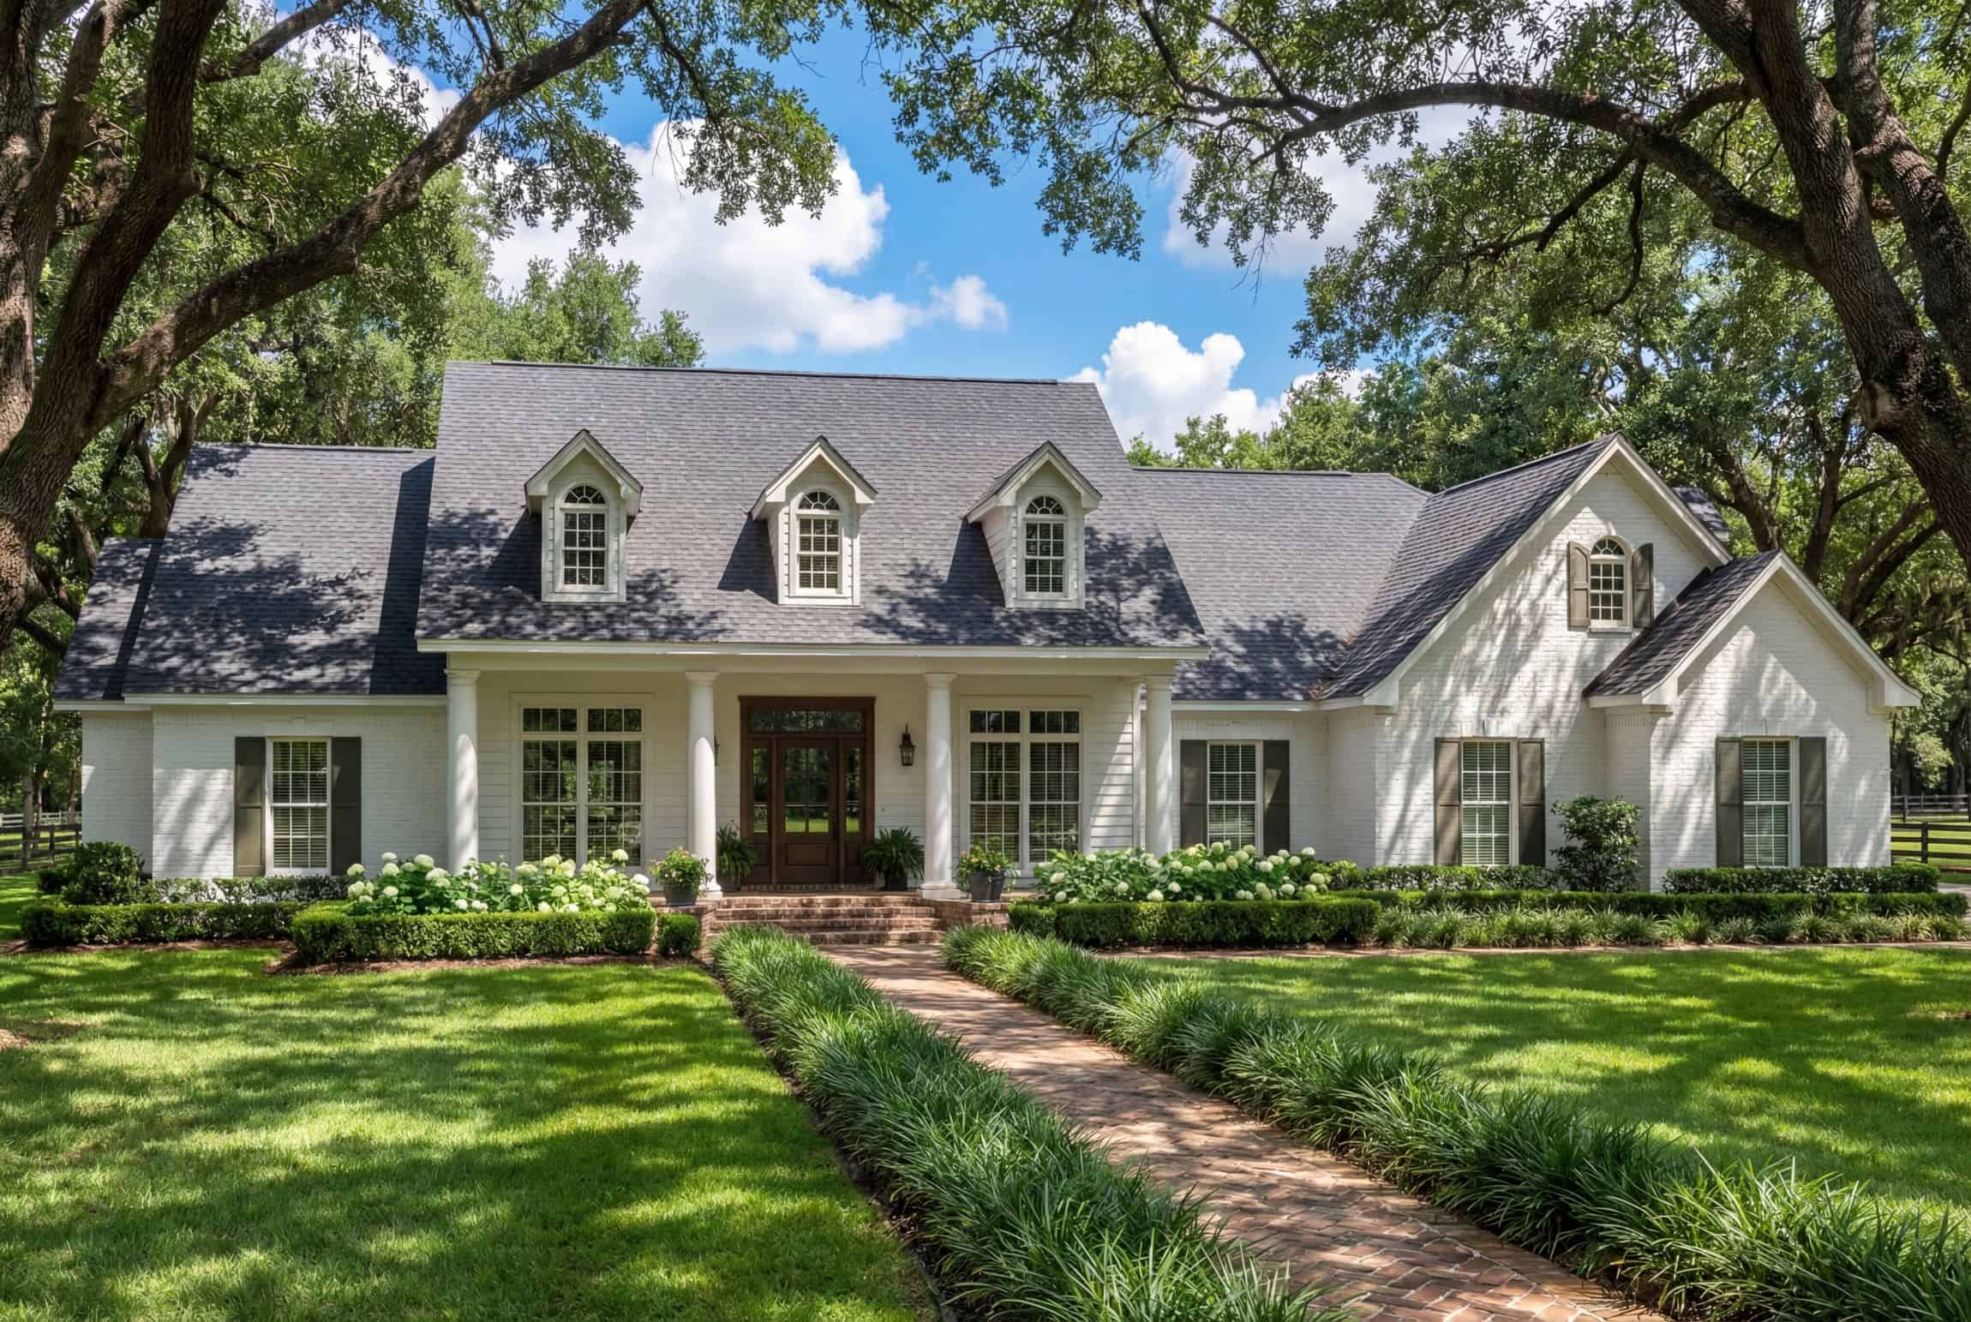
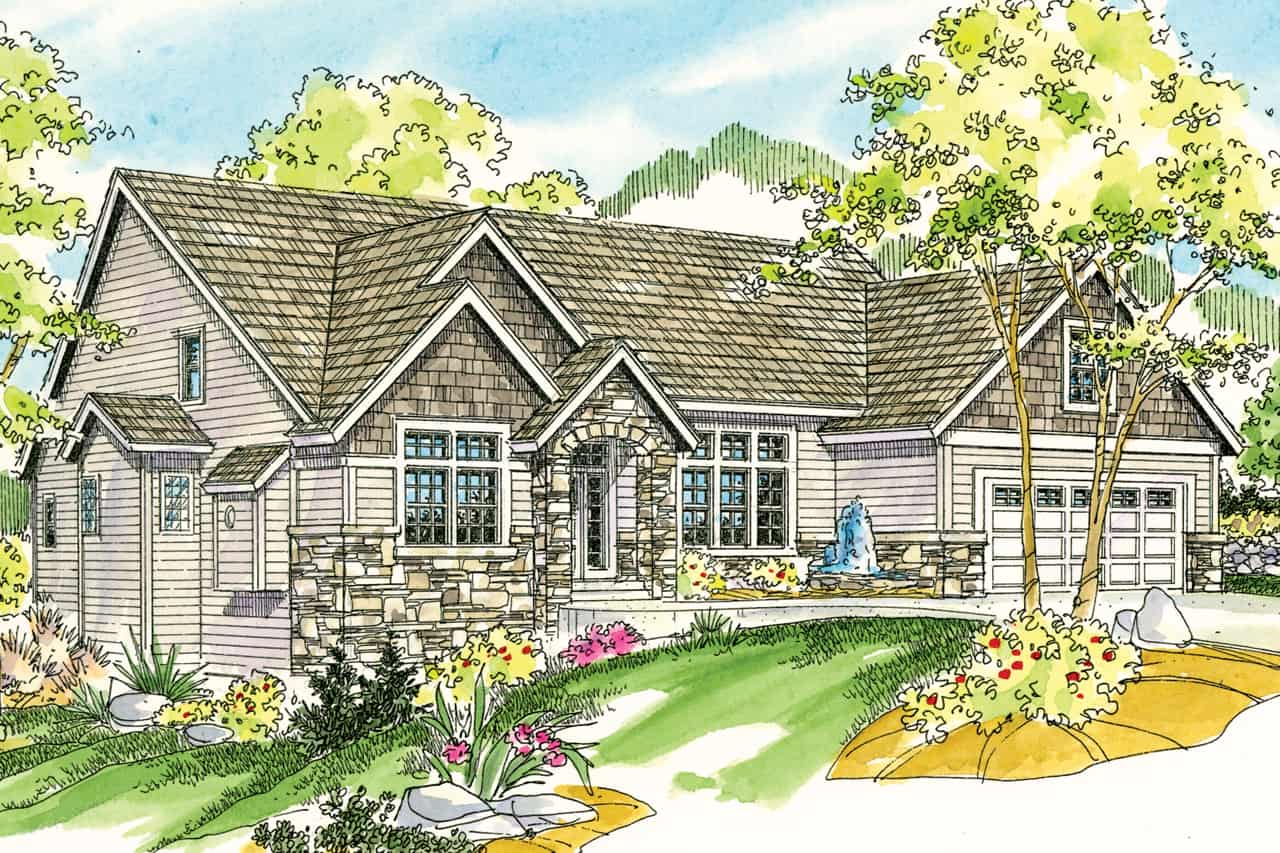
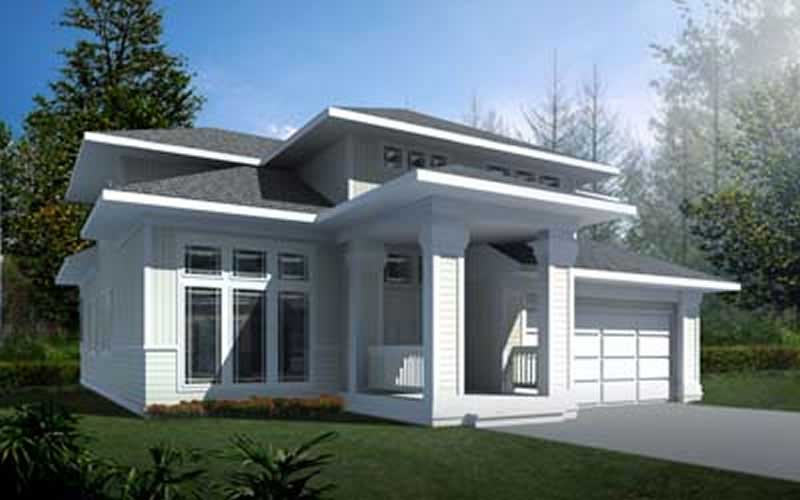
3-Bedroom, 2507 Sq Ft Country House Plan - 110-1192 - Front Exterior
Plan Collection
3-Bedroom, 2507 Sq Ft Country House Plan - 110-1192 - Front Exterior
Plan#110-1192
Starting at$775
2507
Sq Ft
2
Story
3
Bed
2.5
Bath
2
Car
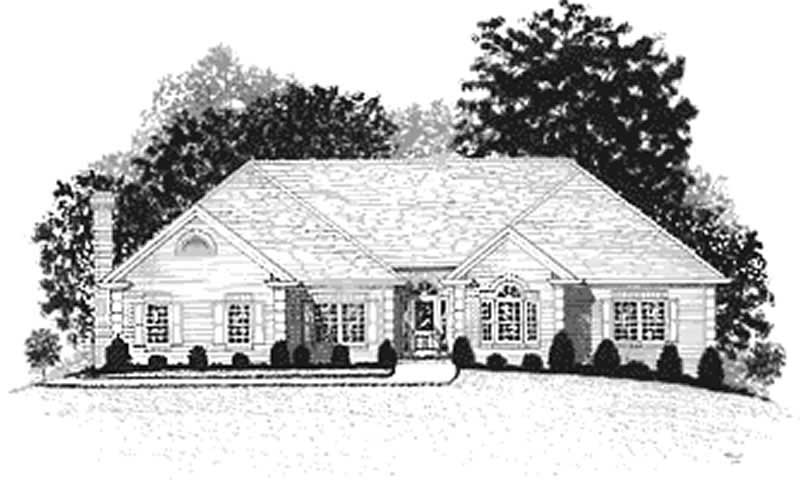
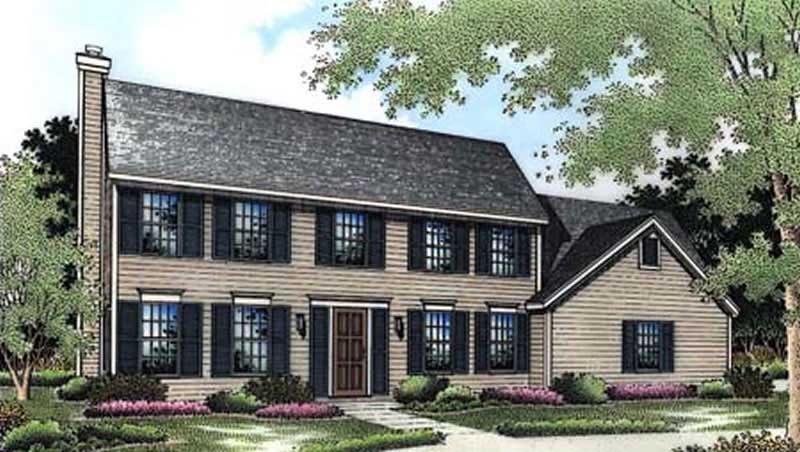
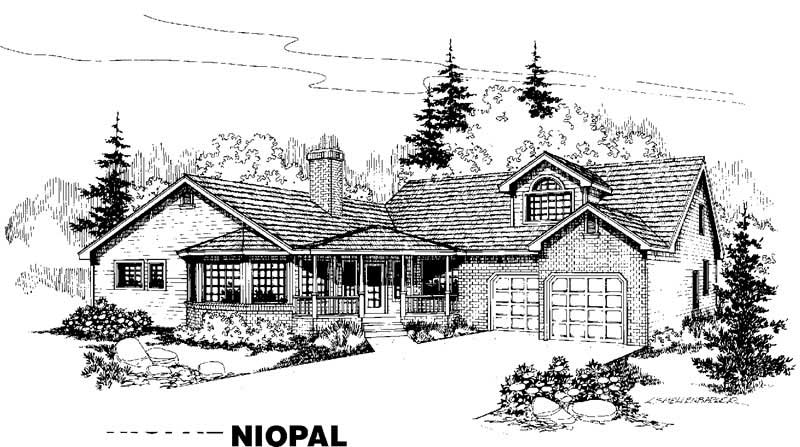
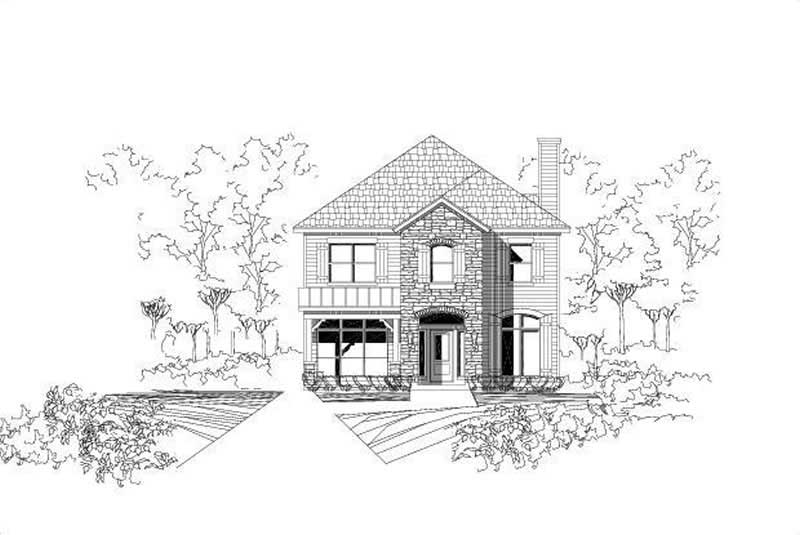
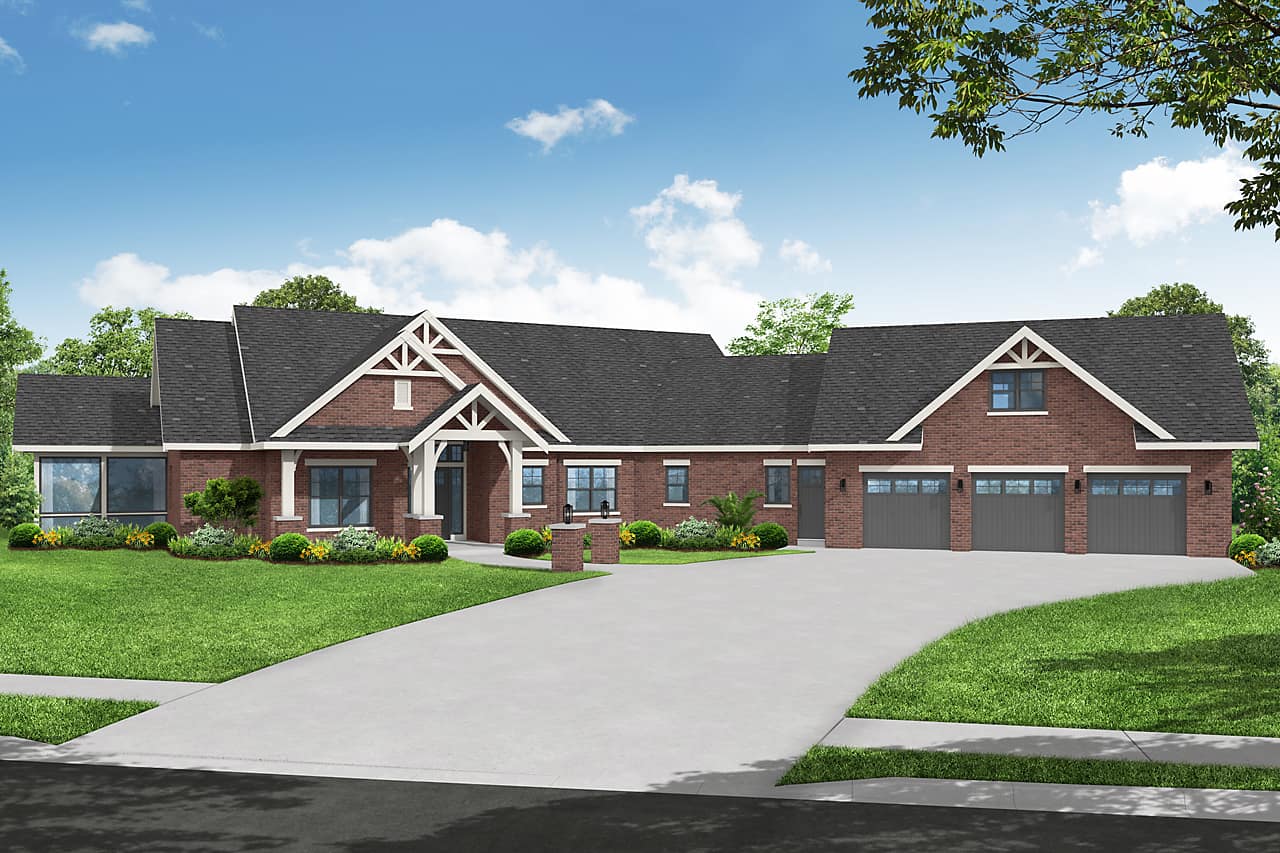
3-Bedroom, 2507 Sq Ft Colonial Home Plan - 137-1812 - Main Exterior
Plan Collection
3-Bedroom, 2507 Sq Ft Colonial Home Plan - 137-1812 - Main Exterior
Plan#137-1812
Starting at$925
2507
Sq Ft
3
Story
3
Bed
2.5
Bath
1
Car
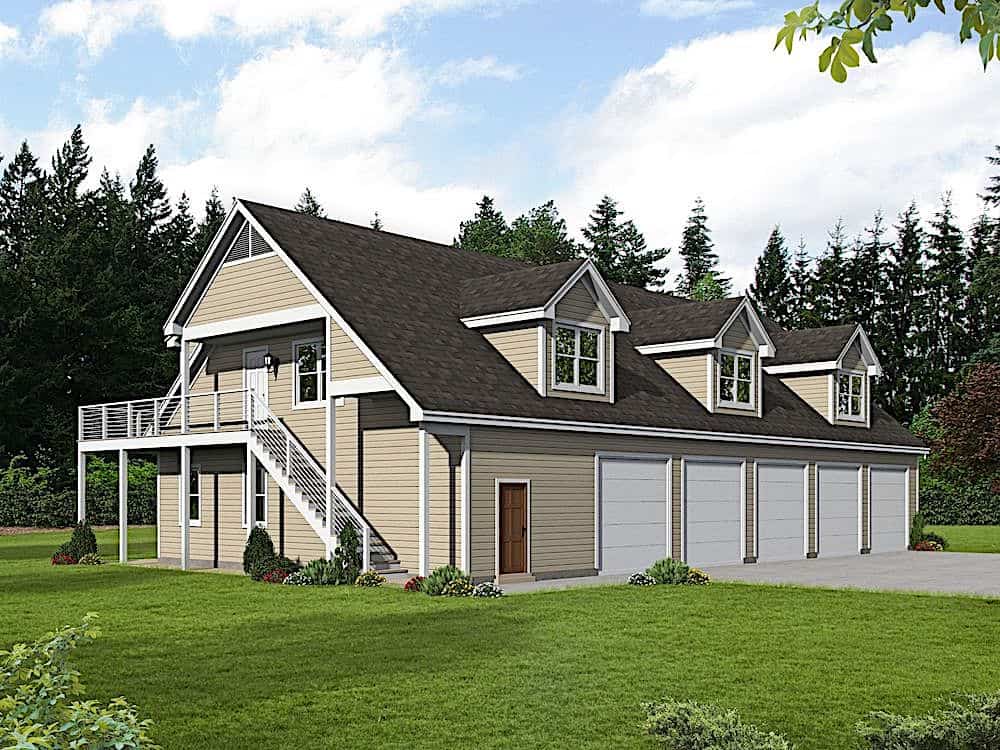
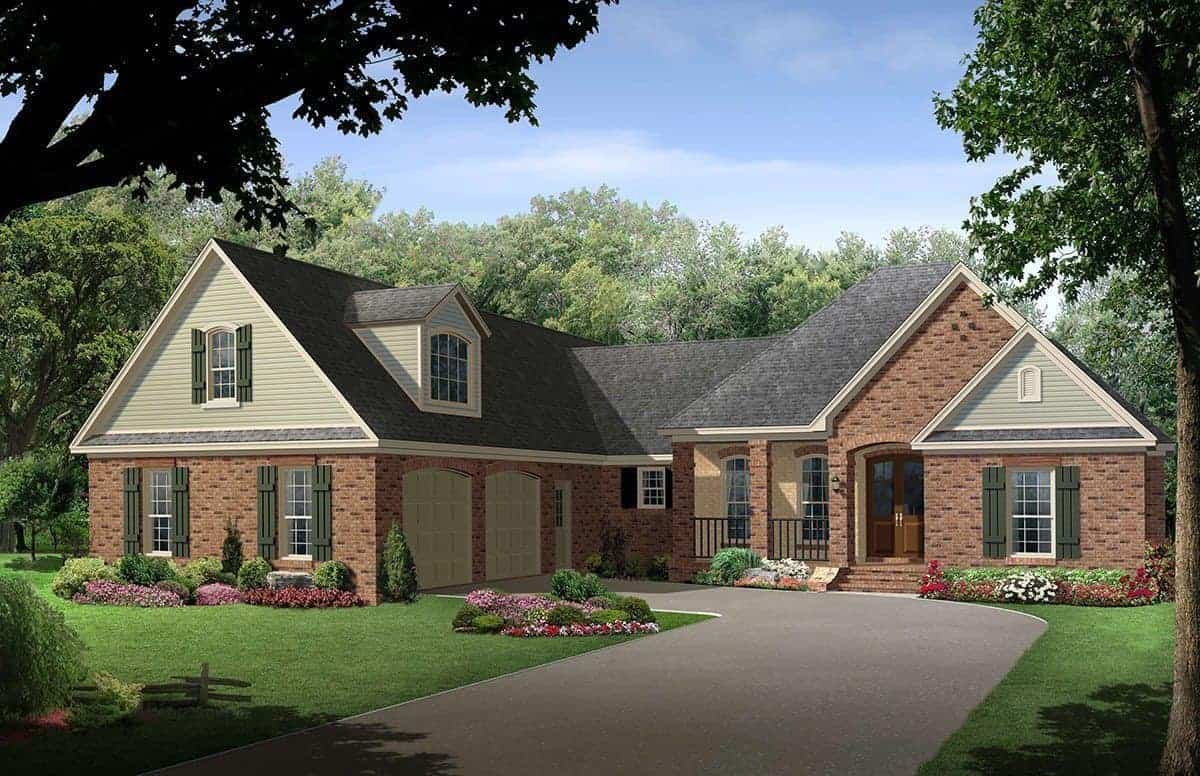
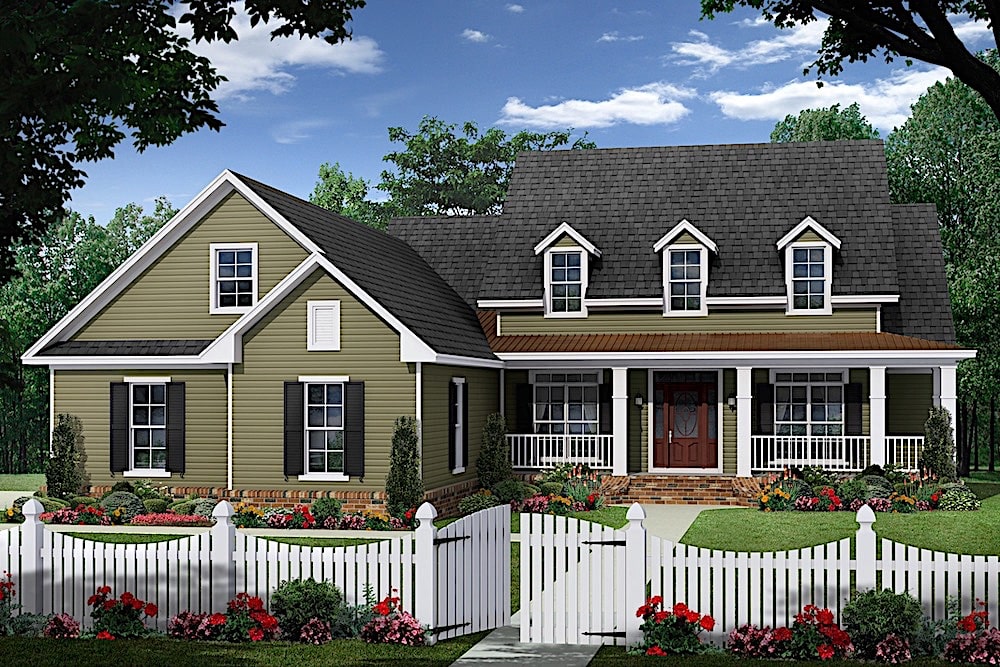
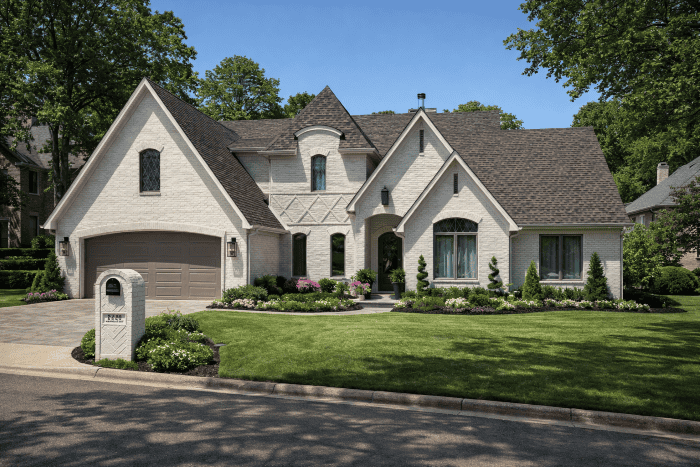
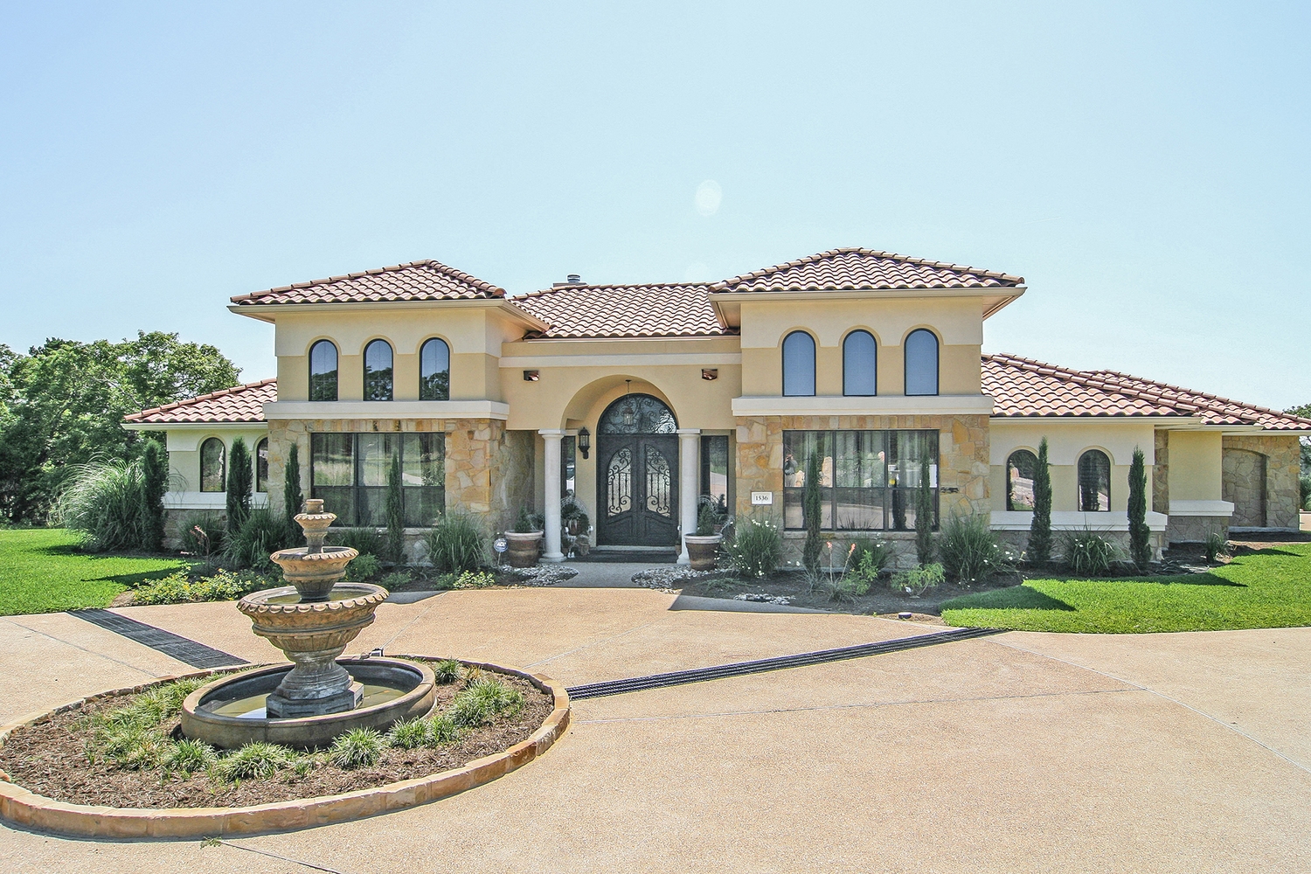
4-Bedroom, 2507 Sq Ft Country Tuscan Home Plan - 153-1160 - Main Exterior
Plan Collection
4-Bedroom, 2507 Sq Ft Country Tuscan Home Plan - 153-1160 - Main Exterior
Plan#153-1160
Starting at$1100
2507
Sq Ft
2
Story
4
Bed
2.5
Bath
2
Car
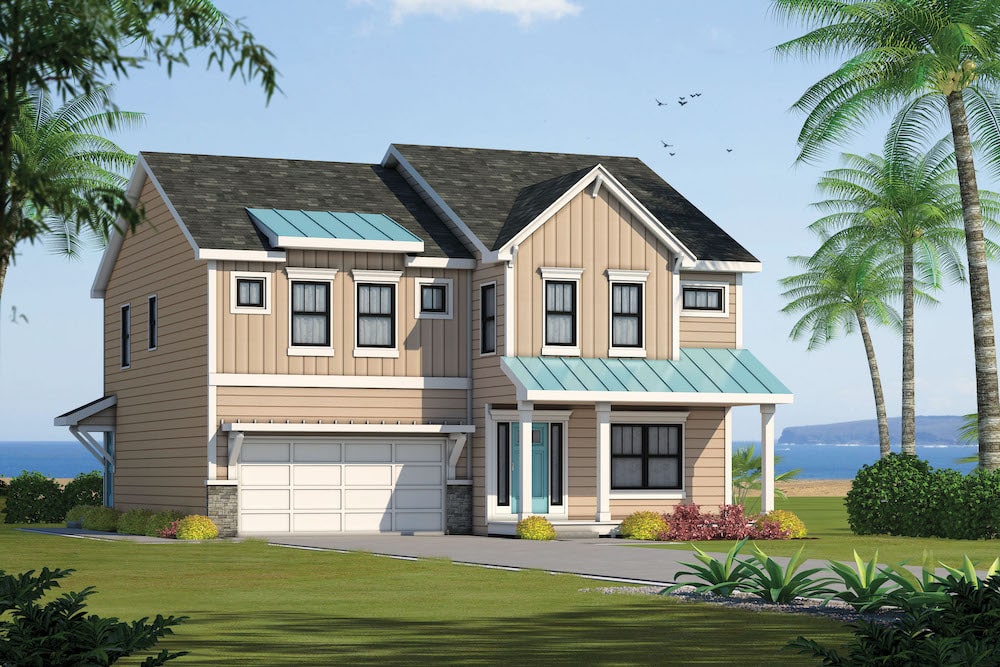
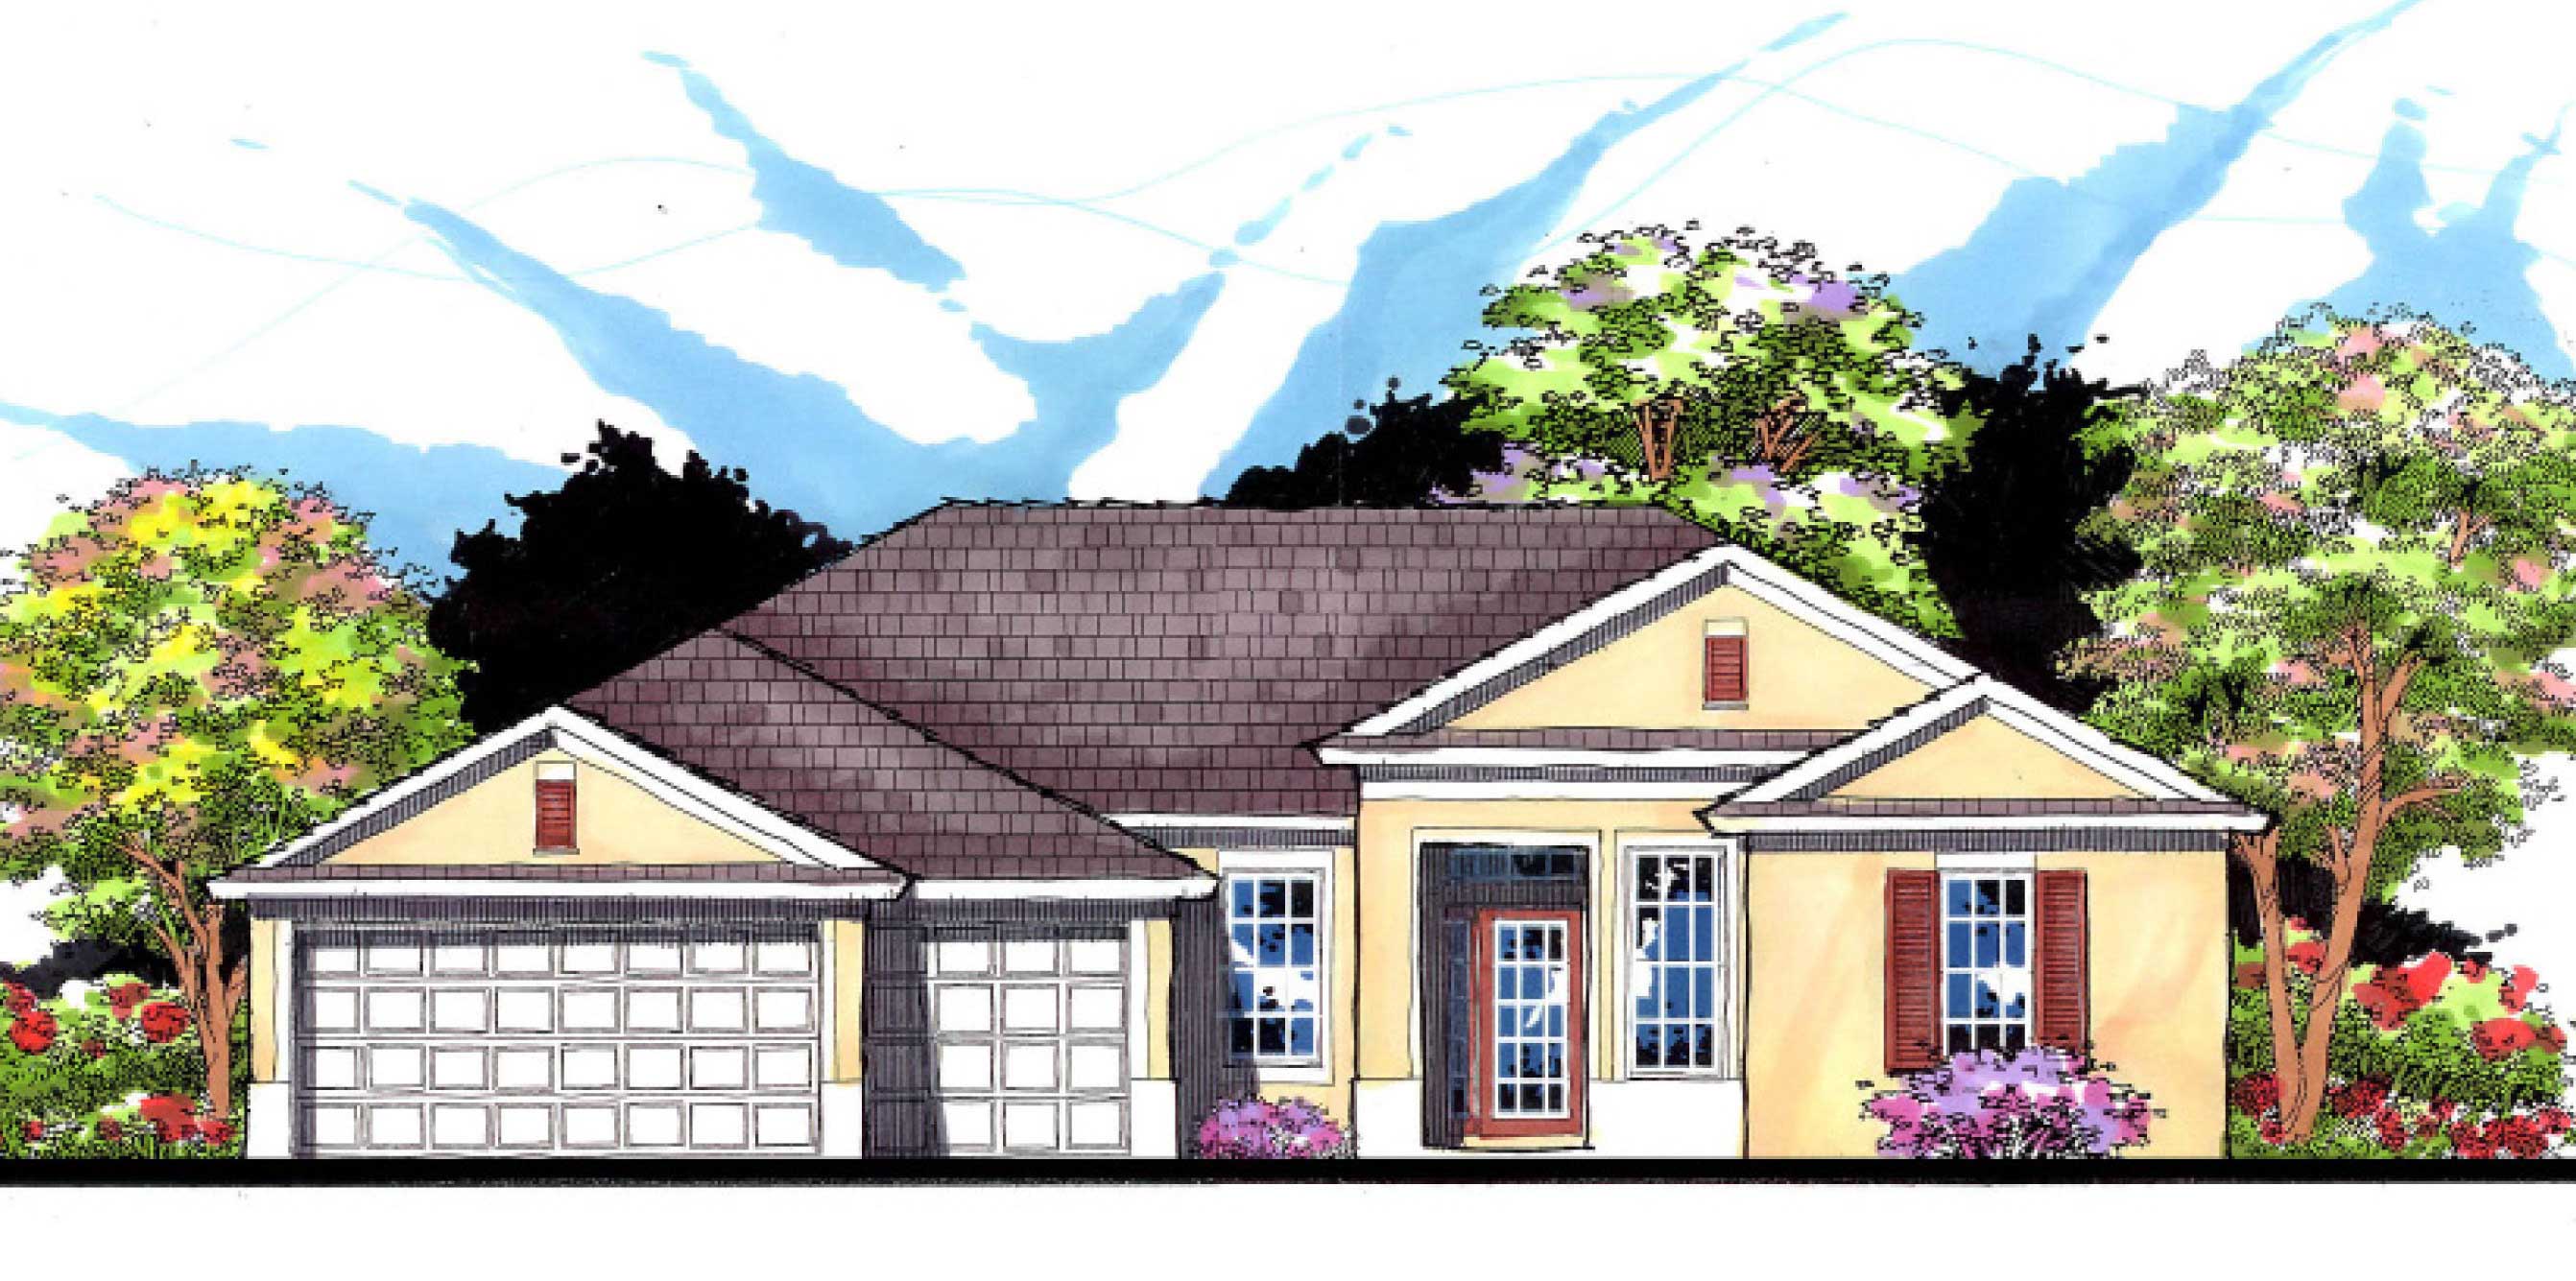
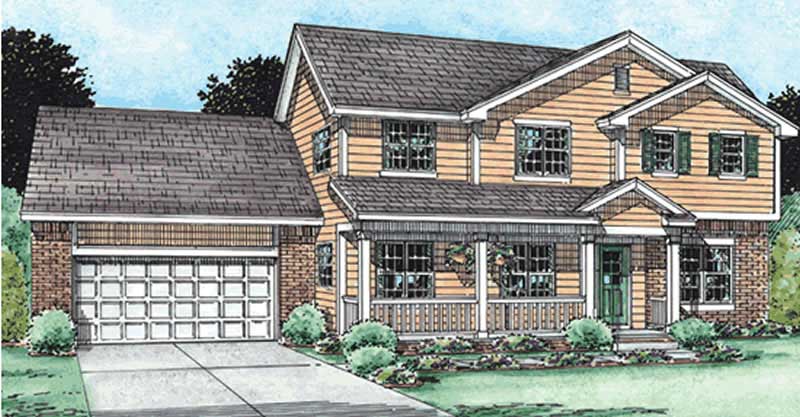
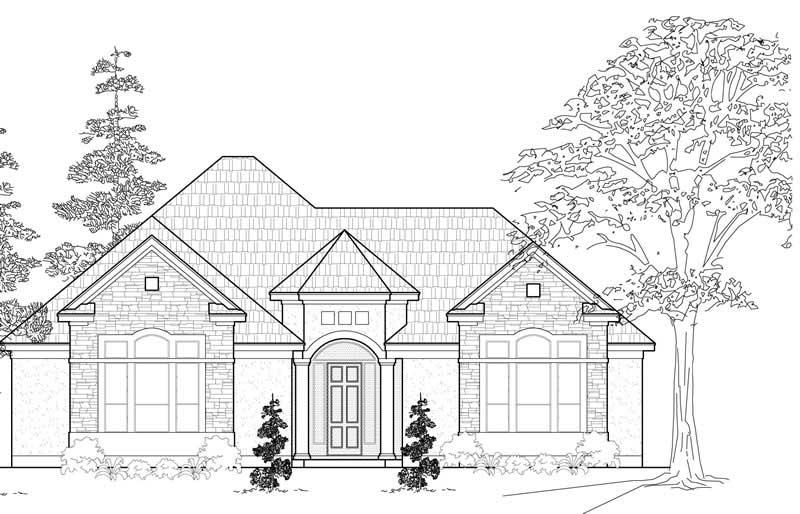
4-Bedroom, 2508 Sq Ft Colonial House Plan - 146-1263 - Front Exterior
Plan Collection
4-Bedroom, 2508 Sq Ft Colonial House Plan - 146-1263 - Front Exterior
Plan#146-1263
Starting at$1120
2508
Sq Ft
2
Story
4
Bed
2.5
Bath
2
Car
3-Bedroom, 2508 Sq Ft Ranch House Plan - 156-2288 - Front Exterior
Plan Collection
3-Bedroom, 2508 Sq Ft Ranch House Plan - 156-2288 - Front Exterior
Plan#156-2288
Starting at$975
2508
Sq Ft
1
Story
3
Bed
2
Bath
2
Car
4-Bedroom, 2508 Sq Ft Traditional House Plan - 115-1152 - Front Exterior
Plan Collection
4-Bedroom, 2508 Sq Ft Traditional House Plan - 115-1152 - Front Exterior
Plan#115-1152
Starting at$1950
2508
Sq Ft
2
Story
4
Bed
3
Bath
2
Car
3-Bedroom, 2508 Sq Ft Country Home Plan - 101-1490 - Main Exterior
Plan Collection
3-Bedroom, 2508 Sq Ft Country Home Plan - 101-1490 - Main Exterior
Plan#101-1490
Starting at$1155
2508
Sq Ft
2
Story
3
Bed
2
Bath
4
Car
4-Bedroom, 2508 Sq Ft Traditional House Plan - 178-1097 - Front Exterior
Plan Collection
4-Bedroom, 2508 Sq Ft Traditional House Plan - 178-1097 - Front Exterior
Plan#178-1097
Starting at$1155
2508
Sq Ft
2
Story
4
Bed
2.5
Bath
3
Car
4-Bedroom, 2509 Sq Ft European Home - Plan #153-2101 - Main Exterior
Plan Collection
4-Bedroom, 2509 Sq Ft European Home - Plan #153-2101 - Main Exterior
Plan#153-2101
Starting at$1550
2509
Sq Ft
1
Story
4
Bed
2.5
Bath
2
Car
3-Bedroom, 2510 Sq Ft Ranch Home - Plan 198-1114 - Main Exterior
Plan Collection
3-Bedroom, 2510 Sq Ft Ranch Home - Plan 198-1114 - Main Exterior
Plan#198-1114
Starting at$2295
2510
Sq Ft
1
Story
3
Bed
2.5
Bath
2
Car
4-Bedroom, 2510 Sq Ft Farmhouse House Plan - 141-1285 - Front Exterior
Plan Collection
4-Bedroom, 2510 Sq Ft Farmhouse House Plan - 141-1285 - Front Exterior
Plan#141-1285
Starting at$1550
2510
Sq Ft
2
Story
4
Bed
3
Bath
2
Car
4-Bedroom, 2510 Sq Ft Country Home Plan - 141-1094 - Main Exterior
Plan Collection
4-Bedroom, 2510 Sq Ft Country Home Plan - 141-1094 - Main Exterior
Plan#141-1094
Starting at$1550
2510
Sq Ft
2
Story
4
Bed
4
Bath
2
Car
3-Bedroom, 2510 Sq Ft Shingle House Plan - 115-1346 - Front Exterior
Plan Collection
3-Bedroom, 2510 Sq Ft Shingle House Plan - 115-1346 - Front Exterior
Plan#115-1346
Starting at$1950
2510
Sq Ft
2
Story
3
Bed
3.5
Bath
2
Car
3-Bedroom, 2510 Sq Ft Multi-Level Home Plan - 115-1302 - Main Exterior
Plan Collection
3-Bedroom, 2510 Sq Ft Multi-Level Home Plan - 115-1302 - Main Exterior
Plan#115-1302
Starting at$1950
2510
Sq Ft
2
Story
3
Bed
2
Bath
3
Car
3-Bedroom, 2510 Sq Ft Ranch House Plan - 101-1295 - Front Exterior
Plan Collection
3-Bedroom, 2510 Sq Ft Ranch House Plan - 101-1295 - Front Exterior
Plan#101-1295
Starting at$1155
2510
Sq Ft
1
Story
3
Bed
2
Bath
3
Car
3-Bedroom, 2510 Sq Ft Contemporary House Plan - 108-1412 - Front Exterior
Plan Collection
3-Bedroom, 2510 Sq Ft Contemporary House Plan - 108-1412 - Front Exterior
Plan#108-1412
Starting at$1100
2510
Sq Ft
2
Story
3
Bed
2.5
Bath
3
Car
3-Bedroom, 2511 Sq Ft European Home - Plan #108-2012 - Main Exterior
Plan Collection
3-Bedroom, 2511 Sq Ft European Home - Plan #108-2012 - Main Exterior
Plan#108-2012
Starting at$1100
2511
Sq Ft
2
Story
3
Bed
2.5
Bath
2
Car
4-Bedroom, 2512 Sq Ft Cottage Home Plan - 196-1091 - Main Exterior
Plan Collection
4-Bedroom, 2512 Sq Ft Cottage Home Plan - 196-1091 - Main Exterior
Plan#196-1091
Starting at$1165
2512
Sq Ft
1
Story
4
Bed
3.5
Bath
3
Car
3-4-Bedroom, 2512 Sq Ft Country Ranch House Plan - 178-1103 - Front Exterior
Plan Collection
3-4-Bedroom, 2512 Sq Ft Country Ranch House Plan - 178-1103 - Front Exterior
Plan#178-1103
Starting at$1155
2512
Sq Ft
1
Story
3
Bed
3
Bath
2
Car
4-Bedroom, 2513 Sq Ft Modern Farmhouse - Plan #140-1112 - Main Exterior
Plan Collection
4-Bedroom, 2513 Sq Ft Modern Farmhouse - Plan #140-1112 - Main Exterior
Plan#140-1112
Starting at$945
2513
Sq Ft
1
Story
4
Bed
3
Bath
3
Car
3-Bedroom, 2513 Sq Ft Country House Plan - 108-1830 - Front Exterior
Plan Collection
3-Bedroom, 2513 Sq Ft Country House Plan - 108-1830 - Front Exterior
Plan#108-1830
Starting at$1100
2513
Sq Ft
2
Story
3
Bed
2.5
Bath
2
Car
4-Bedroom, 2513 Sq Ft Craftsman House Plan - 159-1030 - Front Exterior
Plan Collection
4-Bedroom, 2513 Sq Ft Craftsman House Plan - 159-1030 - Front Exterior
Plan#159-1030
Starting at$1250
2513
Sq Ft
1
Story
4
Bed
3
Bath
3
Car
3-Bedroom, 2513 Sq Ft Cape Cod House Plan - 170-1168 - Front Exterior
Plan Collection
3-Bedroom, 2513 Sq Ft Cape Cod House Plan - 170-1168 - Front Exterior
Plan#170-1168
Starting at$1145
2513
Sq Ft
2
Story
3
Bed
2
Bath
2
Car
4-Bedroom, 2513 Sq Ft Traditional Home Plan - 137-1129 - Main Exterior
Plan Collection
4-Bedroom, 2513 Sq Ft Traditional Home Plan - 137-1129 - Main Exterior
Plan#137-1129
Starting at$925
2513
Sq Ft
2
Story
4
Bed
2.5
Bath
2
Car
3-Bedroom, 2507 Sq Ft Country House Plan - 110-1192 - Front Exterior
Plan Collection
3-Bedroom, 2507 Sq Ft Country House Plan - 110-1192 - Front Exterior
Plan#110-1192
Starting at$775
2507
Sq Ft
2
Story
3
Bed
2.5
Bath
2
Car
3-Bedroom, 2507 Sq Ft Colonial Home Plan - 137-1812 - Main Exterior
Plan Collection
3-Bedroom, 2507 Sq Ft Colonial Home Plan - 137-1812 - Main Exterior
Plan#137-1812
Starting at$925
2507
Sq Ft
3
Story
3
Bed
2.5
Bath
1
Car
4-Bedroom, 2507 Sq Ft Country Tuscan Home Plan - 153-1160 - Main Exterior
Plan Collection
4-Bedroom, 2507 Sq Ft Country Tuscan Home Plan - 153-1160 - Main Exterior
Plan#153-1160
Starting at$1100
2507
Sq Ft
2
Story
4
Bed
2.5
Bath
2
Car
4-Bedroom, 2508 Sq Ft Colonial House Plan - 146-1263 - Front Exterior
Plan Collection
4-Bedroom, 2508 Sq Ft Colonial House Plan - 146-1263 - Front Exterior
Plan#146-1263
Starting at$1120
2508
Sq Ft
2
Story
4
Bed
2.5
Bath
2
Car
3-Bedroom, 2508 Sq Ft Ranch House Plan - 156-2288 - Front Exterior
Plan Collection
3-Bedroom, 2508 Sq Ft Ranch House Plan - 156-2288 - Front Exterior
Plan#156-2288
Starting at$975
2508
Sq Ft
1
Story
3
Bed
2
Bath
2
Car
4-Bedroom, 2508 Sq Ft Traditional House Plan - 115-1152 - Front Exterior
Plan Collection
4-Bedroom, 2508 Sq Ft Traditional House Plan - 115-1152 - Front Exterior
Plan#115-1152
Starting at$1950
2508
Sq Ft
2
Story
4
Bed
3
Bath
2
Car
3-Bedroom, 2508 Sq Ft Country Home Plan - 101-1490 - Main Exterior
Plan Collection
3-Bedroom, 2508 Sq Ft Country Home Plan - 101-1490 - Main Exterior
Plan#101-1490
Starting at$1155
2508
Sq Ft
2
Story
3
Bed
2
Bath
4
Car
4-Bedroom, 2508 Sq Ft Traditional House Plan - 178-1097 - Front Exterior
Plan Collection
4-Bedroom, 2508 Sq Ft Traditional House Plan - 178-1097 - Front Exterior
Plan#178-1097
Starting at$1155
2508
Sq Ft
2
Story
4
Bed
2.5
Bath
3
Car
4-Bedroom, 2509 Sq Ft European Home - Plan #153-2101 - Main Exterior
Plan Collection
4-Bedroom, 2509 Sq Ft European Home - Plan #153-2101 - Main Exterior
Plan#153-2101
Starting at$1550
2509
Sq Ft
1
Story
4
Bed
2.5
Bath
2
Car
3-Bedroom, 2510 Sq Ft Ranch Home - Plan 198-1114 - Main Exterior
Plan Collection
3-Bedroom, 2510 Sq Ft Ranch Home - Plan 198-1114 - Main Exterior
Plan#198-1114
Starting at$2295
2510
Sq Ft
1
Story
3
Bed
2.5
Bath
2
Car
4-Bedroom, 2510 Sq Ft Farmhouse House Plan - 141-1285 - Front Exterior
Plan Collection
4-Bedroom, 2510 Sq Ft Farmhouse House Plan - 141-1285 - Front Exterior
Plan#141-1285
Starting at$1550
2510
Sq Ft
2
Story
4
Bed
3
Bath
2
Car
4-Bedroom, 2510 Sq Ft Country Home Plan - 141-1094 - Main Exterior
Plan Collection
4-Bedroom, 2510 Sq Ft Country Home Plan - 141-1094 - Main Exterior
Plan#141-1094
Starting at$1550
2510
Sq Ft
2
Story
4
Bed
4
Bath
2
Car
3-Bedroom, 2510 Sq Ft Shingle House Plan - 115-1346 - Front Exterior
Plan Collection
3-Bedroom, 2510 Sq Ft Shingle House Plan - 115-1346 - Front Exterior
Plan#115-1346
Starting at$1950
2510
Sq Ft
2
Story
3
Bed
3.5
Bath
2
Car
3-Bedroom, 2510 Sq Ft Multi-Level Home Plan - 115-1302 - Main Exterior
Plan Collection
3-Bedroom, 2510 Sq Ft Multi-Level Home Plan - 115-1302 - Main Exterior
Plan#115-1302
Starting at$1950
2510
Sq Ft
2
Story
3
Bed
2
Bath
3
Car
3-Bedroom, 2510 Sq Ft Ranch House Plan - 101-1295 - Front Exterior
Plan Collection
3-Bedroom, 2510 Sq Ft Ranch House Plan - 101-1295 - Front Exterior
Plan#101-1295
Starting at$1155
2510
Sq Ft
1
Story
3
Bed
2
Bath
3
Car
3-Bedroom, 2510 Sq Ft Contemporary House Plan - 108-1412 - Front Exterior
Plan Collection
3-Bedroom, 2510 Sq Ft Contemporary House Plan - 108-1412 - Front Exterior
Plan#108-1412
Starting at$1100
2510
Sq Ft
2
Story
3
Bed
2.5
Bath
3
Car
3-Bedroom, 2511 Sq Ft European Home - Plan #108-2012 - Main Exterior
Plan Collection
3-Bedroom, 2511 Sq Ft European Home - Plan #108-2012 - Main Exterior
Plan#108-2012
Starting at$1100
2511
Sq Ft
2
Story
3
Bed
2.5
Bath
2
Car
4-Bedroom, 2512 Sq Ft Cottage Home Plan - 196-1091 - Main Exterior
Plan Collection
4-Bedroom, 2512 Sq Ft Cottage Home Plan - 196-1091 - Main Exterior
Plan#196-1091
Starting at$1165
2512
Sq Ft
1
Story
4
Bed
3.5
Bath
3
Car
3-4-Bedroom, 2512 Sq Ft Country Ranch House Plan - 178-1103 - Front Exterior
Plan Collection
3-4-Bedroom, 2512 Sq Ft Country Ranch House Plan - 178-1103 - Front Exterior
Plan#178-1103
Starting at$1155
2512
Sq Ft
1
Story
3
Bed
3
Bath
2
Car
4-Bedroom, 2513 Sq Ft Modern Farmhouse - Plan #140-1112 - Main Exterior
Plan Collection
4-Bedroom, 2513 Sq Ft Modern Farmhouse - Plan #140-1112 - Main Exterior
Plan#140-1112
Starting at$945
2513
Sq Ft
1
Story
4
Bed
3
Bath
3
Car
3-Bedroom, 2513 Sq Ft Country House Plan - 108-1830 - Front Exterior
Plan Collection
3-Bedroom, 2513 Sq Ft Country House Plan - 108-1830 - Front Exterior
Plan#108-1830
Starting at$1100
2513
Sq Ft
2
Story
3
Bed
2.5
Bath
2
Car
4-Bedroom, 2513 Sq Ft Craftsman House Plan - 159-1030 - Front Exterior
Plan Collection
4-Bedroom, 2513 Sq Ft Craftsman House Plan - 159-1030 - Front Exterior
Plan#159-1030
Starting at$1250
2513
Sq Ft
1
Story
4
Bed
3
Bath
3
Car
3-Bedroom, 2513 Sq Ft Cape Cod House Plan - 170-1168 - Front Exterior
Plan Collection
3-Bedroom, 2513 Sq Ft Cape Cod House Plan - 170-1168 - Front Exterior
Plan#170-1168
Starting at$1145
2513
Sq Ft
2
Story
3
Bed
2
Bath
2
Car
4-Bedroom, 2513 Sq Ft Traditional Home Plan - 137-1129 - Main Exterior
Plan Collection
4-Bedroom, 2513 Sq Ft Traditional Home Plan - 137-1129 - Main Exterior
Plan#137-1129
Starting at$925
2513
Sq Ft
2
Story
4
Bed
2.5
Bath
2
Car
1...252253254255256...405